.jpg)
- 3 Beds
- 3.1 Baths
- 1,919 Sqft
- 2 Garages
- .29 Acres
- 2020 Year Built
- Study
- Game Room
- Media
- Pool

737 N Zang Boulevard 103
Dallas, Texas 75208-4368
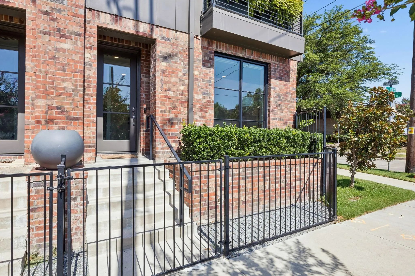
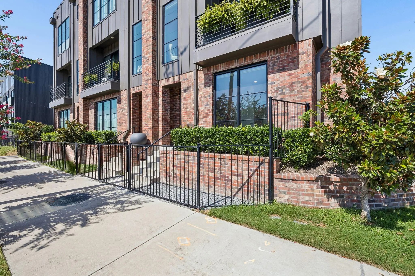
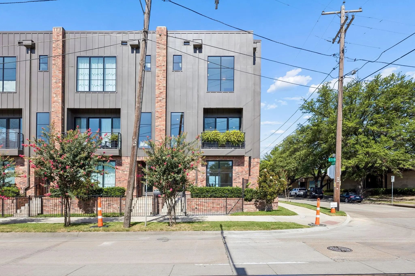
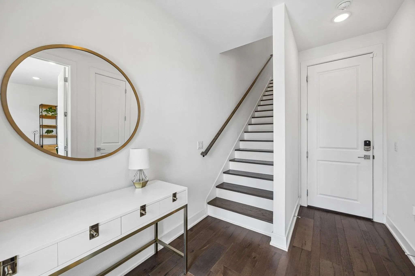
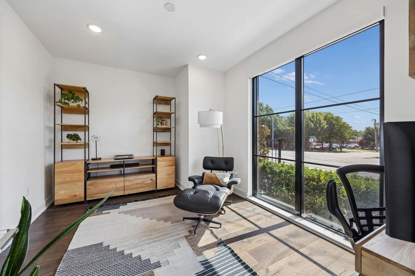
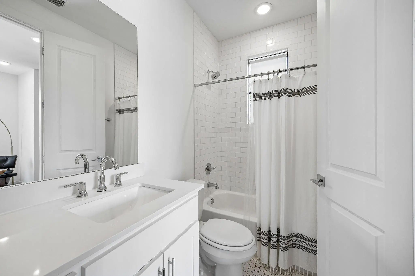
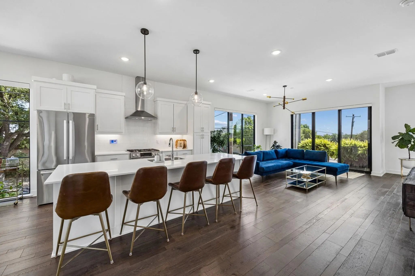
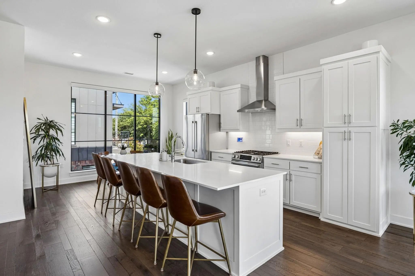
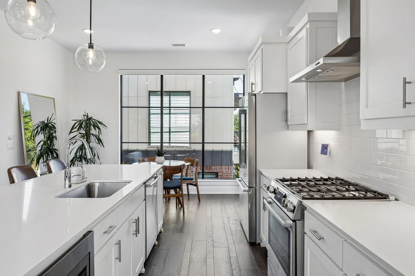
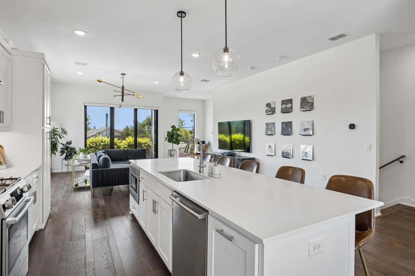
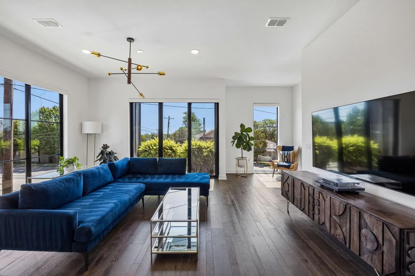
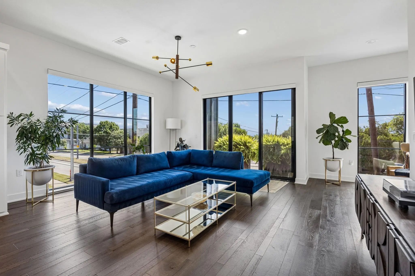
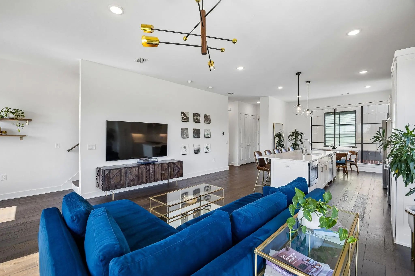
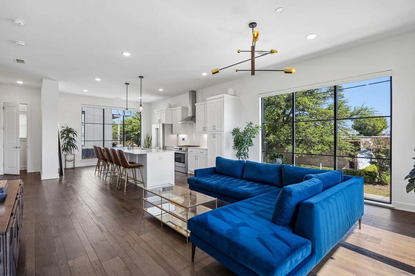
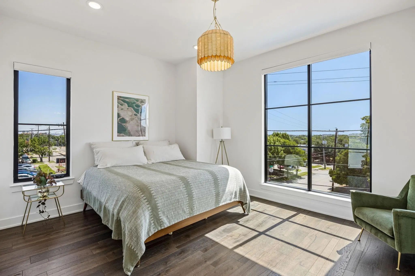
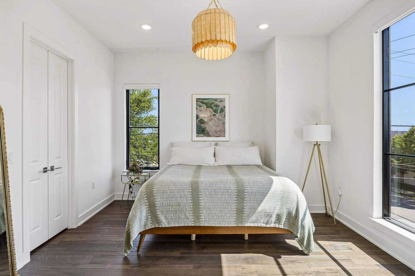
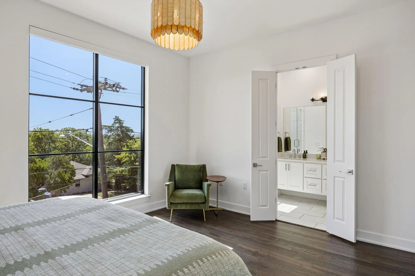
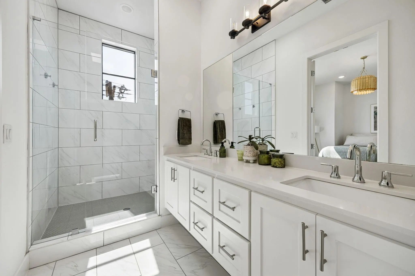
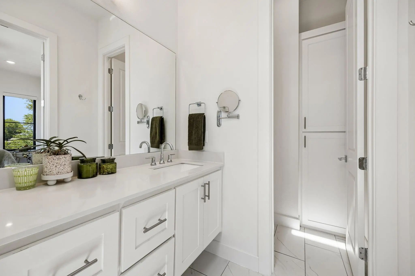
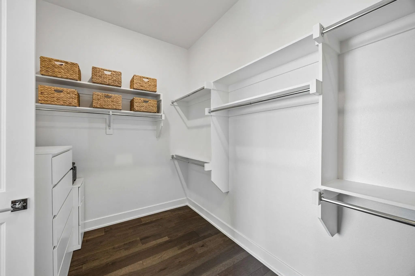
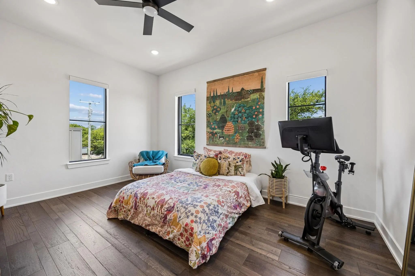
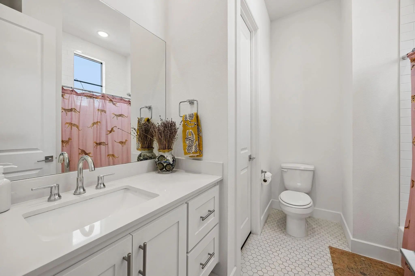
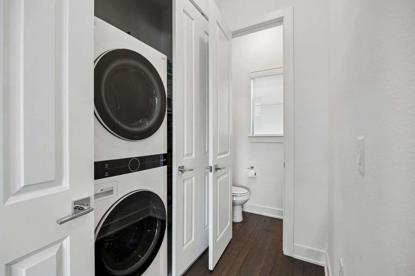
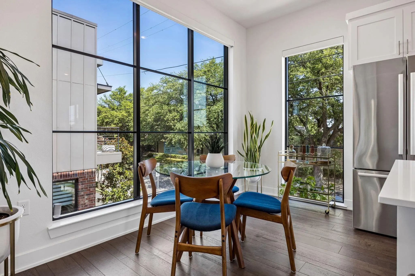
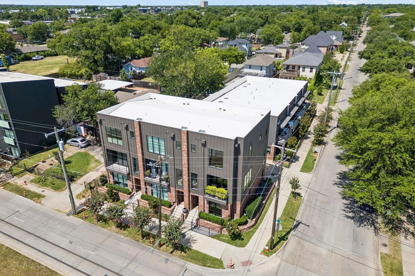
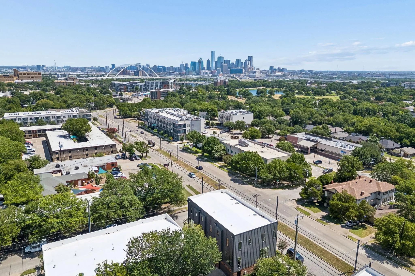
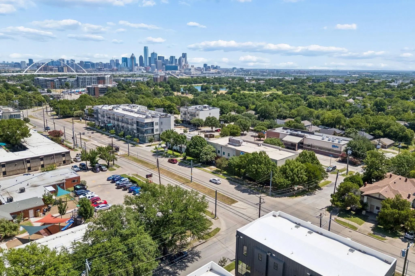
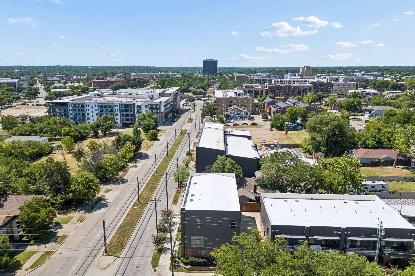
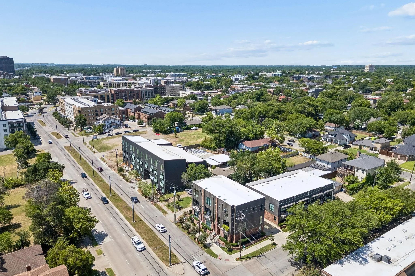
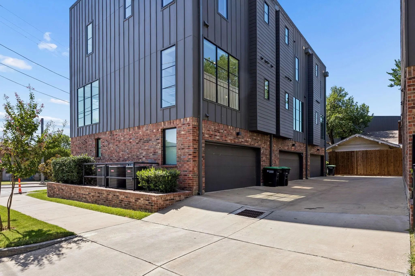
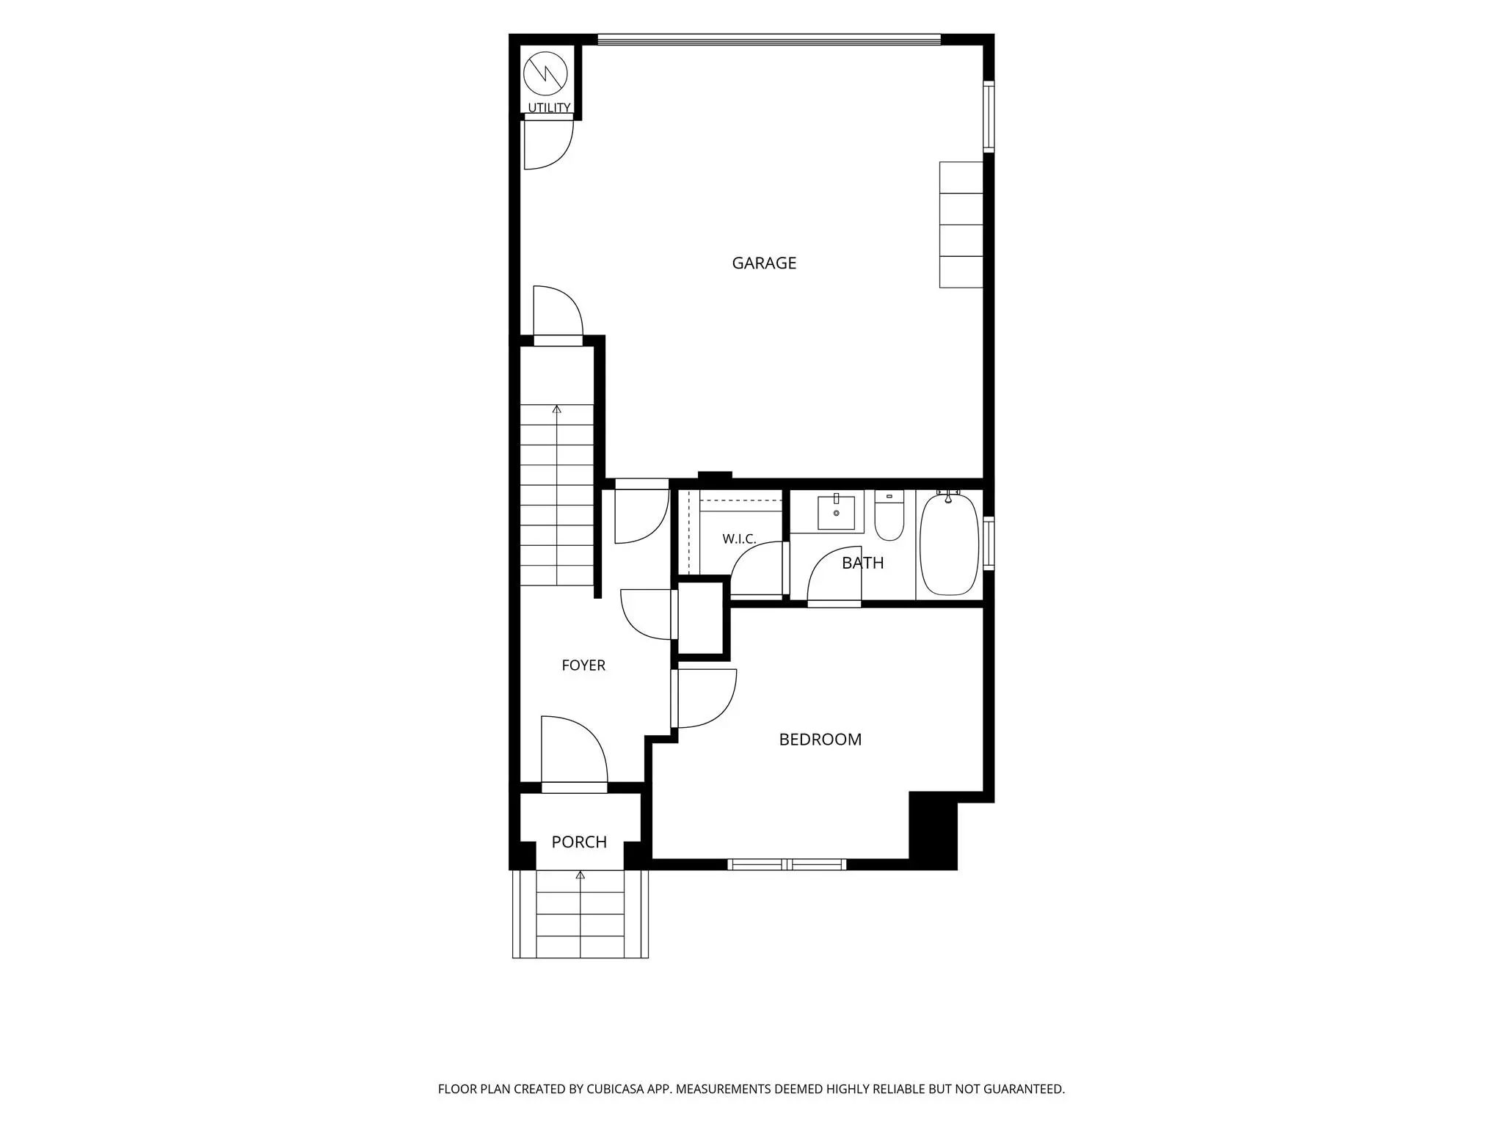
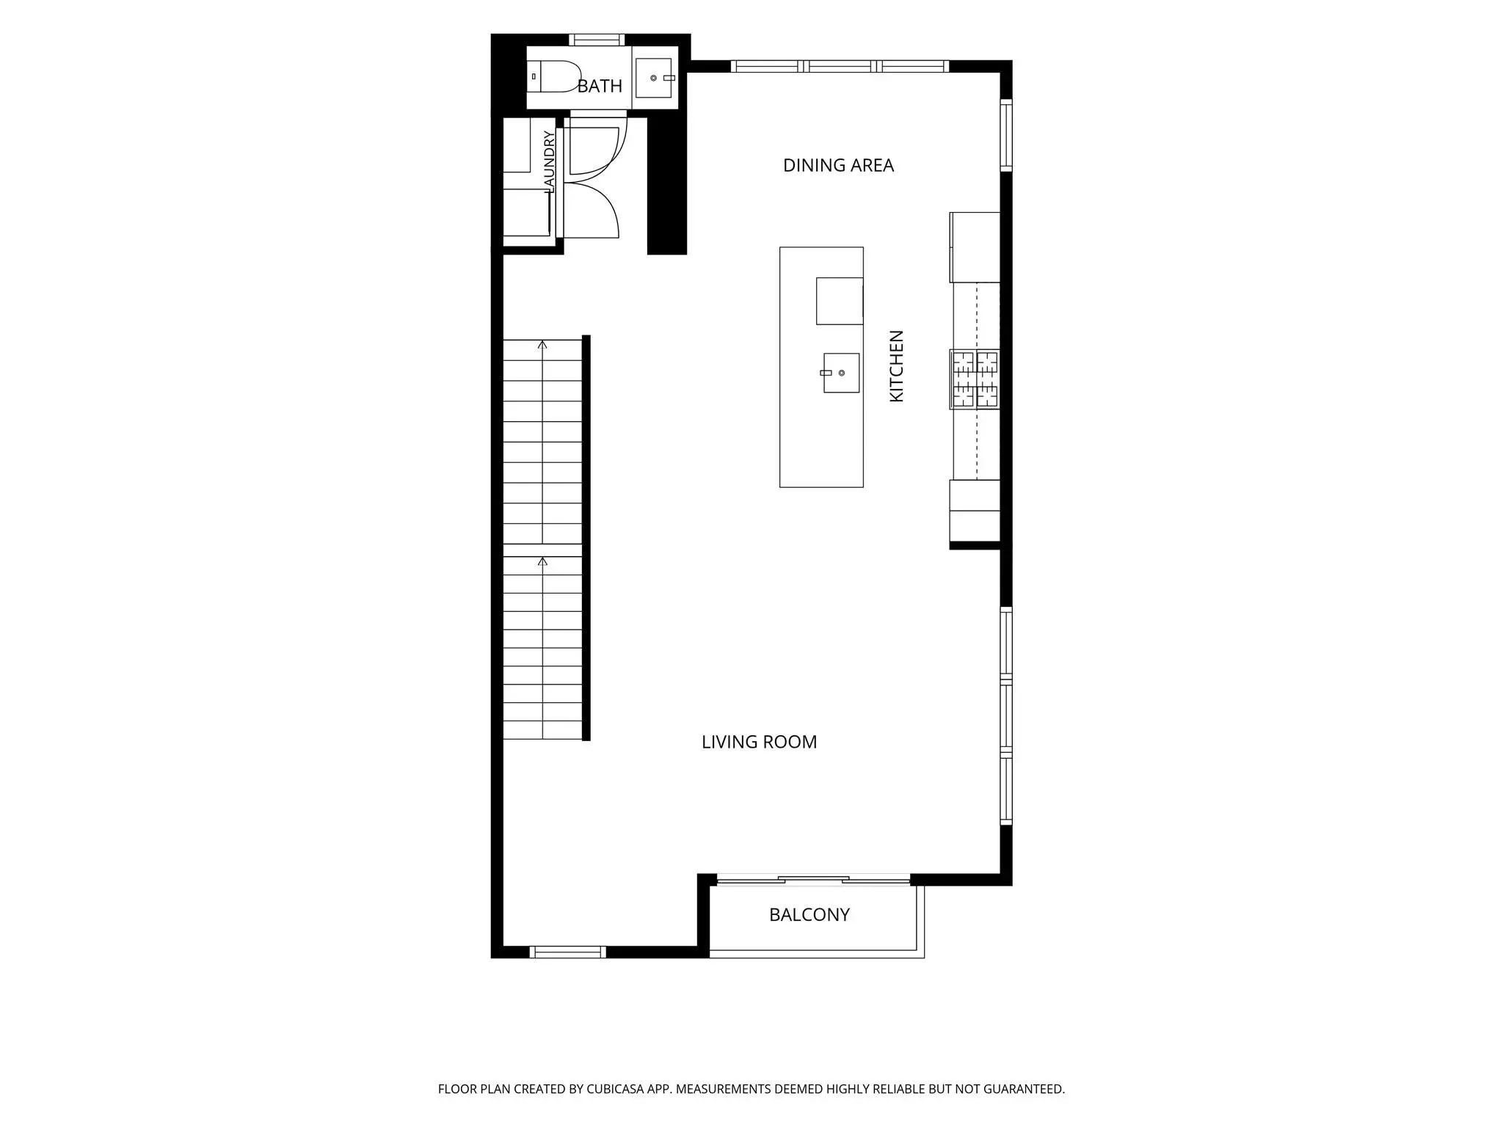
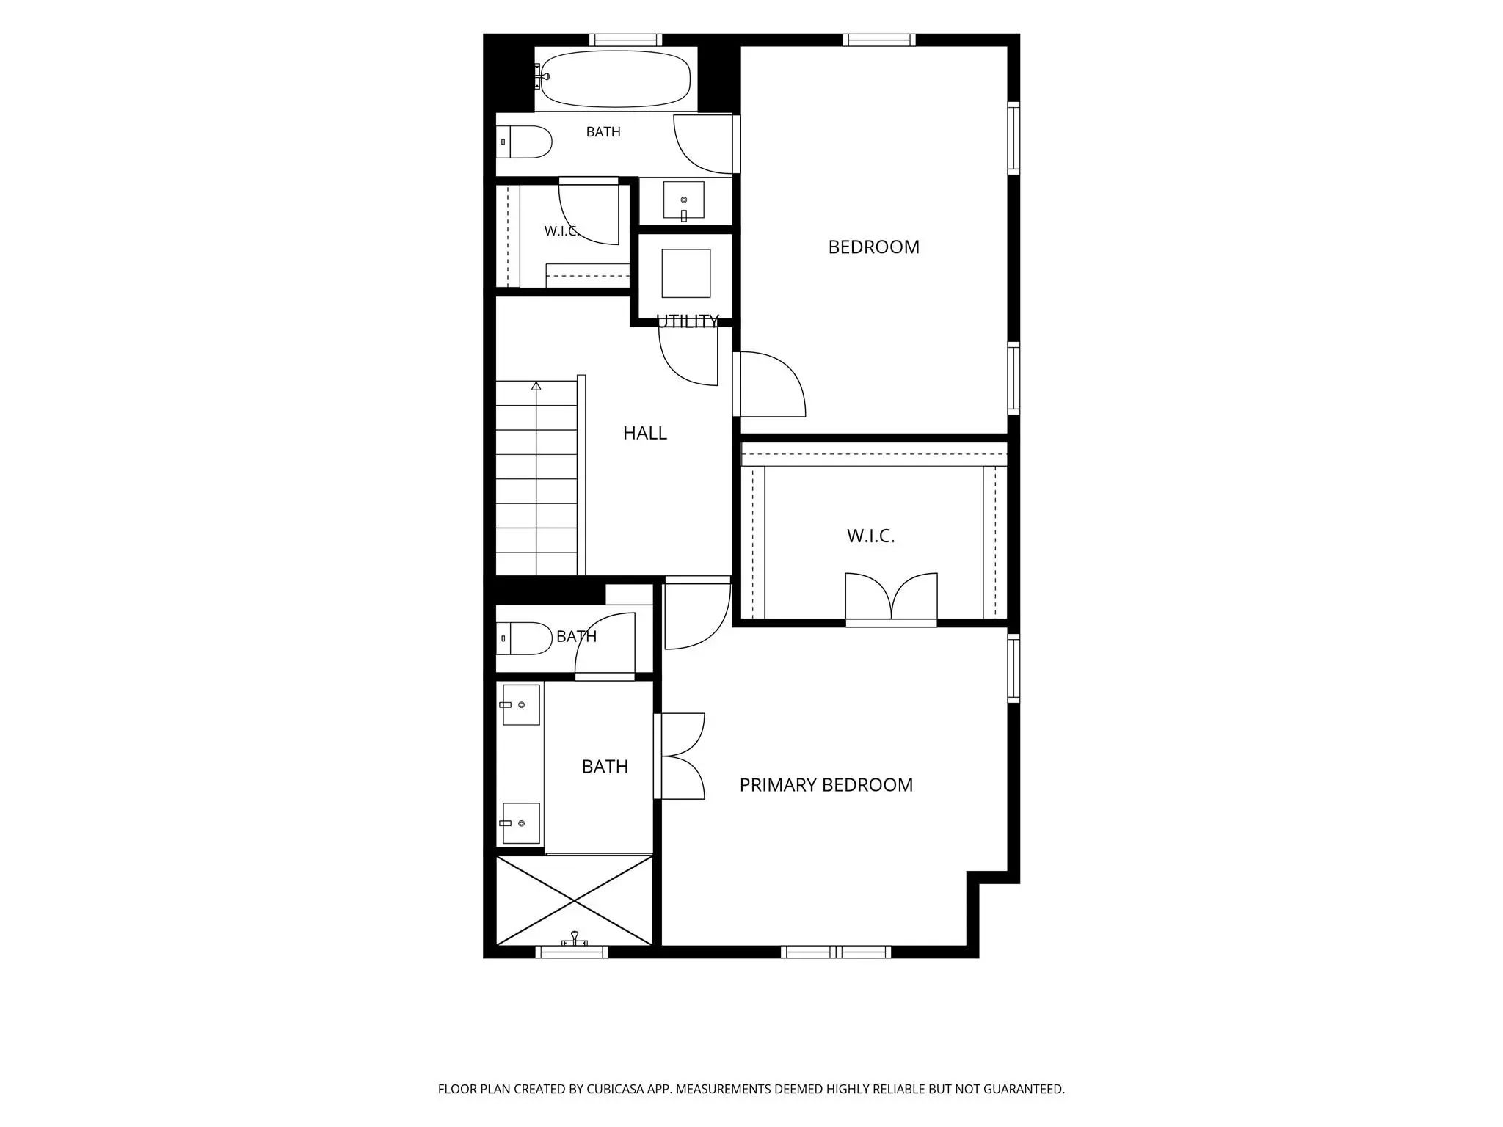
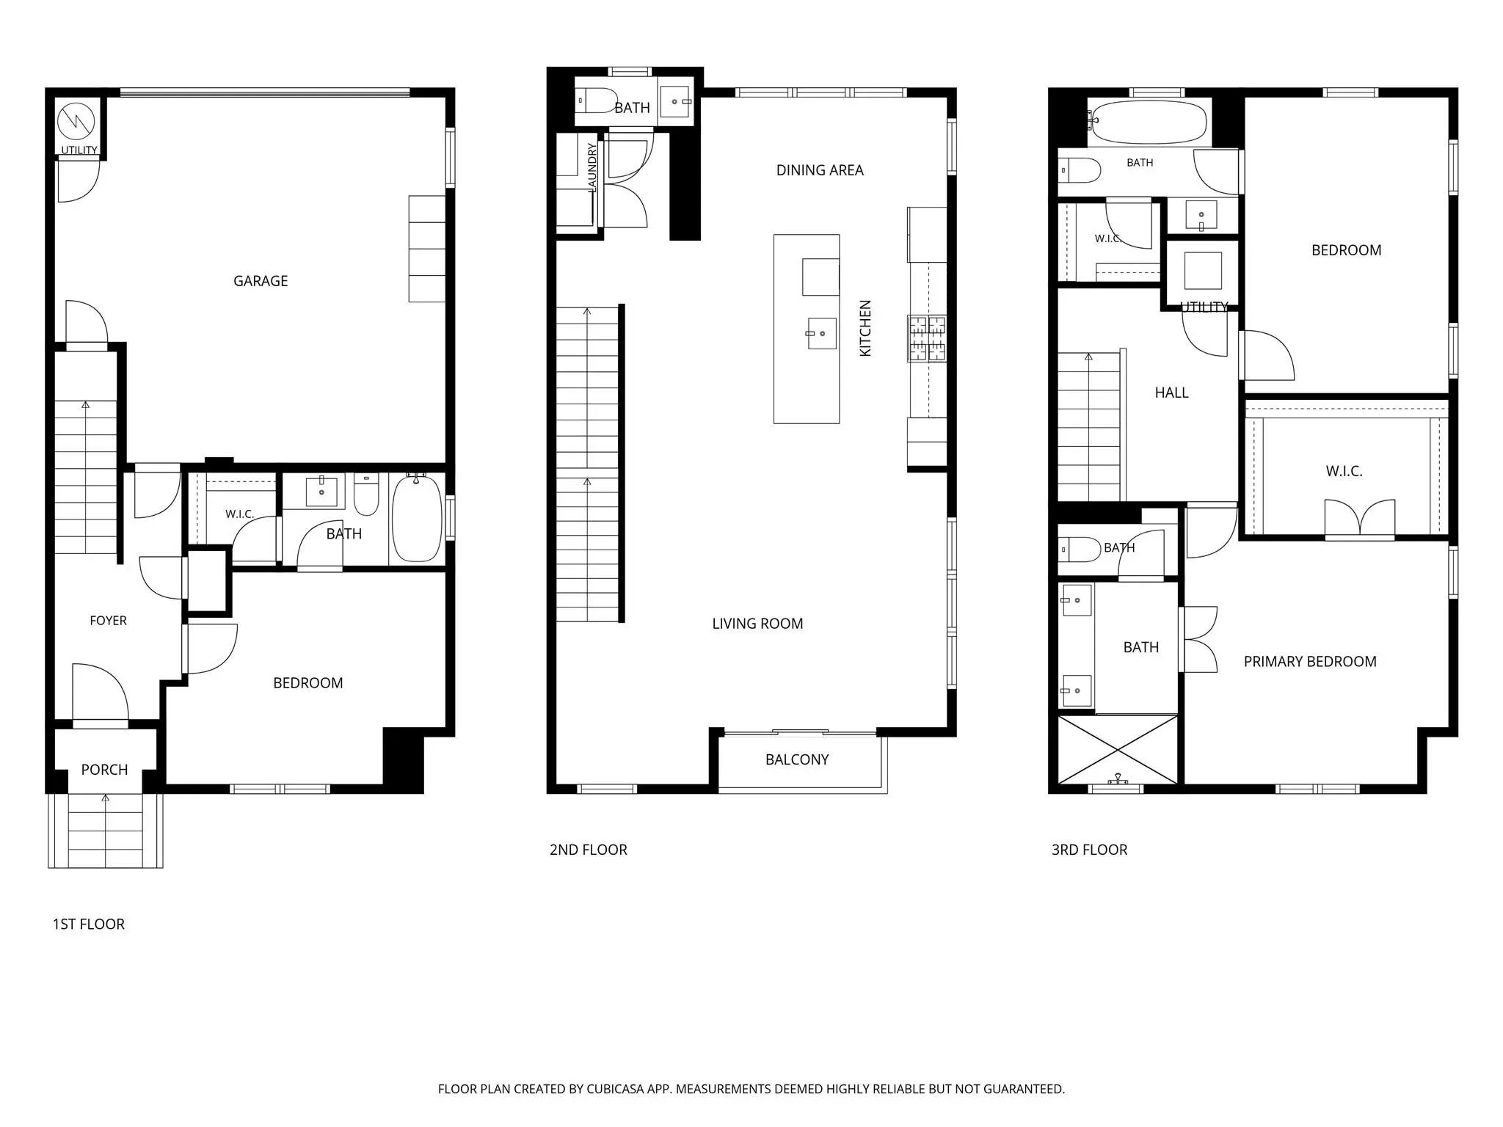
Two blocks from Bishop Arts District and a rare find in Oak Cliff: a true 3 bedroom, 3.5-bath layout across three sophisticated stories. This end-unit home offers 1,919 SF, with a private 2-car garage and a front balcony that catches the morning light. Enter on the first floor through the bright entryway, with a first floor bedroom offering easy access with a walk-in closet and full bath, ideal for guests or a home office. Upstairs, 10-foot ceilings frame an open kitchen with 2cm white quartz counters, custom 36-inch cabinetry, and a Bosch stainless package including a gas range. The living room, dining room, and study round out a floor plan built for both everyday life and entertaining. Hardwood flooring has been upgraded and runs throughout all three levels. The third floor holds two more suites, including a primary retreat with a walk-in closet and a seamless glass shower. Low-E windows keep things efficient and bright, framing stunning views of Downtown Dallas from the second and third floors. HOA covers blanket insurance, water, landscaping, and trash. Minutes from Downtown and Methodist Hospital. Walk to the Dallas Streetcar, Lake Cliff Park, and 60+ Bishop Arts restaurants and shops. Schedule your private showing today.
View Virtual TourQuick Valuation Analysis from 2 Active Listings
Pricing Trends from 2 Active Listings in Zang S Crystal Hill
| This Home's Price | $595,000 | This Home's Price Per SqFt | $ |
| Average Price | $460,000 | Average Price Per SqFt | $ |
| Highest Price | $595,000 | Highest Price Per SqFt | $ |
| Lowest Price | $325,000 | Lowest Price Per SqFt | $ |
School Information
- School DistrictDallas ISD
- Elementary SchoolHogg
- Middle SchoolGarcia
- High SchoolAdamson
Community
- Address737 N Zang Boulevard 103
- SubdivisionZang S Crystal Hill
- CityDallas
- CountyDallas
- StateTexas
- Zip Code75208-4368
- HOAMandatory
- HOA Fees$300
- HOA Fees FrequencyMonthly
- UtilitiesCity Sewer, City Water, Community Mailbox, Concrete, Curbs, Individual Gas Meter, Master Water Meter, Sidewalk
- Taxes13375
Amenities
- SecurityBurglar
- # of Garages2
- GaragesAlley Access, Concrete, Covered, Direct Access, Garage, Garage Door Opener, Garage Double Door, Garage Faces Rear, Inside Entrance, Storage
Interior
- Interior FeaturesCable TV Available, High Speed Internet Available, Kitchen Island, Open Floorplan, Walk-In Closet(s)
- FloorsEngineered Wood, Tile
Construction Details / Floorplan
- Living Areas1
- Dining Rooms1
- Full Baths3
- Half Baths1
- RoofFlat
- FoundationSlab
- ConstructionBrick, Siding
Energy Efficiency / Green Features / Heating & Cooling
- HeatingCentral, Natural Gas
Private Listing Information (Registration Required)
Listing Details
- AgentPeter Loudis
- OfficeEbby Halliday, Realtors
Users may not reproduce or redistribute the data found on this site. The data is for viewing purposes only. Data is deemed reliable, but is not guaranteed accurate by the MLS or NTREIS.
Listing information last updated on October 15th, 2026 at 2:15am CDT.