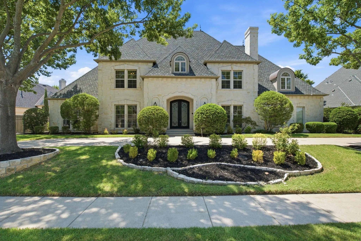
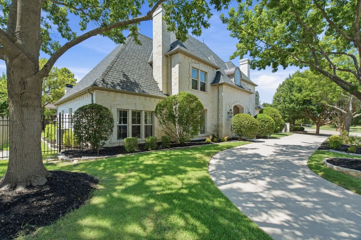
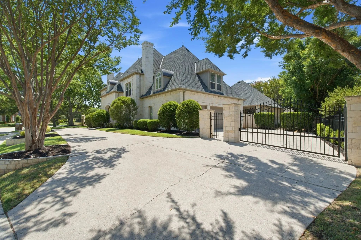
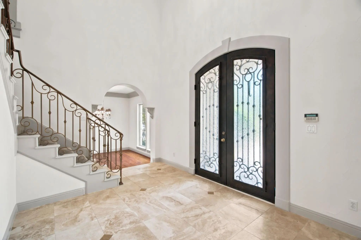
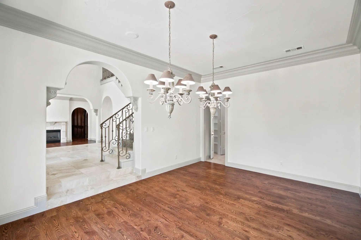
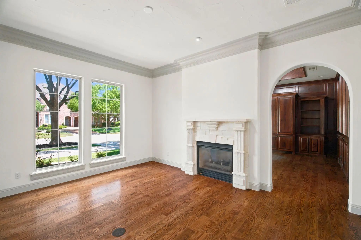
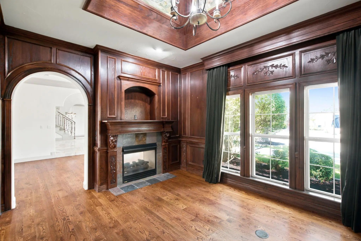
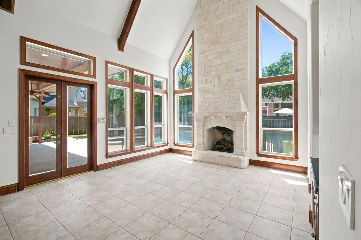
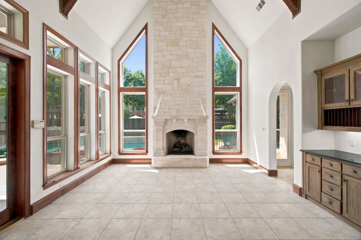
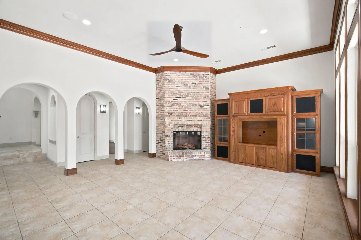
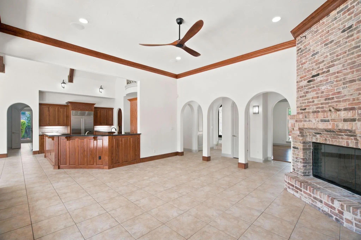
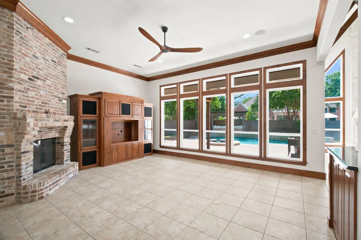
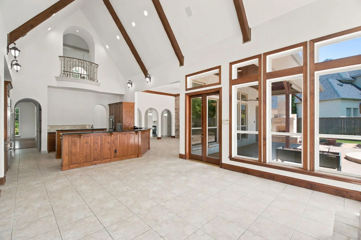
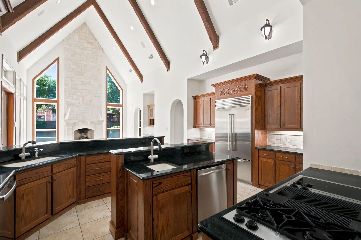
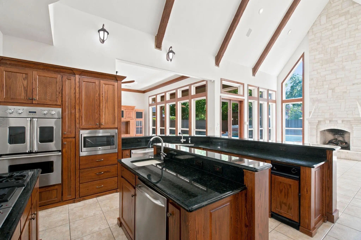
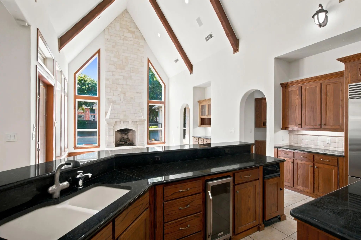
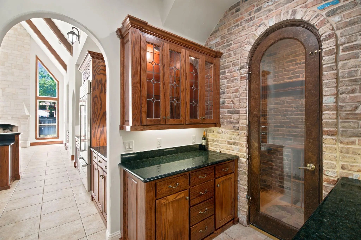
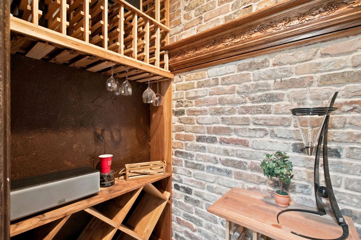
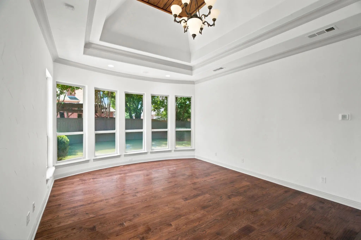
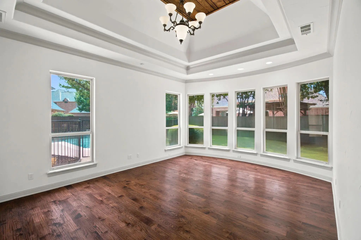
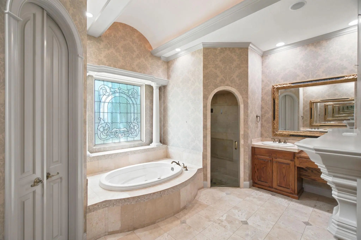
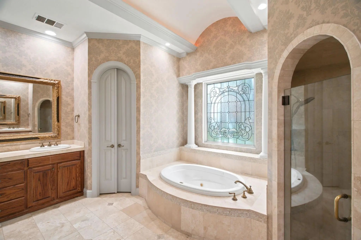
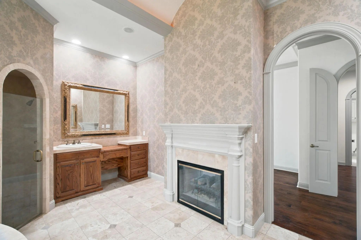
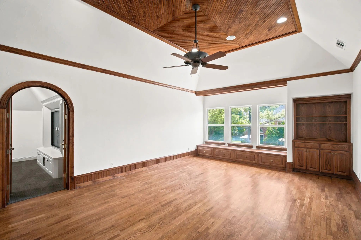
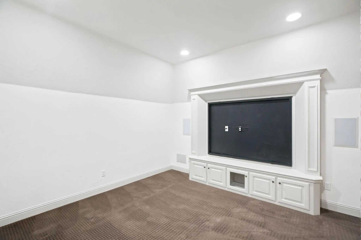
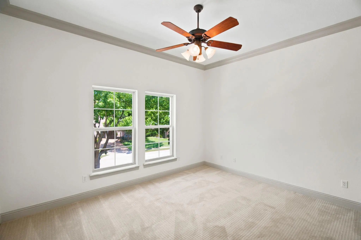
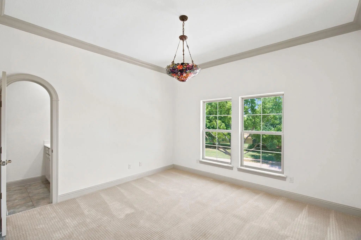
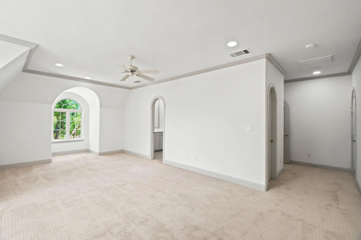
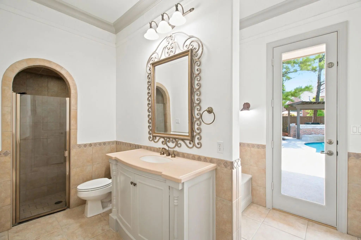
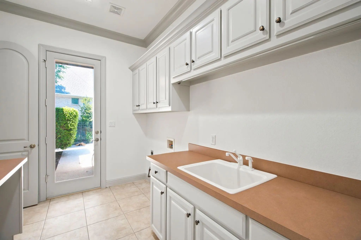
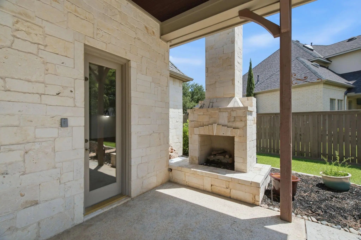
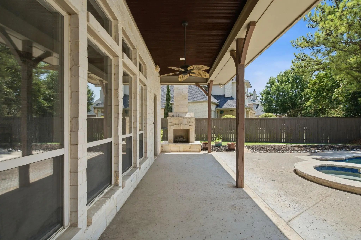
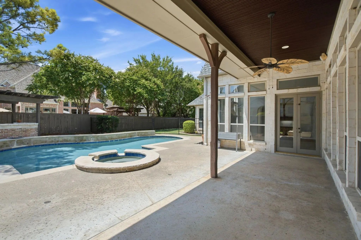
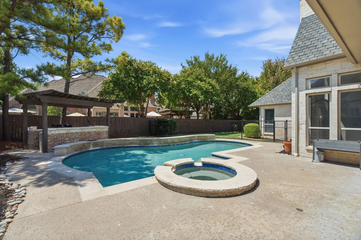
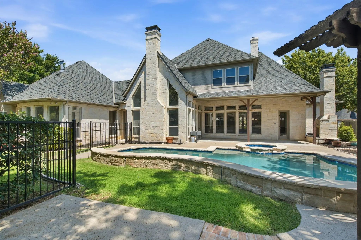
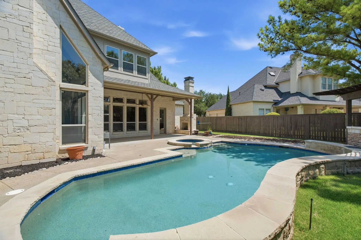
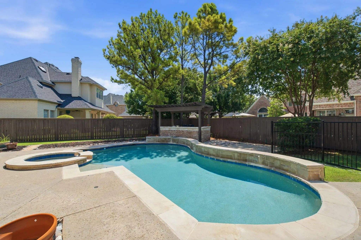
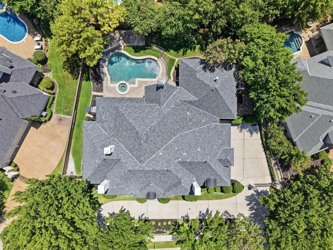
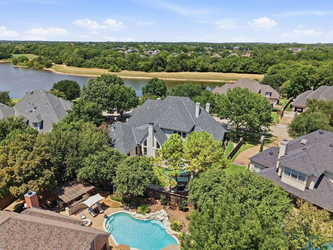
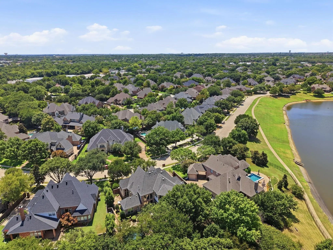
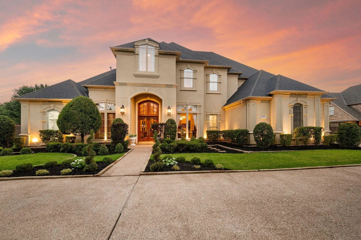
Experience luxury living at 2001 Thames Trail in the renowned Cascades neighborhood of Timarron. This extraordinary custom home showcases freshly painted interior and offers 5 bedrooms, 4 full and 1 half bathrooms, multiple living and dining areas and a private office. The hand-cut limestone exterior and iron entry doors create a striking first impression. Inside, wood floors, hand-troweled walls, arched doorways throughout, soaring ceilings, custom cabinetry, high-end finishes, and eight fireplaces showcase remarkable craftsmanship throughout. The gourmet kitchen features granite countertops, a gas cooktop, built-in refrigerator, abundant cabinetry, and wine cellar with storage for approximately 300 bottles. The grand hearth room offers wood beams, a stone fireplace, and beautiful backyard views. The private primary suite includes an exercise room, jetted tub, custom built-in vanity with furniture-style cabinetry and fireplace. The home office features built-in cabinetry and its own fireplace. Upstairs, enjoy a game room with wet bar, separate media room and three guest bedrooms and two full bathrooms. Just off the utility room hallway and planning desk is a dedicated pet retreat. The backyard oasis is designed for year-round entertaining with a pool and spa, covered patio, outdoor fireplace, and outdoor kitchen. Within minutes to Grapevine-Colleyville ISD schools, shops, grocery, dining and more. This exceptional home combines timeless architecture, amenities, and a premier Timarron location. Buyer to pay for new survey.
FeaturesClub House, Community Pool, Curbs, Fishing, Fitness Center, Greenbelt, Perimeter Fencing, Playground, Sidewalks, Tennis Court(s)
UtilitiesCity Sewer, City Water, Concrete, Curbs, Electricity Available, Electricity Connected, Individual Gas Meter, Natural Gas Available, Sidewalk, Underground Utilities
Taxes23088
Amenities
SecurityBurglar, Prewired, Smoke Detector(s)
# of Garages3
GaragesCircular Driveway, Concrete, Driveway, Electric Gate, Enclosed, Garage, Garage Door Opener, Garage Double Door, Garage Faces Side, Garage Single Door, Kitchen Level, Lighted
WaterfrontLake Front - Common Area
Has PoolYes
PoolIn Ground, Outdoor Pool, Pool Sweep, Separate Spa/Hot Tub, Water Feature
Interior
Interior FeaturesBuilt-in Features, Built-in Wine Cooler, Chandelier, Decorative Lighting, Flat Screen Wiring, Granite Counters, High Speed Internet Available, Kitchen Island, Multiple Staircases, Natural Woodwork, Open Floorplan, Vaulted Ceiling(s), Walk-In Closet(s)
FloorsCarpet, Hardwood, Tile, Travertine Stone
FireplaceYes
# of Fireplaces8
FireplacesBath, Decorative, Den, Dining Room, Double Sided, Family Room, Gas, Gas Starter, Library, Outside, Raised Hearth, See Through Fireplace, Stone
Welcome To This Stunning French Provincial Custom Home, Offering European Inspired Design, On Nearly Half An Acre With A 4-car Garage In The Highly Esteemed Timarron-cascades Community! Step Inside And You’re Greeted By Incredible 30’ Ceilings, It...
Users may not reproduce or redistribute the data found on this site. The data is for viewing purposes only. Data is deemed reliable, but is not guaranteed accurate by the MLS or NTREIS.
Listing information last updated on October 15th, 2026 at 11:50am CDT.
.jpg)