.jpg)
- 4 Beds
- 3.1 Baths
- 3,583 Sqft
- 2 Garages
- .83 Acres
- 2005 Year Built
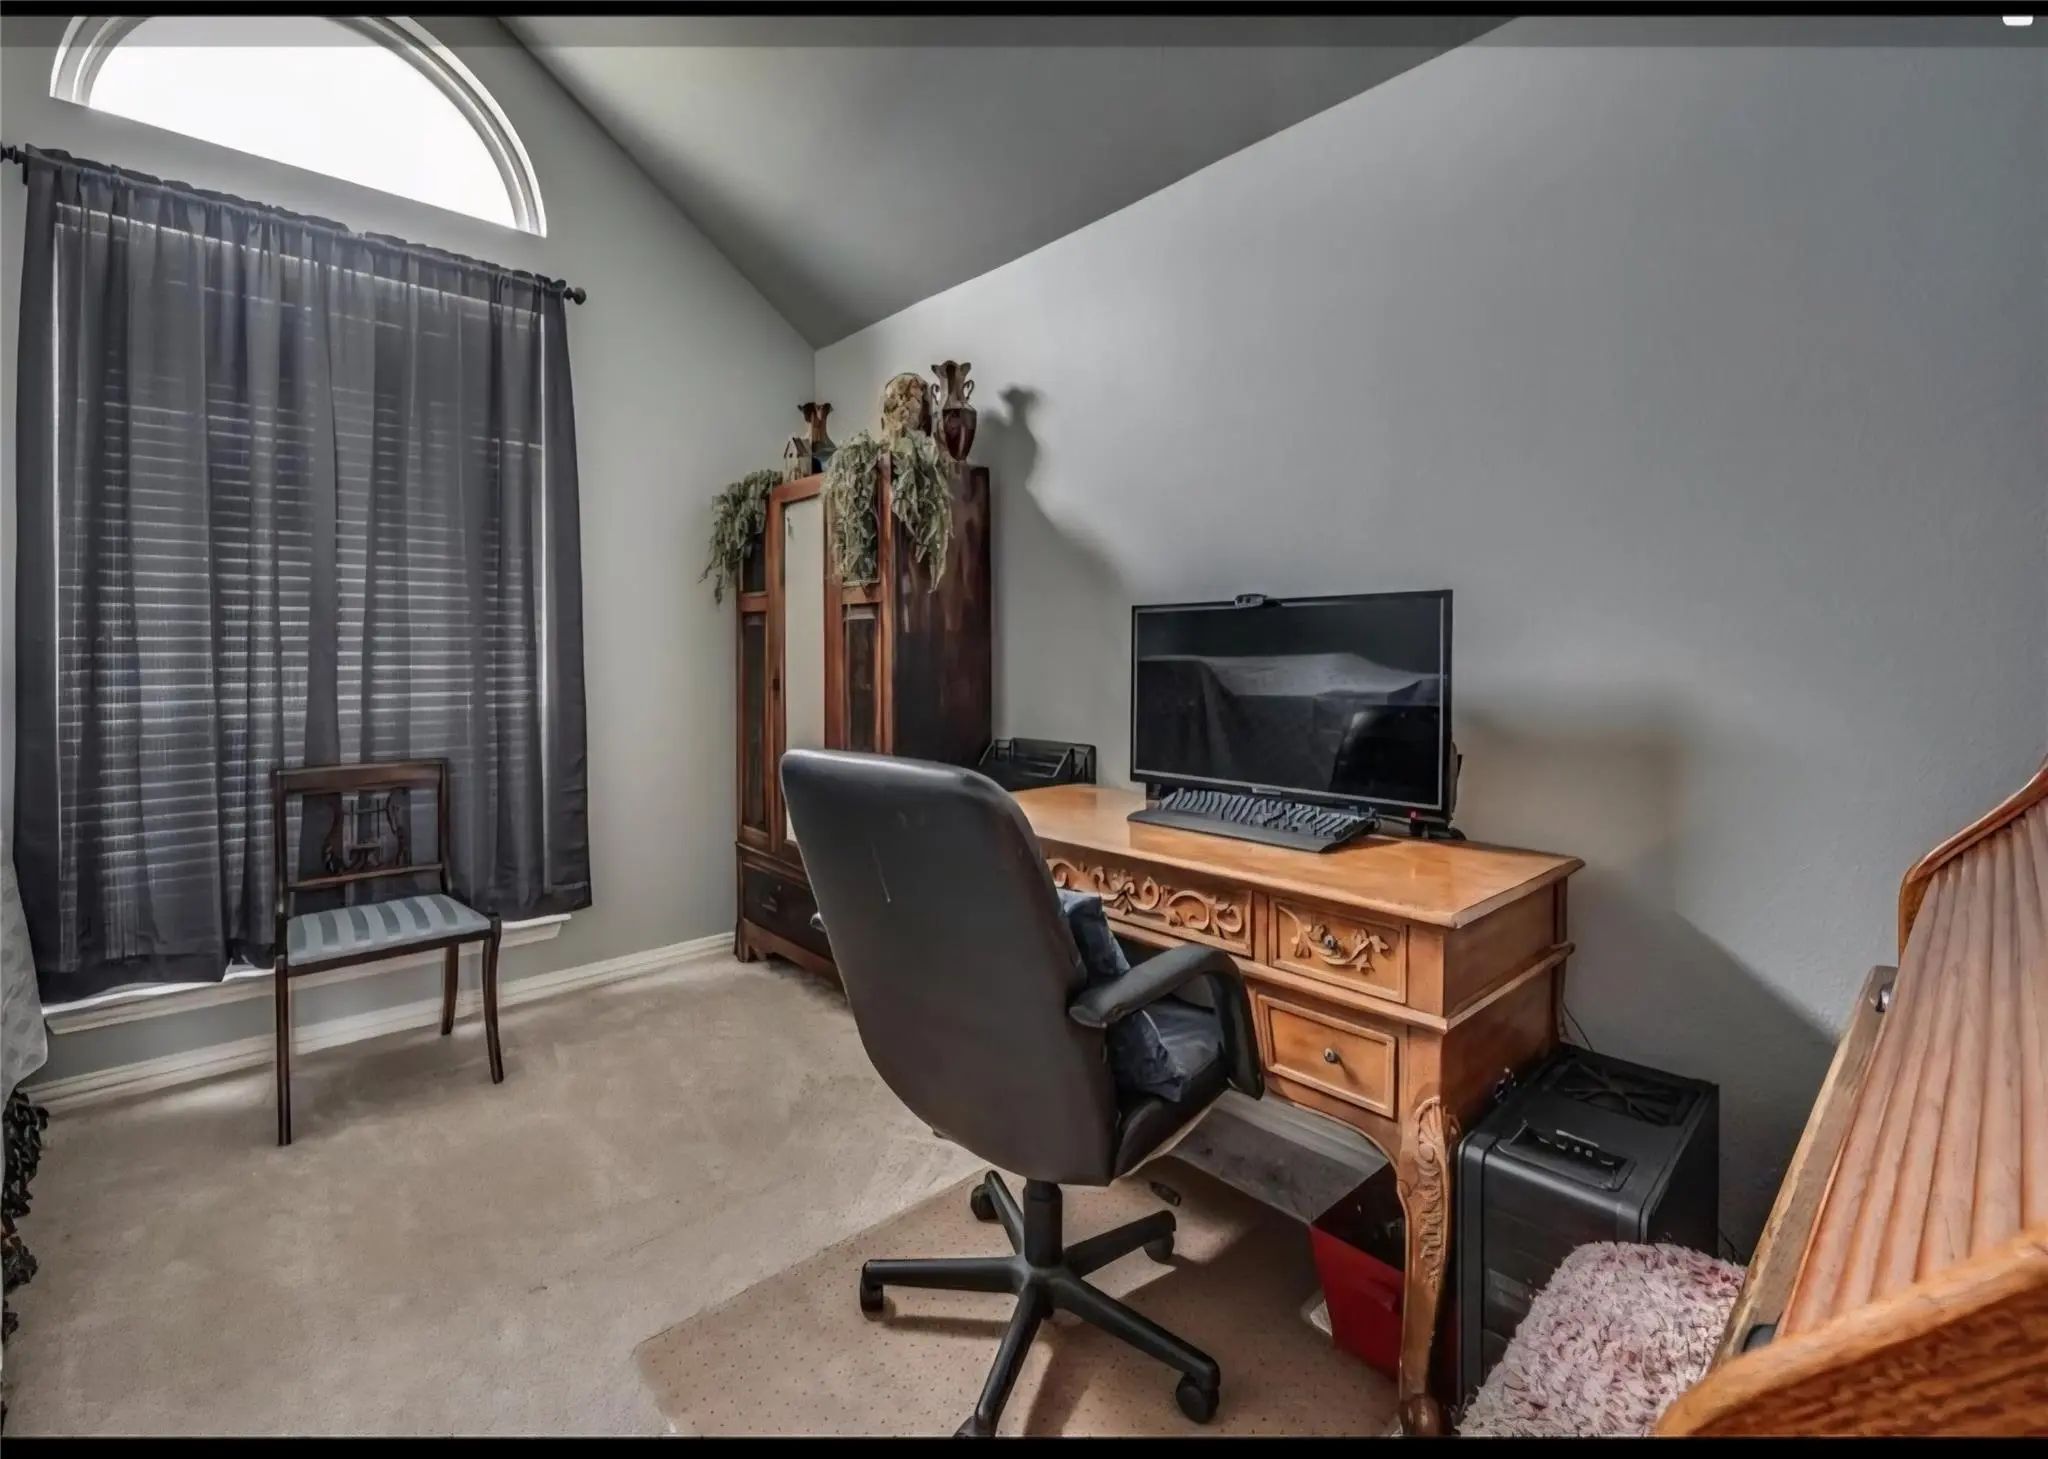
- Study
- Game Room
- Media
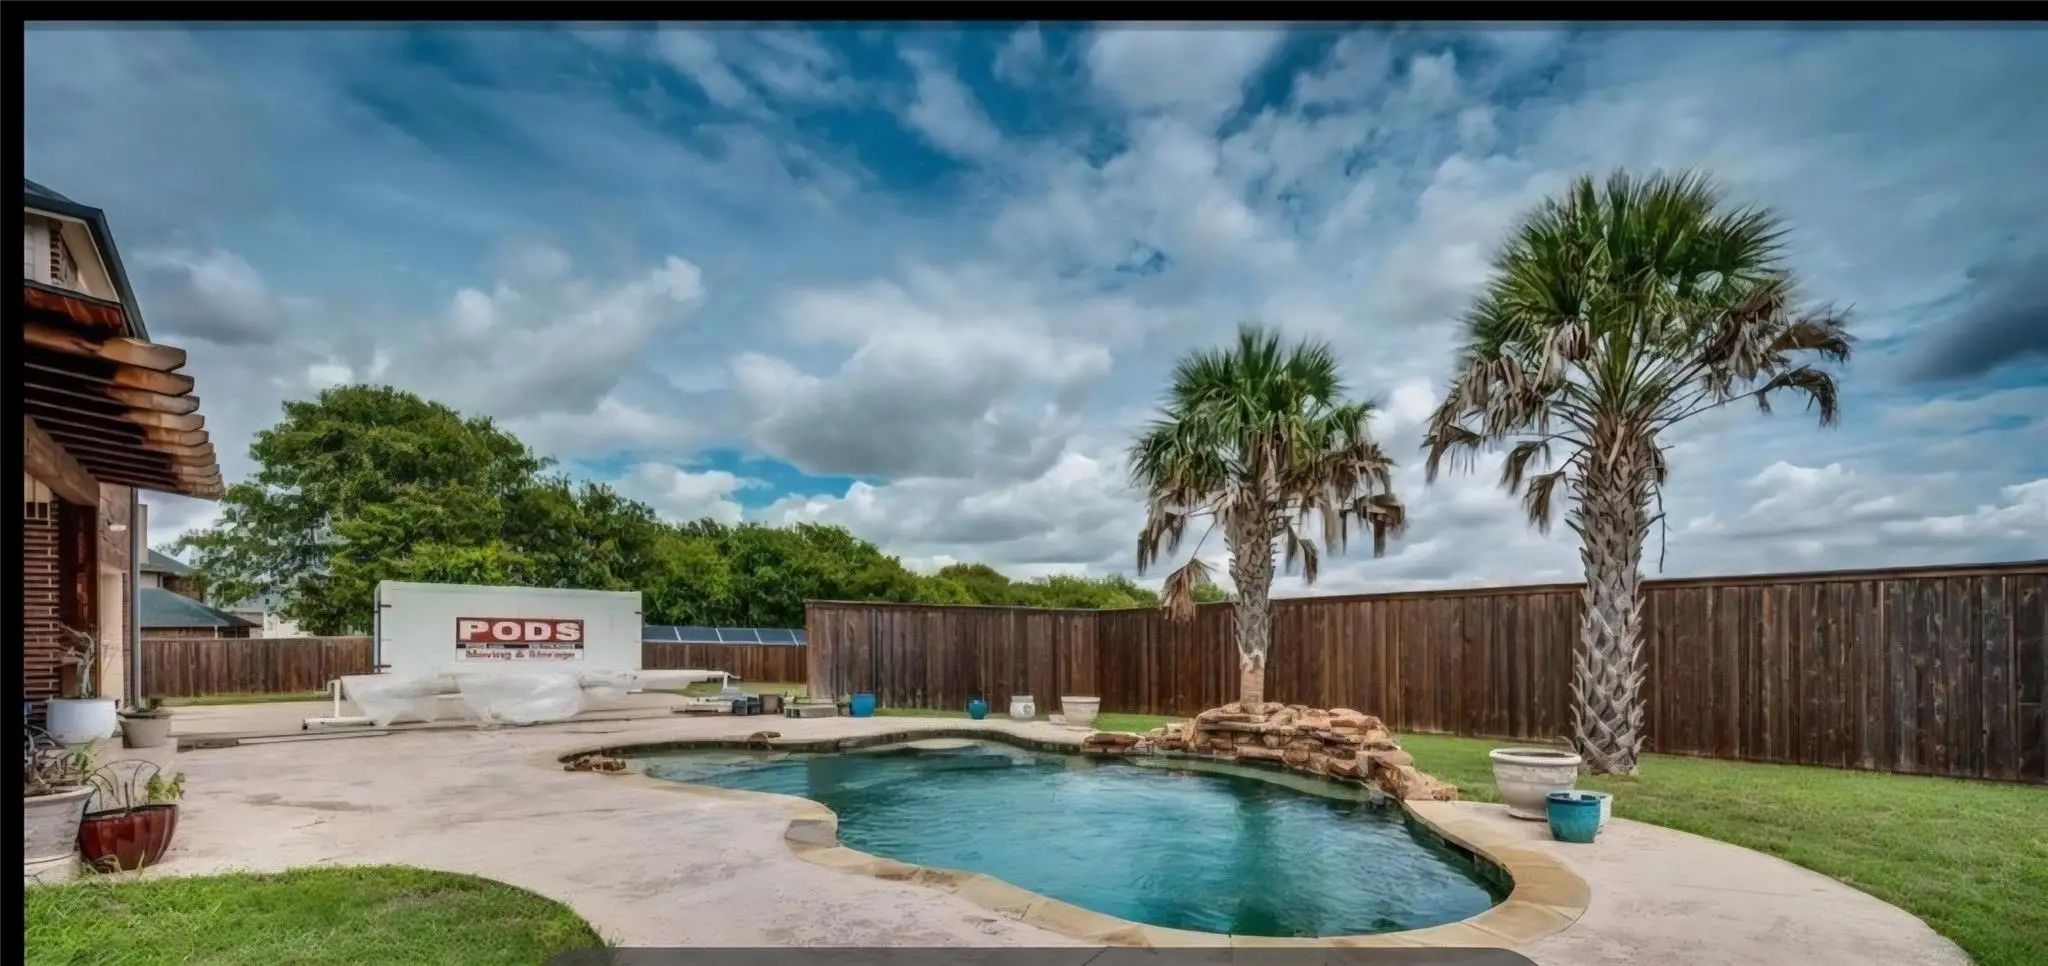
- Pool

1130 Meghann Lane
Waxahachie, Texas 75167-7288
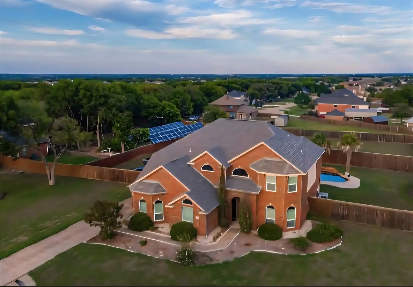
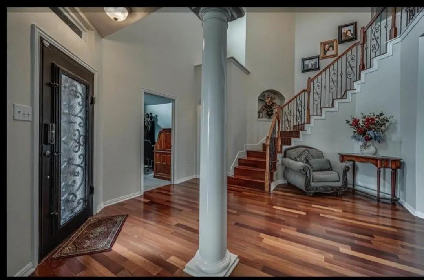
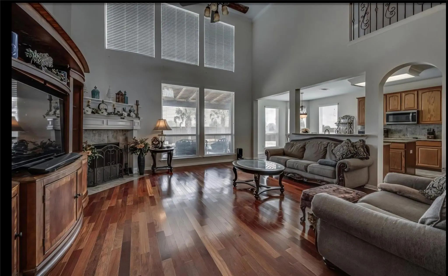
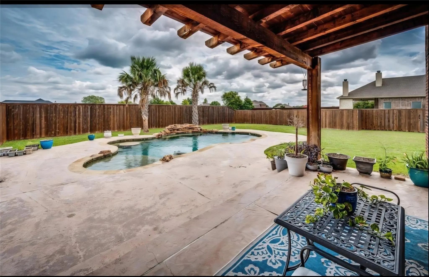
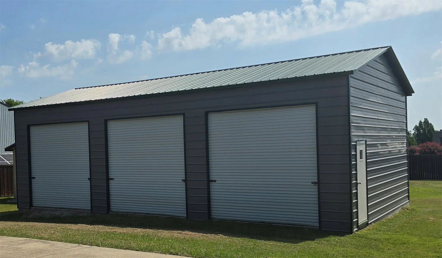
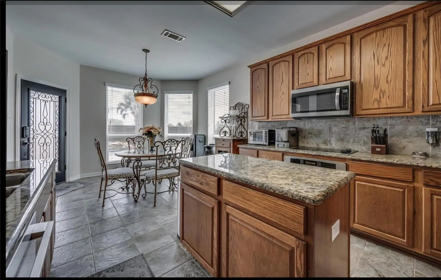
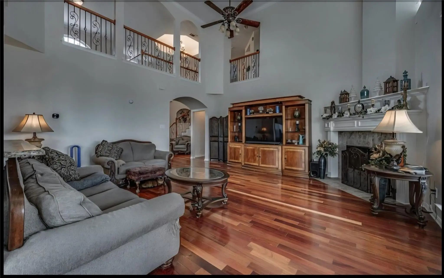
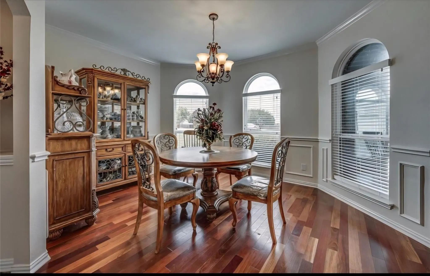
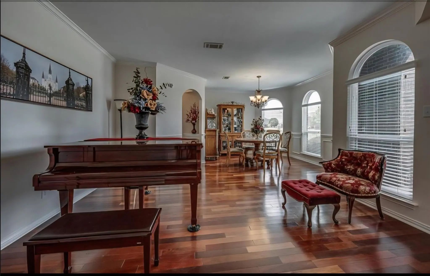
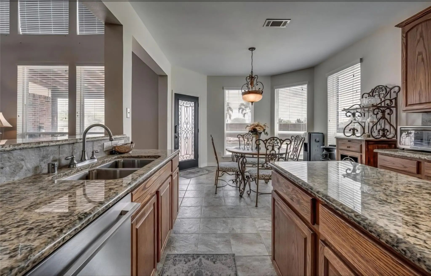
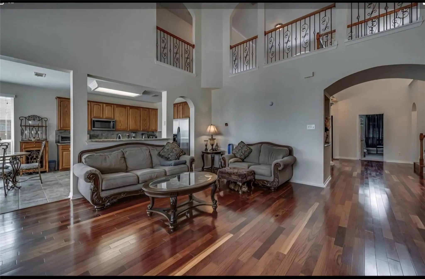
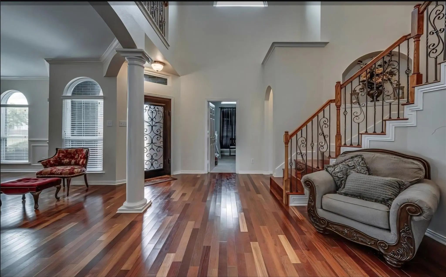
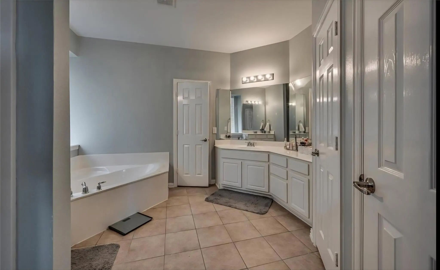
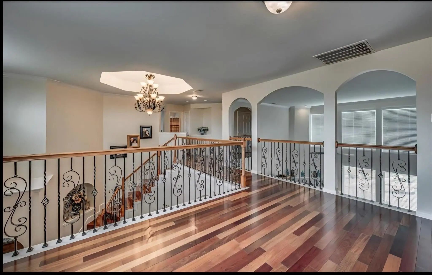
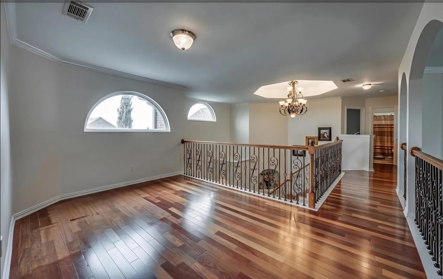
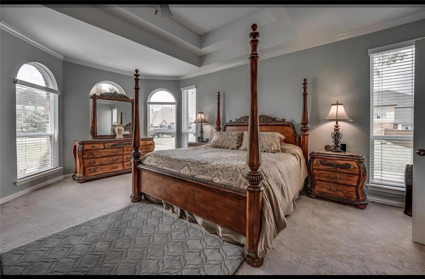
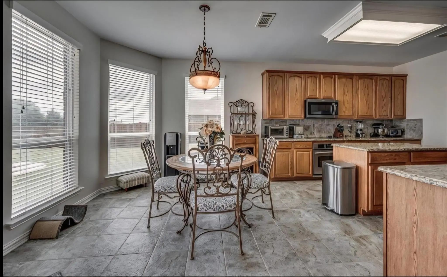
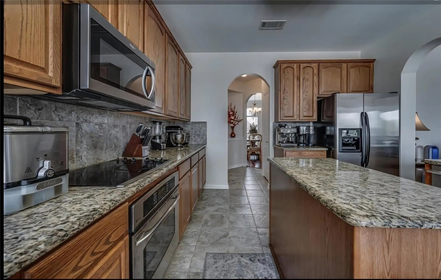
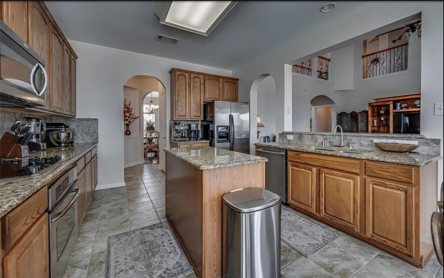
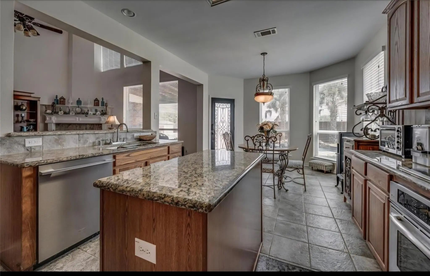
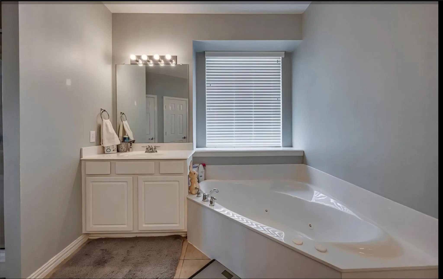
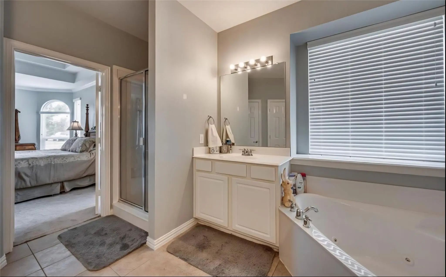
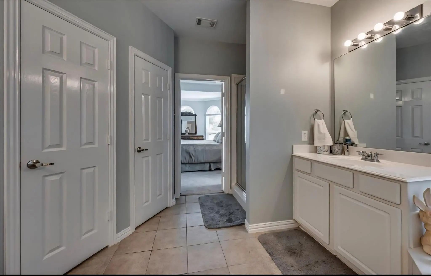
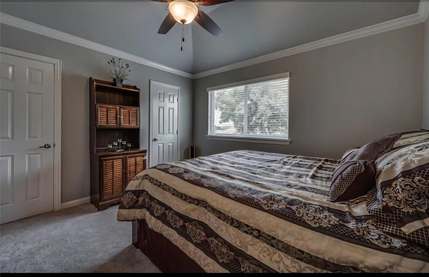
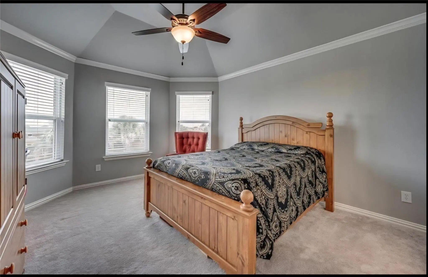
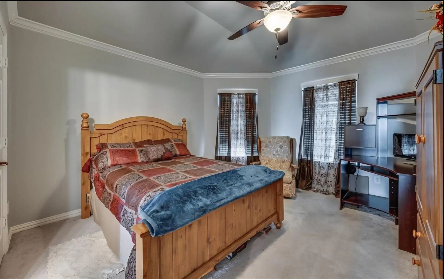
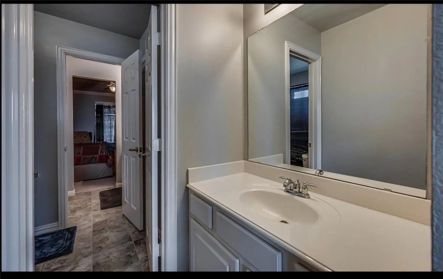
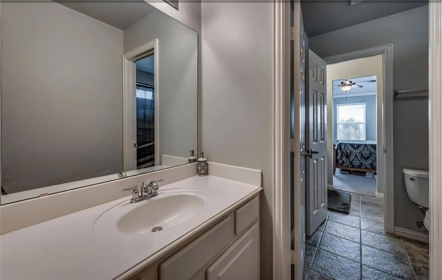
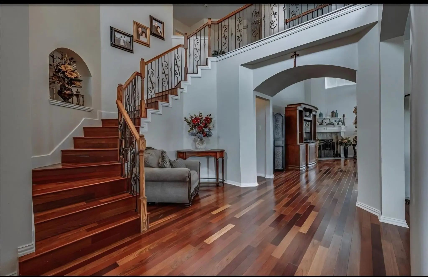
Set on nearly an acre in a peaceful Waxahachie setting that combines the comfort of an established neighborhood with a relaxed country feel, this spacious 4 bedroom home offers exceptional flexibility for everyday living, entertaining, hobbies, and storage. The dramatic main living area features soaring ceilings and a welcoming fireplace, creating an inviting central gathering space. A separate formal dining room provides the perfect setting for holiday meals, dinner parties, or special occasions. The primary bedroom is conveniently located on the ground floor and includes an oversized ensuite bathroom with a jetted tub and plenty of room to create a private, retreat like atmosphere. Upstairs, the generous bedrooms are joined by a versatile loft living area and a dedicated home theater room, providing multiple spaces for movies, games, work, relaxation, or hosting overnight guests. Outside, the privacy fenced pool area is superb for entertaining. A covered backyard patio overlooks the in ground party pool, featuring an in-pool table where guests can gather, relax, and cool off without ever leaving the water. The attached two car garage and full size laundry room add everyday convenience. Plus a recently built oversized detached garage or workshop 24 x 40 is a truly distinctive feature. With three overhead rolling garage doors and abundant interior space, it is well suited for storing a boat, RV, equipment, tools, and substantial workshop and hobby needs. With expansive indoor living areas, resort style outdoor amenities, versatile garage and workshop space, and nearly an acre to enjoy, this property offers a rare combination of space, privacy, functionality, and entertaining potential. Don't miss it! All information is deemed reliable but not guaranteed. Please independently verify all information, including measurements, square footage, schools, taxes, utilities, restrictions, permits, features, and property condition.
View Virtual TourPrice and Status Change History for 1130 Meghann Lane
Price and Status Change History Require Client Level AccessQuick Valuation Analysis from 2 Active and 4 Sold Listings
Pricing Trends from 2 Active Listings in La Vista Estates
| This Home's Price | $749,999 | This Home's Price Per SqFt | $ |
| Average Price | $619,950 | Average Price Per SqFt | $ |
| Highest Price | $749,999 | Highest Price Per SqFt | $ |
| Lowest Price | $489,900 | Lowest Price Per SqFt | $ |
Pricing Trends from 4 Sold Listings in La Vista Estates
| This Home's Price | $749,999 | This Home's Price Per SqFt | $ |
| Average Price | $667,500 | Average Price Per SqFt | $ |
| Highest Price | $920,000 | Highest Price Per SqFt | $ |
| Lowest Price | $475,000 | Lowest Price Per SqFt | $ |
School Information
- School DistrictMidlothian ISD
- Elementary SchoolDolores McClatchey
- Middle SchoolWalnut Grove
- High SchoolHeritage
Community
- Address1130 Meghann Lane
- SubdivisionLa Vista Estates Ph 3
- CityWaxahachie
- CountyEllis
- StateTexas
- Zip Code75167-7288
- HOANone
- UtilitiesAerobic Septic
- Taxes8203
Amenities
- # of Garages2
- GaragesAdditional Parking, Driveway, Kitchen Level, Oversized, See Remarks, Storage
- Has PoolYes
- PoolIn Ground, Outdoor Pool
Interior
- Interior FeaturesChandelier, Double Vanity, Kitchen Island, Loft, Pantry, Vaulted Ceiling(s), Walk-In Closet(s)
- FireplaceYes
- # of Fireplaces1
- FireplacesWood Burning
Exterior
- Exterior FeaturesCovered Patio/Porch, RV/Boat Parking, Storage
- FenceBack Yard
Construction Details / Floorplan
- Living Areas2
- Dining Rooms2
- Full Baths3
- Half Baths1
Energy Efficiency / Green Features / Heating & Cooling
- HeatingCentral
Private Listing Information (Registration Required)
Listing Details
- AgentHilary Schultz
- OfficeGreat Western Realty
Users may not reproduce or redistribute the data found on this site. The data is for viewing purposes only. Data is deemed reliable, but is not guaranteed accurate by the MLS or NTREIS.
Listing information last updated on October 18th, 2026 at 9:30am CDT.