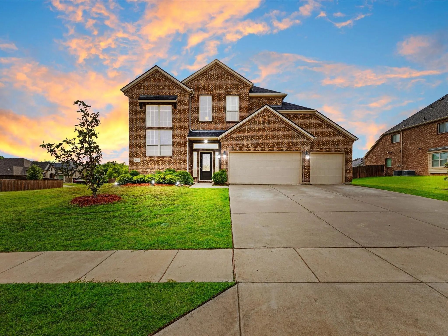
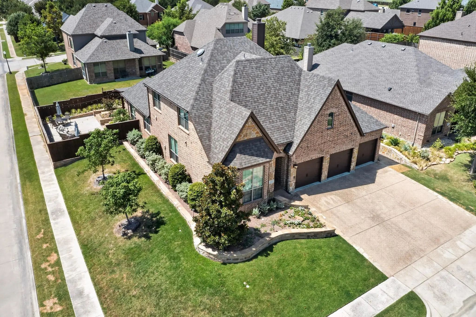
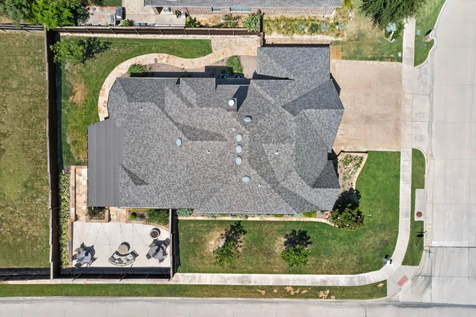
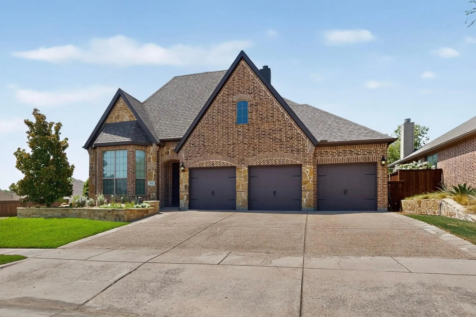
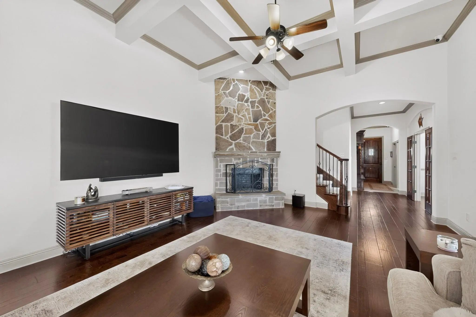
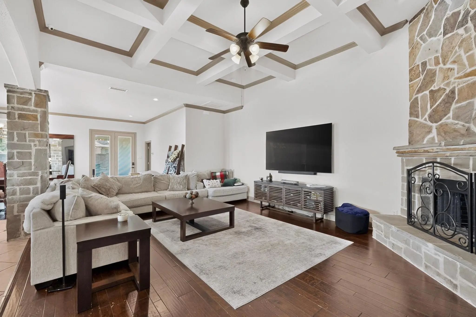
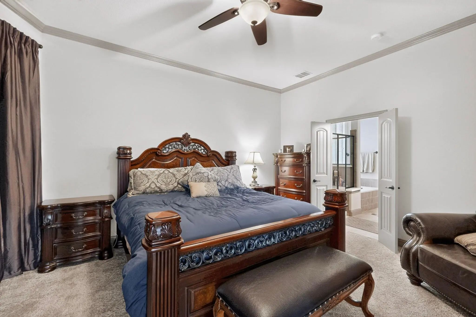
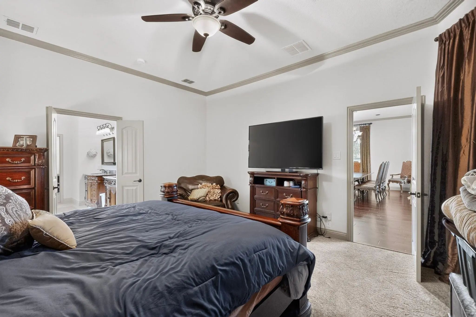
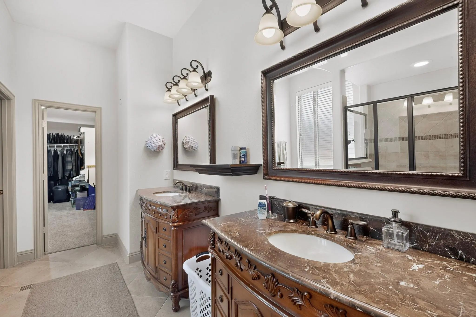
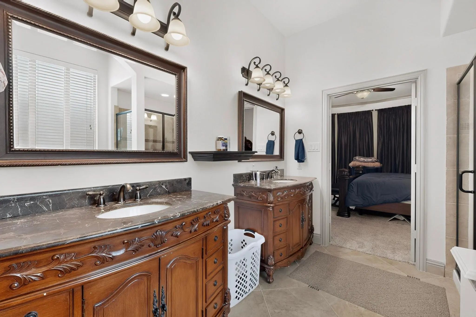
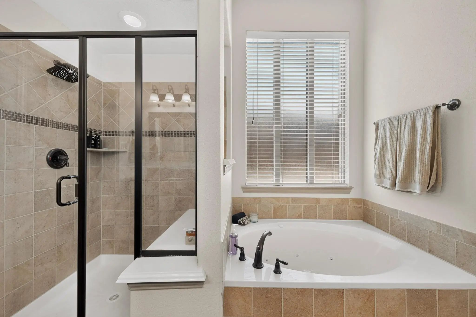
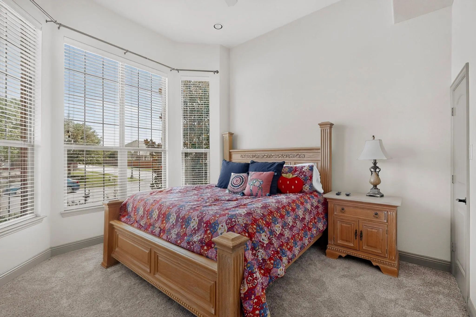
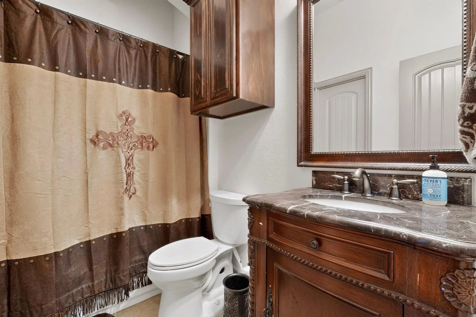
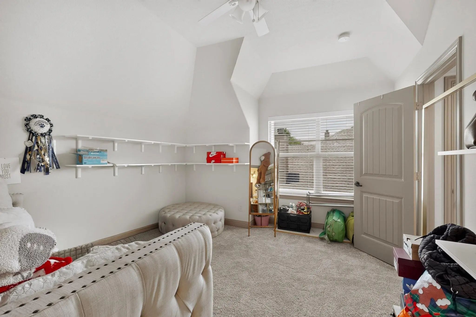
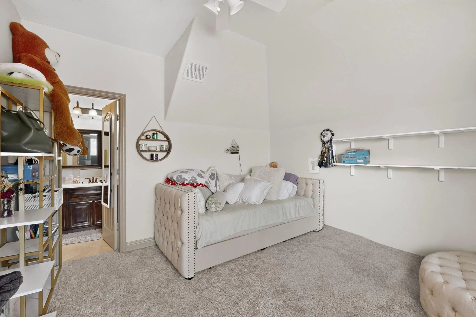
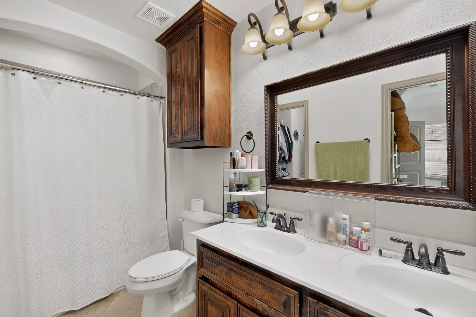
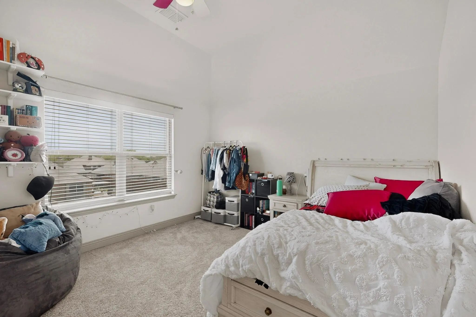
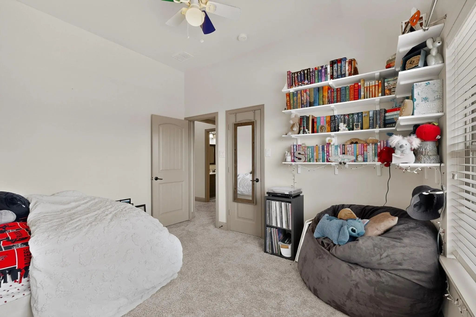
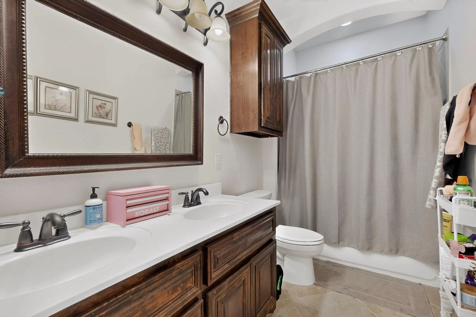
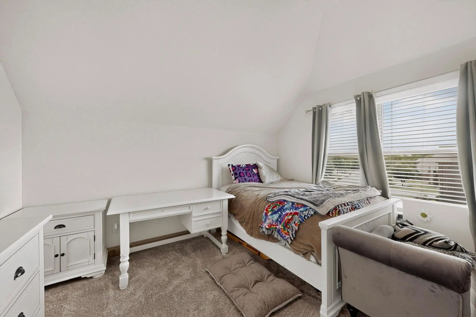
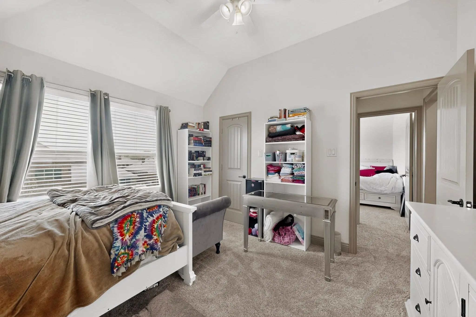
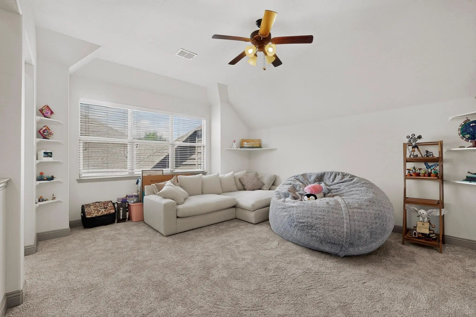
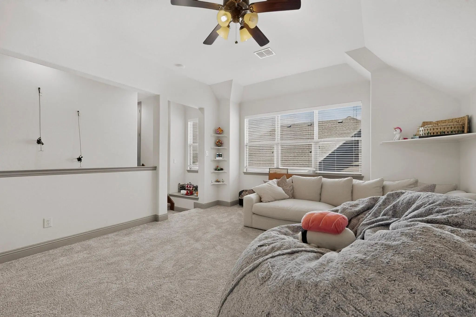
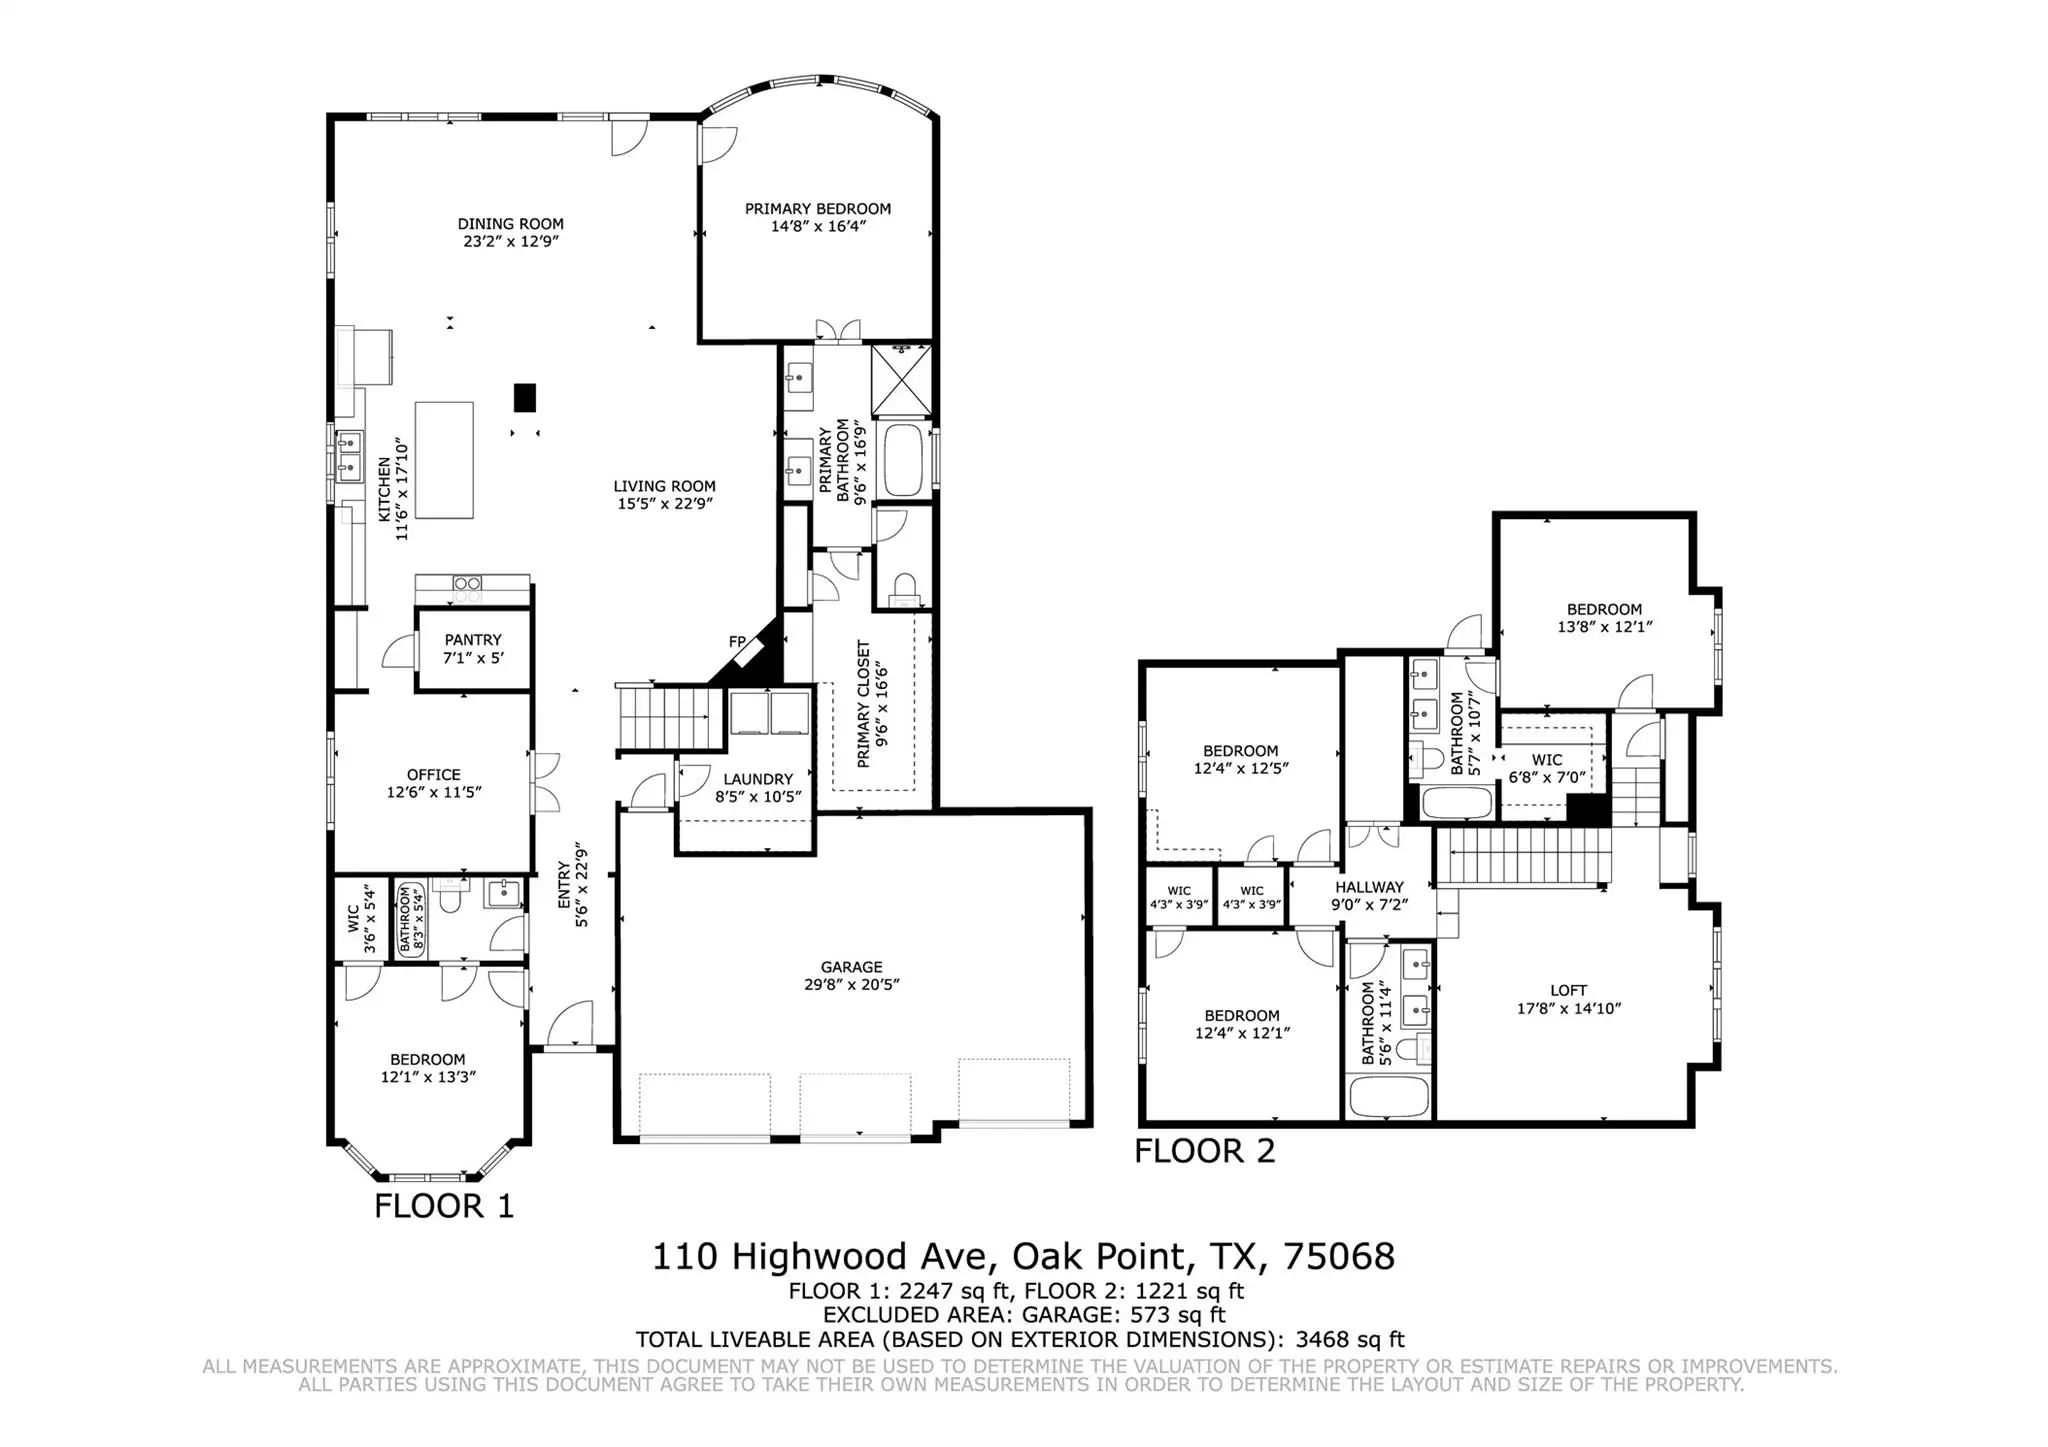
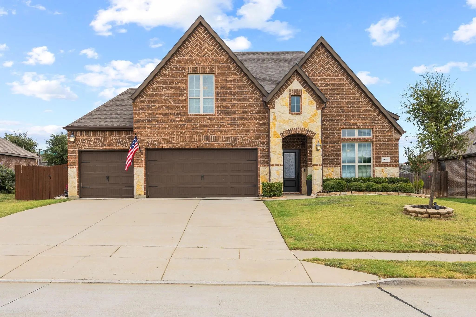
Experience refined living in this stunning home impeccably positioned on a beautifully landscaped corner lot. Showcasing 5 spacious bedrooms and 4 full bathrooms, this exceptional home has been meticulously maintained and thoughtfully updated to deliver the perfect blend of elegance, comfort, and functionality.
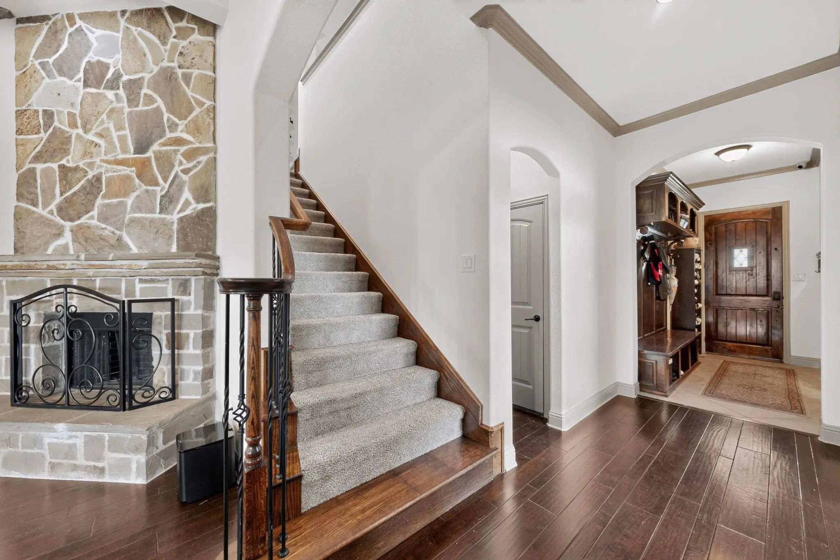
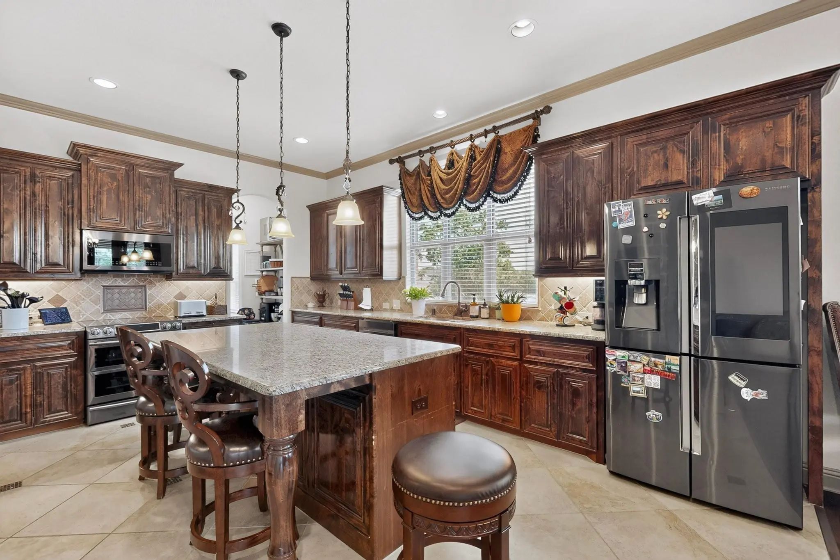
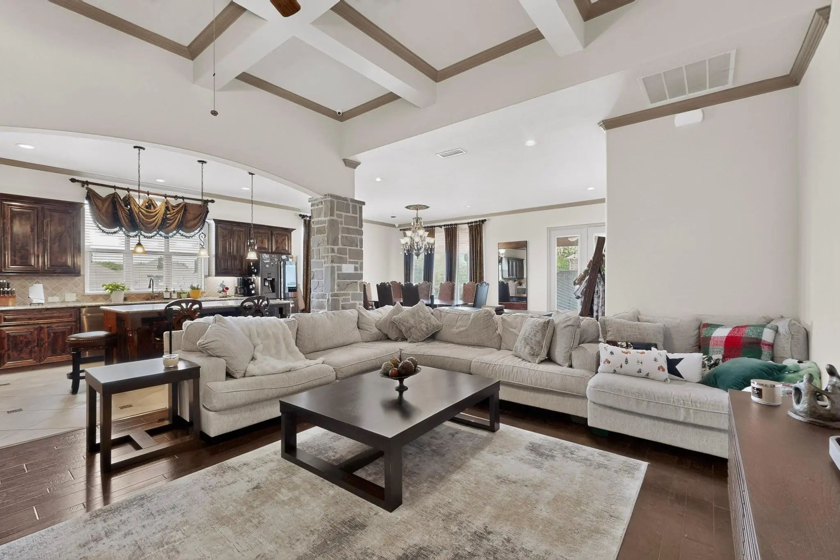
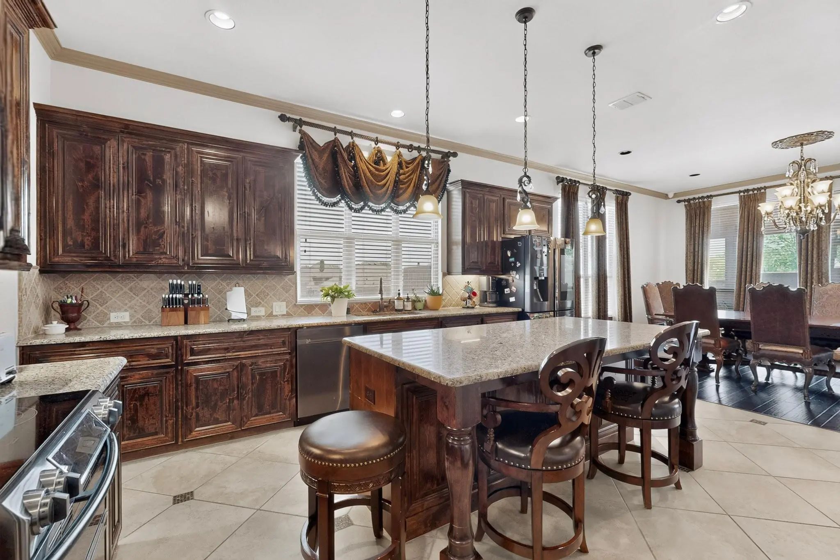
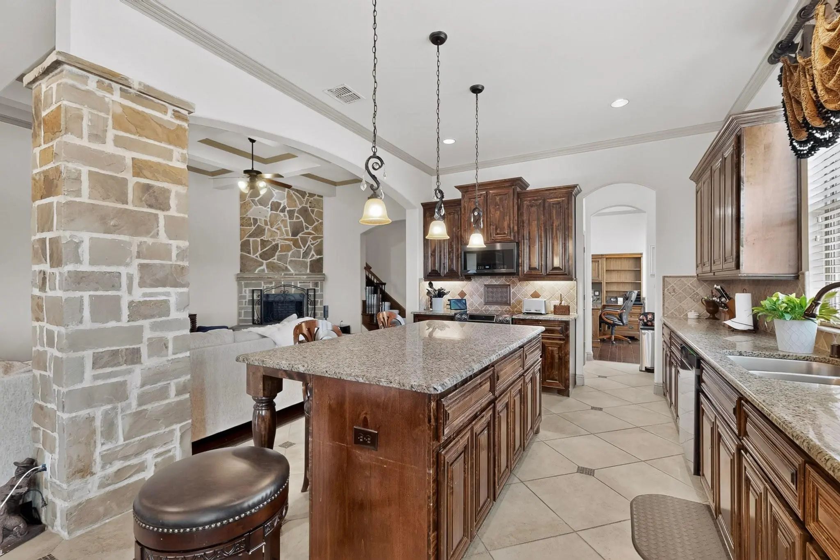
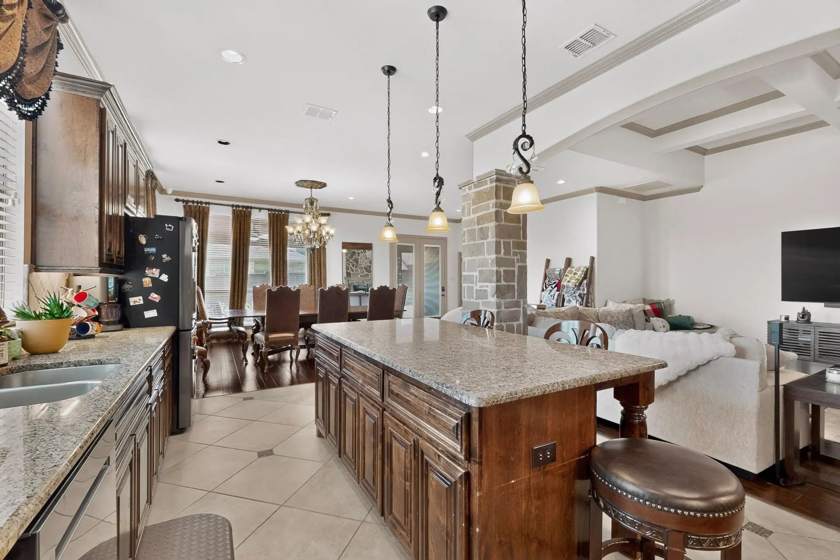
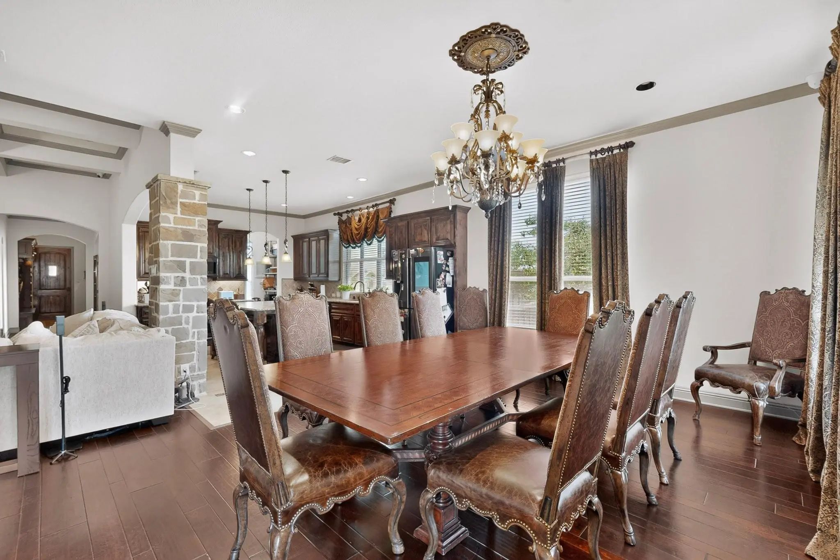
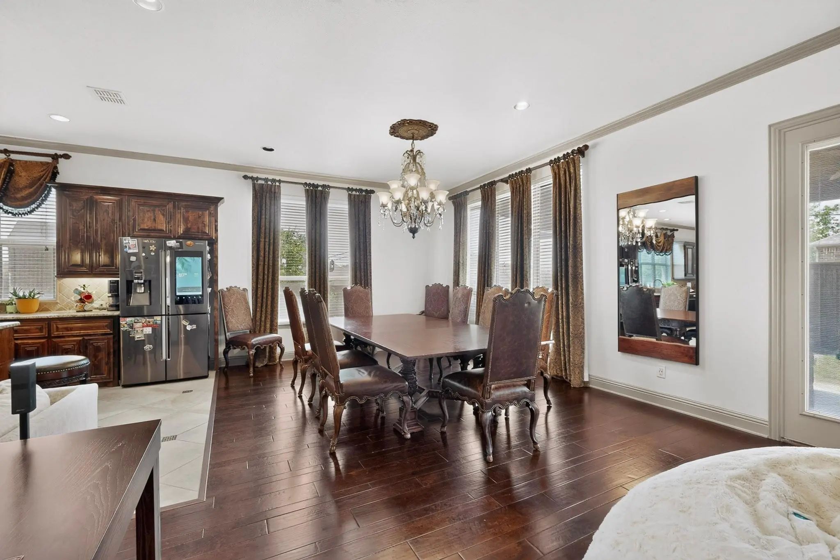
Rich hardwood flooring flows throughout the main living spaces, creating a warm and sophisticated atmosphere. At the heart of the home, the chef-inspired kitchen features an expansive center island, updated double oven range, abundant cabinetry, walk in pantry, and seamless connectivity to the surrounding living and dining areas—ideal for both intimate gatherings and grand entertaining.
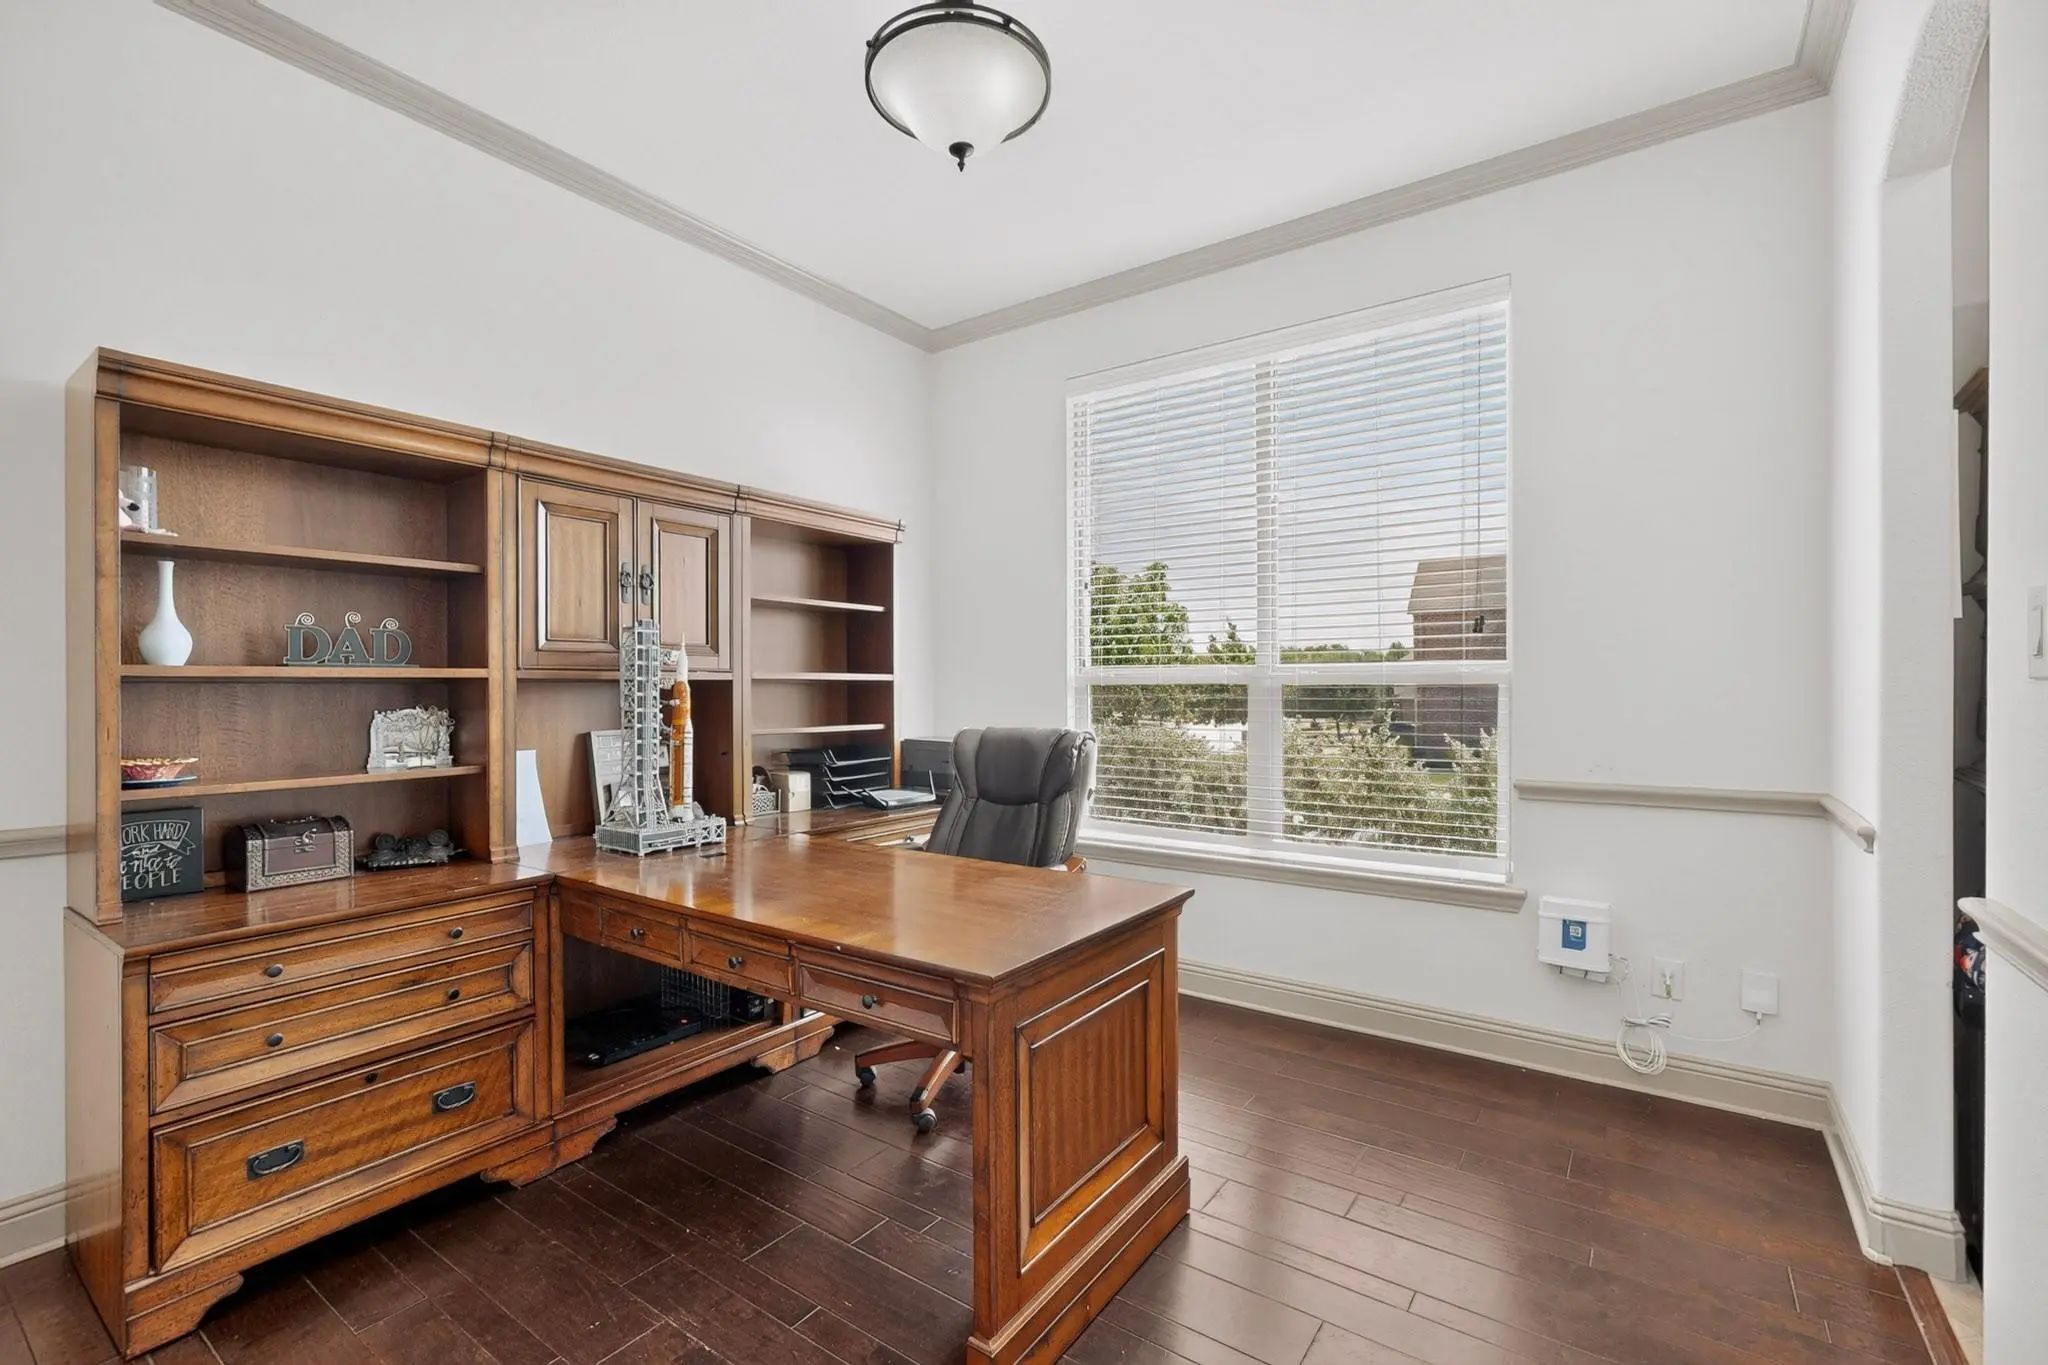
Designed with versatility in mind, the floor plan includes a private office or extra dinning room and a separate guest suite with its own full bathroom, providing an ideal retreat for visitors, multigenerational living, or extended stays.
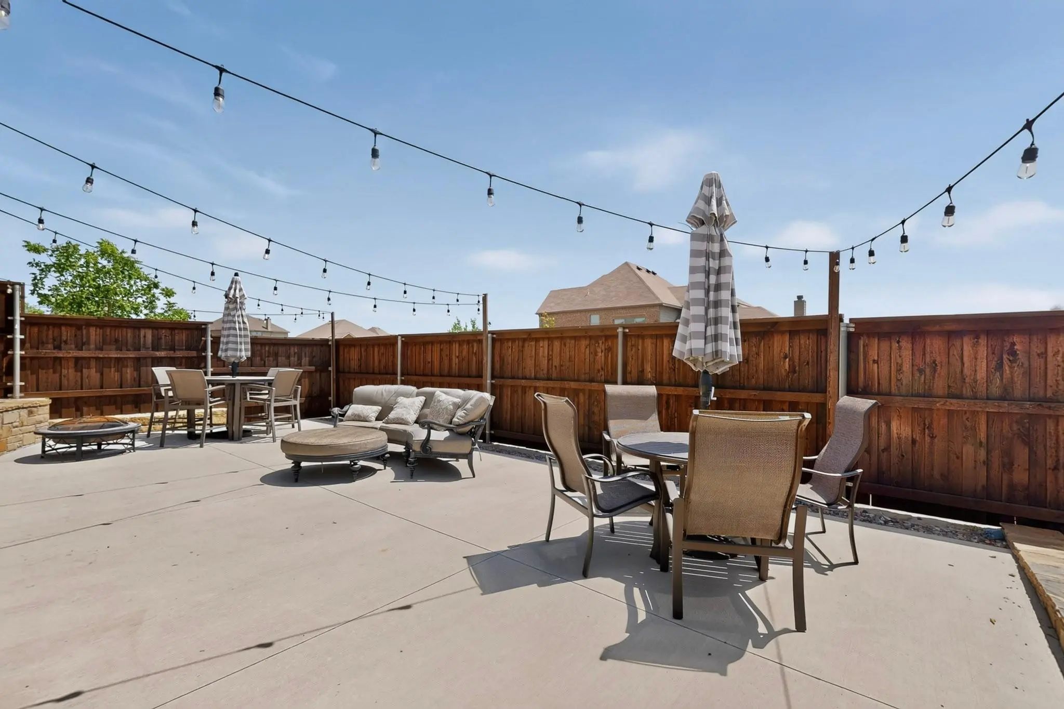
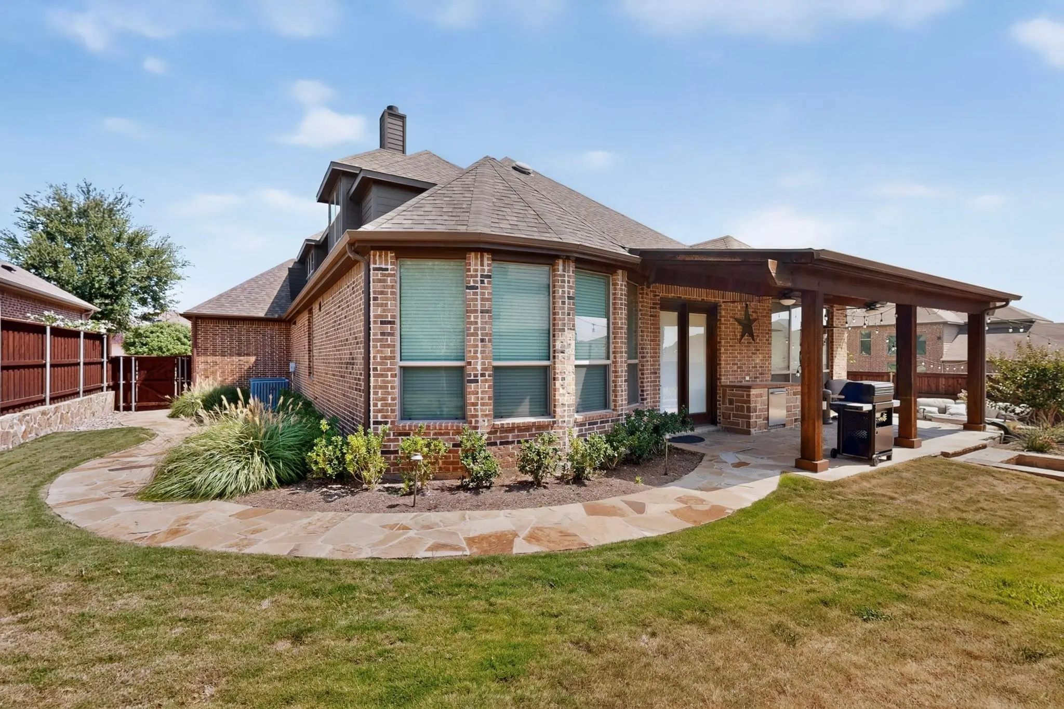
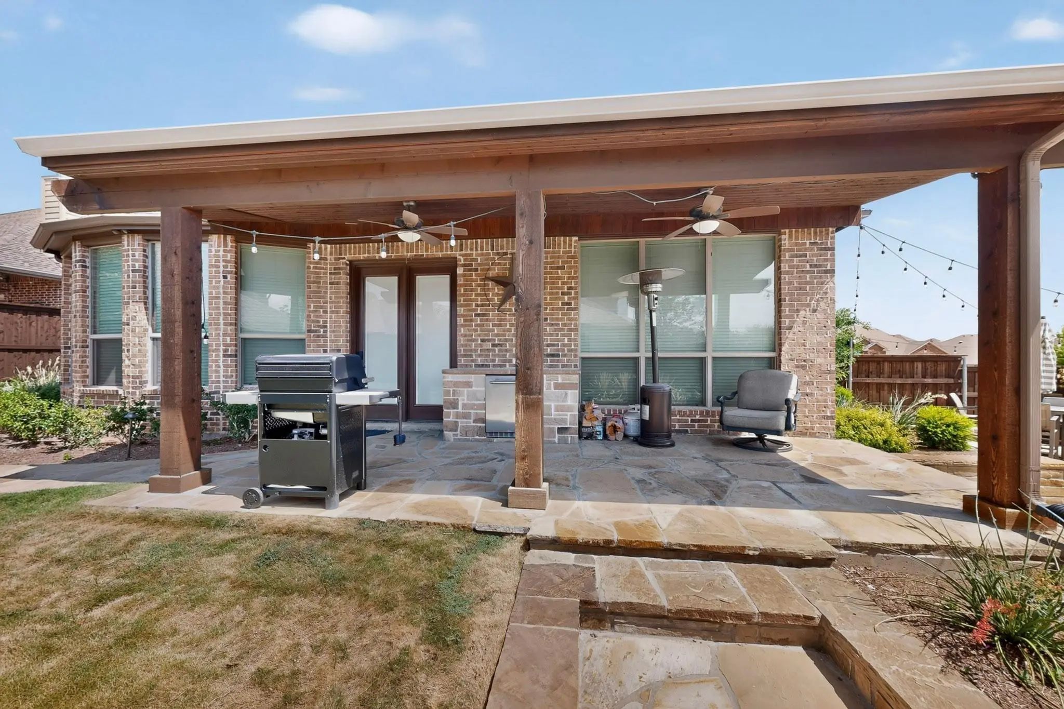
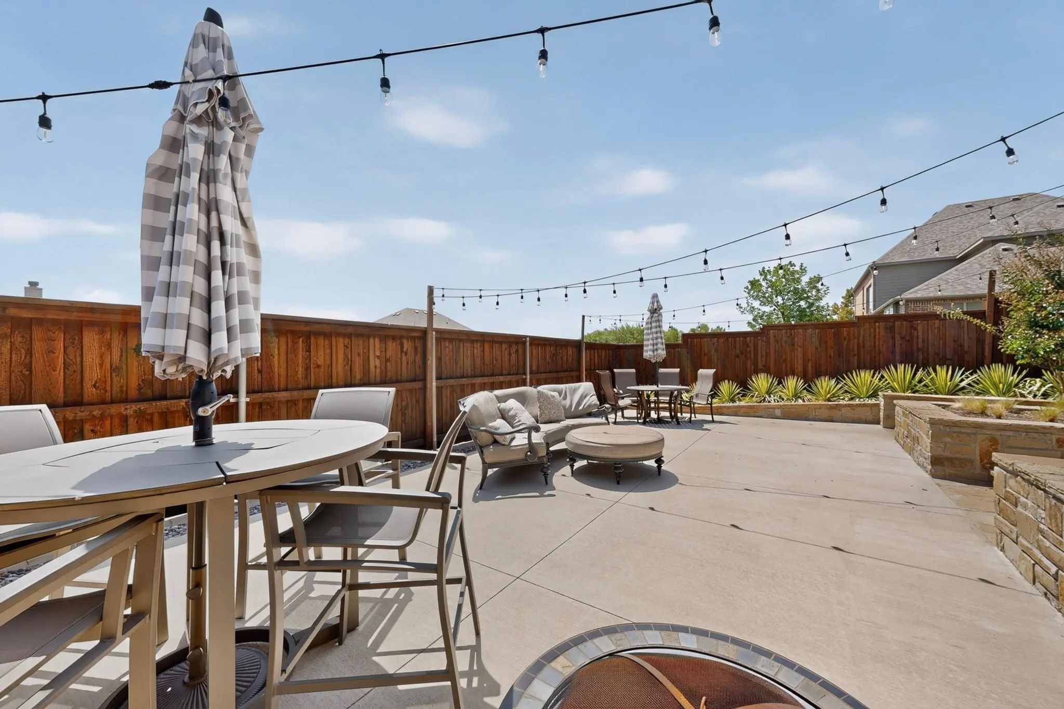
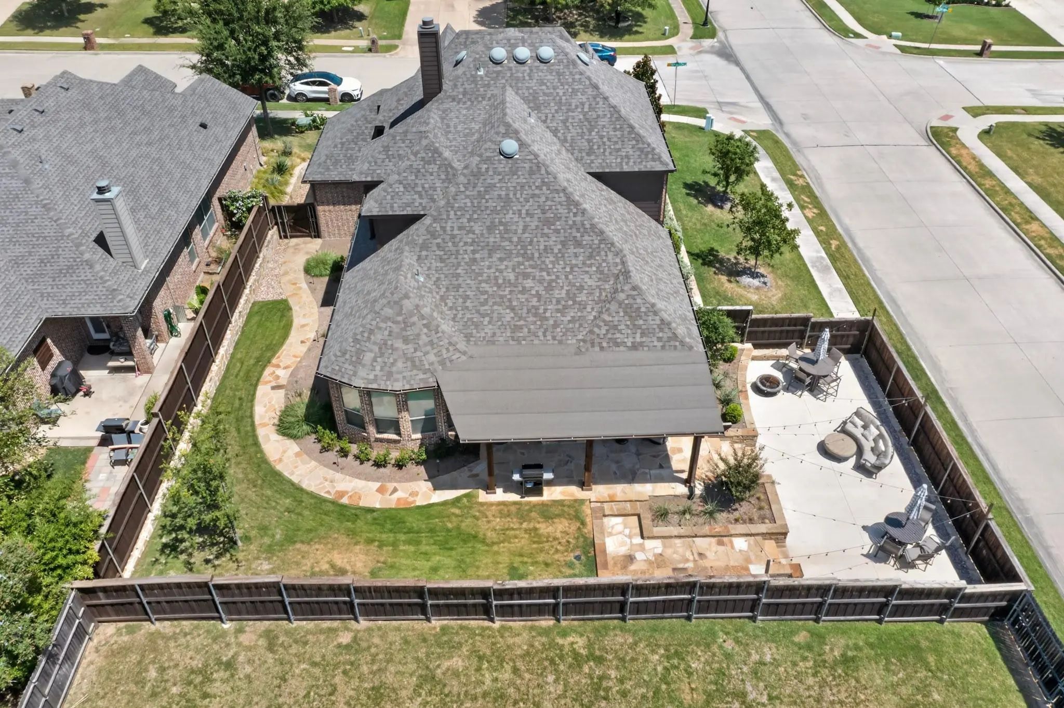
Step outside to discover your own private backyard oasis. The resort-style patio, professionally curated landscaping, enhanced by FX Luminaire elegant landscape lighting that creates a captivating ambiance long after sunset. Whether hosting guests or enjoying a quiet evening outdoors, this exceptional space offers year-round enjoyment and tranquility.
From its pristine condition and premium corner-lot setting to its thoughtful upgrades and move-in-ready appeal, every detail of this residence reflects pride of ownership and timeless sophistication. A rare opportunity to own a truly exceptional home where luxury, comfort, and lifestyle come together seamlessly.
As an added bonus when you purchase this home receive a 5 day 4 night cruise certificate from the listing agent and if you use E5 Mortgage as your lender to purchase this home receive a $2500 realtor credit for a rate buy down. Ask the listing agent for details.
FeaturesCommunity Pool, Community Sprinkler, Park, Perimeter Fencing, Playground, Pool, Sidewalks
UtilitiesCity Sewer, City Water
Taxes12532
Amenities
SecurityBurglar, Carbon Monoxide Detector(s), Fire Alarm
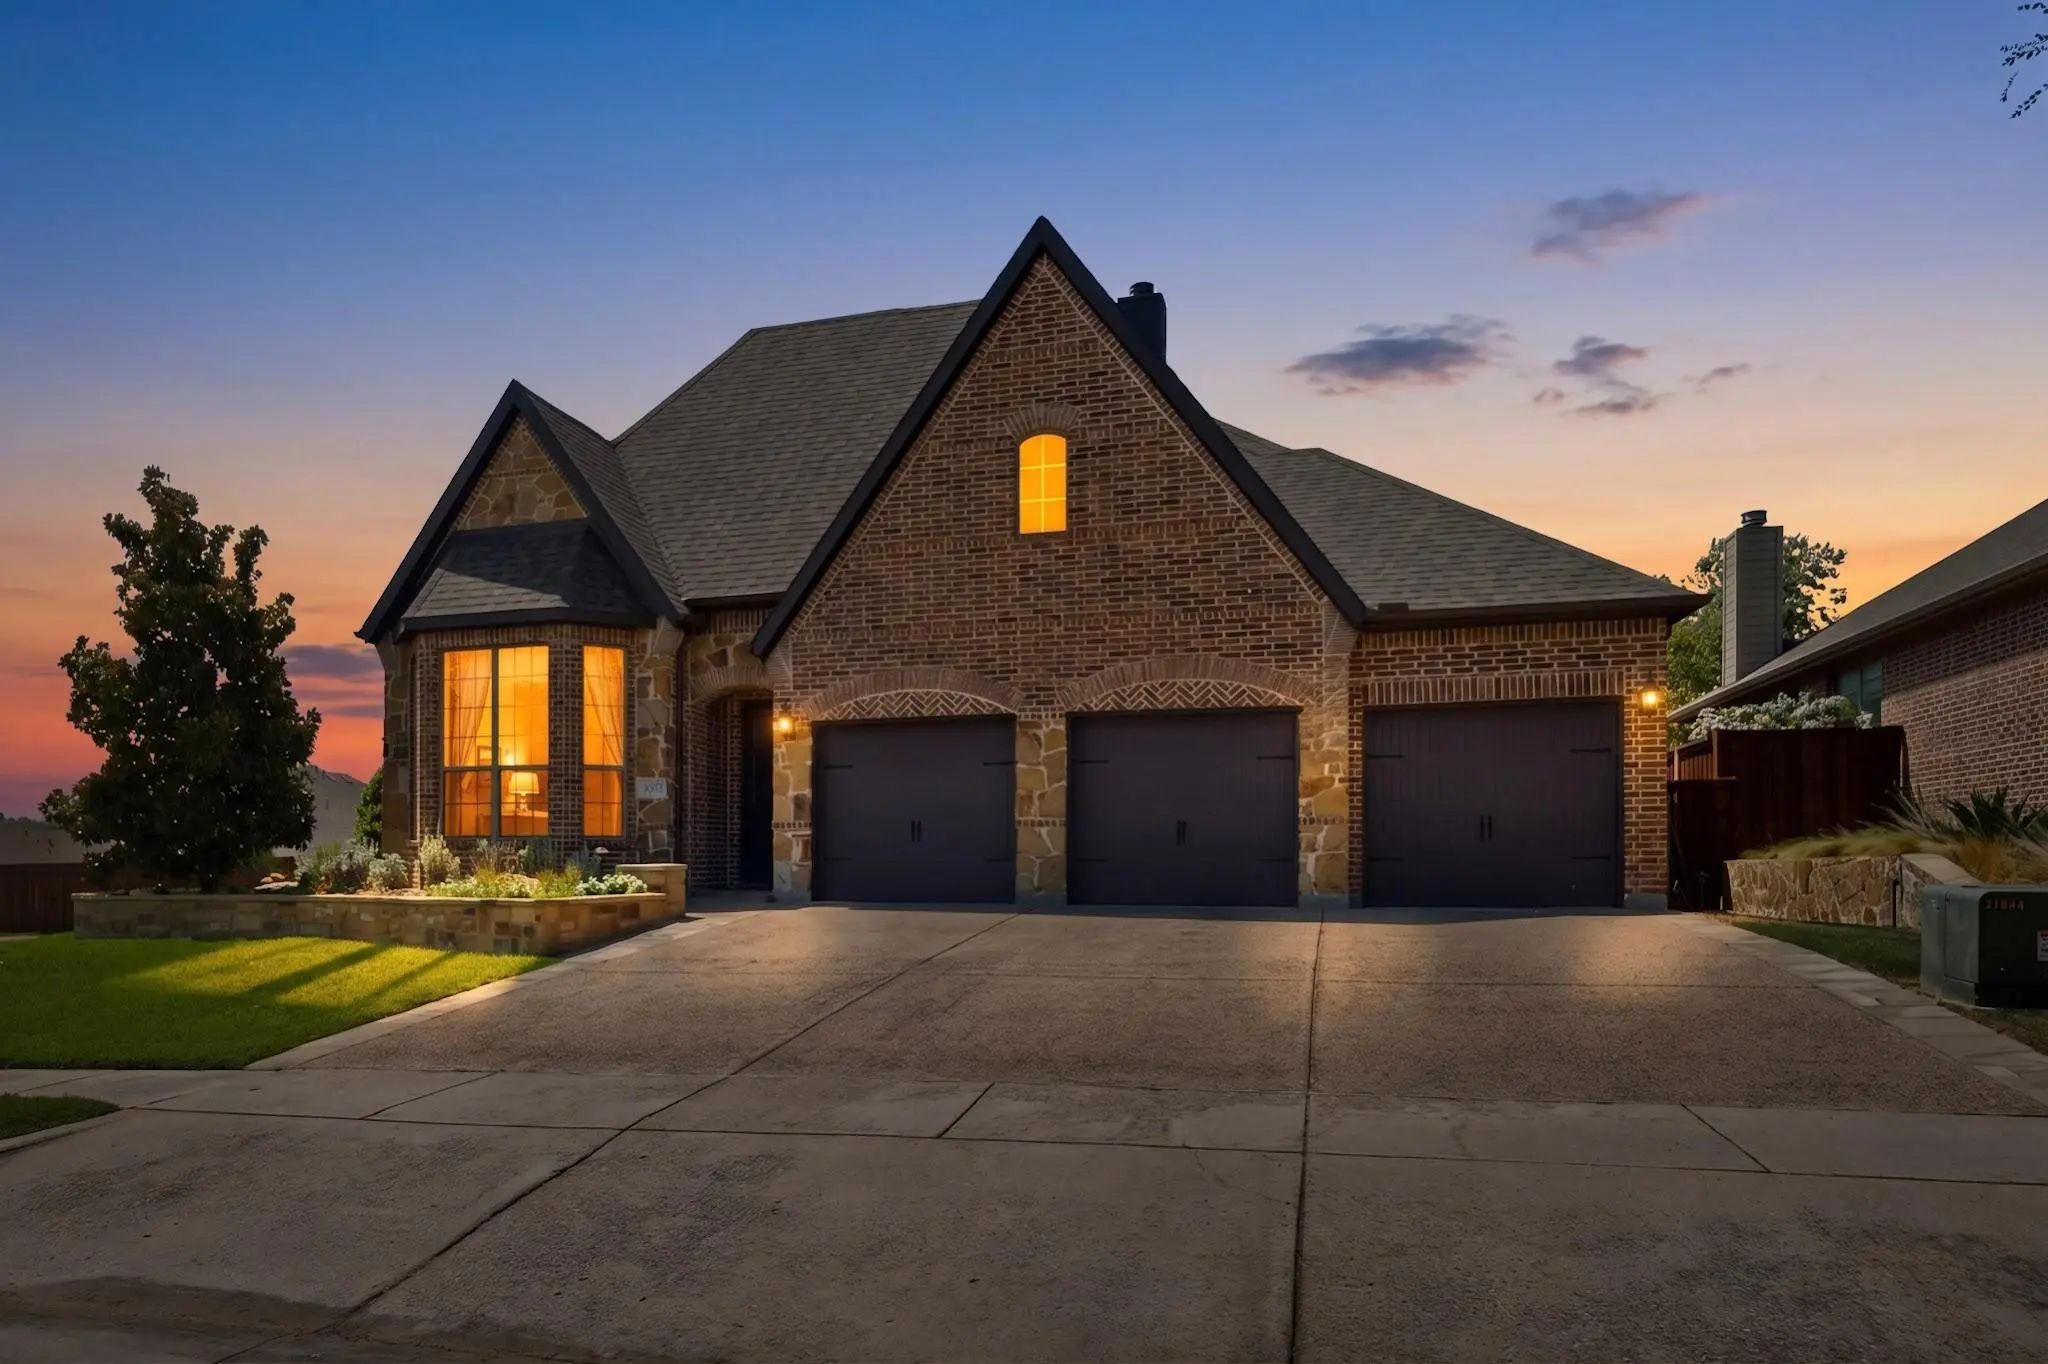
# of Garages3
GaragesDriveway, Garage Door Opener, Garage Faces Front, Garage Single Door, On Street
Interior
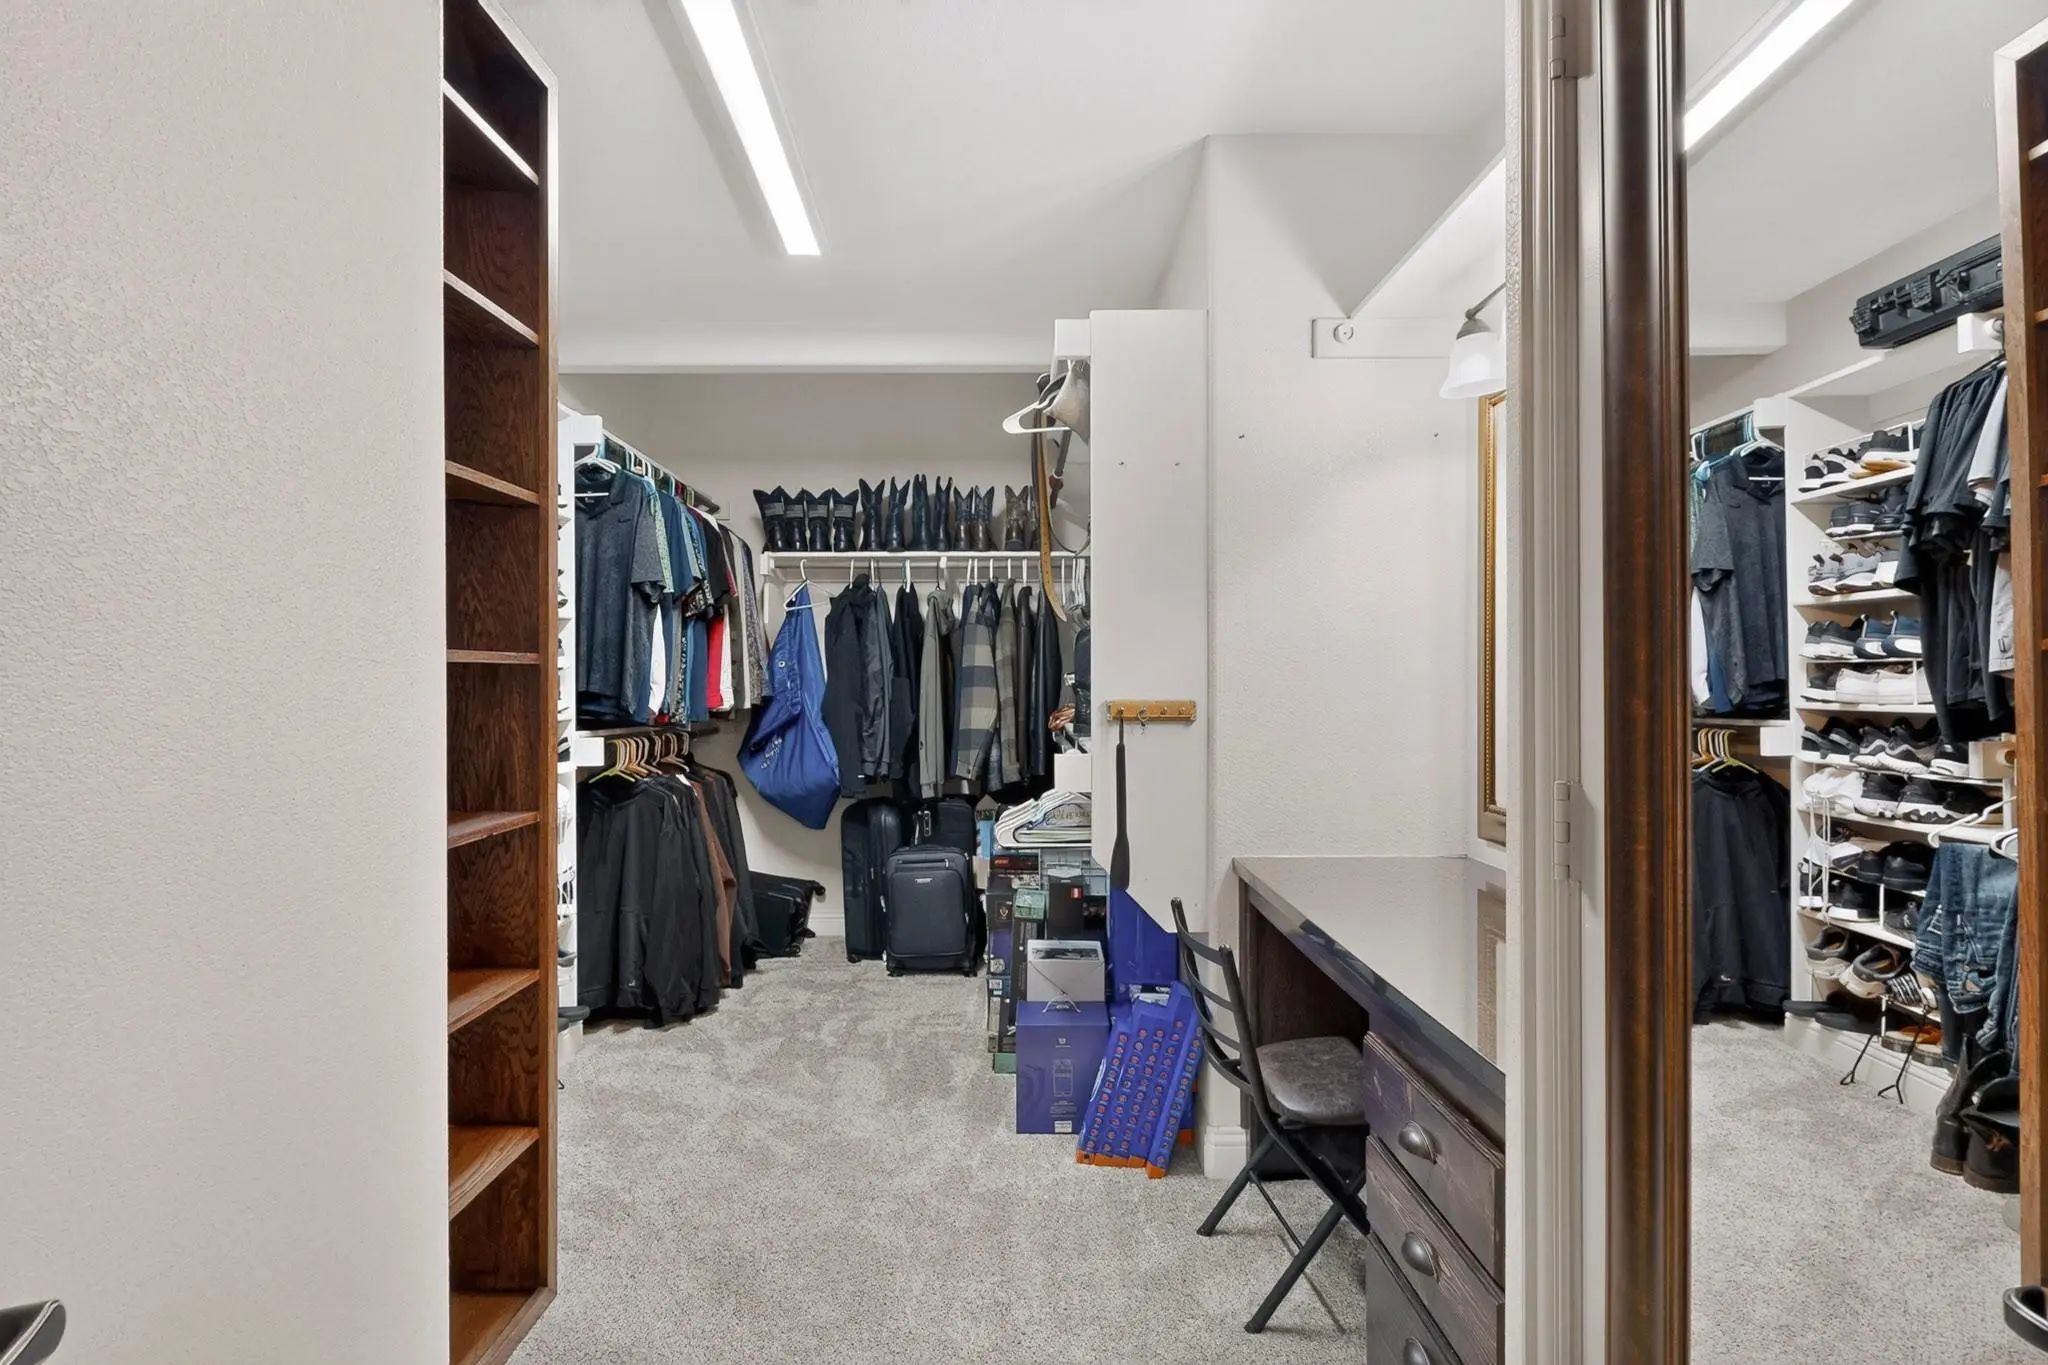
Interior FeaturesCable TV Available, Eat-in Kitchen, Granite Counters, High Speed Internet Available, Kitchen Island, Open Floorplan, Pantry, Smart Home System, Walk-In Closet(s)
FloorsCarpet, Ceramic Tile, Wood
FireplaceYes
# of Fireplaces1
FireplacesWood Burning
Exterior
Exterior FeaturesCovered Patio/Porch, Lighting, Outdoor Living Center
FenceBack Yard, Fenced, Wood
Lot DescriptionCorner Lot, Landscaped, Sprinkler System
Construction Details / Floorplan
Living Areas2
Dining Rooms1
Full Baths4
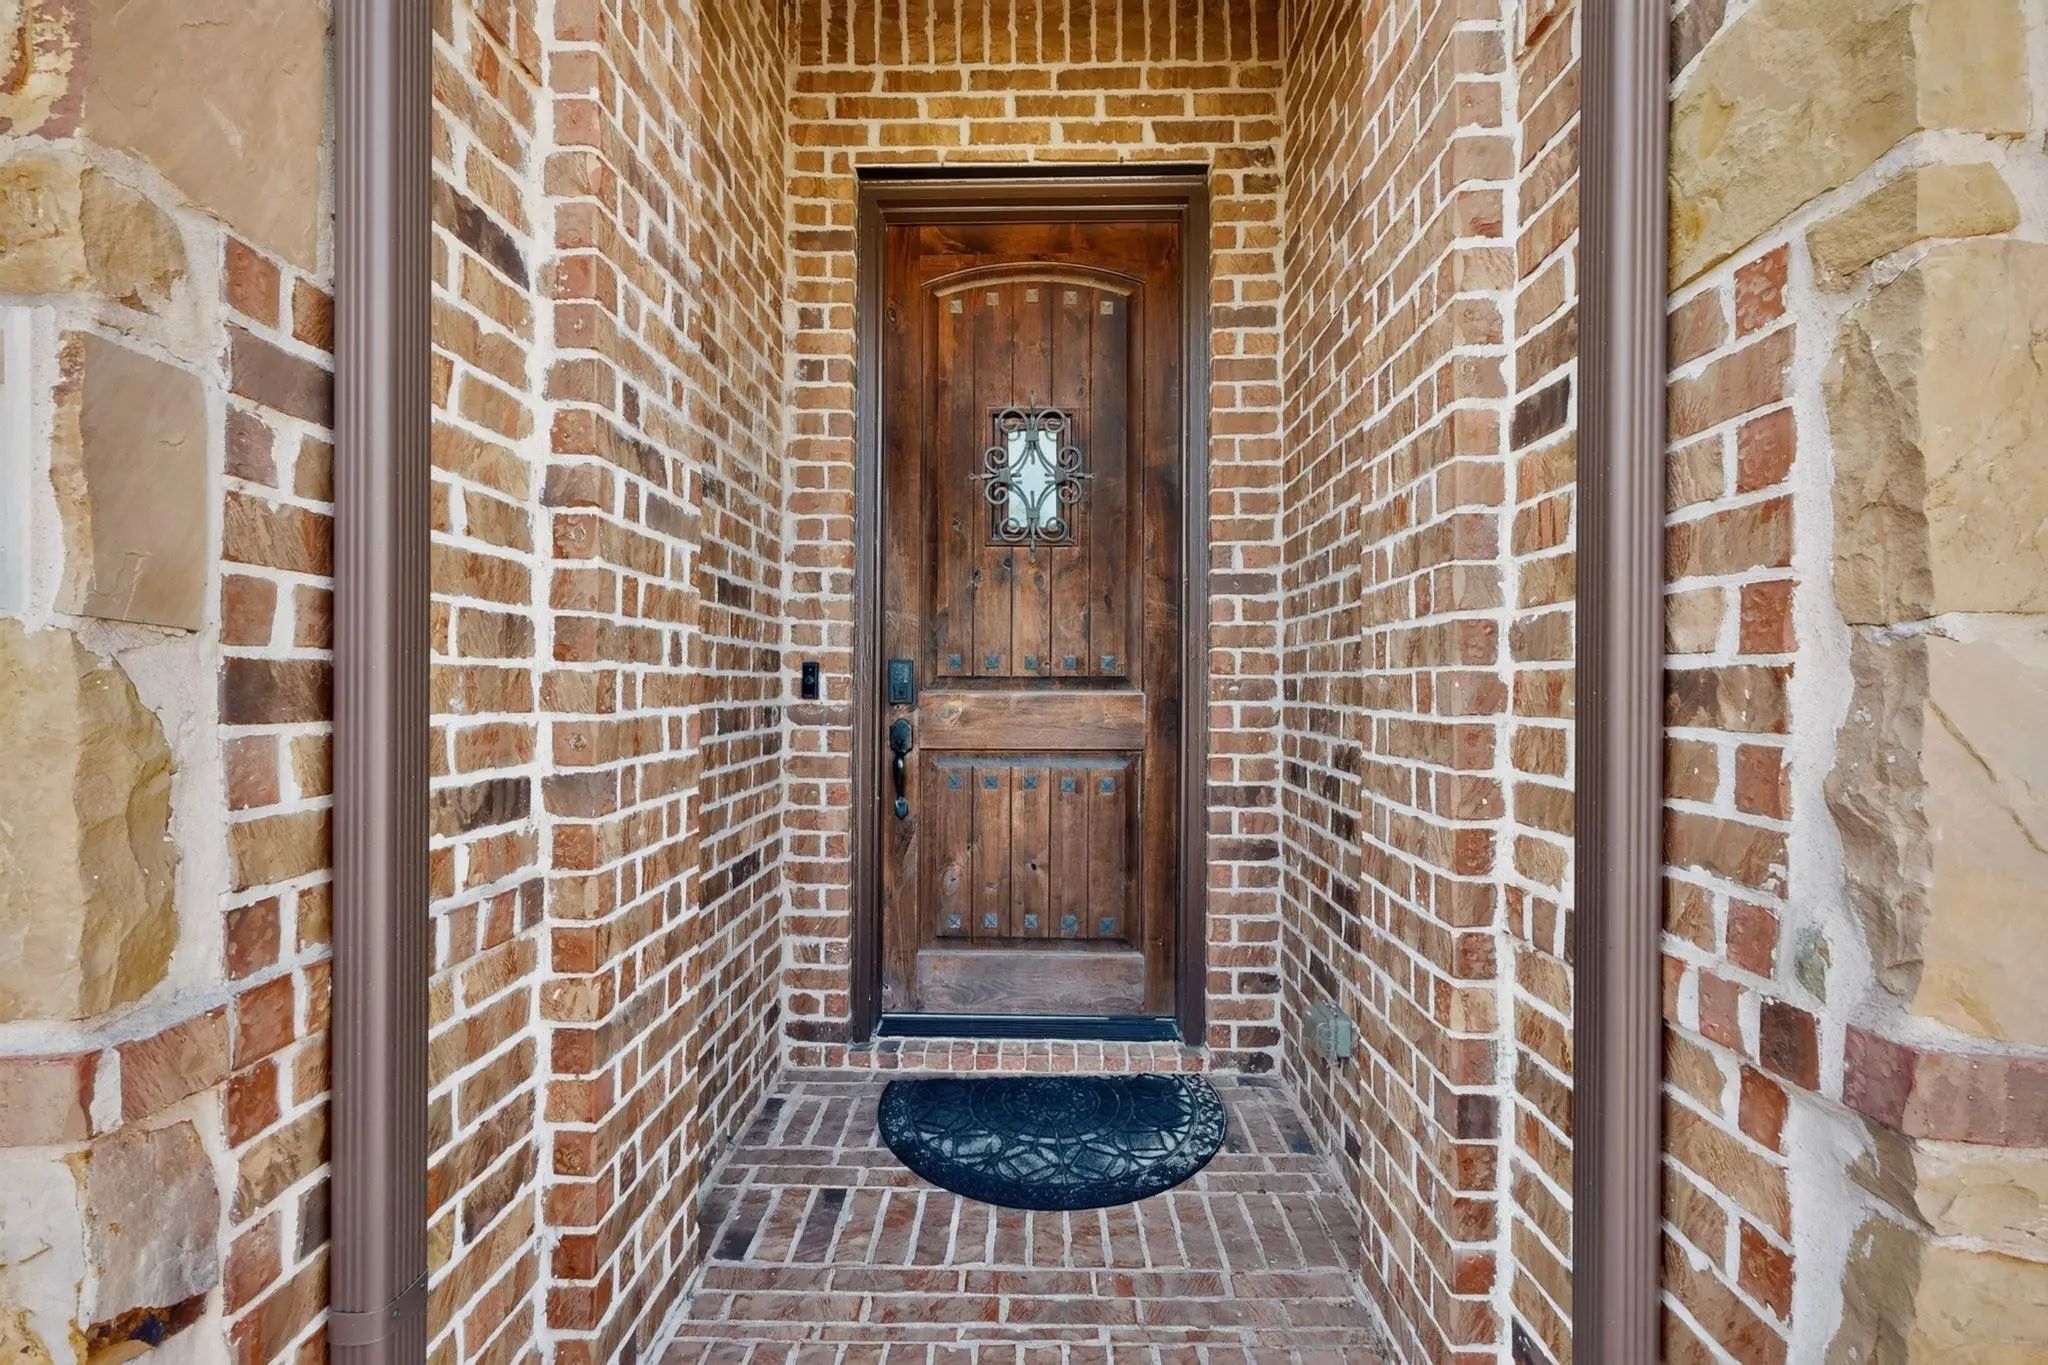
ConstructionBrick
Energy Efficiency / Green Features / Heating & Cooling
HeatingCentral, Electric
Private Listing Information (Registration Required)
Welcome To 639 Woodridge Drive, A Light-filled 2-story Home In Oak Point's Woodridge Estates, Offered With An Assumable Va Loan At A 2.375% Fixed Rate. Built In 2018 On A 0.243-acre Lot, It Pairs A Fresh Neutral Palette And Tile Throughout The Mai...
Reduced 11%
614 Woodridge Drive Oak Point, Texas 75068-1399
Denton |
Little Elm ISD
Woodridge Estates Ph
Welcome To This Spacious And Well-appointed Home In Oak Point, Offering 3,079 Square Feet Of Thoughtfully Designed Living Space On A Generous Corner Lot Just Minutes From Lake Lewisville.
Built In 2018, This 4-bedroom, 3-bath Home Features A Fu...
Users may not reproduce or redistribute the data found on this site. The data is for viewing purposes only. Data is deemed reliable, but is not guaranteed accurate by the MLS or NTREIS.
Listing information last updated on October 22nd, 2026 at 3:04pm CDT.


 Just Listed