Contact / Login

Contact ARG Realty LLC

Find us on...

Dashboard

Login using...

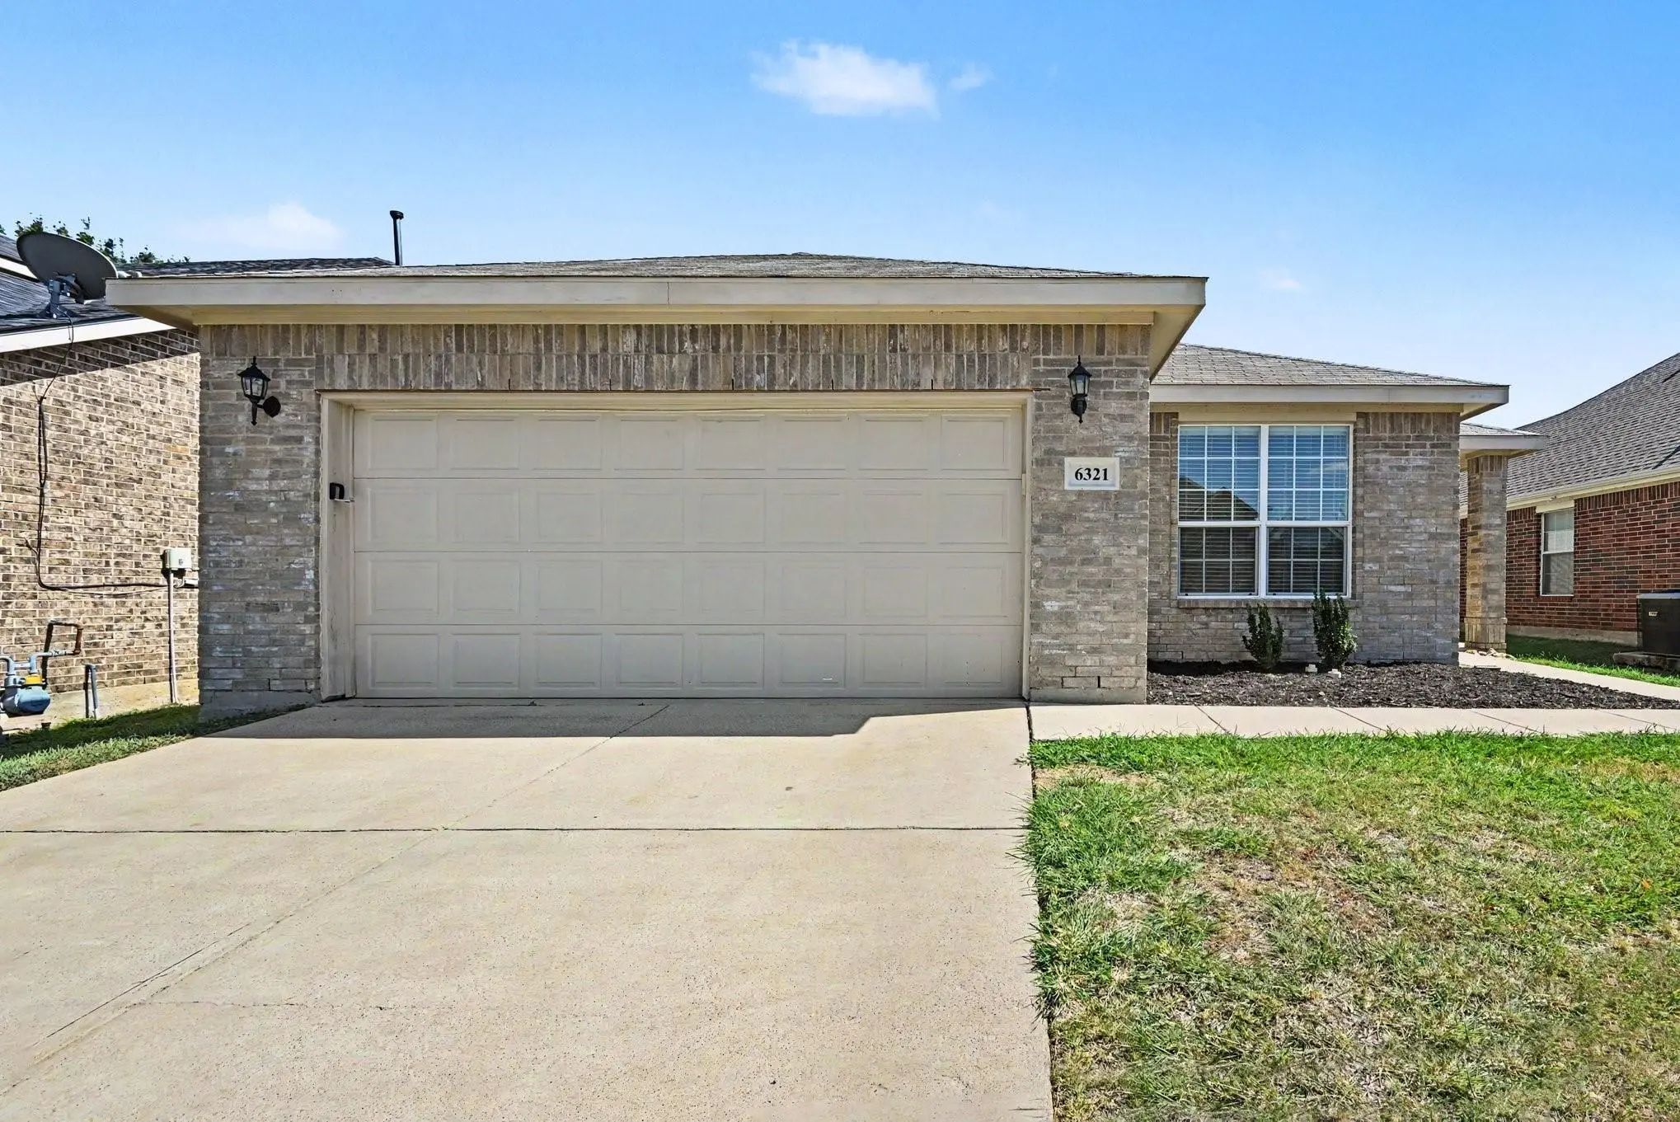
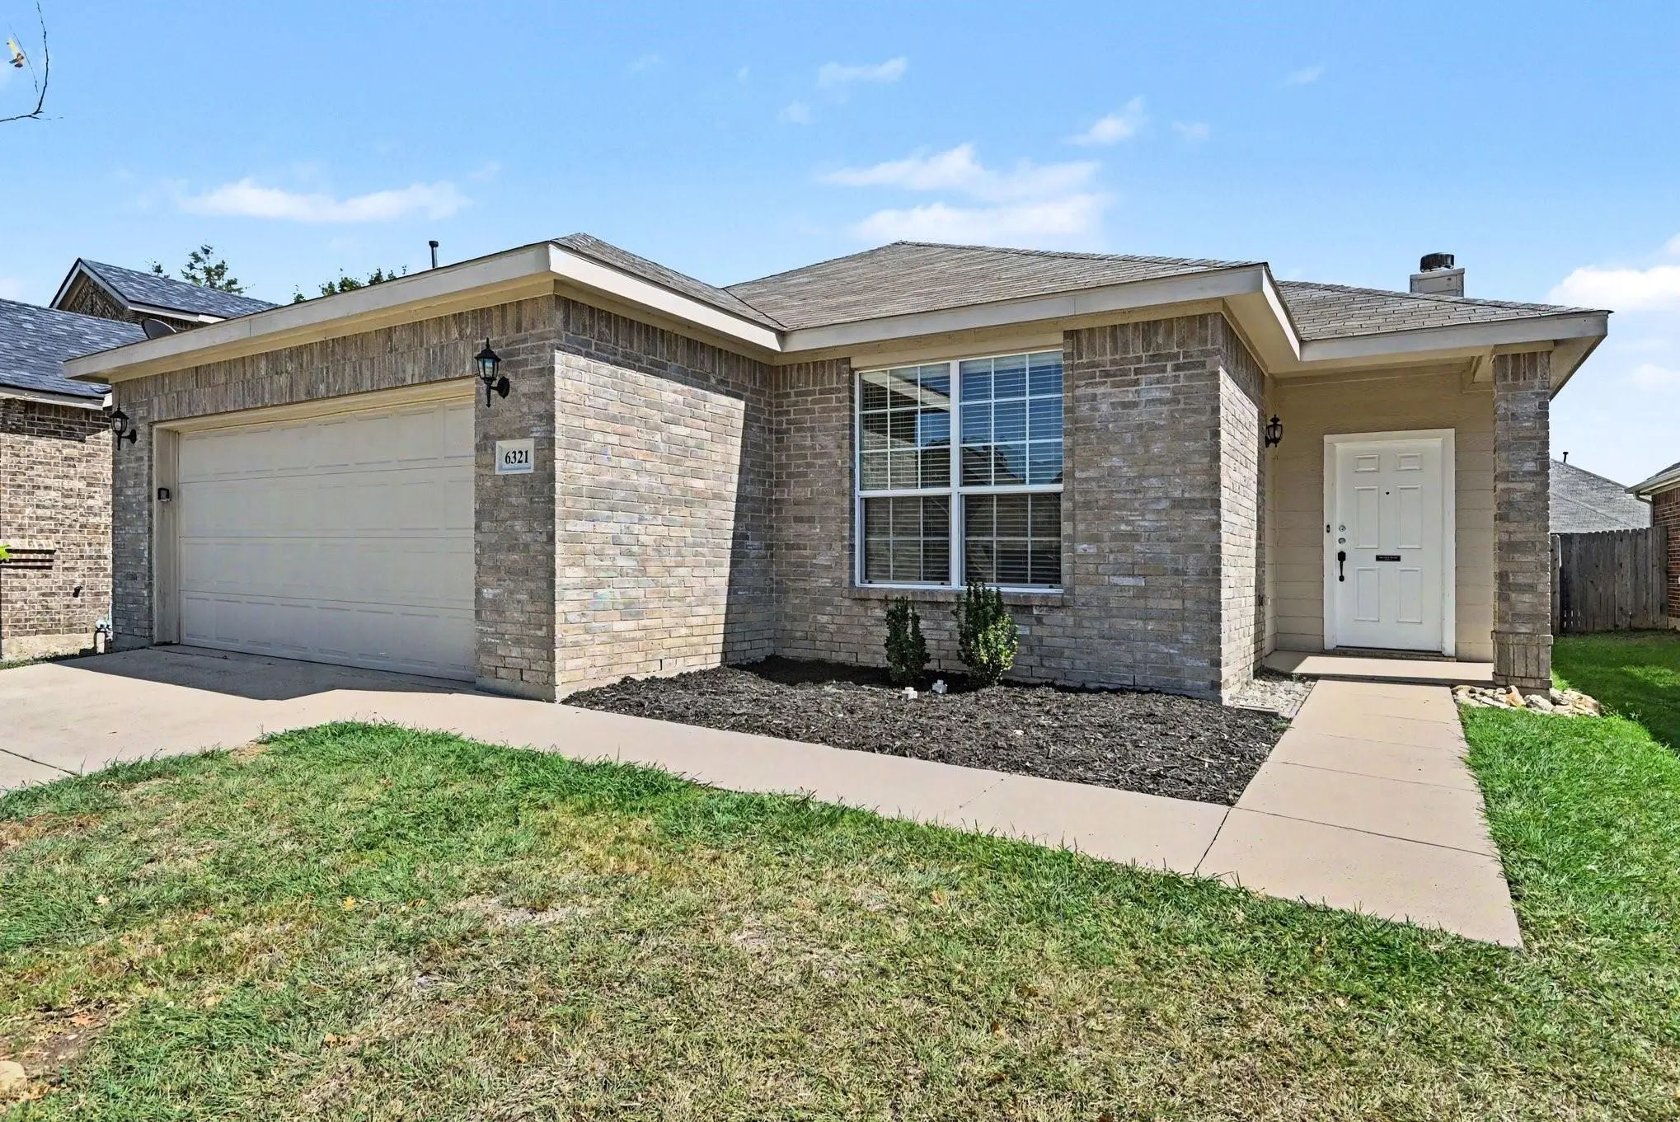
6321 Ferncreek Lane, Fort Worth, Texas– $289,900
Unlock Restricted Data For Free!MLS Rules Require Registration - Unlock Now!

  • 3 Beds
  • 2 Baths
  • 1,590 Sqft
  • 2 Garages
  • .13 Acres
  • 2010 Year Built
  • Study
  • Game Room
  • Media
  • Pool
  • 3 Beds
  • 2 Baths
  • 1,590 Sqft
  • 2 Garages
  • .13 Acres
  • 2010 Year Built
  • Study
  • Game Room
  • Media
  • Pool

6321 Ferncreek Lane
Fort Worth, Texas 76179-4702

County: Tarrant Trails Of Marine Creek The

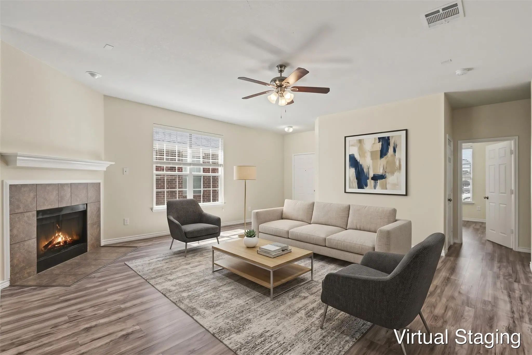
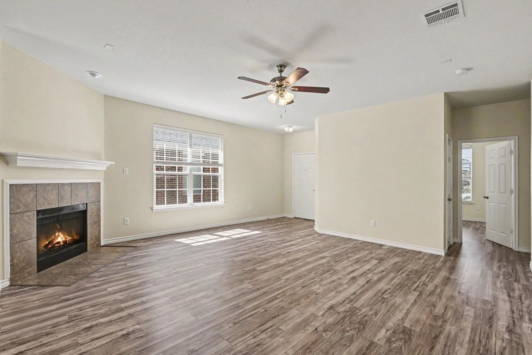
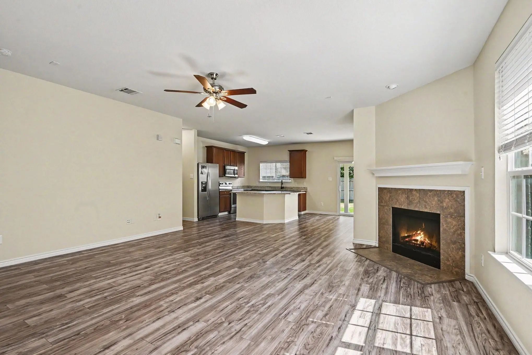
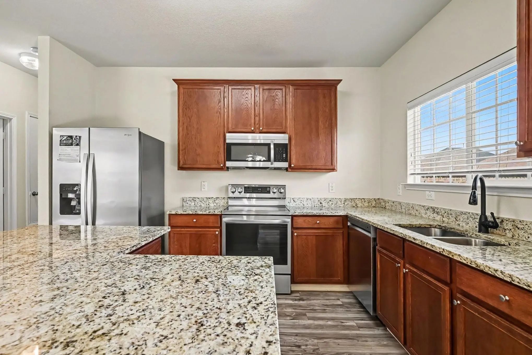
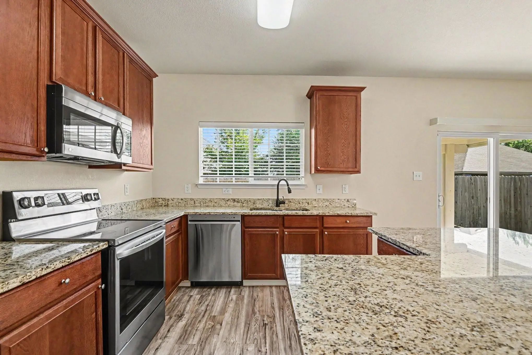
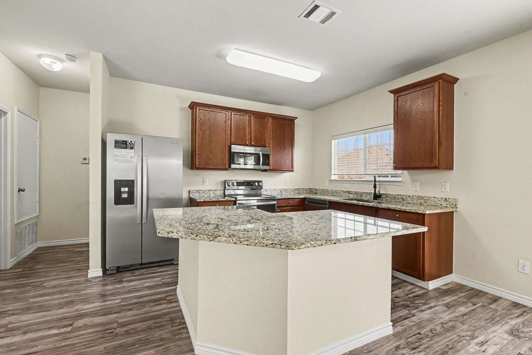
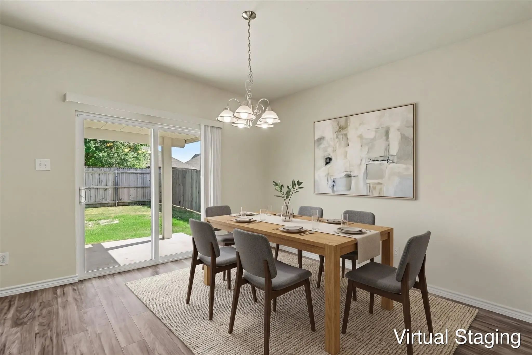
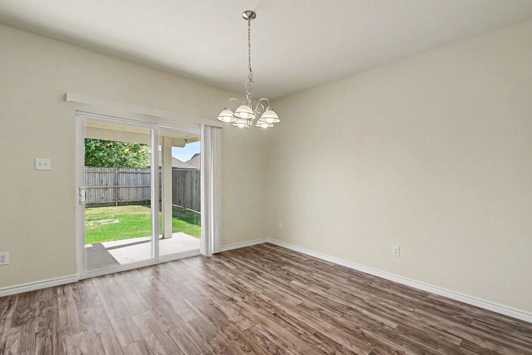
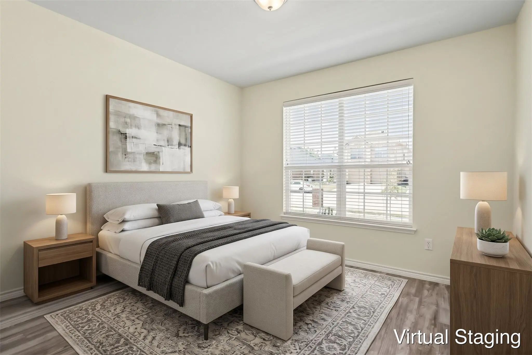
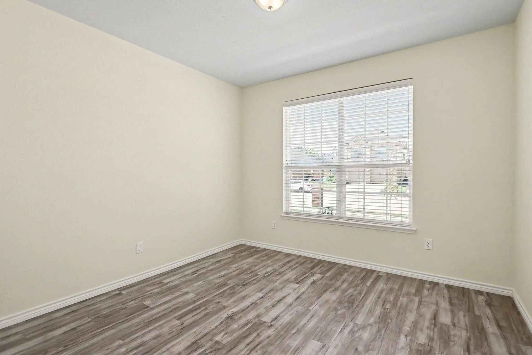
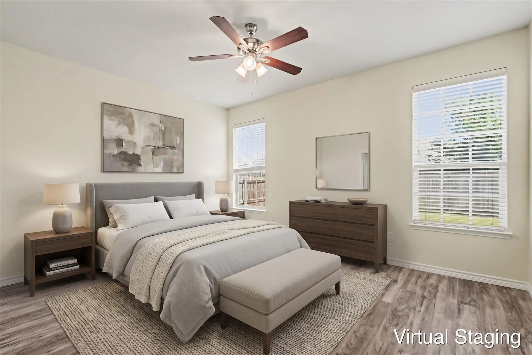
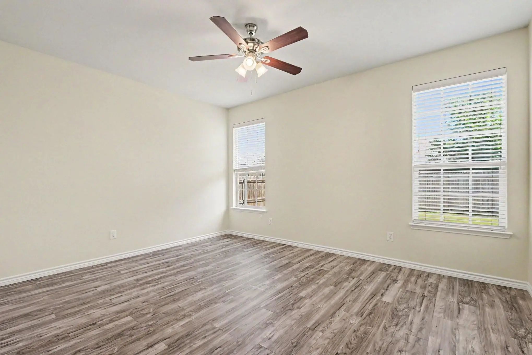
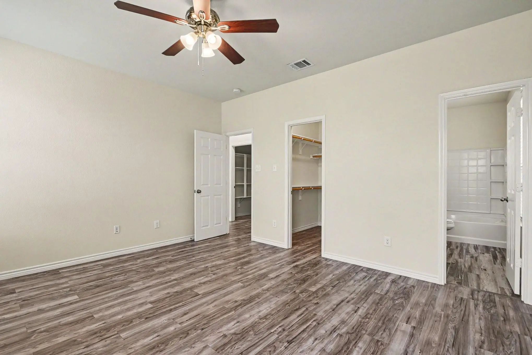
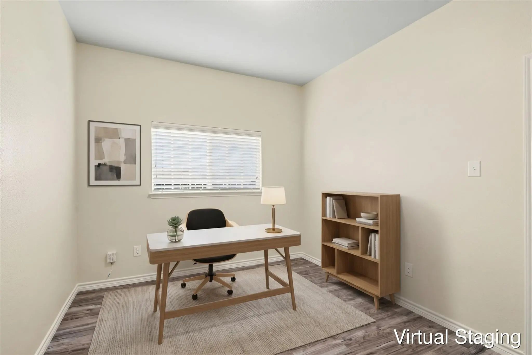
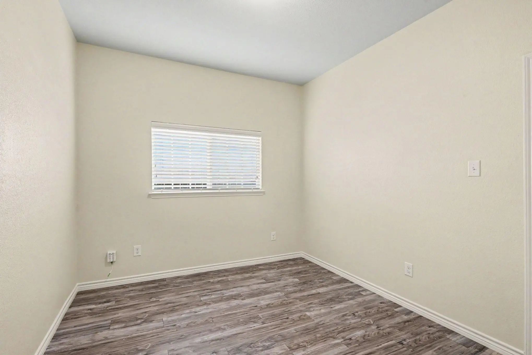
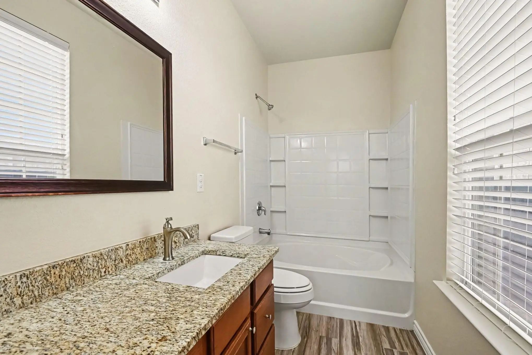
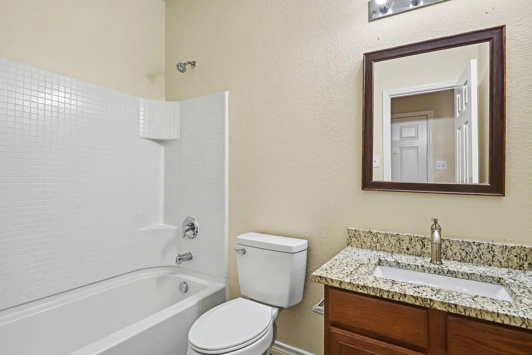
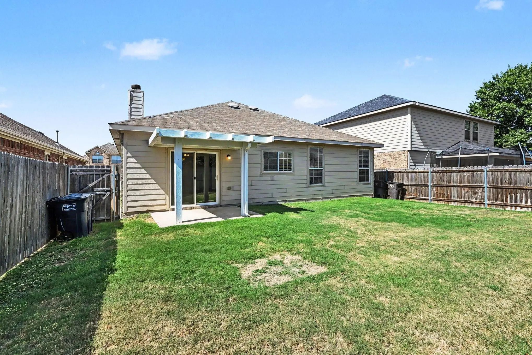
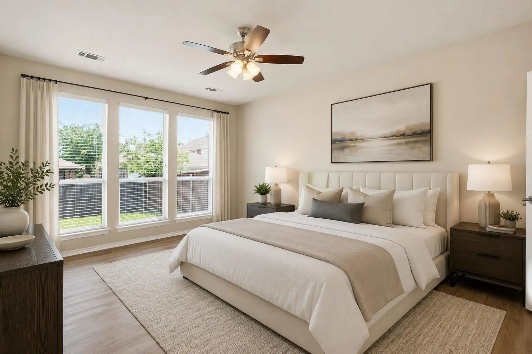
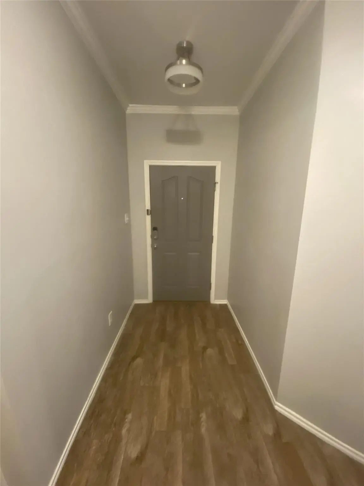
This exceptional 3-bedroom, 2-bathroom single-story home is in pristine, move-in ready condition, perfectly combining effortless, stairs-free living with an attached 2-car garage. The interior showcases an inviting open floorplan, creating a seamless and airy flow through the main living spaces, ideal for both daily living and entertaining. At the heart of the home, the impressive kitchen comes fully outfitted with elegant granite countertops and a sleek suite of stainless steel appliances, offering a stylish, high-performing hub for all your culinary needs. Spotlessly prepared and meticulously maintained from top to bottom, this turnkey residence is completely ready for a stress-free transition into a comfortable, modern lifestyle. One or more photos in this listing have been virtually staged.

View Virtual Tour

Estimate Your Monthly Payment

Tax Value @ 100% of Sales Price, HOA Included
Tax Value @ 85% of Market Value, HOA Not Included

Essential Information

  • Price$289,900
  • Est. Payment /m
  • Reduced By$5,000
  • Cumulative Days on MarketUnlock
  • MLS® #21345793
  • Bedrooms3
  • Bathrooms2.00
  • Square Footage1,590
  • Acres0.13
  • Year Built2010
  • TypeResidential
  • Sub-TypeSingle Family Residence
  • StyleTraditional
  • StatusActive
Please provide a valid email address.

Quick Valuation Analysis from 5 Active and 5 Sold Listings

Pricing Trends from 5 Active Listings in Trails Of Marine Creek The

This Home's Price $289,900 This Home's Price Per SqFt $
Average Price $329,880 Average Price Per SqFt $
Highest Price $440,000 Highest Price Per SqFt $
Lowest Price $275,000 Lowest Price Per SqFt $

Pricing Trends from 5 Sold Listings in Trails Of Marine Creek The

This Home's Price $289,900 This Home's Price Per SqFt $
Average Price $308,780 Average Price Per SqFt $
Highest Price $350,000 Highest Price Per SqFt $
Lowest Price $259,000 Lowest Price Per SqFt $

Property Details

School Information

Community

  • Address6321 Ferncreek Lane
  • SubdivisionTrails Of Marine Creek The
  • CityFort Worth
  • CountyTarrant
  • StateTexas
  • Zip Code76179-4702
  • HOAMandatory
  • HOA Fees$708
  • HOA Fees FrequencyAnnually
  • UtilitiesCity Sewer, City Water, Electricity Connected
  • Taxes6106

Amenities

  • # of Garages2
  • GaragesDriveway, Garage

Interior

  • Interior FeaturesOpen Floorplan
  • FloorsHardwood

Exterior

  • FenceBack Yard

Construction Details / Floorplan

  • Living Areas1
  • Dining Rooms1
  • Full Baths2
  • RoofComposition, Shingle
  • FoundationSlab
  • ConstructionBrick

Energy Efficiency / Green Features / Heating & Cooling

  • HeatingCentral, Electric

Private Listing Information (Registration Required)

Listing Details

  • AgentRobert Salmons
  • OfficeEntera Realty Llc

Similar Listings

6361 Redeagle Creek Drive Fort Worth, Texas 76179-4706 Tarrant | Eagle MT-Saginaw ISD Register to View Community Name

- $285,000

Residential, Single Family Residence
  • 3 Beds
  • 2 Baths
  • 1,924 SQFT
  • 2 Car
View details More Photos Save

Price Improvement And $5,000 In Closing Costs Assistance. The Open-concept Kitchen Overlooks The Spacious Living And Breakfast Areas, Creating An Ideal Setting For Everyday Living And Entertaining. The Private Primary Suite Is Thoughtfully Sepa...

6321 Mystic Falls Drive Fort Worth, Texas 76179-4704 Tarrant | Eagle MT-Saginaw ISD Register to View Community Name

- $275,000

Residential, Single Family Residence
  • 3 Beds
  • 2 Baths
  • 1,476 SQFT
  • 2 Car
View details More Photos Save

Move Right Into This Well-maintained 3-bedroom, 2-bath Home Featuring An Open-concept Layout, Split-bedroom Floor Plan, And Spacious Living Area Perfect For Everyday Living And Entertaining. The Private Primary Suite Offers A Relaxing Retreat, Whi...

Users may not reproduce or redistribute the data found on this site. The data is for viewing purposes only. Data is deemed reliable, but is not guaranteed accurate by the MLS or NTREIS.

Listing information last updated on October 30th, 2026 at 4:04pm CDT.