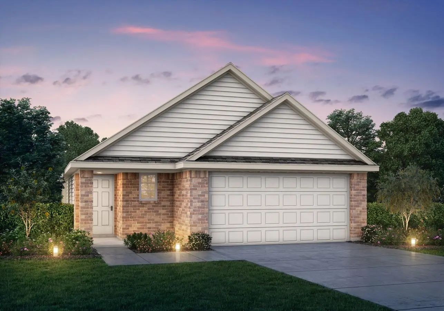
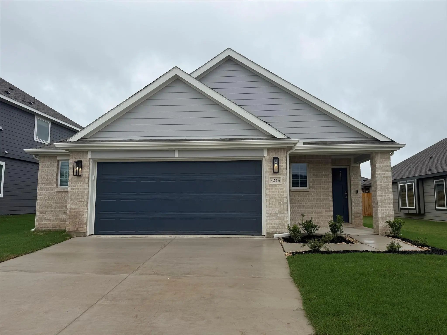
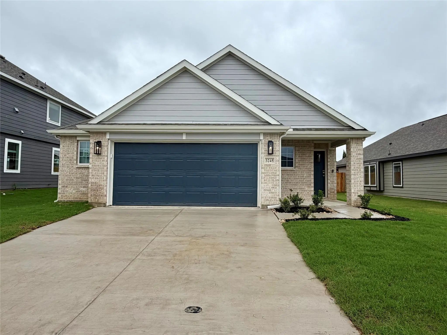
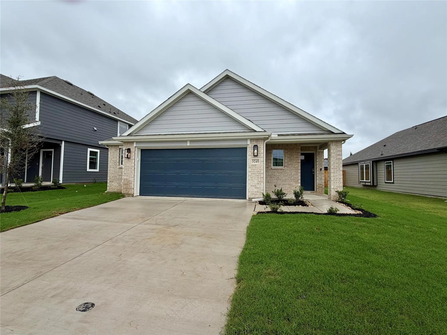
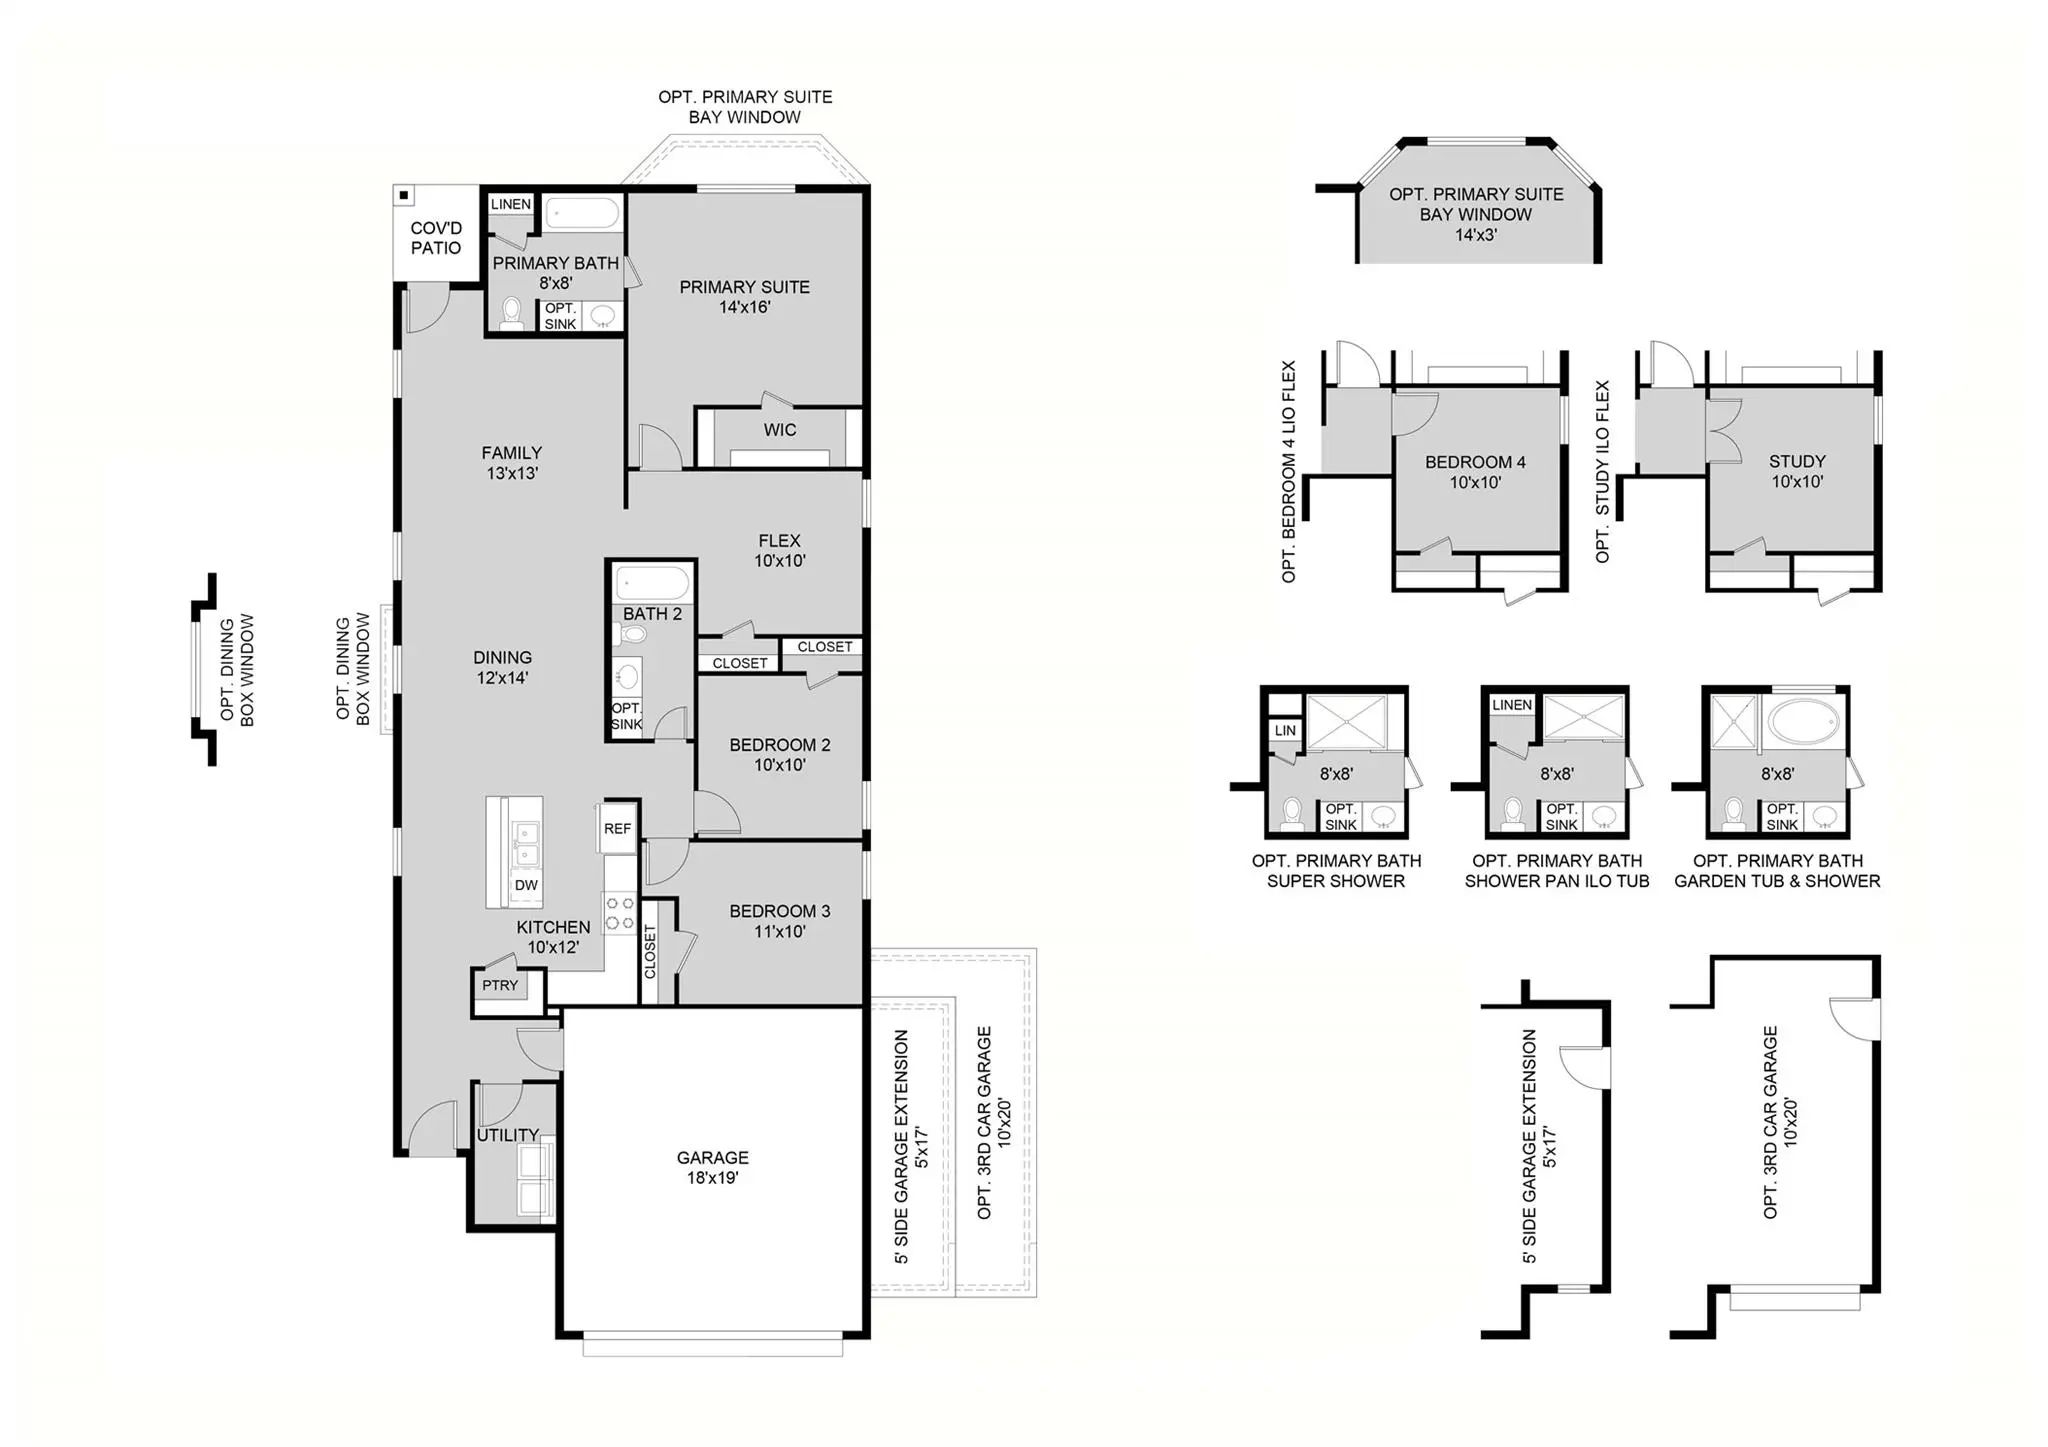
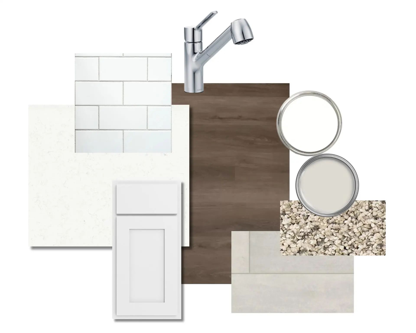
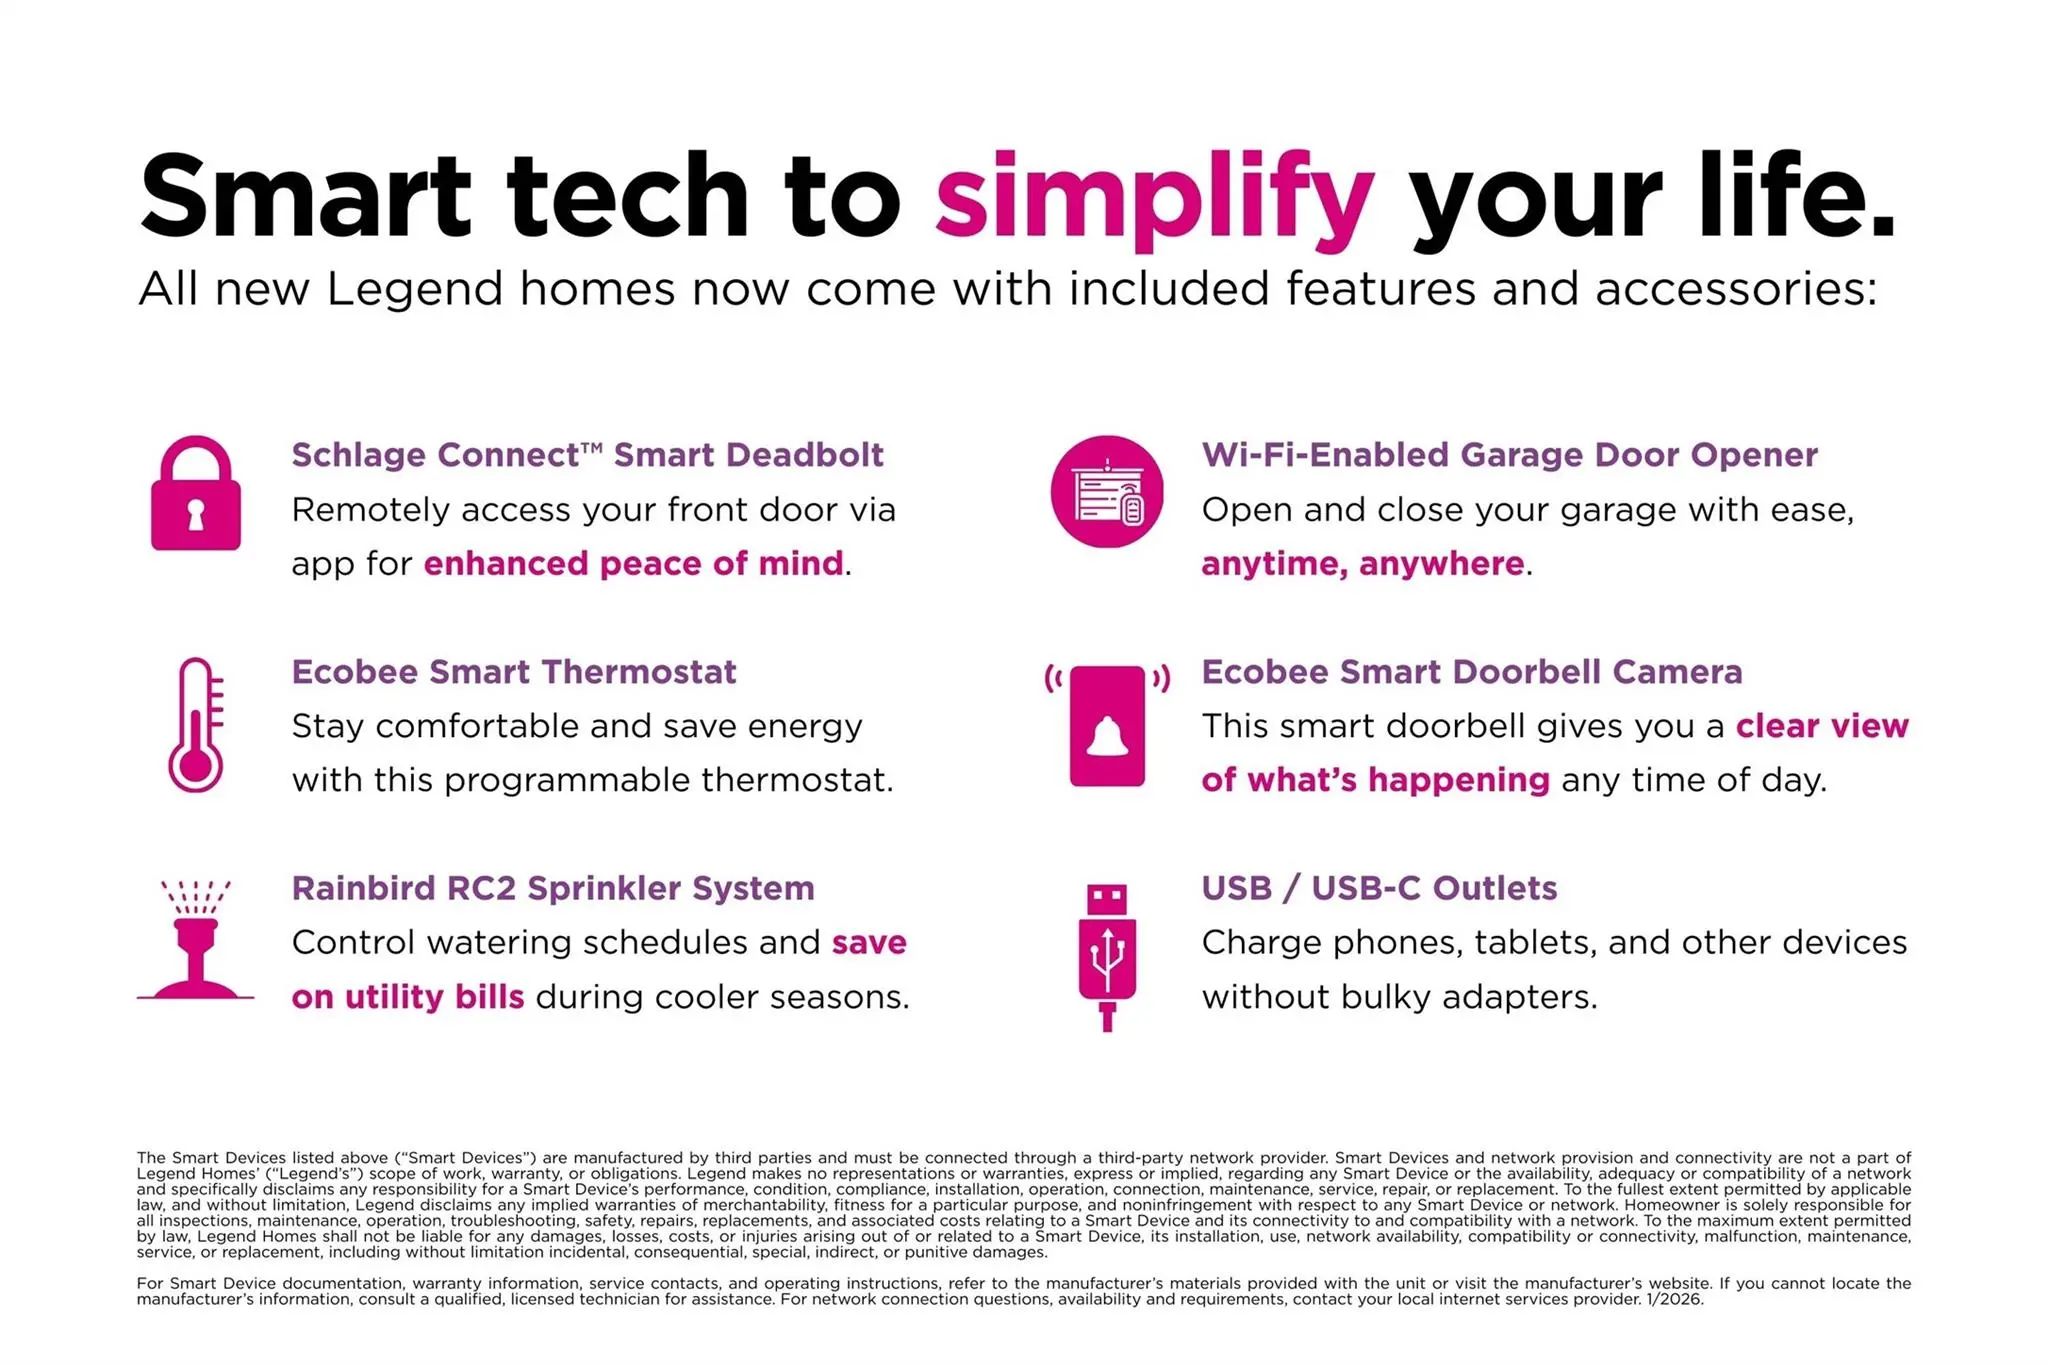
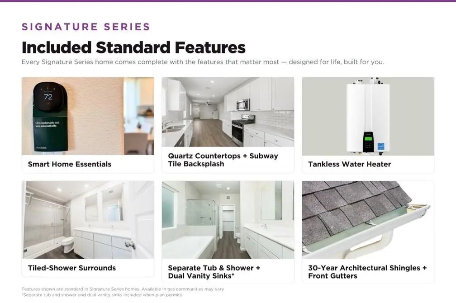
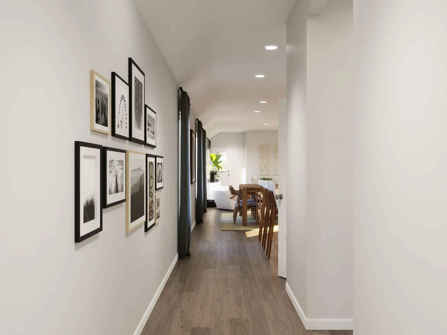
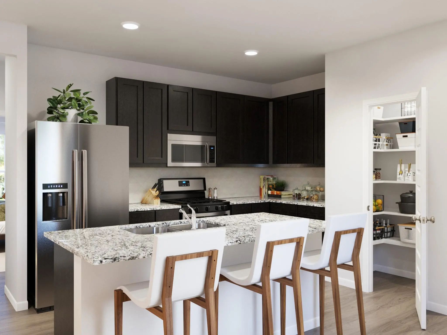
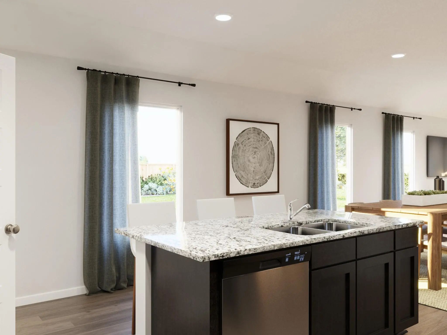
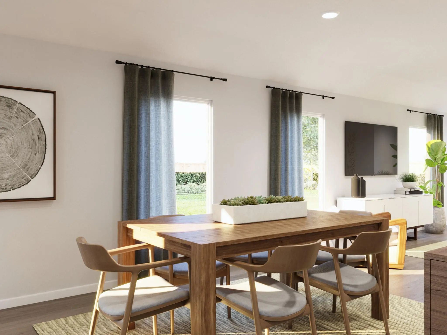
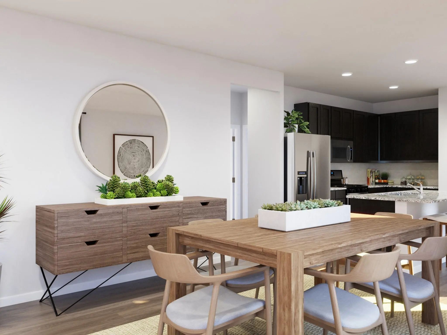
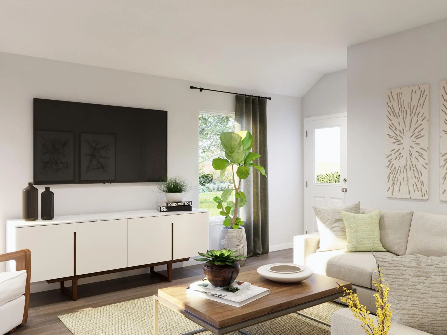
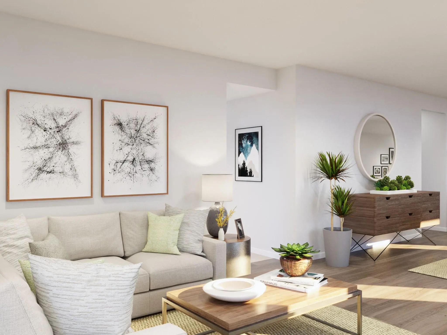
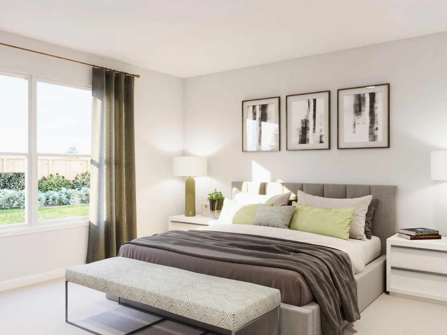
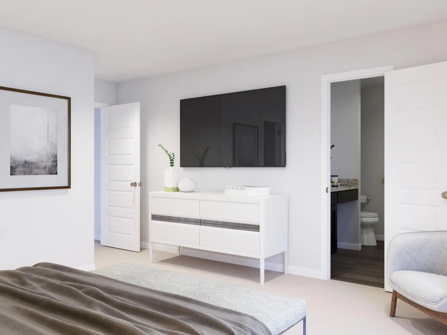
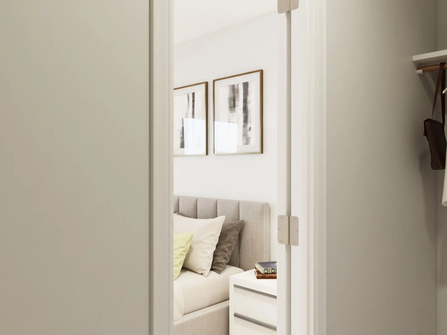
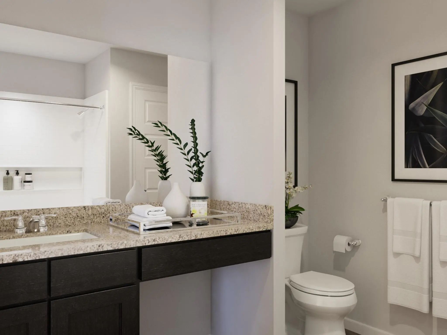
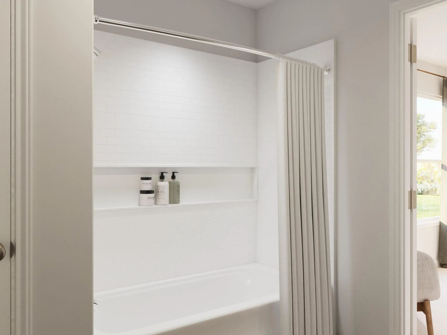
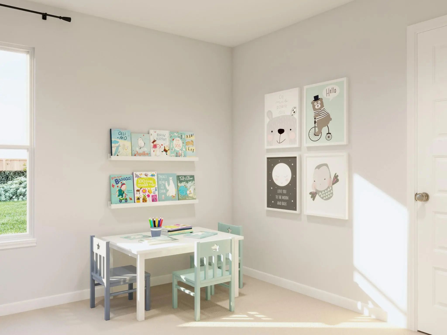
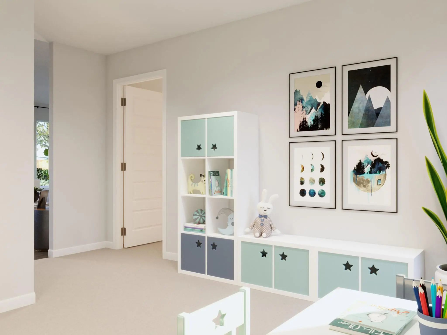
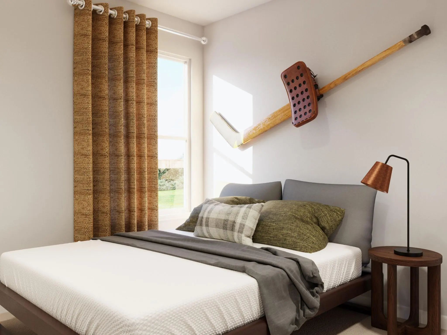
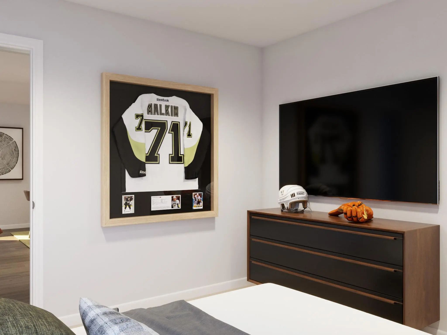
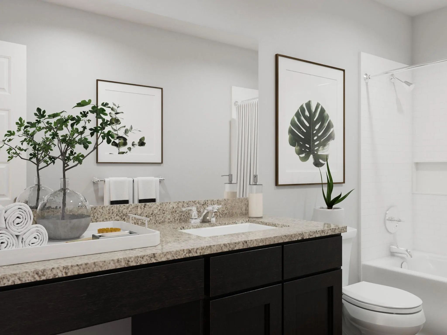
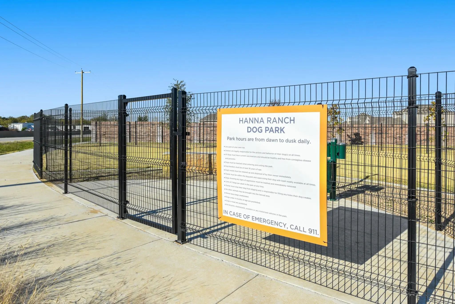
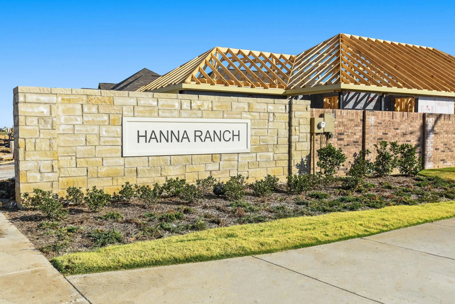
Love where you live in Hanna Ranch in Fort Worth, TX! Now featuring Legend’s NEW Smart Home package and Signature Design Collection! The Wildflower floor plan is a charming 1-story home with 4 bedrooms, 2 bathrooms, and a 2.5-car garage. This home has it all, including privacy blinds and vinyl plank flooring throughout the entire home. The gourmet kitchen is open to both the dining and family rooms and features 42-inch cabinetry, silestone countertops, stainless-steel appliances, and a box window at the dining area! Retreat to the Owner's Suite featuring double sinks with silestone countertops, a separate tub and shower, and a spacious walk-in closet. Enjoy the great outdoors with a covered patio! Don't miss your opportunity to call Hannah Ranch home, schedule a visit today!
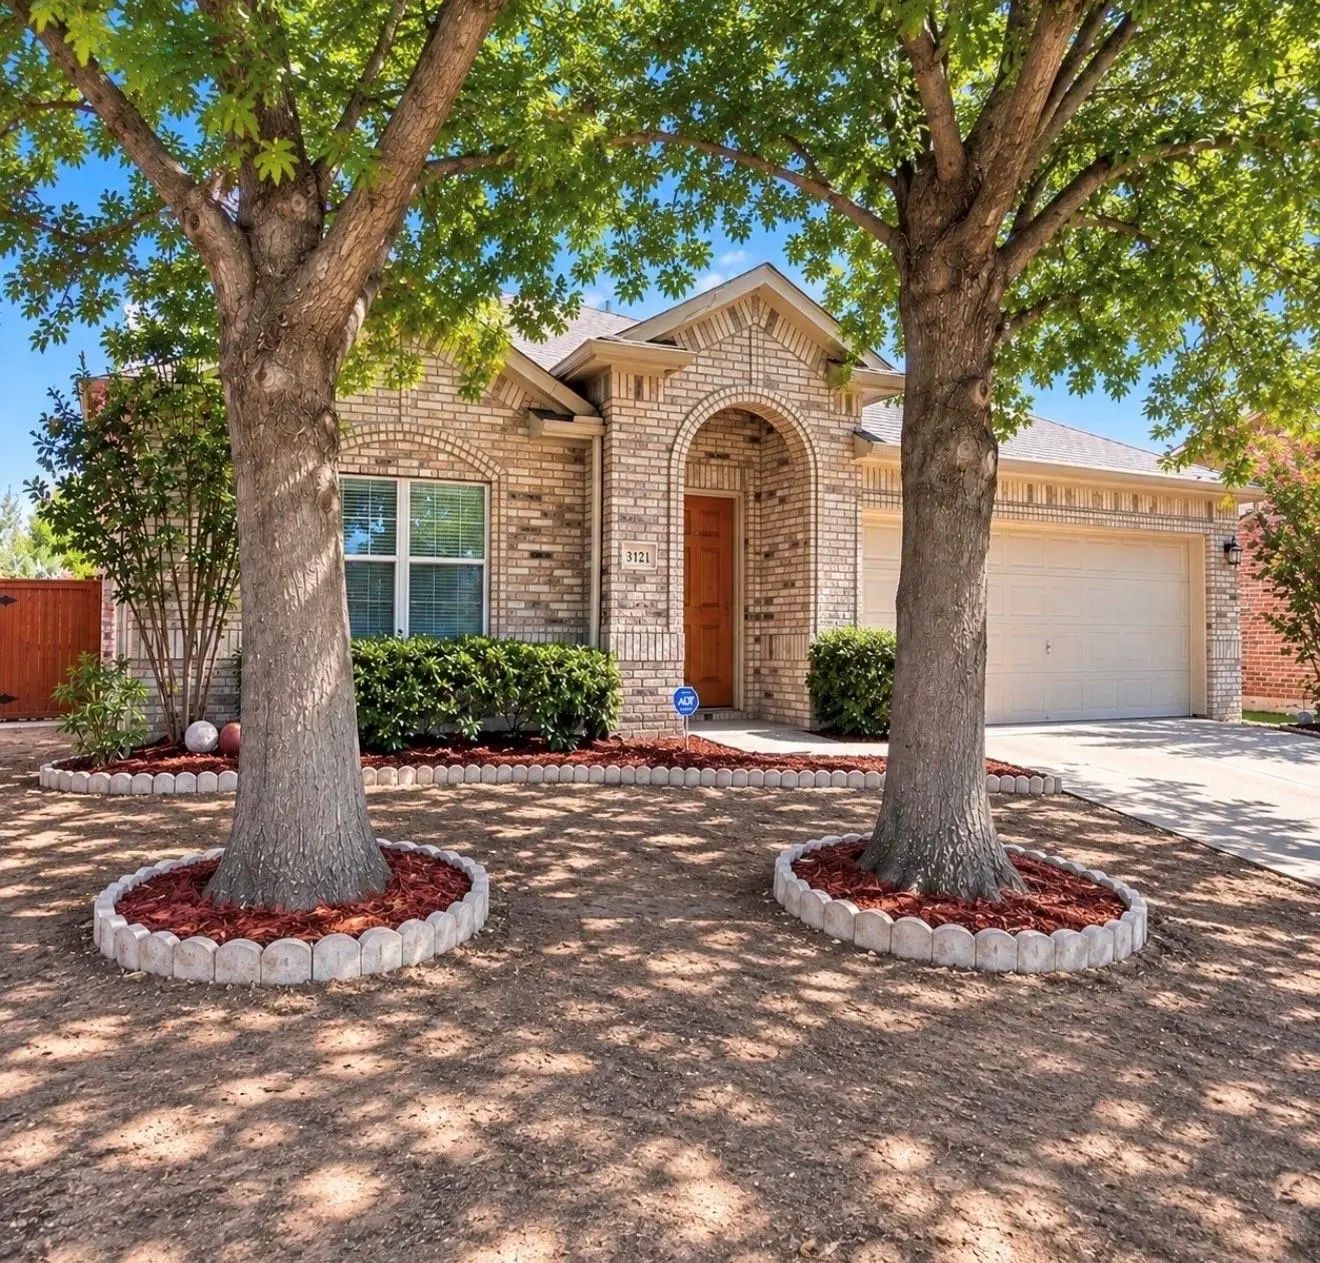
This Is A Nice Sized 1,978 Square Feet Home. It Offers A Comfortable Living Space With A Functional And Inviting Layout. Designed For Both Everyday Living And Entertaining, The Home Features A Dedicated Office, A Formal Dining Area, And A Spaciou...
Users may not reproduce or redistribute the data found on this site. The data is for viewing purposes only. Data is deemed reliable, but is not guaranteed accurate by the MLS or NTREIS.
Listing information last updated on October 14th, 2026 at 8:16pm CDT.
.jpg)