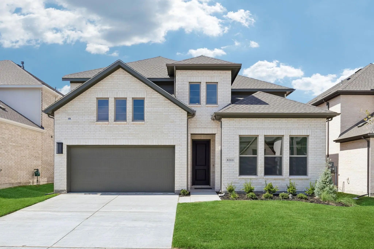
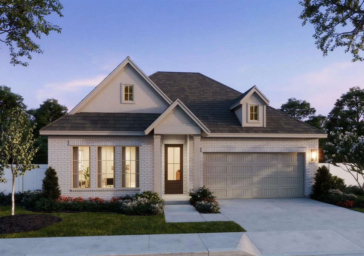
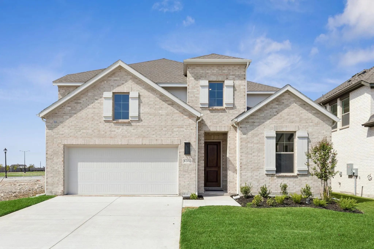
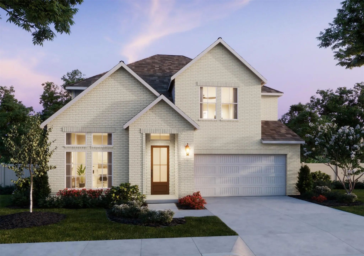
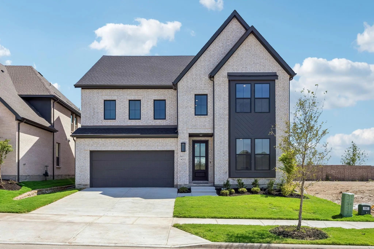
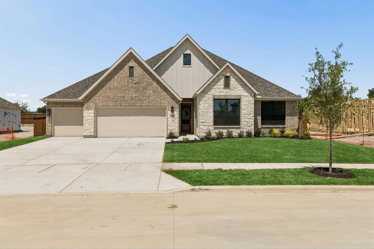
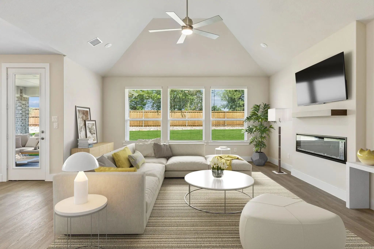
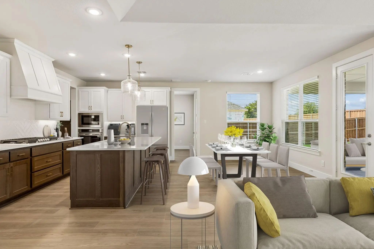
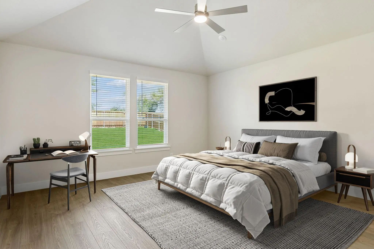
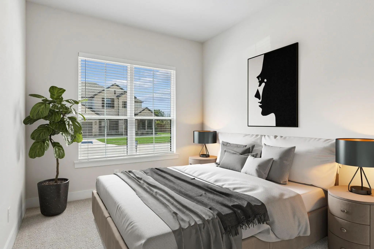
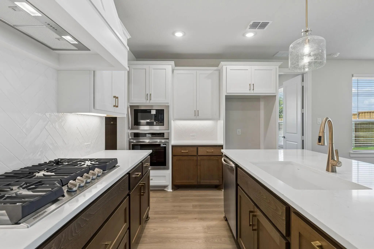
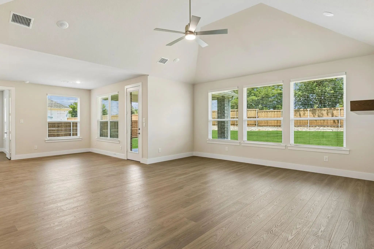
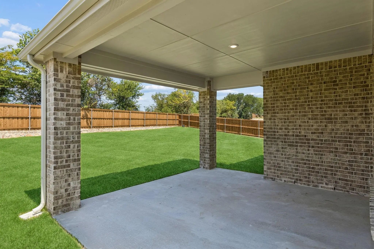
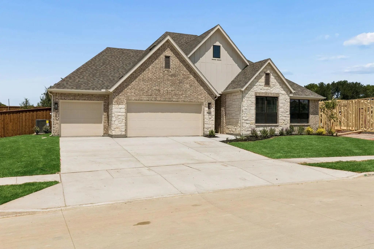
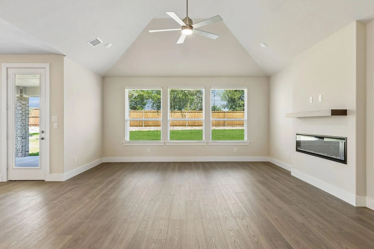
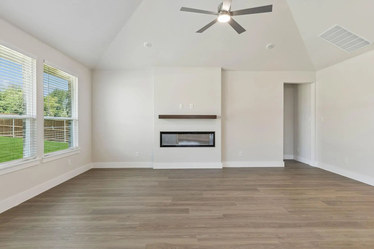
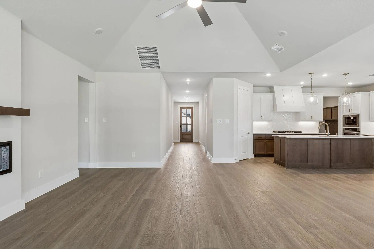
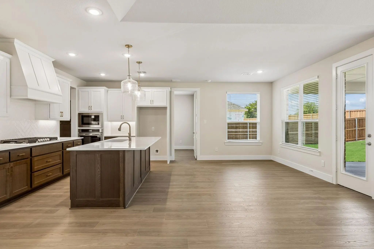
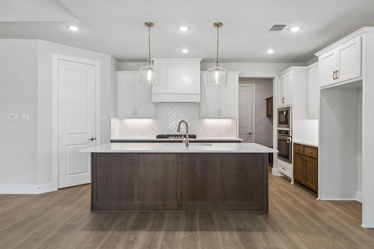
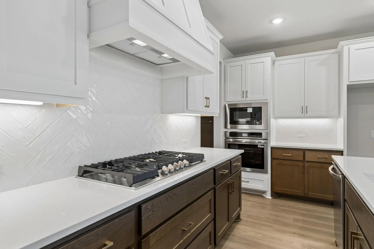
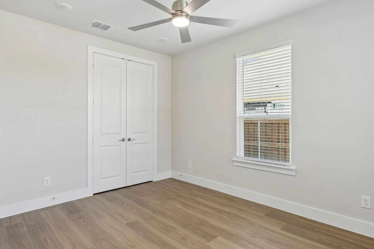
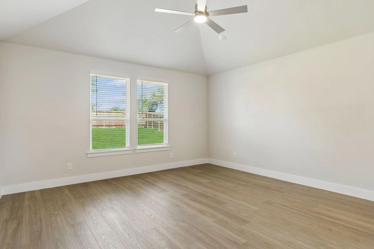
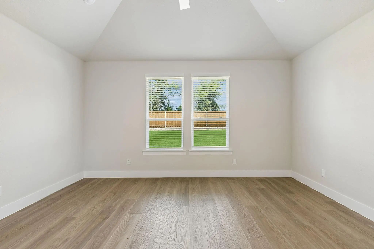
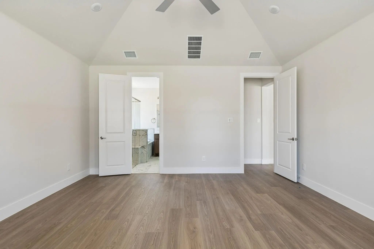
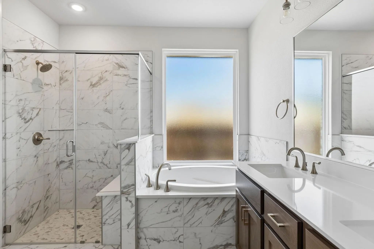
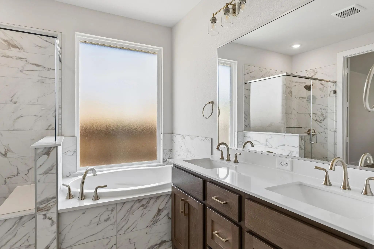
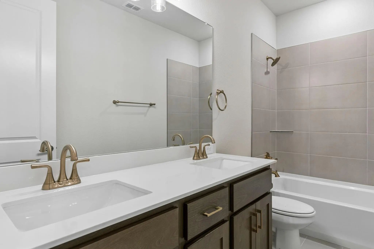
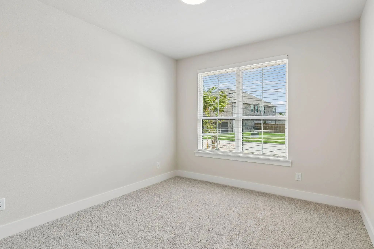
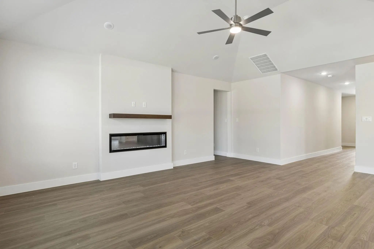
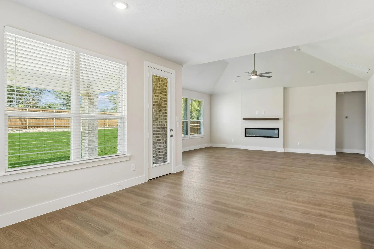
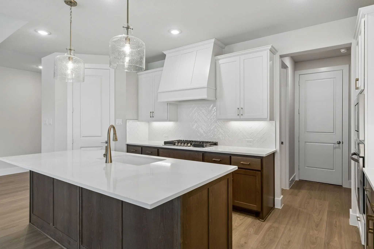
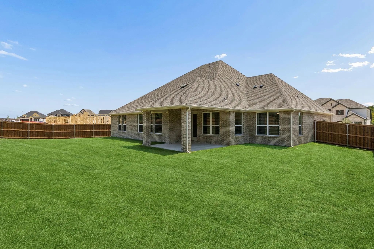
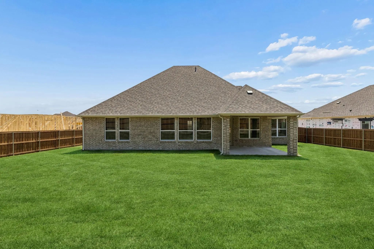
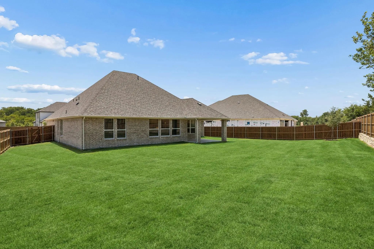
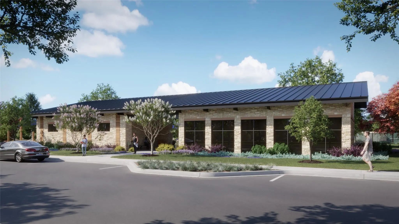
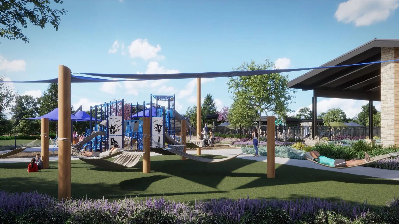
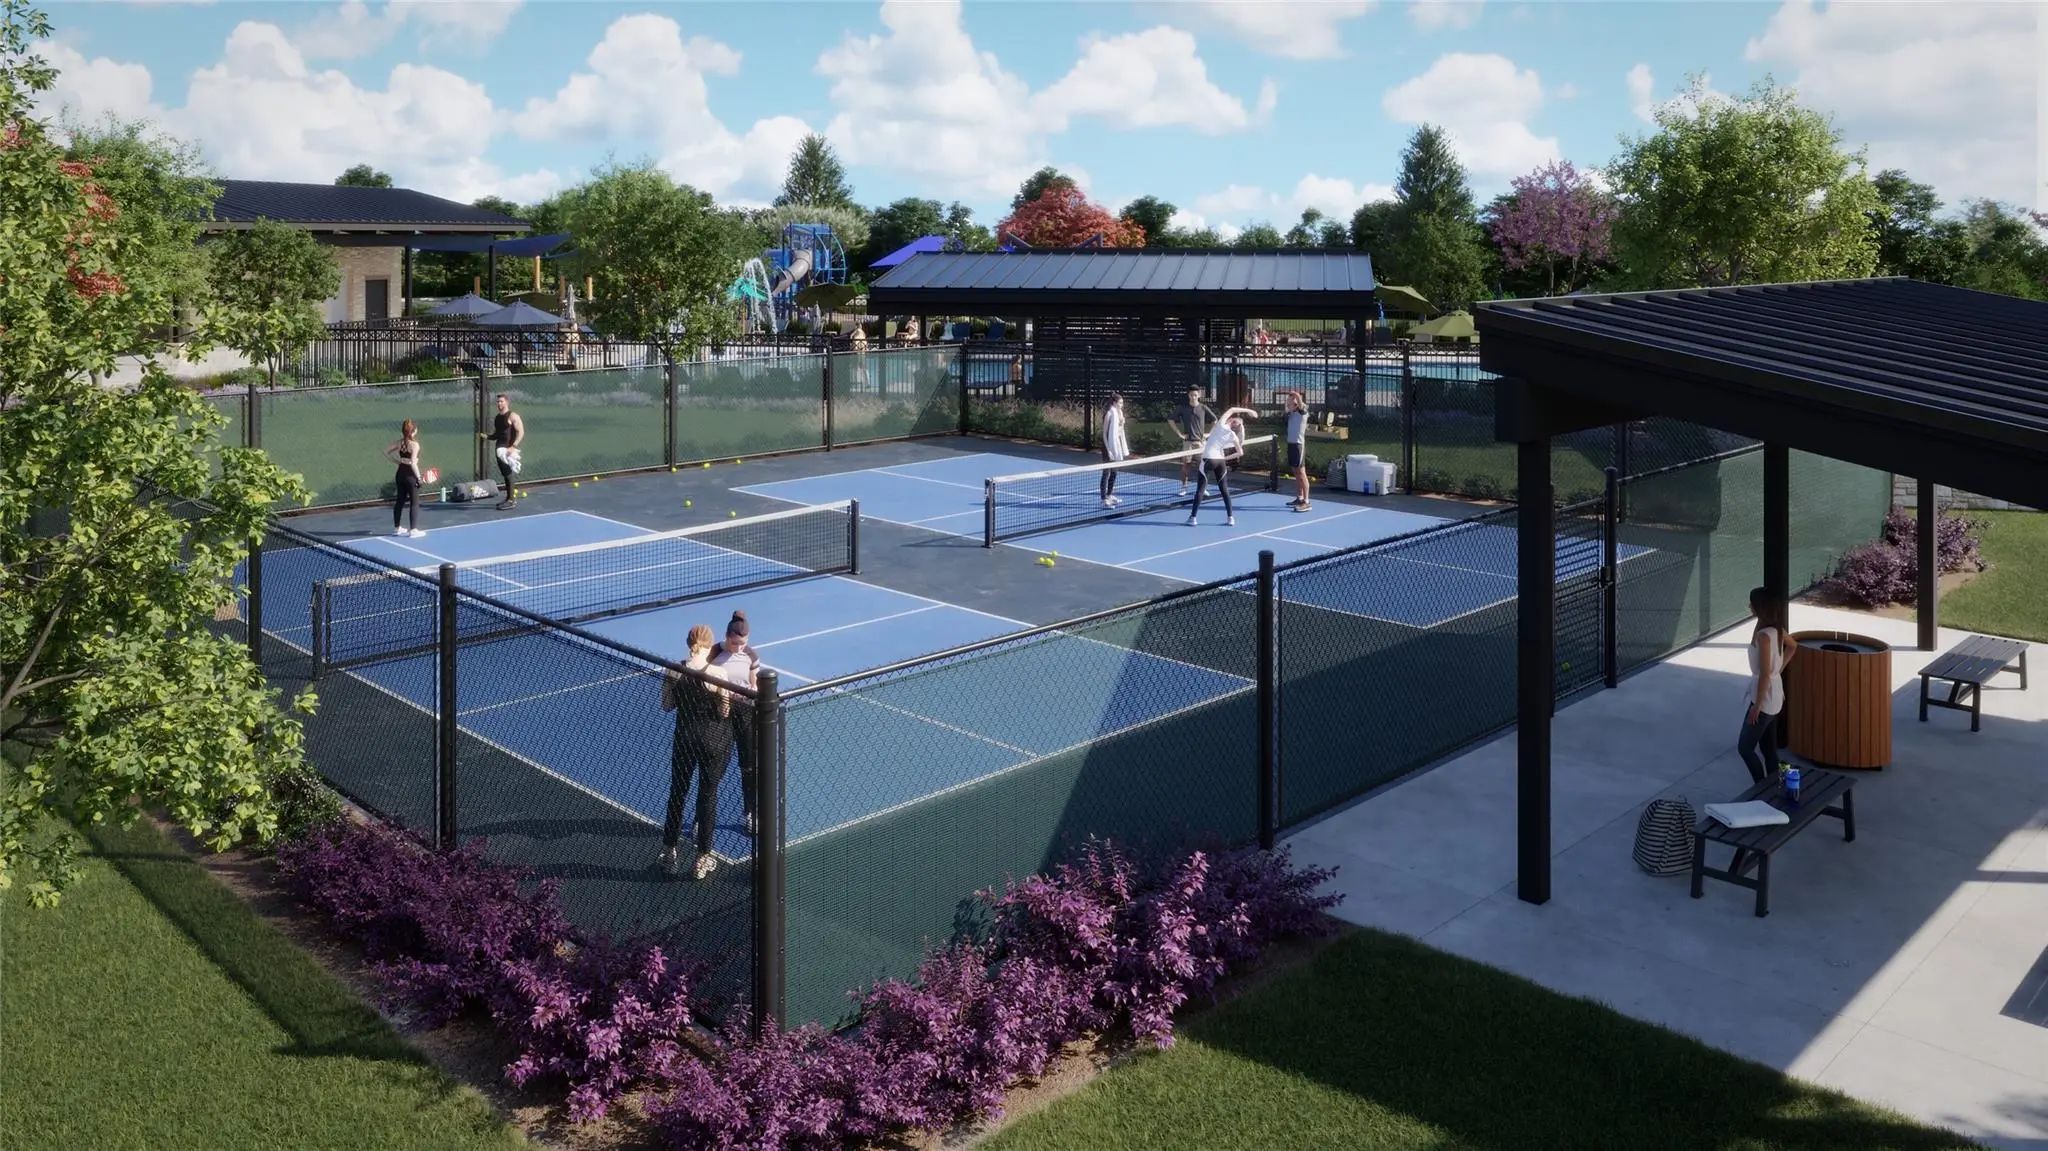
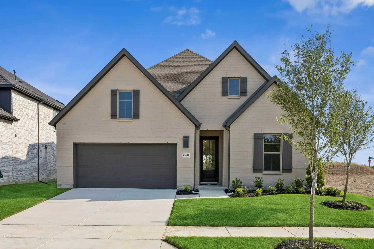
HOME READY FOR QUICK MOVE-IN — ASK ABOUT OUR COMPETITIVE LENDER INCENTIVES! Rare one-story home with 3-car garage thoughtfully designed on oversized estate lot. Vaulted ceilings accent open-concept living with eat-in kitchen. Extended covered patio overlooking large, grassy yard for family and dogs to play or put in personal pool! Enjoy the tranquility of one of Celina’s newest communities with hammock park, splash pads, community pool splash pads, and up your pickle ball game at private courts. Located near highly acclaimed Celina ISD schools, minutes from historic square, and with no PID or MUD —don’t miss out! Take advantage of our promotional pricing while you can!!
GaragesDriveway, Garage Door Opener, Garage Faces Front, Lighted, On Street
PoolOther
Interior
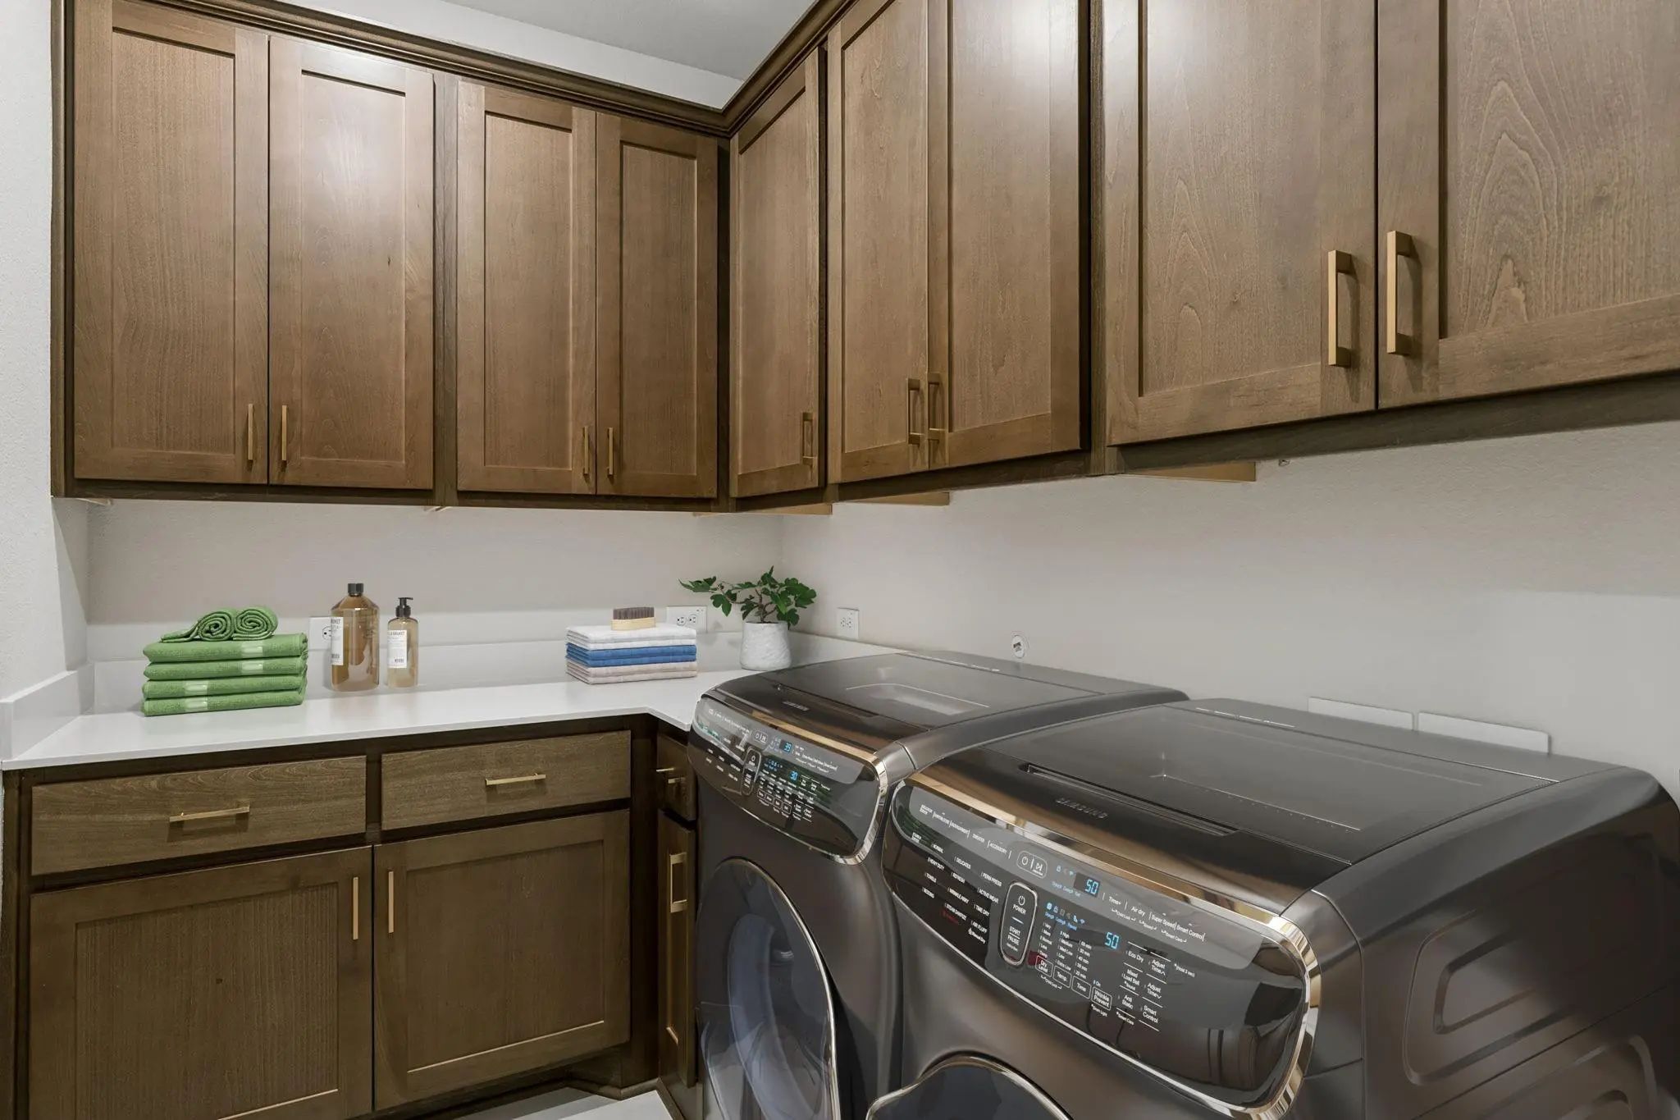
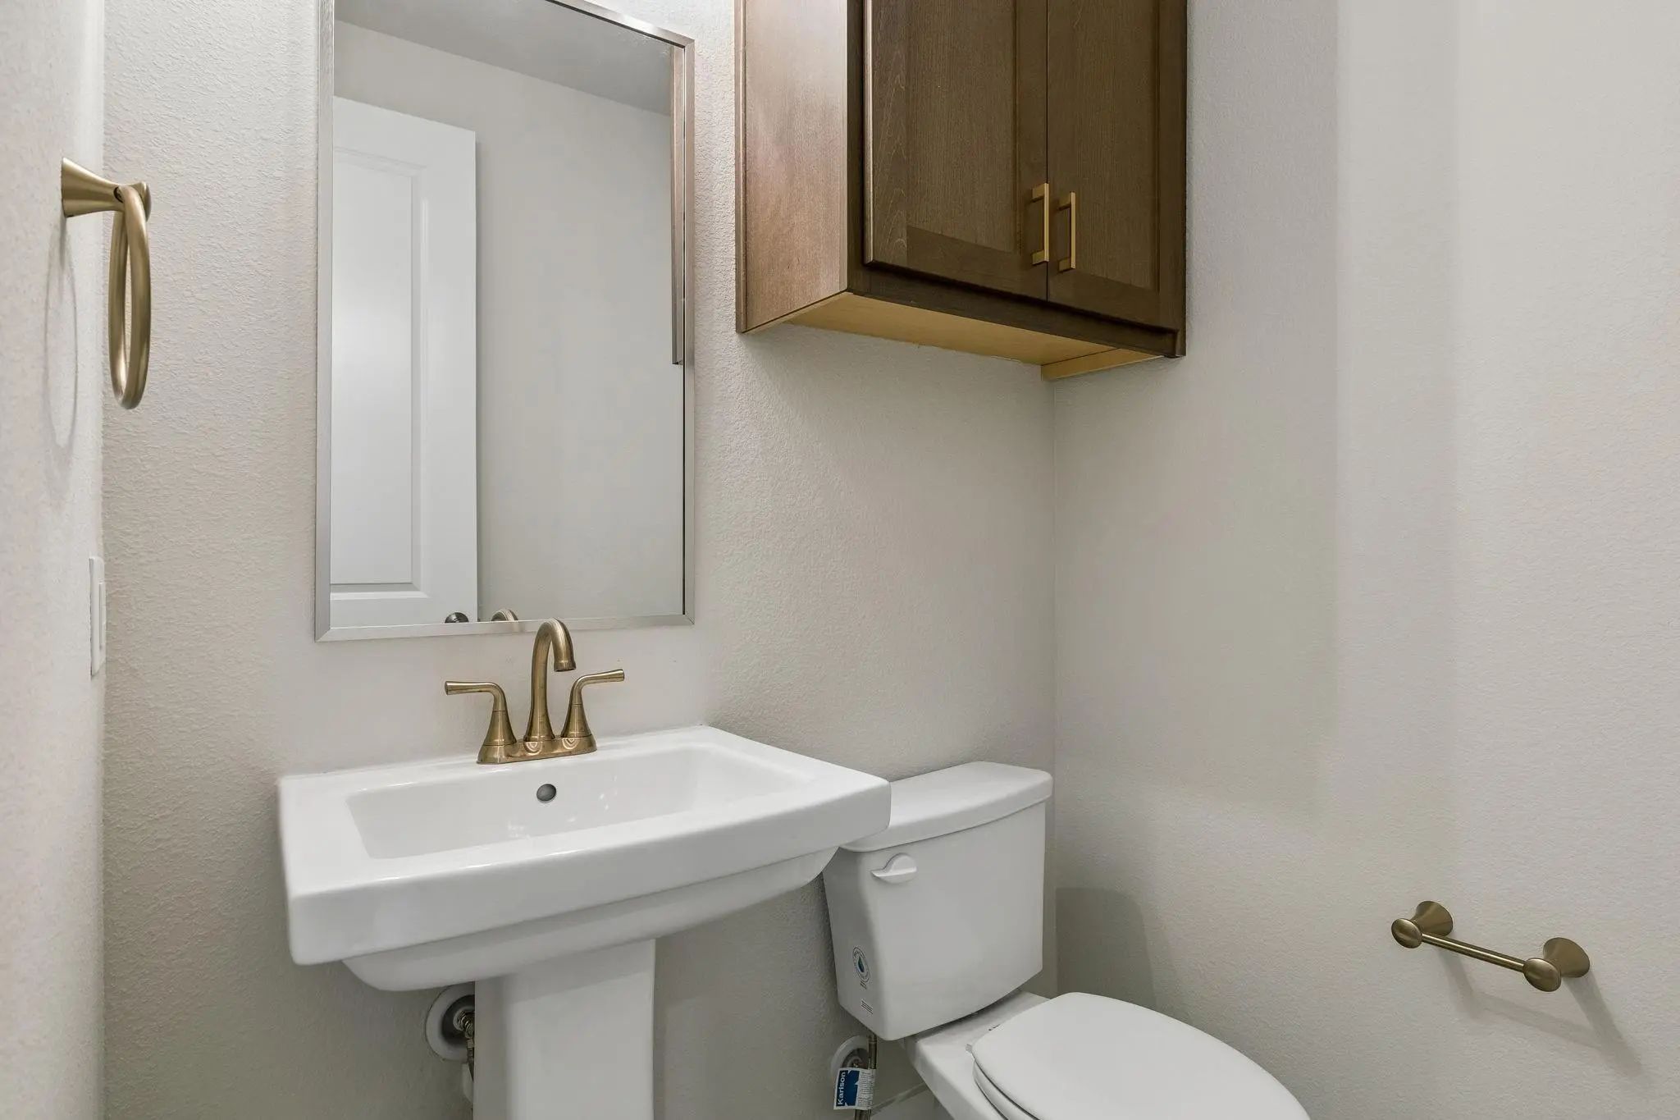
Interior FeaturesCable TV Available, Cathedral Ceiling(s), Decorative Lighting, Eat-in Kitchen, Granite Counters, High Speed Internet Available, Kitchen Island, Loft, Open Floorplan, Pantry, Smart Home System, Sound System Wiring, Walk-In Closet(s), Wired for Data
Normandy Homes Frederic Ii Floor Plan. Hard To Find One And A Half Story Home! This Plan Is Such A Favorite Not Only For Those Right-sizing But For First Time Home Buyers Or Those Who Are A Smaller Family. Offering Four Bedrooms With Four Full Ba...
Normandy Homes Percy Floor Plan. This Beautiful East Facing Contemporary Style Home Has It All! Featuring A Lovely Guest Room With Ensuite Bath With A Walk In Shower, A Private Study, And A Chef Kitchen That Opens Into Dining And A Large Family R...
Normandy Homes Elise Floor Plan. Located On A West Facing Homesite With Tons Of Natural Light! Discover The Elegance Of The Elise, A Stunning 4-bedroom, 3-bathroom Home Designed For Modern Living. This Spacious Floor Plan Includes A Dedicated Stu...
Normandy Homes Toulouse Ii Floor Plan. This East Facing Floorplan Continues To Be A Favorite For Our Buyers. Boasting A Grand Entry With Open To Below Ceilings And A Spacious Feel That Lingers Into A Large Family Room With Soaring Ceilings As Wel...
Normandy Homes Orleans Ii Floor Plan. Gorgeous West Facing Home With Stunning Finishes Interior And Exteriors! The Flow Of This Home Is Perfect For Entertaining Family And Friends, Plenty Of Space To Entertain New Found Friends In This Awesome Co...
Normandy Homes Tristan Floor Plan. Stunning Southwest Facing Home Boasting A Striking Contemporary Exterior Matched With Flawless Interiors Chosen By The Design Team! Easy Flowing And Desired Floorplan Are Sure To Please Home Buyers With Features...
Users may not reproduce or redistribute the data found on this site. The data is for viewing purposes only. Data is deemed reliable, but is not guaranteed accurate by the MLS or NTREIS.
Listing information last updated on October 15th, 2026 at 7:16am CDT.
.jpg)



 Just Listed