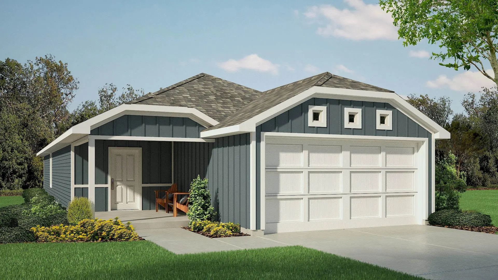
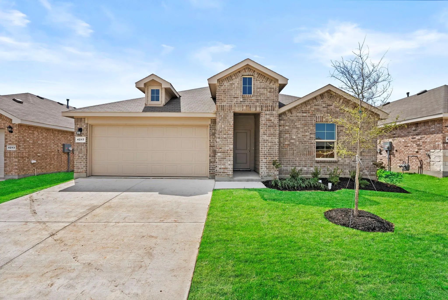
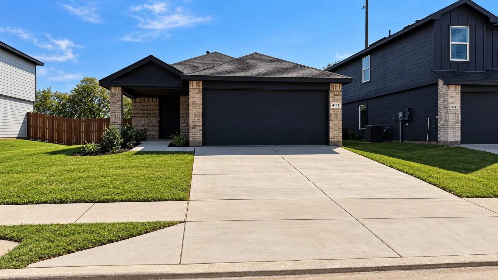
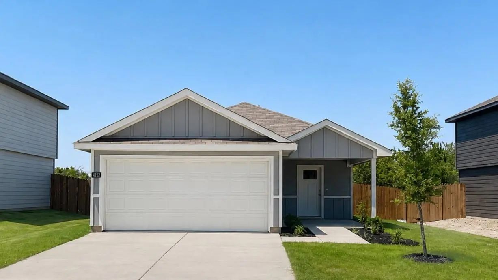
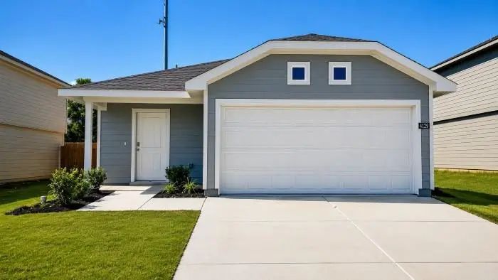
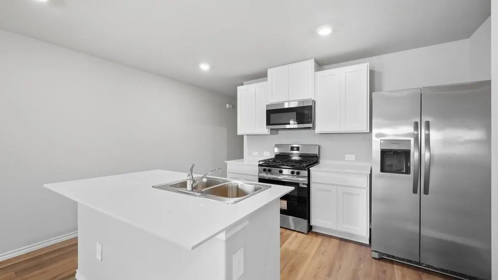
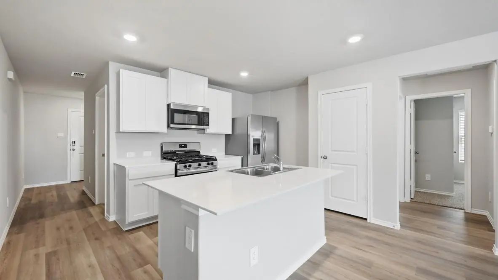
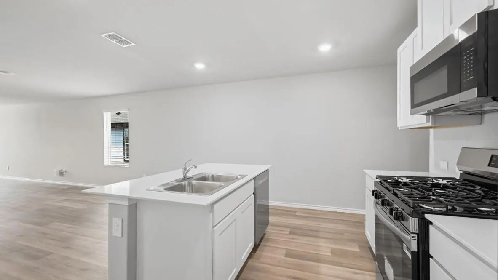
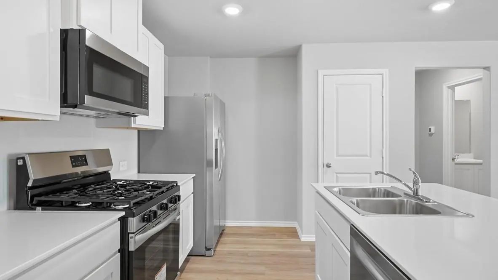
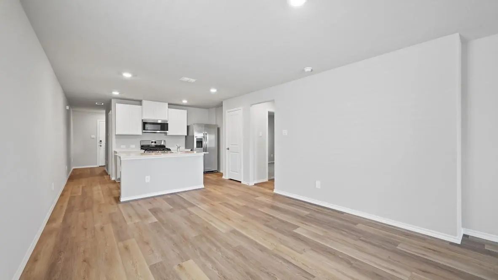
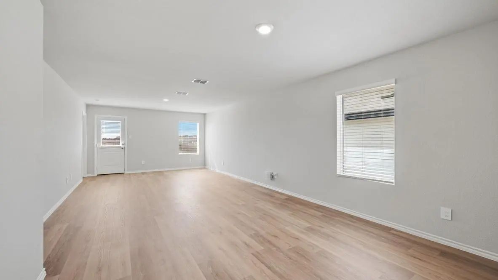
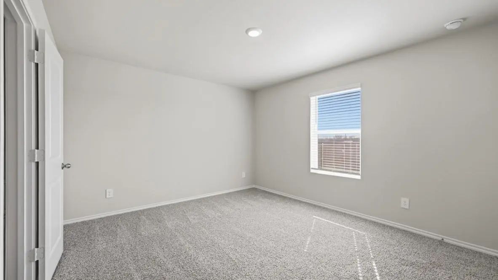
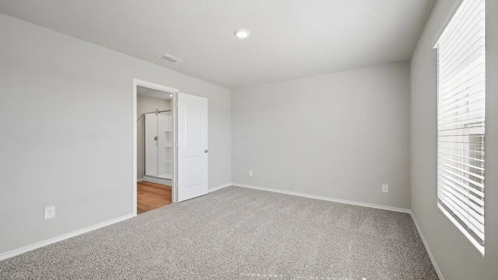
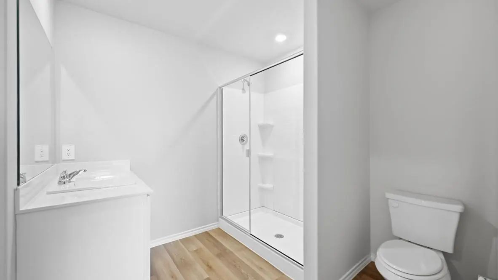
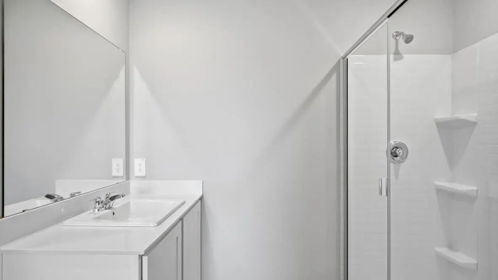
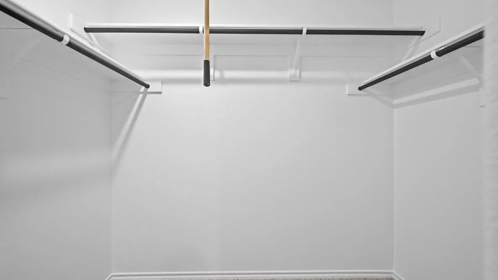
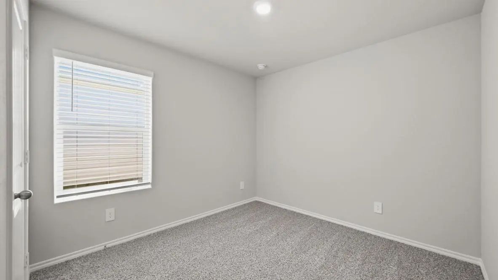
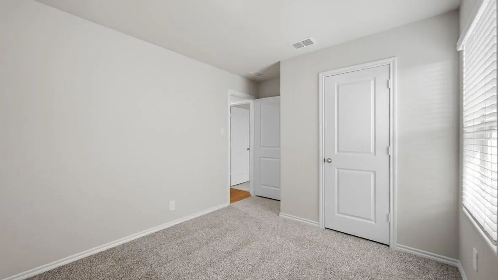
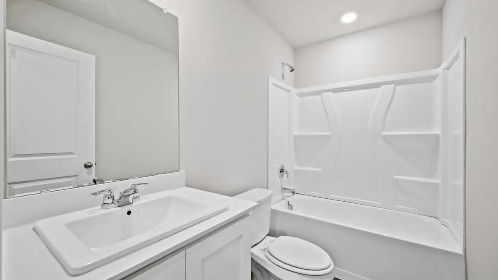
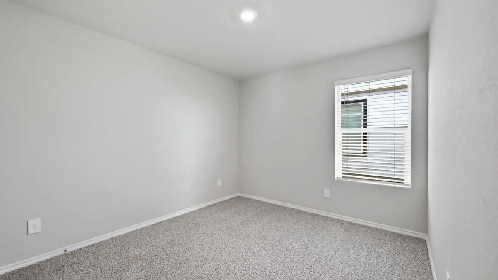
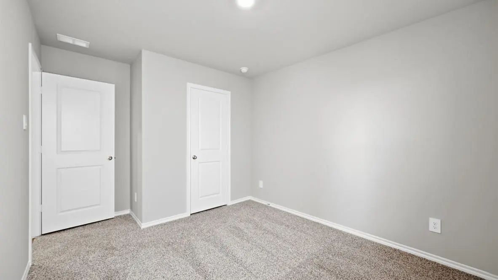
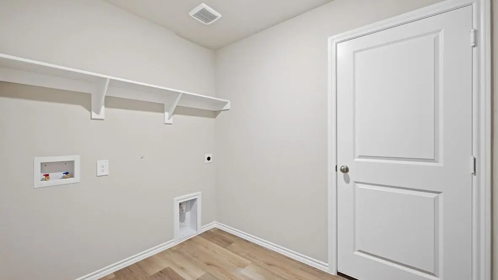
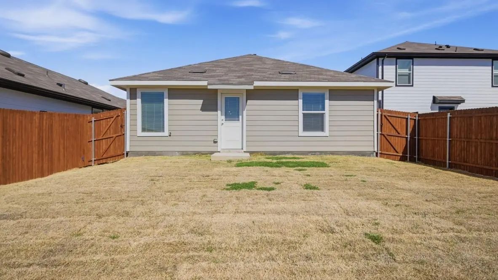
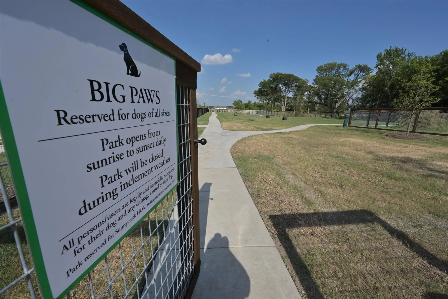
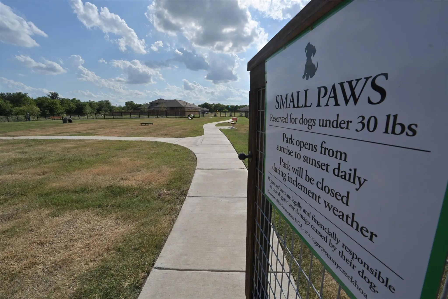
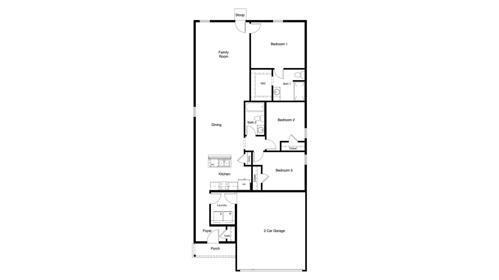
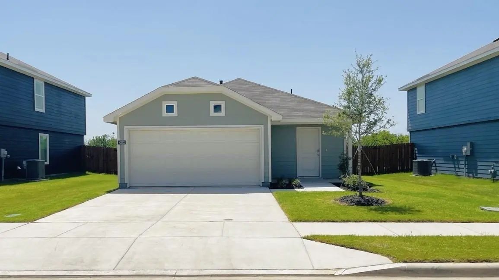
Available for a Quick Move-in! Stunning new D.R. Horton home in the Sunnycreek located in Crowley and Crowley ISD! Complete and Move-in Ready! The single-story Caprock Floorplan Elevation C offers 3 bedrooms, 2 bathrooms, and a 2-car garage with a modern open-concept layout designed to maximize comfort and everyday functionality. The family room, dining area, and contemporary kitchen come together in an easy-flow design that creates a warm and inviting atmosphere for gatherings. The thoughtfully appointed kitchen includes quartz countertops, 36” painted cabinets, stainless steel appliances, a gas range, stainless steel sink, center island, and a walk-in pantry for practical storage. The private primary suite features an en-suite bath with dual quartz vanities, a 5-foot oversized shower, and a walk-in closet conveniently located off the bathroom. Two secondary bedrooms and a full bathroom with a quartz vanity top offer comfortable accommodations for family members or guests. Luxury vinyl plank flooring enhances the main living areas and wet zones, adding durability and low-maintenance appeal. Built with energy-efficient construction and equipped with America’s Smart Home Technology. Exterior highlights include a landscape package, full sprinkler system with rain sensor, privacy fencing, and more. Residents of Sunnycreek can enjoy mobility friendly trails and two dog parks! Nestled conveniently within minutes of both I-35, Chisholm Trail Pkwy, Chisholm Trail Park, numerous shops and restaurants.
FeaturesCurbs, Jogging Path/Bike Path, Park, Playground, Sidewalks
UtilitiesCable Available, City Sewer, City Water, Community Mailbox, Concrete, Curbs, Electricity Connected, Individual Gas Meter, Individual Water Meter, Natural Gas Available, Phone Available, Sewer Available, Sidewalk, Underground Utilities
Amenities
SecuritySmoke Detector(s)
# of Garages2
GaragesGarage, Garage Faces Front, Garage Single Door
Interior
Interior FeaturesCable TV Available, Eat-in Kitchen, Granite Counters, Kitchen Island, Open Floorplan, Pantry, Smart Home System
FloorsCarpet, Luxury Vinyl Plank
FireplacesNone
Exterior
Exterior FeaturesCovered Patio/Porch
FenceBack Yard, Wood
Lot DescriptionFew Trees, Interior Lot, Landscaped, Sprinkler System, Subdivision
Stunning New D.r. Horton Home In The Sunnycreek Located In Crowley And Crowley Isd! The Single-story Caprock Floorplan, Elevation C, With An Estimated Spring Completion, Offers 3 Bedrooms, 2 Bathrooms, And A 2-car Garage With A Modern Open-concept...
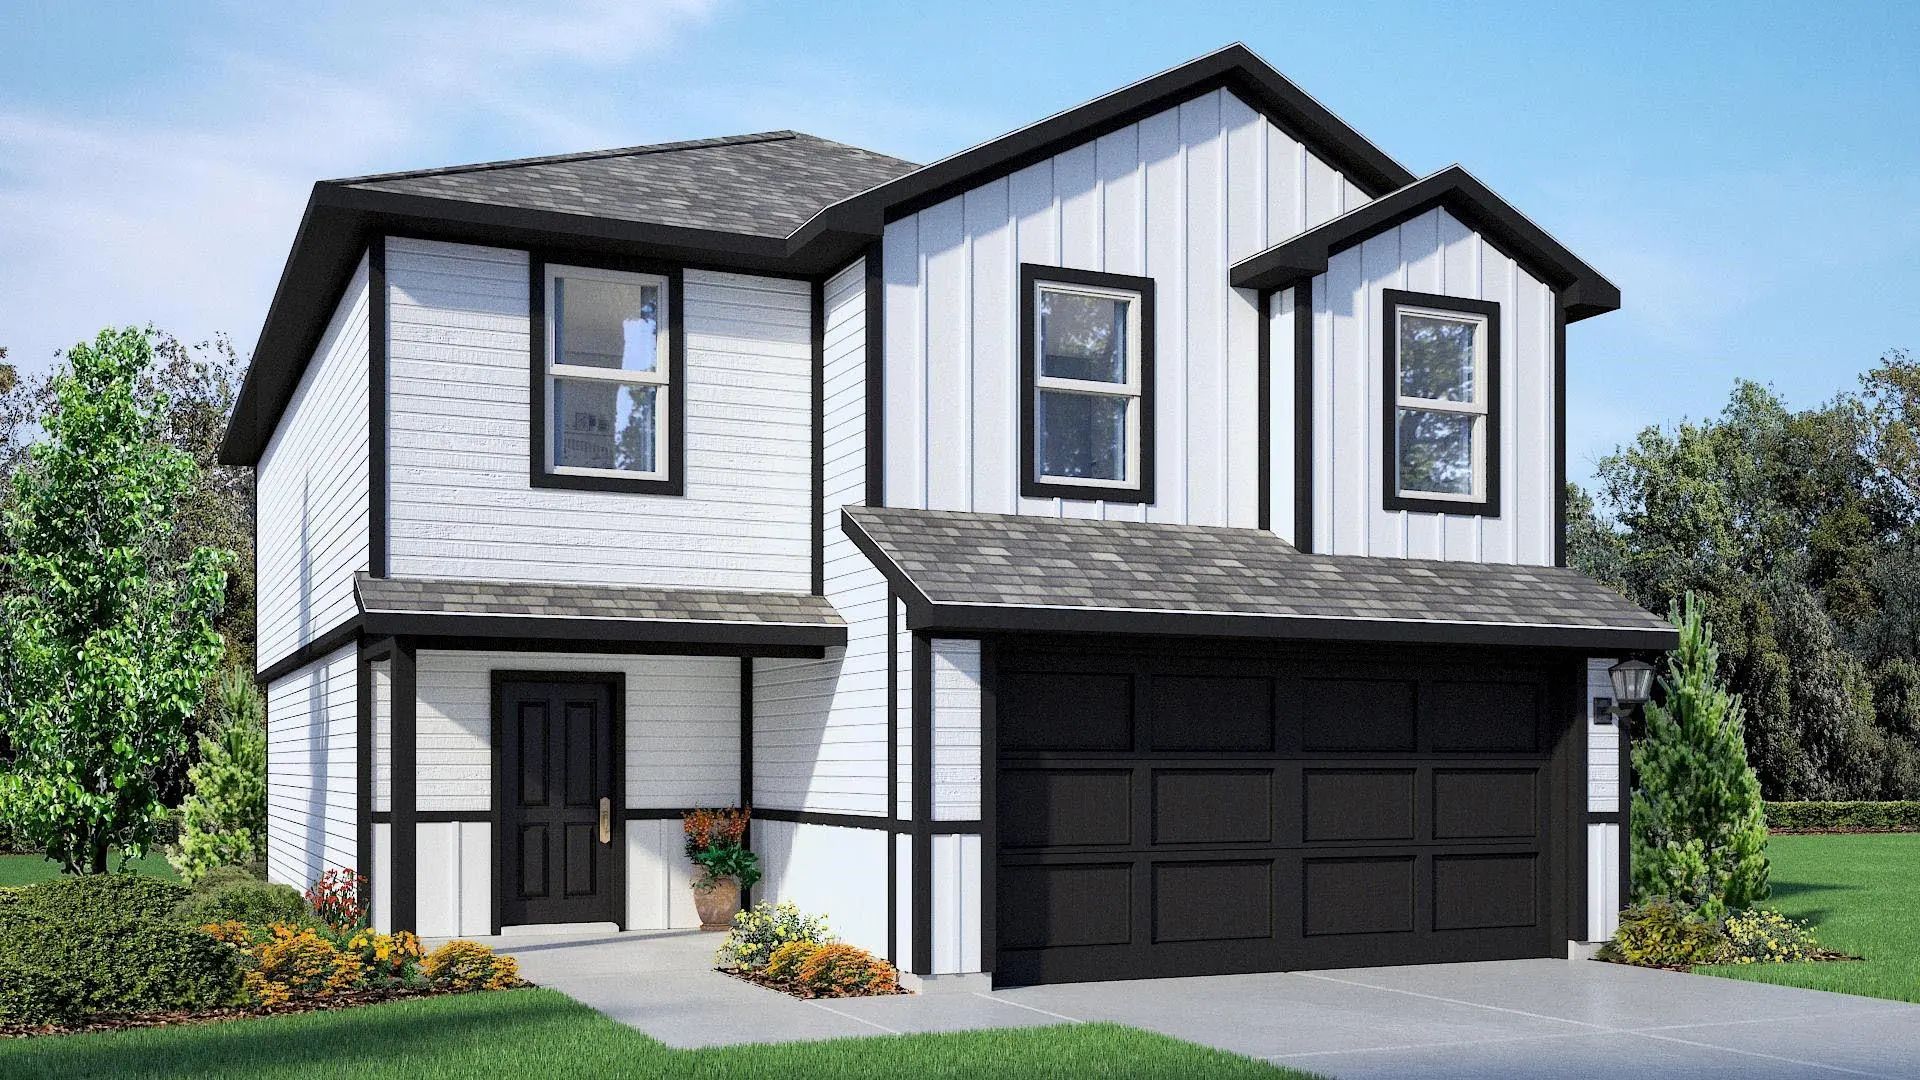
Beautiful New D.r. Horton Home In The Sunnycreek Located In Crowley And Crowley Isd! The Two-story Franklin Floor Plan Elevation X, With An Estimated Winter Completion, Offers 5 Bedrooms, 3 Bathrooms, And A 2-car Garage With A Family-friendly Layo...
Available For A Quick Move-in! Gorgeous New D.r. Horton Home In Sunnycreek, Located In Crowley And Crowley Isd! Complete And Move-in Ready! The Single-story Estero Floor Plan, Elevation T, Offers 4 Bedrooms, 2 Bathrooms, And A 2-car Garage With A ...
The Justin Is A Single Story, Approx. 1,875 Sq. Ft, Home Offering 4 Bedrooms And 2 Baths. This Home Features A Long Entryway Leading Into The Open-concept Kitchen, Dining, And Living Space. The Kitchen Overlooks The Living Room And Features Granit...
Gorgeous New D.r. Horton Home In The Sunnycreek Located In Crowley And Crowley Isd! The Single-story Estero Floorplan Elevation M, With An Estimated Summer Completion, Offers 4 Bedrooms, 2 Bathrooms, And A 2-car Garage With A Bright Open-concept L...
Gorgeous New D.r. Horton Home In The Sunnycreek Located In Crowley And Crowley Isd! The Single-story Estero Floorplan, Elevation S, With An Estimated Summer Completion, Offers 4 Bedrooms, 2 Bathrooms, And A 2-car Garage With A Bright Open-concept ...
Users may not reproduce or redistribute the data found on this site. The data is for viewing purposes only. Data is deemed reliable, but is not guaranteed accurate by the MLS or NTREIS.
Listing information last updated on October 21st, 2026 at 3:50pm CDT.


 Free Move-Up Offer For New Home Buyers with a Home to Sell
 New Construction