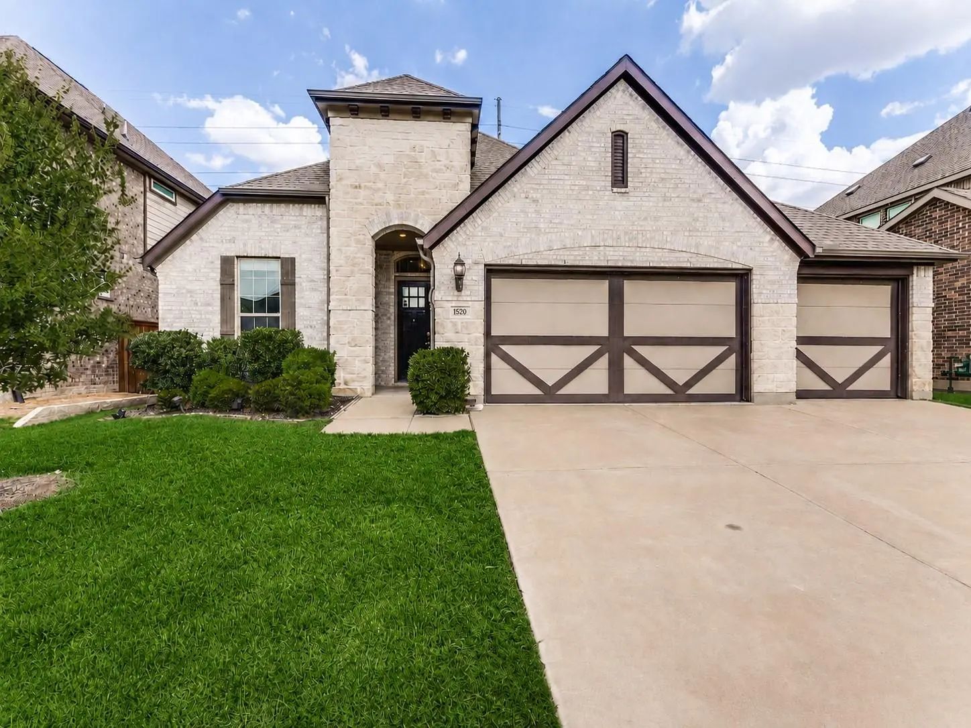
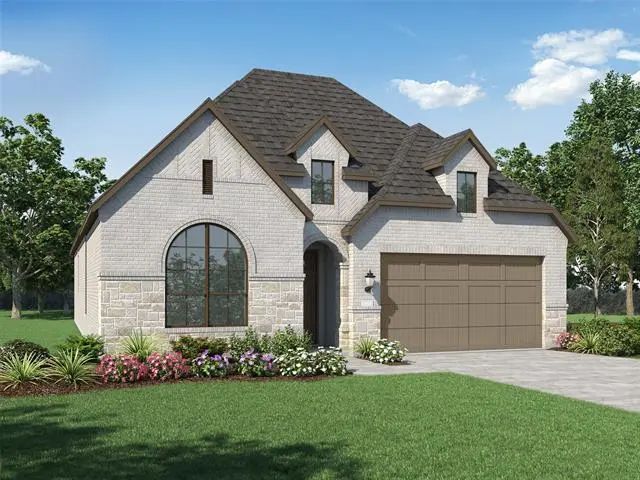
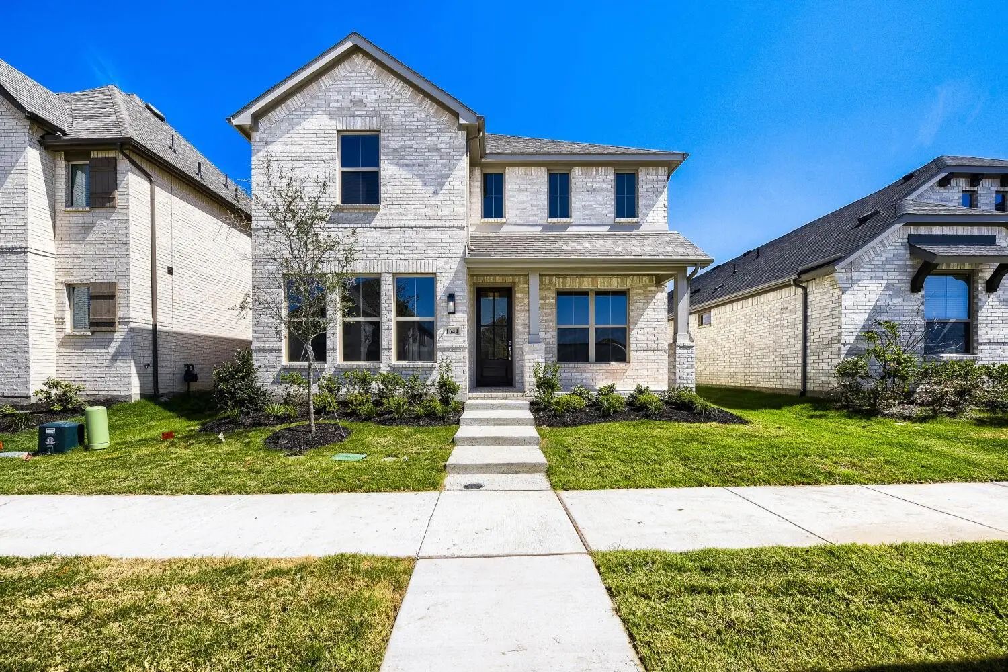
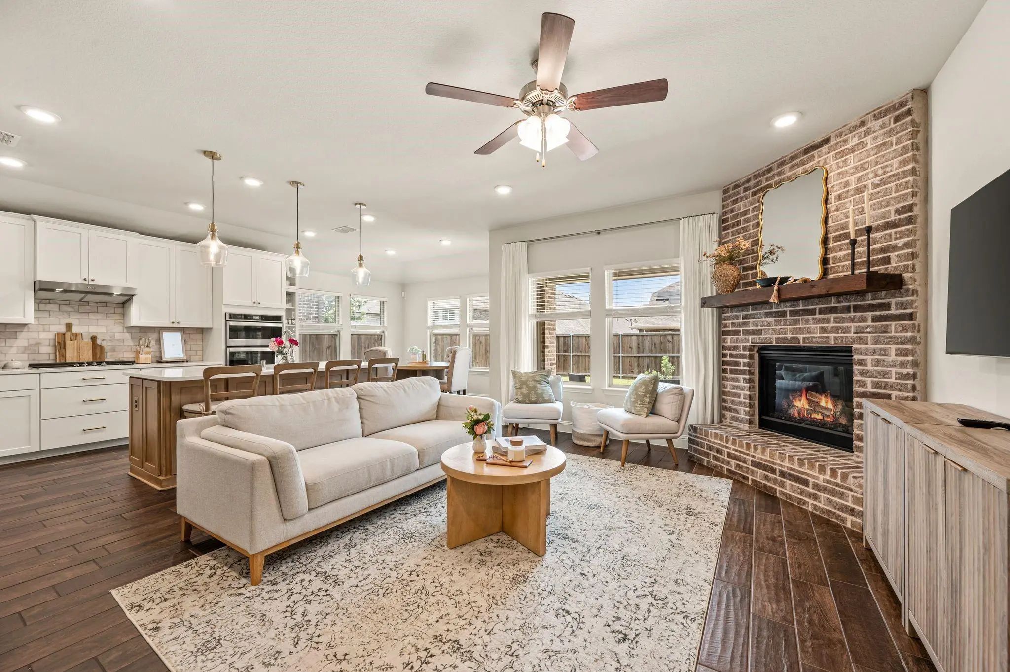
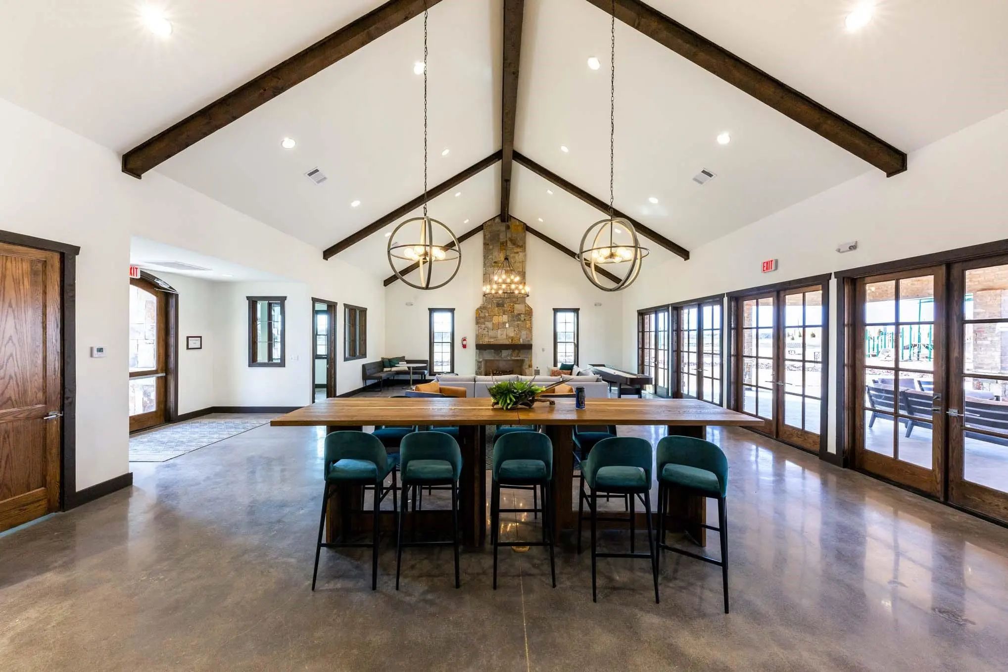
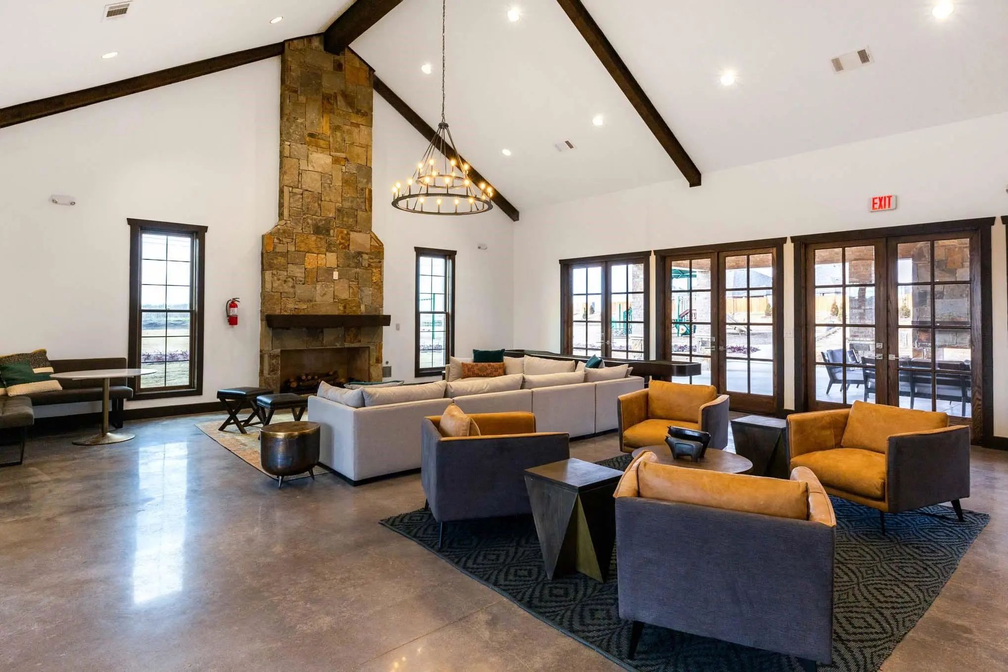
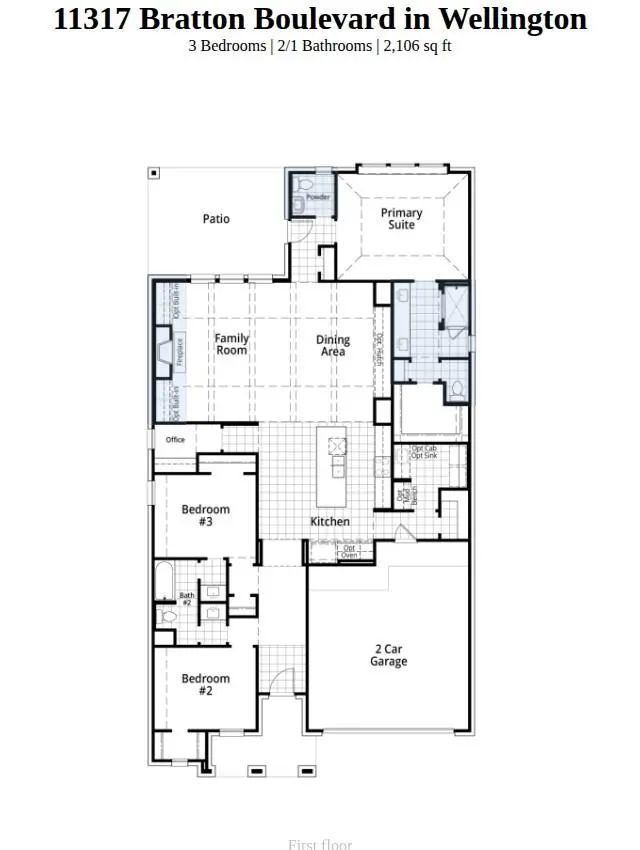
Discover a bright, beautifully designed new home where vaulted ceilings, abundant natural light, and an open-concept layout create an inviting sense of space from the moment you enter. The Alton plan features 3 bedrooms, 2.5 baths, and a large kitchen with island that flows seamlessly into the spacious living room, complete with a fireplace and vaulted ceilings. Large windows bring in natural light, while a pocket office provides a dedicated space for work or daily tasks. The primary suite offers an oversized shower and walk-in closet, and the covered patio extends your living experience.
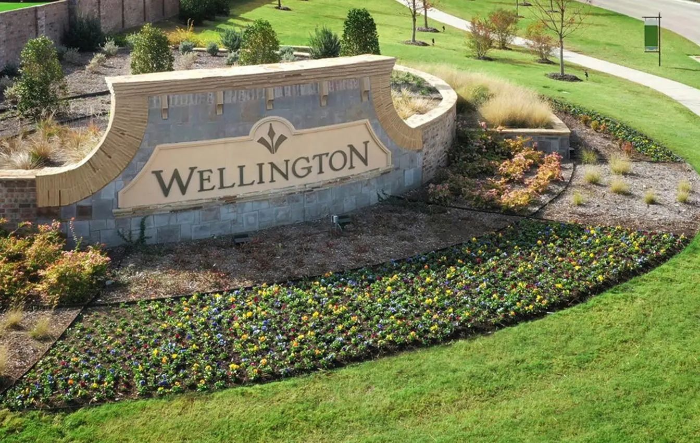
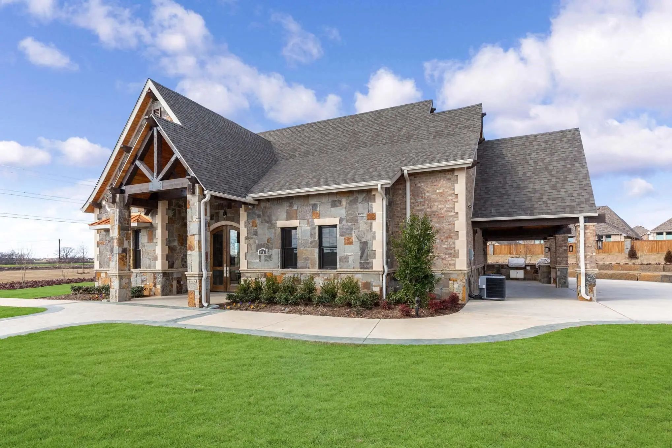
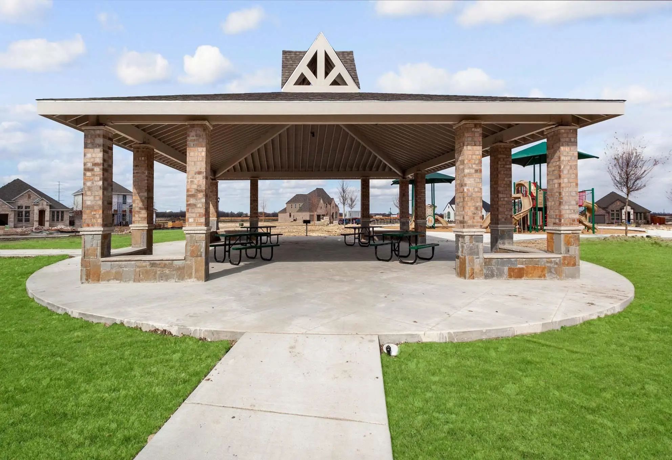
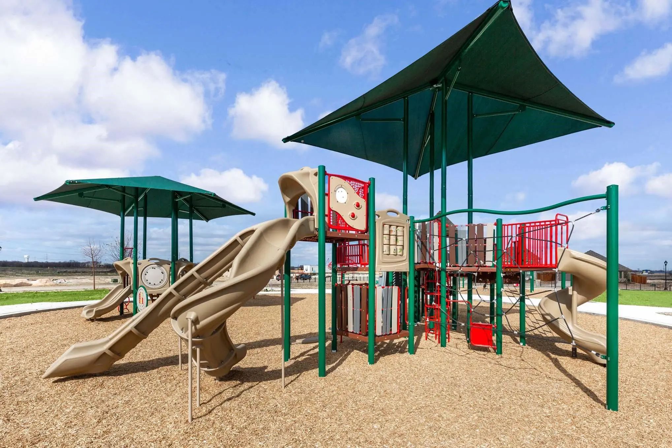
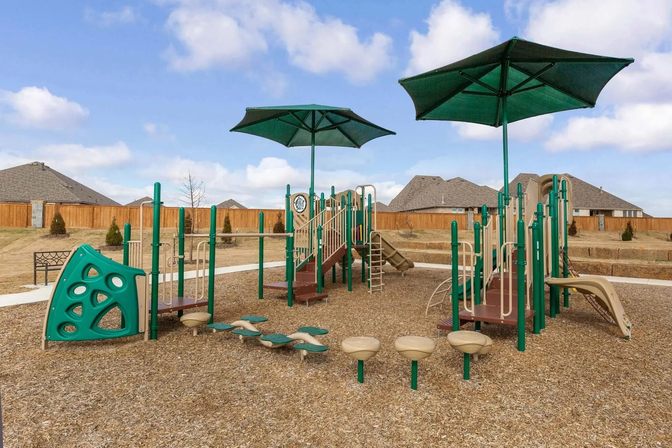
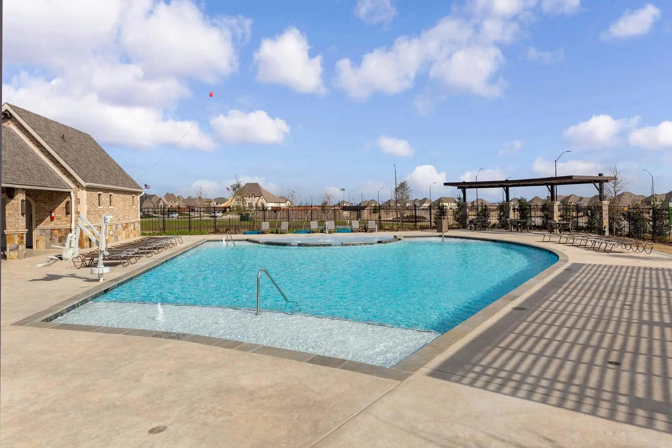
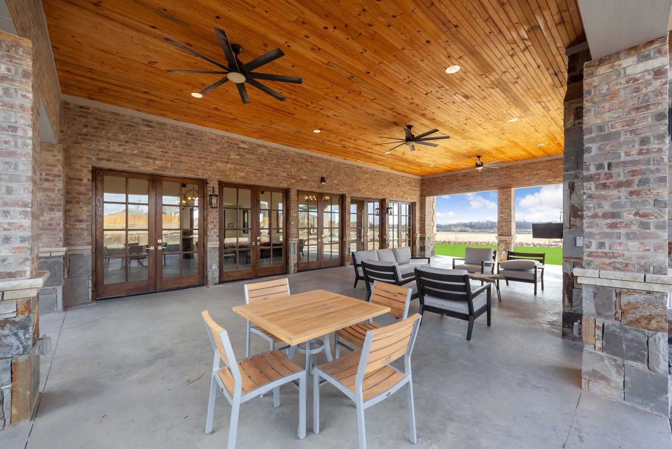
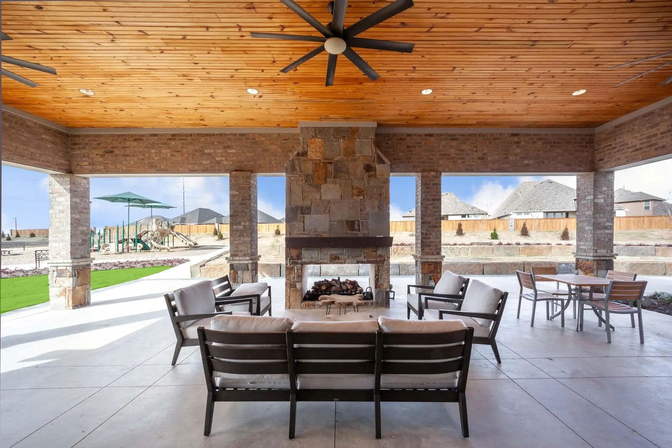
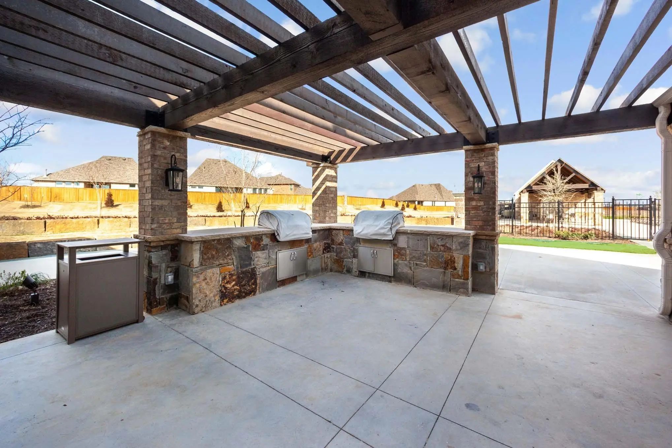
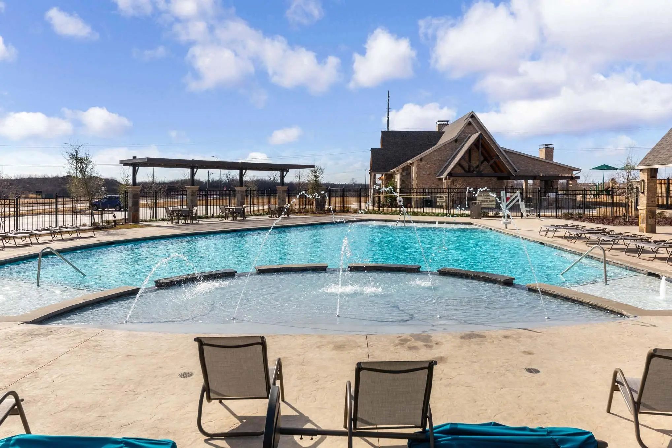
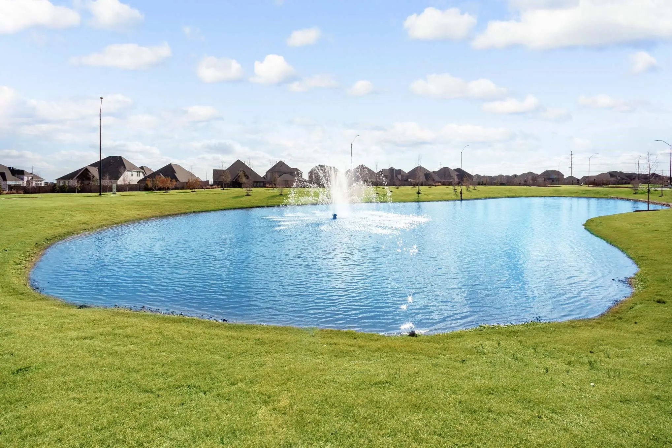
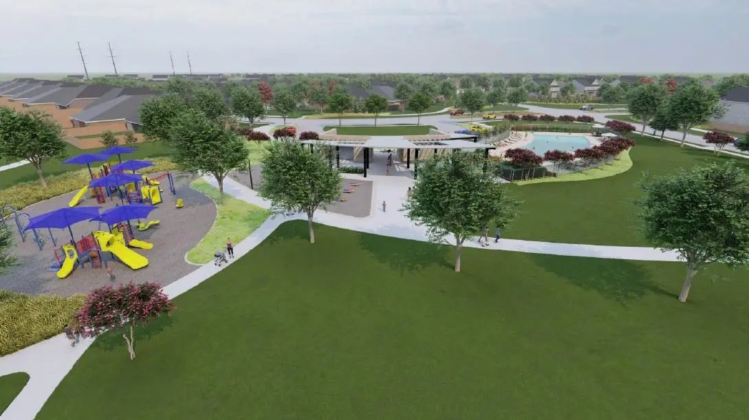
Located in Wellington, a master-planned community with resort-style pools, walking trails, playgrounds, and amenity center, this neighborhood offers a walkable environment and vibrant atmosphere. Convenient access to grocery stores, shopping, the airport, and major employer adds value.
Built by award-winning Highland Homes, known for quality and craftsmanship, this home includes Highland Homes Exclusive 1-2-6 Builder Warranty for added peace of mind. The home is scheduled for completion in November 2026, offering amazing value at this price point. Contact your Sales Counselor to explore personalization options, confirm the most current pricing and available incentives, and discuss options specific to this home, as selections may still be available depending on construction timing; the list price reflects current market positioning to maximize search visibility.
FeaturesClub House, Jogging Path/Bike Path, Lake, Park
UtilitiesCable Available, City Sewer, City Water, Co-op Electric, Community Mailbox, Concrete, Individual Gas Meter, Individual Water Meter, Sidewalk
Amenities
SecurityCarbon Monoxide Detector(s)
# of Garages2
GaragesGarage, Garage Double Door, Garage Faces Front
Interior
Interior FeaturesCable TV Available, Double Vanity, High Speed Internet Available, Kitchen Island, Open Floorplan, Pantry, Vaulted Ceiling(s), Walk-In Closet(s)
FloorsCarpet, Ceramic Tile, Luxury Vinyl Plank
FireplaceYes
# of Fireplaces1
FireplacesFamily Room, Gas Logs
Exterior
Exterior FeaturesCovered Patio/Porch
FenceFenced, Wood
Lot DescriptionInterior Lot, Landscaped, Sprinkler System, Subdivision
Construction Details / Floorplan
Living Areas2
Dining Rooms1
Full Baths2
Half Baths1
RoofComposition
FoundationSlab
ConstructionBrick, Fiber Cement, Frame
Energy Efficiency / Green Features / Heating & Cooling
Green Features12 inch+ Attic Insulation, HVAC, Insulation, Low Flow Commode, Mechanical Fresh Air, Rain / Freeze Sensors, Thermostat, Windows
HeatingCentral, Natural Gas
Private Listing Information (Registration Required)
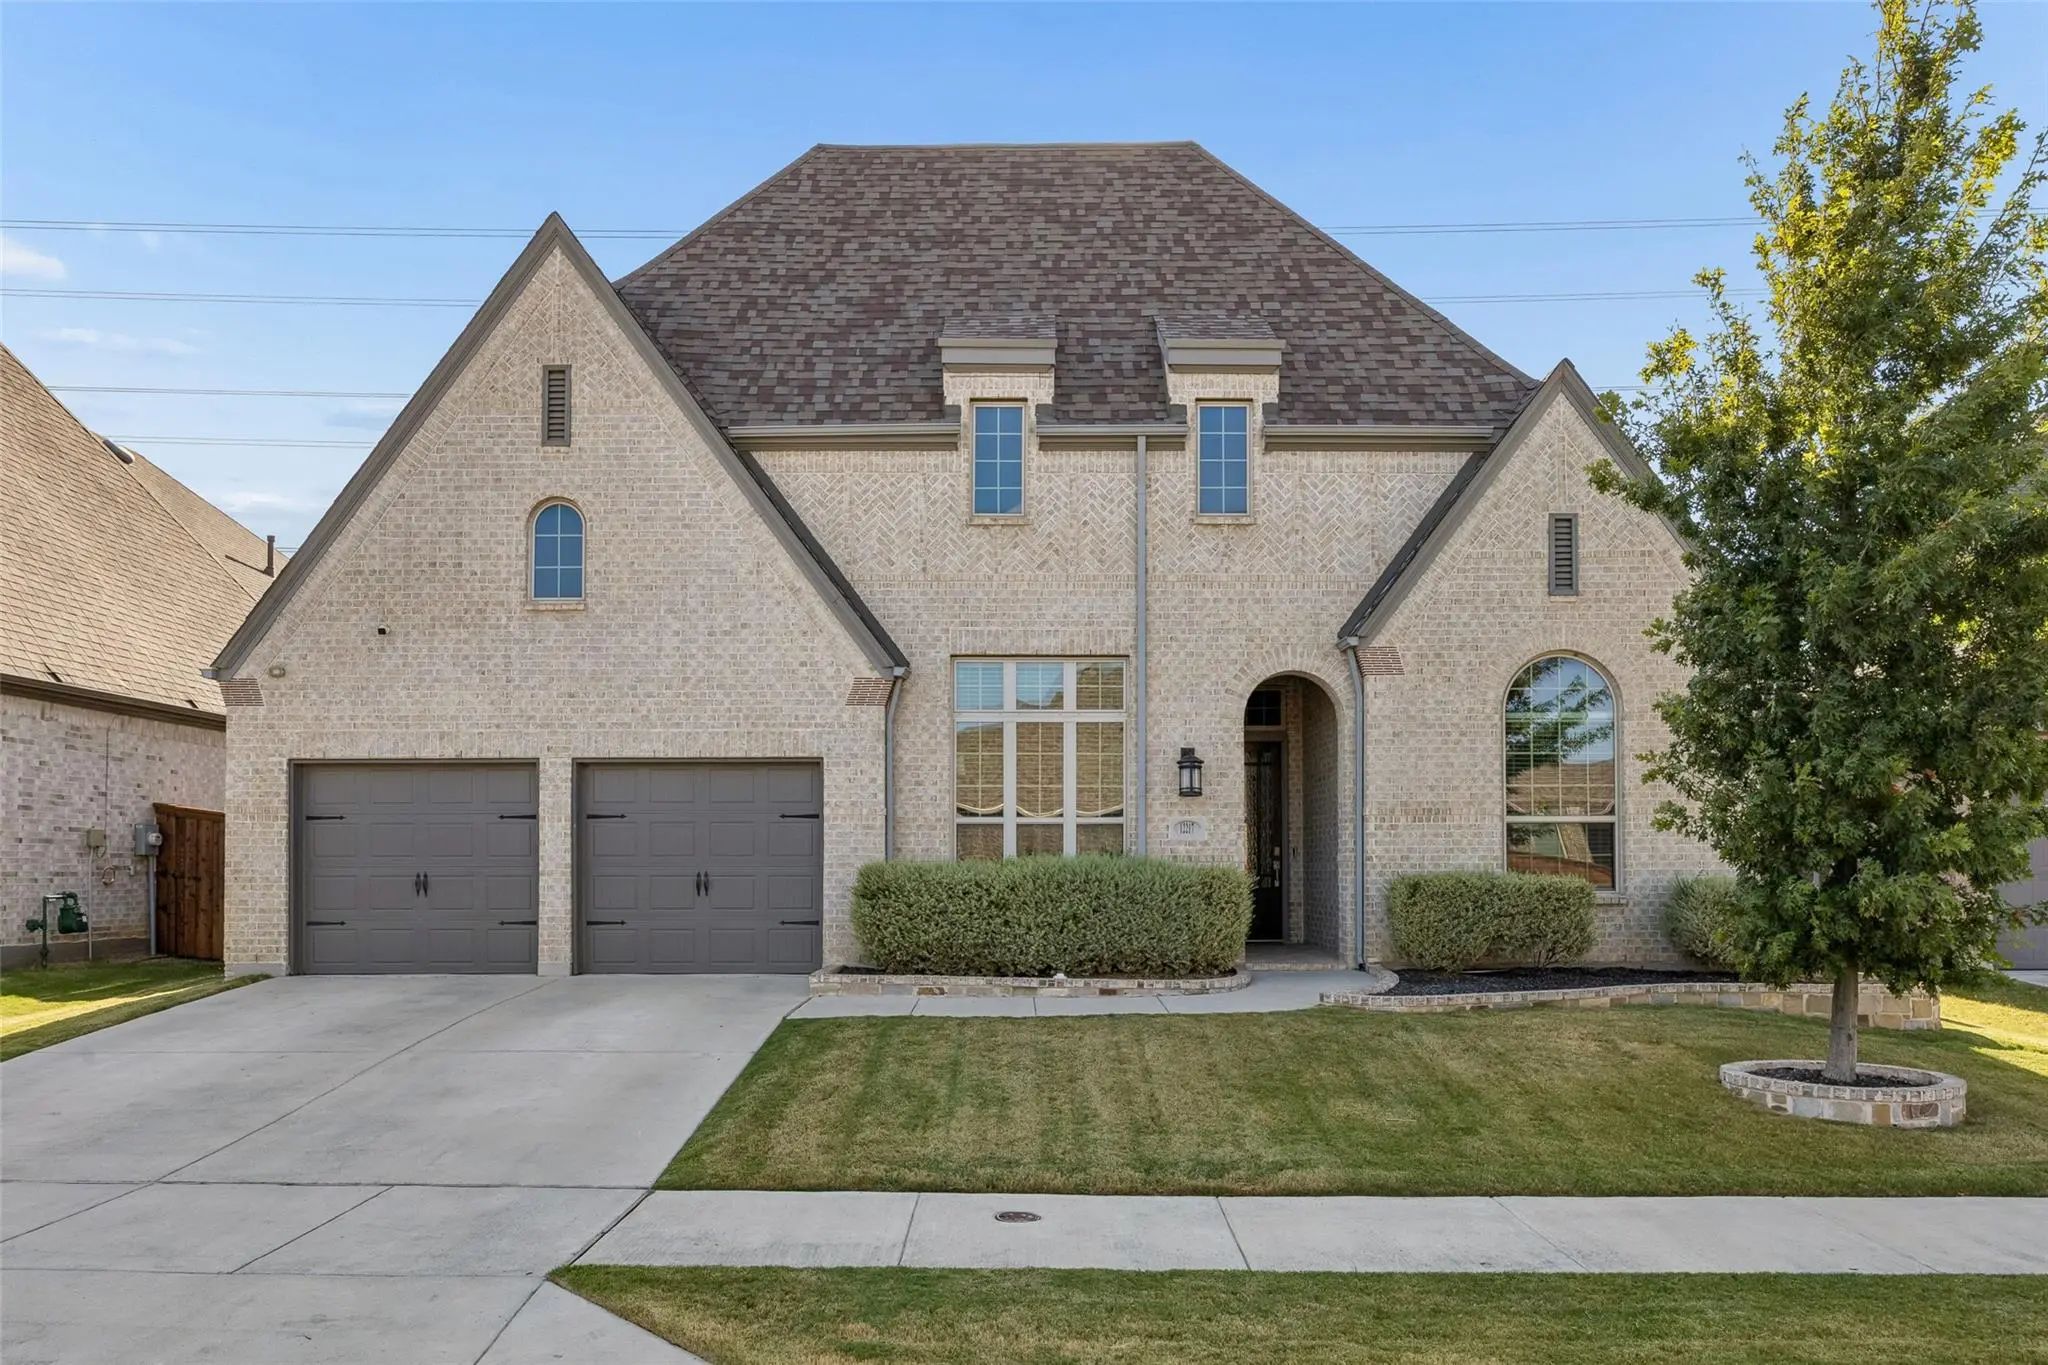
Gorgeous 1.5-story Palm Ii Home On A Quiet Cul-de-sac In The Highly Sought-after Wellington Master-planned Community! This Beautifully Maintained Home Offers 3 Bedrooms Plus A Dedicated Study That Can Easily Function As A 4th Bedroom, 2 Full Baths...
Welcome To Refined Living In This Brand-new Denton By Award-winning Highland Homes. A Thoughtfully Designed 4-bedroom, 3-bath Home Pairs An Open-concept Layout, 11’ Ceilings, Expansive Windows, And Abundant Natural Light. The Spacious Kitchen Flow...
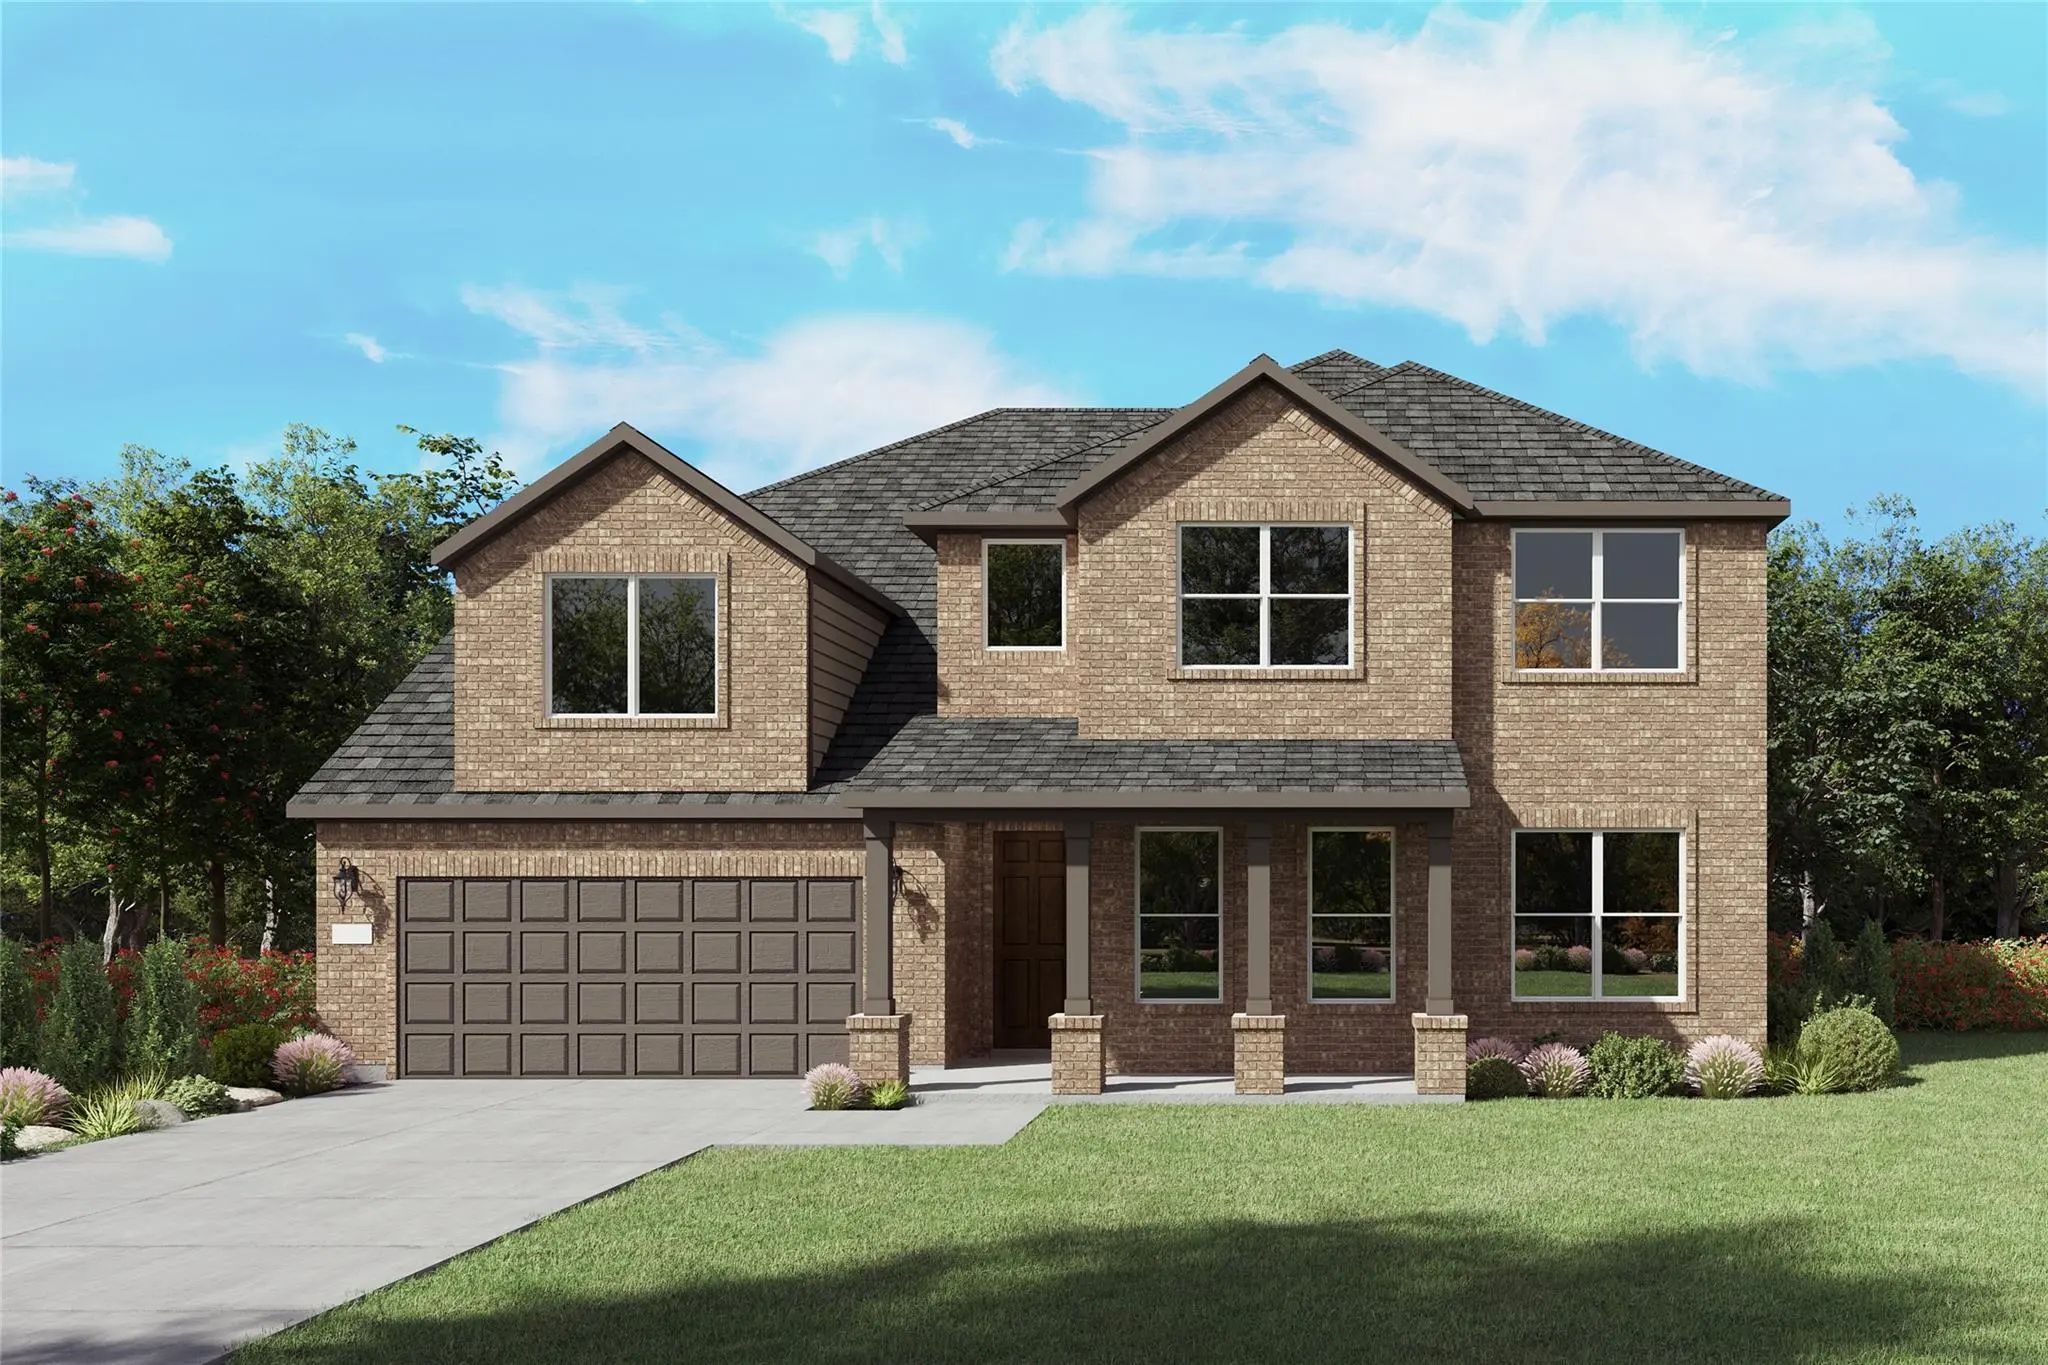
New Construction: Beautiful Two-story Home Available At Wellington In Fort Worth. The Electra Plan, Spanning 3,590 Sf. 4 Br + 3 Ba + Powder Room. Soaring Ceiling At Entry + Open Floorplan Layout Perfect For Entertaining And Creating A Connected H...
Welcome To This Stunning Highland Homes Residence In The Highly Sought-after Wellington Community Of Haslet! Built In 2020, This Beautifully Designed Single-story Home Offers 3,133 Square Feet Of Thoughtfully Designed Living Space With 4 Bedrooms,...
This Charming Craftsman-style Home, Located In The Wellington Subdivision, Sits On A Gorgeous Homesite! The Two Story Home Features Four Spacious Bedrooms And Two Full Bathrooms. The Primary Suite Includes A Shower, Linen Closet, Private Toilet, S...
Search Youtube For A Video Of This Home! Welcome To 11809 Toppell Trail, Where Modern Comfort, Smart Living & Incredible Community Amenities Come Together In One Exceptional Home! Located In The Highly Sought-after Master-planned Community Of Well...
Users may not reproduce or redistribute the data found on this site. The data is for viewing purposes only. Data is deemed reliable, but is not guaranteed accurate by the MLS or NTREIS.
Listing information last updated on October 21st, 2026 at 5:30am CDT.

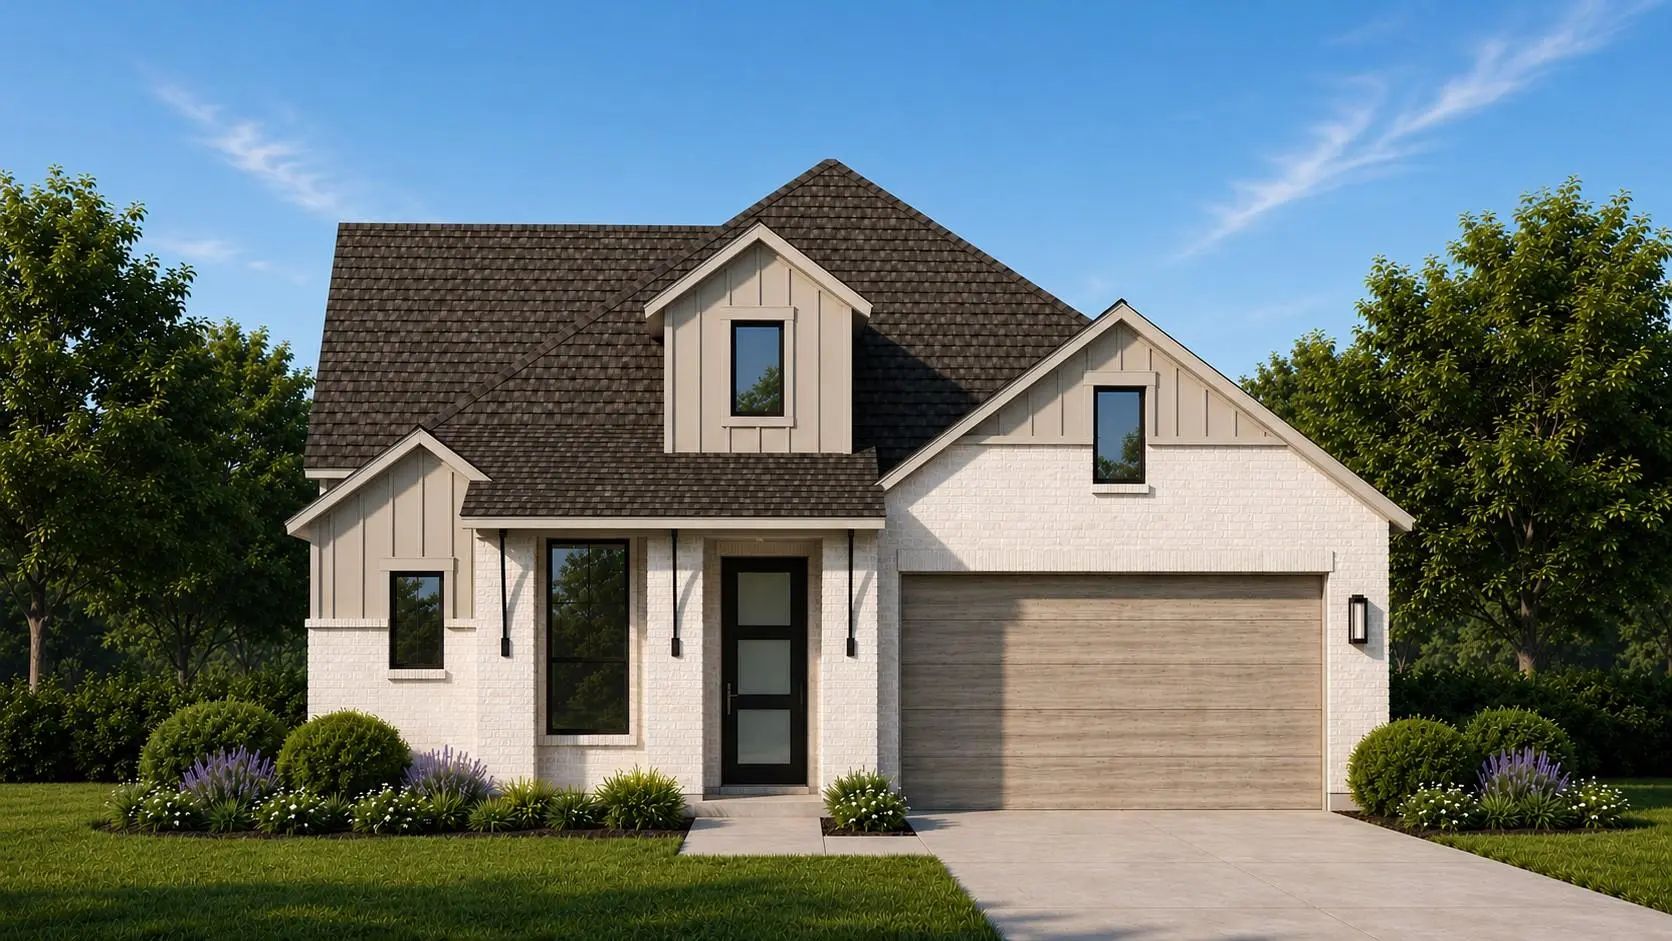

 Free Move-Up Offer For New Home Buyers with a Home to Sell