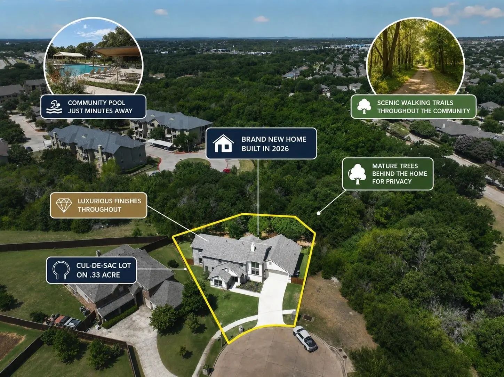
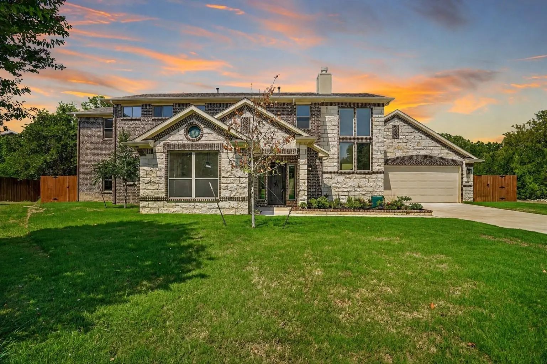
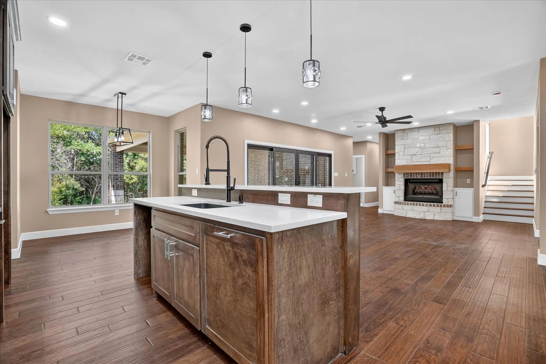
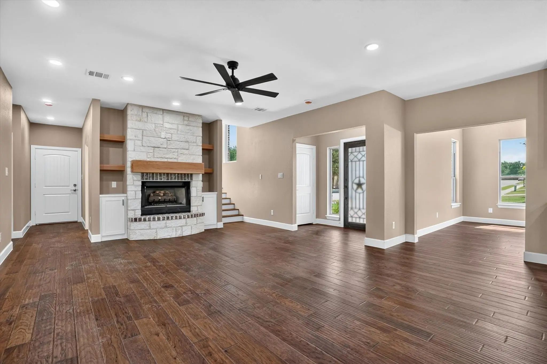
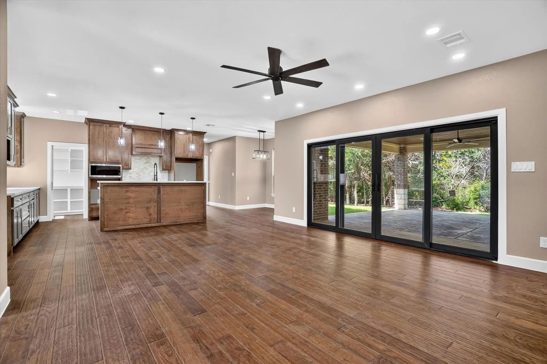
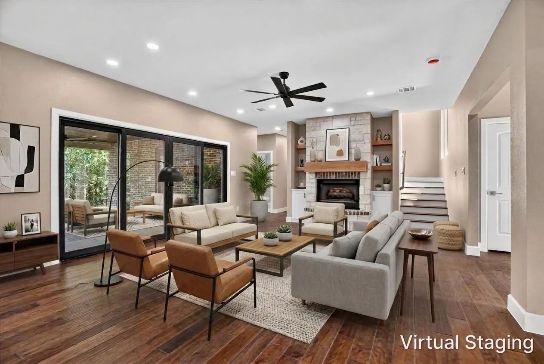
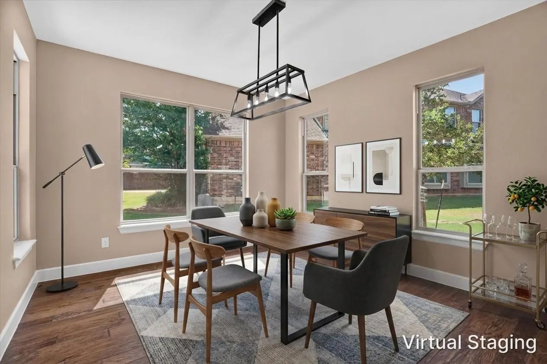
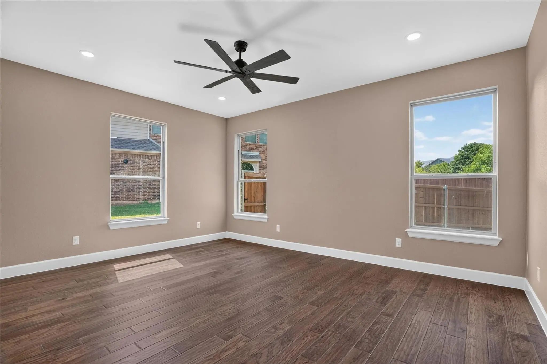
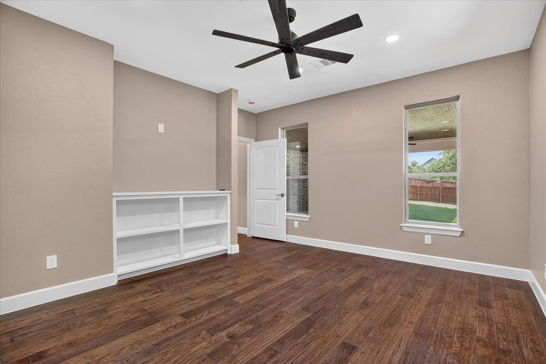
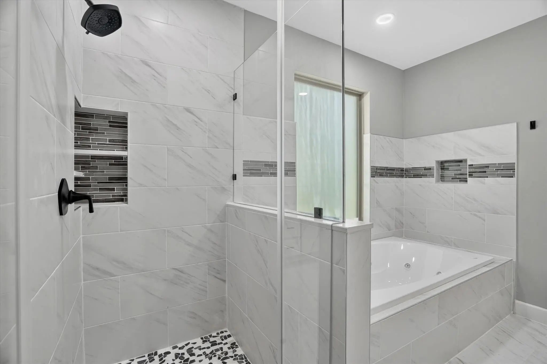
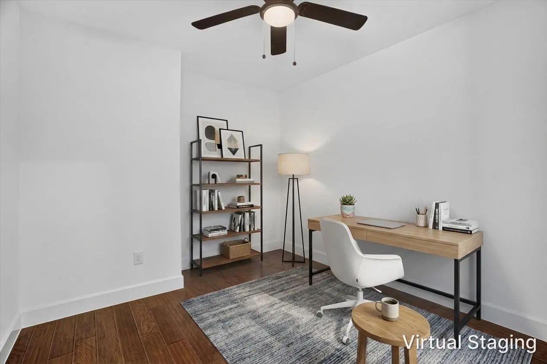
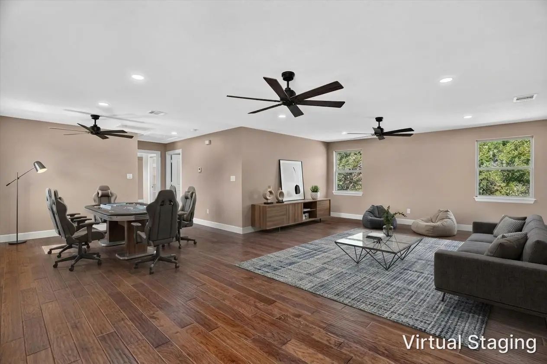
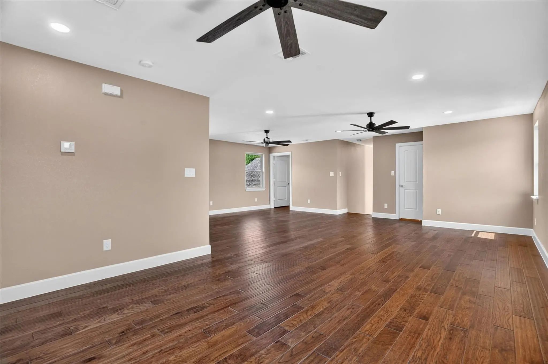
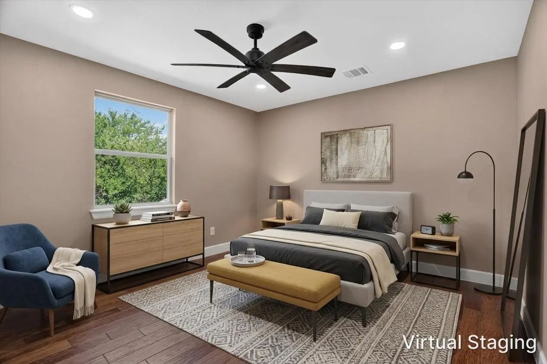
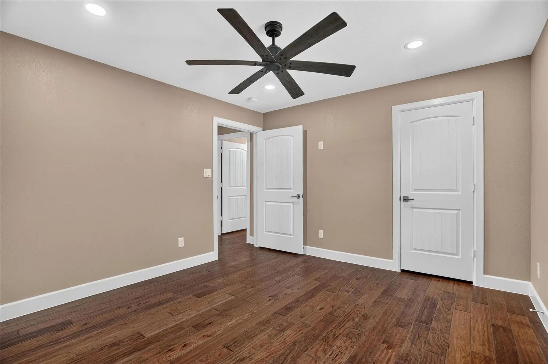
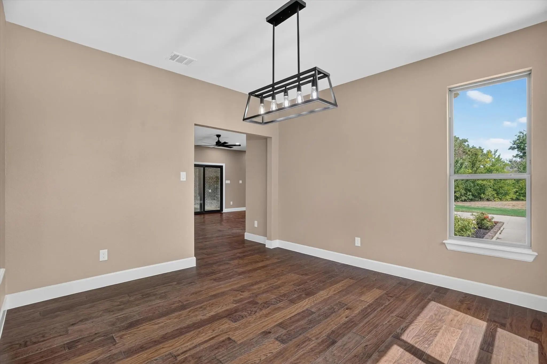
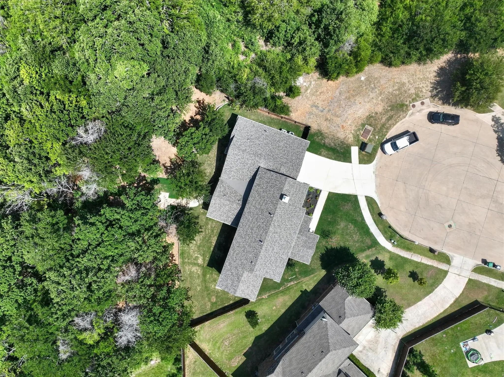
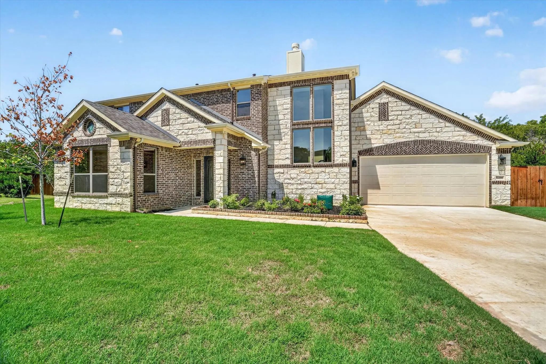
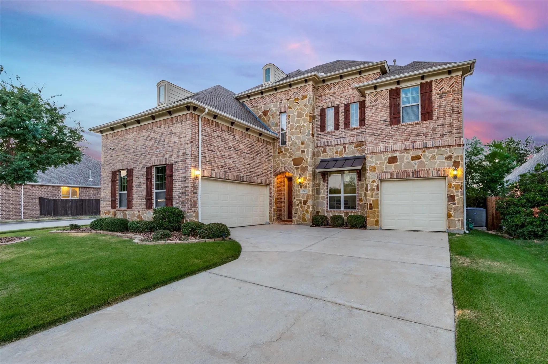
Completed in 2026, this stunning custom home offers 3,562 square feet of thoughtfully designed living space on a private .33-acre cul-de-sac lot surrounded by mature trees with no rear neighbors. A rare opportunity to enjoy the finishes and efficiency of new construction in an established neighborhood.
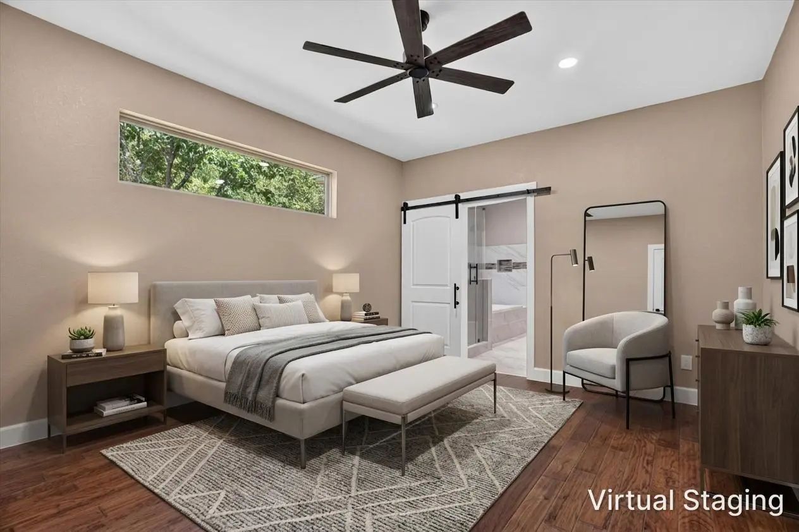
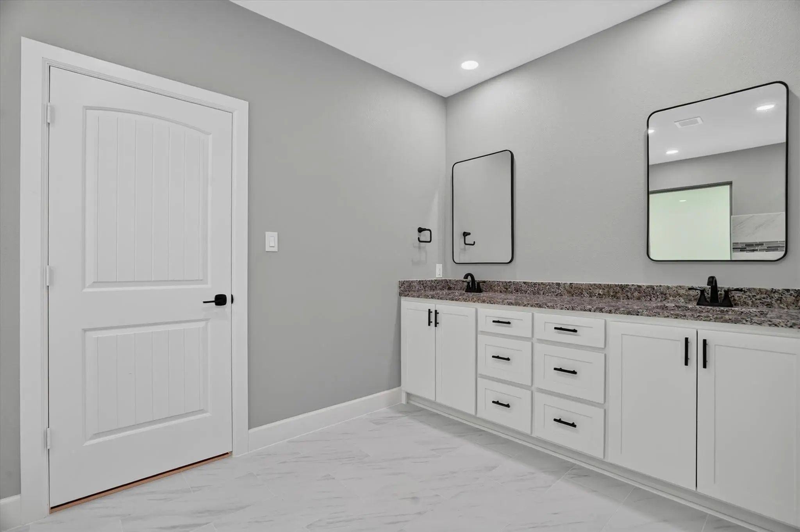
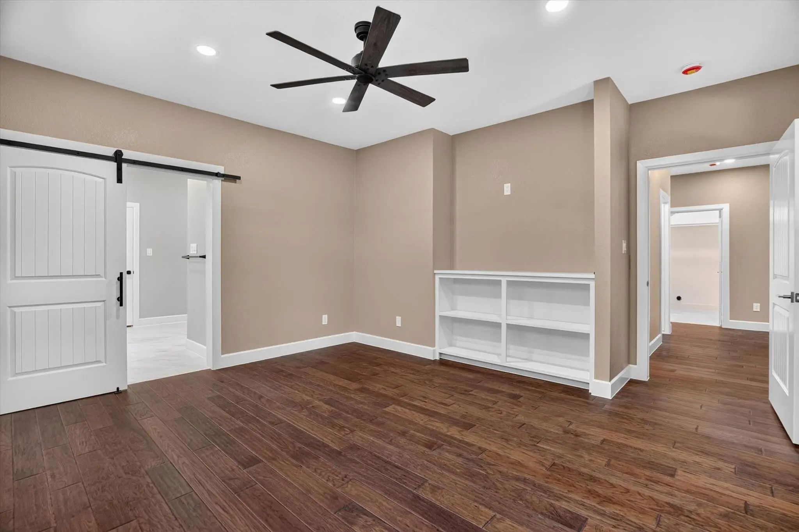
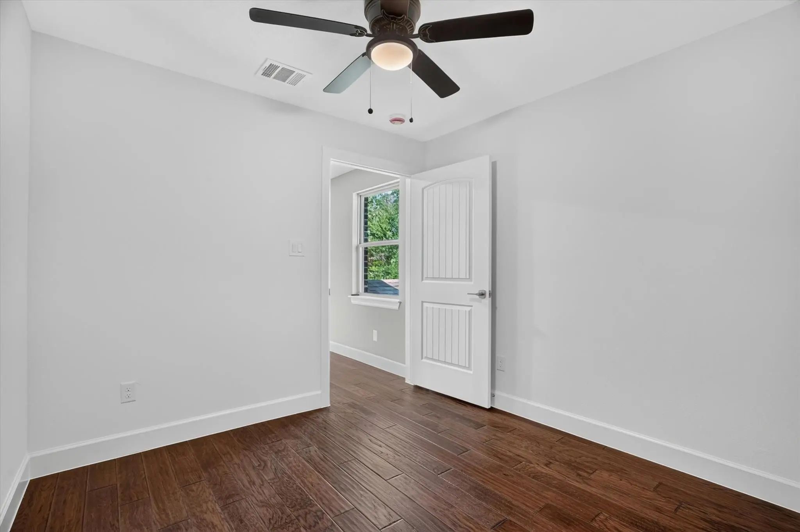
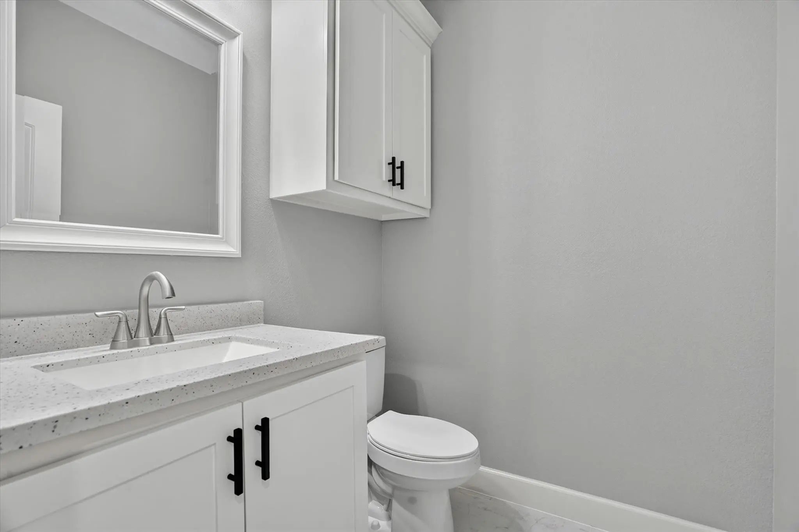
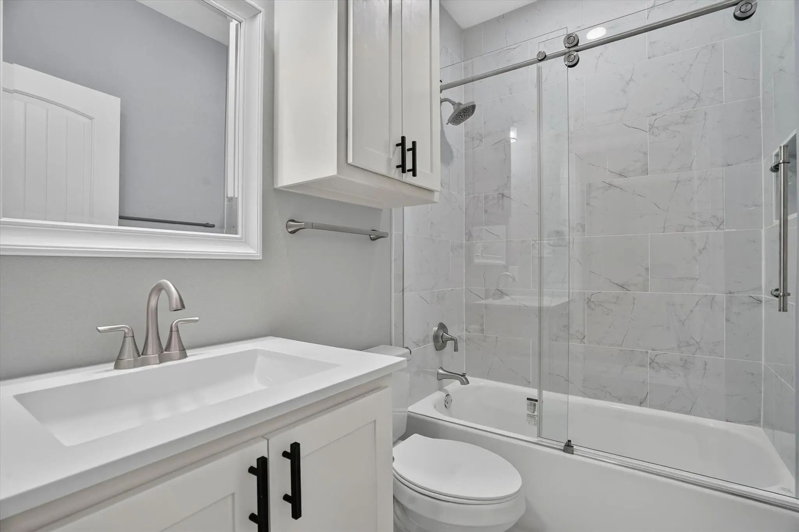
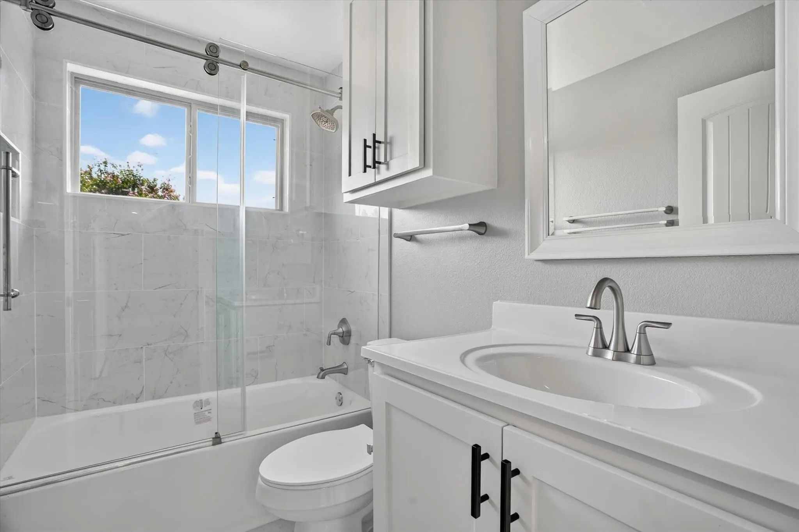
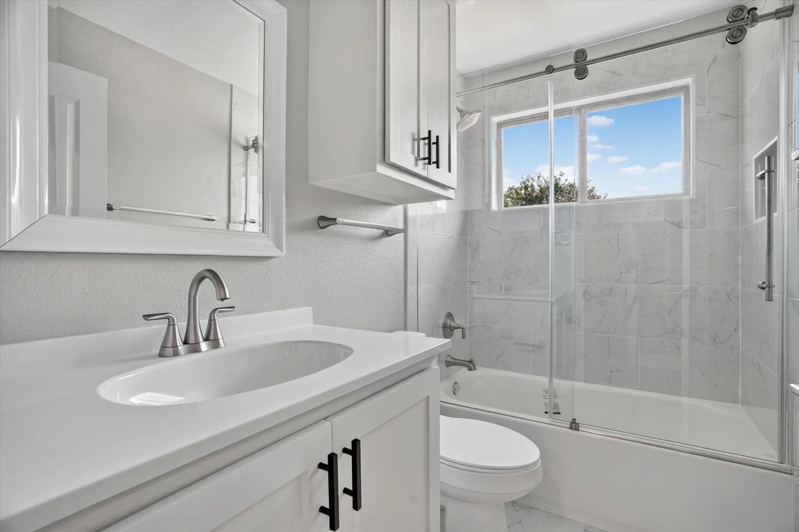
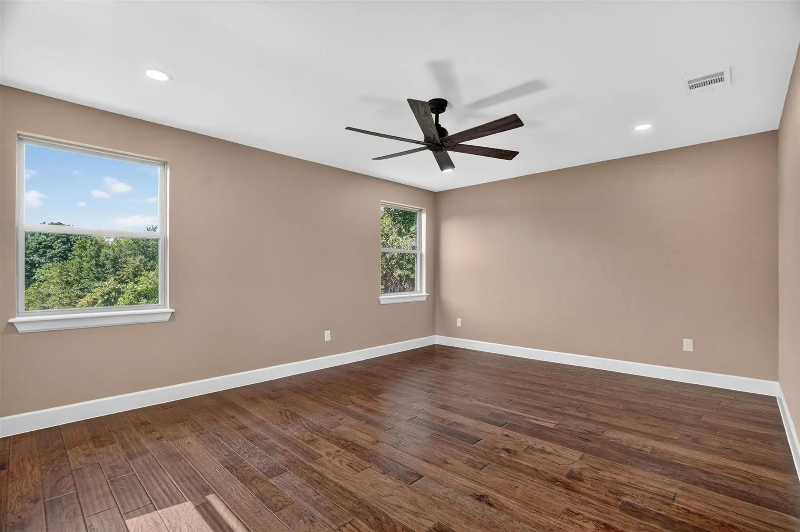
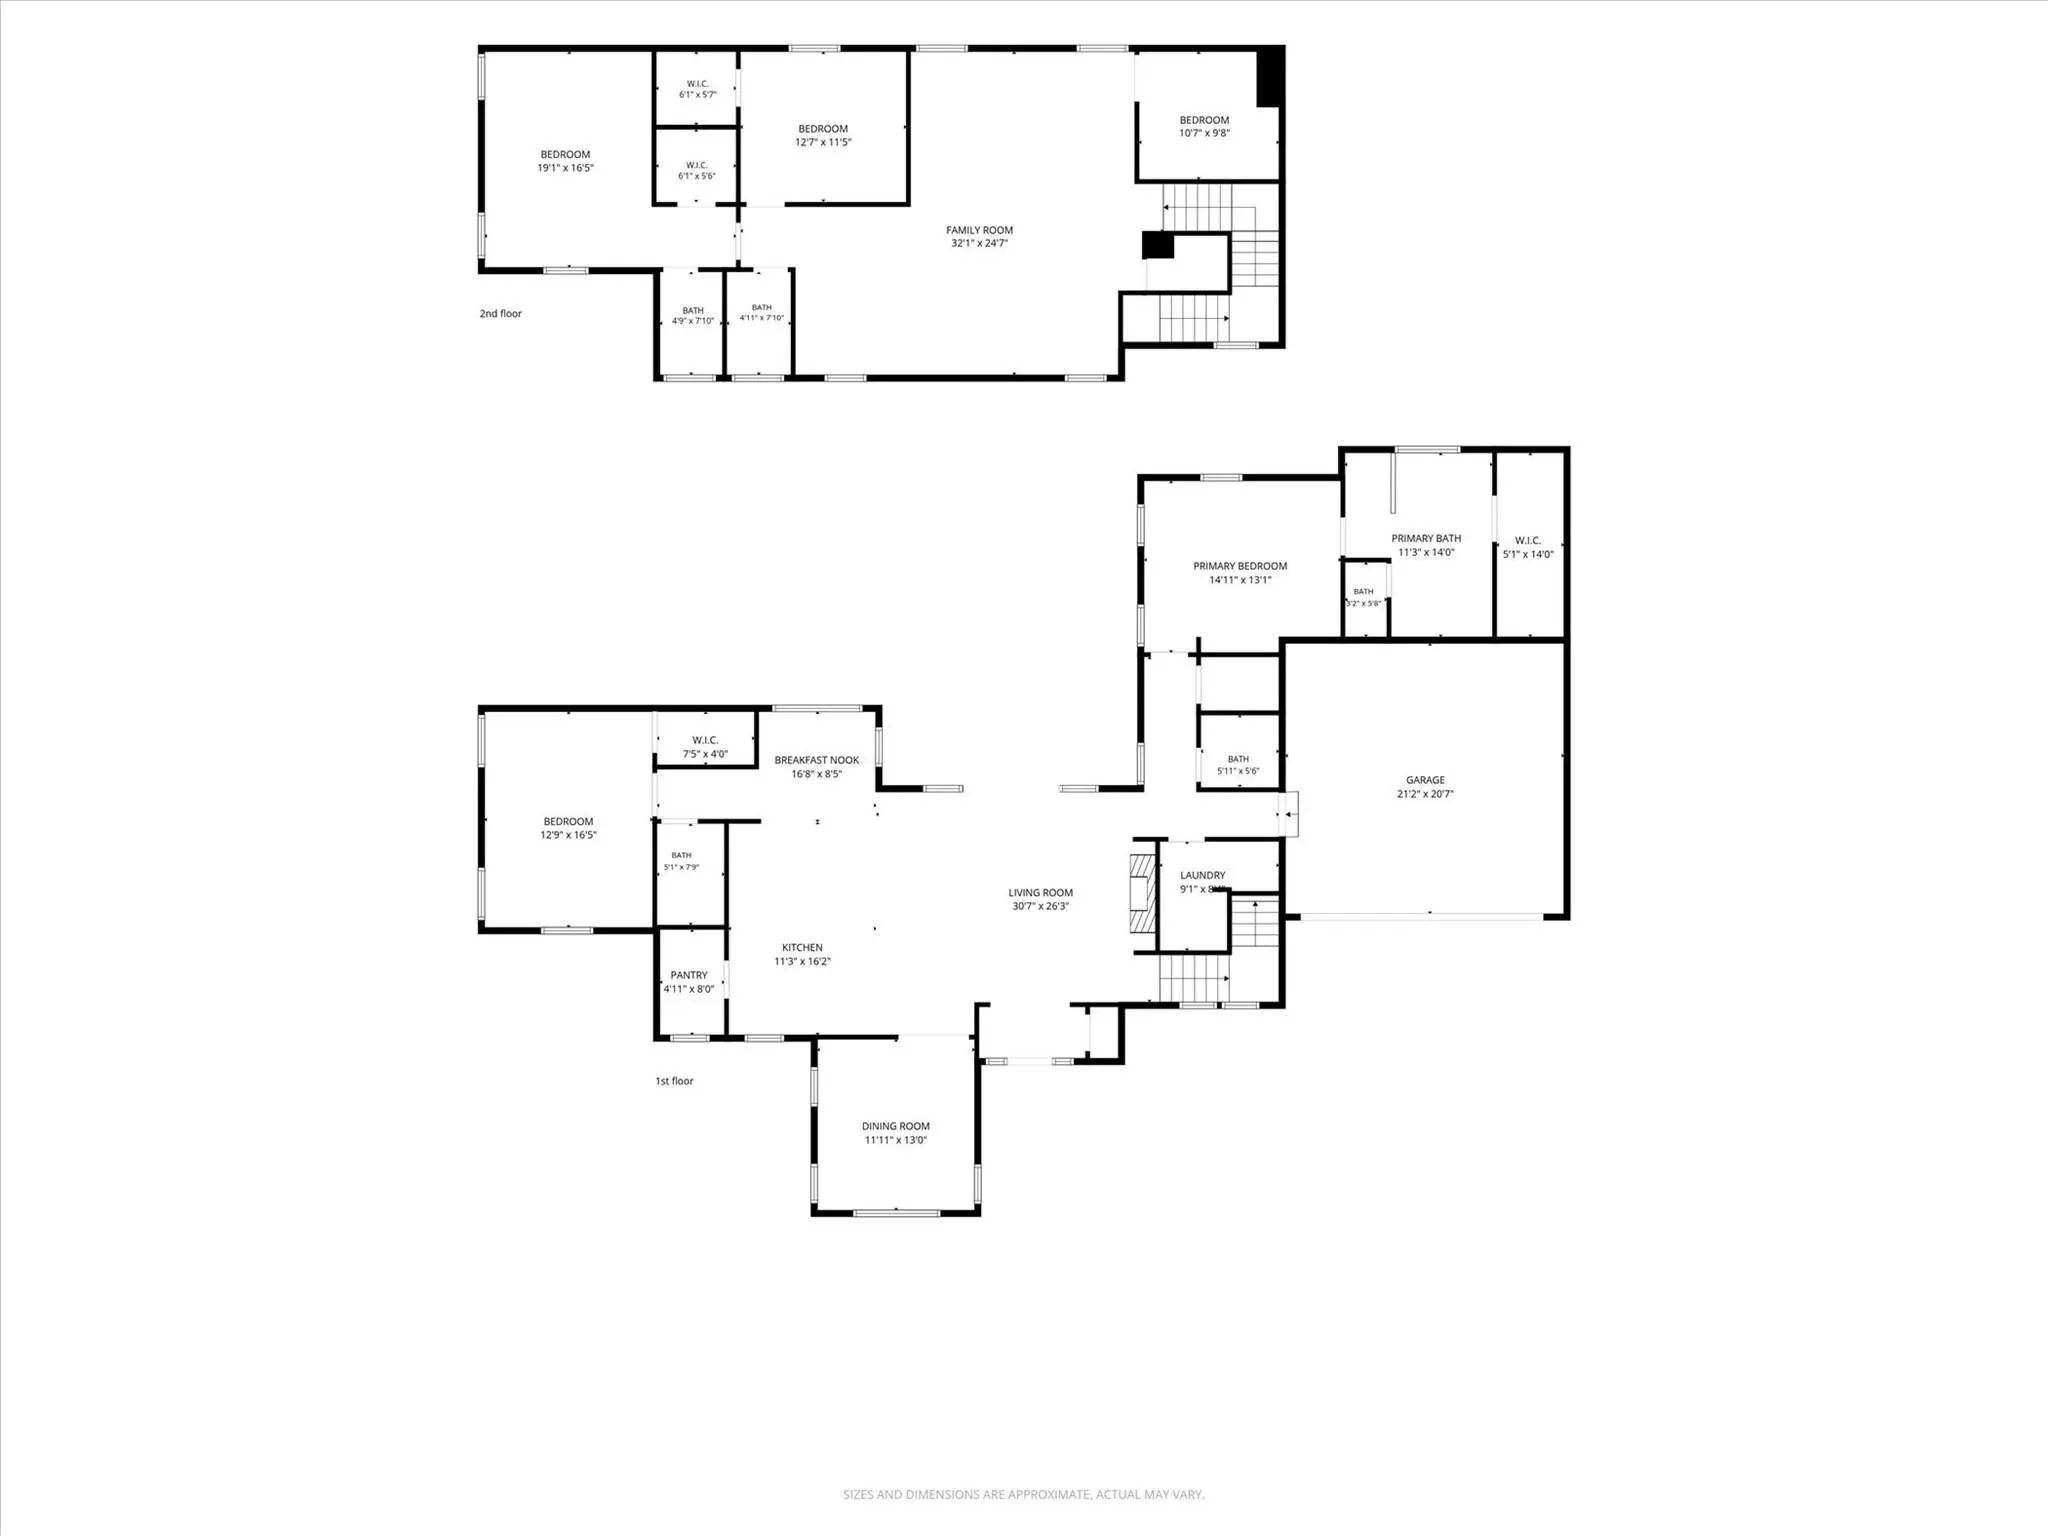
The flexible floor plan features 4 bedrooms, 4 full baths, 1 half bath, two living areas and a dedicated upstairs office. The first floor includes a private primary suite plus a secondary bedroom with its own full bath. Upstairs, a second spacious primary suite with a private bath provides an exceptional setup for multigenerational living, extended family, guests or a private retreat.
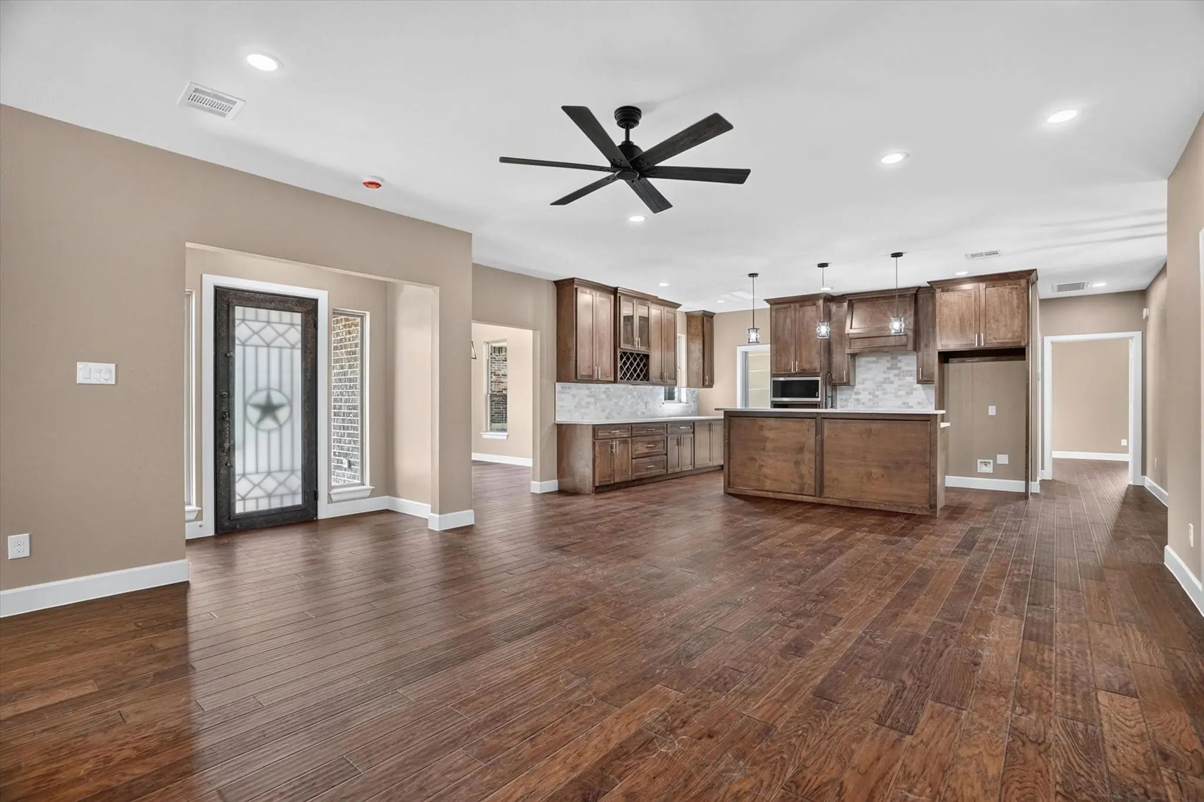
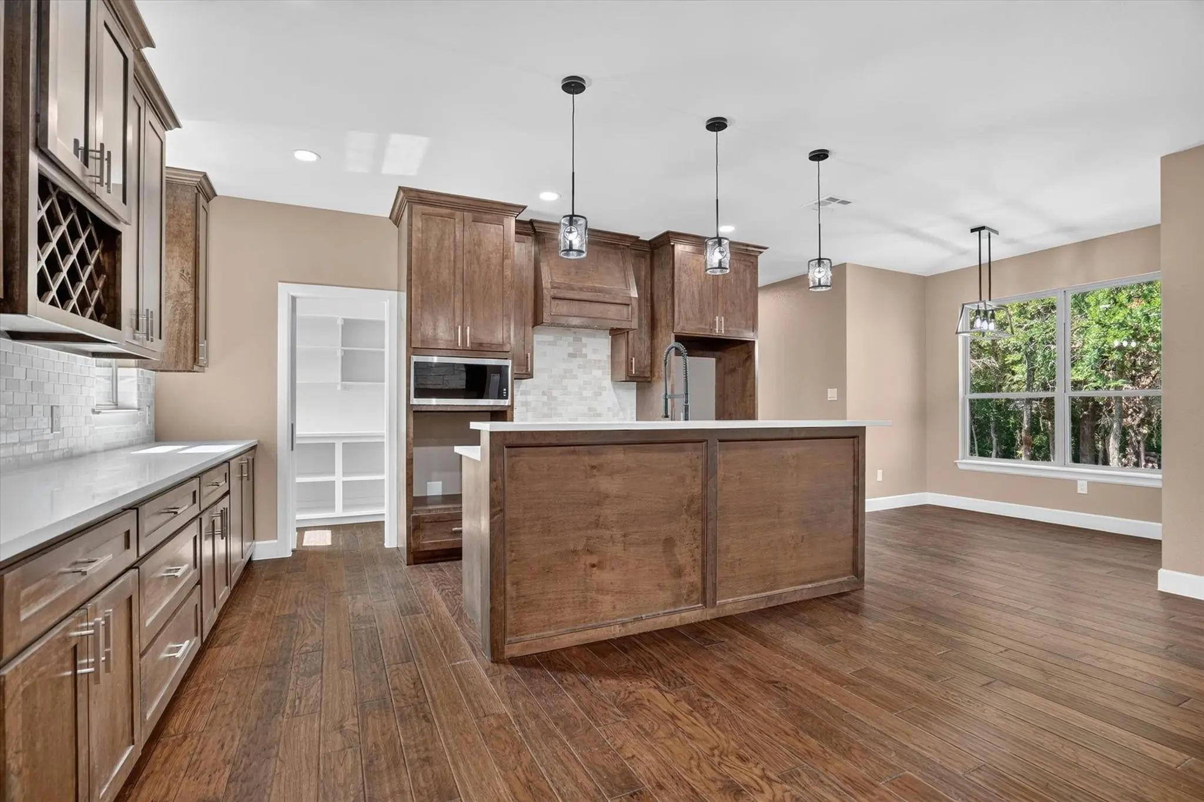
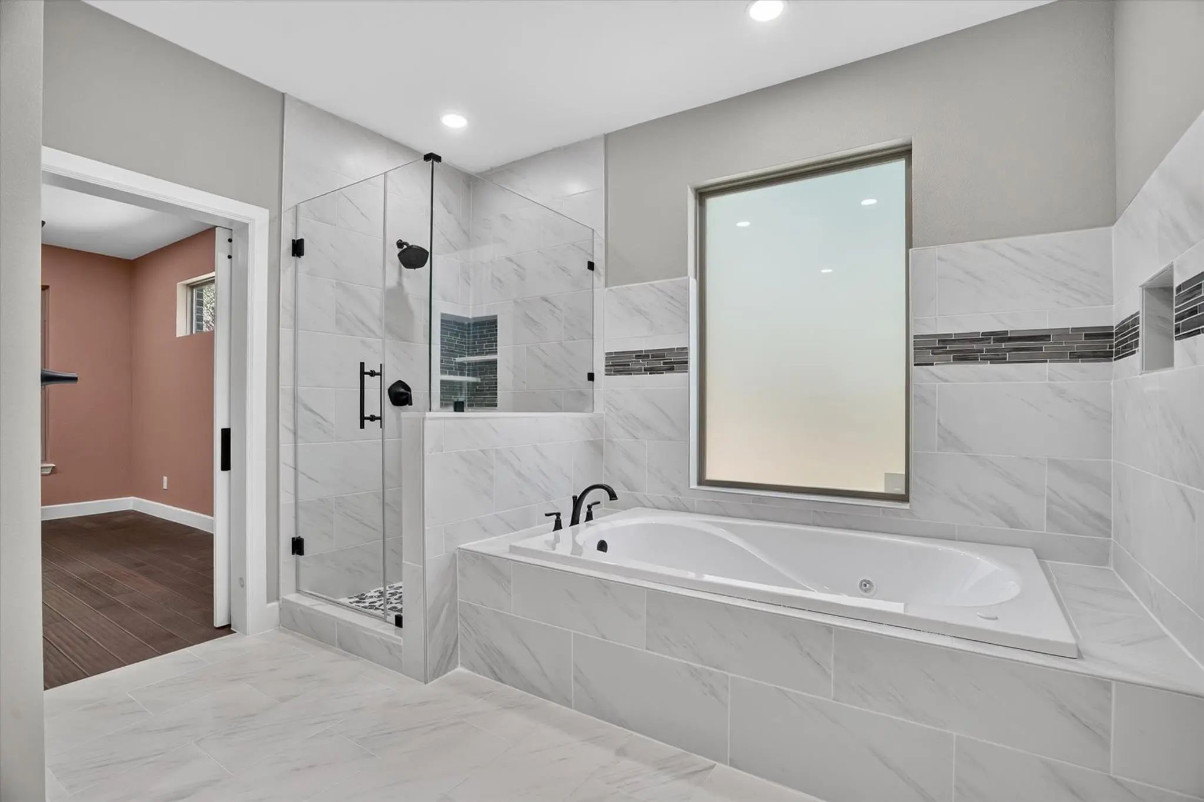
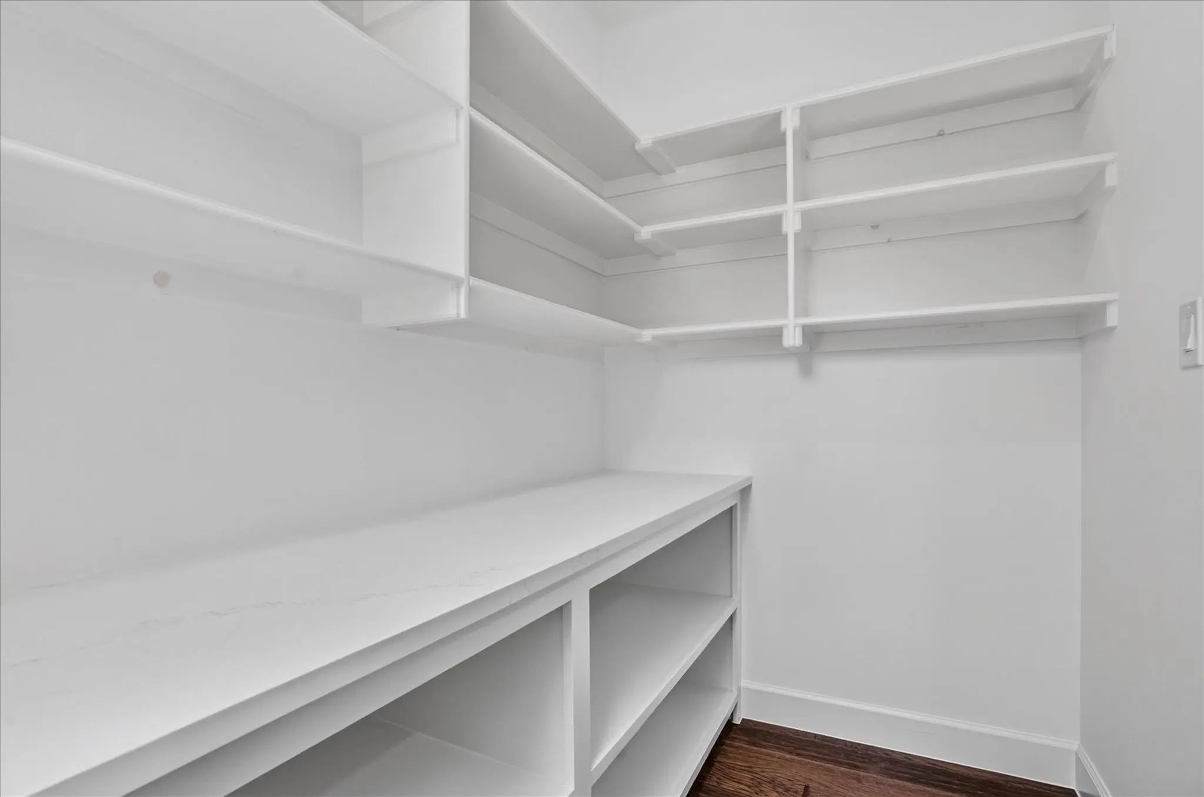
The chef’s kitchen features custom cabinetry extending to the ceiling, quartz countertops, stainless steel appliances, a 5-burner gas cooktop and an oversized walk-in pantry with additional countertop workspace. Wood flooring, designer lighting, custom finishes, beautiful tile and frameless glass showers continue throughout the home.
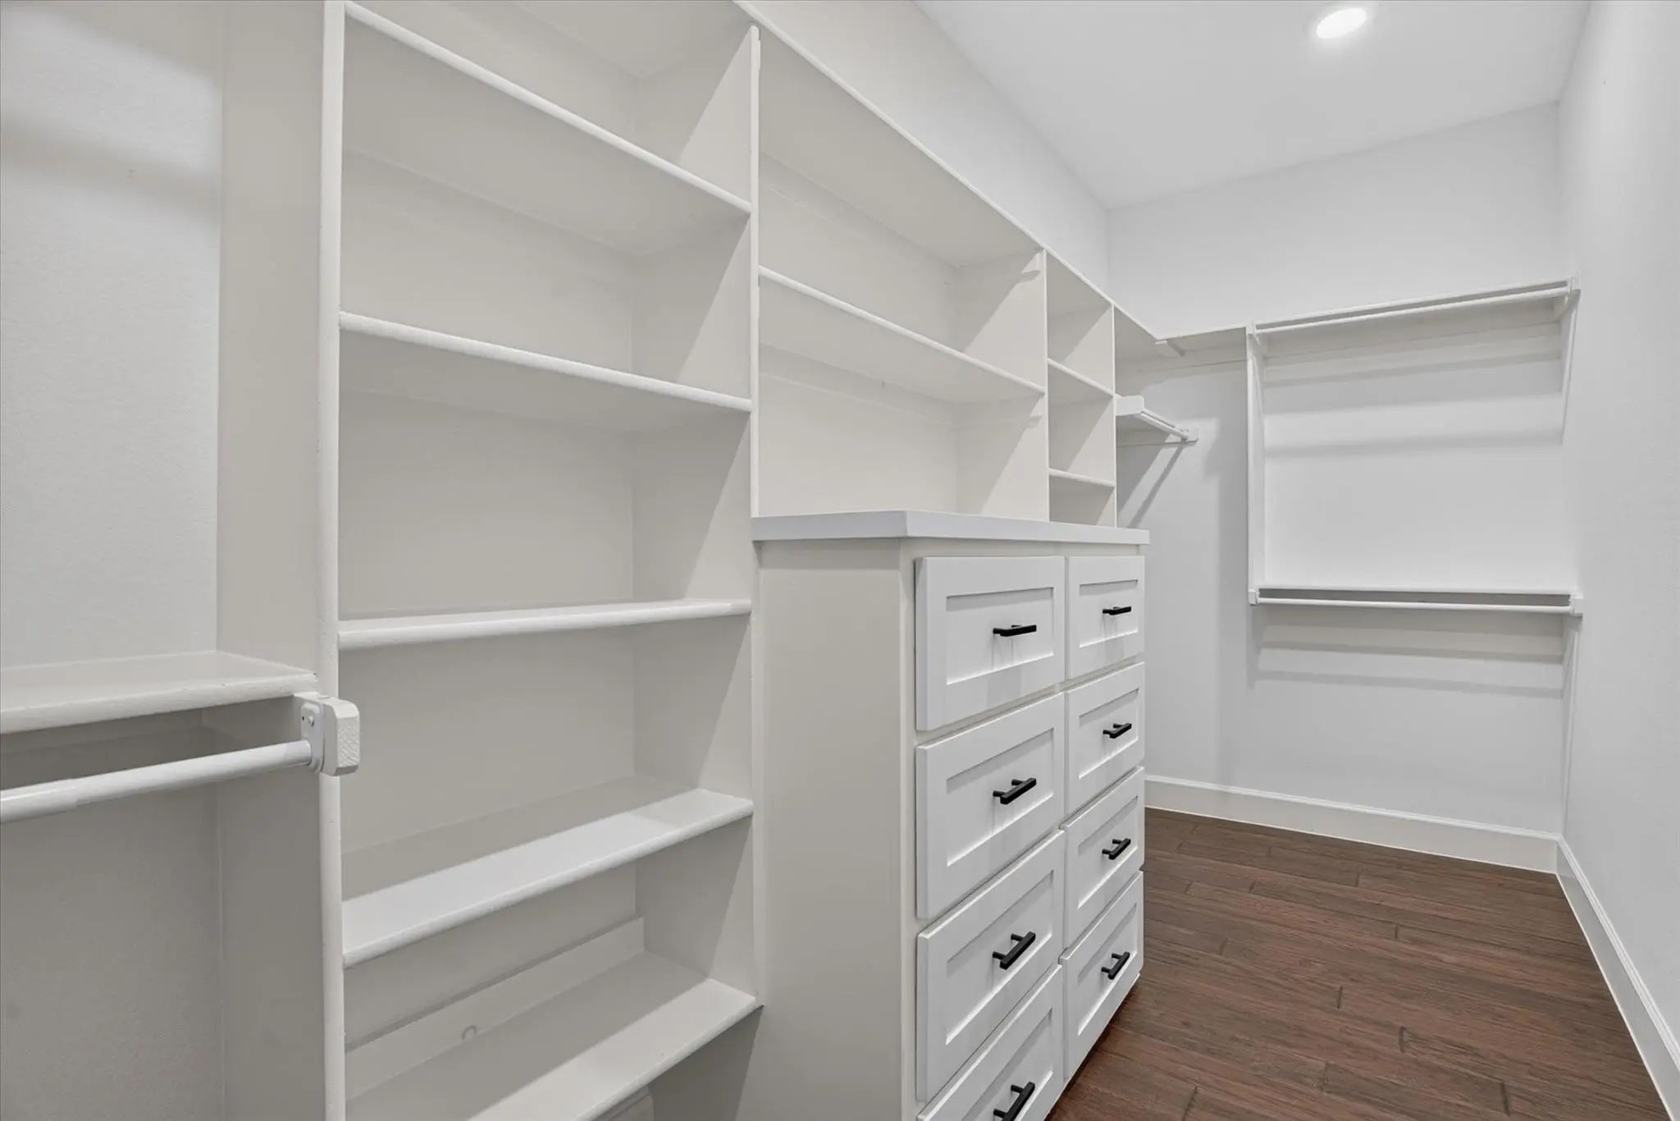
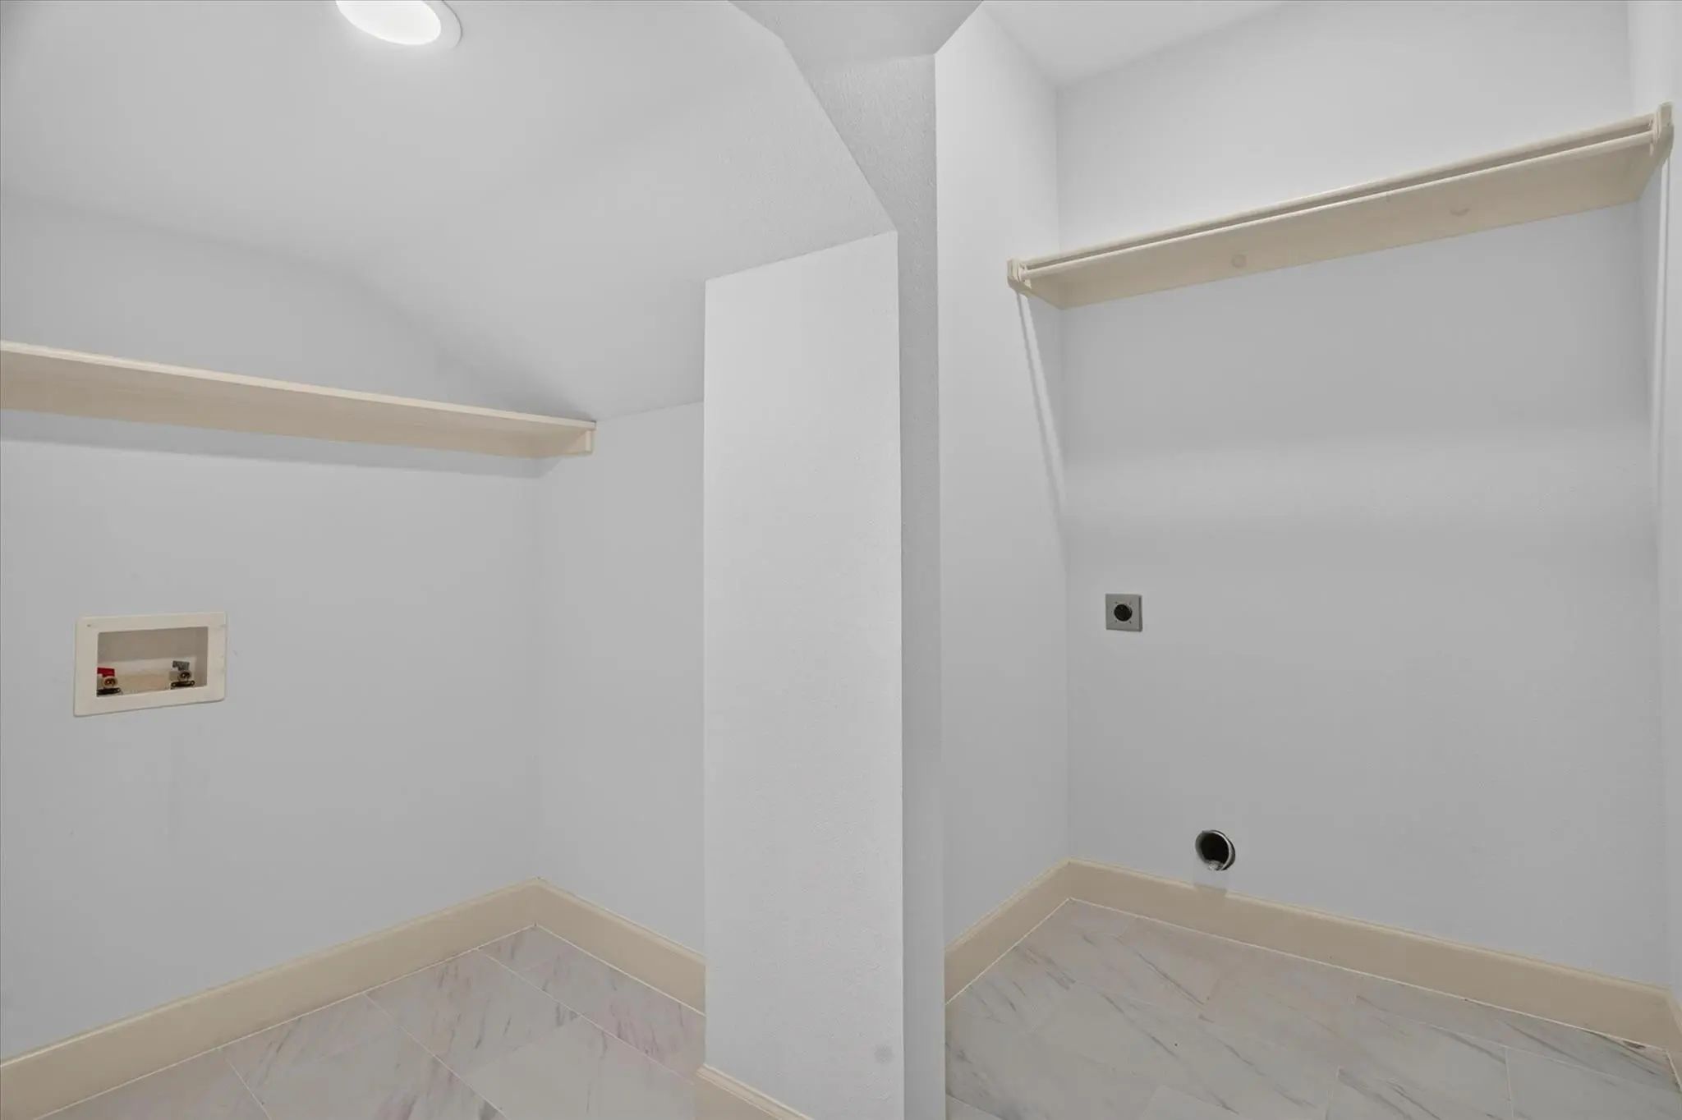
Built with quality and efficiency in mind, features include spray foam insulation, reinforced pier foundation, fiber internet availability and extensive custom storage, including a finished walk-in closet beneath the staircase.
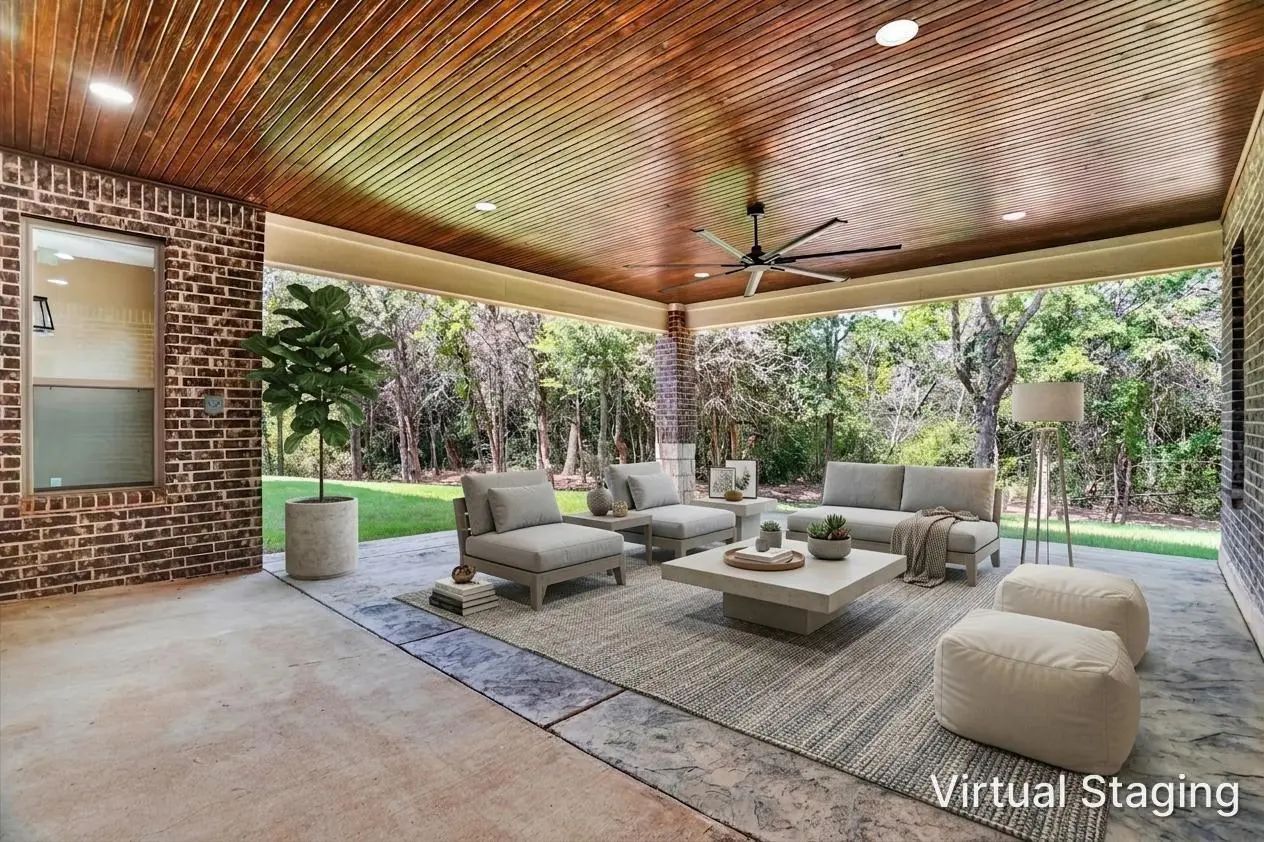
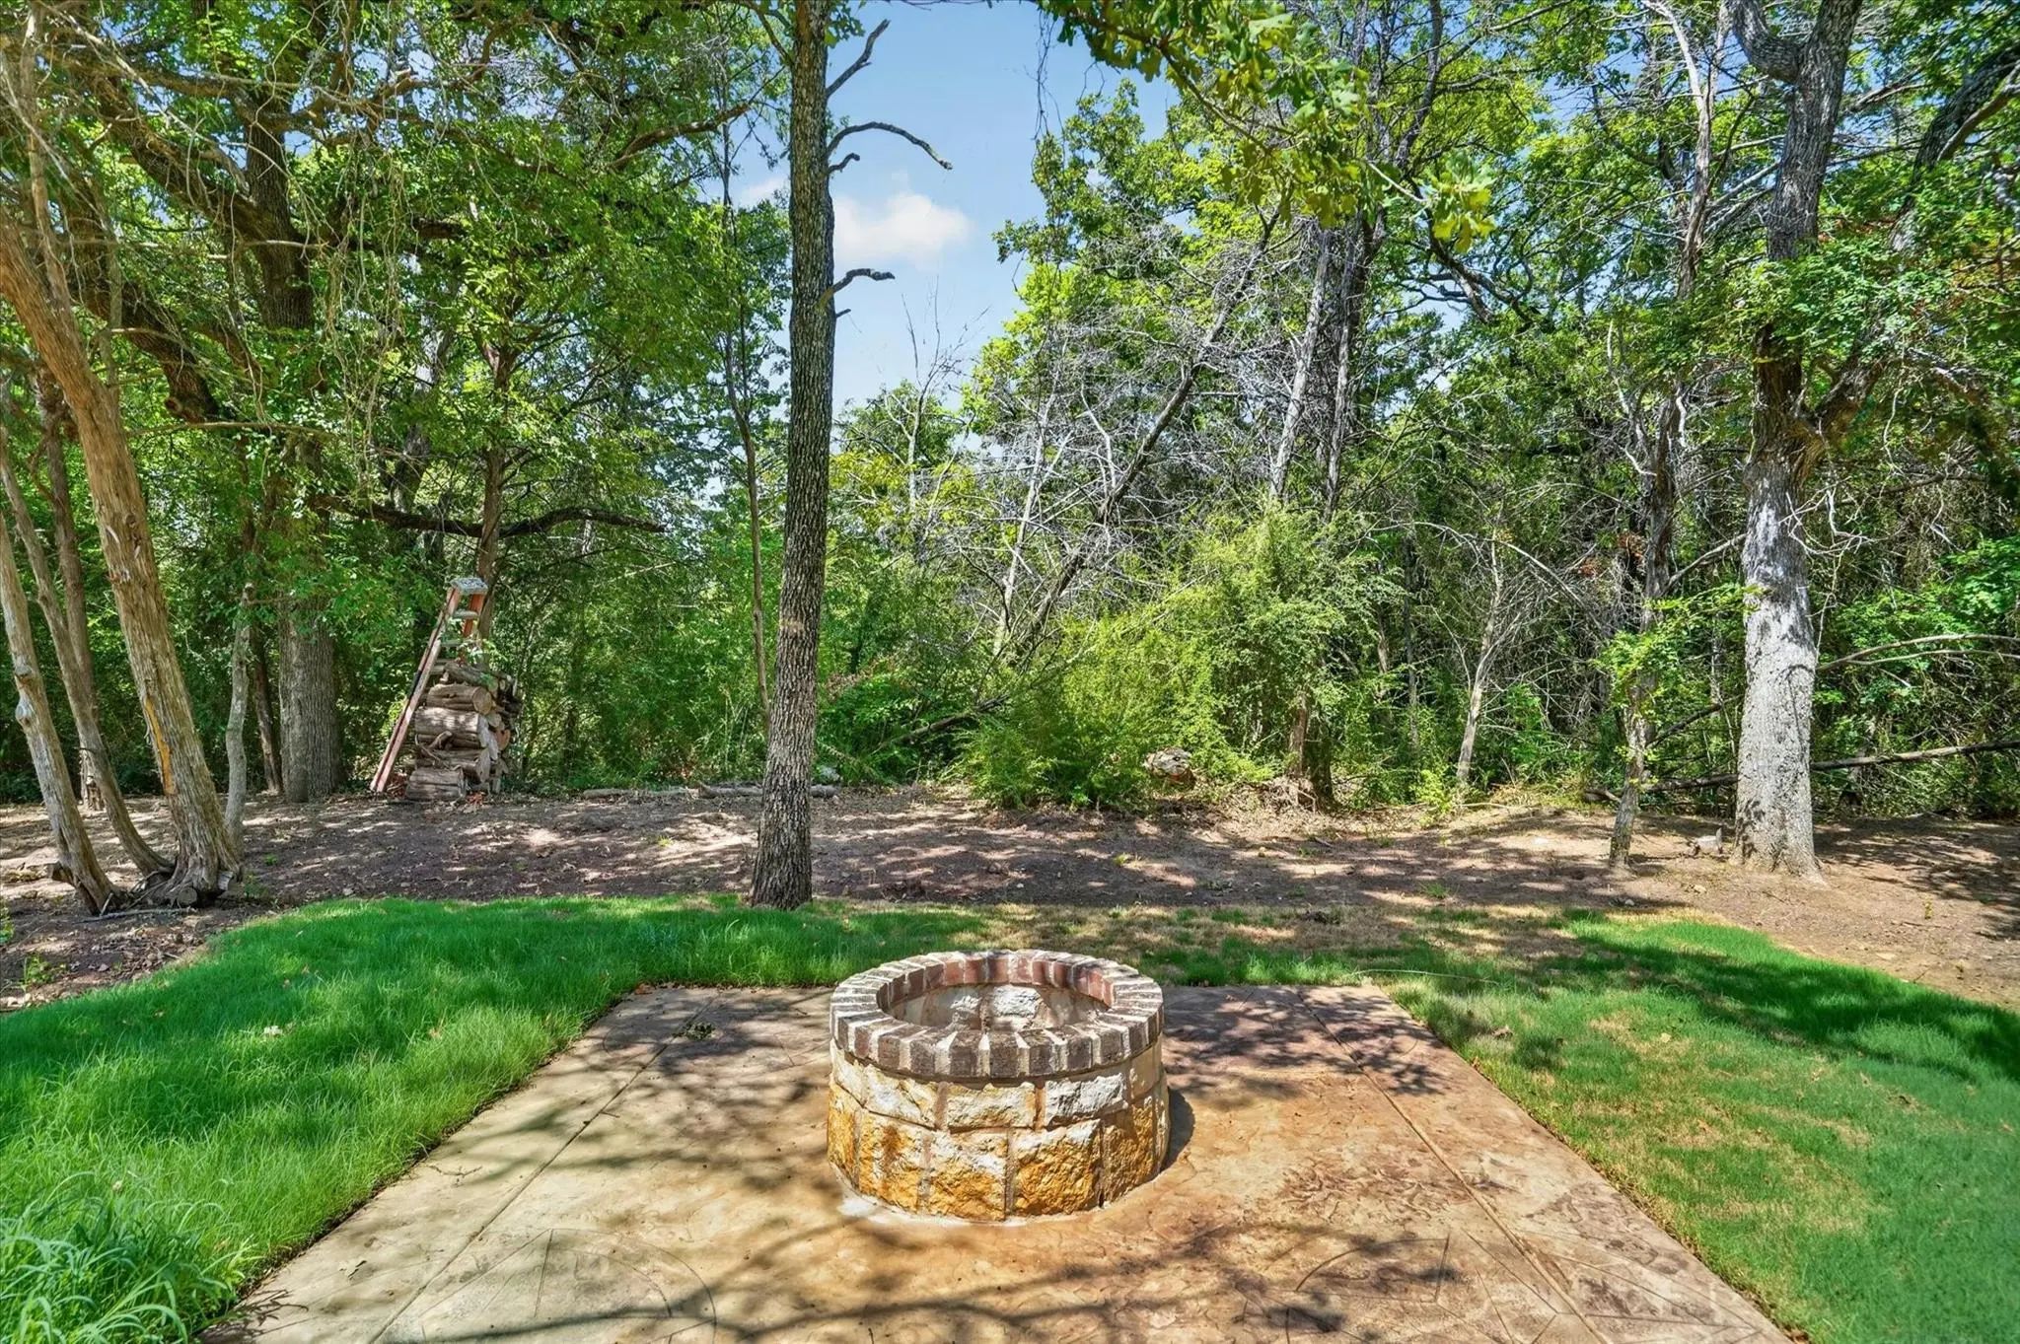
Step outside to an oversized covered patio overlooking the peaceful, tree-lined backyard. A custom fire pit and space already designed for a future outdoor kitchen create an ideal setting for entertaining or relaxing.
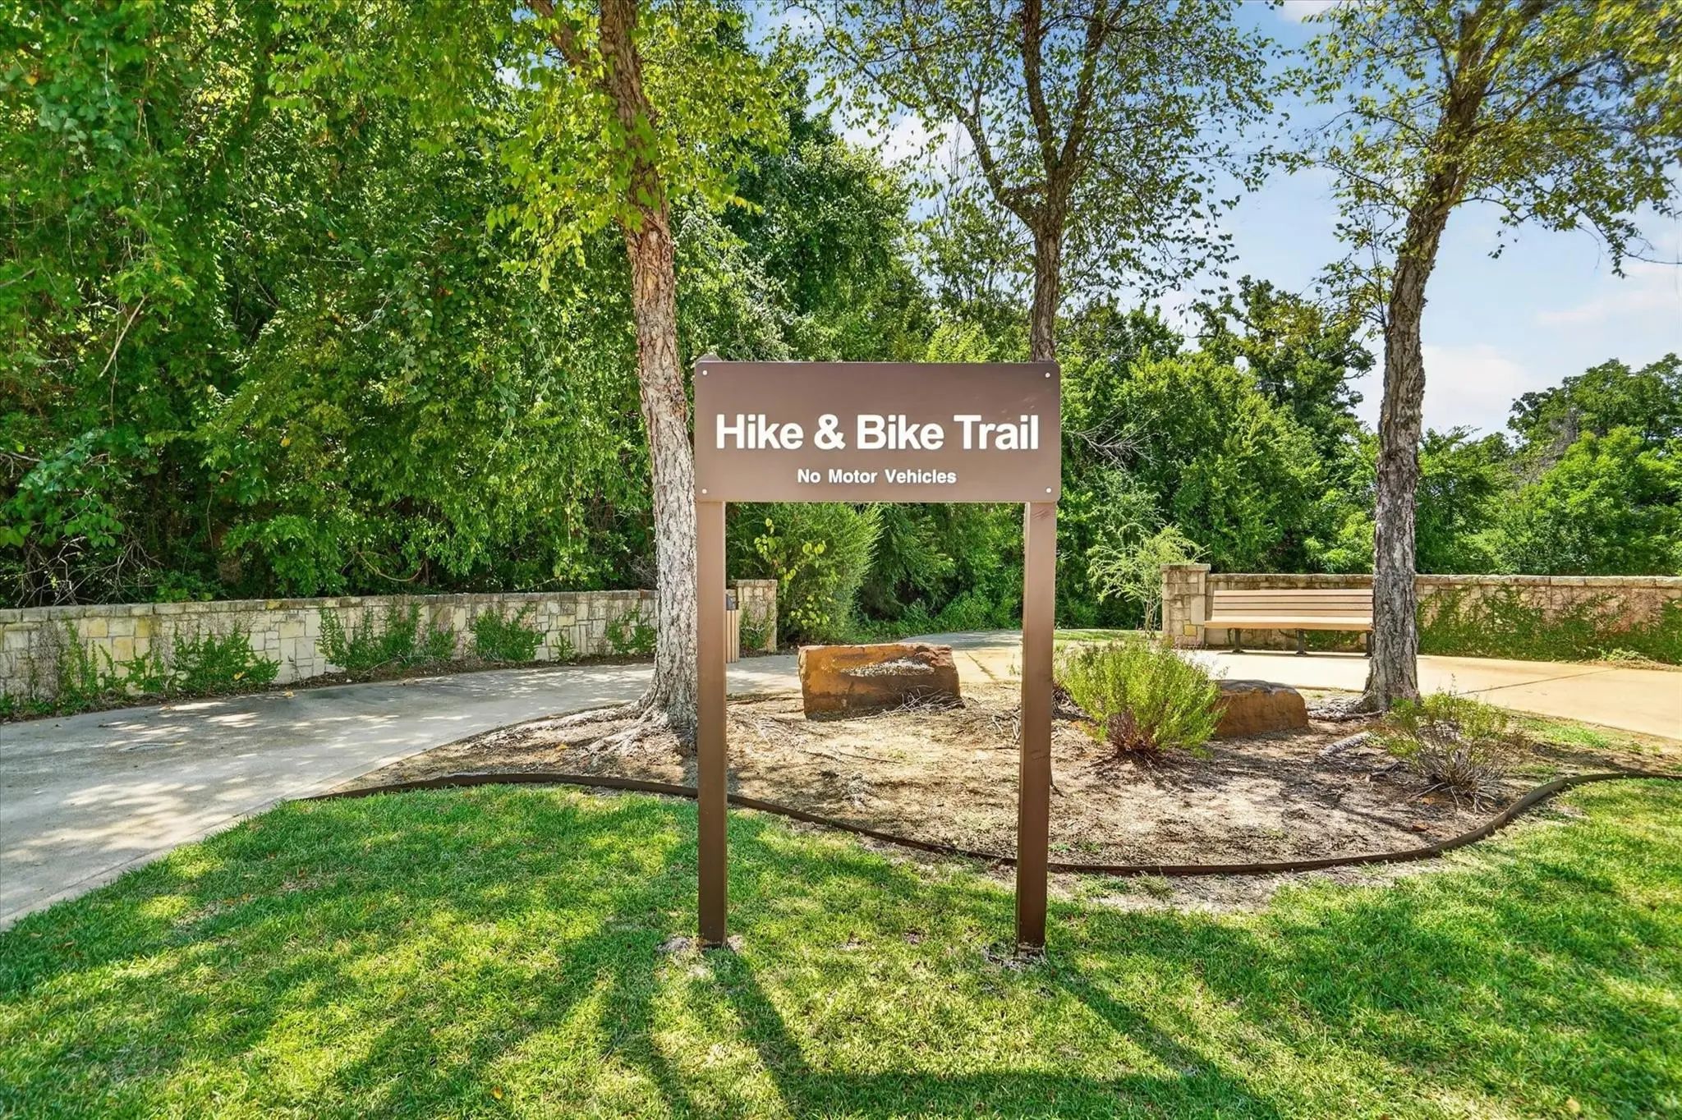
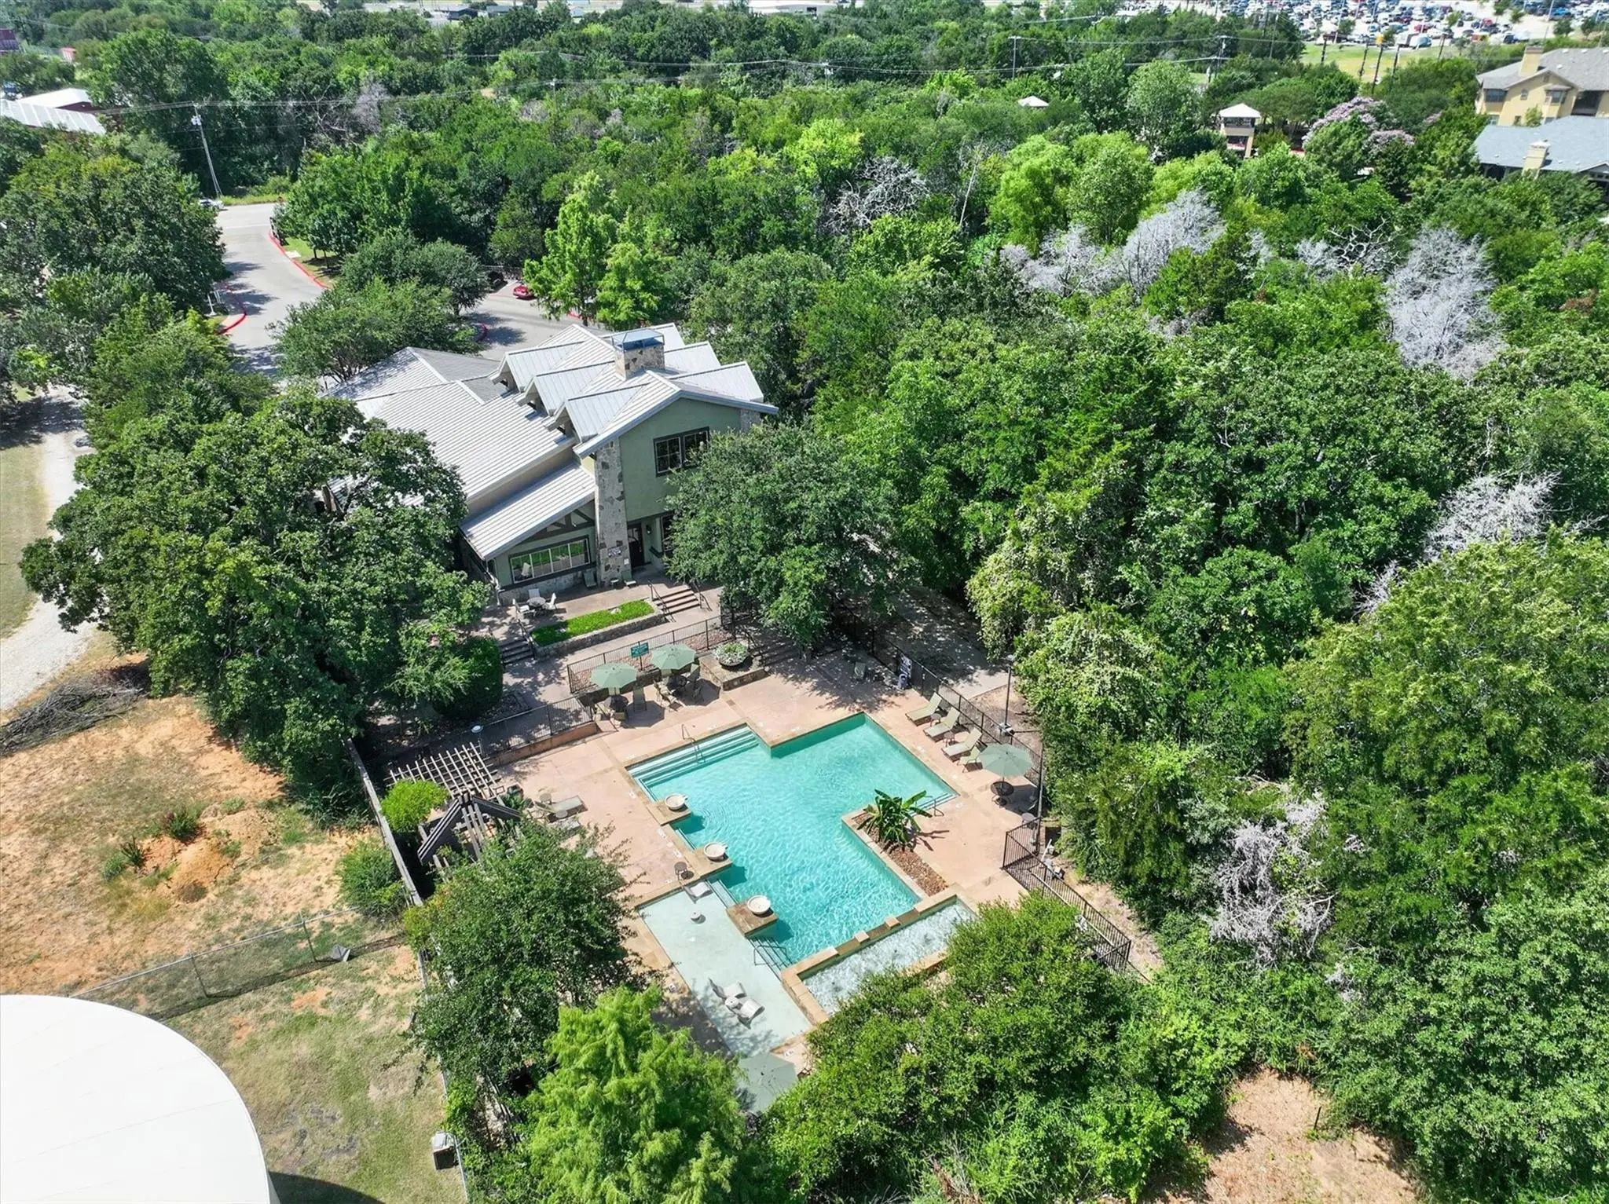
Residents also enjoy access to a community pool, walking trails and parks, with convenient access to shopping, dining and major commuter routes.
Brand-new custom construction. .33-acre cul-de-sac lot. Mature trees. No rear neighbors. Multiple private suites.
GaragesGarage, Garage Door Opener, Garage Faces Front
Interior
Interior FeaturesBuilt-in Features, Decorative Lighting, Granite Counters, In-Law Suite Floorplan, Kitchen Island, Open Floorplan, Pantry, Second Primary Bedroom
FloorsHardwood, Tile
FireplaceYes
# of Fireplaces1
FireplacesGas Logs
Exterior
Exterior FeaturesFire Pit
FenceBack Yard, Wood
Lot DescriptionCul-De-Sac, Landscaped, Lrg. Backyard Grass, Many Trees, Subdivision
Construction Details / Floorplan
Living Areas2
Dining Rooms2
Full Baths4
Half Baths1
RoofComposition
FoundationSlab
Energy Efficiency / Green Features / Heating & Cooling
HeatingCentral, Electric
Private Listing Information (Registration Required)
Welcome To 6701 Edwards Dr In Denton, Where Thoughtful Design, Elevated Finishes, And Everyday Functionality Come Together In An Exceptional Home - Offering Five Bedrooms, Including A Mother-in-law Suite. From The Moment You Enter, Abundant Natura...
7800 Alders Gate Lane Denton, Texas 76208-1578
Denton |
Denton ISD
The Preserve At Pecan Creek Se
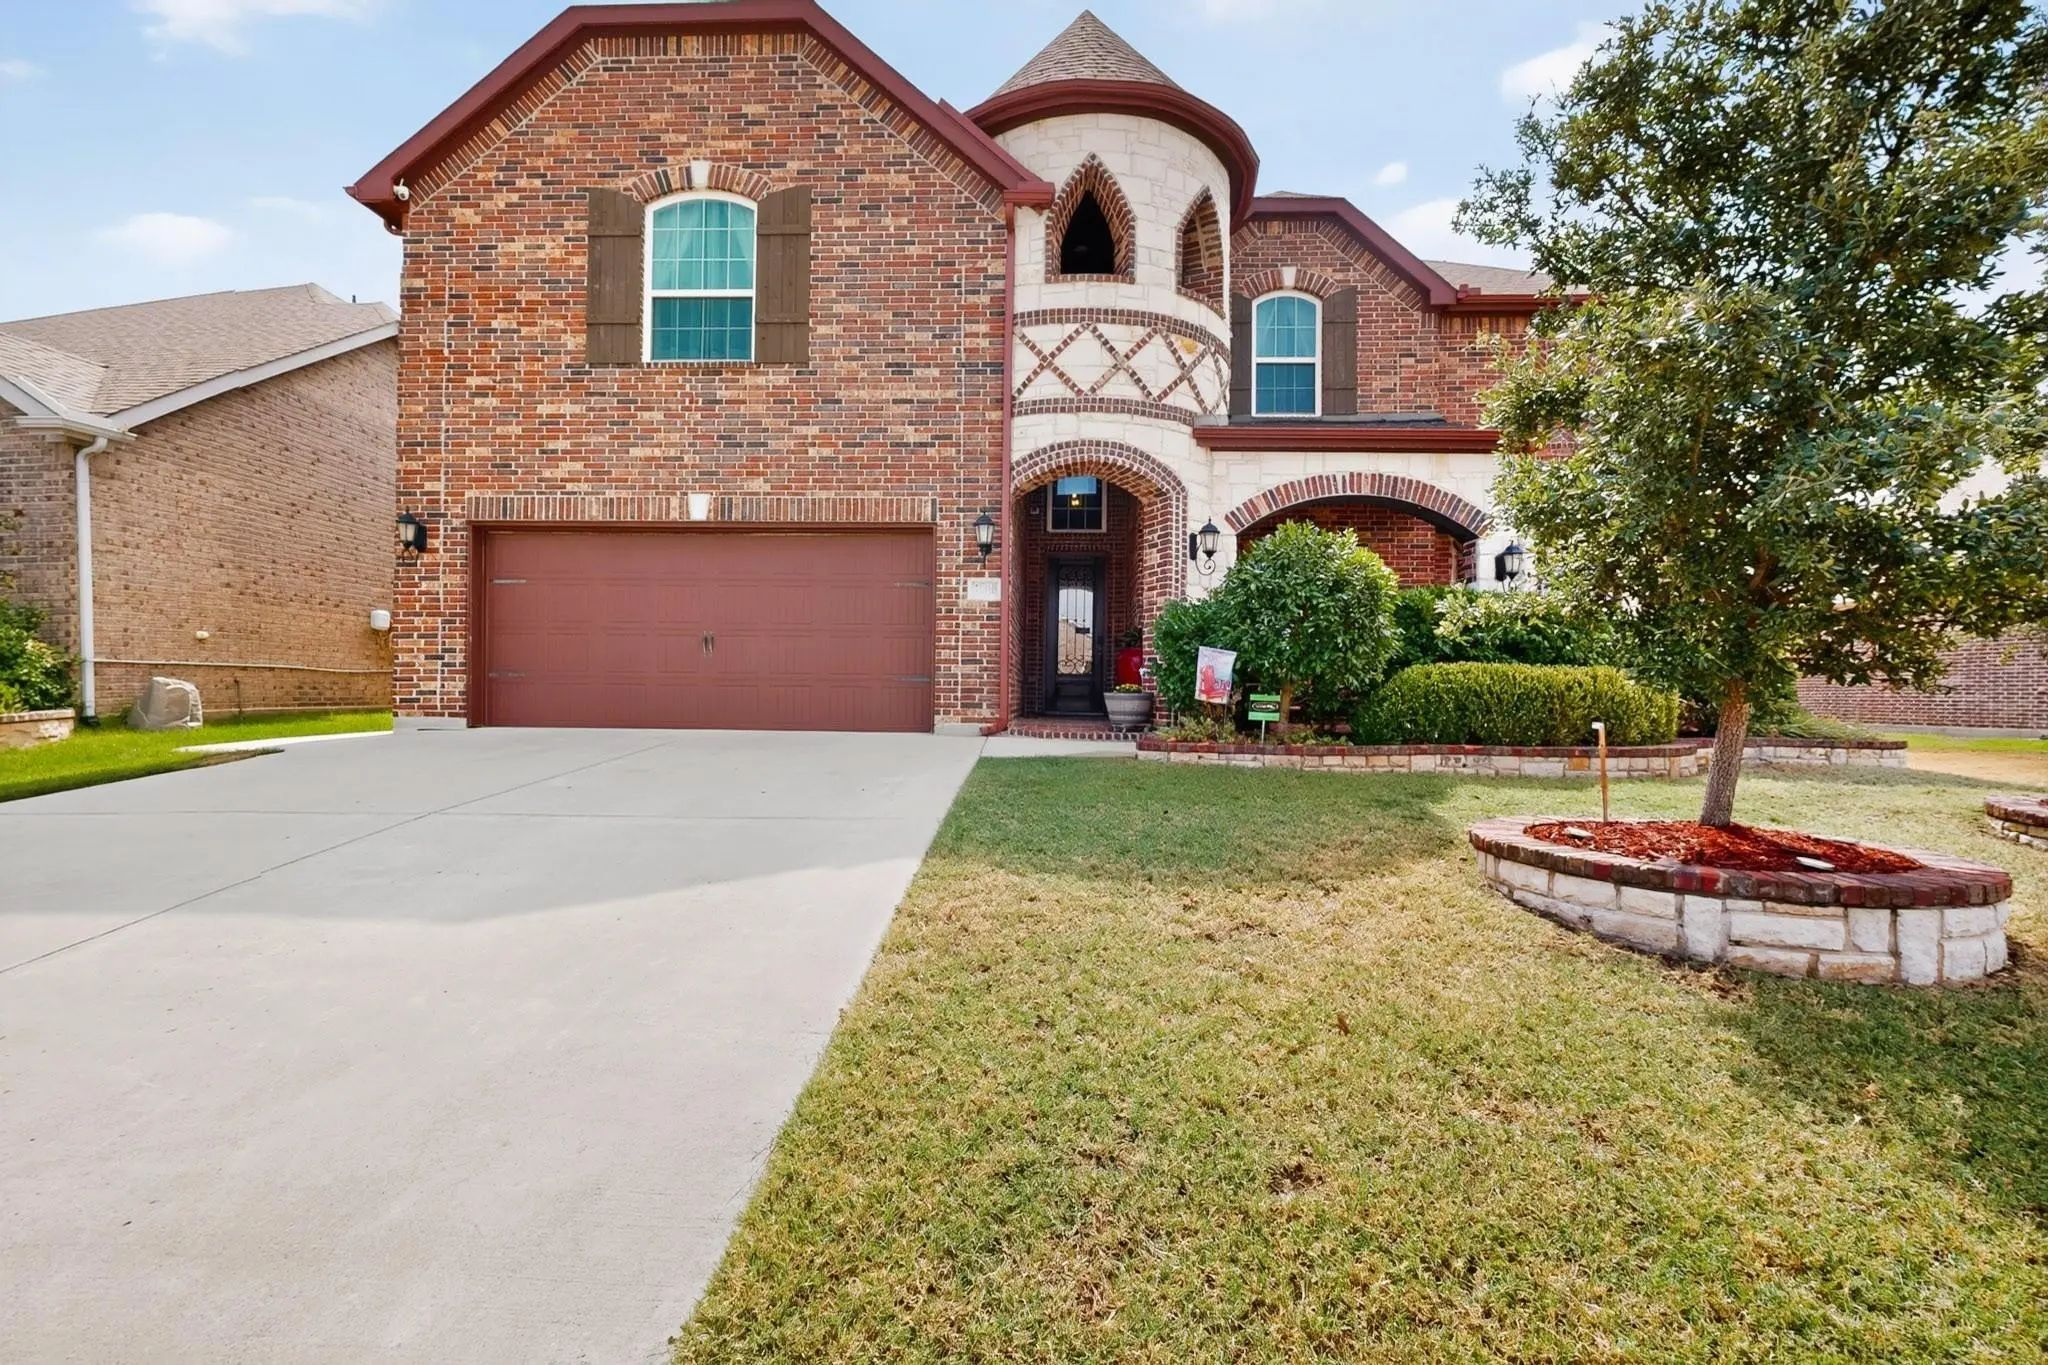
Welcome To 7800 Alders Gate Ln In The Sought-after Preserve At Pecan Creek. This First Texas Custom Home Offers Approximately 4,411 Square Feet, 6 Bedrooms, And 4 Baths, With Extensive Upgrades Throughout. Two Bedrooms Can Easily Serve As Dedicate...
Reduced 2%
6809 Edwards Road Denton, Texas 76208-6996
Denton |
Denton ISD
The Preserve At Pecan Creek Se
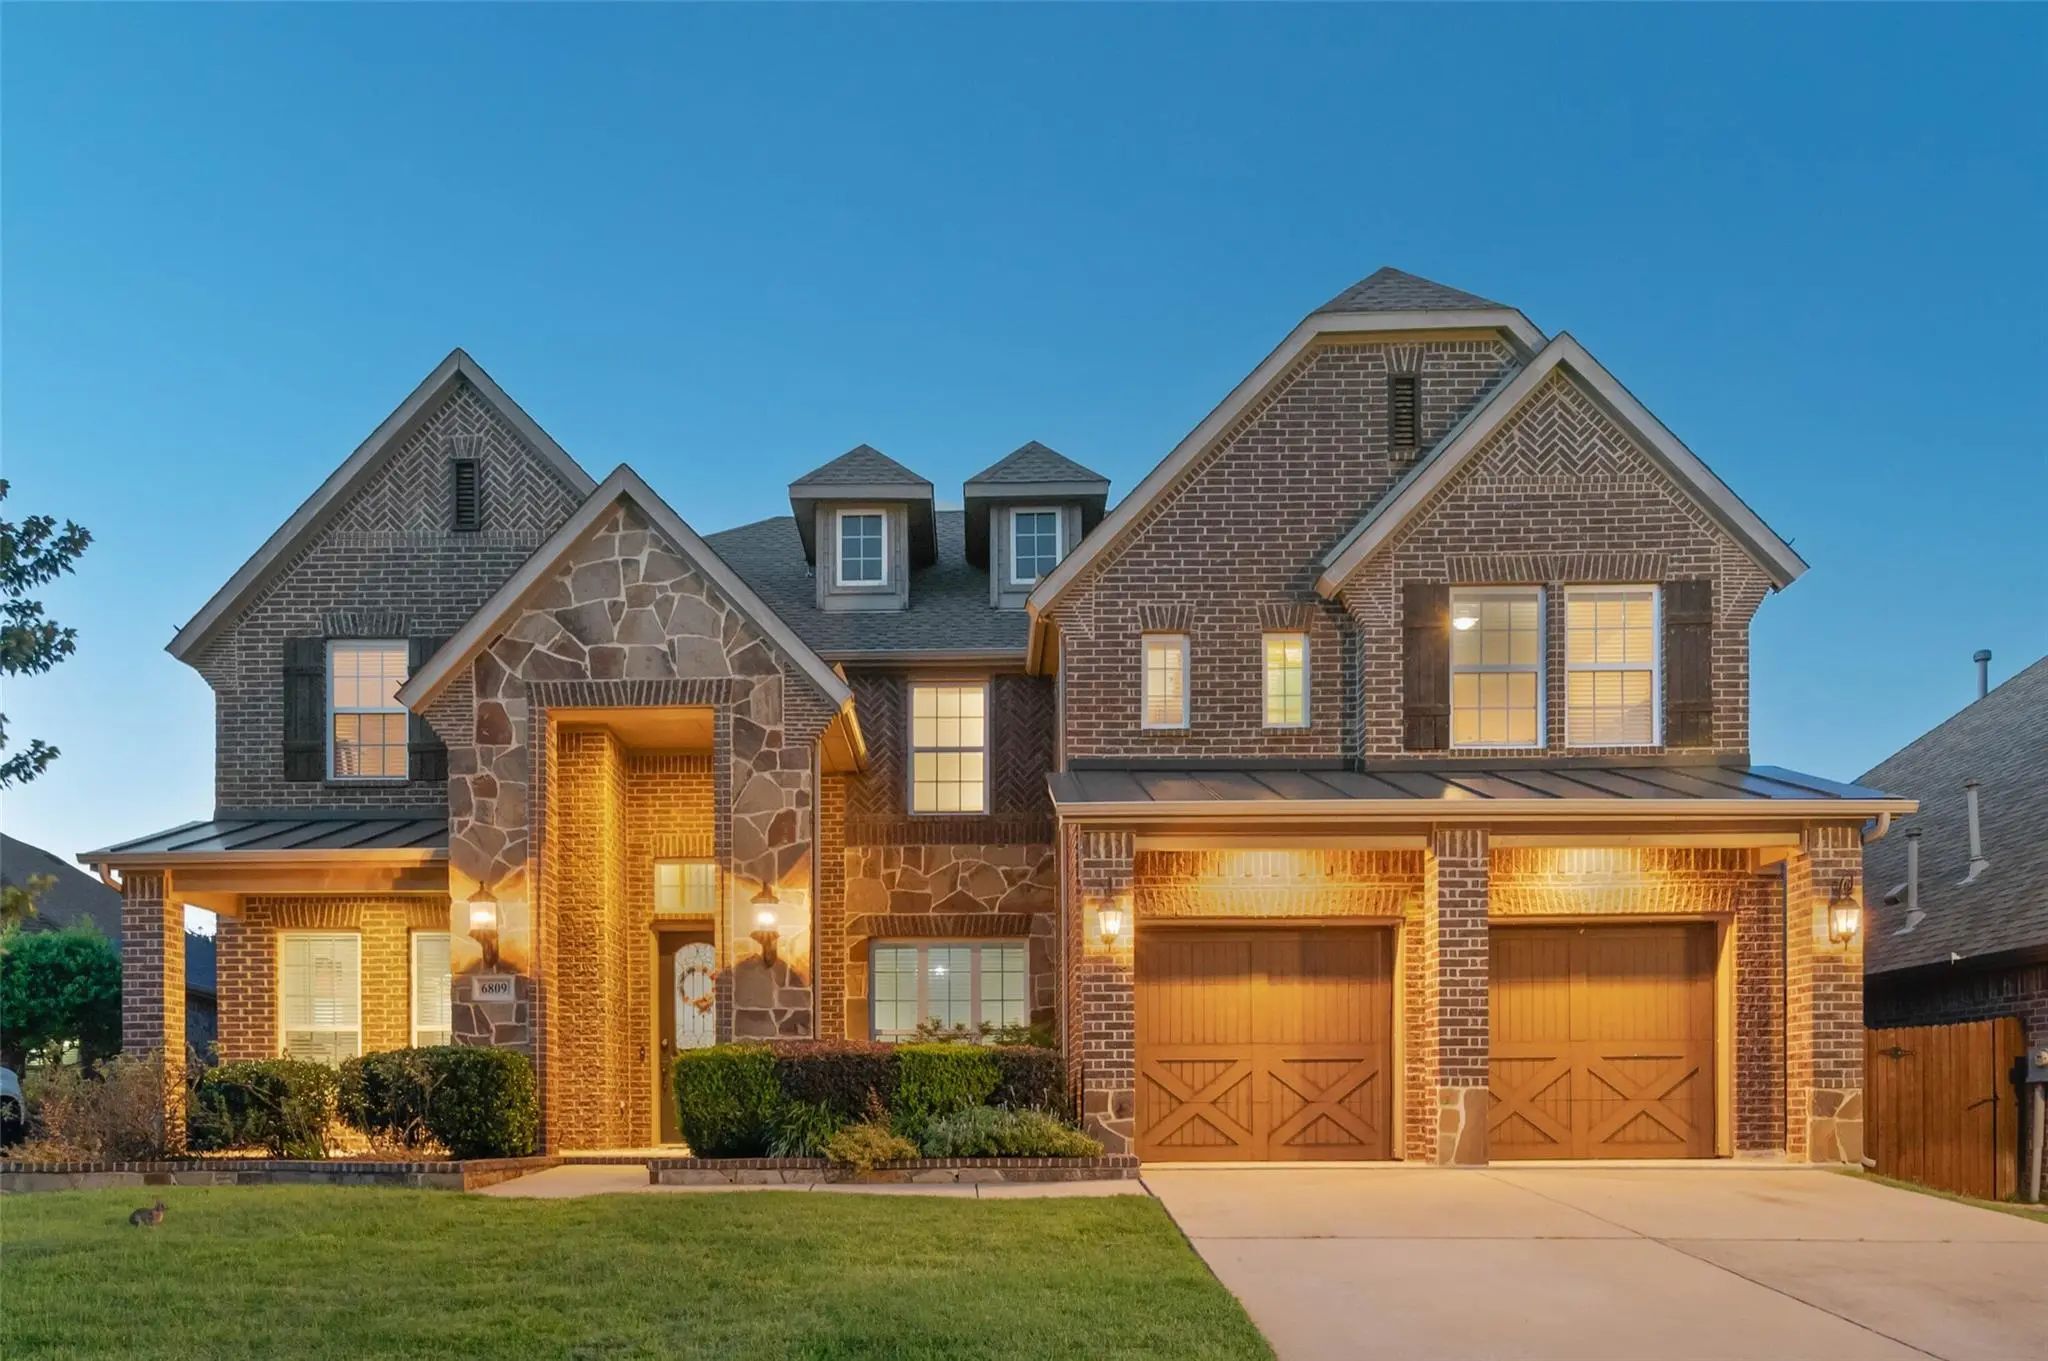
Nestled On A Beautifully Treed Homesite, This Impressive 3,964 Sf Home Offers The Perfect Blend Of Space, Comfort, And Privacy. With 5 Bedrooms, 4 Bathrooms, And An Exceptional Floor Plan, There's Room For Everyone To Live, Work, And Entertain. St...
7720 Falcon Ridge Road Denton, Texas 76208-1564
Denton |
Denton ISD
The Preserve At Pecan Creek Se
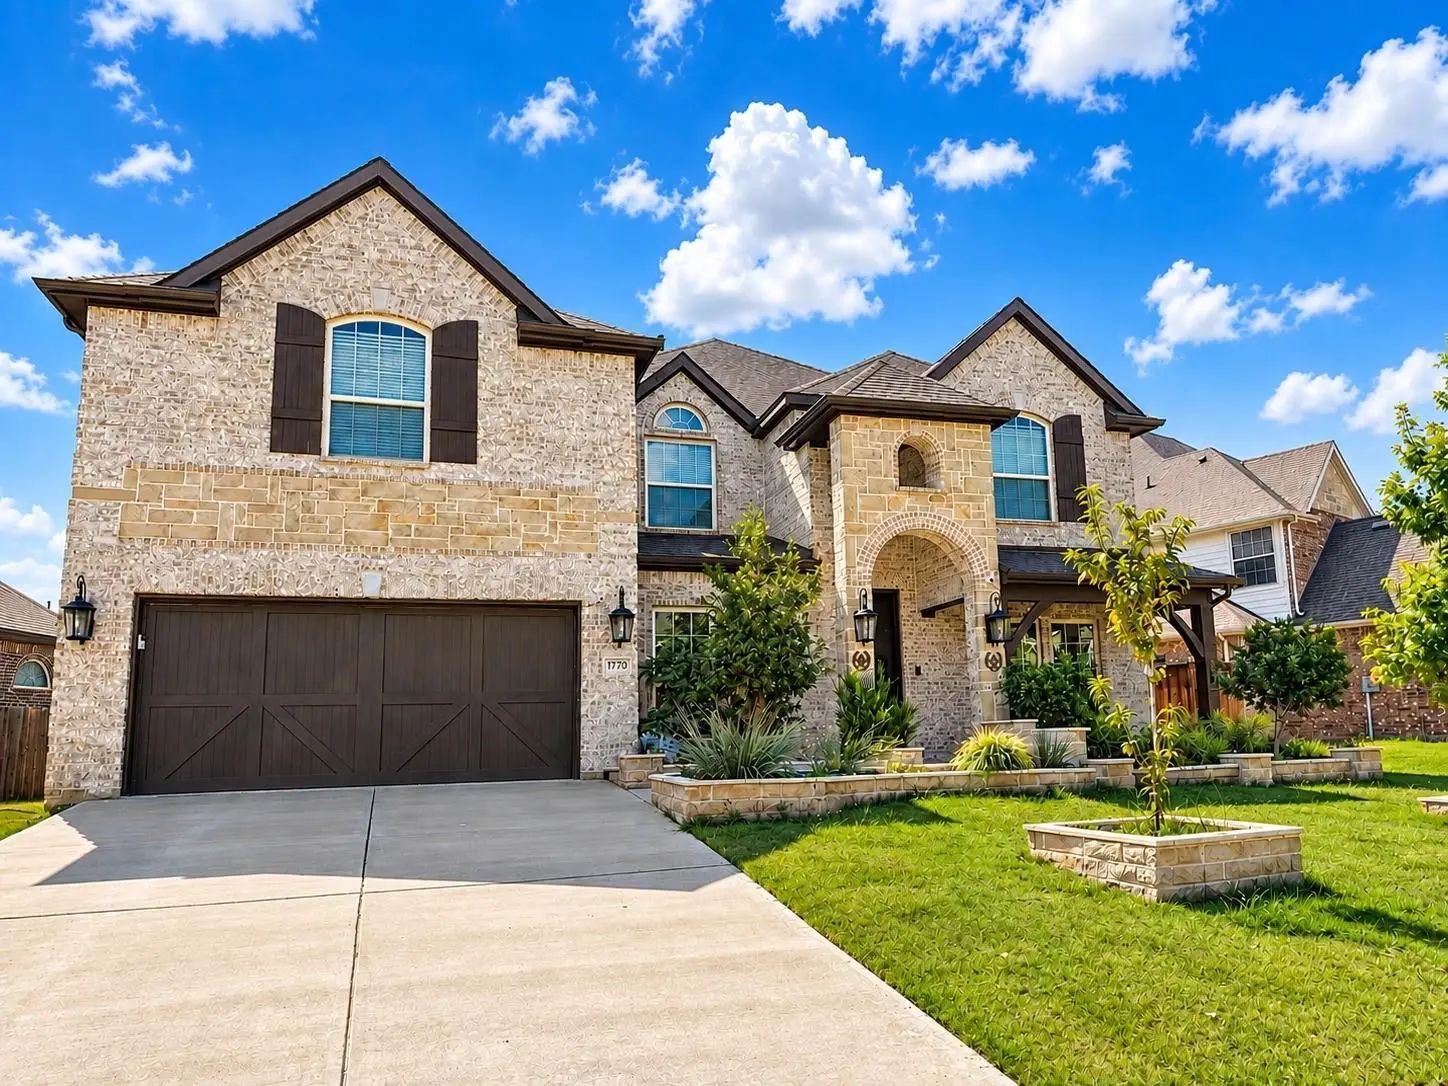
Luxury Living Awaits In The Highly Sought-after Preserve At Pecan Creek! This Impeccably Maintained 4-bedroom, 3.5-bath Residence Offers The Perfect Blend Of Elegance, Comfort, And Functionality With A Thoughtfully Designed Floor Plan Ideal For En...
Users may not reproduce or redistribute the data found on this site. The data is for viewing purposes only. Data is deemed reliable, but is not guaranteed accurate by the MLS or NTREIS.
Listing information last updated on October 19th, 2026 at 5:18pm CDT.