
- 4 Beds
- 4.1 Baths
- 5,151 Sqft
- 4 Garages
- .55 Acres
- 2018 Year Built
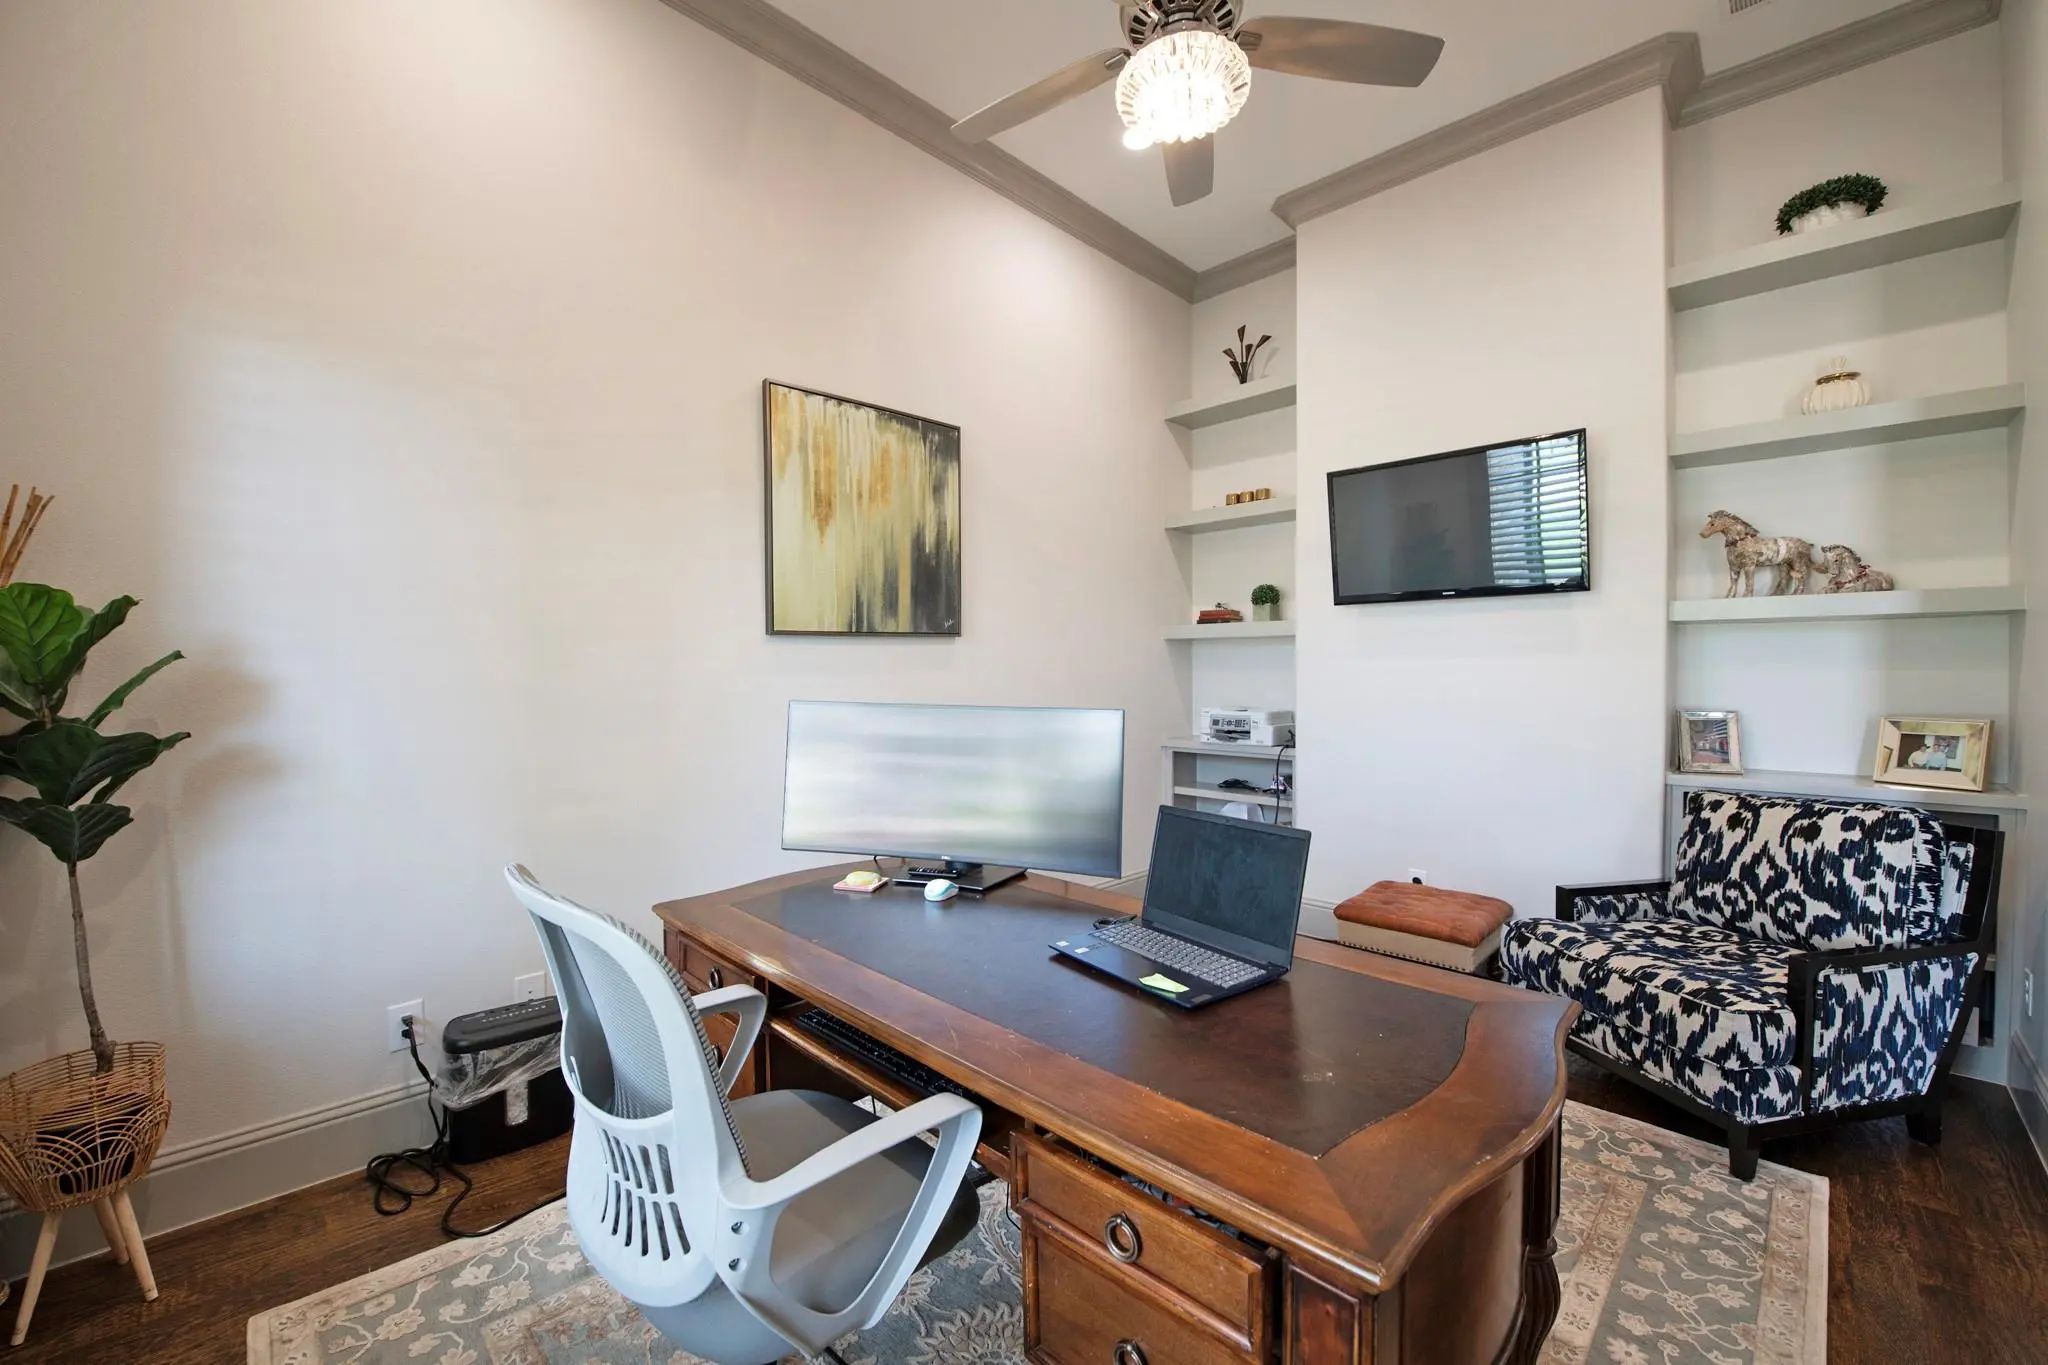
- Study
- Game Room
- Media
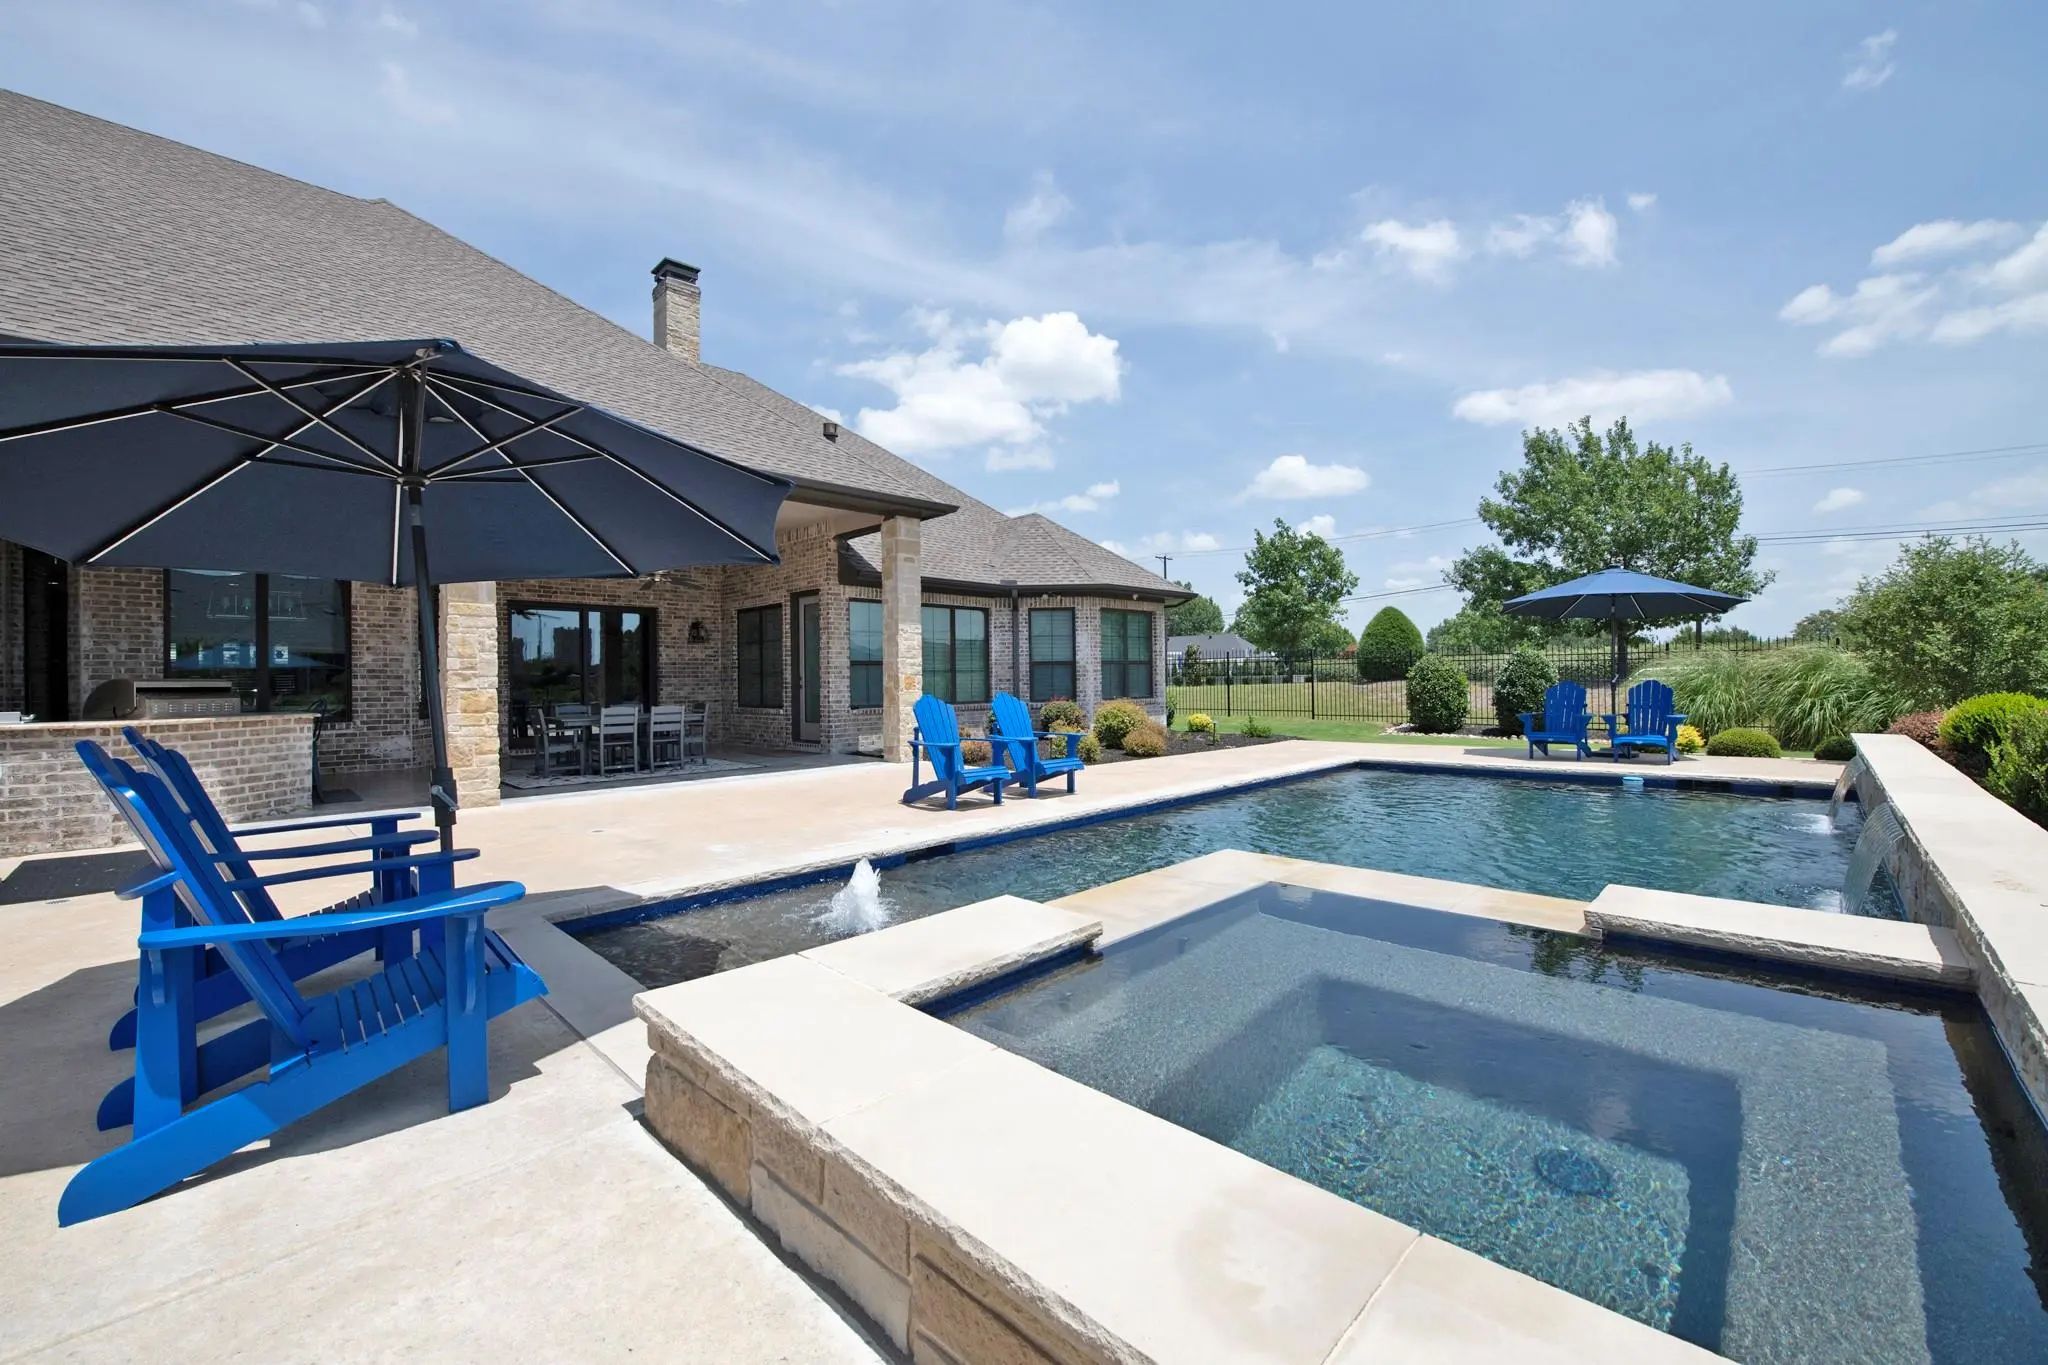
- Pool

306 Renaissance Lane
Heath, Texas 75032-0149
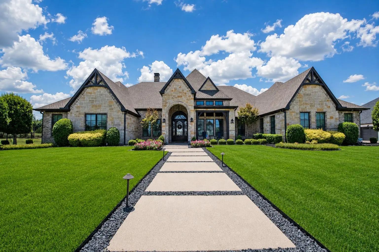
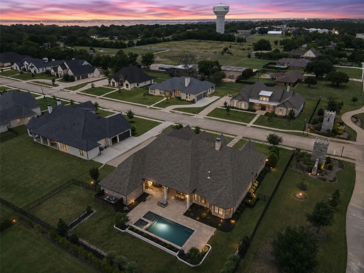
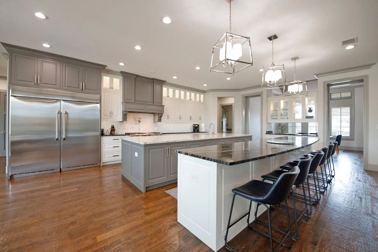
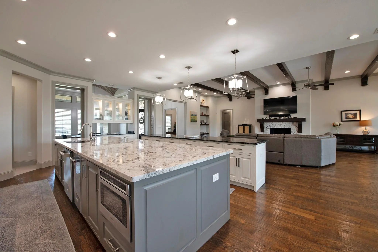
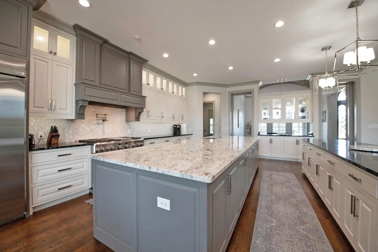
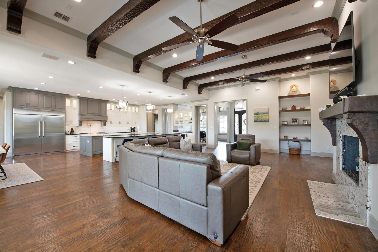
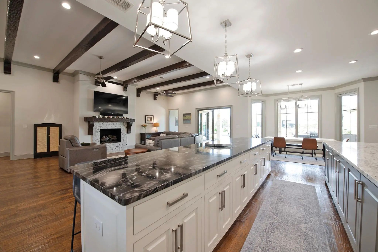
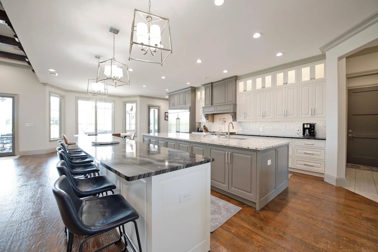
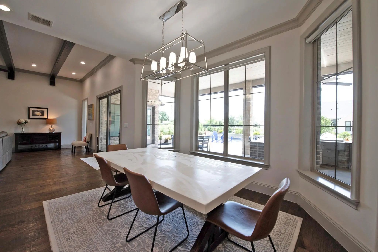
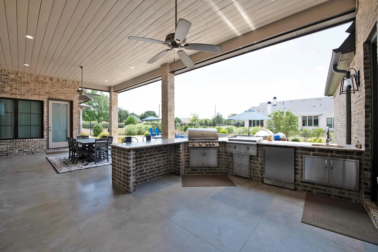
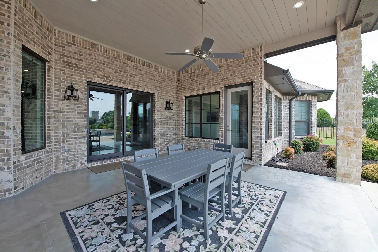
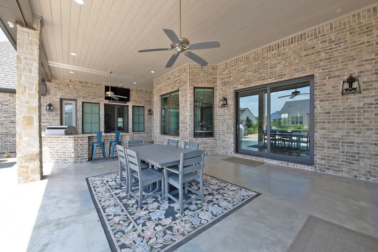
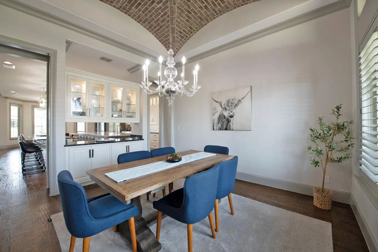
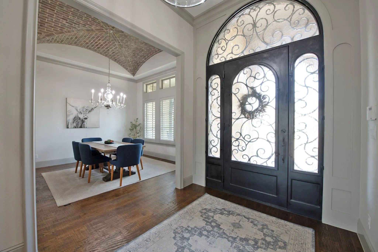
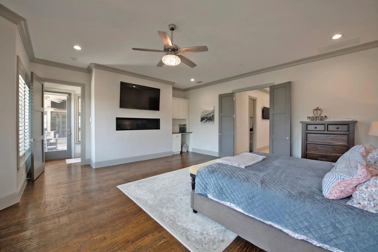
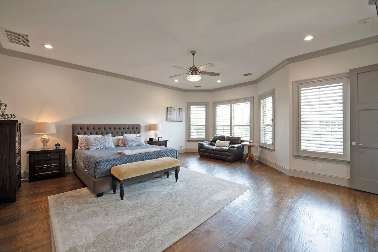
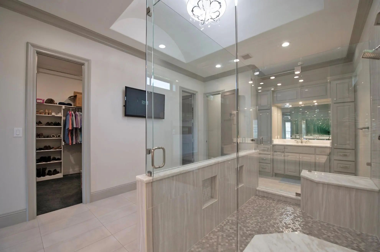
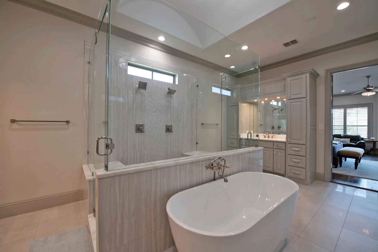
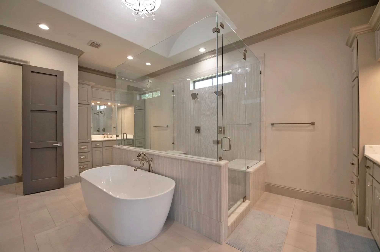
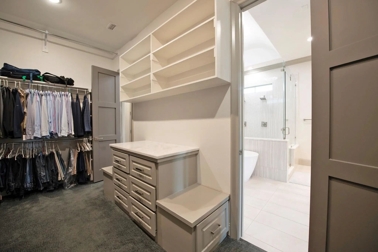
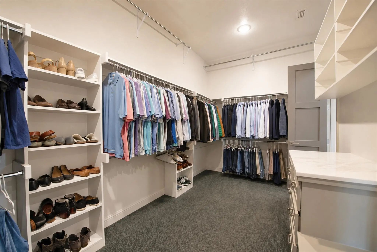
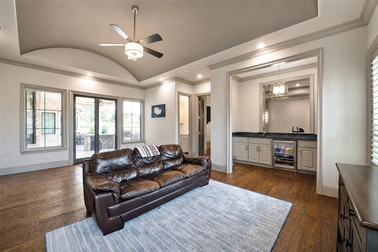
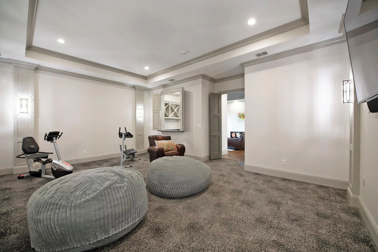
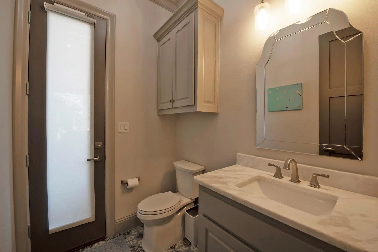
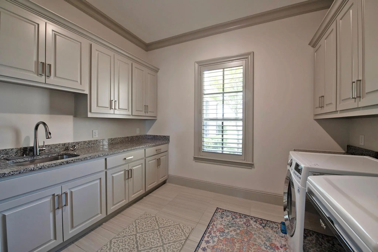
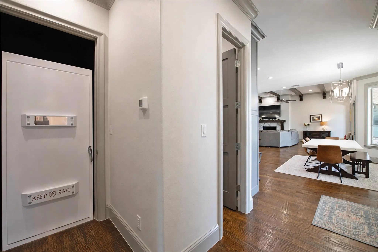
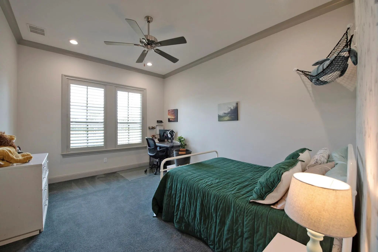
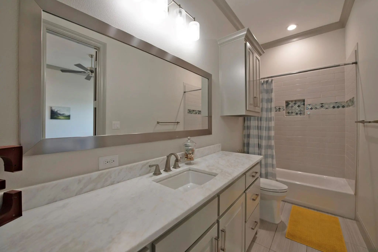
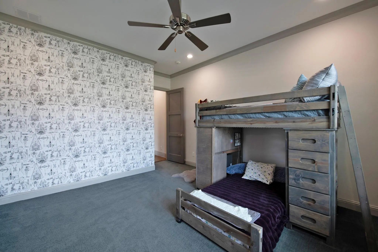
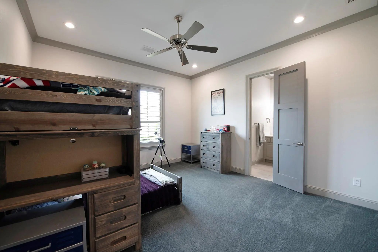
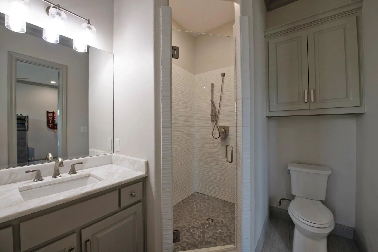
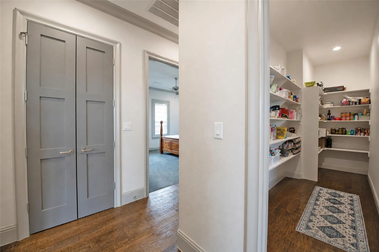
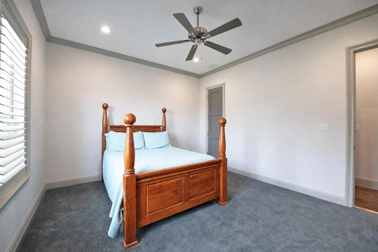
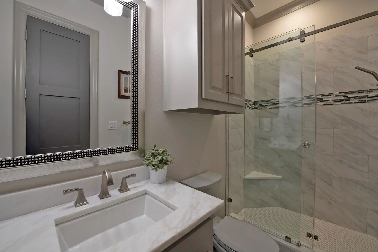
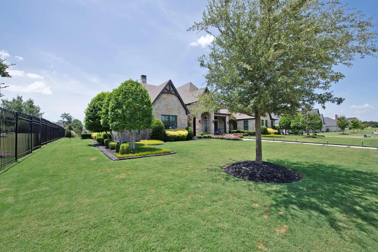
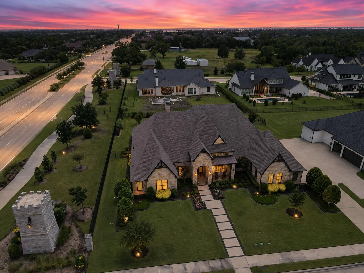
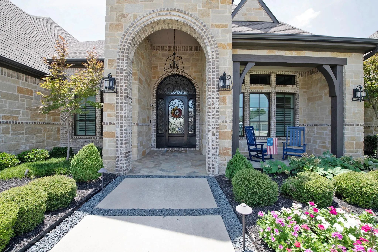
Welcome to a SINGLE STORY, EVERY BEDROOM WITH AN EN-SUITE BATHROOM, Modern English Tudor with quite literally every upgrade and amenity one can imagine. From a whole-home natural gas generator to foam walls and foam roof, from a state-of-the-art steel tornado shelter to a 12-camera ToughDog security system that covers ever square inch of the exterior, from the luxurious kitchen appliances, both in the double-island kitchen with the built-in refrigerator and also outside on the massive back patio, to the 450 square foot primary suite, complete with the 500 square foot bathroom topped by a barrel ceiling and flanked by a his and her closet, from the 408 square foot theater lounge to the 336 square foot game room that adjoins it through elegant double doors and a wet bar that lacks nothing, to the pool outside surrounded by impeccable landscaping and gracefully adorned by a sleek water feature and beautiful hot tub, we promise you that if you cross its threshold, you won't want to go anywhere else. It's not very often that these amenities, all coupled together on one single level with such meticulous and refined construction, come to market, and we cordially invite you to come take a look. This home is perfectly suited for a myriad of uses, and the interior flows effortlessly outdoors to the manicured lawns and the proper outdoor living areas. Come imagine you and your family, your family's family, all living here together. We are proud to say that the process will be quite effortless.
View Virtual TourPrice and Status Change History for 306 Renaissance Lane
Price and Status Change History Require Client Level AccessQuick Valuation Analysis from 3 Active and 2 Sold Listings
Pricing Trends from 3 Active Listings in Renaissance
| This Home's Price | $1,350,000 | This Home's Price Per SqFt | $ |
| Average Price | $1,700,000 | Average Price Per SqFt | $ |
| Highest Price | $1,900,000 | Highest Price Per SqFt | $ |
| Lowest Price | $1,350,000 | Lowest Price Per SqFt | $ |
Pricing Trends from 2 Sold Listings in Renaissance
| This Home's Price | $1,350,000 | This Home's Price Per SqFt | $ |
| Average Price | $1,337,500 | Average Price Per SqFt | $ |
| Highest Price | $1,375,000 | Highest Price Per SqFt | $ |
| Lowest Price | $1,300,000 | Lowest Price Per SqFt | $ |
School Information
- School DistrictRockwall ISD
- Elementary SchoolAmy Parks-Heath
- Middle SchoolCain
- High SchoolRockwall-Heath
Community
- Address306 Renaissance Lane
- SubdivisionRenaissance
- CityHeath
- CountyRockwall
- StateTexas
- Zip Code75032-0149
- HOAMandatory
- HOA Fees$1,200
- HOA Fees FrequencyAnnually
- UtilitiesCity Sewer, City Water, Concrete, Curbs, Electricity Connected, Individual Gas Meter, Individual Water Meter, Sidewalk, Underground Utilities
- Taxes22829
Amenities
- SecurityBurglar, Carbon Monoxide Detector(s), Fire Sprinkler System, Security System, Security System Owned,
- # of Garages4
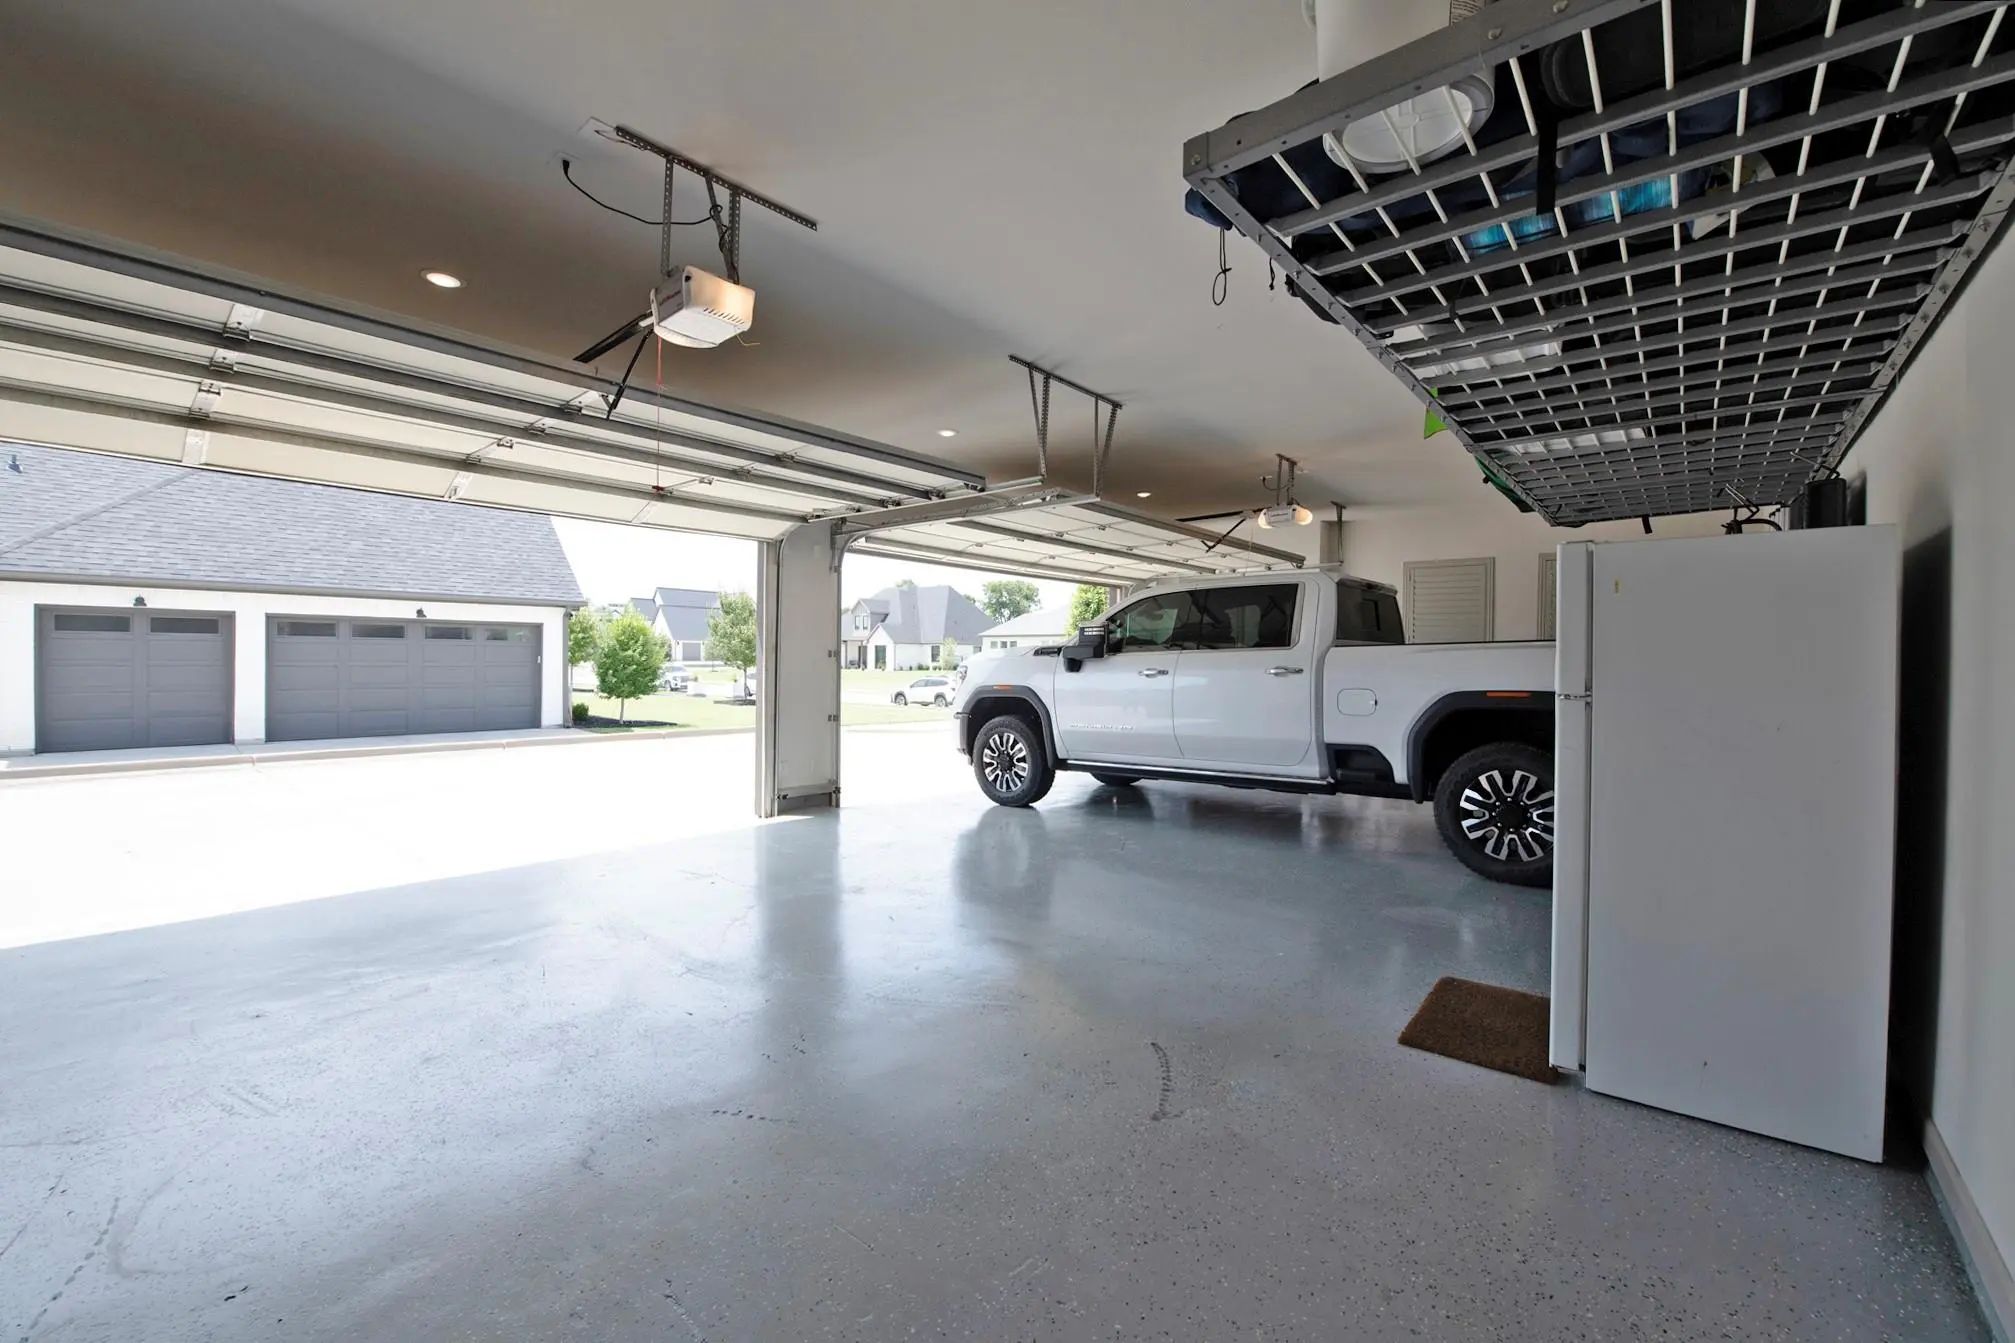
- GaragesConcrete, Epoxy Flooring, Garage Double Door, Garage Faces Side, Oversized
- Has PoolYes
- PoolGunite, Outdoor Pool, Pool/Spa Combo, Sport, Water Feature, Waterfall
Interior
- Interior FeaturesDecorative Lighting, Flat Screen Wiring, Granite Counters, High Speed Internet Available, In-Law Suite Floorplan, Kitchen Island, Natural Woodwork, Open Floorplan, Pantry, Smart Home System, Sound System Wiring, Vaulted Ceiling(s), Walk-In Closet(s), Second Primary Bedroom
- AppliancesGenerator, Home Theater, Irrigation Equipment, Negotiable, Other
- FloorsCarpet, Tile, Wood
- FireplaceYes
- # of Fireplaces3
- FireplacesBedroom, Brick, Decorative, Family Room, Gas, Gas Starter, Great Room, Living Room, Masonry, Primary Bedroom, Metal, Ventless, Wood Burning
Construction Details / Floorplan
- Living Areas2
- Dining Rooms2
- Full Baths4
- Half Baths1
- RoofComposition
- FoundationSlab
- ConstructionBrick, Stone Veneer
Energy Efficiency / Green Features / Heating & Cooling
- HeatingCentral, ENERGY STAR Qualified Equipment, ENERGY STAR/ACCA RSI Qualified Installation, Fireplace(s), Natural Gas
Private Listing Information (Registration Required)
Listing Details
- AgentParker Hall
- OfficeKeller Williams Central
Users may not reproduce or redistribute the data found on this site. The data is for viewing purposes only. Data is deemed reliable, but is not guaranteed accurate by the MLS or NTREIS.
Listing information last updated on October 24th, 2026 at 2:45am CDT.