Contact / Login

Contact ARG Realty LLC

Find us on...

Dashboard

Login using...

  • 5 Beds
  • 5.1 Baths
  • 3,932 Sqft
  • 3 Garages
  • .22 Acres
  • 2018 Year Built
  • Study
  • Game Room
  • Media
  • Pool
  • 5 Beds
  • 5.1 Baths
  • 3,932 Sqft
  • 3 Garages
  • .22 Acres
  • 2018 Year Built
  • Study
  • Game Room
  • Media
  • Pool

3383 Waverly Drive
Celina, Texas 75009-1501

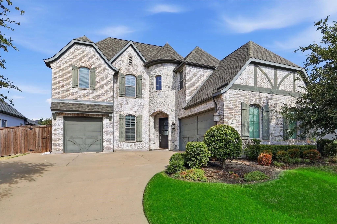
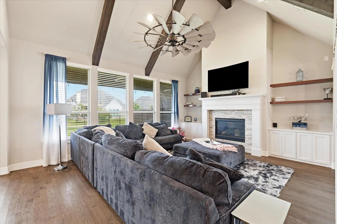
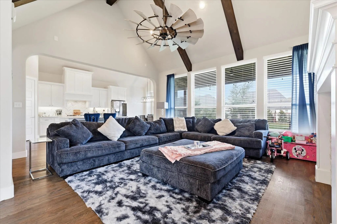
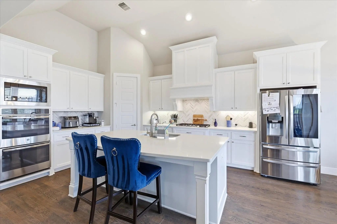
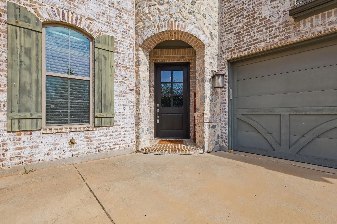
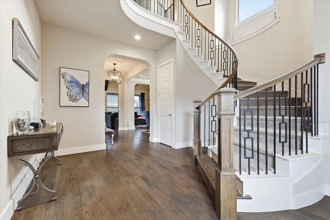
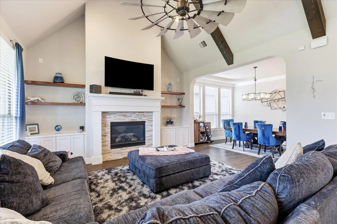
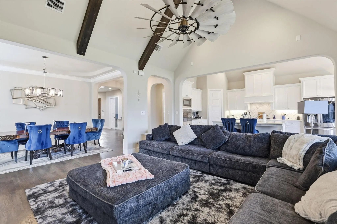
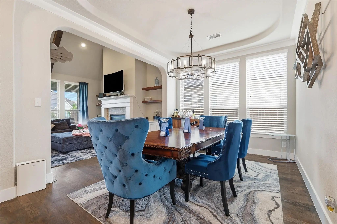
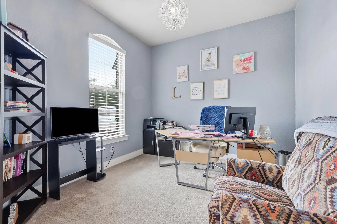
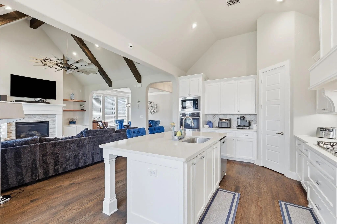
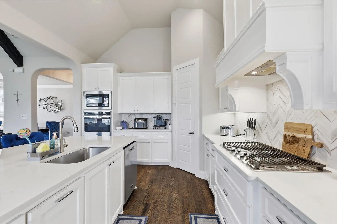
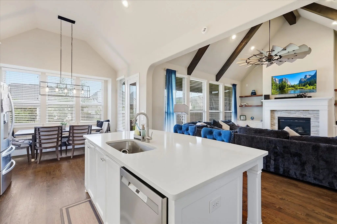
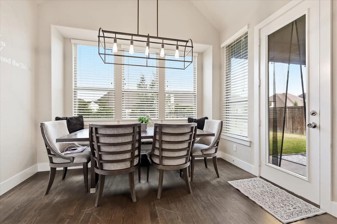
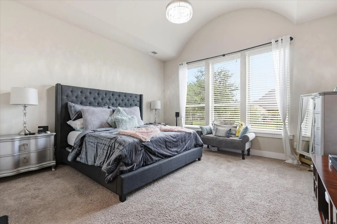
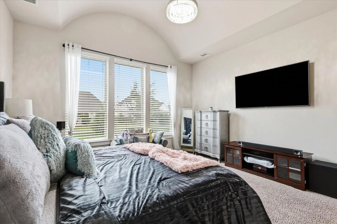
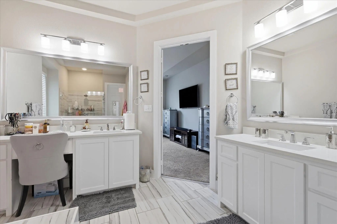
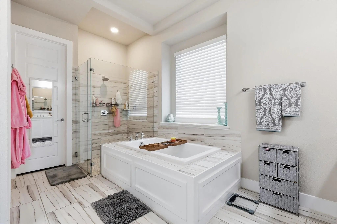
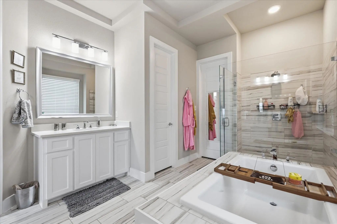
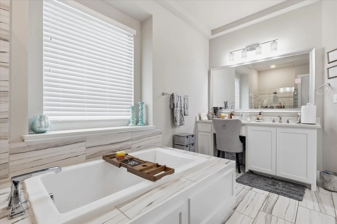
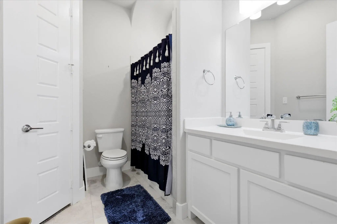
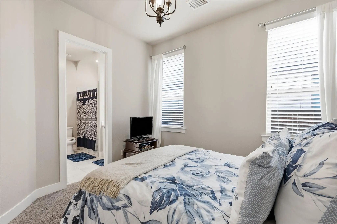
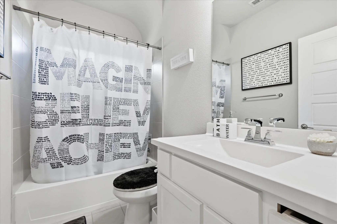
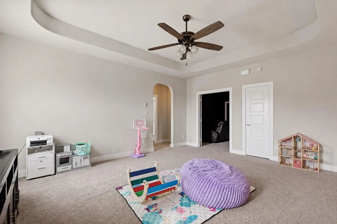
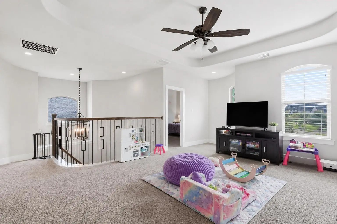
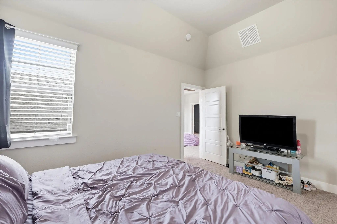
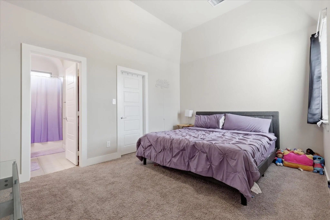
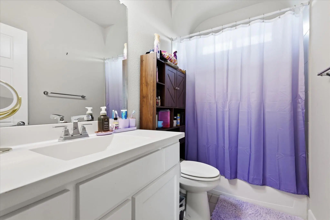
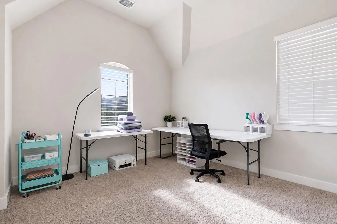
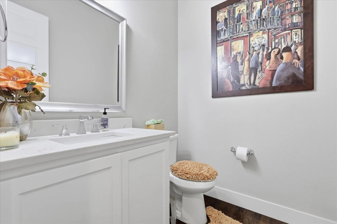
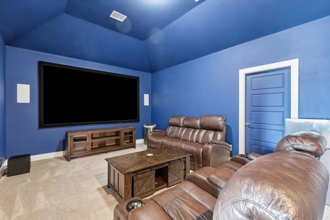
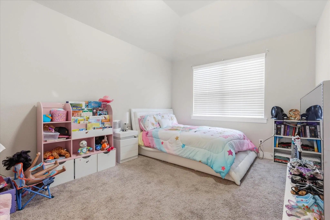
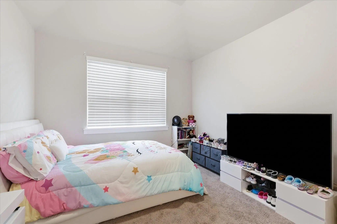
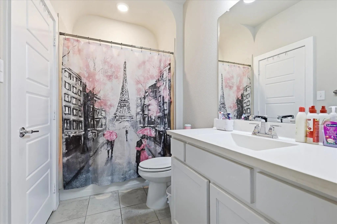
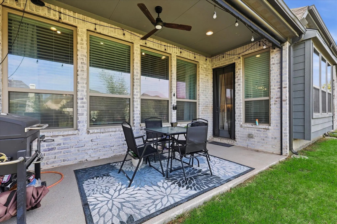
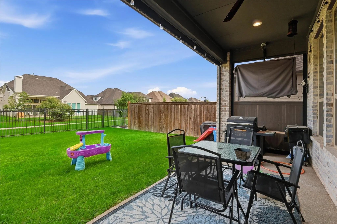
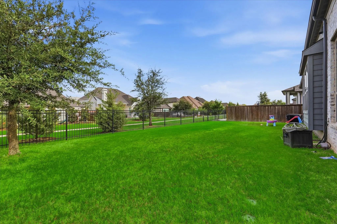
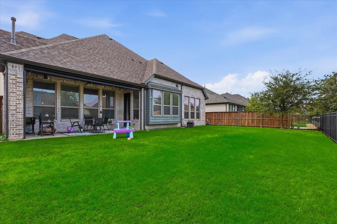
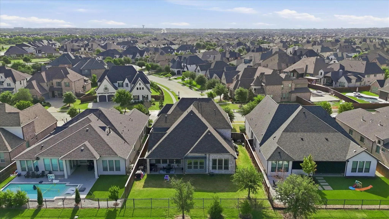
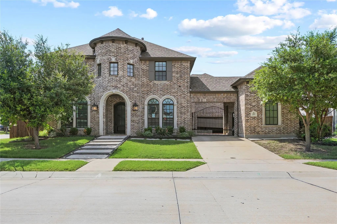
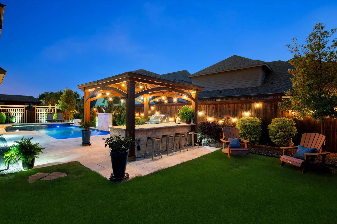
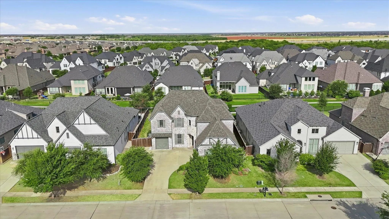
You won't want to miss this stunning home in the highly sought-after master-planned community of Light Farms. Offering nearly 4,000 square feet, 5 bedrooms, and 5.5 bathrooms, this home truly has everything you've been searching for. Pride of ownership is evident from the moment you arrive with an oversized driveway providing ample parking and three garage spaces. Step inside to soaring cathedral ceilings, a grand staircase, rich wood floors, a private office, and a secondary bedroom with an ensuite bath, making it the perfect retreat for guests or multigenerational living. The heart of the home features a formal dining room that flows seamlessly into the open-concept family room, breakfast area, and beautifully appointed kitchen. The impressive living room showcases dramatic vaulted ceilings with exposed beams, an oversized ceiling fan, custom floating shelves, and a cozy fireplace. The chef's kitchen is equally impressive with white cabinetry, an oversized island, double ovens, stainless steel appliances, and an abundance of cabinets and drawers for storage. The private first-floor primary suite offers a relaxing escape with a spa-like ensuite featuring dual vanities, a deep soaking tub, separate shower, and a generous walk-in closet. Upstairs you'll find three additional bedrooms, each with convenient access to their own bathrooms, along with a spacious game room and dedicated media room, providing plenty of space for entertaining and everyday living. Step outside to enjoy the oversized covered patio overlooking a large backyard that backs directly to scenic walking trails for added privacy and peaceful views. Major updates include two tankless water heaters and HVAC systems replaced in 2018, plus a new roof installed in 2025, offering added peace of mind. As a resident of Light Farms, you'll also enjoy front yard maintenance and access to the community's incredible resort-style amenities, making this exceptional home the complete package.

View Virtual Tour

Estimate Your Monthly Payment

Tax Value @ 100% of Sales Price, HOA Included
Tax Value @ 85% of Market Value, HOA Not Included

Essential Information

  • Price$879,900
  • Est. Payment /m
  • Reduced By$55,100
  • Cumulative Days on MarketUnlock
  • MLS® #21346178
  • Bedrooms5
  • Bathrooms5.10
  • Square Footage3,932
  • Acres0.22
  • Year Built2018
  • Built Desc.Preowned
  • TypeResidential
  • Sub-TypeSingle Family Residence
  • StyleTraditional
  • StatusActive
Please provide a valid email address.

Quick Valuation Analysis from 5 Active and 13 Sold Listings

Pricing Trends from 5 Active Listings in Light Farms The Grange Neighborhood

This Home's Price $879,900 This Home's Price Per SqFt $
Average Price $978,780 Average Price Per SqFt $
Highest Price $1,099,000 Highest Price Per SqFt $
Lowest Price $879,900 Lowest Price Per SqFt $

Pricing Trends from 13 Sold Listings in Light Farms The Grange Neighborhood

This Home's Price $879,900 This Home's Price Per SqFt $
Average Price $1,188,677 Average Price Per SqFt $
Highest Price $1,950,000 Highest Price Per SqFt $
Lowest Price $895,000 Lowest Price Per SqFt $

Property Details

School Information

Community

  • Address3383 Waverly Drive
  • SubdivisionLight Farms The Grange Neighborhood Ph 3
  • CityCelina
  • CountyCollin
  • StateTexas
  • Zip Code75009-1501
  • HOAMandatory
  • HOA Fees$792
  • HOA Fees FrequencySemi-Annual
  • FeaturesCommunity Pool, Curbs, Fishing, Fitness Center, Greenbelt, Park, Pickle Ball Court, Playground, Sidewalks, Tennis Court(s), Other
  • UtilitiesConcrete, Curbs, Individual Gas Meter, Individual Water Meter, MUD Sewer, MUD Water, Natural Gas Available, Sidewalk
  • Taxes14192

Amenities

  • SecuritySmoke Detector(s)
  • # of Garages3
  • GaragesDriveway, Garage, Garage Faces Front, Garage Faces Side

Interior

  • Interior FeaturesBuilt-in Features, Decorative Lighting, Eat-in Kitchen, Granite Counters, Kitchen Island, Open Floorplan, Walk-In Closet(s)
  • FloorsCarpet, Ceramic Tile, Wood
  • FireplaceYes
  • # of Fireplaces1
  • FireplacesFamily Room, Gas, Gas Logs, Gas Starter, Glass Doors

Exterior

  • Exterior FeaturesCovered Patio/Porch, Rain Gutters
  • FenceWood, Wrought Iron
  • Lot DescriptionInterior Lot, Landscaped, Sprinkler System, Subdivision

Construction Details / Floorplan

  • Living Areas2
  • Dining Rooms2
  • Full Baths5
  • Half Baths1
  • RoofComposition
  • FoundationSlab
  • ConstructionBrick

Energy Efficiency / Green Features / Heating & Cooling

  • HeatingCentral

Private Listing Information (Registration Required)

Listing Details

  • AgentKevin Andrews
  • OfficeLocal Pro Realty Llc

Similar Listings

1422 Teasley Lane Celina, Texas 75009-4599 Collin | Prosper ISD Register to View Community Name

- $990,000

Residential, Single Family Residence
  • 5 Beds
  • 5 Baths
  • 4,905 SQFT
  • 3 Car
View details More Photos Save

Discover Exceptional Craftsmanship And Thoughtful Design In This Impressive 5-bedroom, 5-bath Home Located In The Highly Sought-after Light Farms Community. Offering Approximately 4,905 Square Feet Of Living Space, This Residence Features A Spacio...

1405 Devonshire Drive Celina, Texas 75009-1490 Collin | Prosper ISD Register to View Community Name

- $1,000,000

Residential, Single Family Residence
  • 5 Beds
  • 4.1 Baths
  • 4,303 SQFT
  • 3 Car
View details More Photos Save

Special Incentive With Acceptable Offer. Contact Agent For More Information! Imagine Your Private Backyard Oasis, Where A Sparkling Heated Pool & Spa Set The Stage For Everyday Living. Nestled In Coveted Light Farms, This Beautifully Designed Sha...

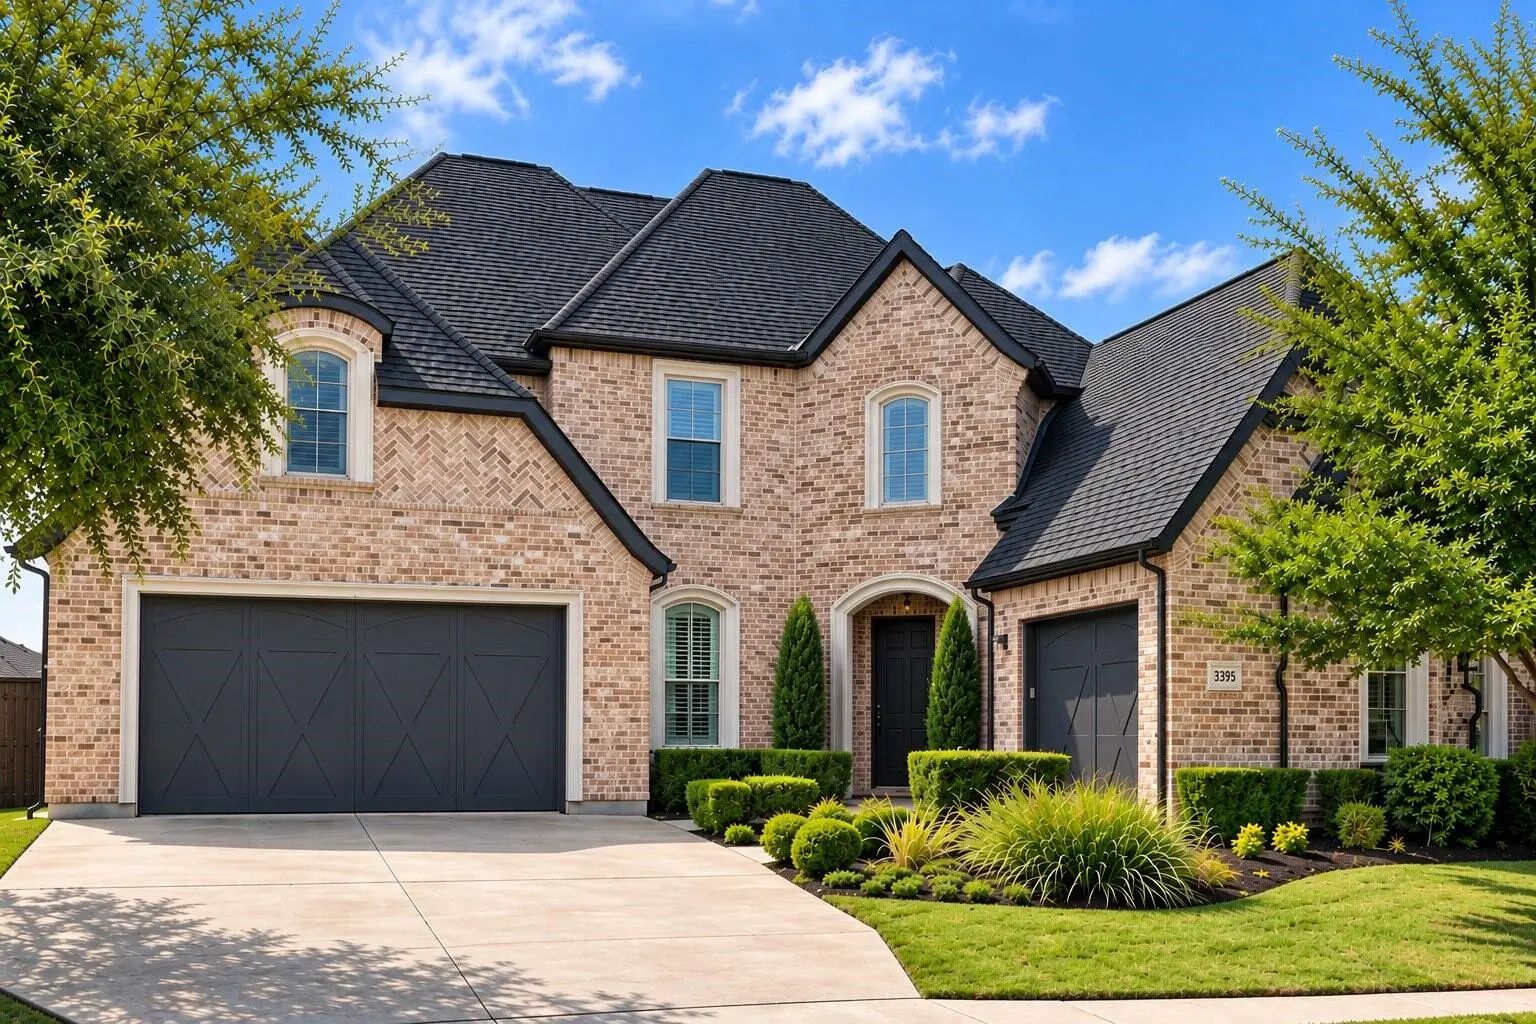
3395 Waverly Drive Celina, Texas 75009-1501 Collin | Prosper ISD Register to View Community Name

- $925,000

Residential, Single Family Residence
  • 5 Beds
  • 4.1 Baths
  • 4,215 SQFT
  • 3 Car
View details More Photos Save

Brand-new Roof, New Gutters & Freshly Stained Fence! Experience Exceptional Space, Luxury And Comfort In This Stunning 5-bedroom, 4.5-bath Home With A 3-car Garage, Ideally Situated On A Premium Greenbelt Lot In Sought-after Light Farms. Offering ...

Users may not reproduce or redistribute the data found on this site. The data is for viewing purposes only. Data is deemed reliable, but is not guaranteed accurate by the MLS or NTREIS.

Listing information last updated on October 15th, 2026 at 7:32pm CDT.