
- 3 Beds
- 2 Baths
- 1,868 Sqft
- 2 Garages
- .12 Acres
- 2003 Year Built
- Study
- Game Room
- Media
- Pool
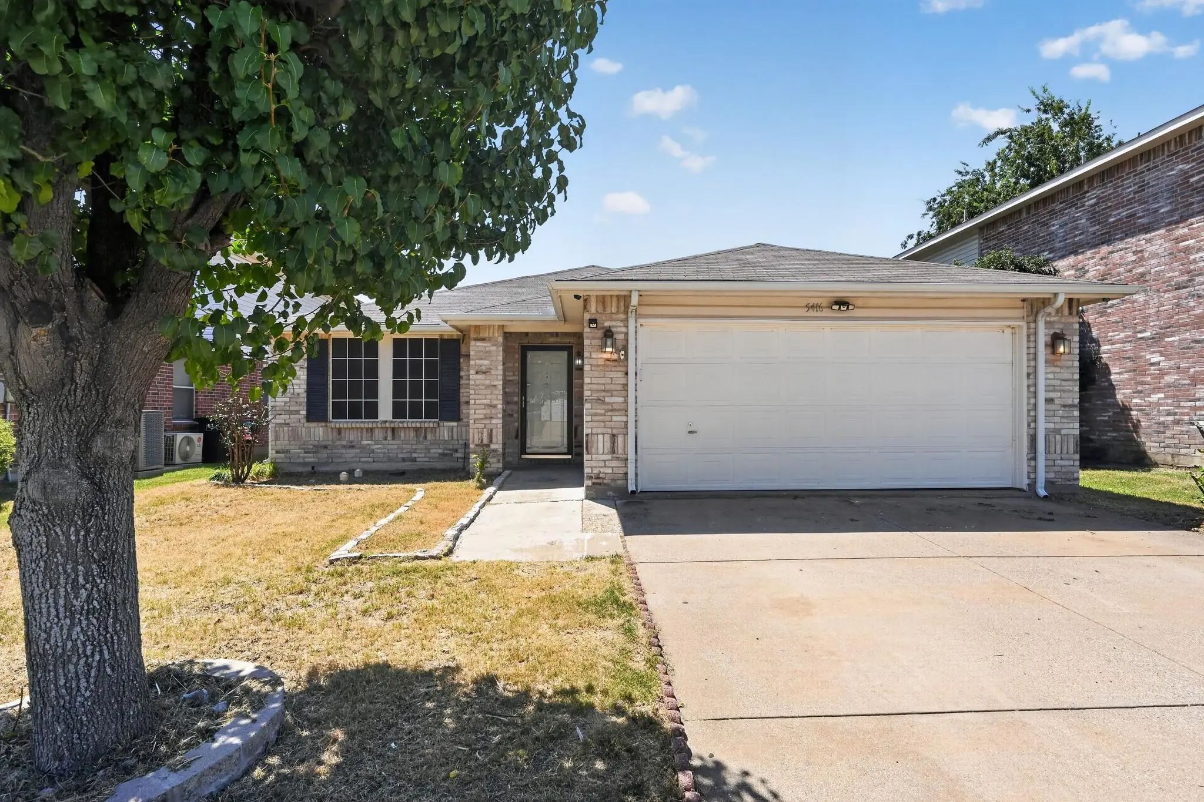
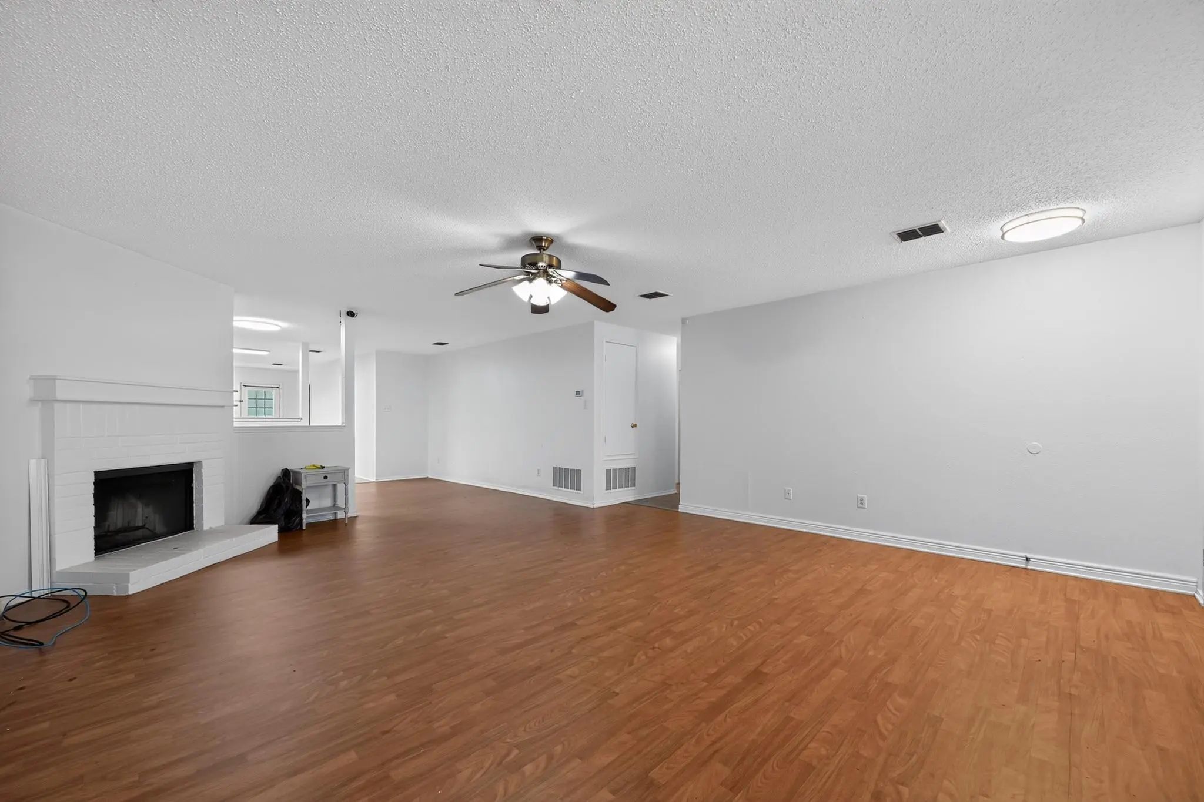
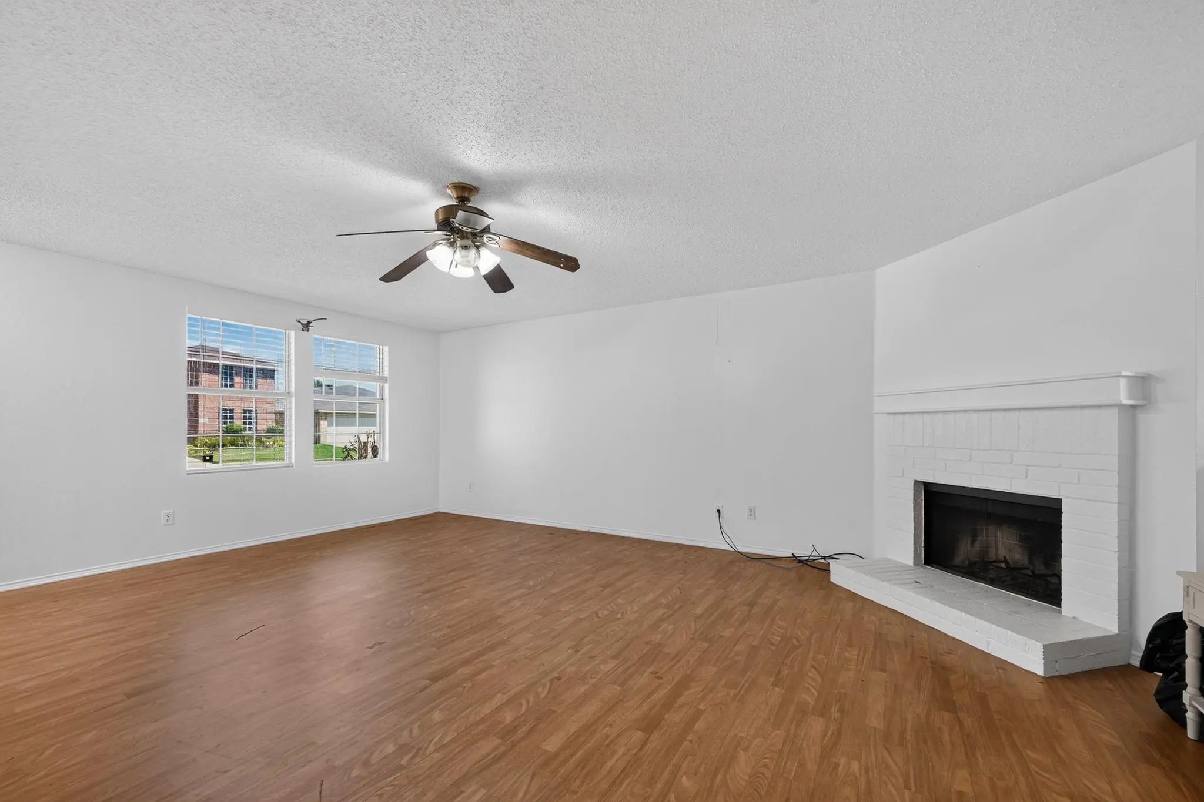
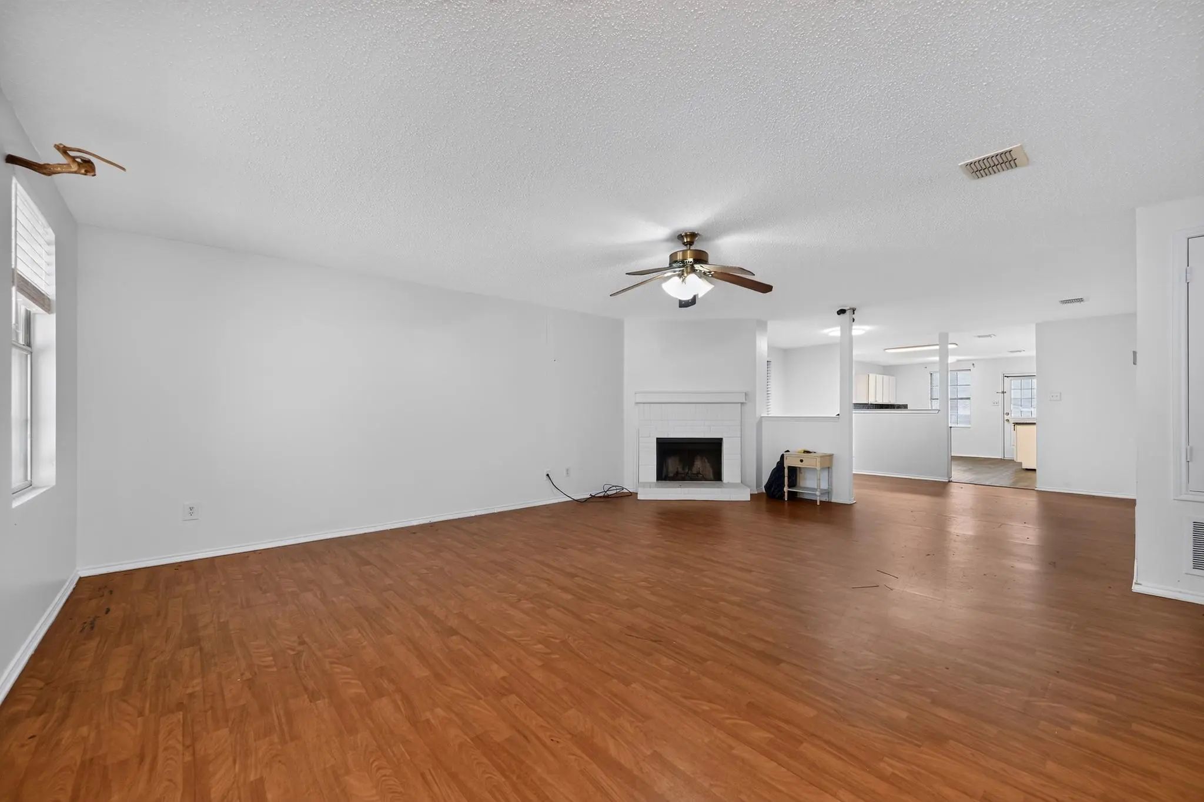

5416 Temecula Road
Fort Worth, Texas 76244-6270
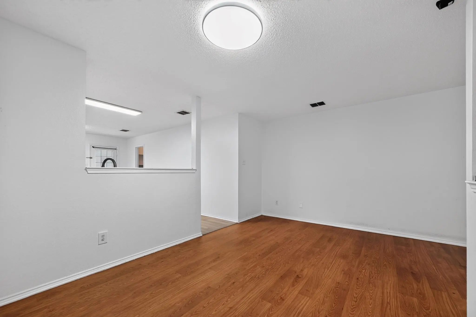
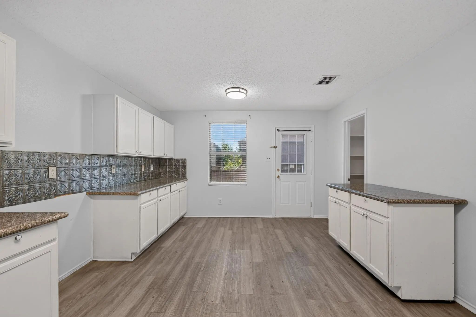
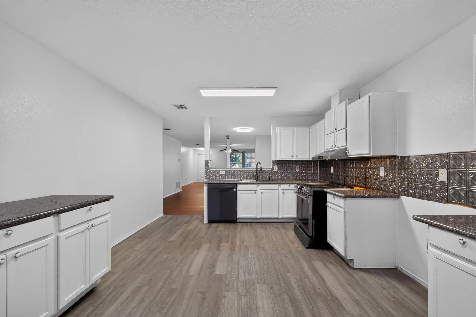
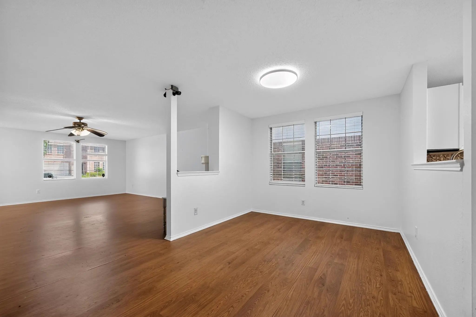
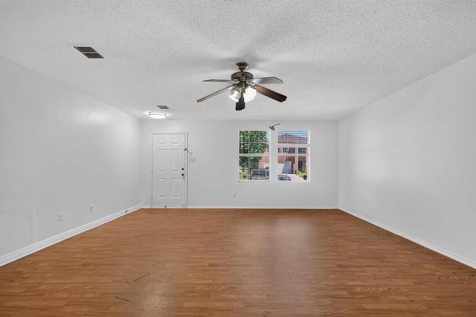
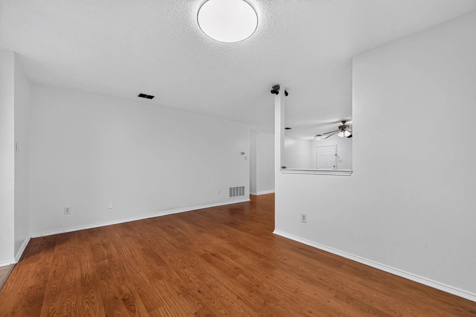
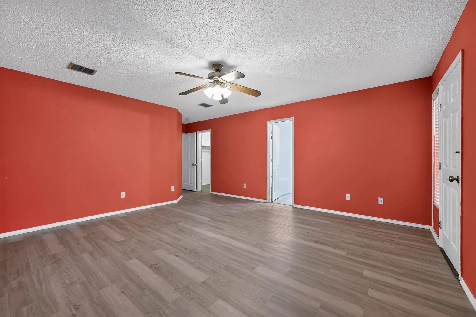
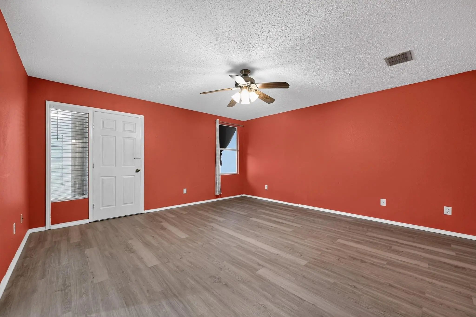
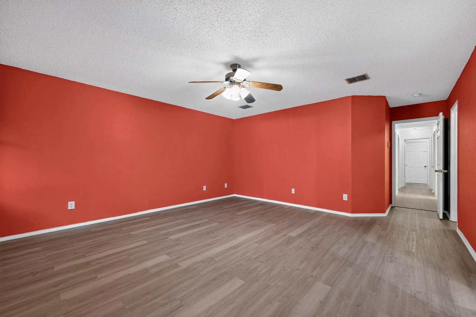
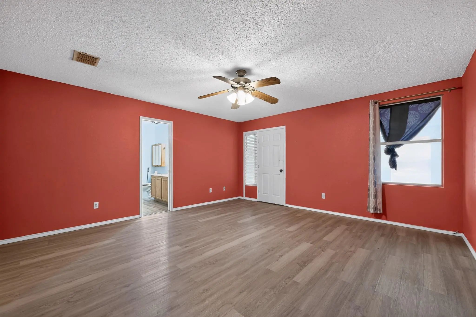
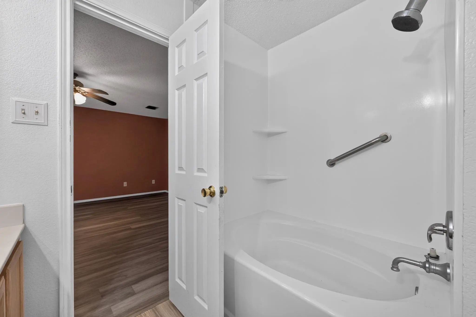
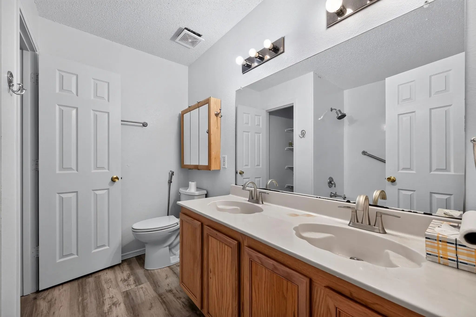
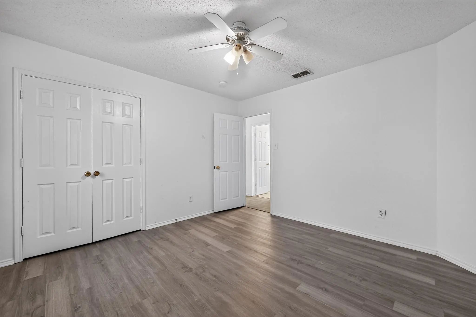
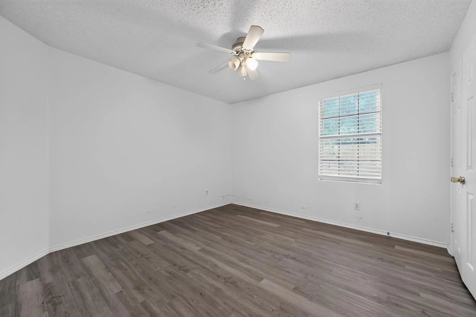
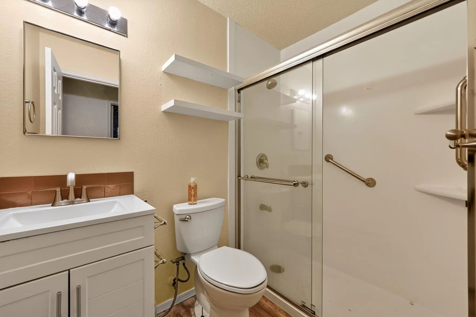
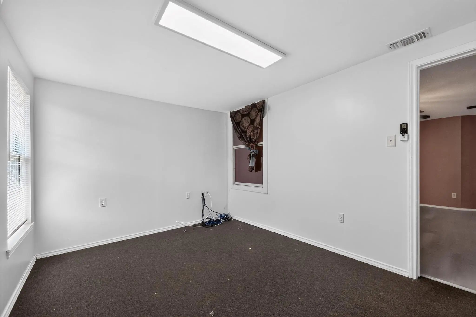
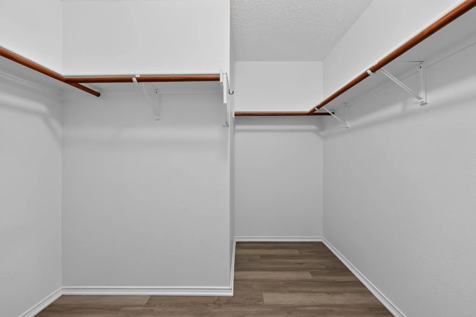
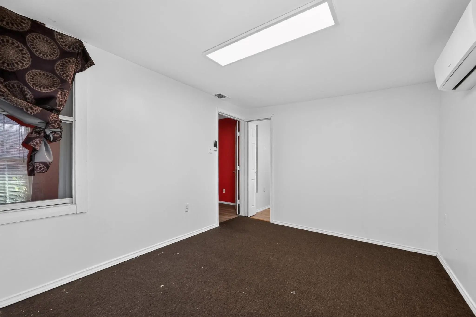
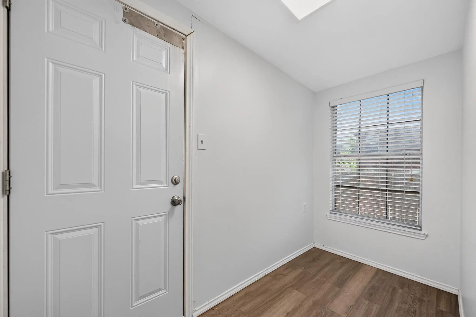
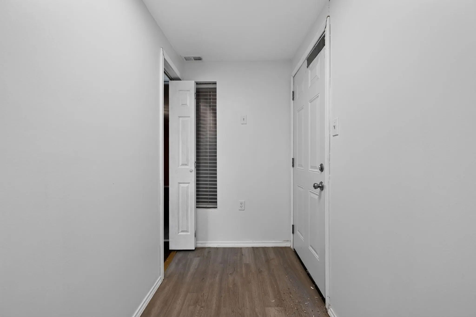
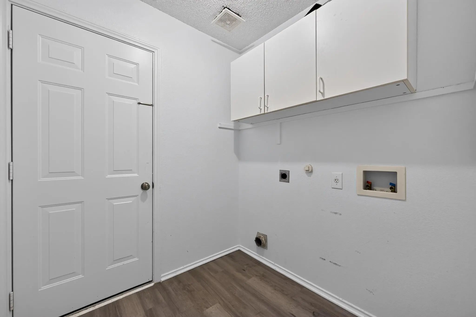
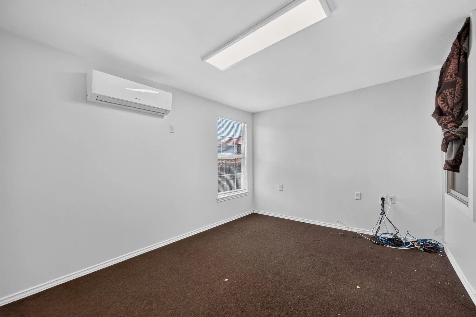
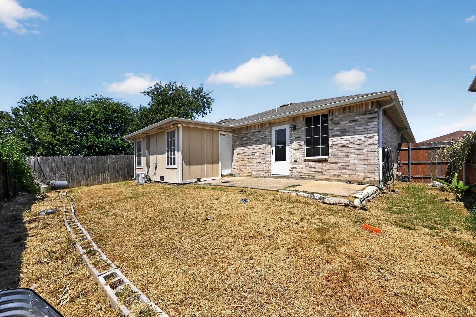
Welcome to 5416 Temecula Road in Fort Worth, located within the highly regarded Keller ISD. This well-maintained 1,868-square-foot home offers three bedrooms, two full bathrooms, and a versatile bonus room that can be used as a home office, storage area, playroom, or additional living space. The open-concept floor plan creates a bright and inviting atmosphere, with seamless flow between the living, dining, and kitchen areas—perfect for everyday living and entertaining. Durable vinyl flooring extends throughout the entire home, including all bedrooms, providing a clean, cohesive look and easy maintenance. Offered for lease at $2,150 per month. Contact us today for additional details, rental requirements, and showing availability.
View Virtual TourEssential Information
- Price$2,150
- Cumulative Days on MarketUnlock
- MLS® #21346255
- Bedrooms3
- Bathrooms2.00
- Square Footage1,868
- Acres0.12
- Year Built2003
- Built Desc.Preowned
- TypeResidential Lease
- Sub-TypeSingle Family Residence
- StyleTraditional
- StatusActive
Price and Status Change History for 5416 Temecula Road
Price and Status Change History Require Client Level AccessQuick Valuation Analysis from 14 Sold Listings
Pricing Trends from 14 Sold Listings in Vineyards At Heritage The
| This Home's Price | $2,150 | This Home's Price Per SqFt | $ |
| Average Price | $2,288 | Average Price Per SqFt | $ |
| Highest Price | $2,995 | Highest Price Per SqFt | $ |
| Lowest Price | $1,795 | Lowest Price Per SqFt | $ |
School Information
- School DistrictKeller ISD
- Elementary SchoolFriendship
- Middle SchoolHillwood
- High SchoolCentral
Community
- Address5416 Temecula Road
- SubdivisionVineyards At Heritage The
- CityFort Worth
- CountyTarrant
- StateTexas
- Zip Code76244-6270
- HOAMandatory
- UtilitiesCity Sewer, City Water
Amenities
- SecurityCarbon Monoxide Detector(s), Smoke Detector(s)
- # of Garages2
- GaragesDriveway, Garage
Interior
- Interior FeaturesCedar Closet(s), High Speed Internet Available, Kitchen Island, Open Floorplan, Pantry
- FloorsLuxury Vinyl Plank
Exterior
- FenceFenced, Wood
Construction Details / Floorplan
- Living Areas1
- Dining Rooms1
- Full Baths2
- FoundationSlab
- ConstructionBrick, Concrete
Energy Efficiency / Green Features / Heating & Cooling
- HeatingCentral
Private Listing Information (Registration Required)
Listing Details
- AgentMahendra Paudel
- OfficeBeam Real Estate, Llc
Users may not reproduce or redistribute the data found on this site. The data is for viewing purposes only. Data is deemed reliable, but is not guaranteed accurate by the MLS or NTREIS.
Listing information last updated on October 21st, 2026 at 2:18pm CDT.