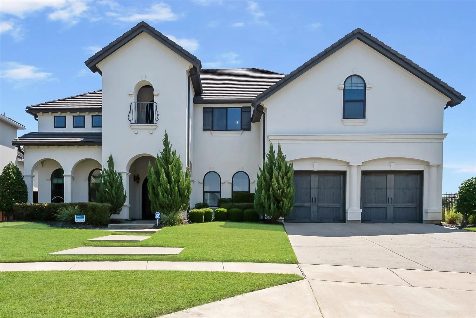
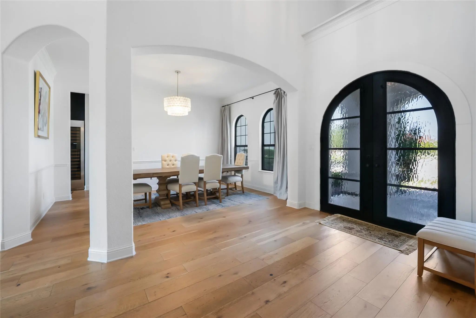
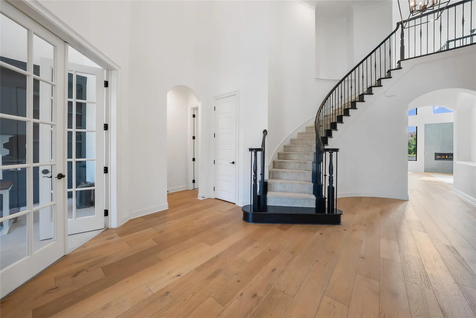
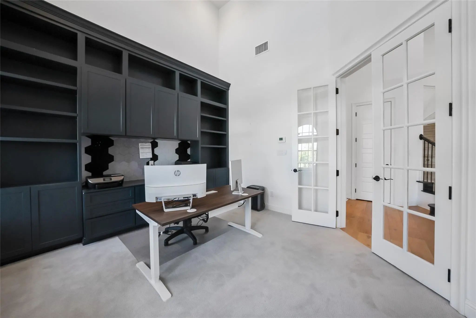
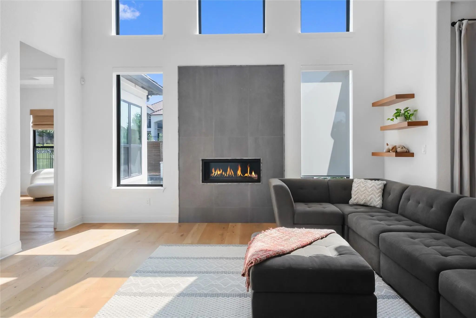
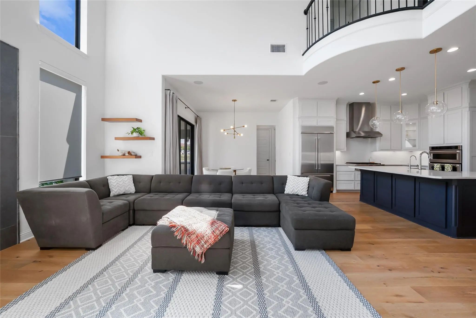
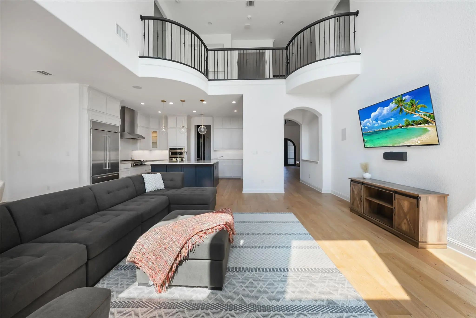
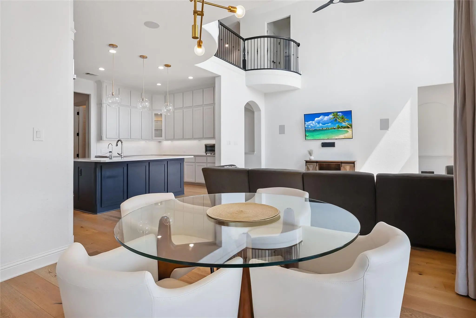
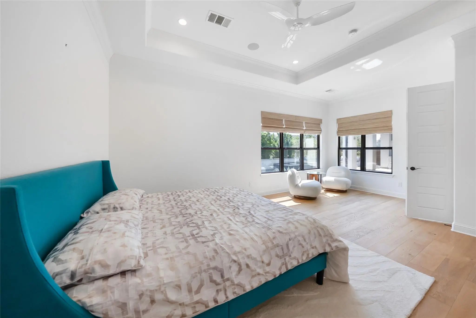
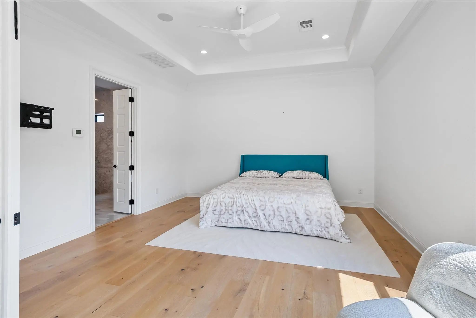
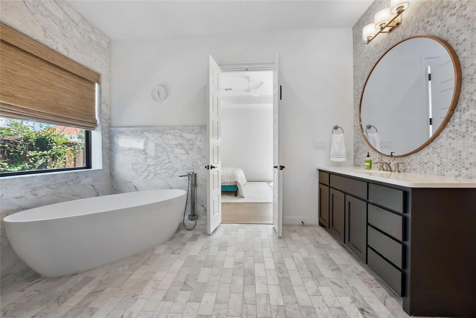
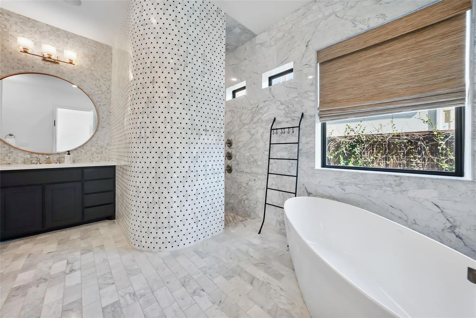
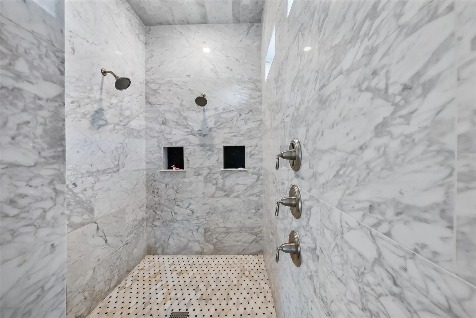
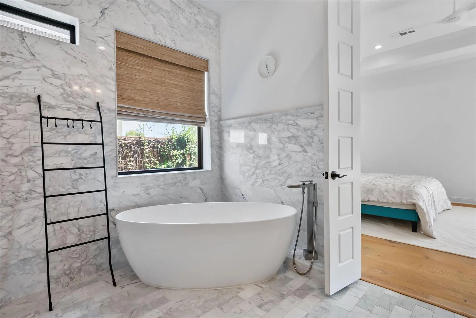
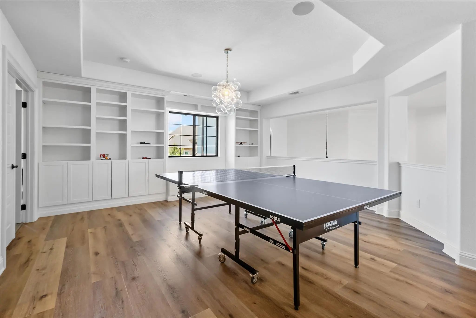
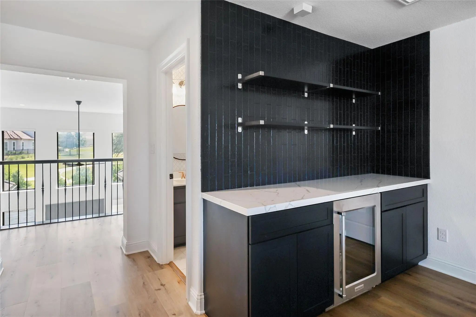
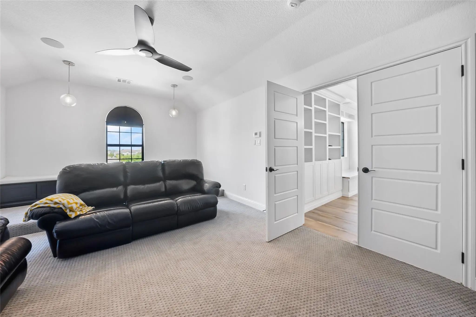
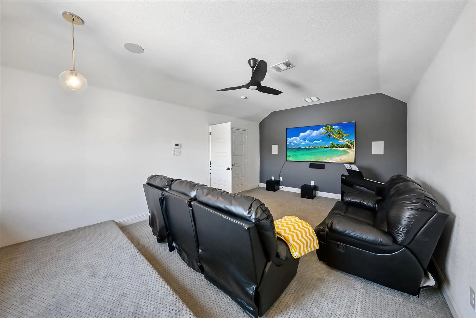
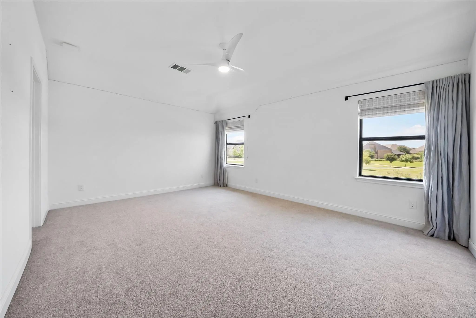
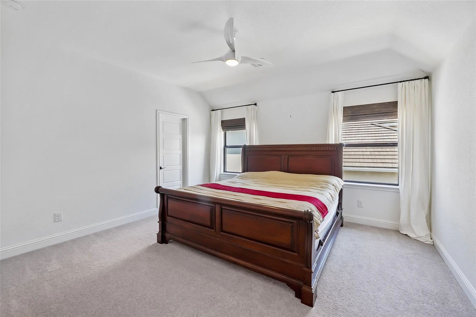
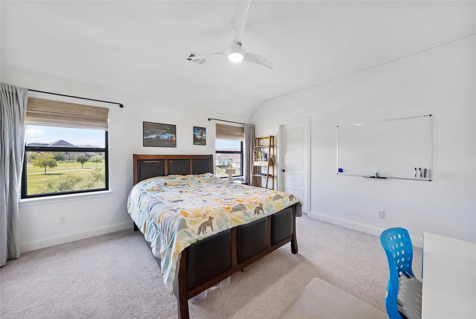
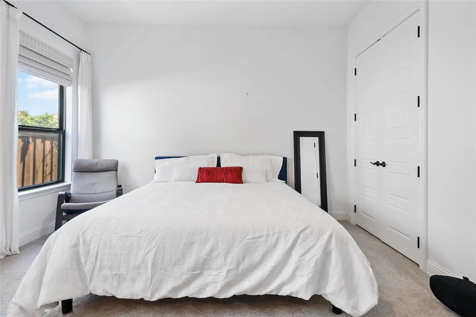
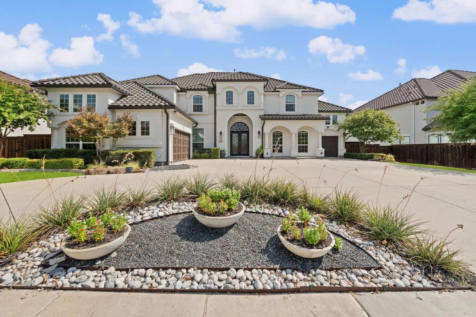
Welcome to this exceptional luxury lease offering over 5,099 square feet of thoughtfully designed living space in one of Frisco's most sought-after communities. Blending elegance, comfort, and functionality, this impressive home offers all bedroom with en-suite bathrooms for everyone, spacious living and entertaining areas, high-end finishes, and timeless design throughout.
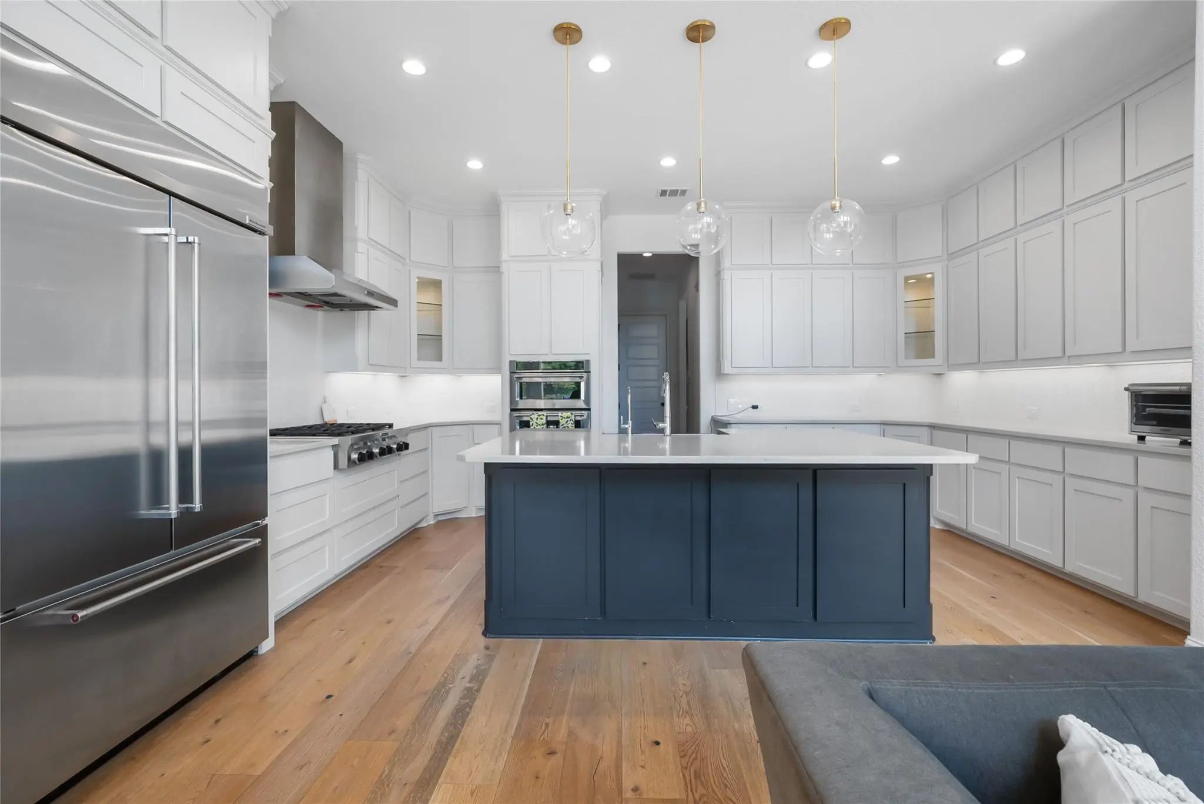
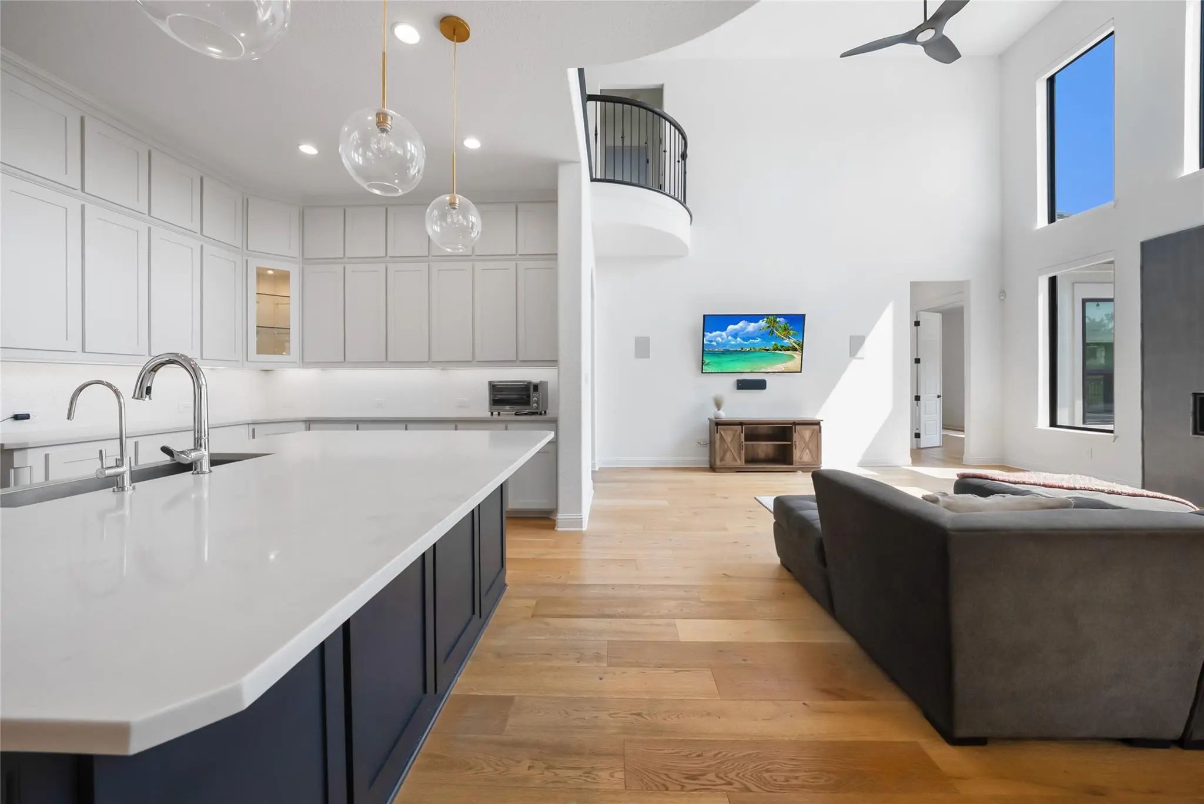
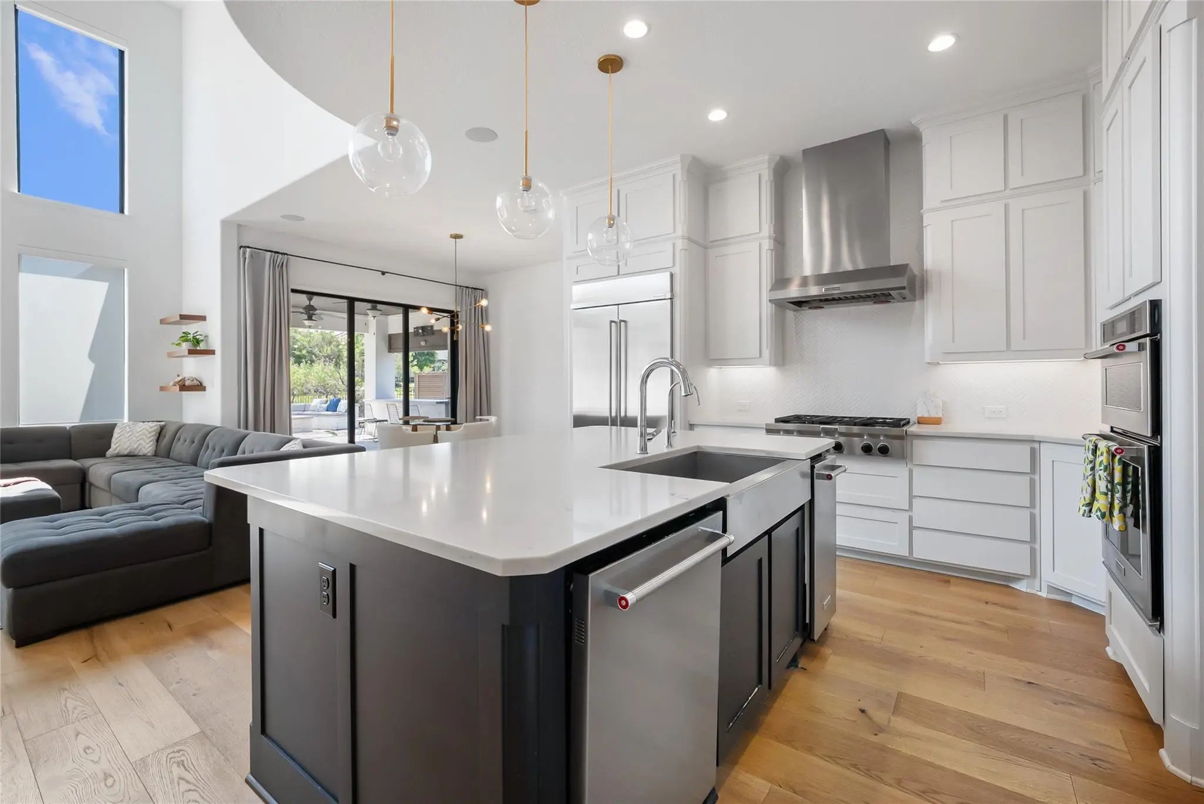
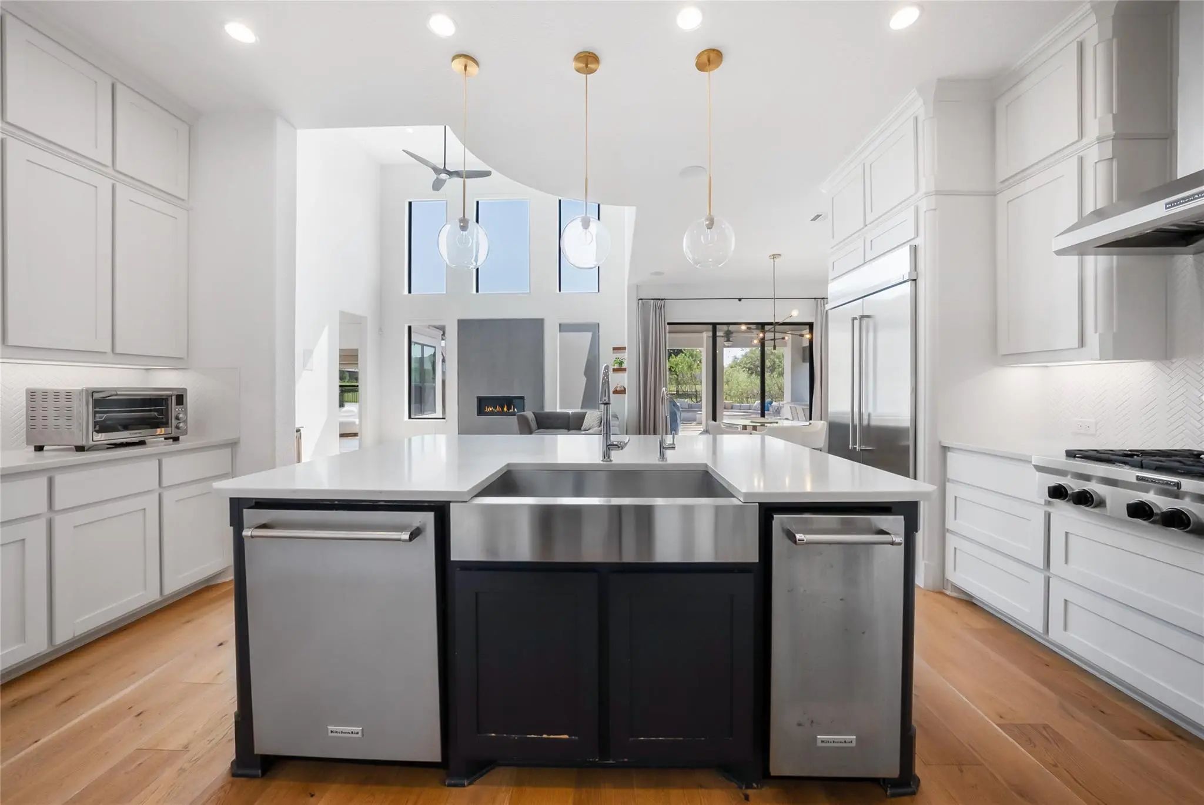
The chef-inspired kitchen is the heart of the home, featuring premium appliances, abundant cabinetry, generous prep space, and a built-in refrigerator, making it perfect for everyday living and effortless entertaining. Expansive living areas flow seamlessly to the backyard, creating the ideal indoor-outdoor lifestyle.
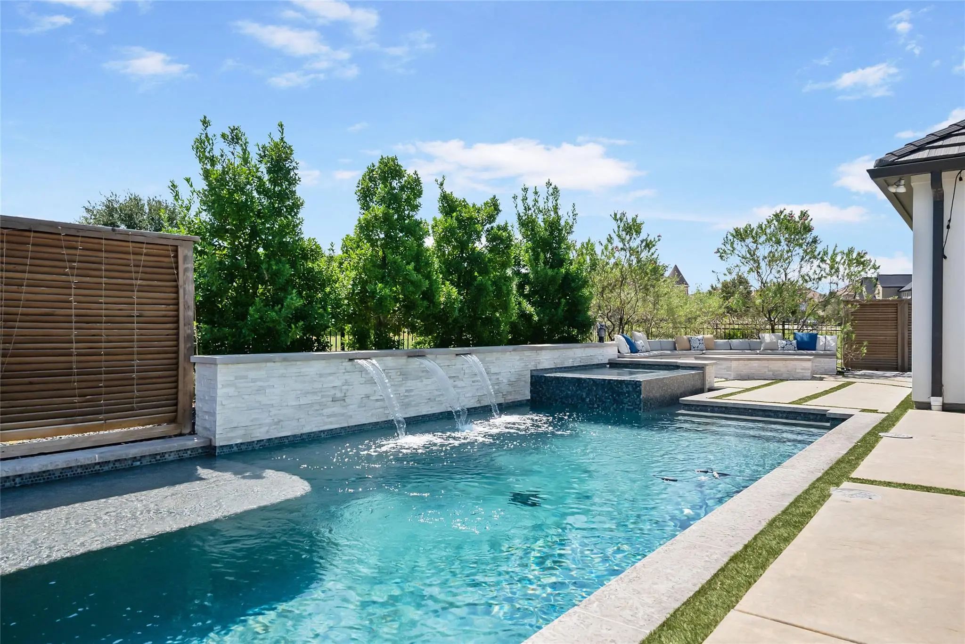
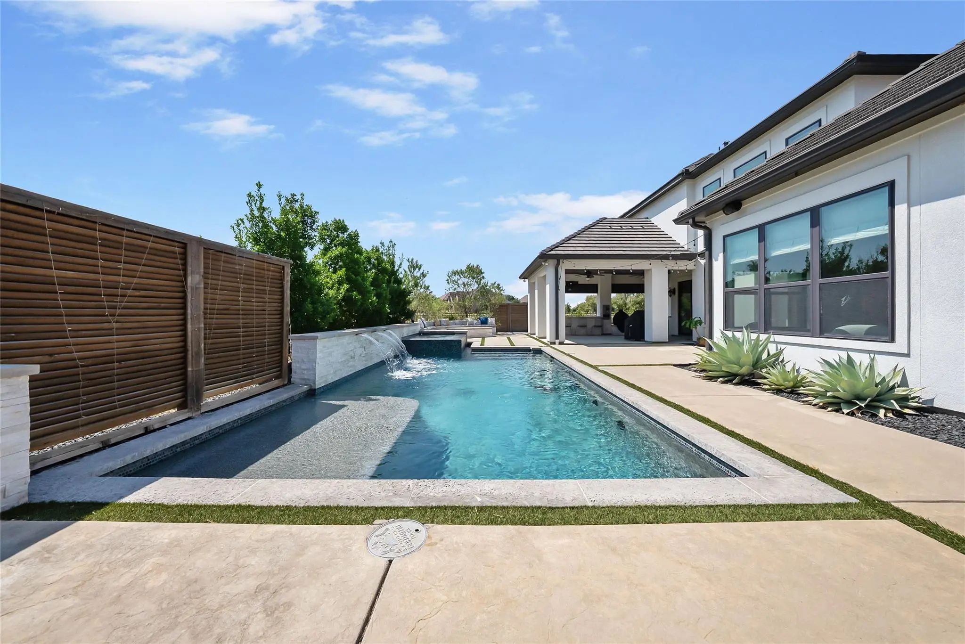
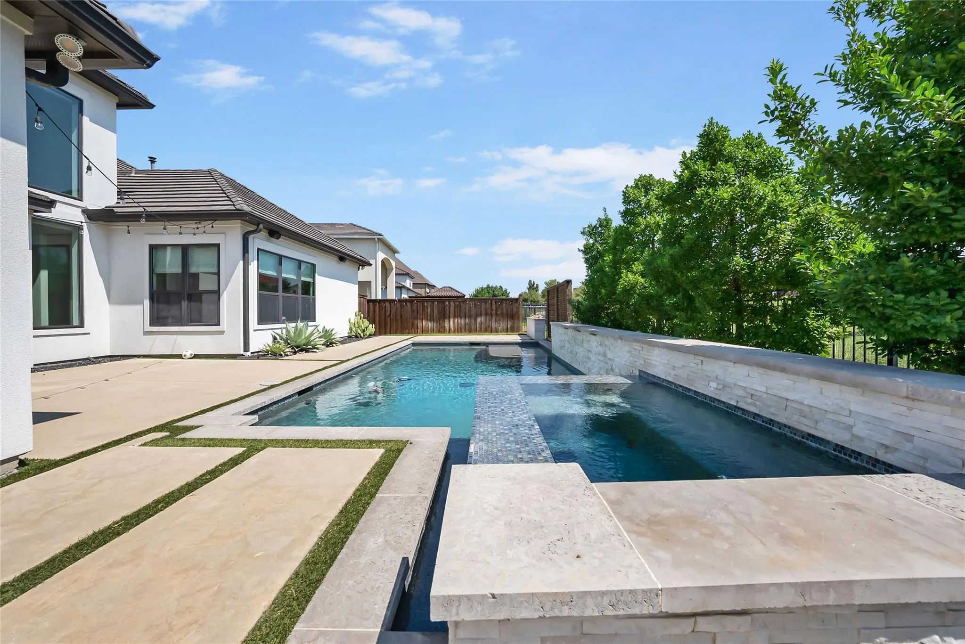
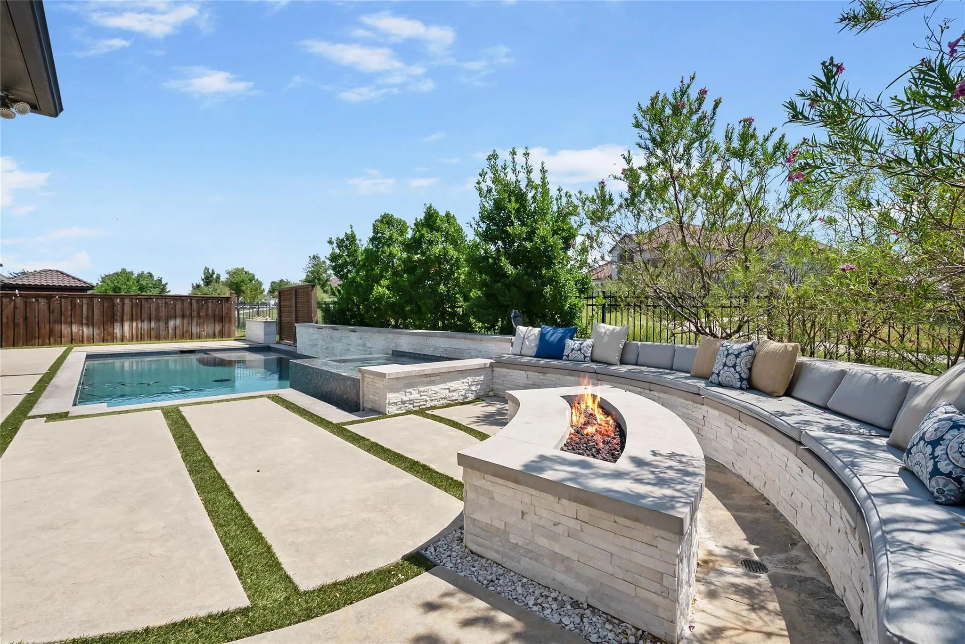
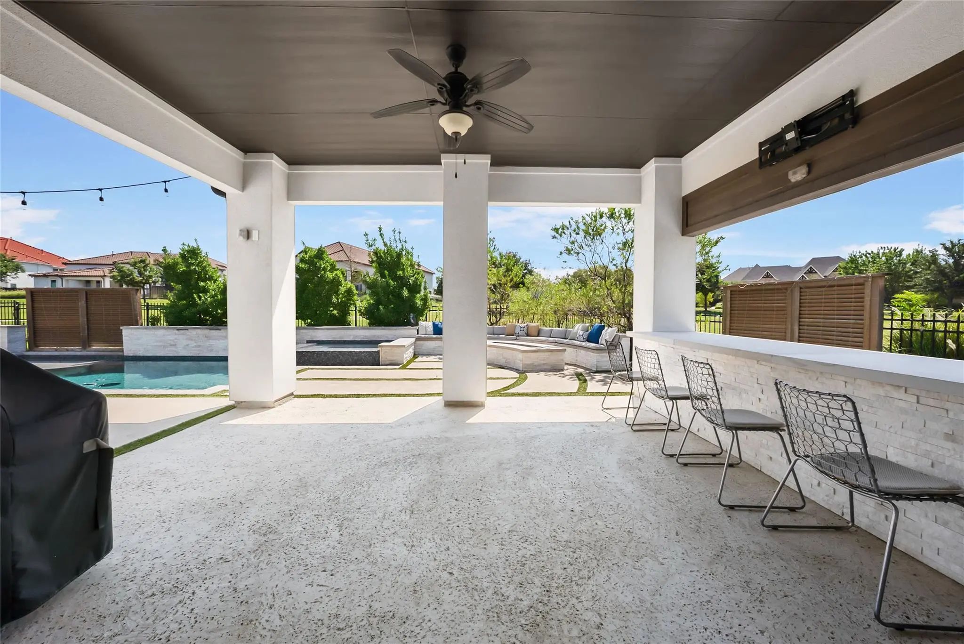
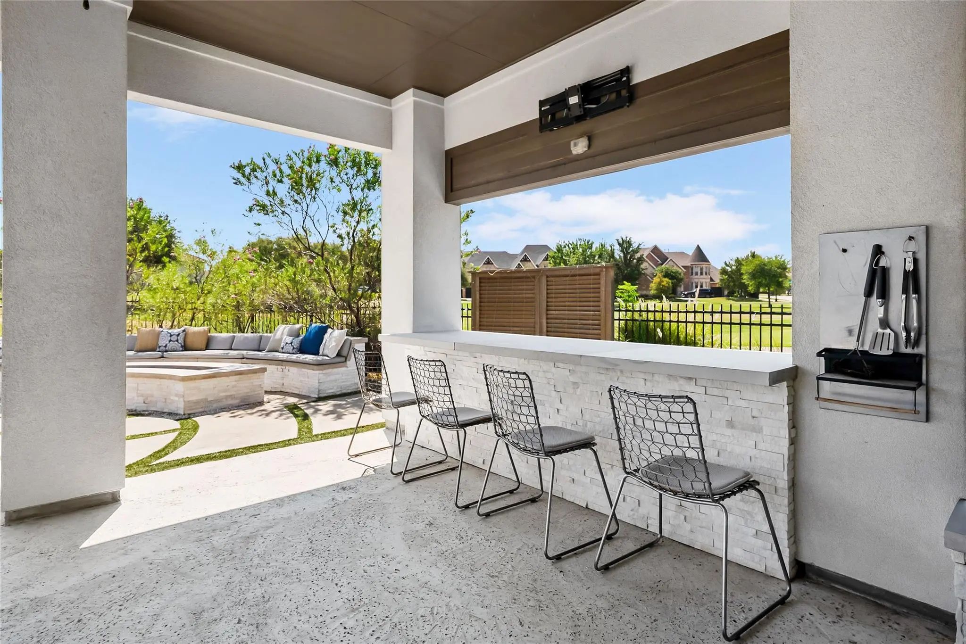
The private backyard retreat is designed for year-round enjoyment with a sparkling pool, covered outdoor living area, and a fully equipped outdoor kitchen complete with a Big Green Egg.
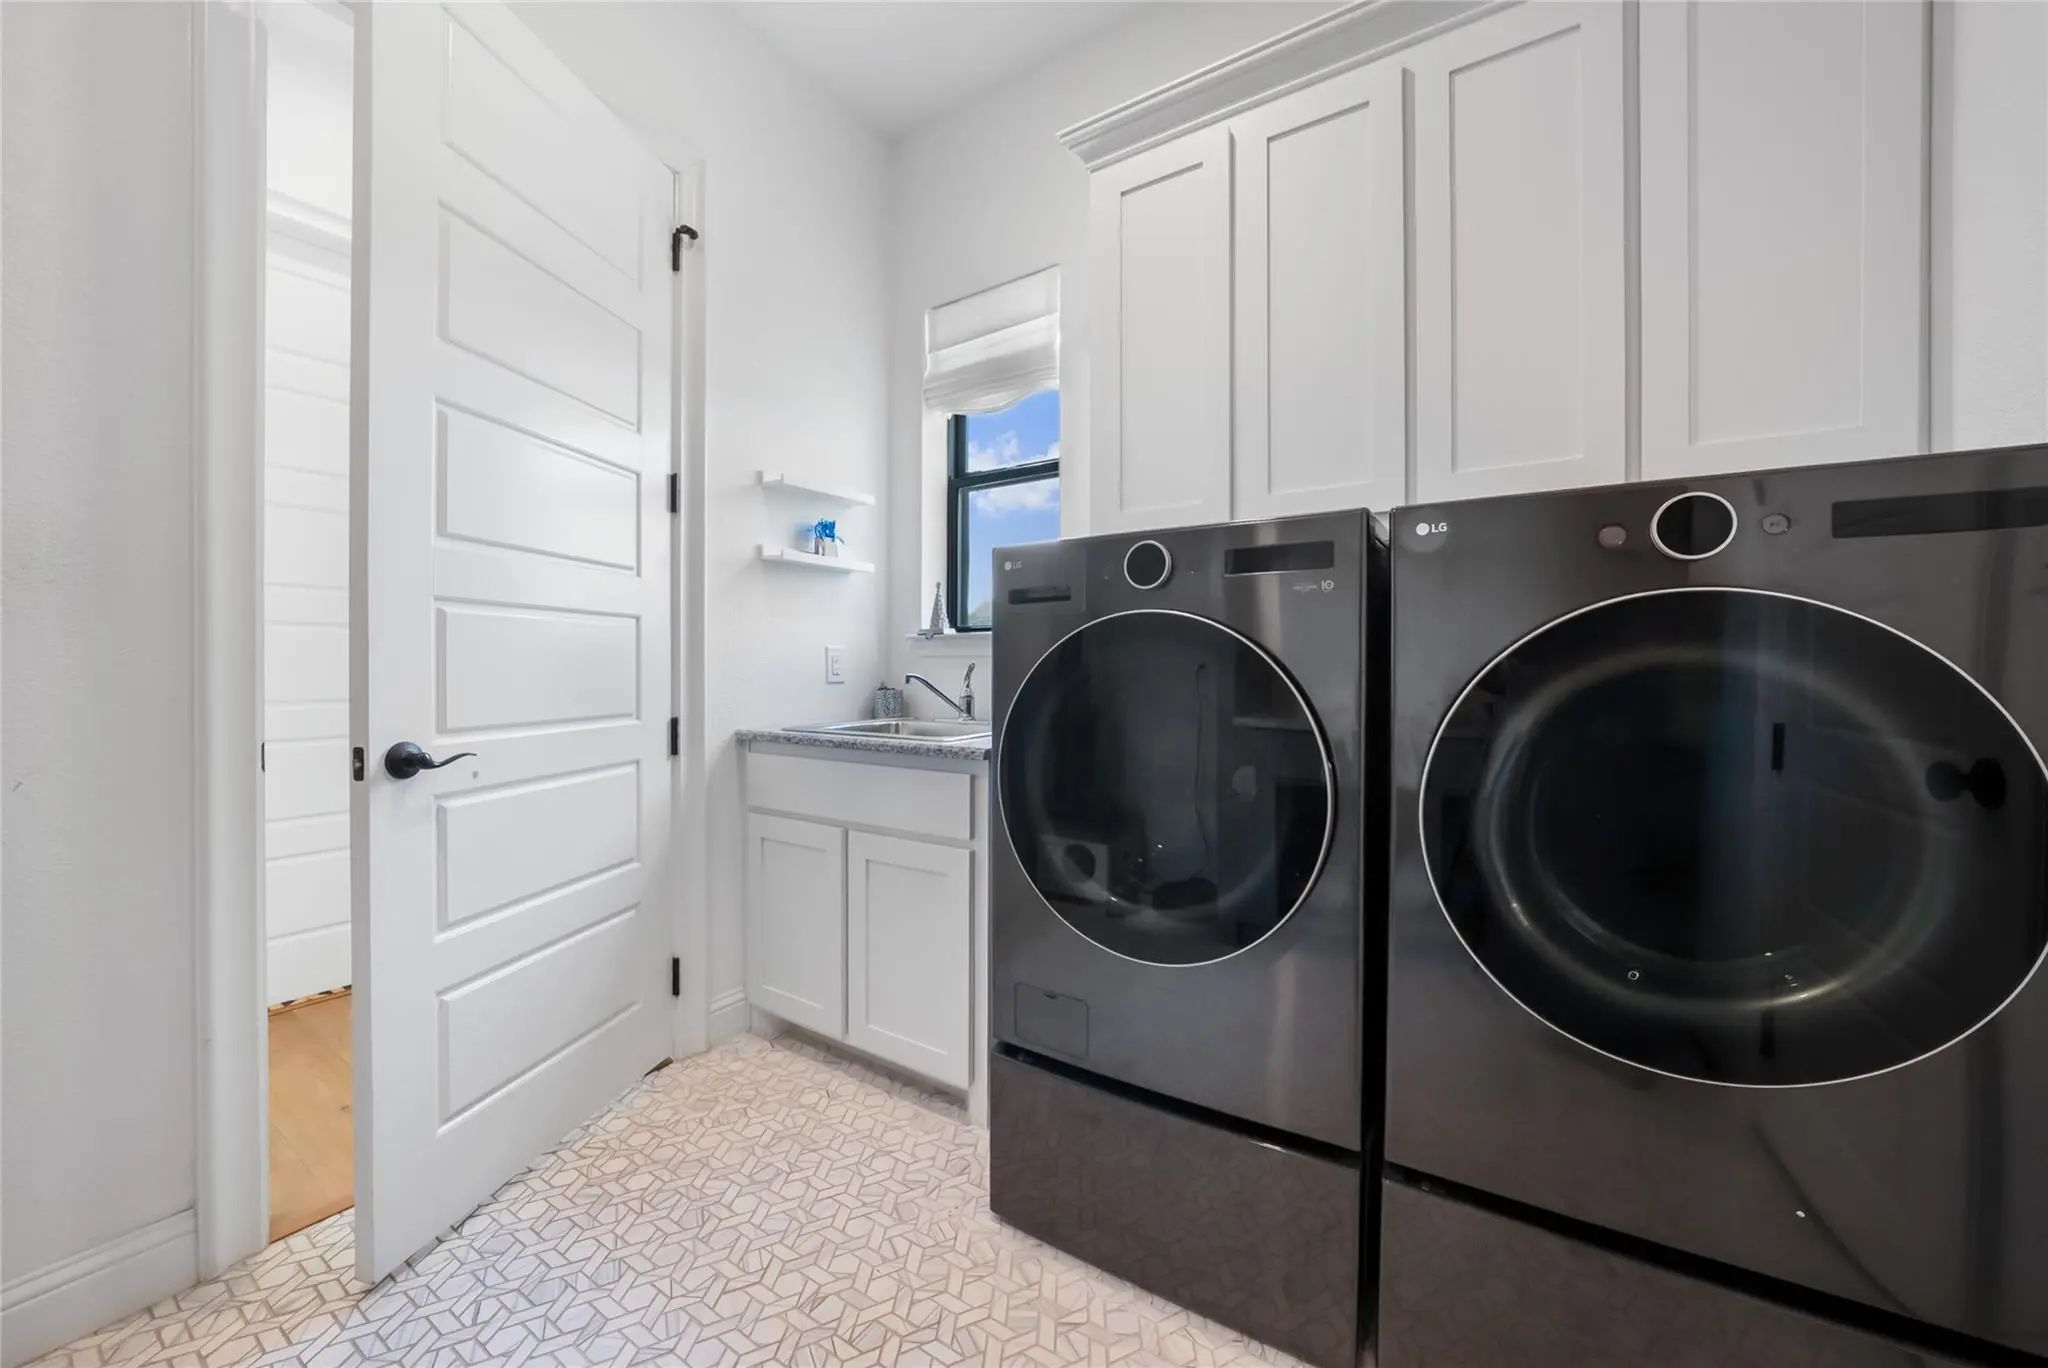
Additional conveniences include a washer and dryer, three-car garage with covered parking for three vehicles, and exceptional value with pool maintenance, lawn maintenance, and pest control all included in the monthly rent, allowing you to enjoy a truly low-maintenance luxury lifestyle.
Ideally located near top-rated Frisco ISD schools, premier shopping, dining, parks, golf courses, and major commuter routes, this home offers the perfect combination of luxury, convenience, and everyday comfort. Opportunities to lease a home of this caliber are rare—schedule your private showing today.
PoolIn Ground, Outdoor Pool, Pool/Spa Combo, Waterfall
Interior
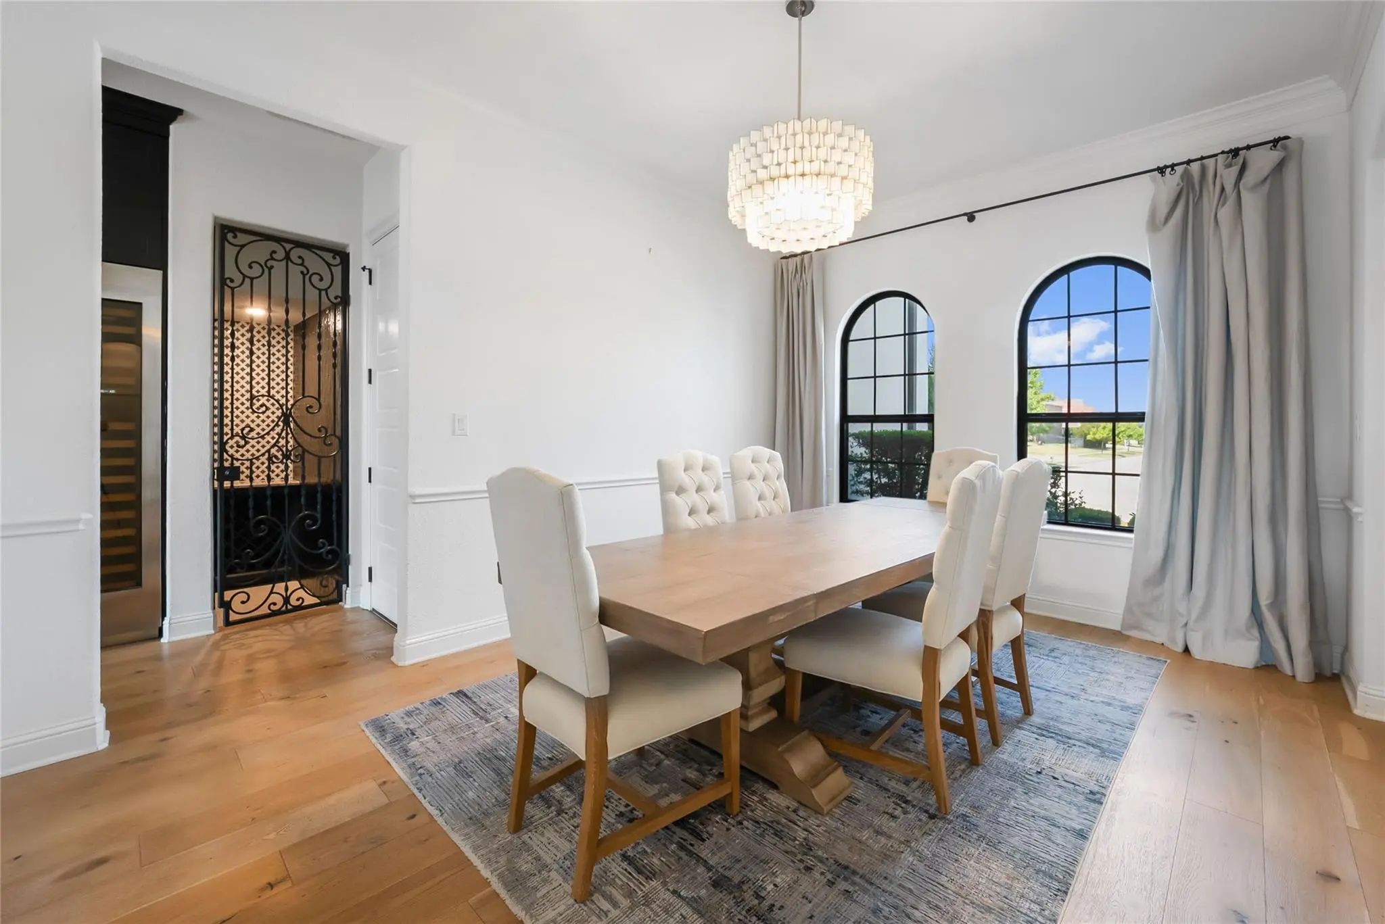
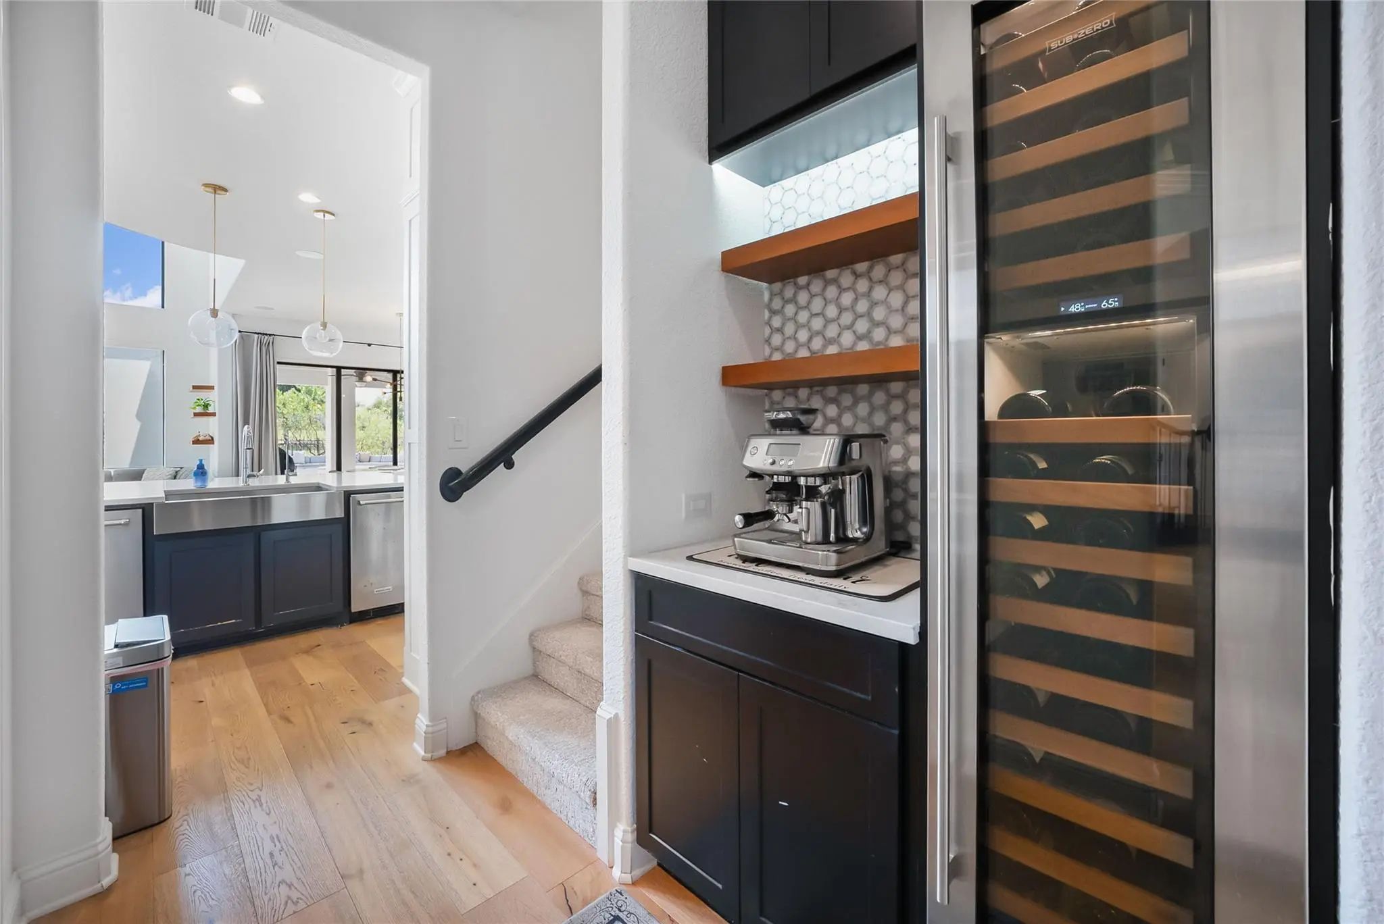
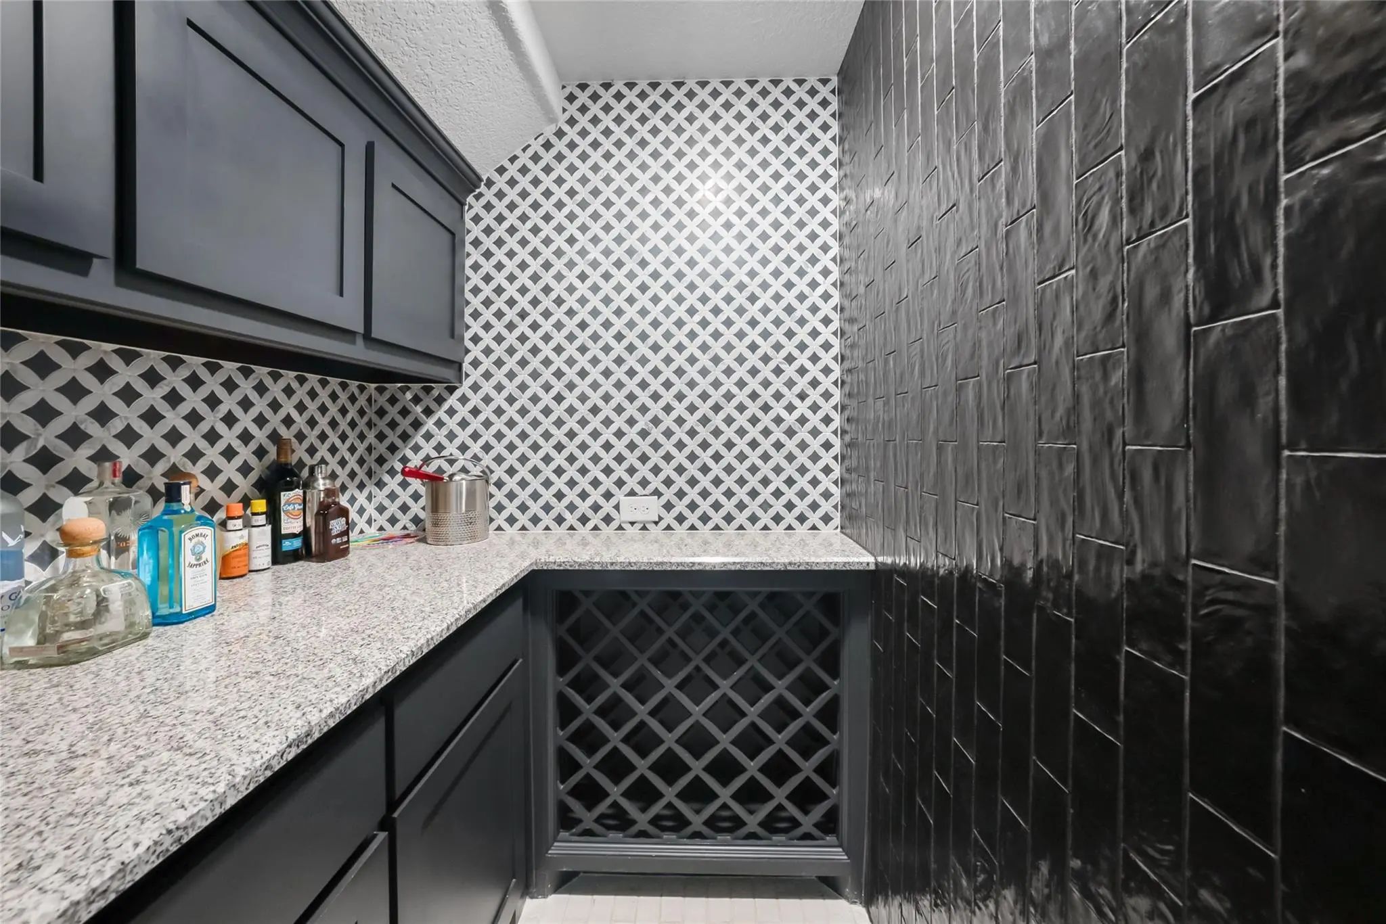
Interior FeaturesBuilt-in Features, Built-in Wine Cooler, Decorative Lighting, Dry Bar, Eat-in Kitchen, Granite Counters, High Speed Internet Available, Kitchen Island, Multiple Staircases, Open Floorplan, Pantry, Smart Home System, Walk-In Closet(s), Wet Bar
FloorsCarpet, Hardwood, Tile
FireplaceYes
# of Fireplaces1
FireplacesElectric, Living Room
Exterior
Exterior FeaturesCovered Patio/Porch, Fire Pit, Rain Gutters, Lighting, Outdoor Kitchen, Outdoor Living Center, Private Yard
FenceMetal, Wood
Lot DescriptionCul-De-Sac, Few Trees, Landscaped, Subdivision
Construction Details / Floorplan
Living Areas2
Dining Rooms1
Full Baths5
Half Baths1
FoundationSlab
ConstructionBrick
Energy Efficiency / Green Features / Heating & Cooling
HeatingCentral
Private Listing Information (Registration Required)
Exceptional Toll Brothers North Facing Residence Showcases The Finest In Architectural Design, Featuring A Thoughtfully Crafted Open-concept Floor Plan Enhanced By Soaring Cathedral Ceilings And Impressive Custom Ceiling Treatments. Expansive Livi...
Users may not reproduce or redistribute the data found on this site. The data is for viewing purposes only. Data is deemed reliable, but is not guaranteed accurate by the MLS or NTREIS.
Listing information last updated on October 30th, 2026 at 4:04pm CDT.