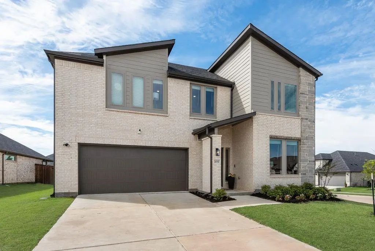
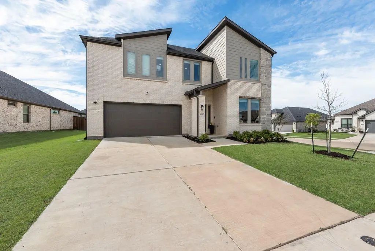
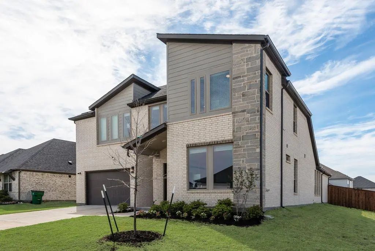
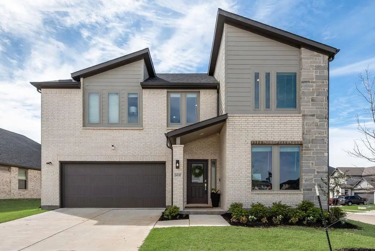
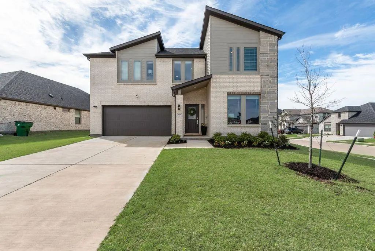
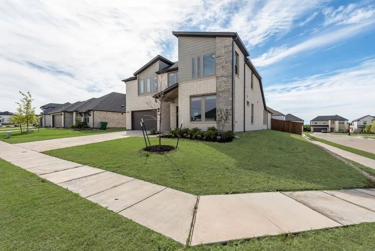
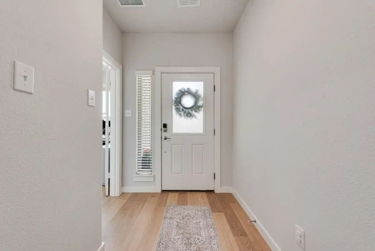
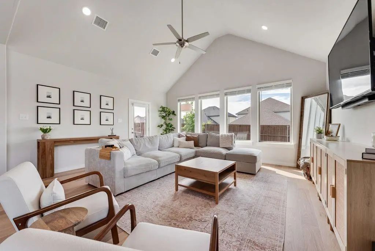
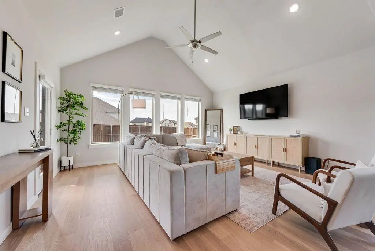
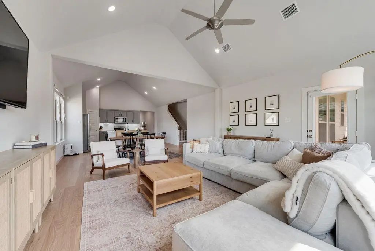
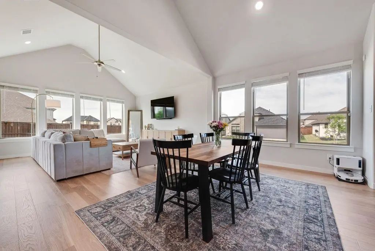
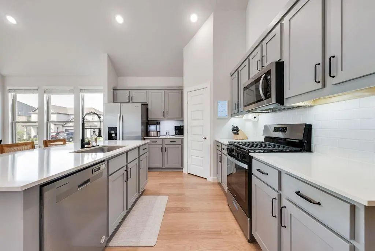
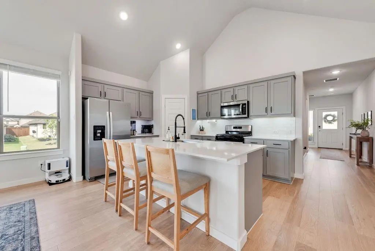
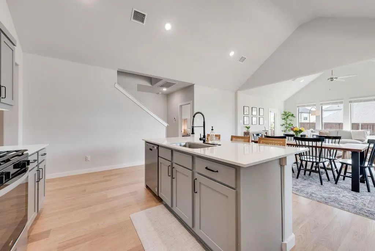
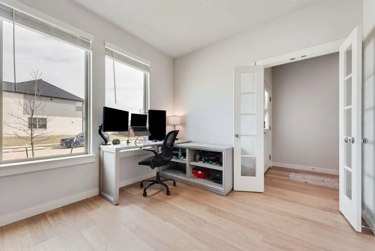
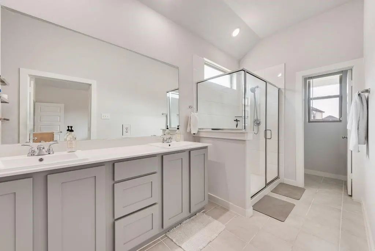
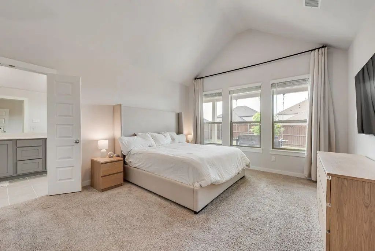
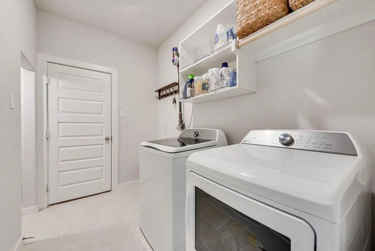
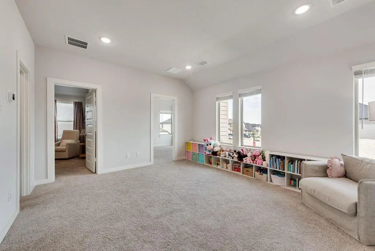
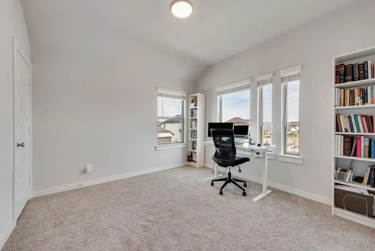
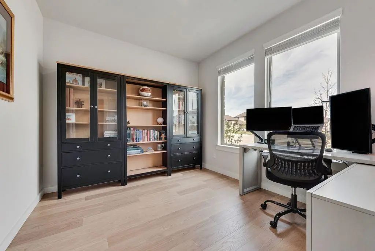
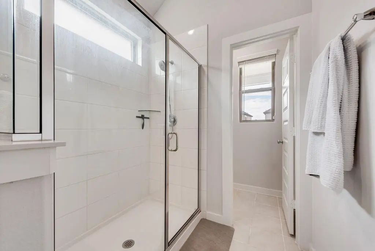
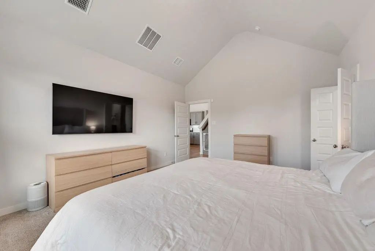
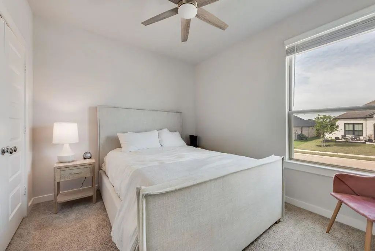
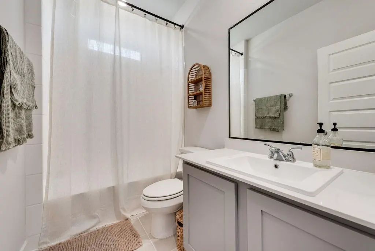
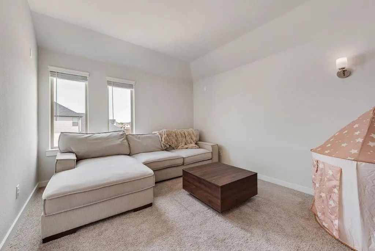
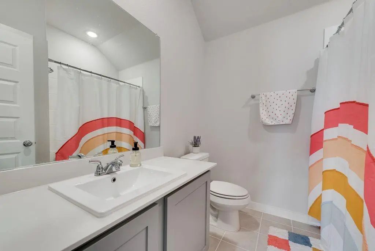
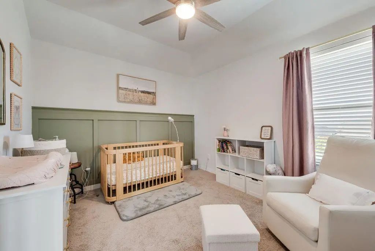
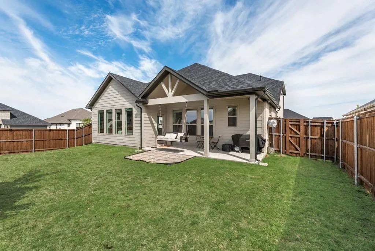
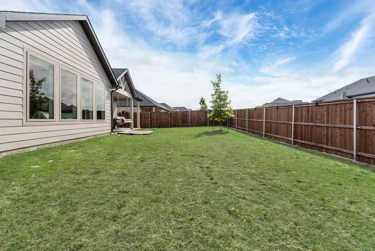
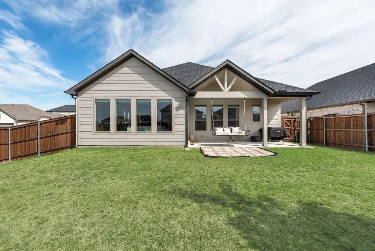
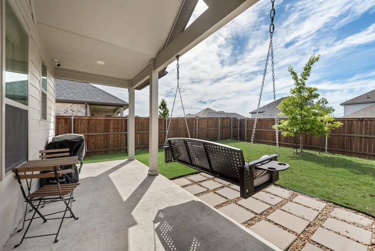
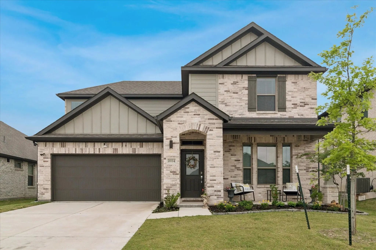
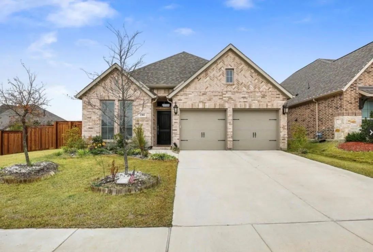
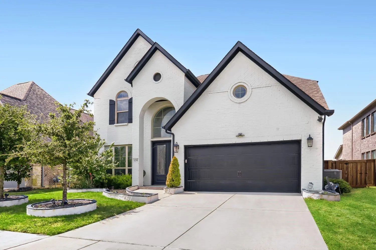
4.99% ASSUMABLE loan available!! Rare opportunity to take advantage of a low interest mortgage in the highly sought after Devonshire Community. This home is located on an oversized corner lot in a neighborhood with rolling hills and beautiful views. This property offers 4 bedrooms, 3 baths and a HOME OFFICE. The stunning Devonshire community features two resort style amenity centers, greenbelts, hiking trails and ponds. Enjoy afternoons at the community pool or splash pad, play at the parks, playgrounds and let your dog run free at the dog park. The beautiful two story modern home embraces open space and soft natural colors to create a refreshing atmosphere. Cathedral ceilings in the main living space make the home feel grand while simultaneously light and airy. The dedicated office space off the entry is the perfect retreat for remote professionals. A secluded guest bed with full bath downstairs next to the office would make a great in-law suite with the office space as a private living room. The open concept floor plan seamlessly connects the kitchen, dining and living room spaces leading to a sunny & inviting backyard. The kitchen boasts a large eat at island, lots of cabinet space, pantry, built in stainless appliances and black hardware finishes. The primary suite overlooks the patio and includes an ensuite bath with dual sinks and huge walk in closet. An alcove under the stairs in the utility room makes a great dog room or could be used for extra storage. The second floor includes a centralized game room, full bath and 2 bedrooms with plush carpet, ceiling fans, window coverings, and walk in closets. A media room off the game room includes a TV mount and is prewired for surround sound speakers. The backyard space boasts a covered patio, lots of grass for kids or pets to run around and full privacy fence with gate. Security system & AC can be controlled via smartphone app.
UtilitiesCable Available, City Sewer, City Water, Concrete, Curbs, Electricity Available, Electricity Connected, Individual Gas Meter, Natural Gas Available, Sidewalk
Taxes10890
Amenities
SecuritySecurity System, Smoke Detector(s)
# of Garages2
GaragesDriveway, Garage, Garage Faces Front, Kitchen Level, Off Street, On Street, Paved
Interior
Interior FeaturesCathedral Ceiling(s), Eat-in Kitchen, High Speed Internet Available, Kitchen Island, Pantry, Wainscoting, Walk-In Closet(s)
FloorsCarpet, Luxury Vinyl Plank, Tile
Exterior
Exterior FeaturesCovered Patio/Porch
FenceBack Yard, Fenced, Full, Gate, Wood
Lot DescriptionCleared, Corner Lot, Few Trees, Landscaped, Level, Lrg. Backyard Grass
Construction Details / Floorplan
Living Areas2
Dining Rooms1
Full Baths3
RoofComposition
FoundationSlab
ConstructionBrick
Energy Efficiency / Green Features / Heating & Cooling
HeatingCentral
Private Listing Information (Registration Required)
Welcome To This Beautifully Upgraded Home In Forney, Located In The Highly Sought-after Devonshire Neighborhood, Where Comfort, Style, And Modern Convenience Come Together Seamlessly. This Spacious 4-bedroom, 3-bath Residence Offers A Thoughtfully...
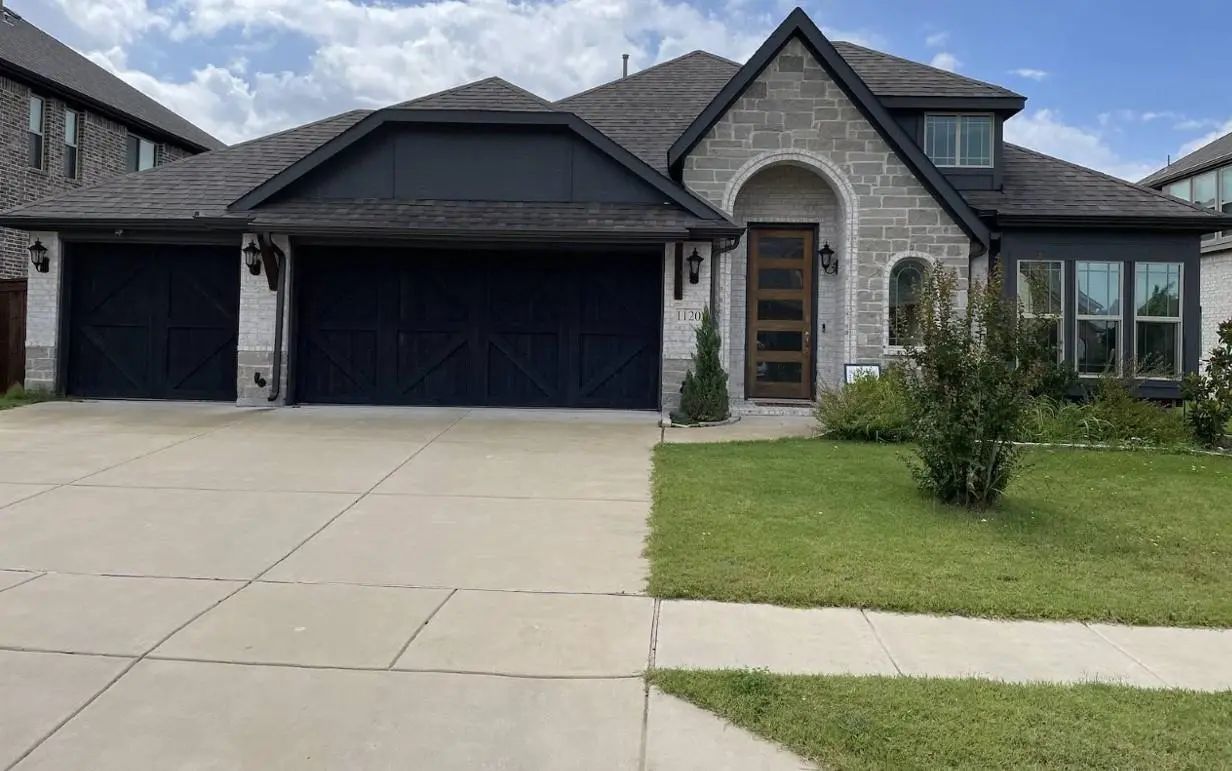
Welcome Home To A Beautifully Maintained 4-bedroom, 3-bathroom Single-family Home Located In The Highly Desirable Devonshire Community Of Forney, Texas. Spanning A Spacious Home Features An Impressive 3-car Attached Garage And A Great Floor Plan D...
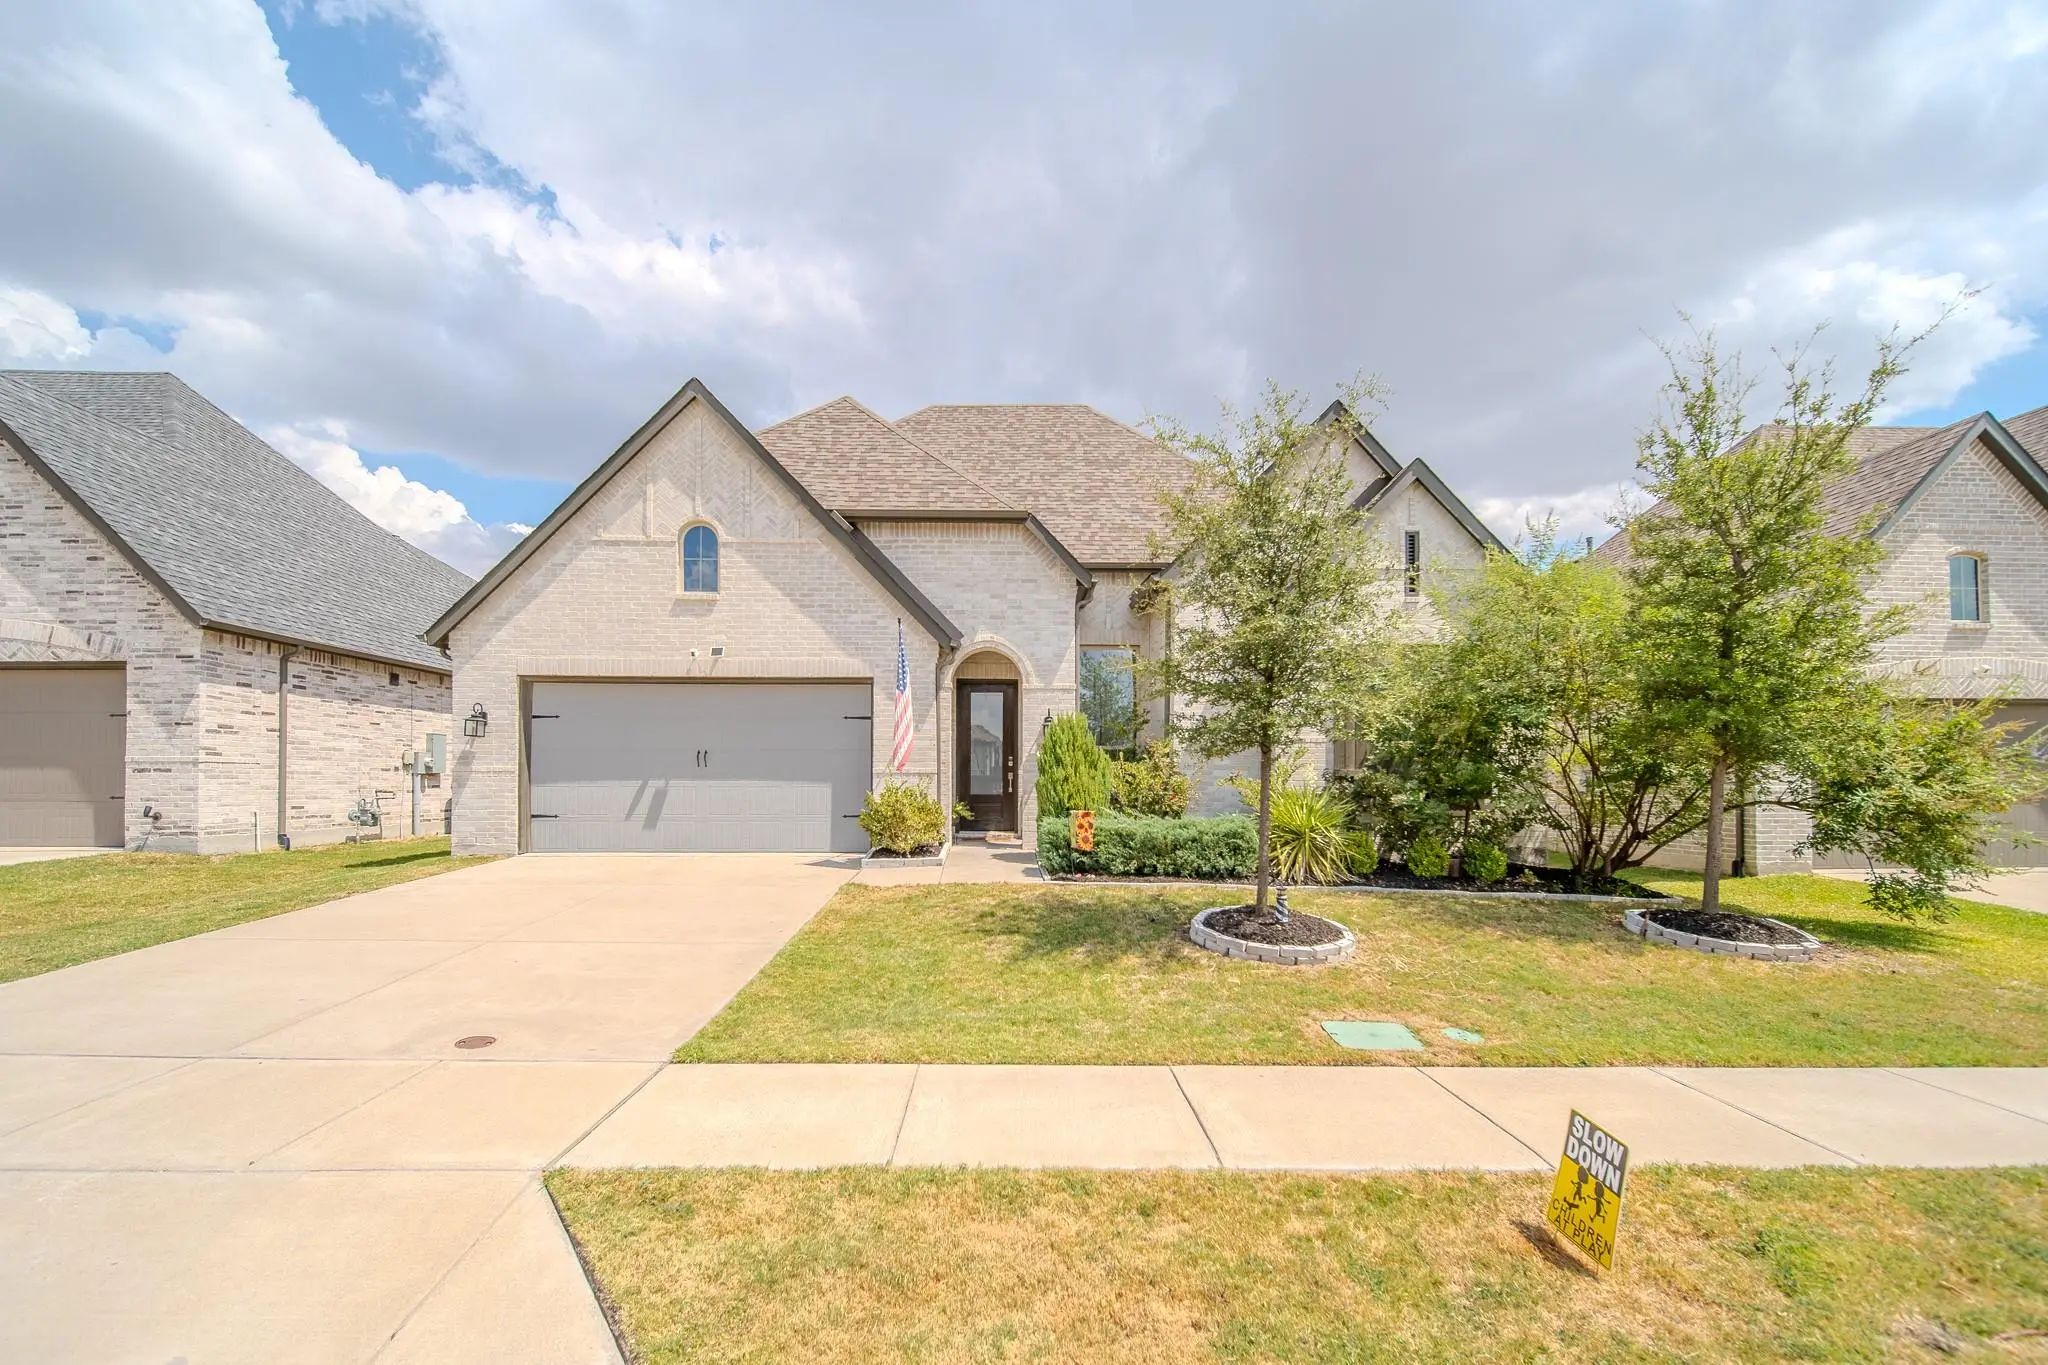
Welcome To This Stunning, Beautifully Maintained Home In The Highly Desirable Devonshire Community Offering 4 Bedrooms, 3 Full Bathrooms And An Office Room. This One Story Home Features An Open Concept Living Area, Kitchen And Dining Perfect For E...
Game Night Officially Has A New Address! This Spacious One-story Home Offers 4 Bedrooms, 3.5 Bathrooms, A Game Room, And An Open-concept Layout Designed For Everyday Living And Entertaining. The Kitchen Flows Into The Living Area, So The Cook Neve...
Welcome Home! This Single Story Home Offers 3 Bedrooms, 2 Bathrooms, And An Office. Built By Perry Homes, This Unique Floor Plan Is A Show Stopper. This Home Is Packed With Premium Upgrades And Designer Finishes Throughout. Features Include An Ov...
Welcome To 1211 Rushcroft Way, A Stunning Residence Showcasing A Striking White Painted Brick Exterior With Modern Black Trim, Steep Gables, And An Elegant Arched Entryway. Step Through The Double Dark Wood Doors Into A Bright, Open-concept Floor ...
Users may not reproduce or redistribute the data found on this site. The data is for viewing purposes only. Data is deemed reliable, but is not guaranteed accurate by the MLS or NTREIS.
Listing information last updated on October 15th, 2026 at 9:47pm CDT.
.jpg)