
- $629k Price
- 8 Beds
- 4.2 Baths
- 1 Garage
- .32 Acres
- 2025 Year Built
- Study
- Game Room
- Media
- Pool
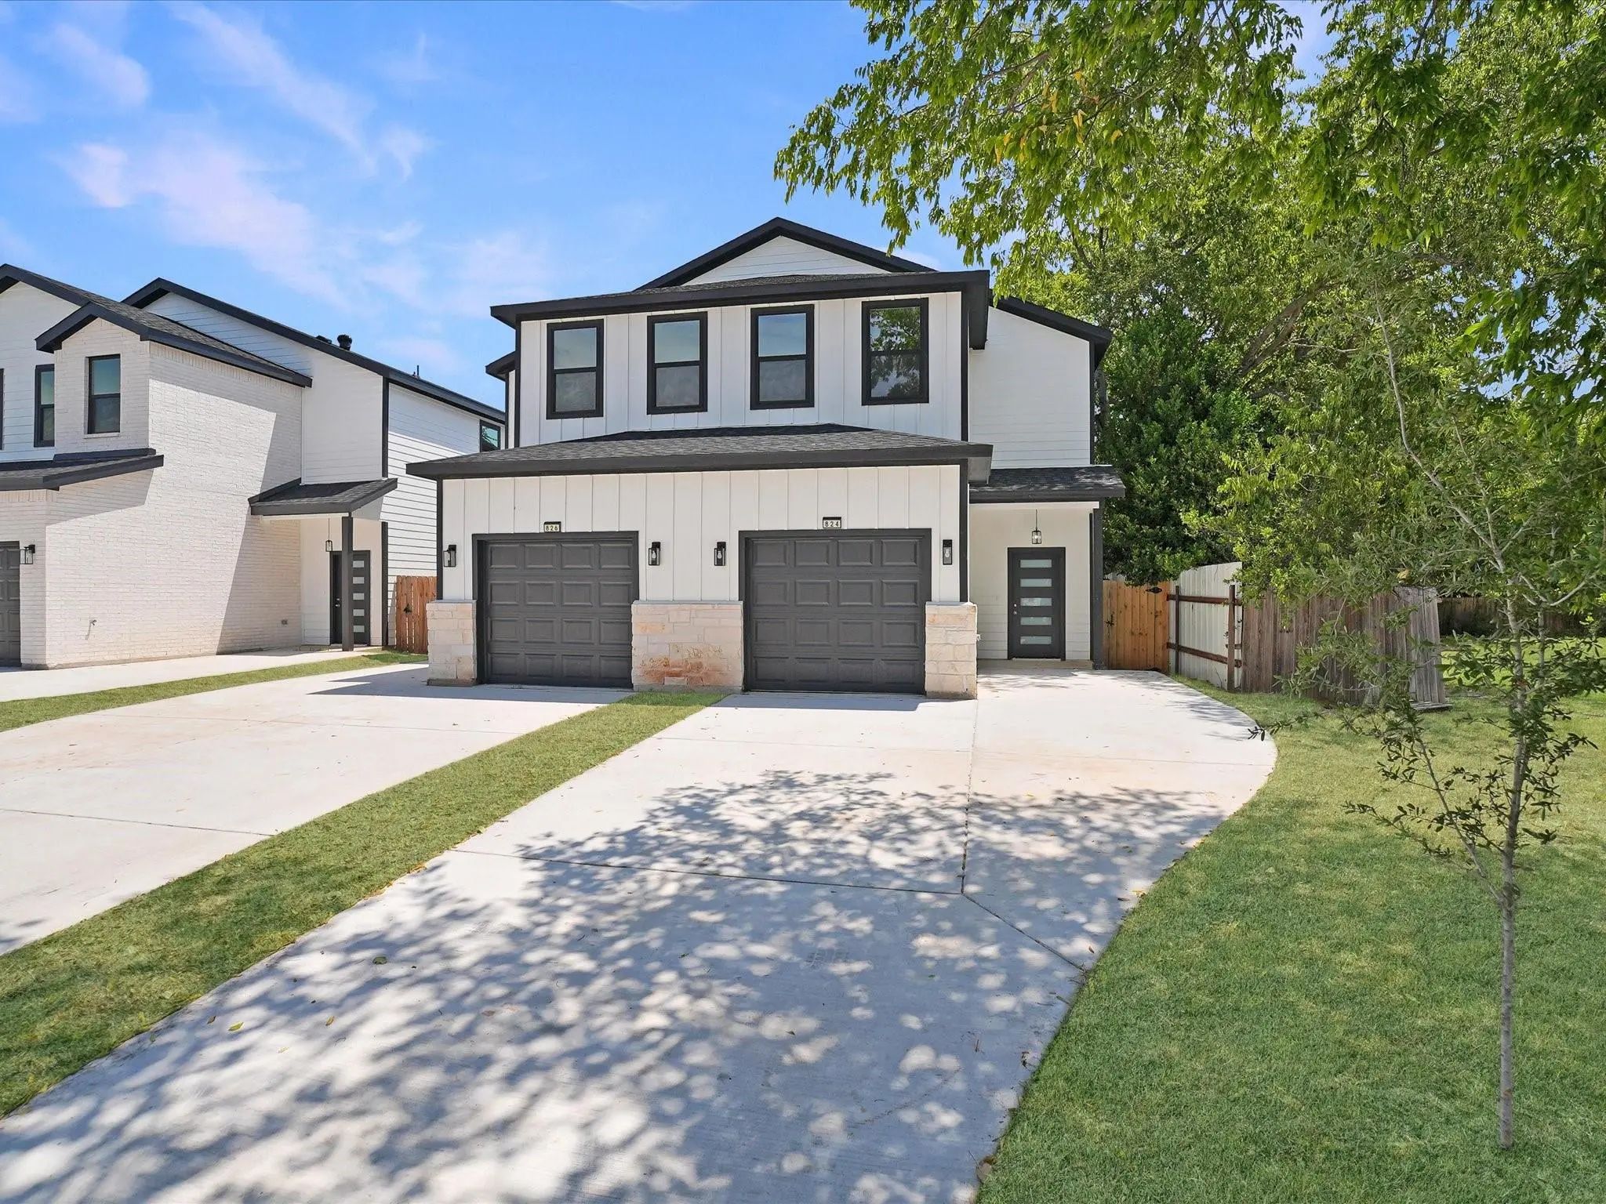
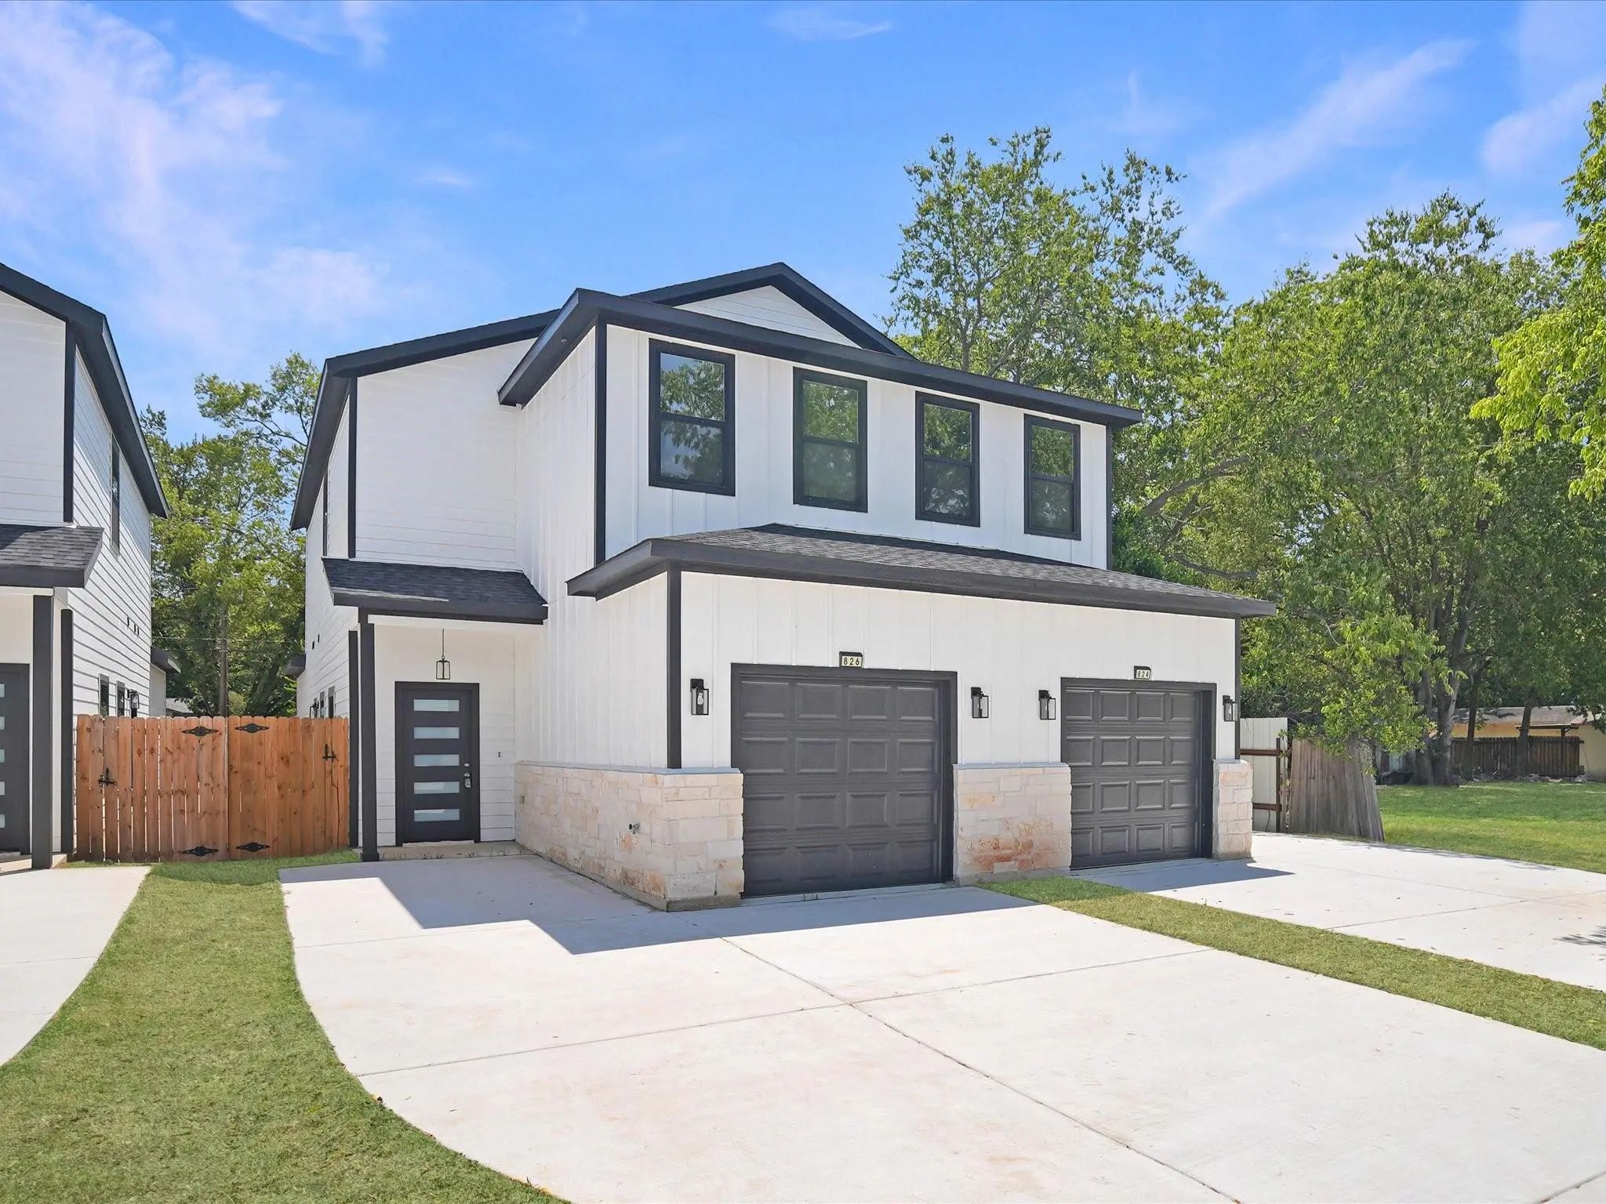

824 & 826 Stamps Avenue
Fort Worth, Texas 76114-3292
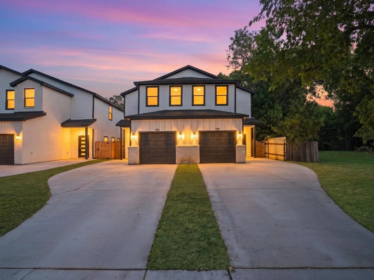
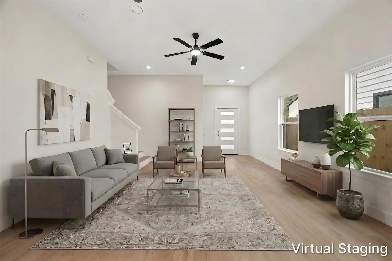
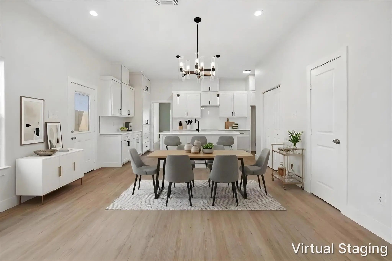
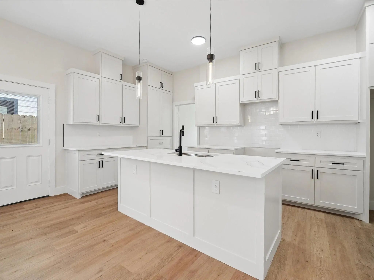
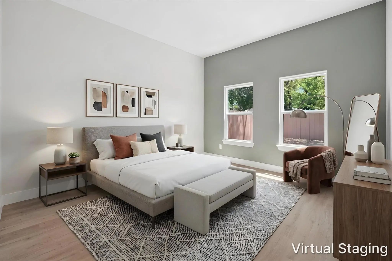
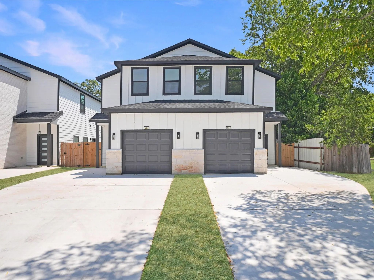
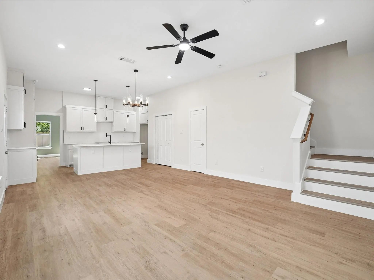
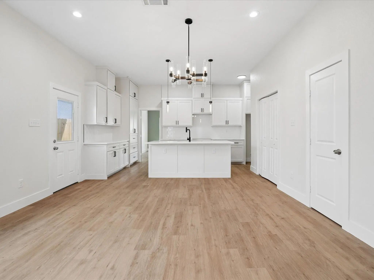
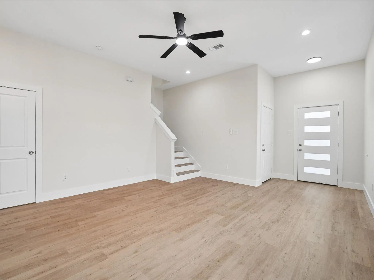
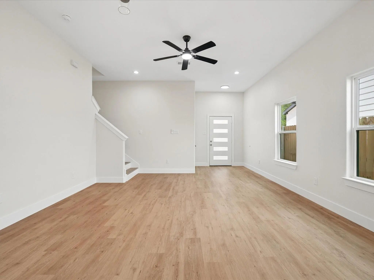
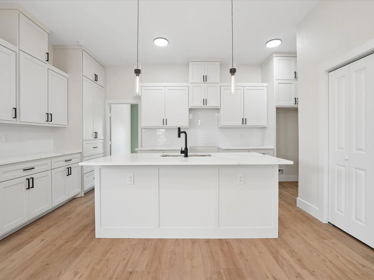
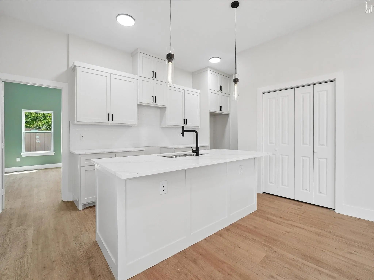
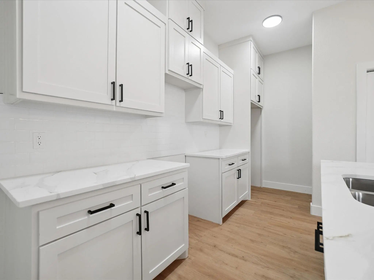
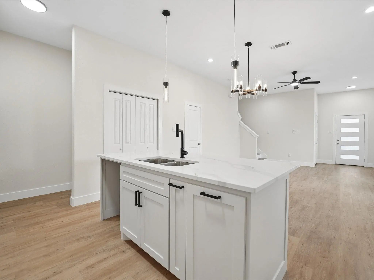
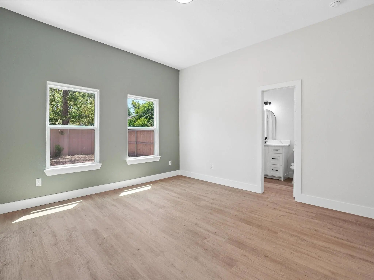
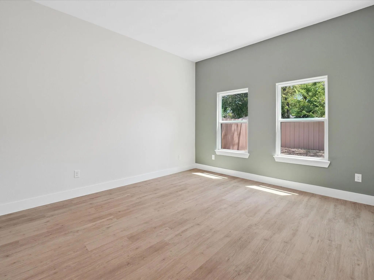
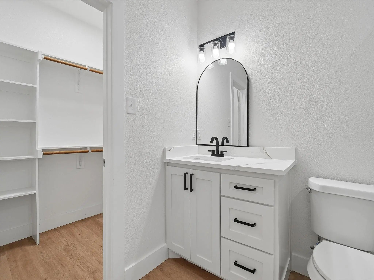
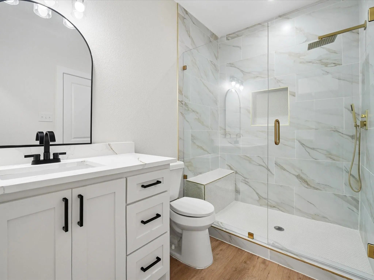
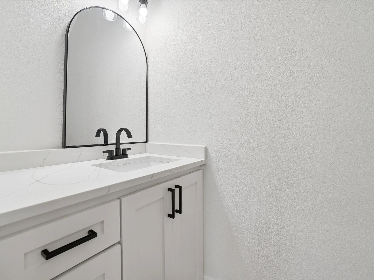
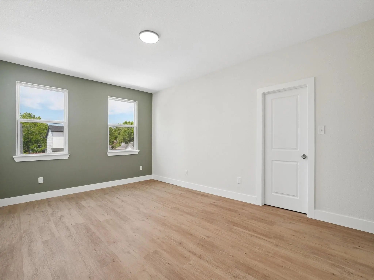
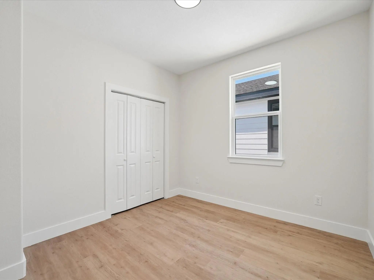
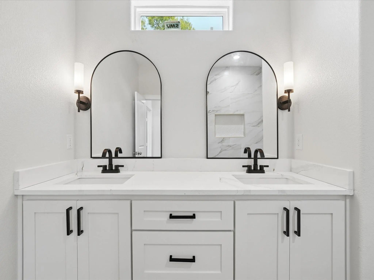
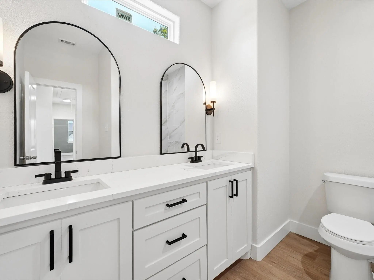
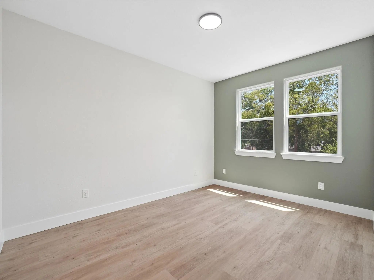
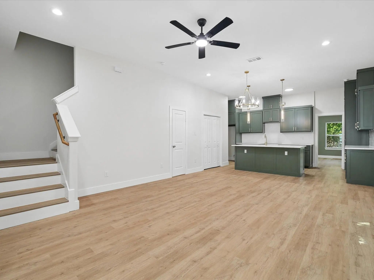
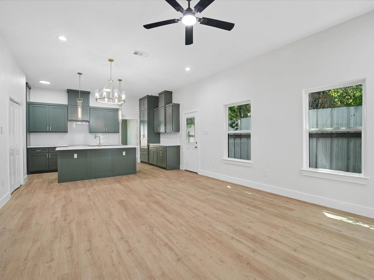
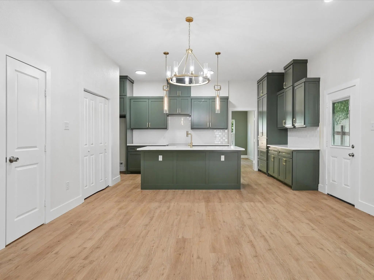
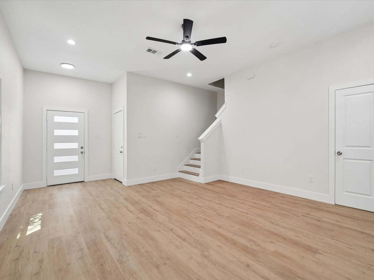
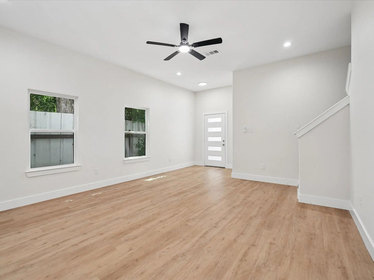
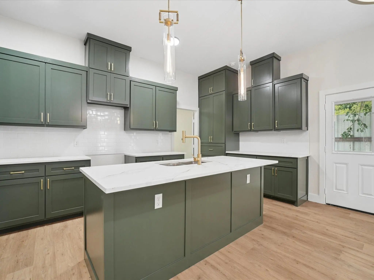
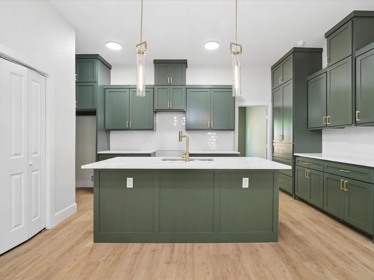
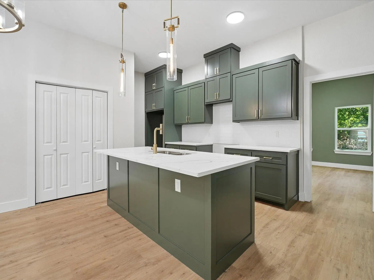
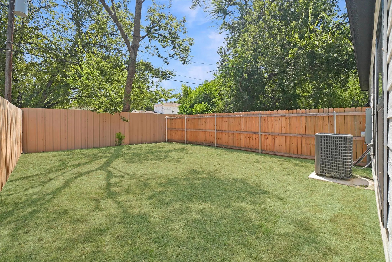
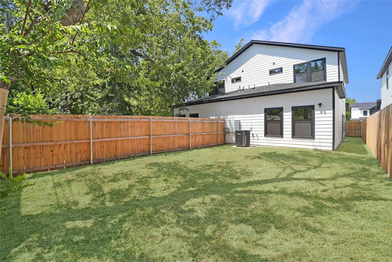
Great opportunity to own a brand new full duplex in Fort Worth! Built in 2025, this multi-family property offers a total of 8 bedrooms and 4 full bathrooms and 2 half baths in each unit, situated on a spacious lot. Each side features a contemporary open floor plan, highlighted by a stylish kitchen with quartz countertops, a large kitchen island, and seamless flow into the living and dining areas perfect for entertaining. The primary suite is conveniently located on the first floor, tucked toward the rear for added privacy. Upstairs, you'll find three additional bedrooms and a full bath with double vanities, a large tub shower layout. Each unit also includes washer and dryer hookups, a 1-car attached garage, and separate outdoor fenced backyard spaces, ideal for owners or tenants seeking comfort and functionality. Less than 10 miles from downtown Fort Worth, this turnkey duplex offers modern design, flexible and convenient floor plan. Don’t miss your chance to own this thoughtfully designed duplex, schedule your showing today!
View Virtual TourEssential Information
- Price$629,000
- Reduced By$10,000
- Cumulative Days on MarketUnlock
- MLS® #21346361
- Bedrooms8
- Bathrooms4.20
- Acres0.32
- Year Built2025
- Built Desc.New Construction - Complete
- TypeResidential Income
- Sub-TypeDuplex
- StatusActive
Price and Status Change History for 824 & 826 Stamps Avenue
Price and Status Change History Require Client Level AccessSchool Information
- School DistrictCastleberry ISD
- Elementary SchoolCastleberr
- Middle SchoolMarsh
- High SchoolCastleberr
Community
- Address824 & 826 Stamps Avenue
- SubdivisionVICTORY HEIGHTS ADDITION
- CityFort Worth
- CountyTarrant
- StateTexas
- Zip Code76114-3292
- HOANone
- UtilitiesCity Sewer, City Water
- Taxes6984
Amenities
- Parking Spaces4
- # of Garages1
- GaragesDriveway
Interior
- Interior FeaturesChandelier, Kitchen Island
- FloorsLuxury Vinyl Plank
Construction Details / Floorplan
- Full Baths4
- Half Baths2
- RoofComposition
- FoundationSlab
- ConstructionBrick, Siding
Energy Efficiency / Green Features / Heating & Cooling
- HeatingCentral
Private Listing Information (Registration Required)
Listing Details
- AgentConnie Segovia
- OfficeMonument Realty
Users may not reproduce or redistribute the data found on this site. The data is for viewing purposes only. Data is deemed reliable, but is not guaranteed accurate by the MLS or NTREIS.
Listing information last updated on October 25th, 2026 at 6:30am CDT.