Contact / Login

Contact ARG Realty LLC

Find us on...

Dashboard

Login using...

  • 4 Beds
  • 3.1 Baths
  • 3,655 Sqft
  • 2 Garages
  • .19 Acres
  • 2006 Year Built
  • Study
  • Game Room
  • Media
  • Pool
  • 4 Beds
  • 3.1 Baths
  • 3,655 Sqft
  • 2 Garages
  • .19 Acres
  • 2006 Year Built
  • Study
  • Game Room
  • Media
  • Pool

4154 Siena Drive
Frisco, Texas 75033-7106

County: Denton Griffin Parc Ph 1

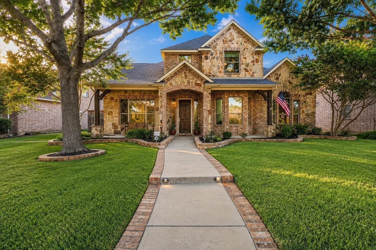
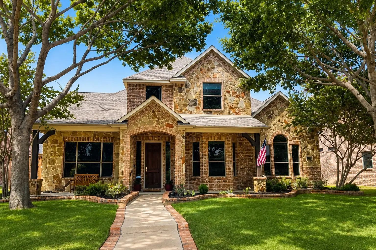
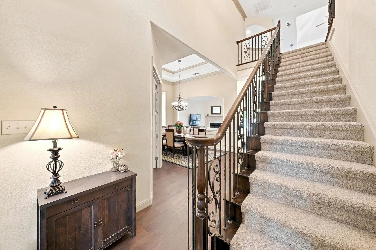
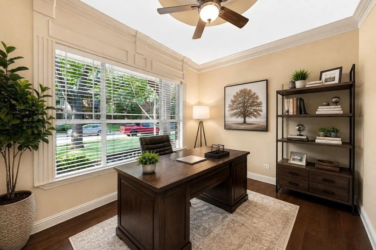
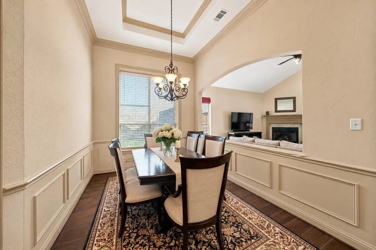
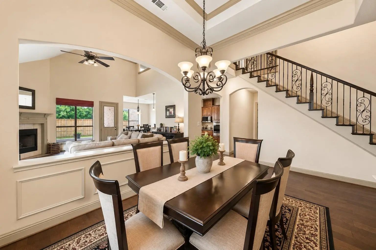
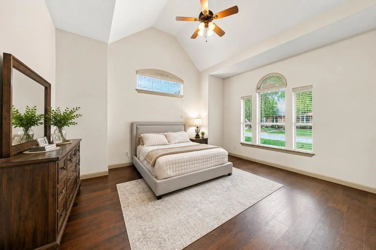
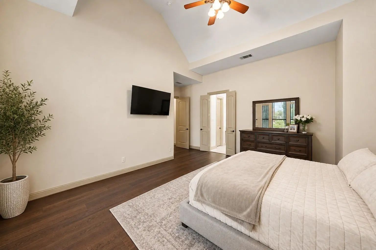
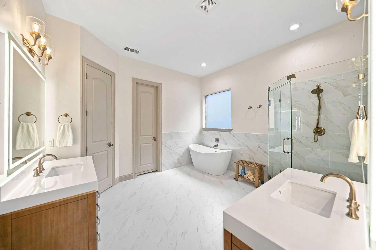
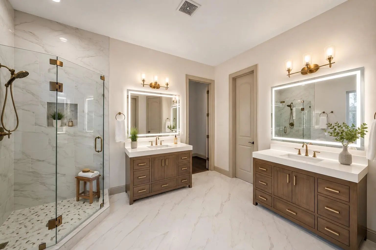
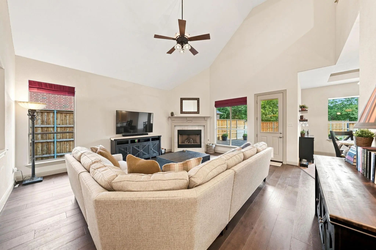
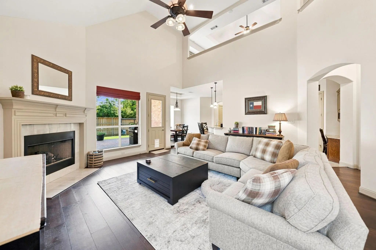
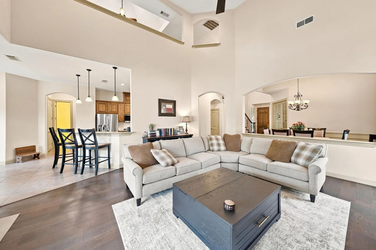
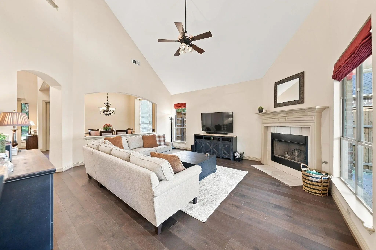
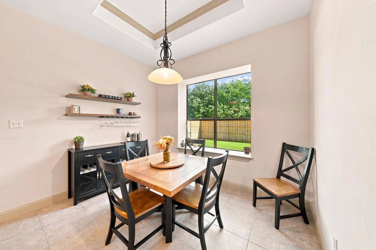
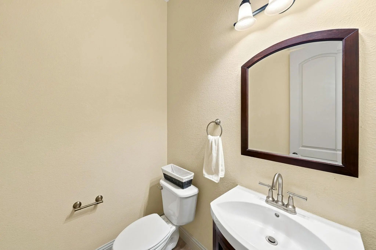
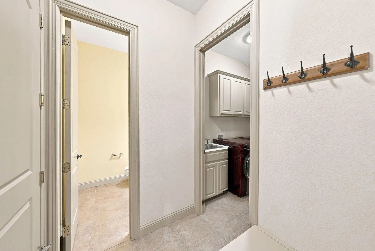
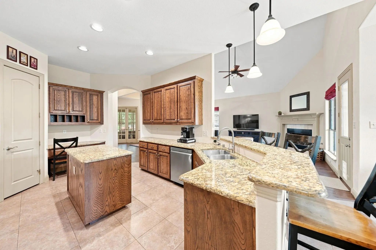
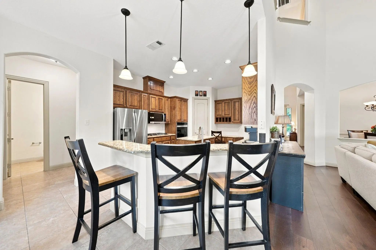
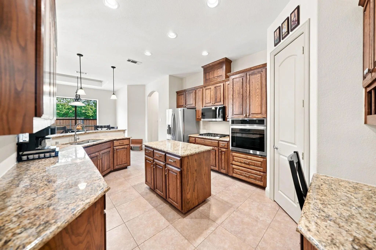
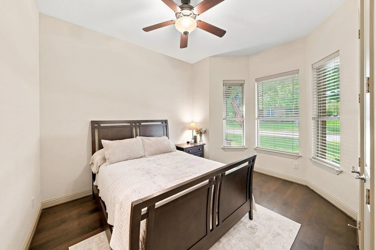
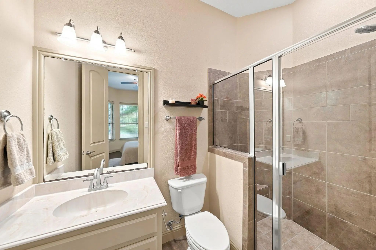
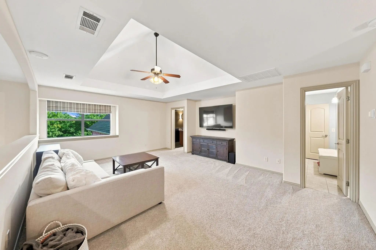
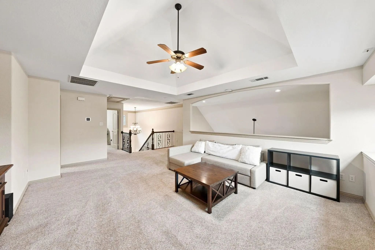
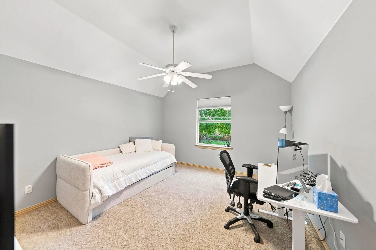
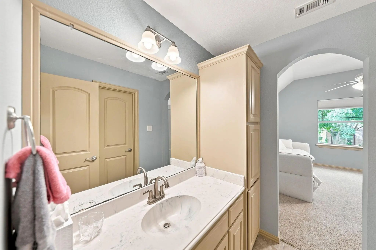
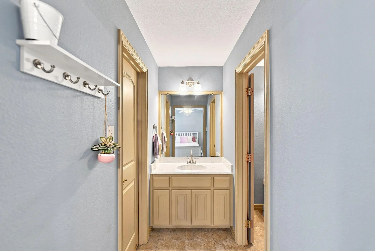
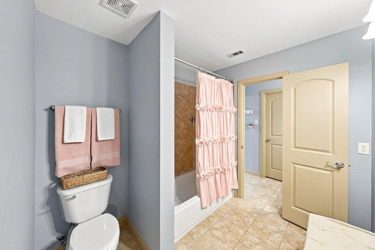
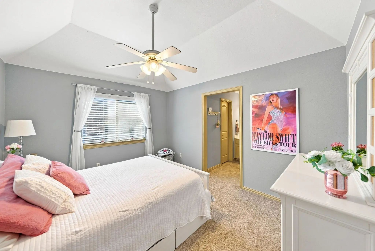
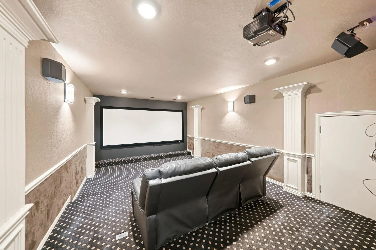
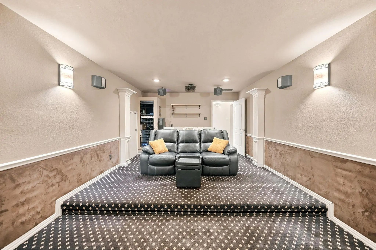
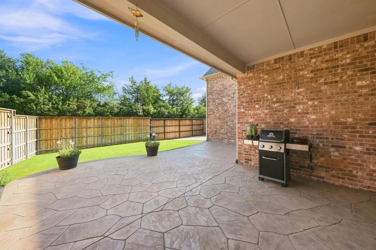
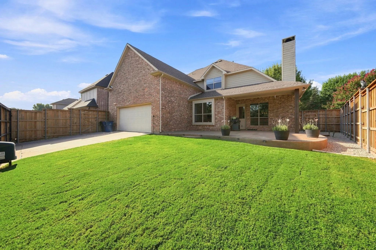
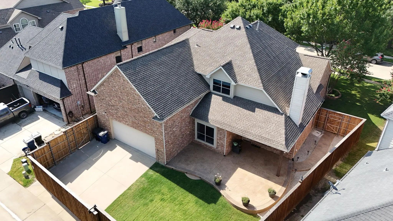
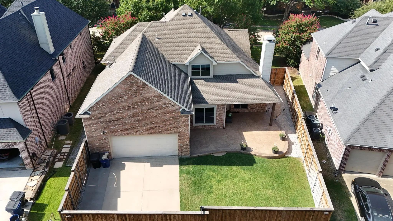
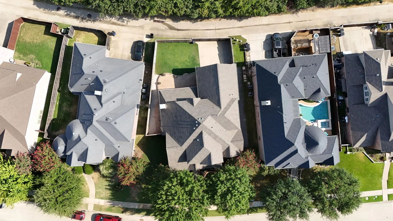
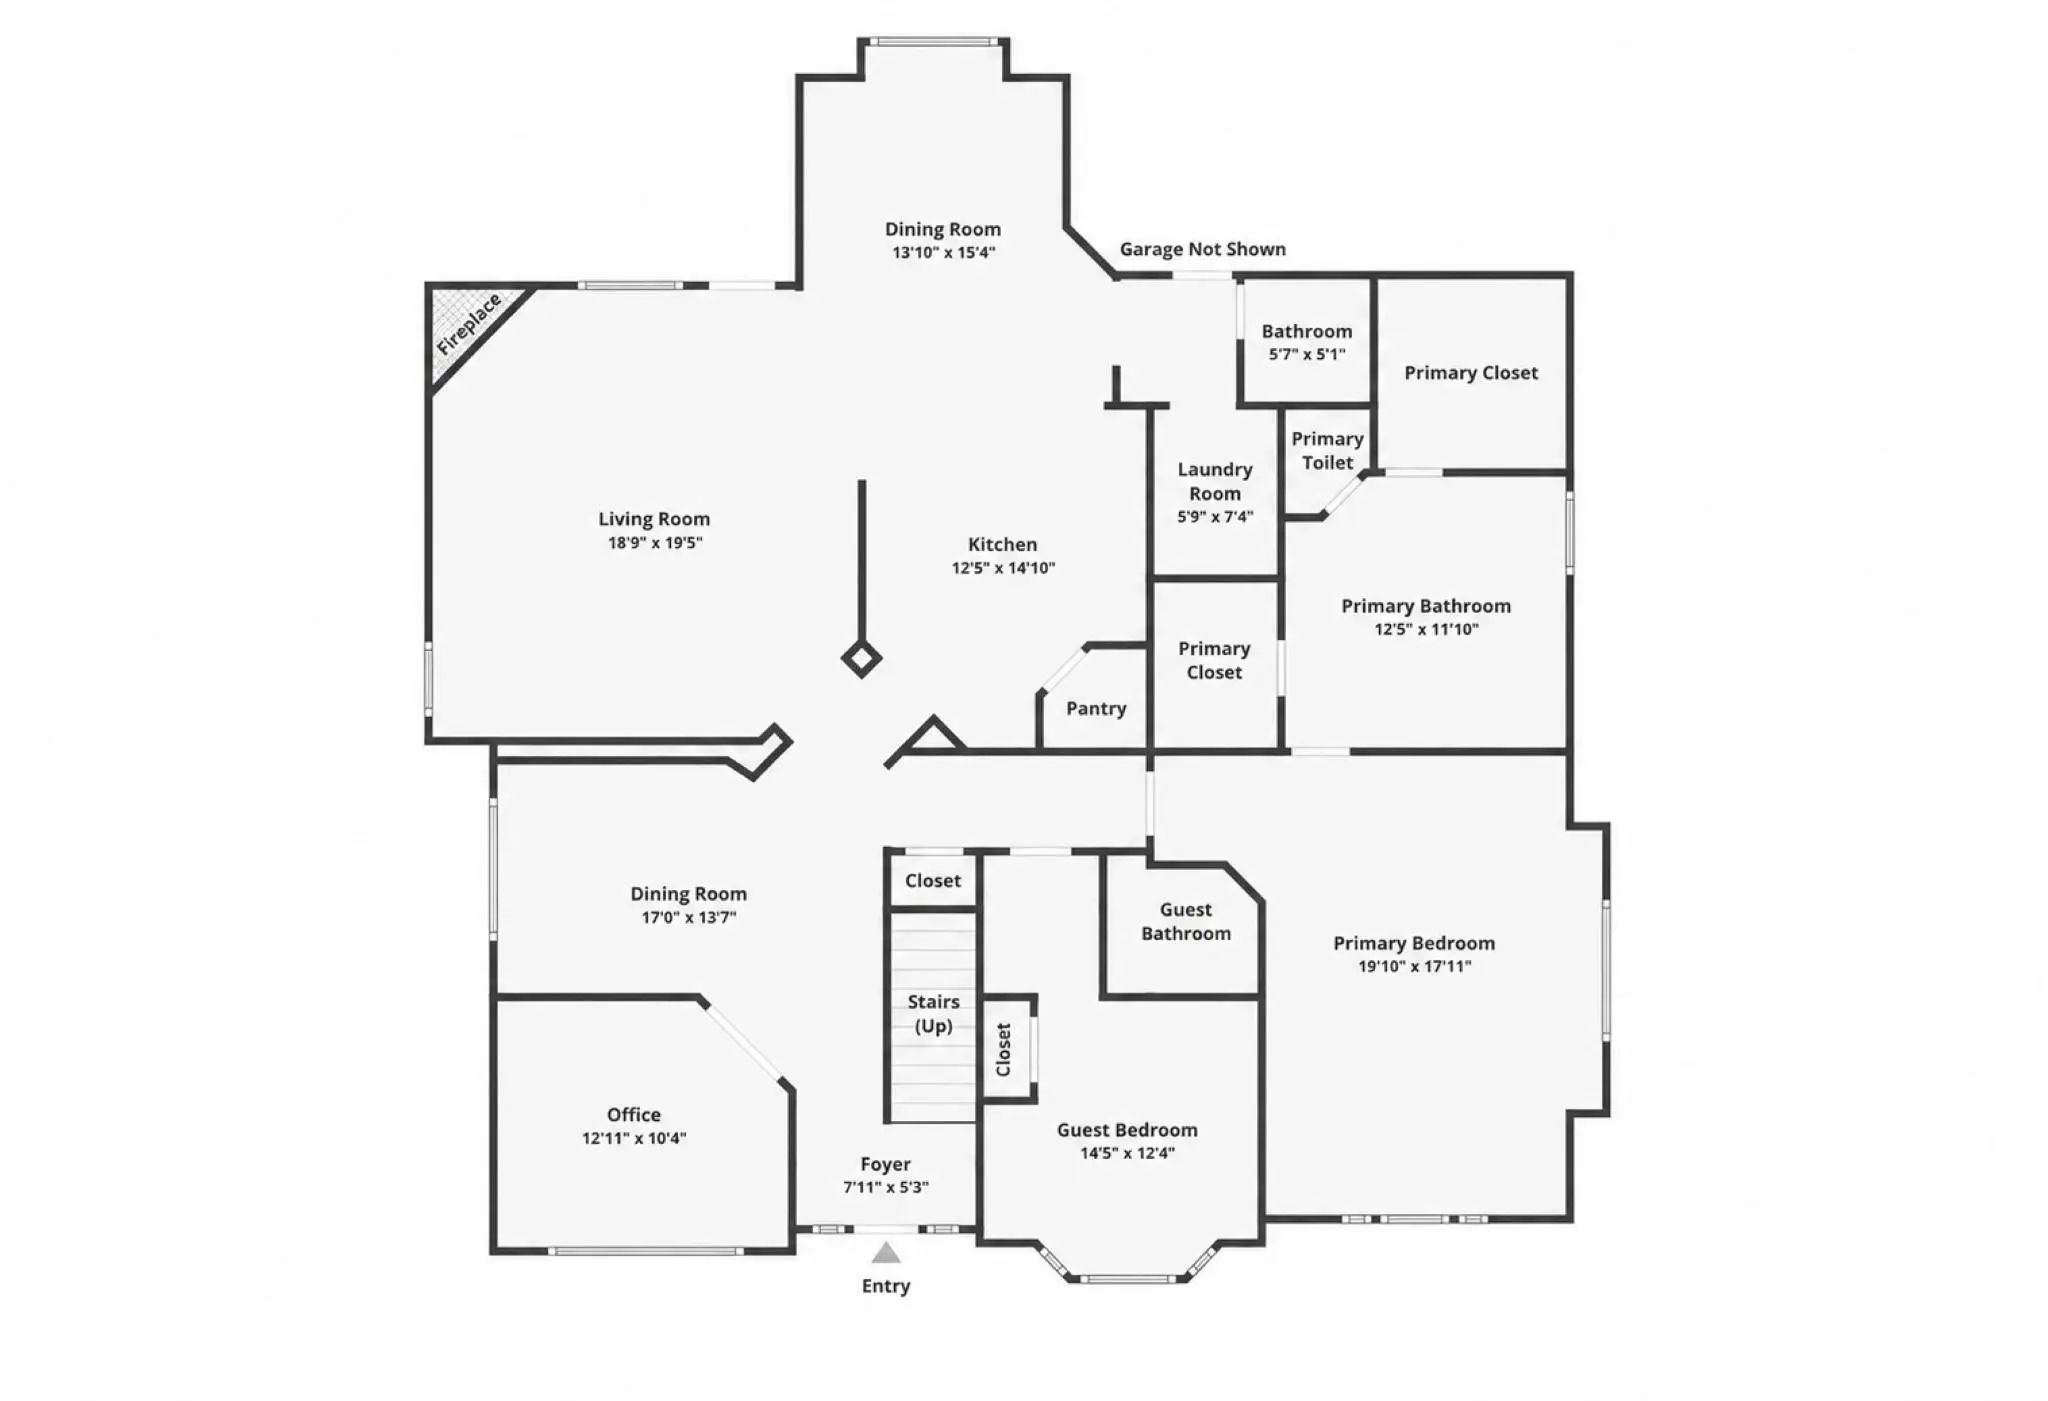
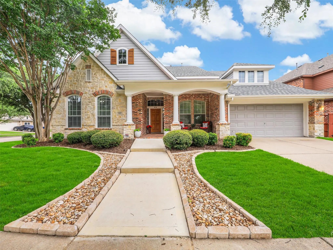
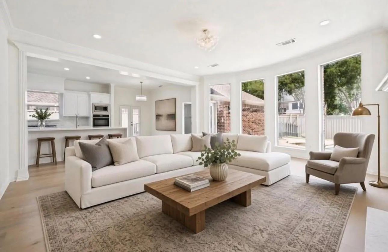
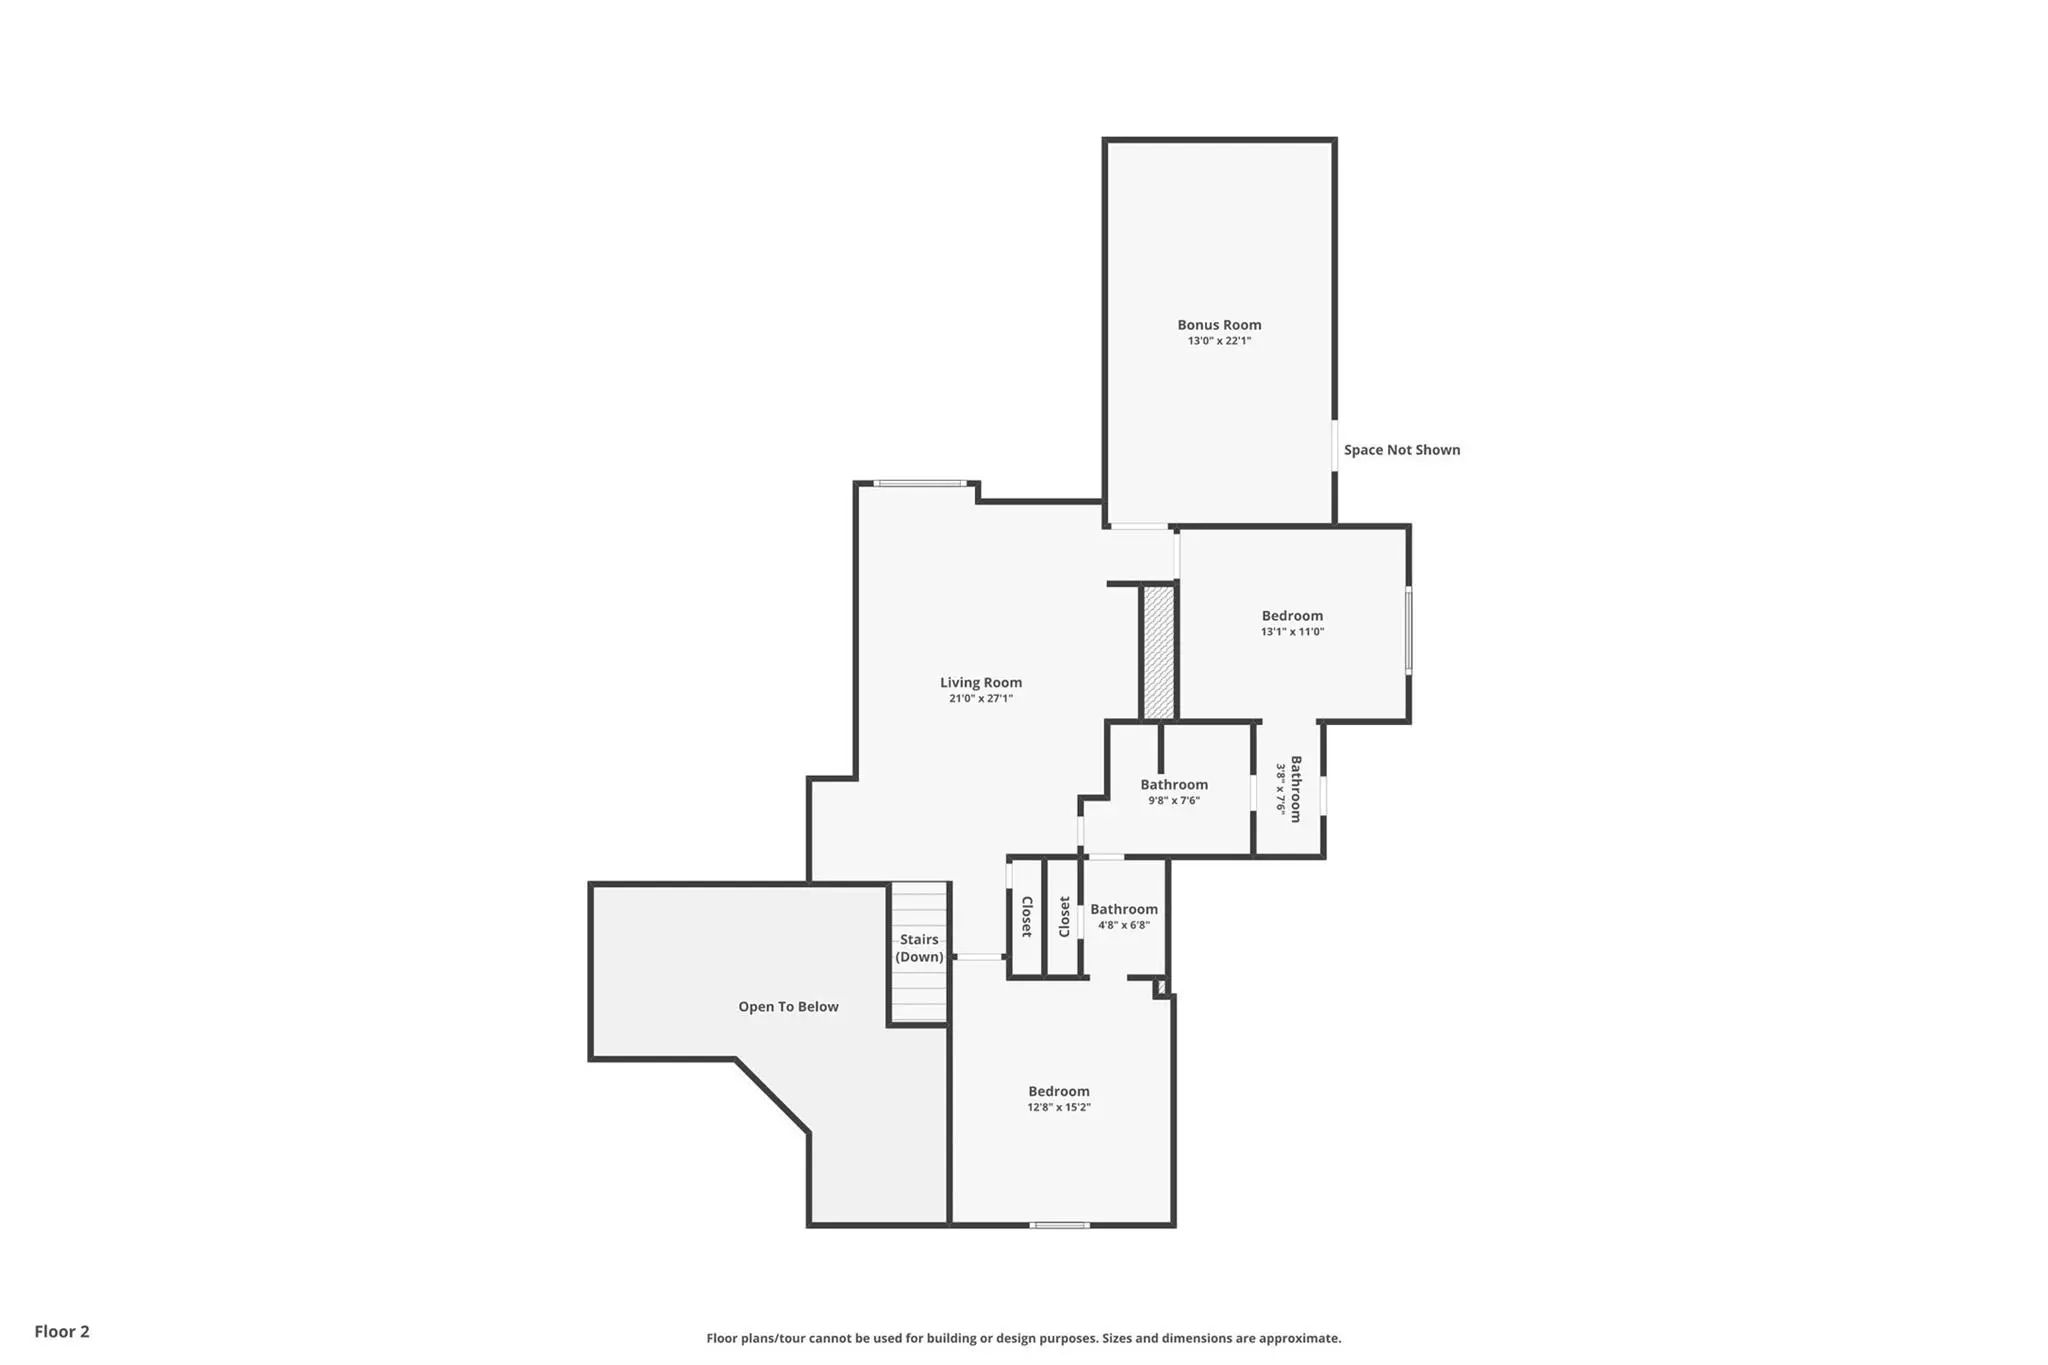
Spacious Family Home in Frisco’s Griffin Parc! This 4-bedroom, 3.5-bath home offers 3,655 sq. ft. of practical, well-designed living space in an established Frisco neighborhood known for its top-rated schools and family-friendly amenities. Functional Main-Level Layout The ground floor is built for everyday convenience and multi-generational living: Primary Suite: Features quartz countertops, custom soft-close cabinetry, and a frameless glass shower. Downstairs Guest Suite: A private secondary bedroom with its own full bath—ideal for in-laws, long-term guests, or a nursery—plus a separate main-floor powder room. Home Office: A dedicated, quiet workspace positioned away from the main living area. Living & Kitchen: Vaulted family room opening directly to a kitchen equipped with black-glass stainless appliances and a high-BTU gas cooktop. Dual Upstairs Living & Entertainment Spaces Upstairs is designed to give everyone their own space to unwind: Dedicated Cinema Room: Built for family movie nights, featuring a 130-inch acoustically transparent projection screen with behind-screen speakers for an authentic theater experience. Separate Game & TV Lounge: A flexible second living area perfect for a gaming setup, playroom, or secondary family hangout spot. Core Upgrades & Maintenance Mechanicals: Dual 50-gallon gas water heaters (replaced within 5 and 8 years). Walkable Location Walk to Pink Elementary and Griffin Middle School inside the neighborhood, with Wakeland High School just minutes away. Enjoy community pools, parks, and trails steps from your front door, with rapid access to the DNT, PGA Frisco, and Legacy West.

View Virtual Tour

Estimate Your Monthly Payment

Tax Value @ 100% of Sales Price, HOA Included
Tax Value @ 85% of Market Value, HOA Not Included

Essential Information

  • Price$749,900
  • Est. Payment /m
  • Reduced By$75,100
  • Cumulative Days on MarketUnlock
  • MLS® #21346367
  • Bedrooms4
  • Bathrooms3.10
  • Square Footage3,655
  • Acres0.19
  • Year Built2006
  • TypeResidential
  • Sub-TypeSingle Family Residence
  • StatusActive
Please provide a valid email address.

Quick Valuation Analysis from 7 Active and 20 Sold Listings

Pricing Trends from 7 Active Listings in Griffin Parc

This Home's Price $749,900 This Home's Price Per SqFt $
Average Price $906,257 Average Price Per SqFt $
Highest Price $1,199,000 Highest Price Per SqFt $
Lowest Price $650,000 Lowest Price Per SqFt $

Pricing Trends from 20 Sold Listings in Griffin Parc

This Home's Price $749,900 This Home's Price Per SqFt $
Average Price $766,221 Average Price Per SqFt $
Highest Price $1,599,000 Highest Price Per SqFt $
Lowest Price $430,000 Lowest Price Per SqFt $

Property Details

School Information

Community

  • Address4154 Siena Drive
  • SubdivisionGriffin Parc Ph 1
  • CityFrisco
  • CountyDenton
  • StateTexas
  • Zip Code75033-7106
  • HOAMandatory
  • HOA Fees$660
  • HOA Fees FrequencyAnnually
  • FeaturesClub House, Community Pool, Greenbelt, Jogging Path/Bike Path, Park, Playground, Pool, Sidewalks
  • UtilitiesCable Available, City Sewer, City Water, Electricity Connected, Individual Gas Meter, Individual Water Meter
  • Taxes12583

Amenities

  • # of Garages2
  • GaragesAdditional Parking, Alley Access, Driveway, Garage, Garage Door Opener, Garage Double Door, Garage Faces Rear, On Site, On Street

Interior

  • Interior FeaturesBuilt-in Features, Cable TV Available, Cathedral Ceiling(s), Decorative Lighting, Double Vanity, Eat-in Kitchen, Flat Screen Wiring, Granite Counters, High Speed Internet Available, In-Law Suite Floorplan, Kitchen Island, Loft, Natural Woodwork, Open Floorplan, Pantry, Sound System Wiring, Vaulted Ceiling(s), Walk-In Closet(s)
  • FloorsCarpet, Engineered Wood, Tile
  • FireplaceYes
  • # of Fireplaces1
  • FireplacesGas, Gas Logs

Exterior

  • FenceFenced, Gate, High Fence, Privacy

Construction Details / Floorplan

  • Living Areas3
  • Dining Rooms2
  • Full Baths3
  • Half Baths1
  • RoofAsphalt, Composition

Private Listing Information (Registration Required)

Listing Details

  • AgentScott Lathrop
  • OfficeMonument Realty

Similar Listings

3199 Somerset Lane Frisco, Texas 75033-1159 Denton | Frisco ISD Register to View Community Name

- $650,000

Residential, Single Family Residence
  • 3 Beds
  • 2.1 Baths
  • 2,920 SQFT
  • 2 Car
View details More Photos Save

Timeless Craftsman Character Meets A Thoughtfully Designed One-story Floor Plan In This Beautifully Maintained David Weekley Home On A Premium Corner Lot Overlooking The Neighborhood Park. With 3 Bedrooms, 2.5 Baths, A Private Office, And Two Livi...

4336 Veneto Drive Frisco, Texas 75033-7129 Denton | Frisco ISD Register to View Community Name

- $870,000

Residential, Single Family Residence
  • 5 Beds
  • 4 Baths
  • 3,668 SQFT
  • 3 Car
View details More Photos Save

Welcome To This Beautifully Renovated 2-story Home In The Master-planned Community Of Griffin Parc. Offering 5 Bedrooms And 4 Full Bathrooms, This Meticulously Updated Home Features Premium Finishes Throughout, Including Brand-new White Oak Floori...

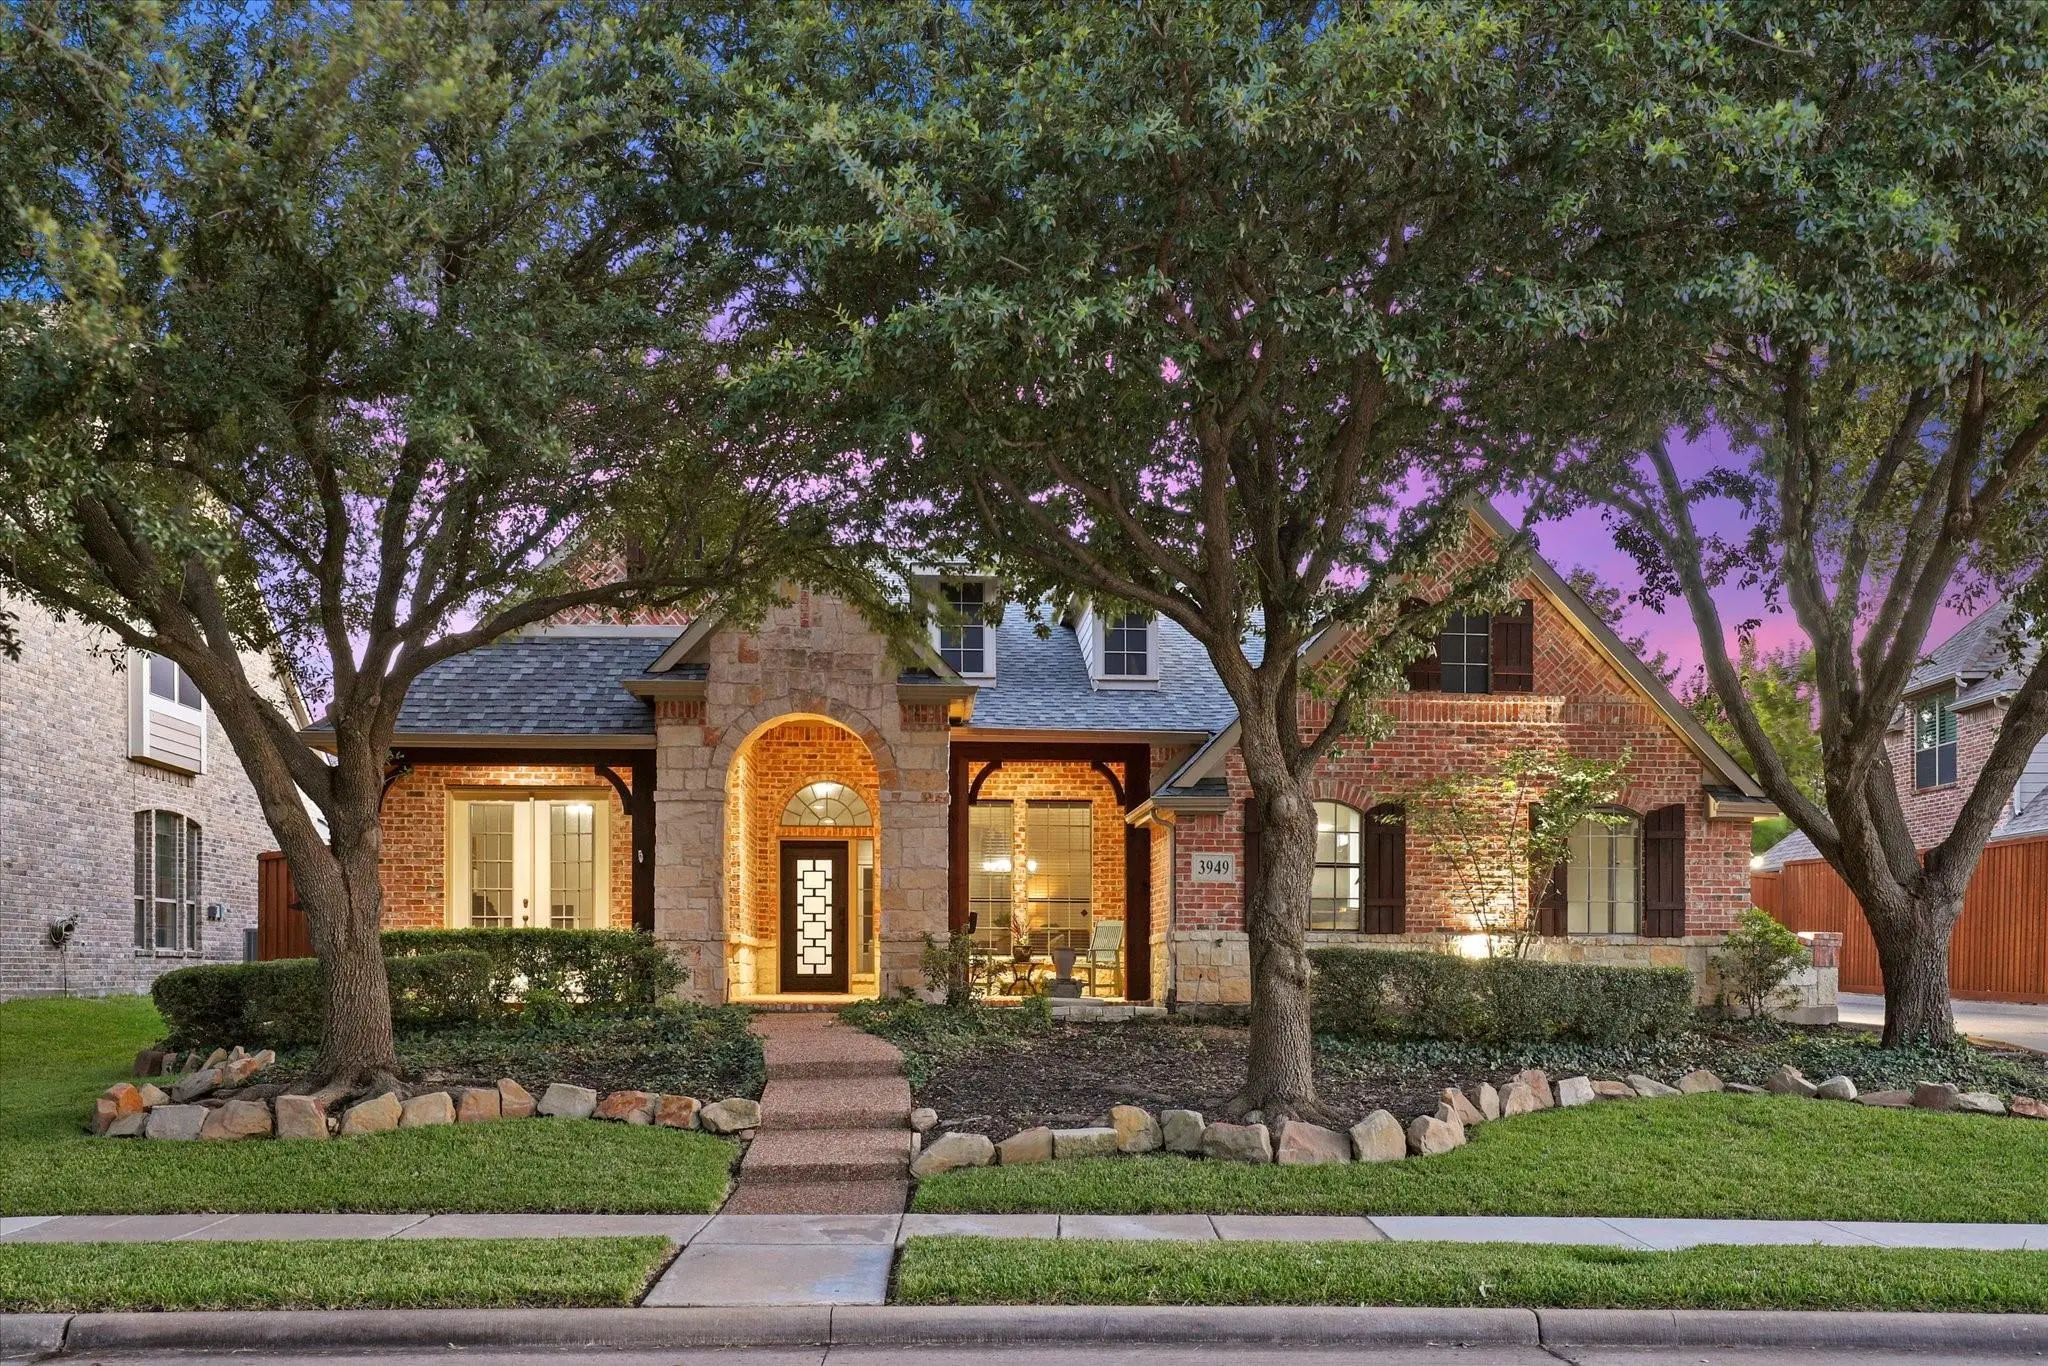
3949 Siena Drive Frisco, Texas 75033-7103 Denton | Frisco ISD Register to View Community Name

- $850,000

Residential, Single Family Residence
  • 4 Beds
  • 3.1 Baths
  • 3,846 SQFT
  • 3 Car
View details More Photos Save

Original Owner North Facing David Weekley Built Home With A Rare, Highly Desirable Floor Plan In Sought After Griffin Parc! Designed For Effortless Every Day Living, Nearly The Entire Home Is On The First Floor, Including All Four Bedrooms, A Priv...

Users may not reproduce or redistribute the data found on this site. The data is for viewing purposes only. Data is deemed reliable, but is not guaranteed accurate by the MLS or NTREIS.

Listing information last updated on October 16th, 2026 at 10:50am CDT.