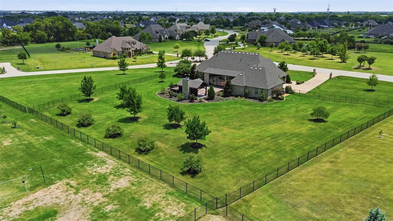
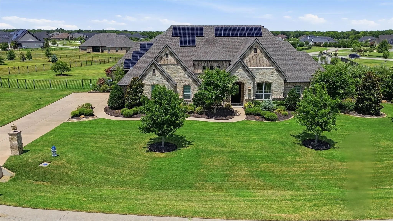
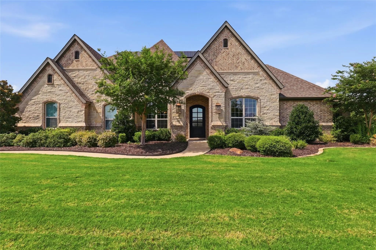
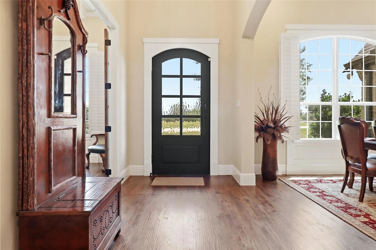
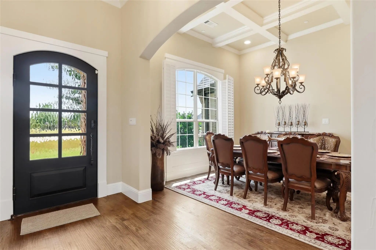
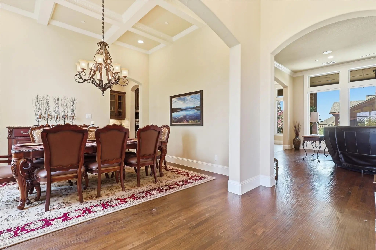
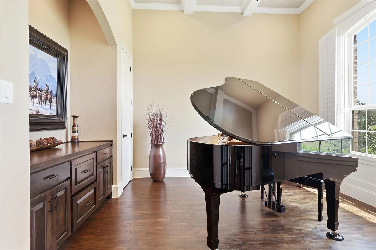
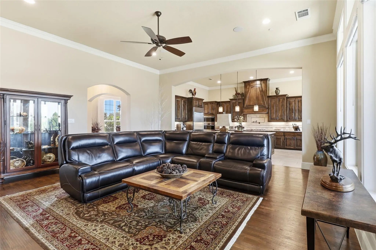
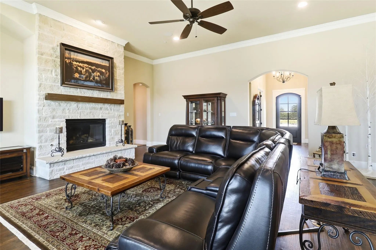
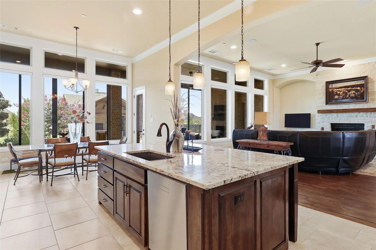
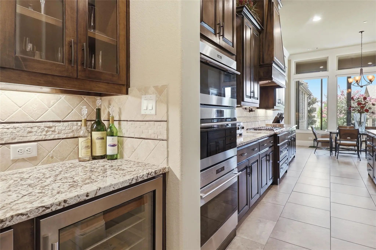
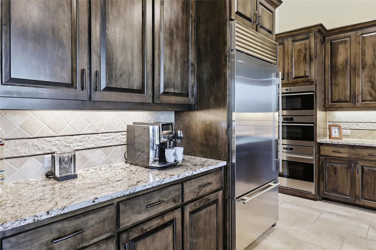
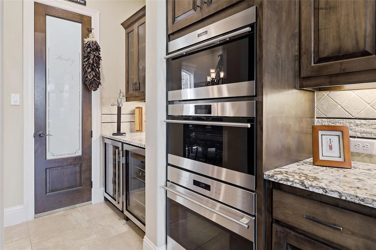
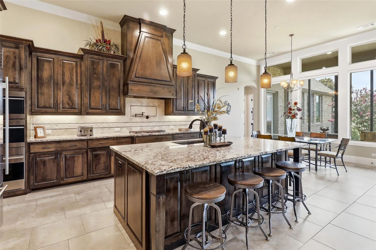
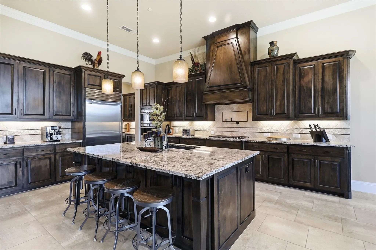
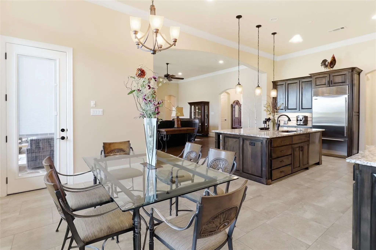
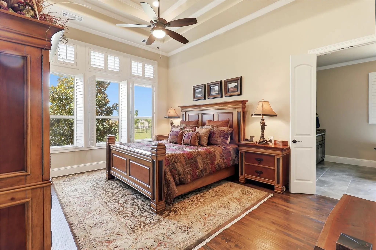
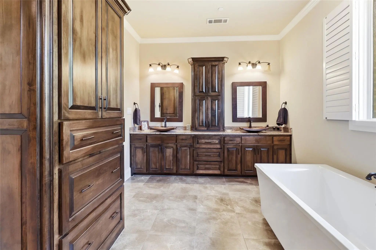
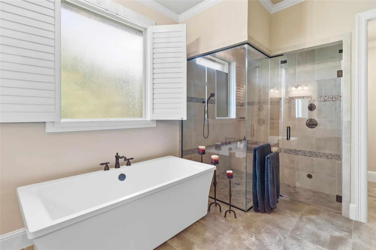
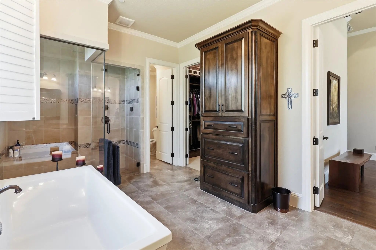
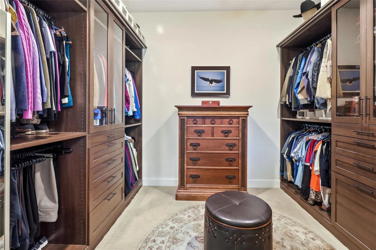
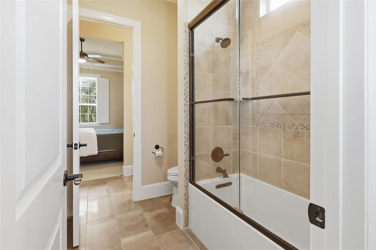
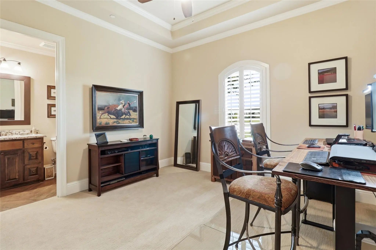
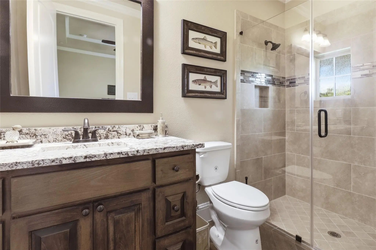
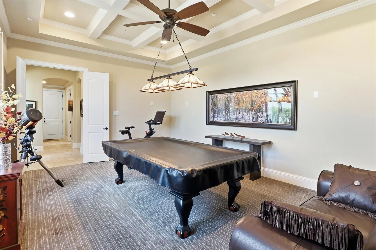
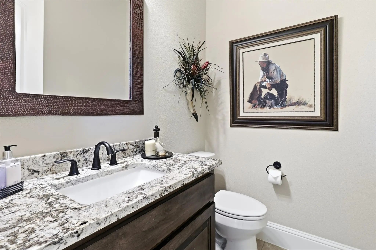
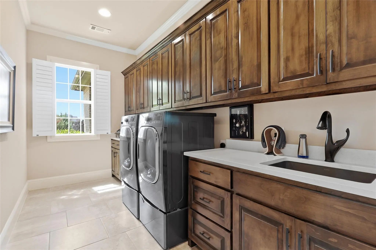
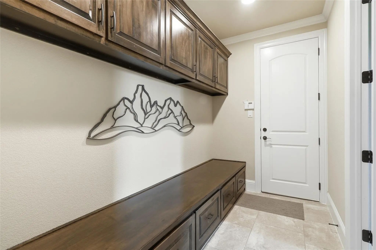
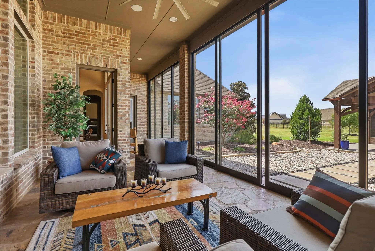
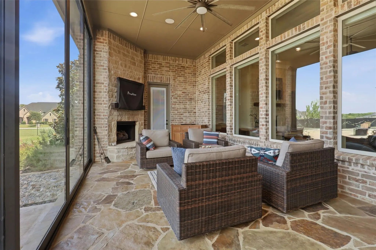
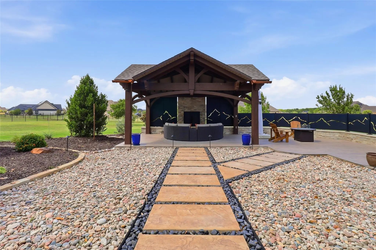
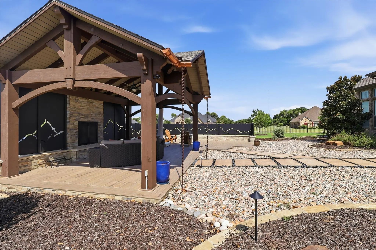
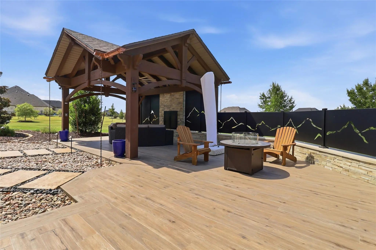
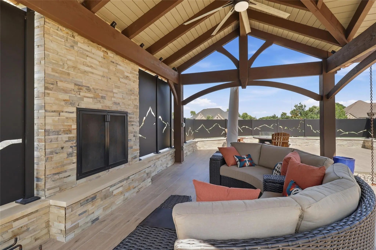
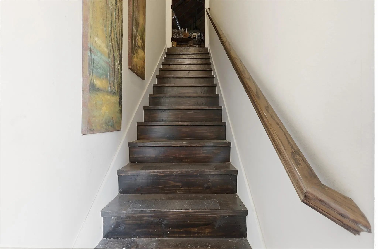
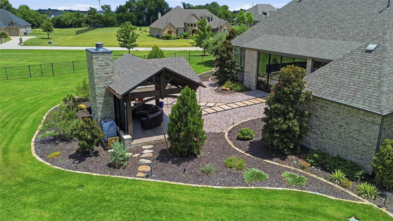
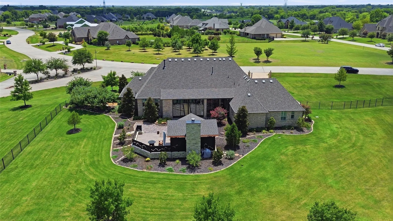
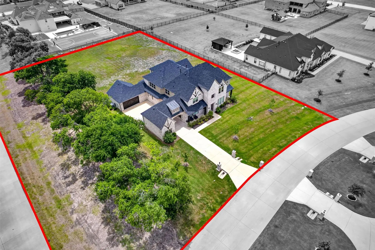
Resort-style luxury! Discover the perfect balance of an elevated Texas lifestyle at its finest in this impeccably designed custom one-story luxury home on 1.85 acres with exceptional craftsmanship & extensive hardwood floors. Stunning outdoor beamed pavilion with wood-burning fireplace (20x14) + designer privacy fencing. Multi-purpose study features built-ins & double French doors. Formal dining room with custom ceiling beams has access to the butler's pantry with a built-in beverage cooler & separate wine chiller center. Large family room is open to the kitchen & features floor-to-ceiling fireplace. Upgraded stainless steel appliances include Wolf sub-zero built-in refrigerator, 3 built-in Wolf ovens (microwave, convection, & steam), 5 burner Wolf gas cooktop with pot filler, & Asko dishwasher. All lower kitchen cabinets have custom pull-out drawers. The oversized kitchen island countertop provides space for additional seating. Media-Game room is private allowing for entertaining enjoyment. Secluded Primary Bedroom Suite features an awesome view of backyard & showcases custom hammered copper sinks & mirrors, large soaking tub, double showerheads in the stunning oversized steam shower, built-in storage cabinetry, & customized closet system privately designed for this home. Stunning 3rd living area boasts of floor-to-ceiling fireplace, towering glass doors, and ideal year-round use. Outdoor living is completely enhanced with the inviting pavilion's wood-burning fireplace, custom privacy fencing, multi-color lighting system, & copper gutters. Oversized laundry room features its composite sink, touch-faucet, abundant cabinetry, & large folding counter. The mudroom is accessible from the garage & emphasizes under-seat storage drawer & overhead storage cabinets. Tornado shelter in garage will remain. Separate staircase allows accessibility to the floored attic. Garage walls & ceiling are insulated for energy efficiency. So many upgrades throughout this gorgeous home!
SecurityBurglar, Fire Sprinkler System, Security System, Security System Owned, Smoke Detector(s)
# of Garages3
GaragesConcrete, Driveway, Epoxy Flooring, Garage, Garage Door Opener, Garage Double Door, Garage Faces Side, Garage Single Door, Inside Entrance, Oversized, Side By Side
Interior
Interior FeaturesBuilt-in Features, Built-in Wine Cooler, Cathedral Ceiling(s), Chandelier, Decorative Lighting, Eat-in Kitchen, Granite Counters, High Speed Internet Available, Kitchen Island, Natural Woodwork, Open Floorplan, Pantry, Sound System Wiring, Vaulted Ceiling(s), Walk-In Closet(s), Wet Bar
Stunning 4,963 Sqft Custom Home Situated On A 1.26-acre Corner Lot. This Massive Estate Features 5 Bedrooms, 4 Full Bathrooms, And A 3-car Garage. The Home Offers An Impressive 25’ X 25’ Living Room With Soaring 25-foot Ceilings And Oversized Wind...
Users may not reproduce or redistribute the data found on this site. The data is for viewing purposes only. Data is deemed reliable, but is not guaranteed accurate by the MLS or NTREIS.
Listing information last updated on October 17th, 2026 at 2:00am CDT.
.jpg)