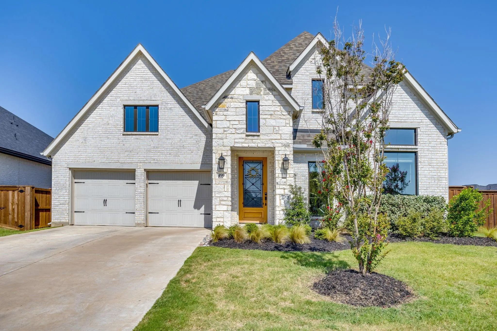
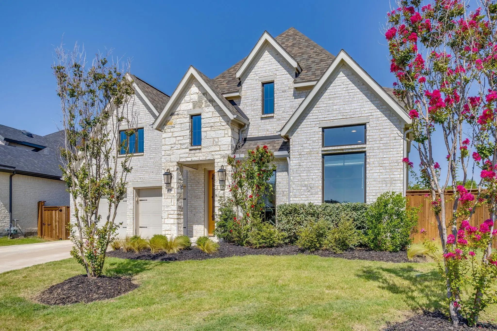
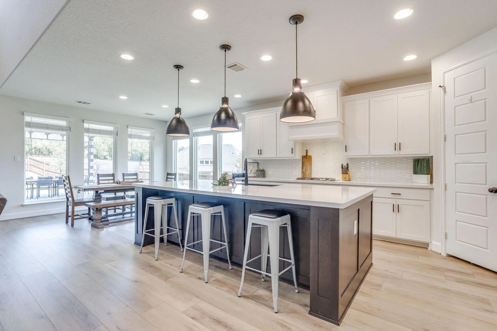
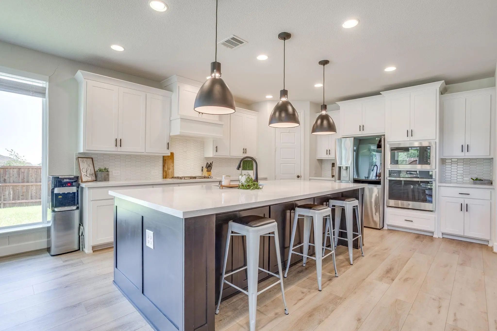
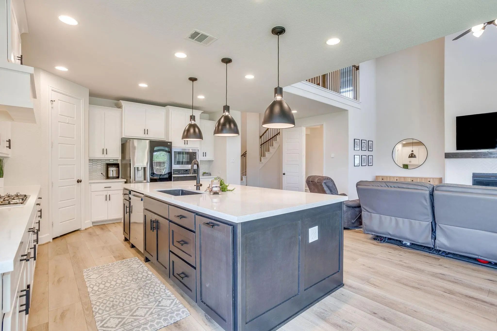
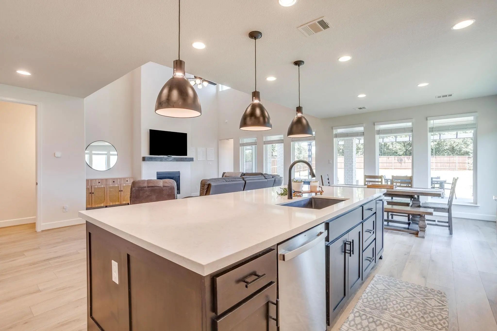
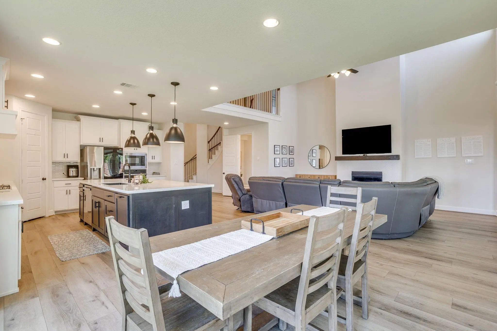
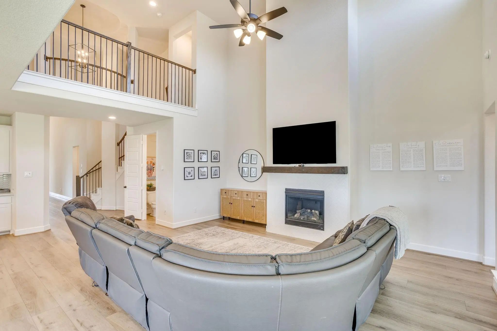
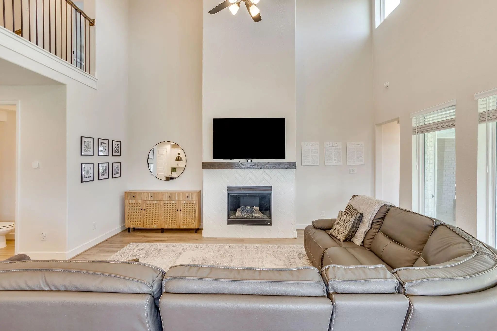
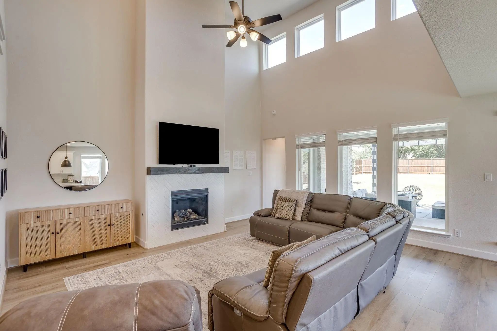
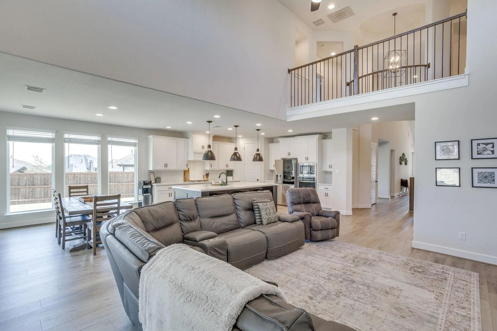
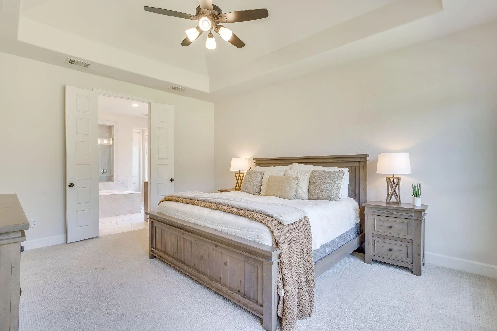
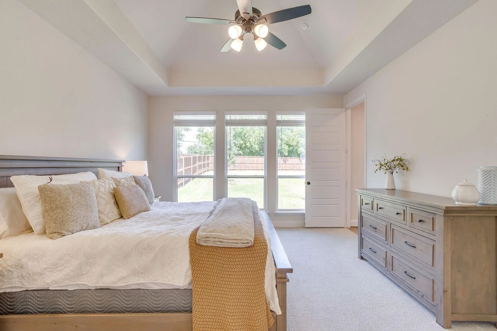
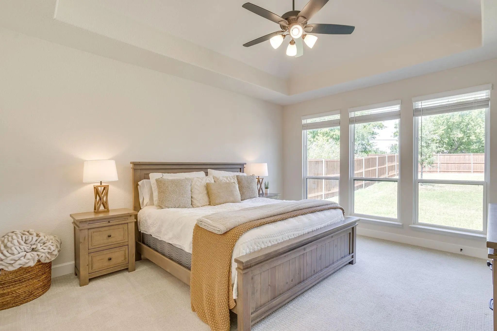
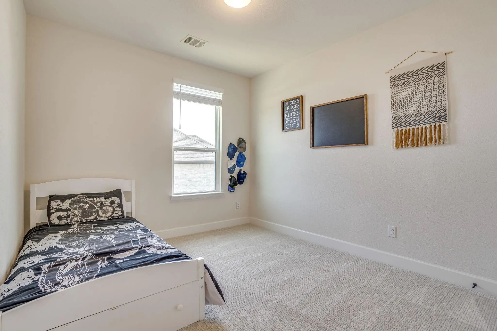
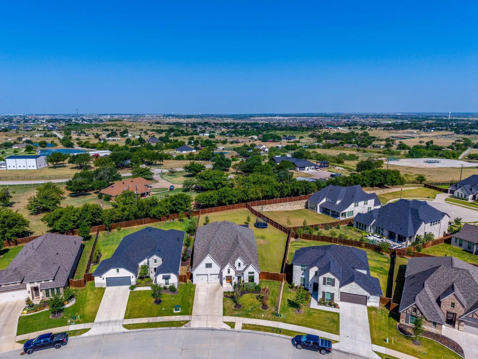
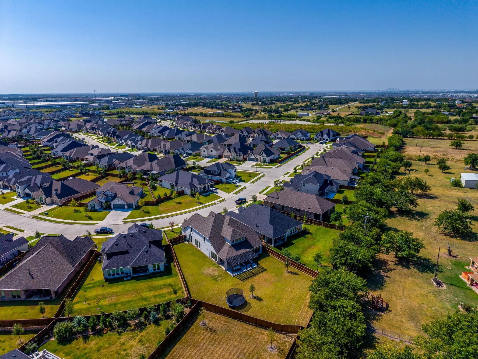
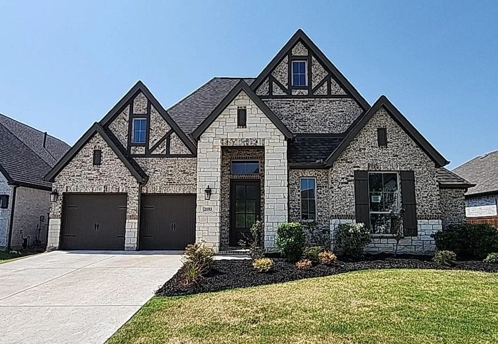
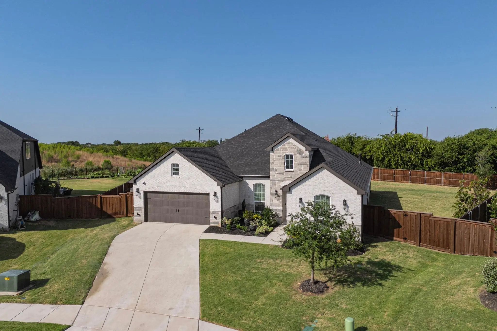
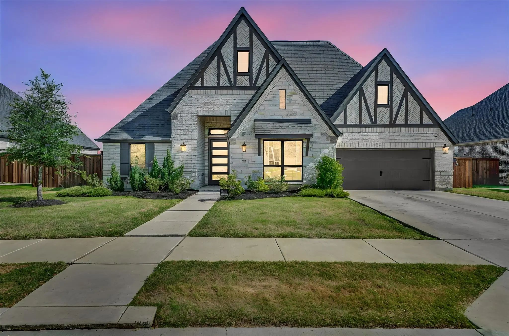
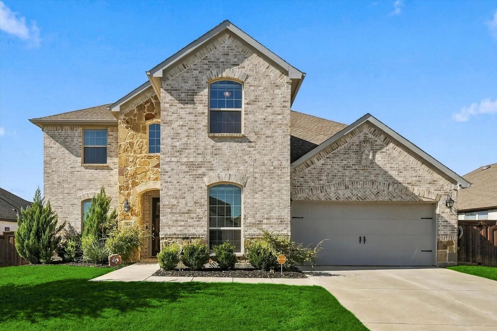
Welcome to 499 Peppercress Lane, a stunning two-story retreat located in the highly sought-after Northwest ISD and Watercress subdivision. This spacious residence perfectly balances modern convenience with thoughtful design and upgrades, offering 4 bedrooms plus a dedicated home office, a game room, and additional flex space to suit your lifestyle.
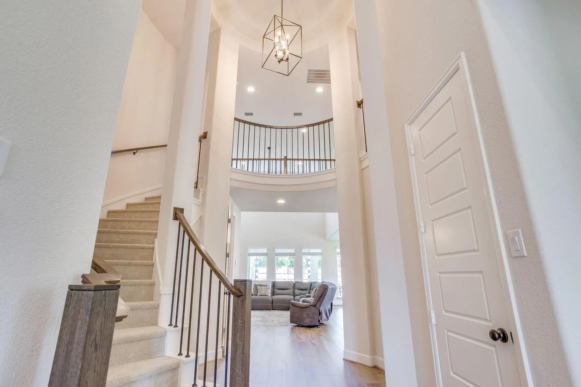
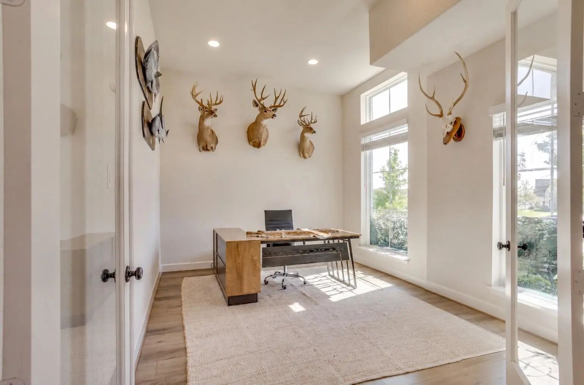
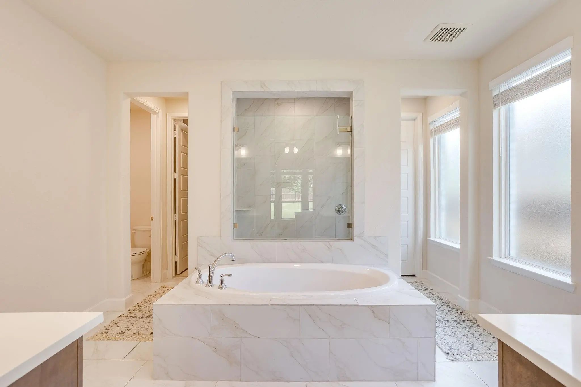
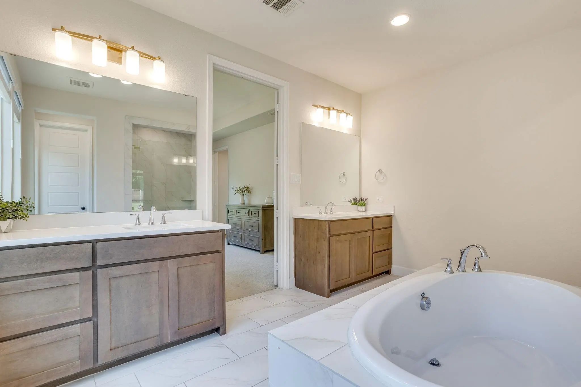
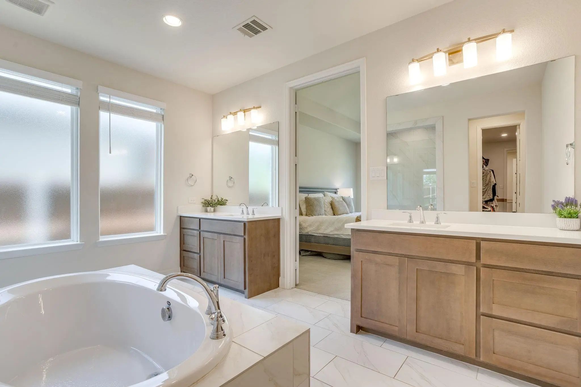
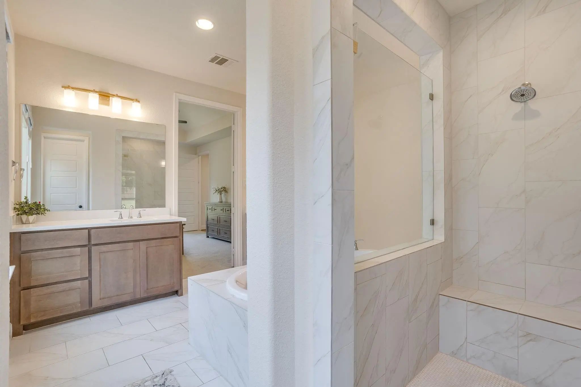
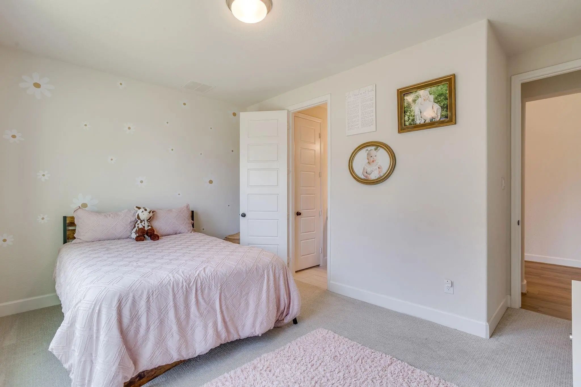
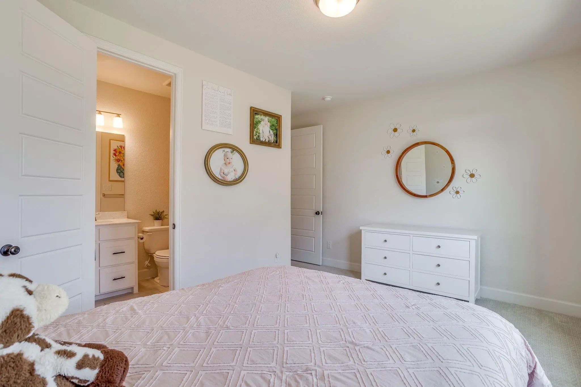
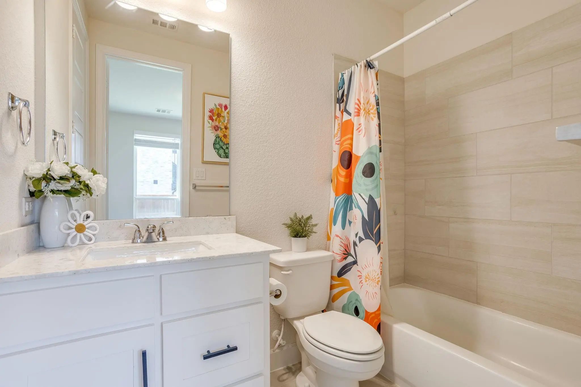
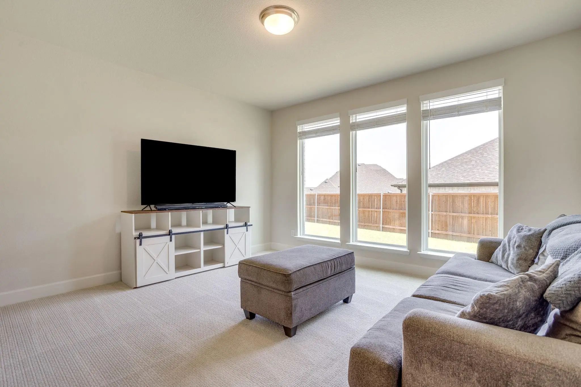
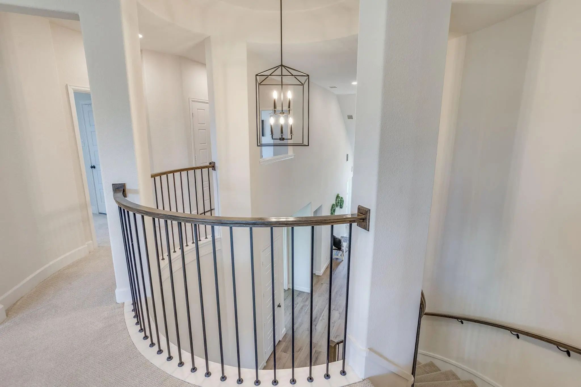
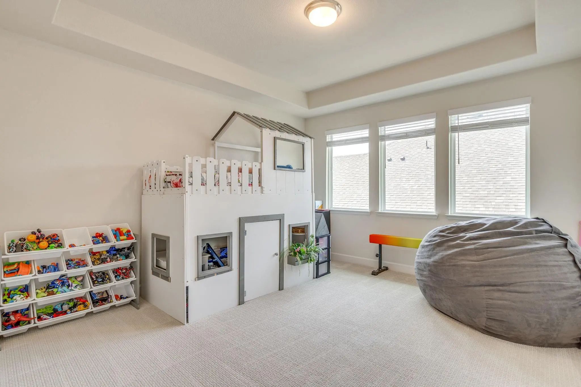
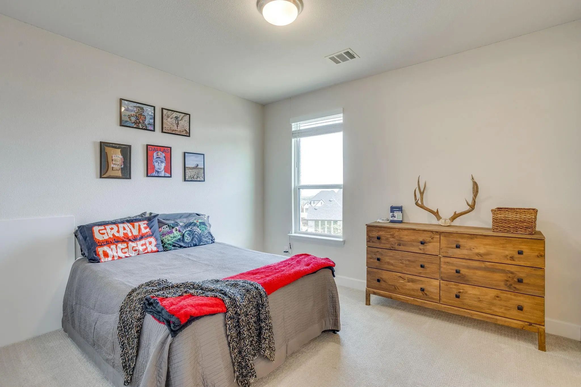
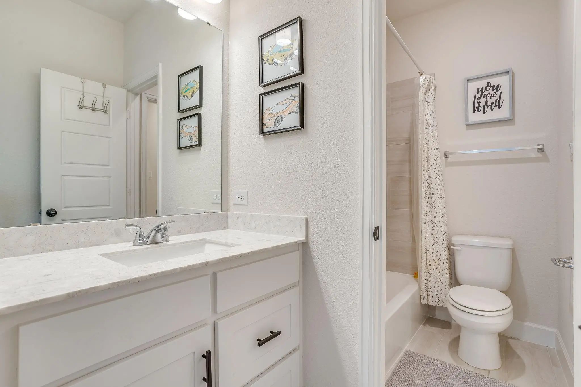
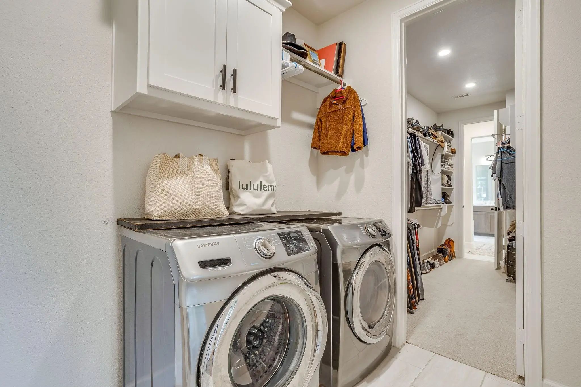
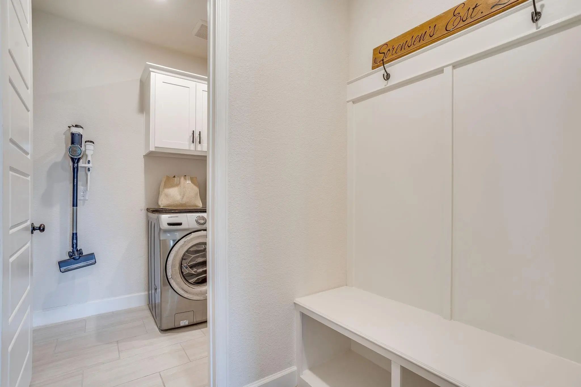
The open floor plan and soaring ceilings makes this home a true showstopper. Downstairs you will find a home office, game room, and a bedroom with an ensuite bathroom, perfect for a mother-in-law suite or multigenerational living. The living room flows seamlessly into the primary suite, featuring two walk-in primary closets, one of which conveniently connects directly to the utility room for ultimate efficiency. Up the beautiful staircase, you will find two more bedrooms each with walk-in closets and a jack-and-jill bathroom with separate vanities. In addition, there is a flex space perfect for a media room or playroom. Whether you're hosting a game night or working from your private office, there is a place for everyone here.
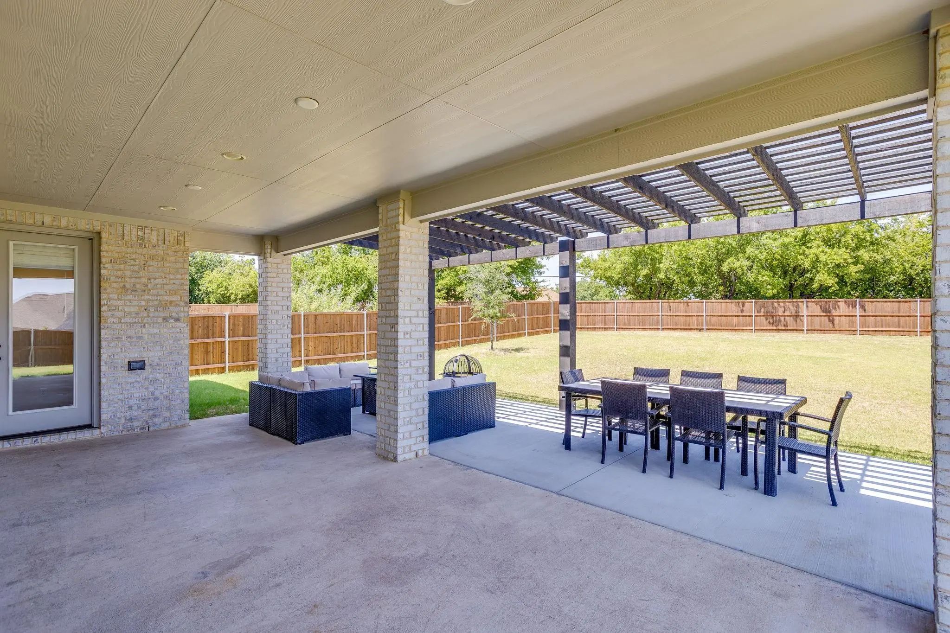
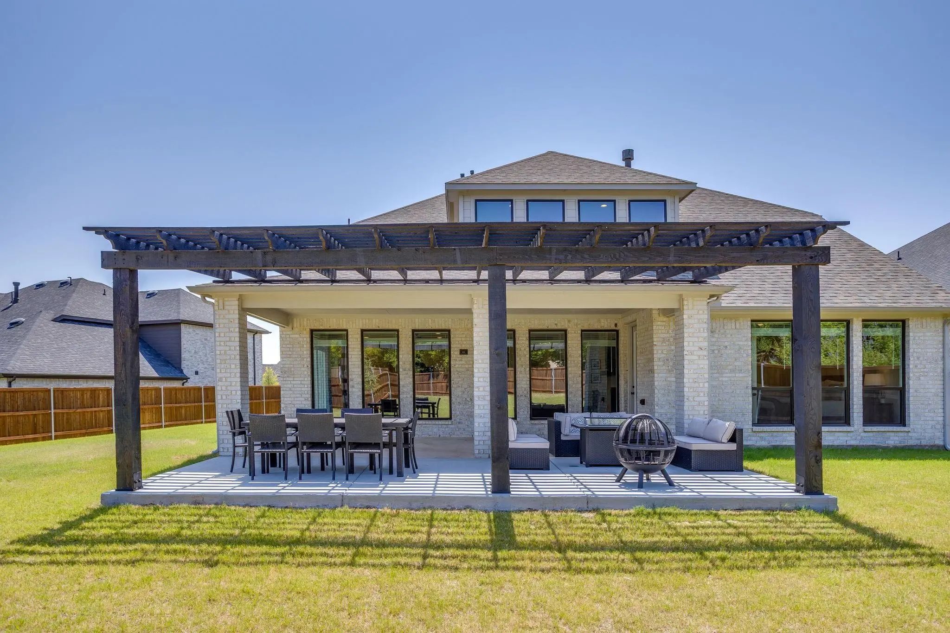
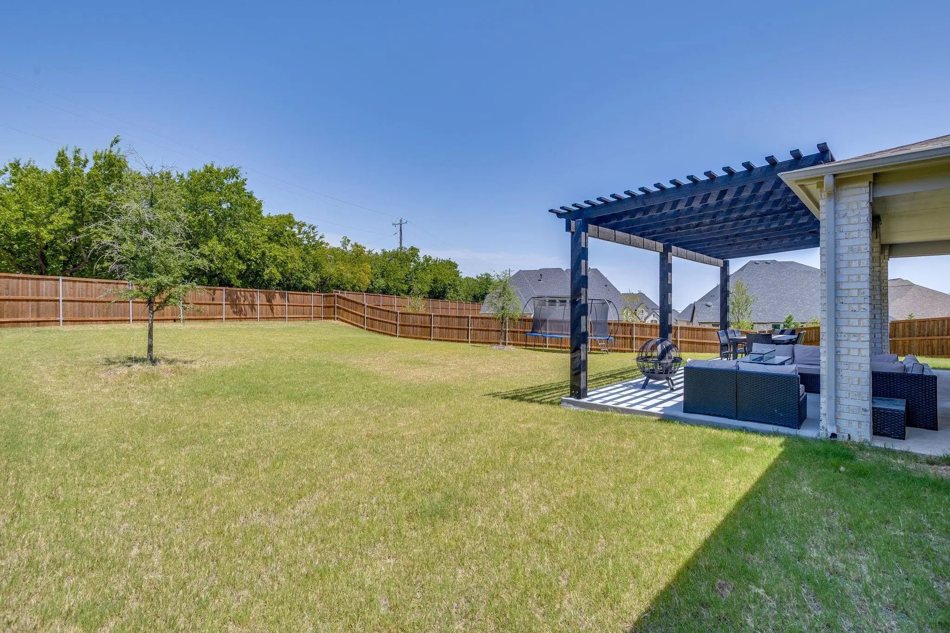
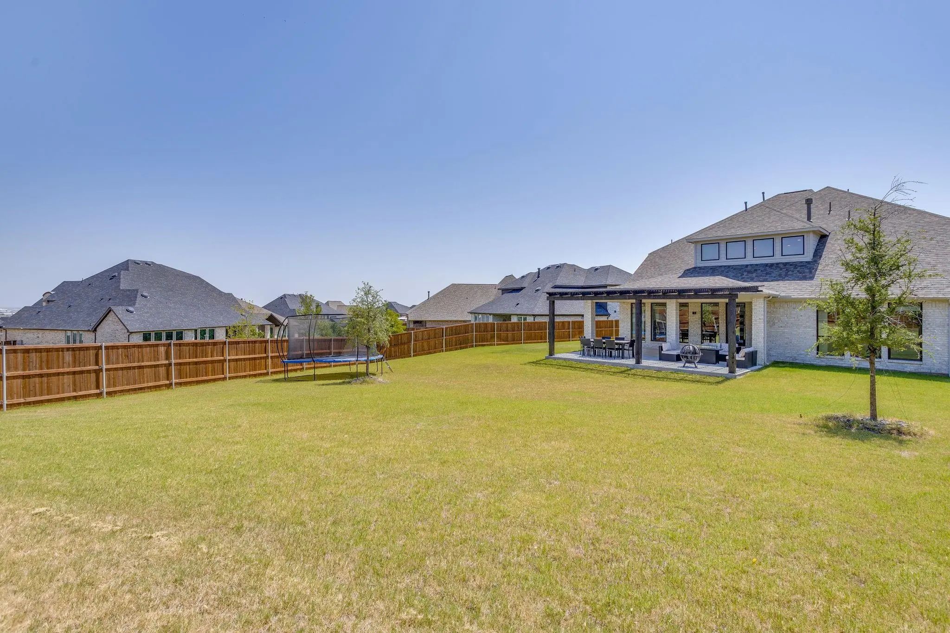
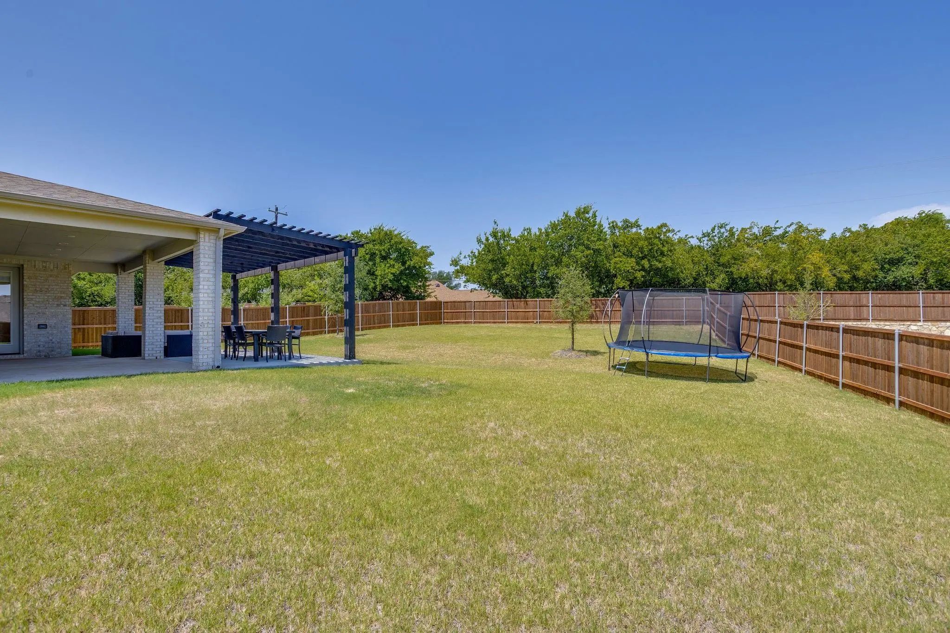
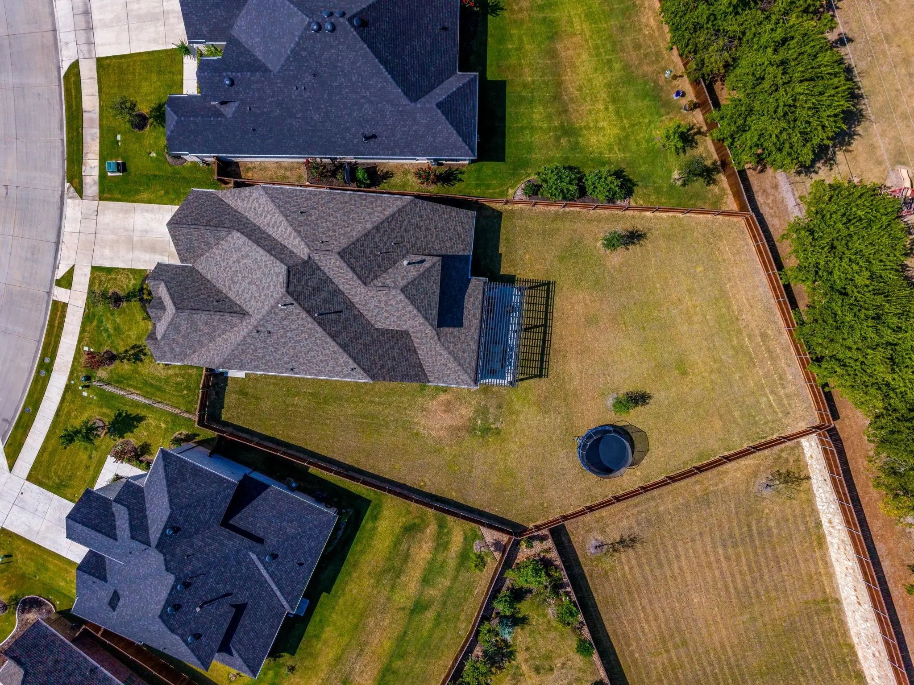
Outside, your own private oasis awaits. The oversized backyard is a rare find, complete with an extended outdoor patio and a beautiful pergola, making it the perfect spot for entertaining.
Location is everything, and this home delivers. You'll enjoy quick access to major highways I-35 and 170, keeping you connected to the entire DFW metroplex. Plus, you’re just minutes away from a variety of premier shopping and dining destinations in Alliance Town Center and downtown Fort Worth. Schedule your showing today!
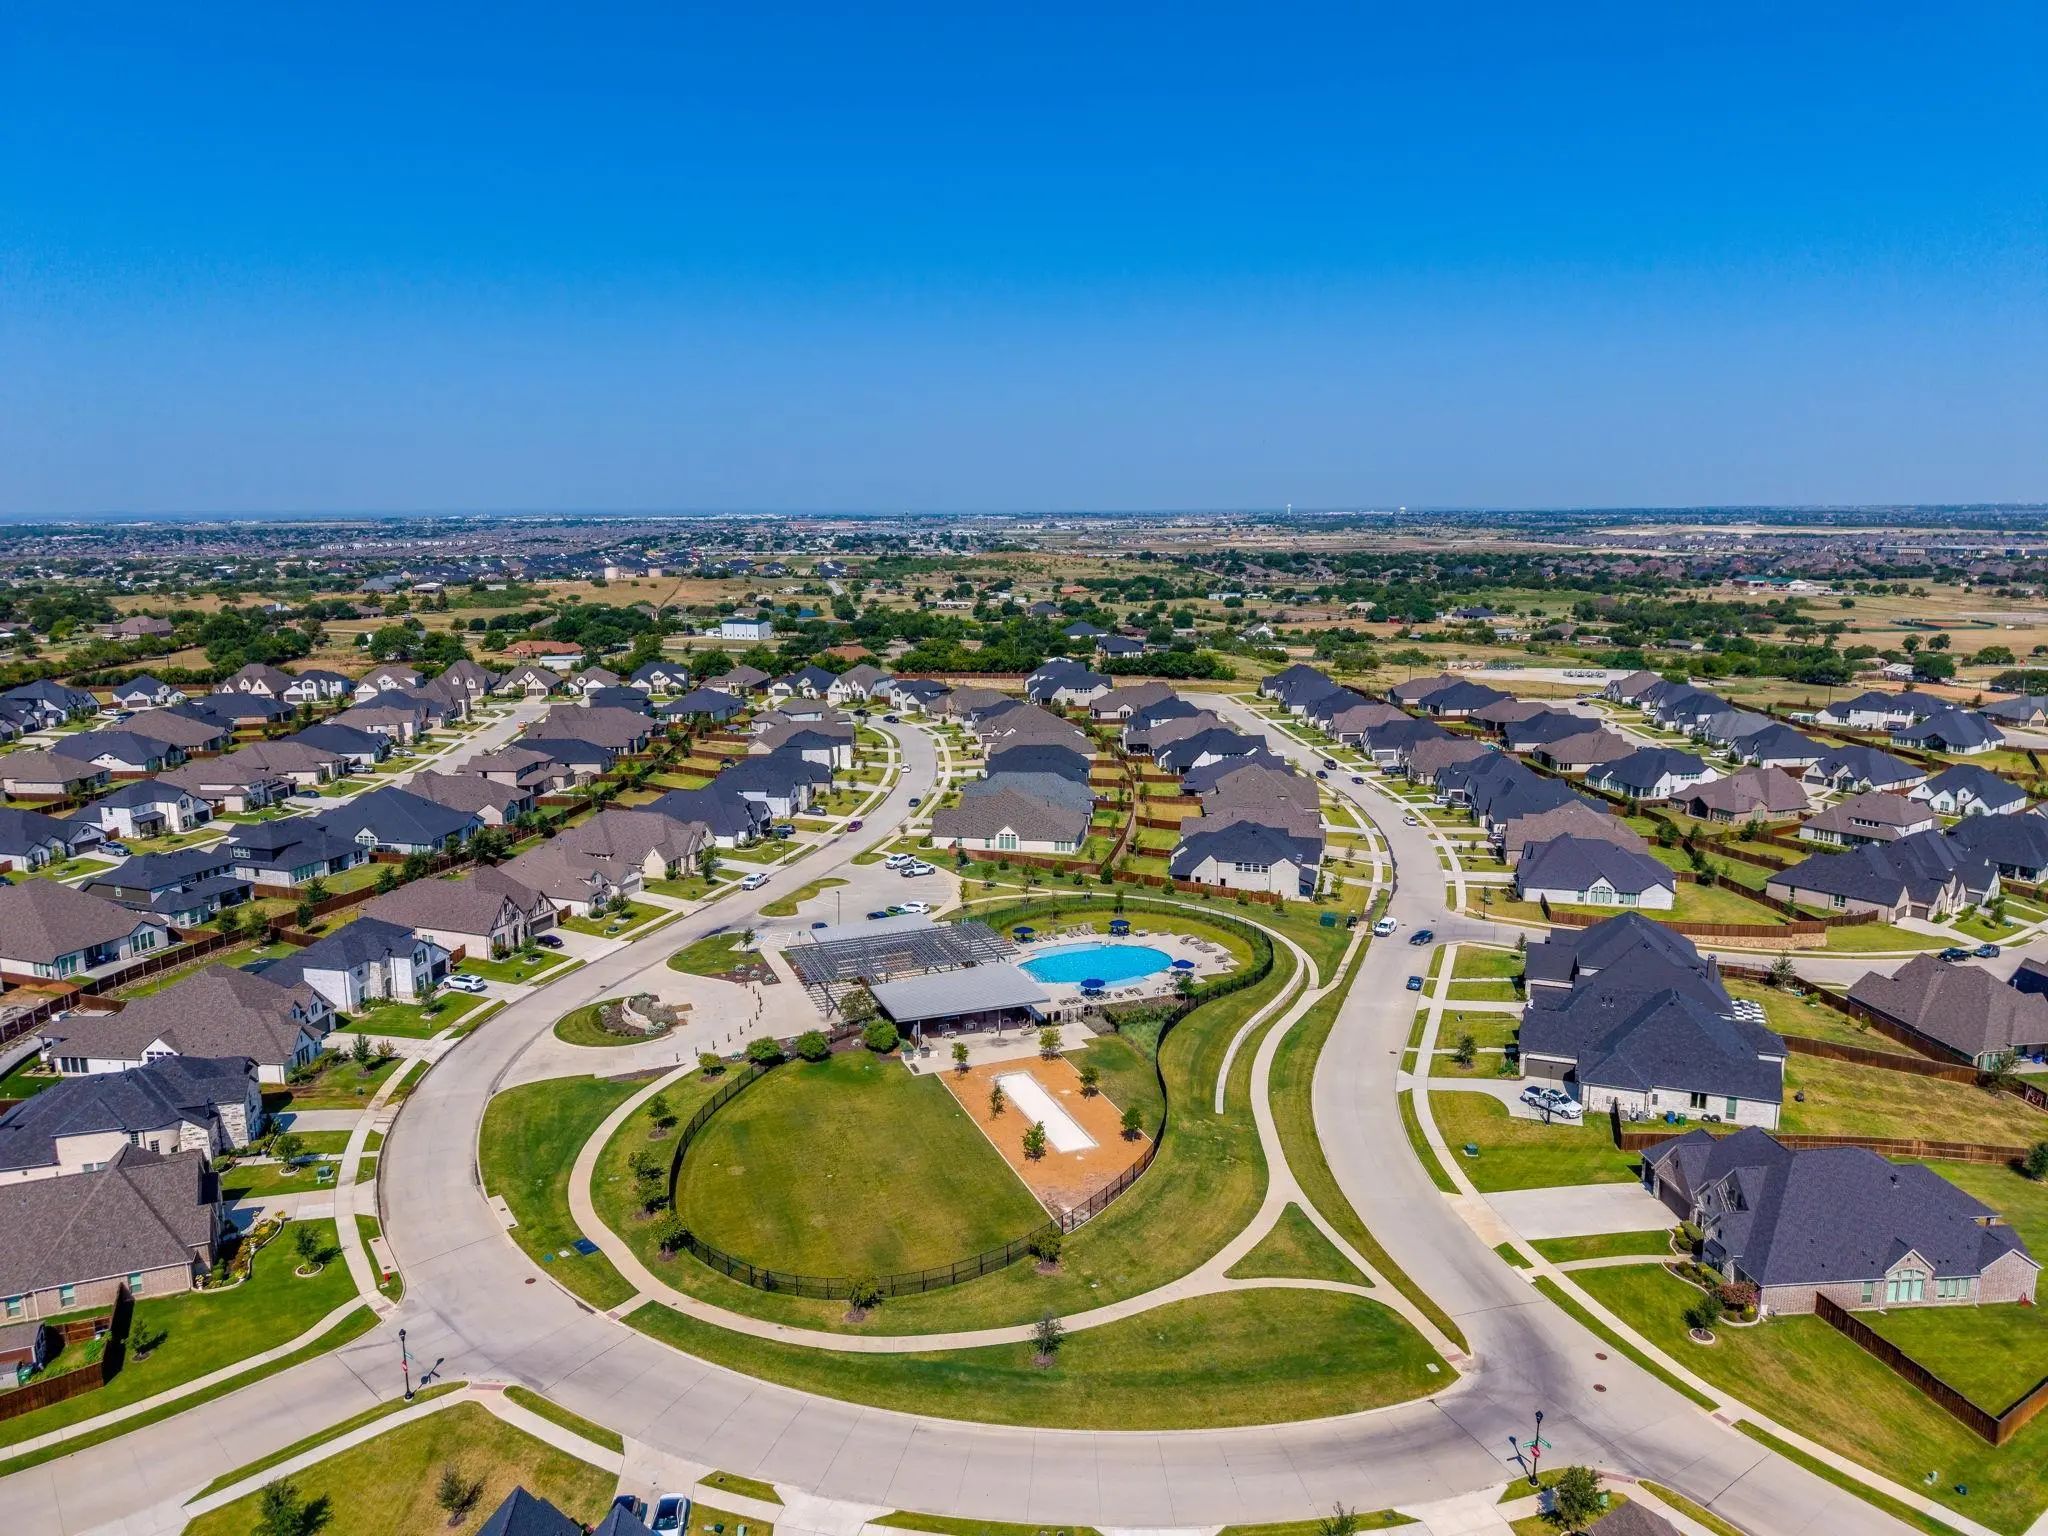
FeaturesCommunity Pool, Curbs, Park, Pool, Sidewalks
UtilitiesCity Sewer, City Water, Community Mailbox, Curbs, Individual Gas Meter, Individual Water Meter, Sidewalk, Underground Utilities
Taxes13812
Amenities
SecurityCarbon Monoxide Detector(s)
# of Garages3
GaragesGarage, Garage Door Opener, Garage Faces Front
Interior
Interior FeaturesCable TV Available, Decorative Lighting, Eat-in Kitchen, High Speed Internet Available, In-Law Suite Floorplan, Kitchen Island, Open Floorplan, Pantry, Walk-In Closet(s)
This Property Is A 4-bedroom, 3.5-bathroom Home. Two Bedrooms Include Private Ensuite Bathrooms. Open Floor Plan Design Offers A Kitchen With Backsplash, Island With Built-in Seating, 5-burner Gas Cooktop, And Walk-in Pantry. Entry Leads To Office...
Welcome To This Immaculate Home With Extensive Upgrades In The Watercress Neighborhood. Situated On An Extra Large Lot With No Rear Neighbors And A Fully Fenced Backyard, This Beautiful Home Has So Much To Offer. The Open-concept Floor Plan Seamle...
Stunning 2023-built Home Offering Modern Style, Comfort, And Convenience. The Open-concept Layout Seamlessly Connects The Living And Dining Areas, While Abundant Natural Light Creates A Bright And Inviting Atmosphere. Thoughtful Upgrades Throughou...
Elevated Living In The Desirable Watercress Community In Haslet, Texas, Located Within Highly Sought-after Northwest Isd. This Beautifully Designed 4 Bedroom, 3 Bath Residence Offers Approximately 3,131 Square Feet Of Sophisticated Living Space, F...
Users may not reproduce or redistribute the data found on this site. The data is for viewing purposes only. Data is deemed reliable, but is not guaranteed accurate by the MLS or NTREIS.
Listing information last updated on October 18th, 2026 at 1:30am CDT.
.jpg)