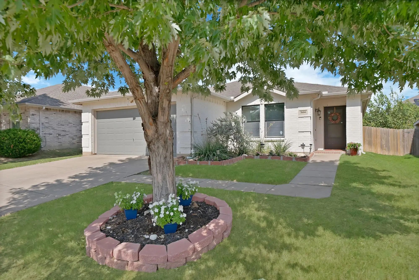
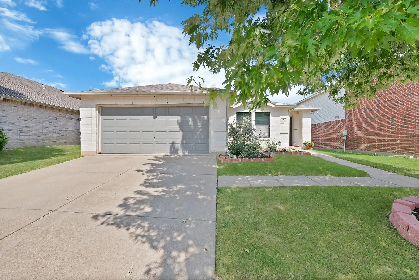
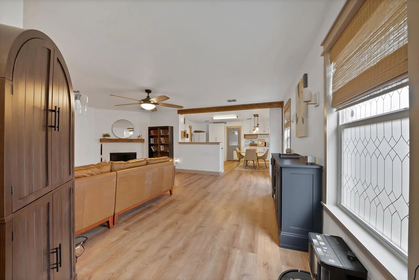
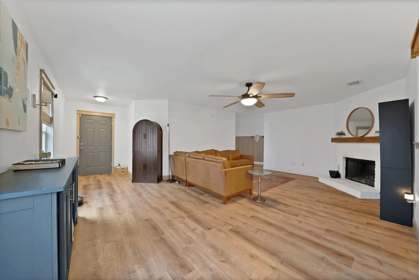
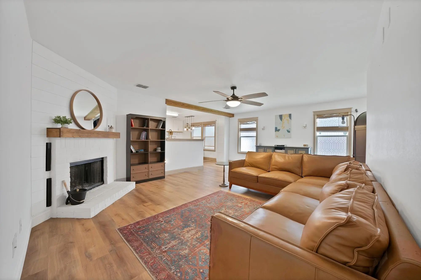
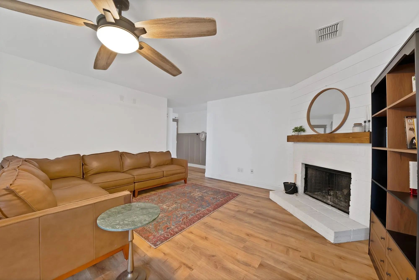
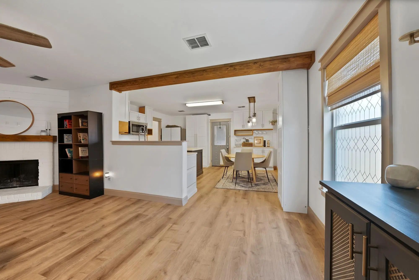
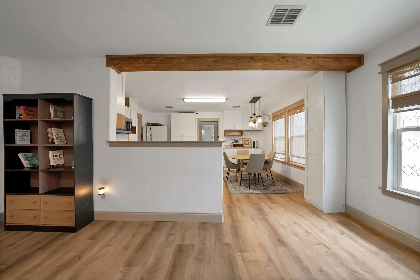
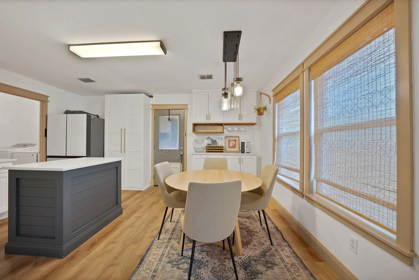
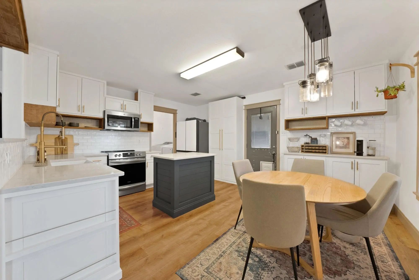
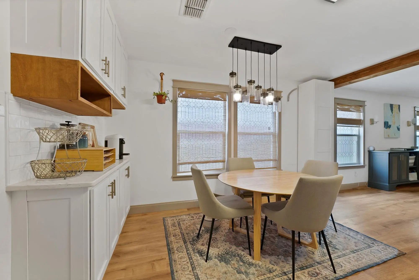
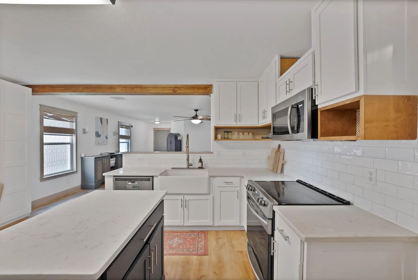
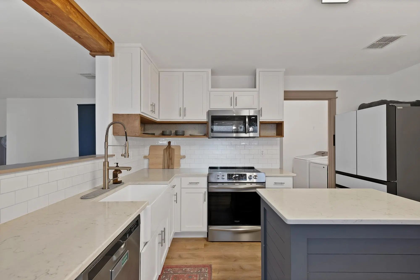
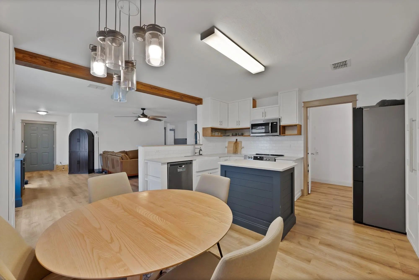
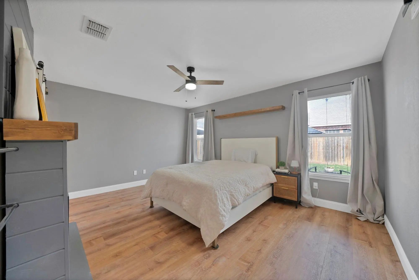
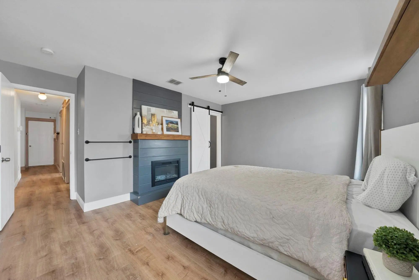
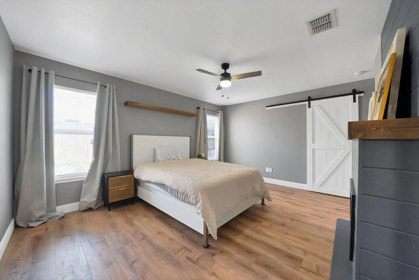
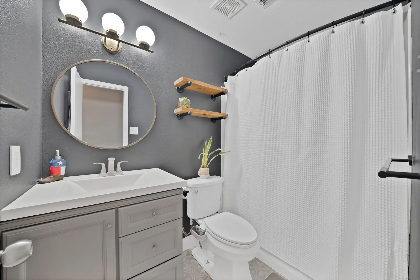
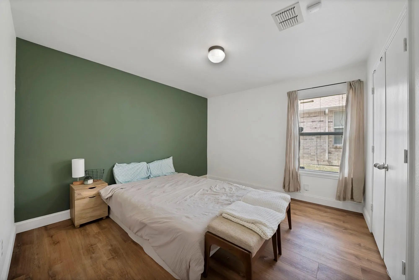
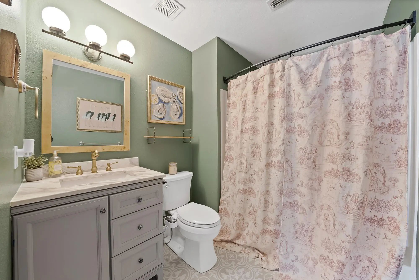
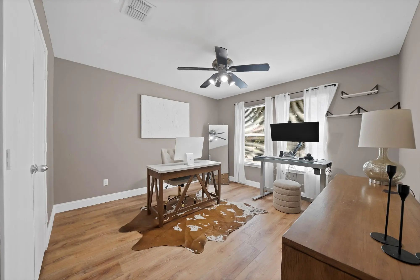
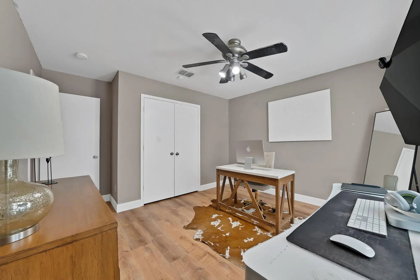
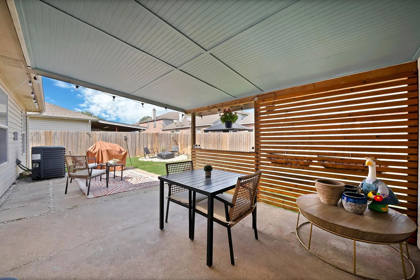
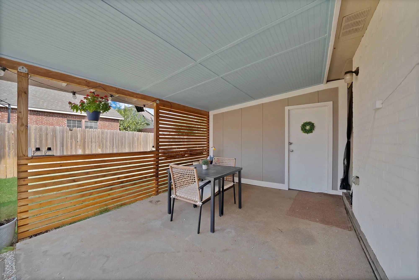
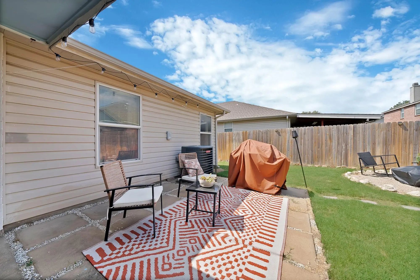
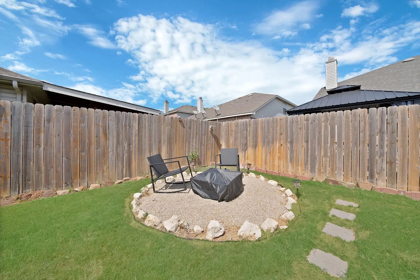
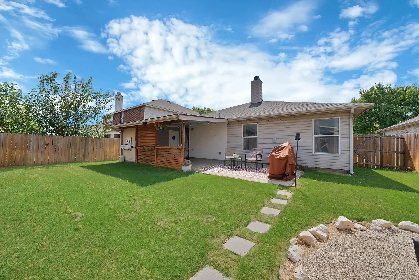
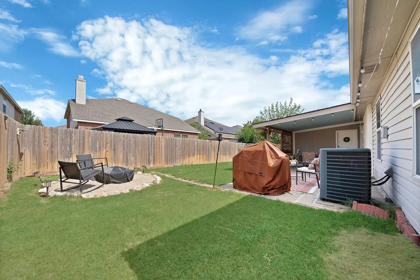
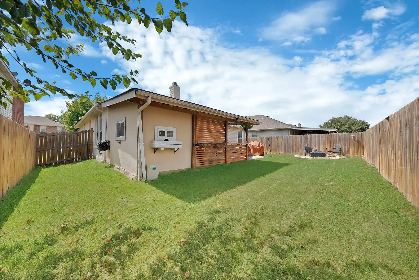
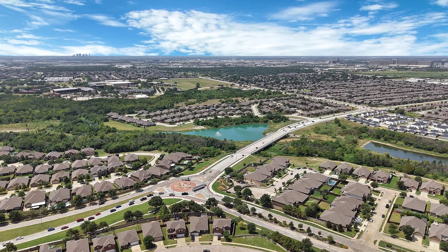
Located in the highly desirable Basswood Village community of north Fort Worth with convenient access to I-35W, Loop 820, shopping, dining, and major employers, this beautifully updated three-bedroom, two-bath home offers the perfect blend of style, comfort, and functionality. Thoughtfully renovated with a modern farmhouse design, the home features a completely remodeled kitchen with quartz countertops, a large island, farmhouse sink and faucet, and an open layout that flows seamlessly into the inviting living room centered around a cozy wood-burning fireplace. Luxury vinyl plank flooring extends throughout the living areas and brand new flooring has been installed in all bedrooms, combining durability with timeless appeal, while the bathrooms feature tile flooring. Additional upgrades include a roof replaced in 2023, permanent year-round exterior lighting, updated landscaping with decorative brick borders, and a newer privacy fence. The spacious primary suite offers a beautifully updated ensuite bath with a walk-in shower, while the secondary bedrooms provide flexibility for family, guests, or a home office. Outside, enjoy a covered patio designed for year-round outdoor living, complete with plenty of room for seating and entertaining. The beautifully landscaped backyard also features a dedicated fire pit gathering area, creating the perfect space to unwind with family and friends, while an attached exterior storage room provides convenient space for tools, lawn equipment, and seasonal storage, making the backyard as functional as it is inviting. Meticulously maintained and loaded with tasteful updates, this move-in ready home offers exceptional value in a neighborhood with limited inventory and is ready to welcome its next owners.
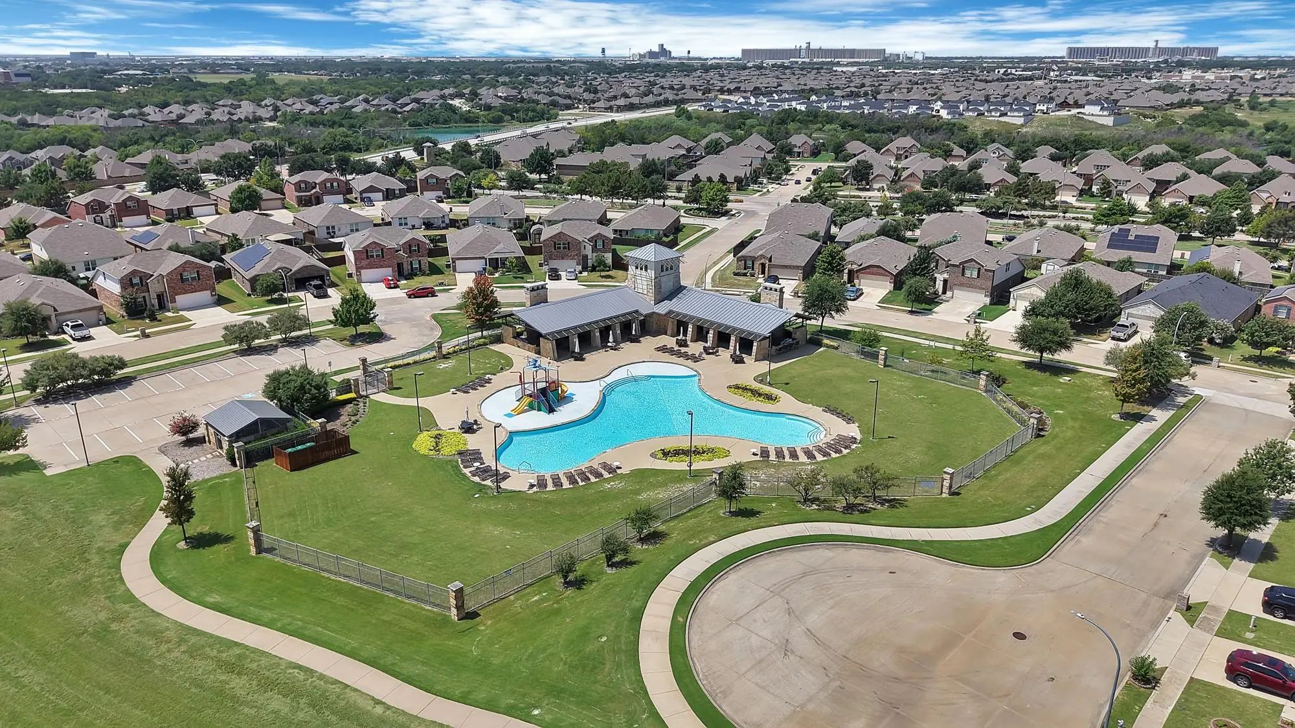
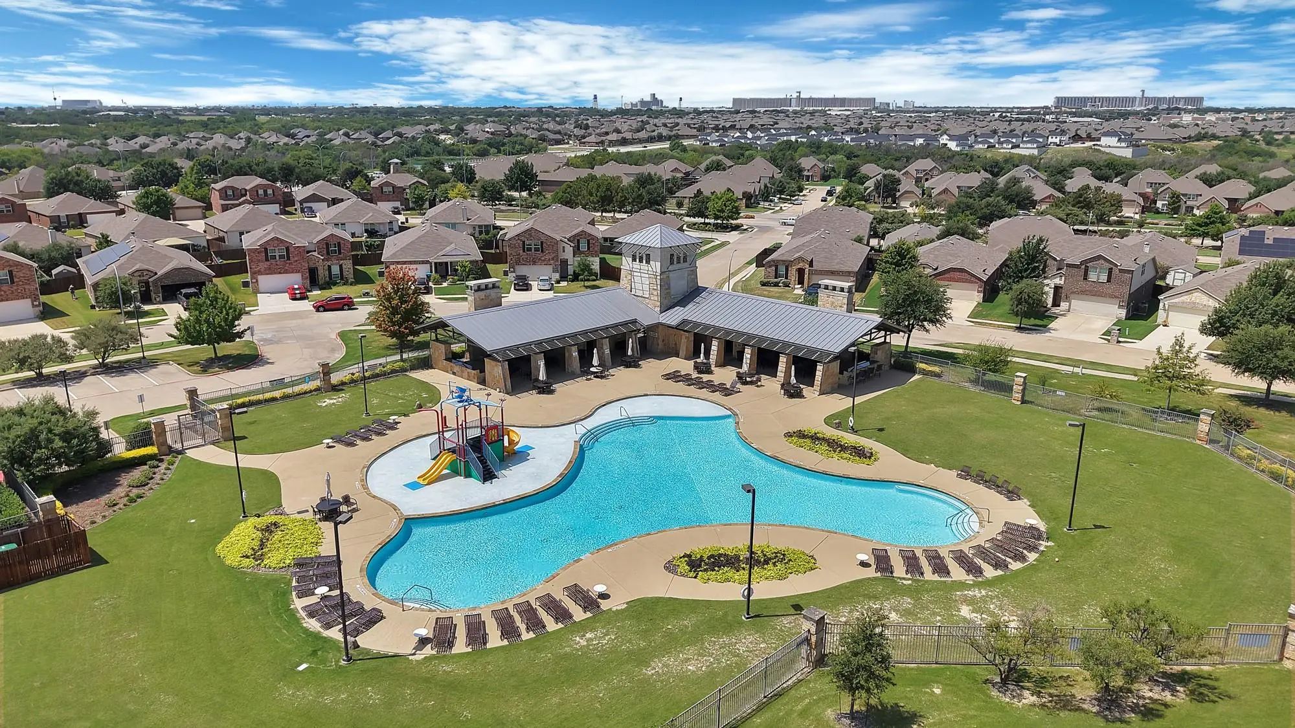
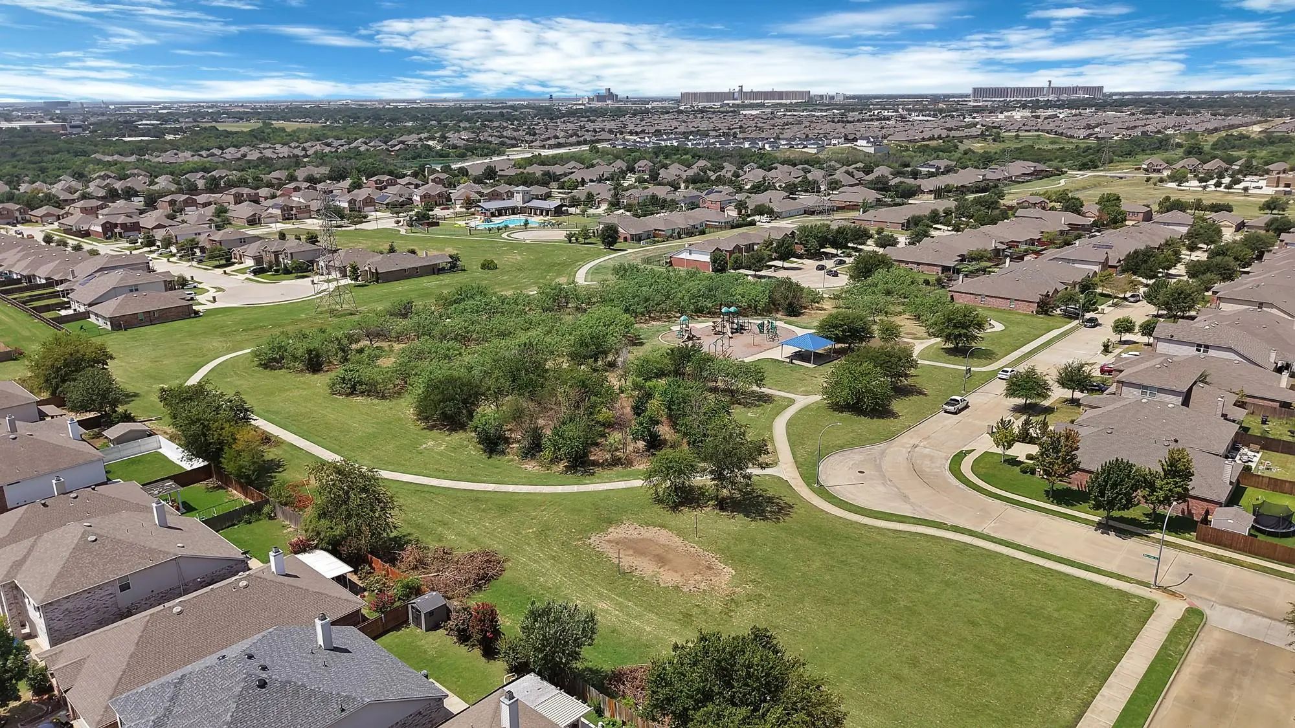
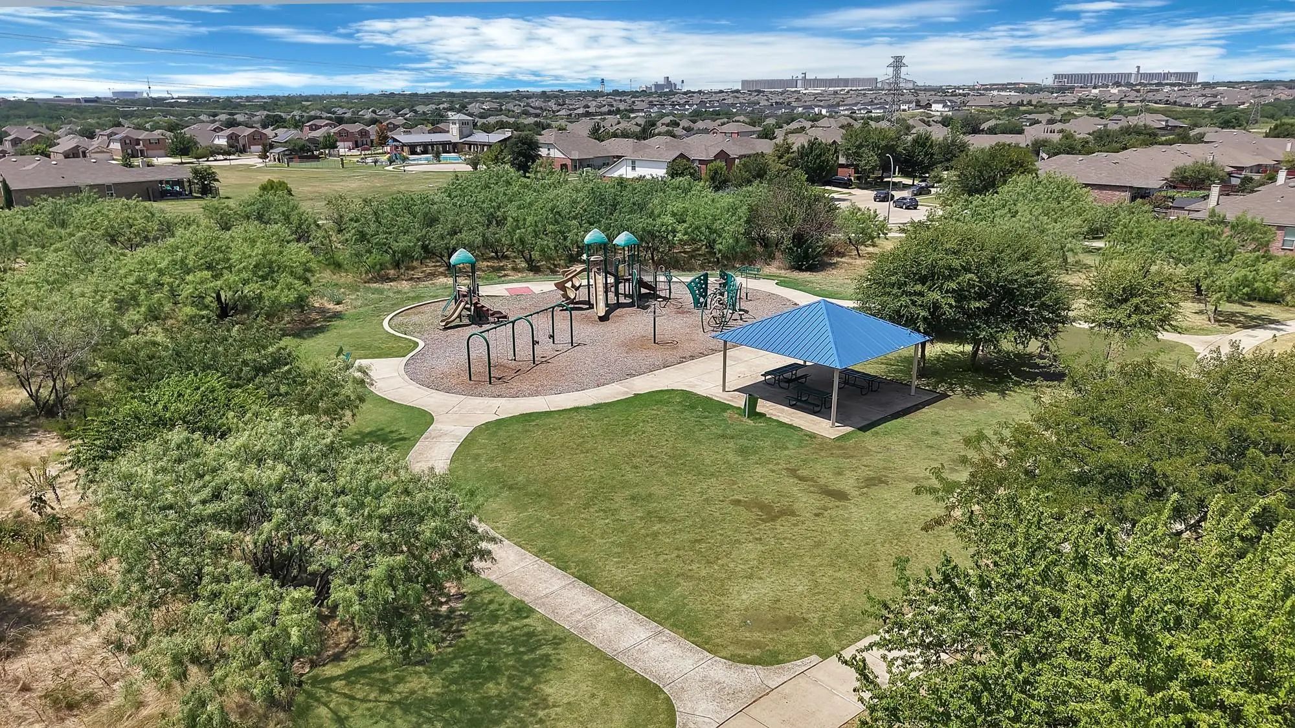
FeaturesClub House, Community Pool, Curbs, Jogging Path/Bike Path, Playground, Sidewalks
UtilitiesCity Sewer, City Water
Taxes5571
Amenities
SecuritySmoke Detector(s)
# of Garages2
GaragesDriveway, Garage, Garage Faces Front, Garage Single Door
Interior
Interior FeaturesBuilt-in Features, Cable TV Available, Decorative Lighting, Eat-in Kitchen, High Speed Internet Available, Kitchen Island, Open Floorplan, Pantry, Walk-In Closet(s)
FloorsLuxury Vinyl Plank, Tile
FireplaceYes
# of Fireplaces2
FireplacesBedroom, Decorative, Living Room
Exterior
Exterior FeaturesCovered Patio/Porch, Fire Pit, Rain Gutters, Lighting, Private Yard
FenceBack Yard, Wood
Lot DescriptionFew Trees, Interior Lot, Landscaped, Subdivision
Construction Details / Floorplan
Living Areas1
Dining Rooms1
Full Baths2
RoofComposition
FoundationSlab
ConstructionBrick
Energy Efficiency / Green Features / Heating & Cooling
HeatingCentral, Electric
Private Listing Information (Registration Required)
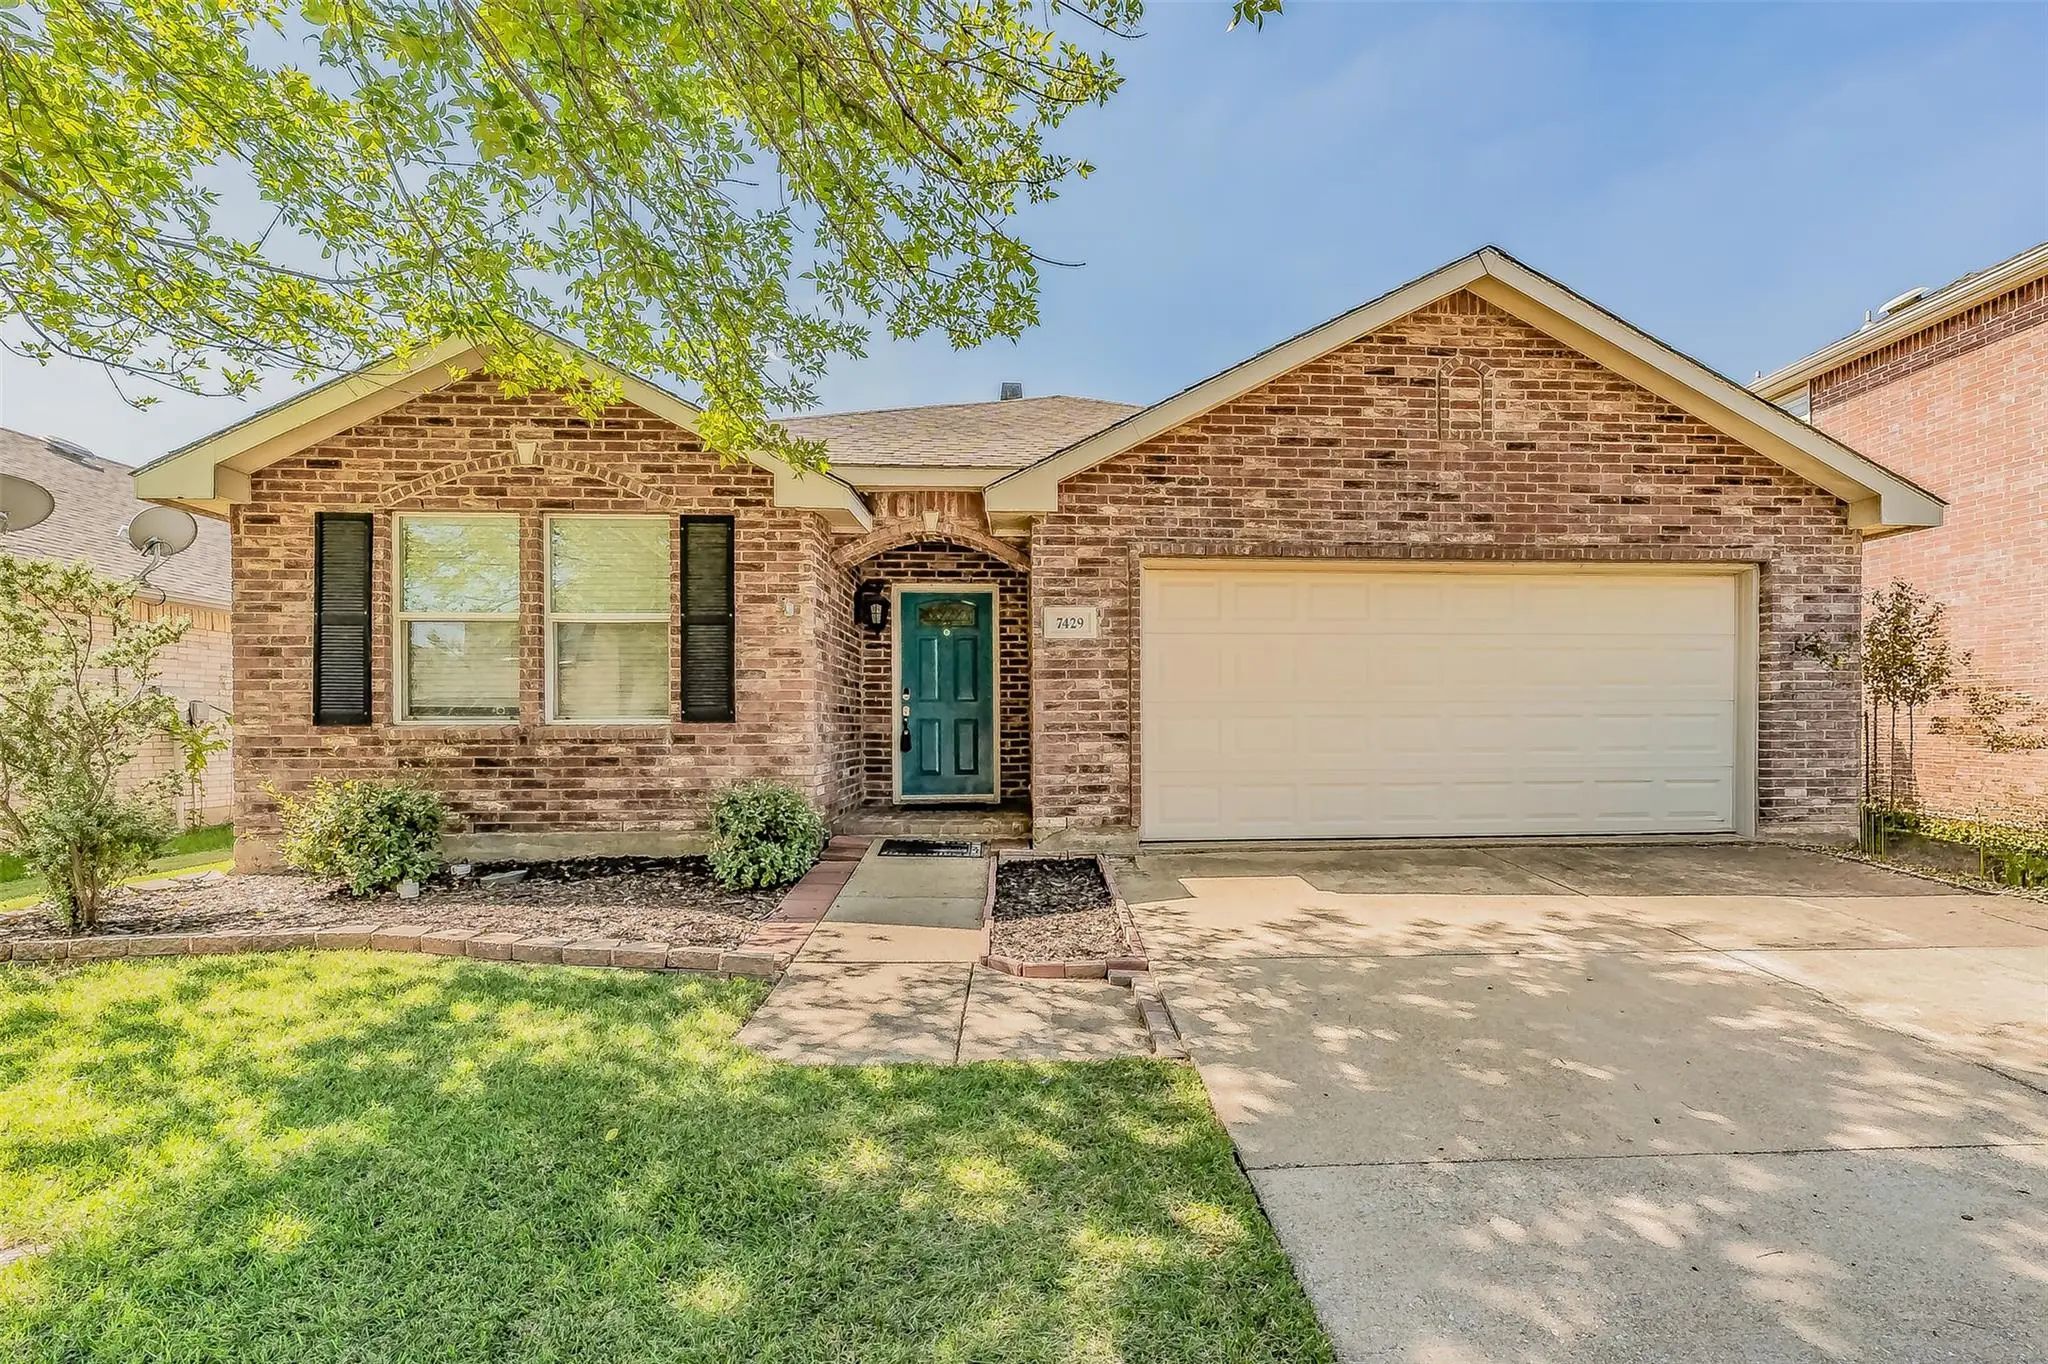
Welcome To This Beautifully Updated 3-bedroom, 2-bathroom Single-story Home At 7429 Candler Dr In Fort Worth! Boasting Lovely Curb Appeal With A Classic Brick Exterior, A Two-car Garage, Mature Landscaping, And A Welcoming Arched Entryway Leading ...
Users may not reproduce or redistribute the data found on this site. The data is for viewing purposes only. Data is deemed reliable, but is not guaranteed accurate by the MLS or NTREIS.
Listing information last updated on October 31st, 2026 at 9:17am CDT.


 Just Listed