
- 3 Beds
- 2.1 Baths
- 2,020 Sqft
- 2 Garages
- .21 Acres
- 1979 Year Built
- Study
- Game Room
- Media
- Pool

2212 Kirby Drive
Plano, Texas 75075-2006
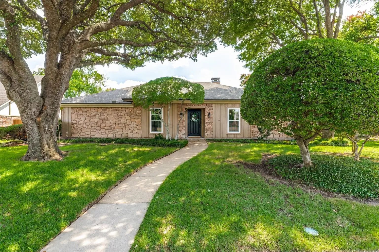
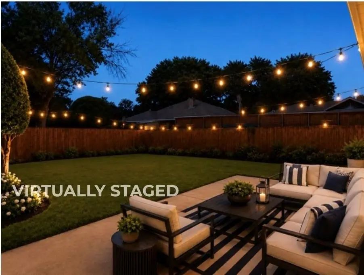
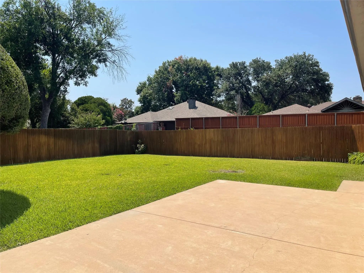
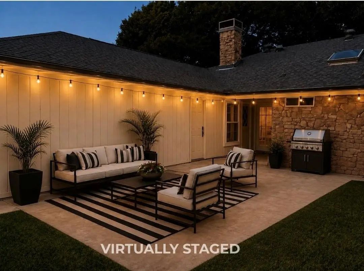
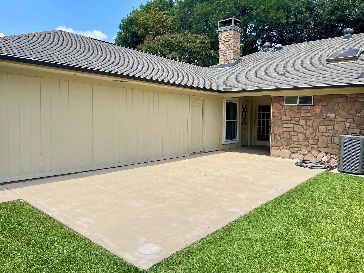
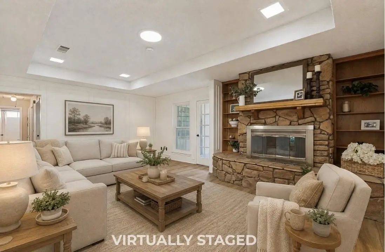
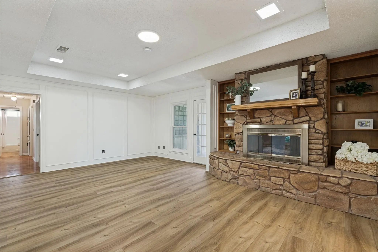
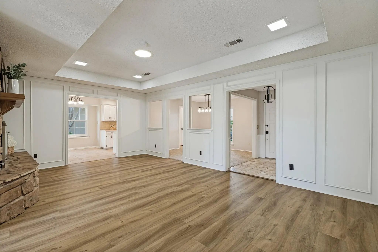
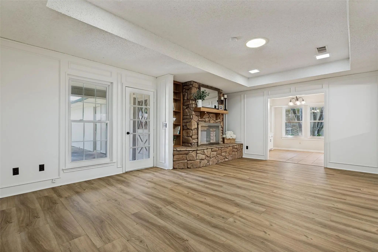
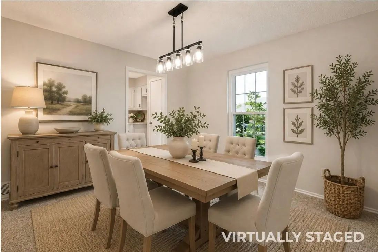
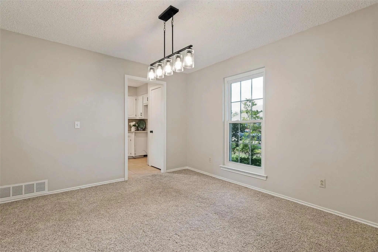
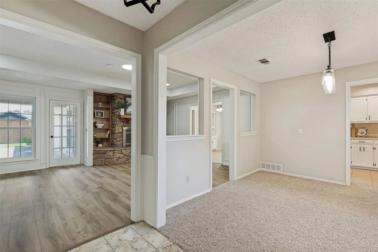
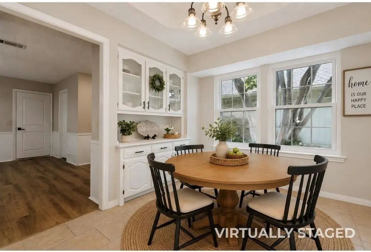
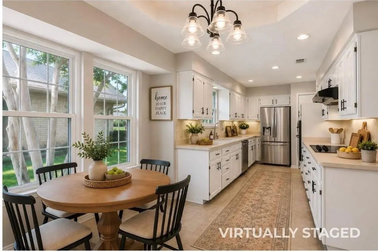
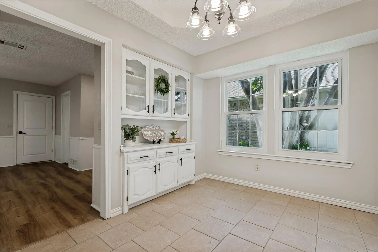
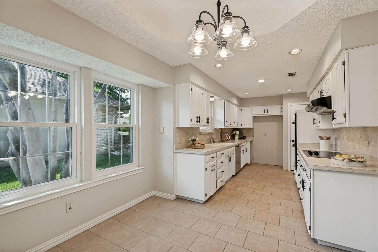
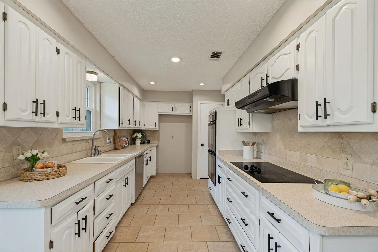
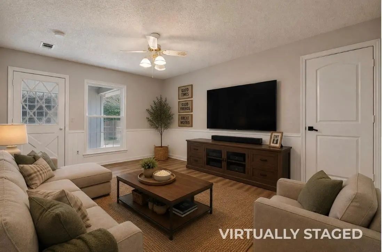
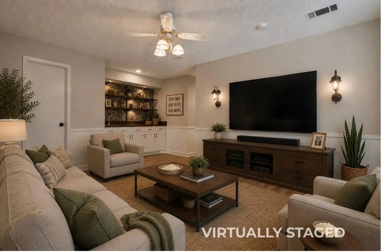
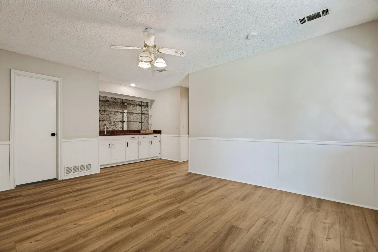
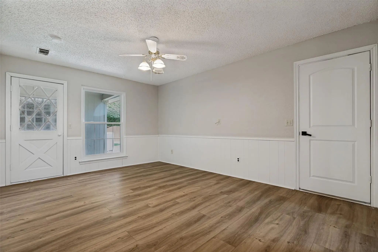
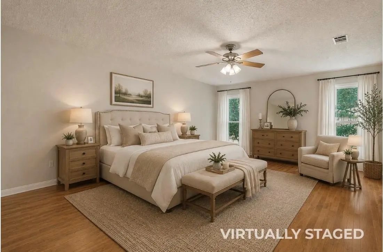
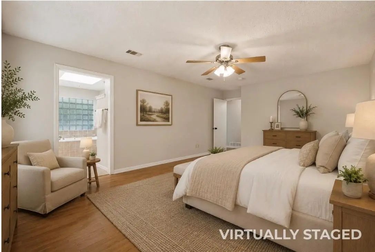
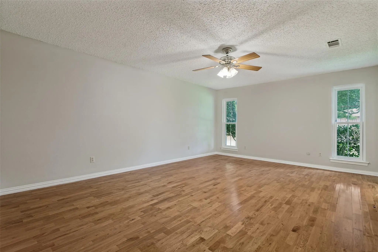
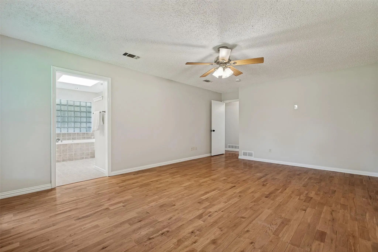
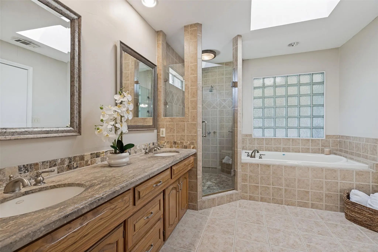
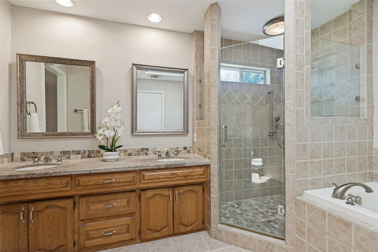
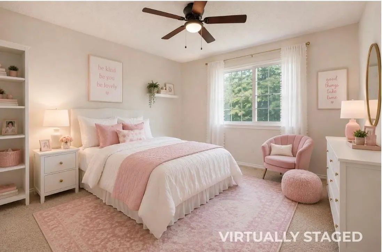
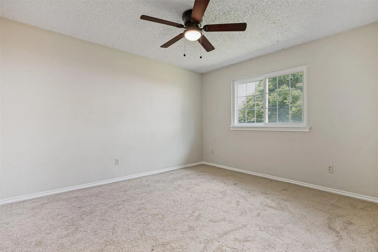
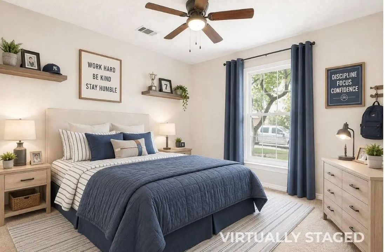
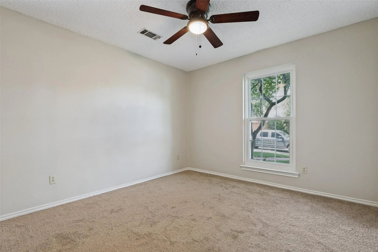
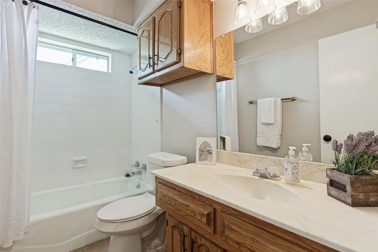
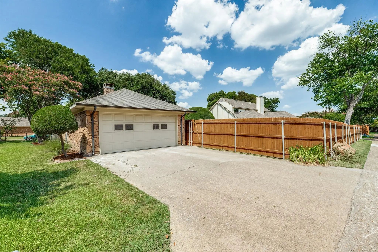
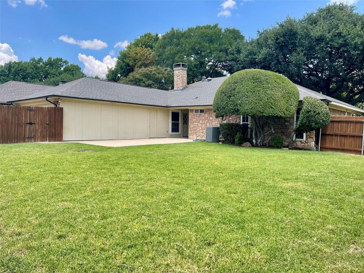
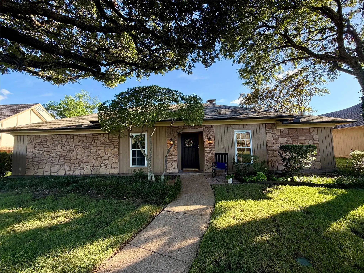
Charming updated Plano home in a great location! Featuring a stone exterior, 3 bedrooms, 2.5 baths, an over sized game room, and a spacious backyard, this inviting home offers the perfect combination of warmth, functionality, and flexibility. Step inside to a light and welcoming interior with freshly painted walls, updated light fixtures, and recent carpet. The heart of the home is the beautiful family room, featuring soaring ceilings, a stunning stone fireplace, warm wood flooring, painted wood walls, and a door leading directly to the covered and expanded patio—an ideal setting for relaxing or entertaining. The updated kitchen has painted cabinetry and hutch, tile flooring, updated appliances, and a large five-burner smooth-top cook top. A generous window fills the space with natural light, while the adjoining game room adds valuable flexibility for everyday living and entertaining. Complete with a wet bar, the game room could also be enclosed with a closet to create a potential fourth bedroom, office, or additional private living space. The spacious primary suite is a true retreat, offering an over sized bedroom with beautiful wood flooring and a thoughtfully updated en-suite bath. Relax in the jetted tub or enjoy the separate walk-in shower with glass enclosure. Expansive backyard with plenty of room for outdoor living, play, gardening, or future possibilities. Additional improvements include three-pane windows, Leaf Filter gutters, updated kitchen appliances, fresh paint, updated lighting, new hardware, and more. The over-sized garage provides abundant storage and features cabinetry plus and door leading directly to the backyard. This is a NON-SMOKING home. Luxury Vinyl flooring in family room and game room is still available if you prefer more consistent flooring Light, bright, and move-in ready, this wonderful Plano home offers exceptional flexibility and a location convenient to shopping, dining, parks, schools, and major commuting routes.
View Virtual TourPrice and Status Change History for 2212 Kirby Drive
Price and Status Change History Require Client Level AccessSchool Information
- School DistrictPlano ISD
- Elementary SchoolHarrington
- Middle SchoolHaggard
- High SchoolVines
- Senior High SchoolPlano Senior
Community
- Address2212 Kirby Drive
- SubdivisionTeakwood Estates
- CityPlano
- CountyCollin
- StateTexas
- Zip Code75075-2006
- HOANone
- UtilitiesCity Sewer, City Water, Curbs, Electricity Connected, Individual Gas Meter, Individual Water Meter, Sidewalk, Underground Utilities
- Taxes6851
Amenities
- # of Garages2
- GaragesAlley Access, Driveway, Garage, Garage Door Opener, Garage Faces Rear, Oversized, Workshop in Garage
Interior
- Interior FeaturesEat-in Kitchen, Pantry, Walk-In Closet(s), Wet Bar
- FloorsCarpet, Ceramic Tile, Engineered Wood
- FireplaceYes
- # of Fireplaces1
- FireplacesFamily Room, Gas Logs, Gas Starter, Glass Doors, Raised Hearth, Stone
Exterior
- Exterior FeaturesCovered Patio/Porch, Rain Gutters
- FenceWood
- Lot DescriptionInterior Lot, Lrg. Backyard Grass, Sprinkler System
Construction Details / Floorplan
- Living Areas2
- Dining Rooms2
- Full Baths2
- Half Baths1
- RoofComposition
Private Listing Information (Registration Required)
Listing Details
- AgentLeann Fitch
- OfficeEbby Halliday, Realtors
Users may not reproduce or redistribute the data found on this site. The data is for viewing purposes only. Data is deemed reliable, but is not guaranteed accurate by the MLS or NTREIS.
Listing information last updated on October 19th, 2026 at 9:18am CDT.