Contact / Login

Contact ARG Realty LLC

Find us on...

Dashboard

Login using...

  • 3 Beds
  • 3 Baths
  • 2,738 Sqft
  • 2 Garages
  • .17 Acres
  • 2016 Year Built
  • Study
  • Game Room
  • Media
  • Pool
  • 3 Beds
  • 3 Baths
  • 2,738 Sqft
  • 2 Garages
  • .17 Acres
  • 2016 Year Built
  • Study
  • Game Room
  • Media
  • Pool

2215 Madera Street
Dallas, Texas 75206

County: Dallas Ross Ave Annex

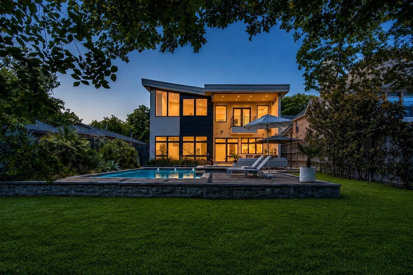
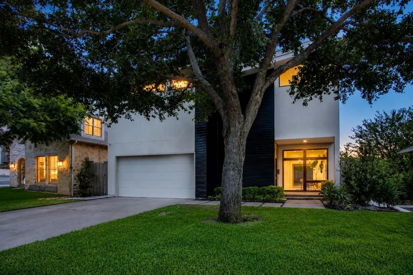
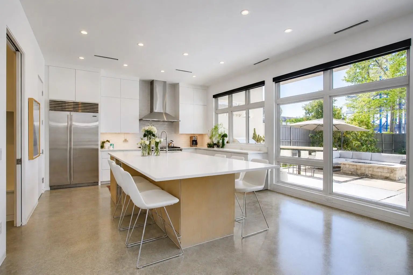
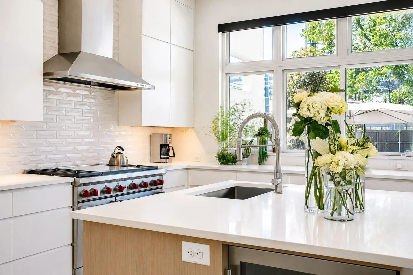
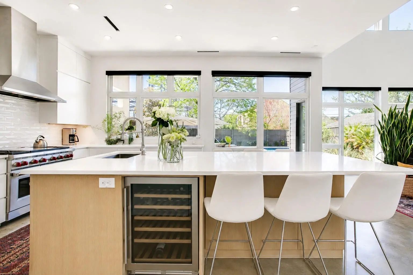
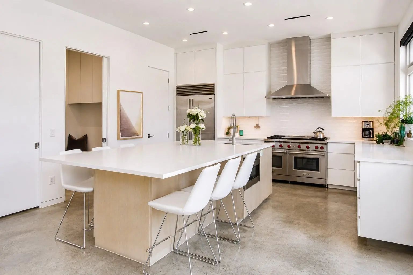
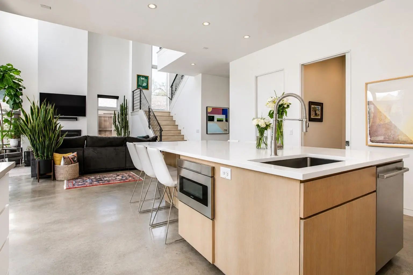
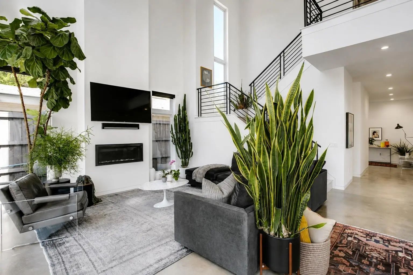
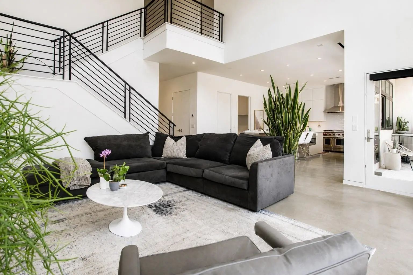
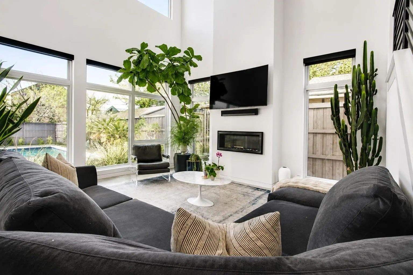
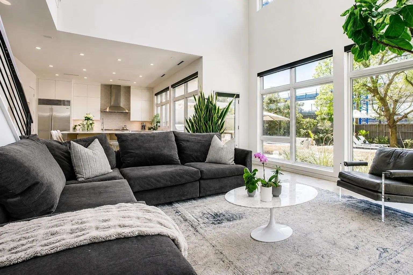
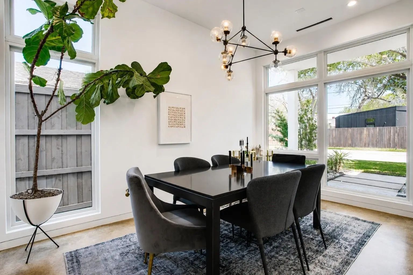
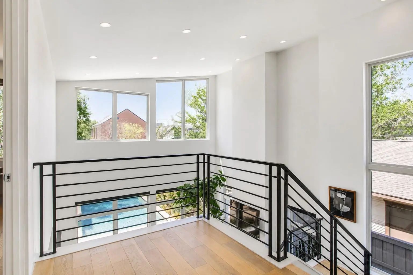
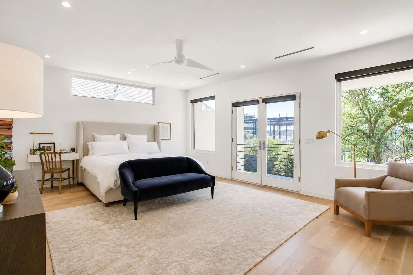
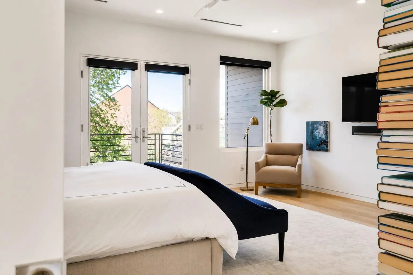
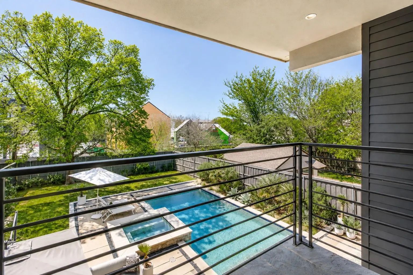
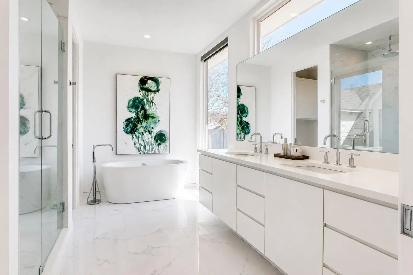
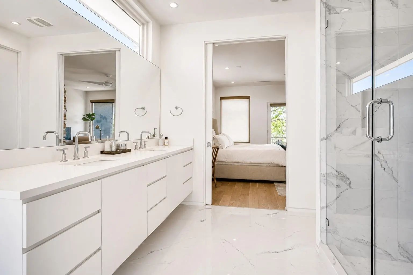
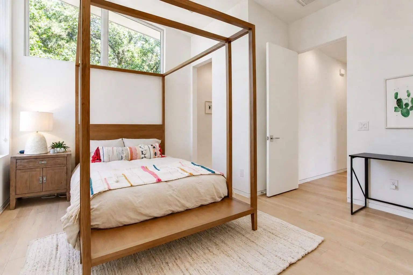
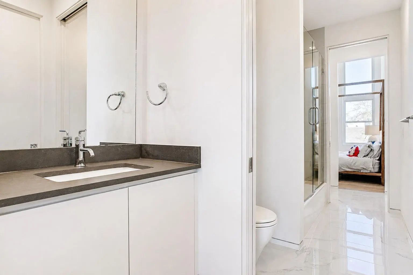
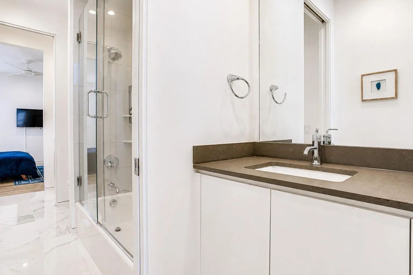
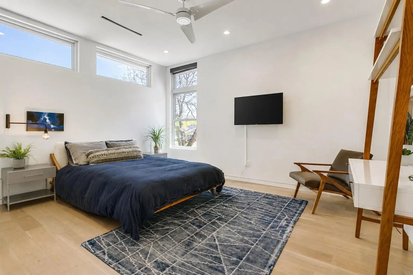
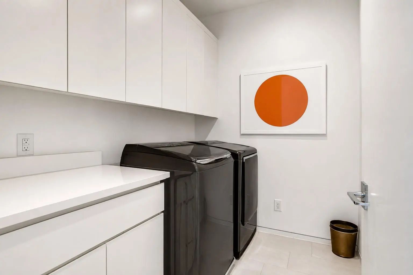
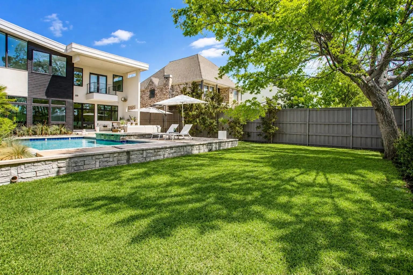
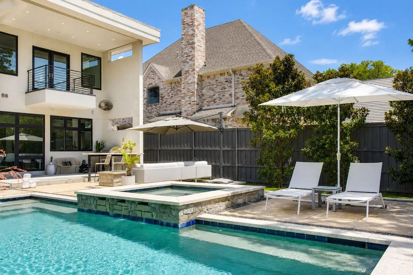
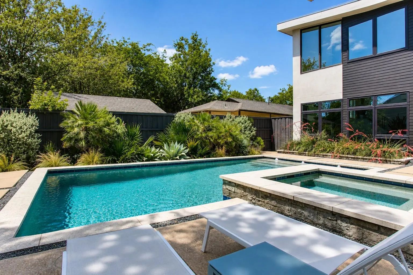
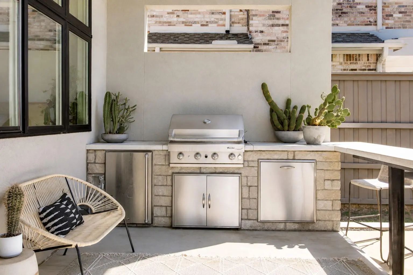
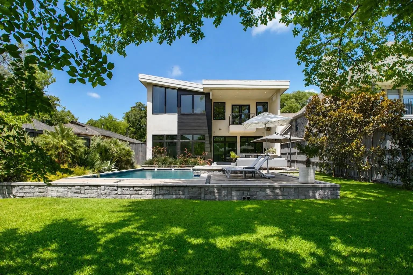
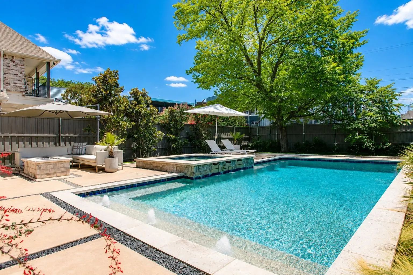
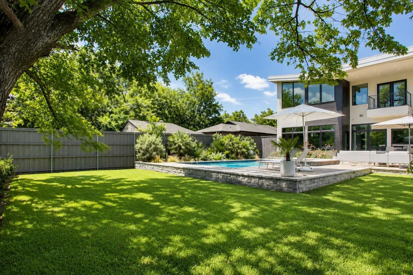
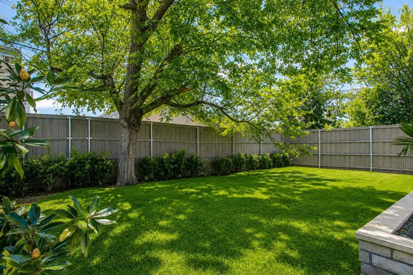
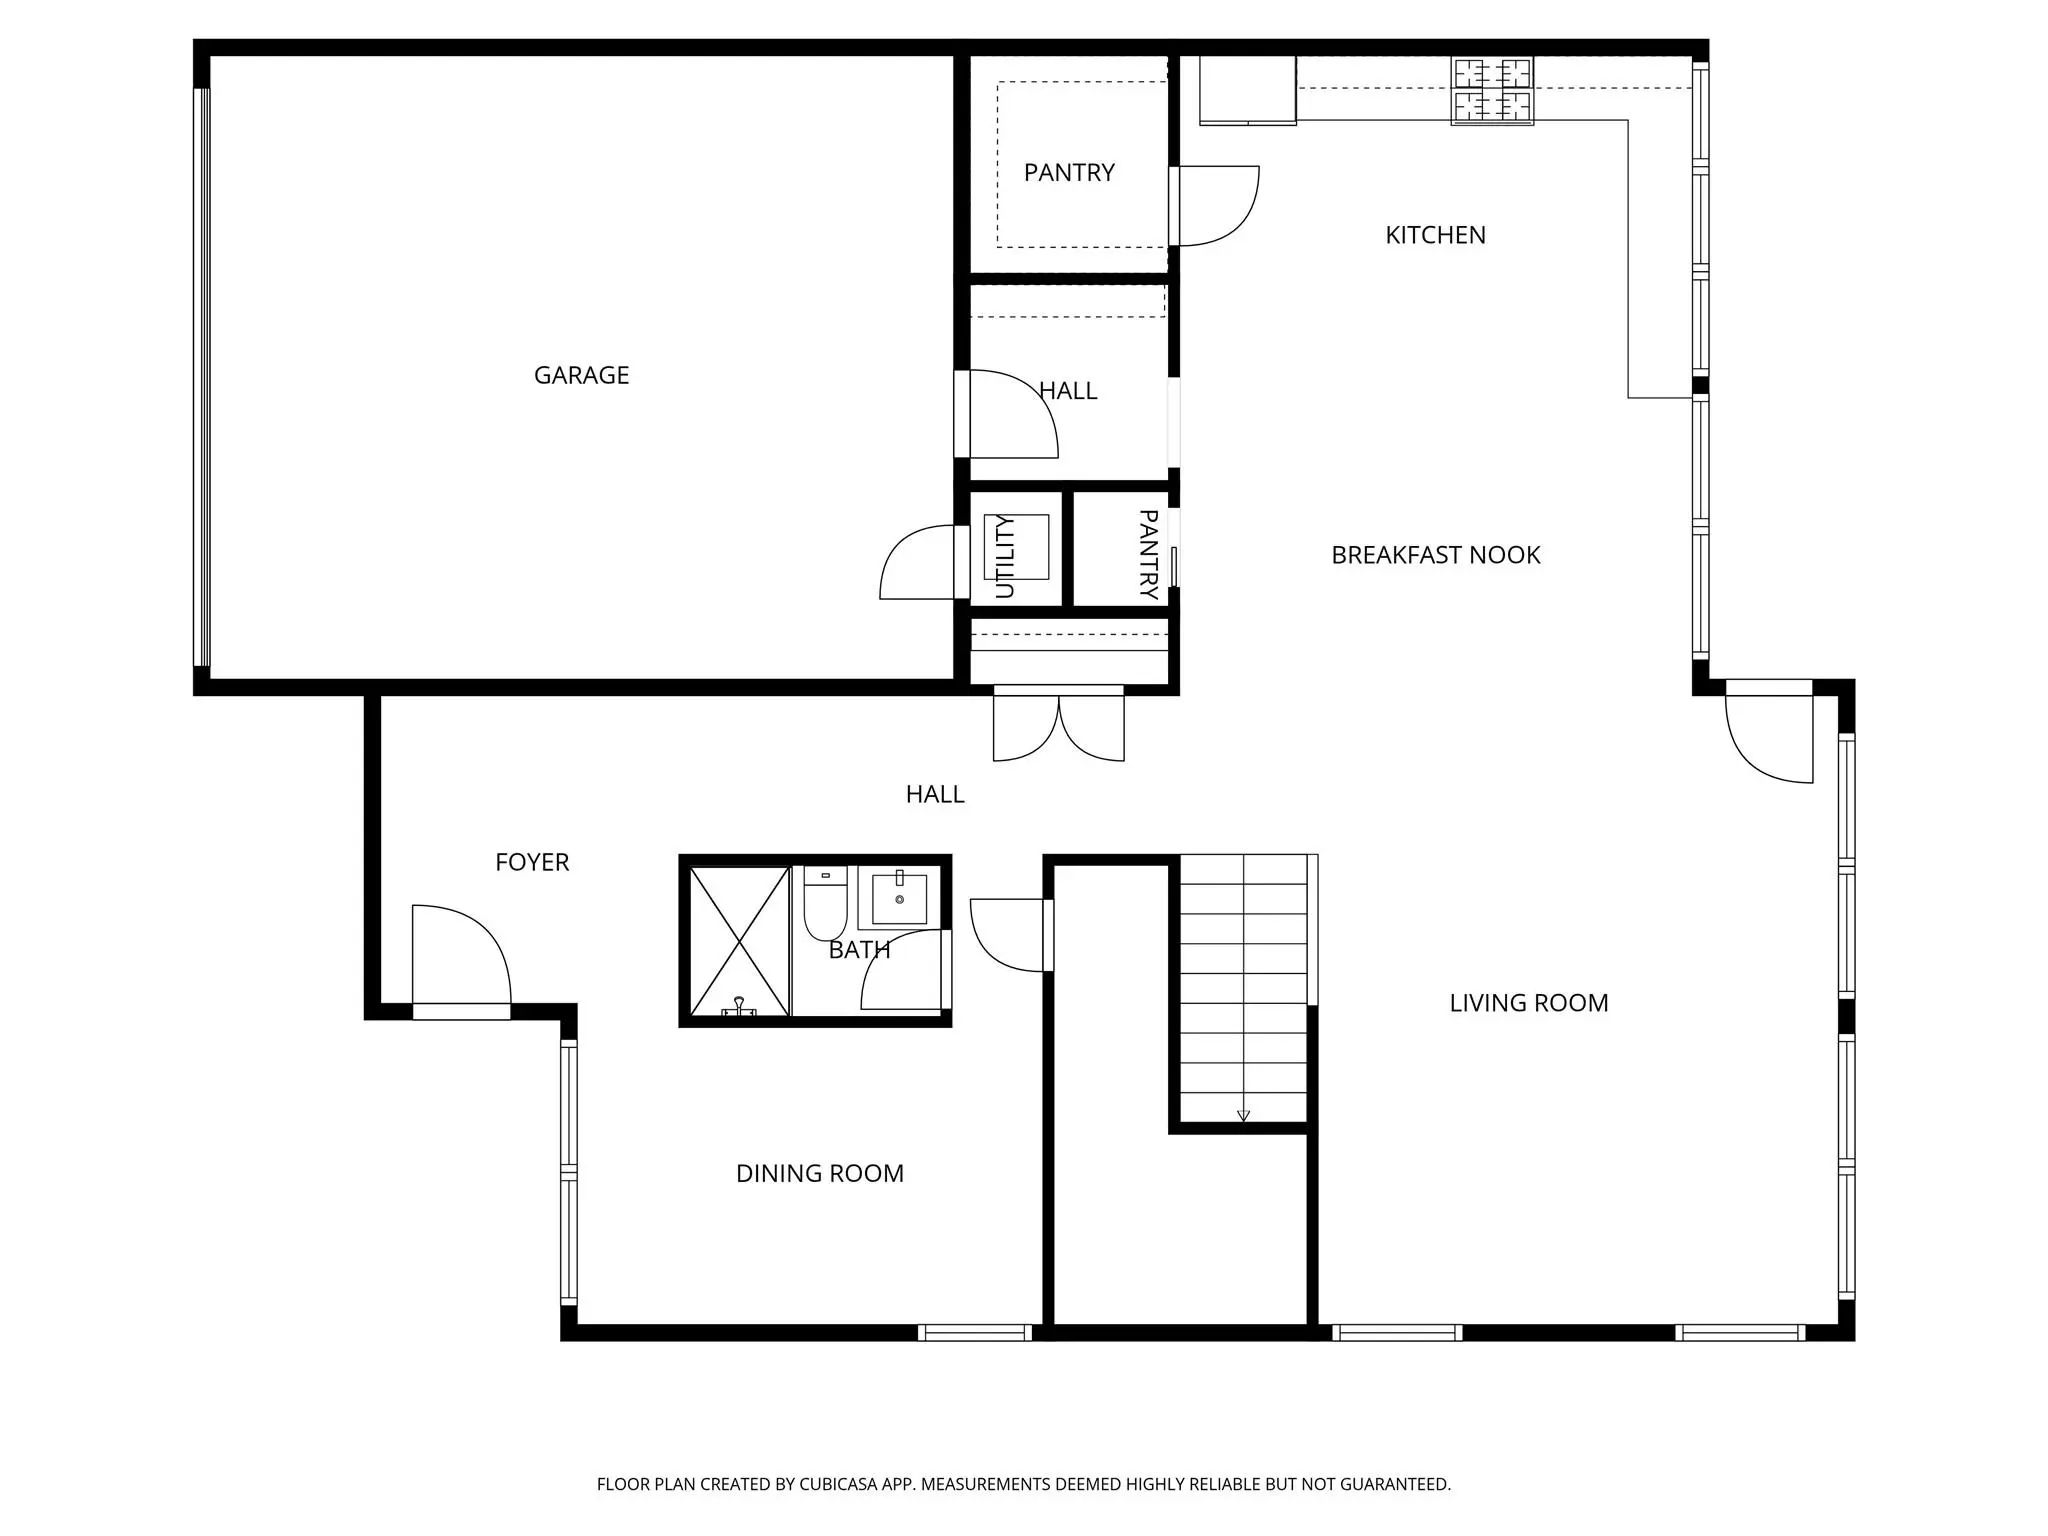
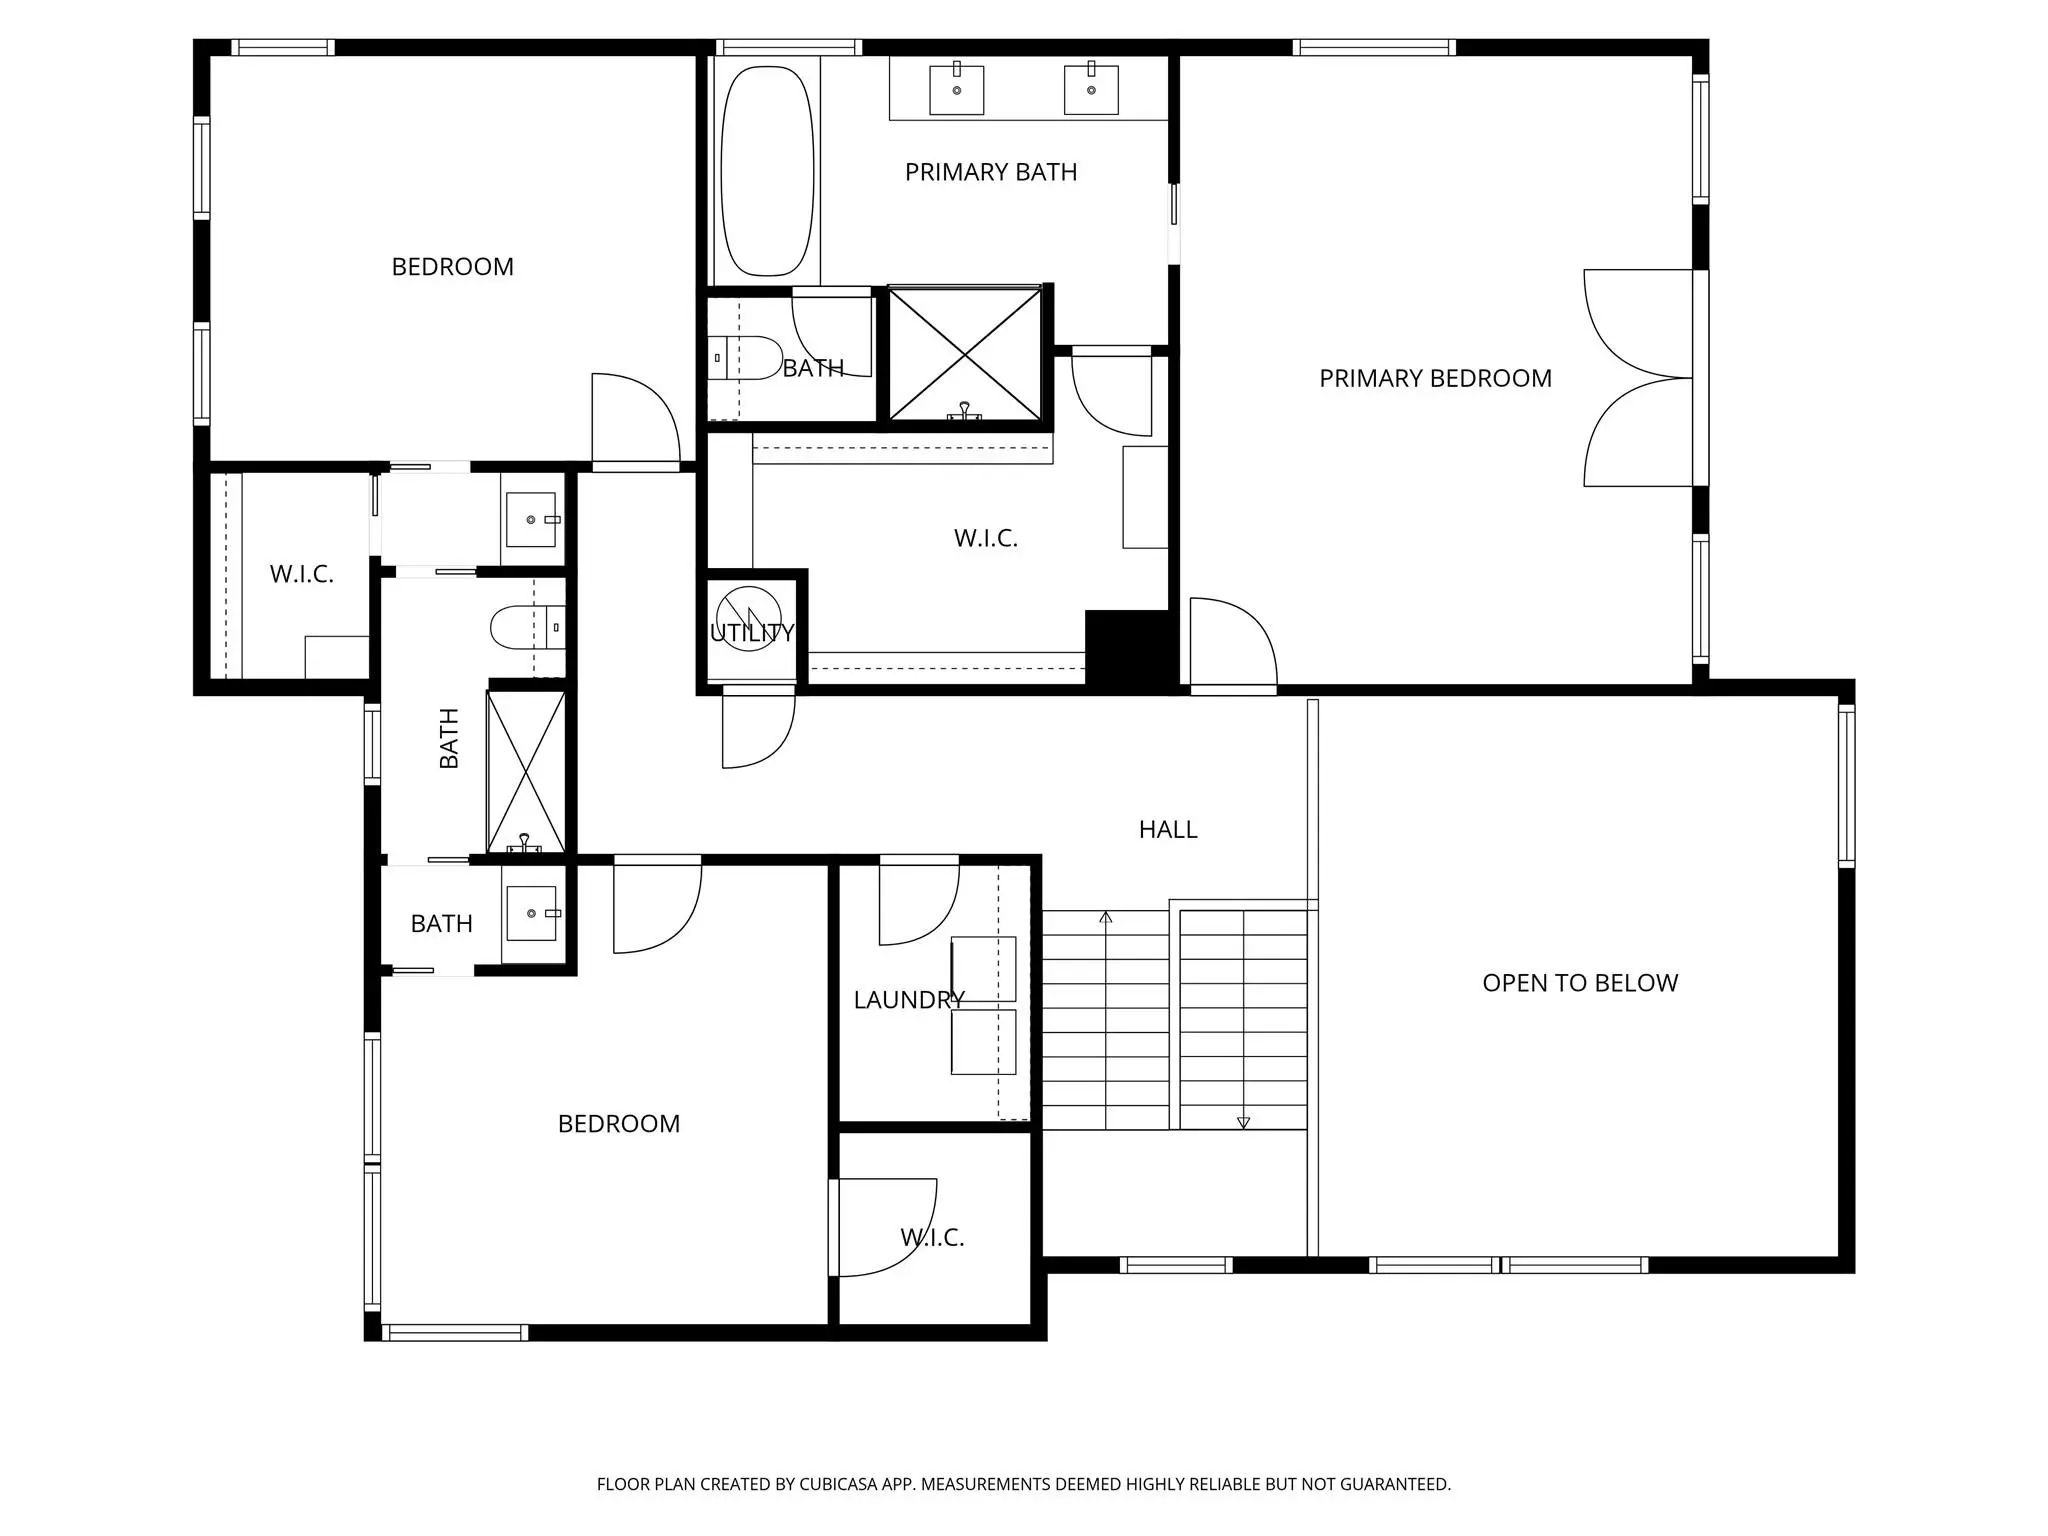
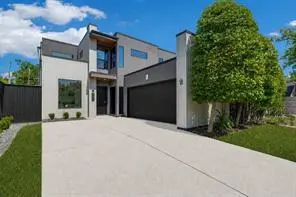
2215 Madera Street - Modern Luxury Meets Ultimate Walkability in the Henderson Corridor. Custom-built and masterfully designed by ParmaDesign, this modern gem is nestled in the coveted Henderson corridor, blending sleek aesthetics with unmatched quality. From the moment you step inside, you'll be captivated by the museum-smooth walls, soaring ceilings, and walls of Andersen windows that bathe every corner in natural light. The thoughtful layout welcomes you with a spacious entry, wide gallery-style hallways, and an open-concept living space that flows seamlessly throughout. The kitchen is a chef’s dream, boasting a Wolf and Sub-Zero appliance package, custom cabinetry, a large center island, and expansive quartz counters, perfect for everything from gourmet meals to casual gatherings. The split-bedroom layout provides ideal privacy, with the primary suite featuring a private balcony overlooking the city skyline and lush rear grounds. All bathrooms are adorned with sleek, modern fixtures and luxurious finishes. Step outside into your personal sanctuary - a rare retreat complete with a sparkling pool, relaxing spa, cozy fire pit, outdoor kitchen for al fresco dining, and a lush, expansive grassy area. Designed for both high-end entertaining and quiet relaxation, this backyard oasis is thoughtfully shielded to maintain complete privacy while backing directly up to the neighborhood's newest asset. Situated directly behind the brand-new, walkable Henderson Ave retail, office and dining village, this home offers an unrivaled lifestyle perk: effortless, back-door access to Dallas’s newest destination for boutique shopping, chef-driven dining, and artisan cafes without ever needing a car. Enjoy the rare combination of a private, resort-style backyard with world-class amenities right at your doorstep. If you’ve been searching for a spacious, modern architectural landmark in the heart of one of the city’s hottest neighborhoods, 2215 Madera Street is the ultimate find.

View Virtual Tour

Estimate Your Monthly Payment

Tax Value @ 100% of Sales Price, HOA Included
Tax Value @ 85% of Market Value, HOA Not Included

Essential Information

  • Price$1,445,000
  • Est. Payment /m
  • Reduced By$50,000
  • Cumulative Days on MarketUnlock
  • MLS® #21347105
  • Bedrooms3
  • Bathrooms3.00
  • Square Footage2,738
  • Acres0.17
  • Year Built2016
  • Built Desc.Preowned
  • TypeResidential
  • Sub-TypeSingle Family Residence
  • StyleContemporary/Modern
  • StatusActive
Please provide a valid email address.

Quick Valuation Analysis from 3 Active and 4 Sold Listings

Pricing Trends from 3 Active Listings in Ross Ave Annex

This Home's Price $1,445,000 This Home's Price Per SqFt $
Average Price $1,756,500 Average Price Per SqFt $
Highest Price $2,250,000 Highest Price Per SqFt $
Lowest Price $1,445,000 Lowest Price Per SqFt $

Pricing Trends from 4 Sold Listings in Ross Ave Annex

This Home's Price $1,445,000 This Home's Price Per SqFt $
Average Price $1,628,250 Average Price Per SqFt $
Highest Price $2,250,000 Highest Price Per SqFt $
Lowest Price $565,000 Lowest Price Per SqFt $

Property Details

School Information

Community

  • Address2215 Madera Street
  • SubdivisionRoss Ave Annex
  • CityDallas
  • CountyDallas
  • StateTexas
  • Zip Code75206
  • HOANone
  • UtilitiesCity Sewer, City Water
  • Taxes21870

Amenities

  • SecurityBurglar, Security System
  • # of Garages2
  • GaragesDriveway, Garage, Garage Faces Front
  • Has PoolYes
  • PoolIn Ground, Outdoor Pool, Pool/Spa Combo, Separate Spa/Hot Tub, Water Feature

Interior

  • Interior FeaturesBuilt-in Features, Built-in Wine Cooler, Double Vanity, Eat-in Kitchen, Flat Screen Wiring, Kitchen Island, Open Floorplan, Pantry, Smart Home System, Sound System Wiring, Vaulted Ceiling(s), Walk-In Closet(s), Wired for Data
  • FloorsConcrete, Hardwood
  • FireplaceYes
  • # of Fireplaces1
  • FireplacesGas, Living Room

Exterior

  • Exterior FeaturesBalcony, Built-in Barbecue, Covered Patio/Porch, Fire Pit, Gas Grill, Outdoor Kitchen, Outdoor Living Center, Private Yard
  • FenceFenced, Wood
  • Lot DescriptionInterior Lot, Landscaped, Lrg. Backyard Grass

Construction Details / Floorplan

  • Living Areas1
  • Dining Rooms1
  • Full Baths3
  • RoofOther
  • FoundationSlab
  • ConstructionSiding, Stucco

Energy Efficiency / Green Features / Heating & Cooling

  • HeatingCentral, Natural Gas

Private Listing Information (Registration Required)

Listing Details

  • AgentJohn Weber
  • OfficeCompass Re Texas, Llc.

Similar Listings

1848 Mcmillan Avenue Dallas, Texas 75206-7102 Dallas | Dallas ISD Register to View Community Name

- $1,574,500

Residential, Single Family Residence
  • 4 Beds
  • 3.1 Baths
  • 3,352 SQFT
  • 2 Car
View details More Photos Save

Exceptional Pierce Jordan Custom Home Offering Sophisticated Architecture, Luxurious Finishes, And Seamless Indoor-outdoor Living With A Resort-style Backyard Designed For Relaxing And Entertaining. Walls Of Glass Flood The Open Floor Plan With Na...

Users may not reproduce or redistribute the data found on this site. The data is for viewing purposes only. Data is deemed reliable, but is not guaranteed accurate by the MLS or NTREIS.

Listing information last updated on October 17th, 2026 at 1:15am CDT.