Contact / Login

Contact ARG Realty LLC

Find us on...

Dashboard

Login using...

  • 3 Beds
  • 2.1 Baths
  • 1,661 Sqft
  • 2 Garages
  • .1 Acres
  • 2025 Year Built
  • Study
  • Game Room
  • Media
  • Pool
  • 3 Beds
  • 2.1 Baths
  • 1,661 Sqft
  • 2 Garages
  • .1 Acres
  • 2025 Year Built
  • Study
  • Game Room
  • Media
  • Pool
ARG Client Cash Rebate $6,920

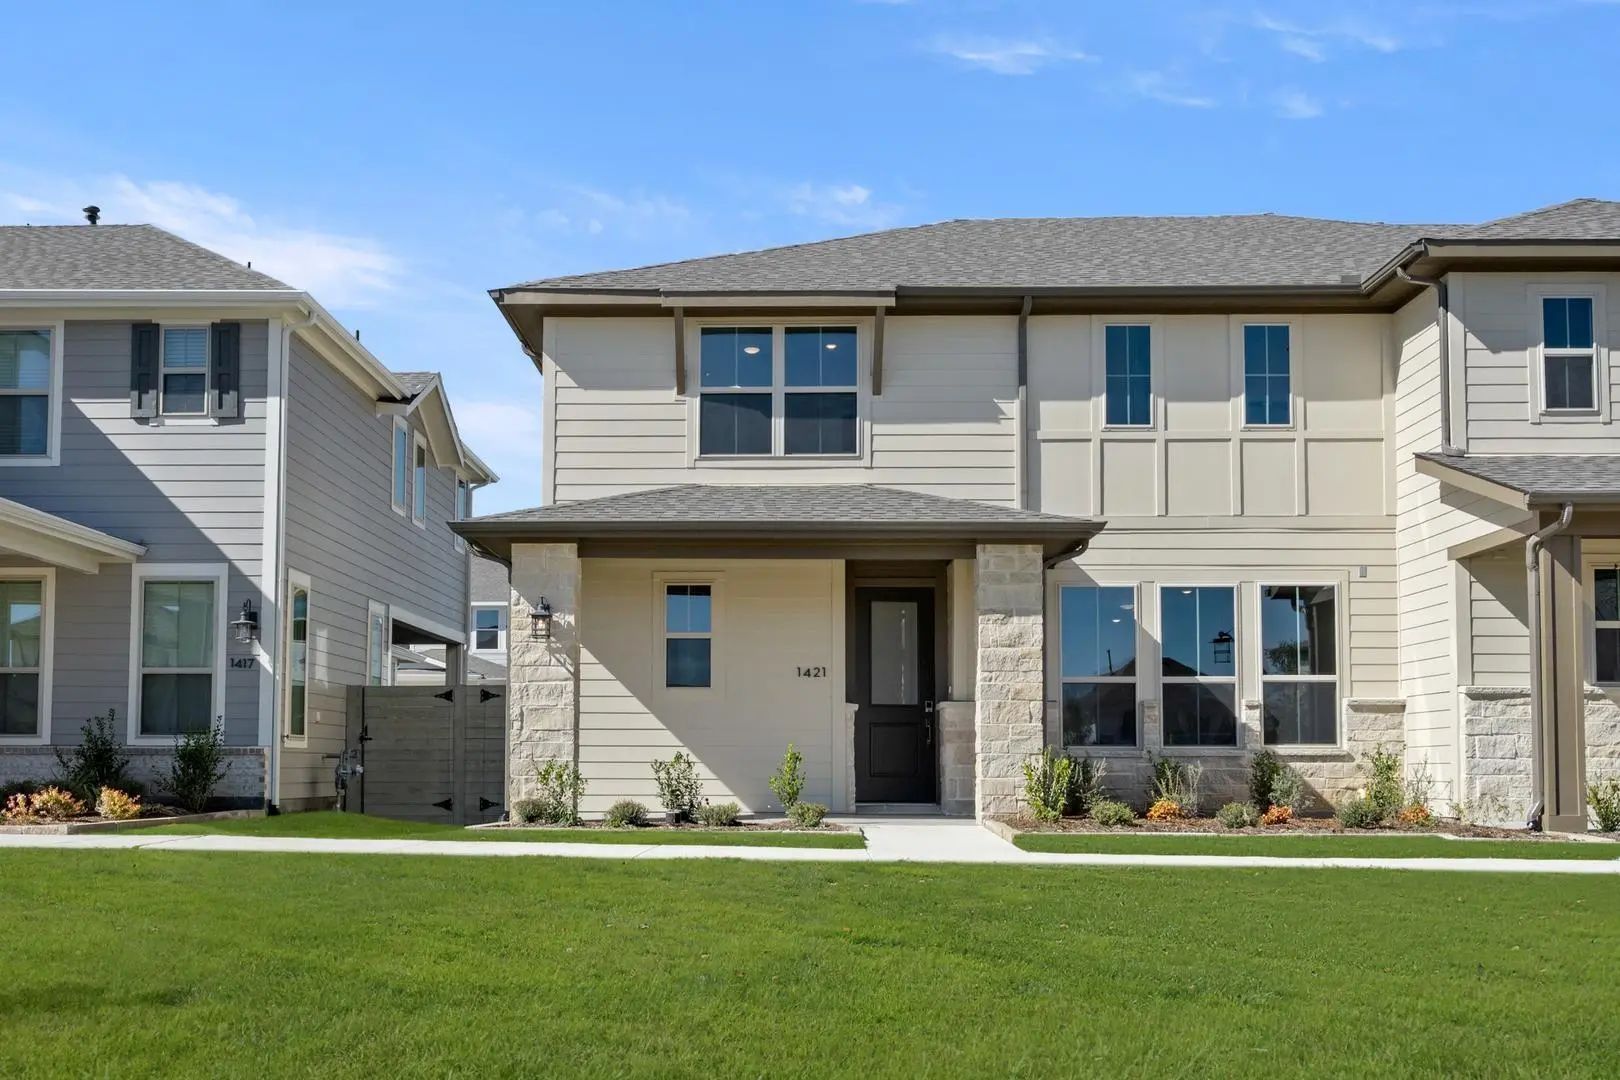
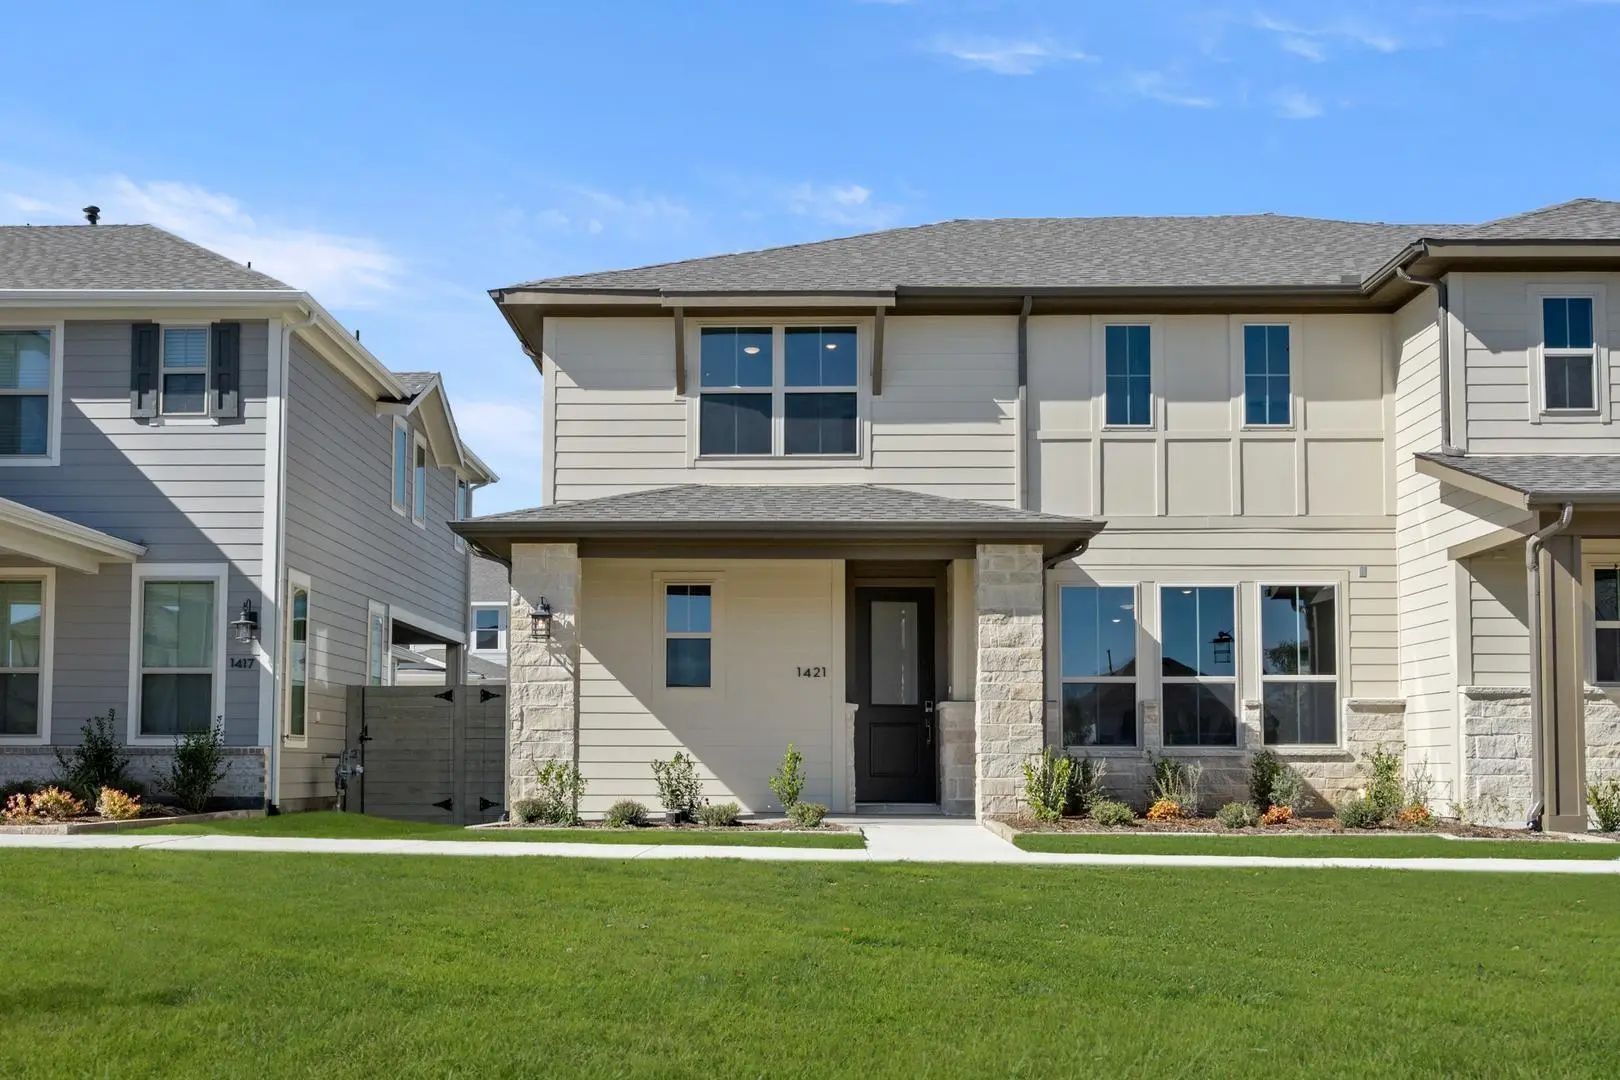
1421 Laurel Lane
Argyle, Texas 76226

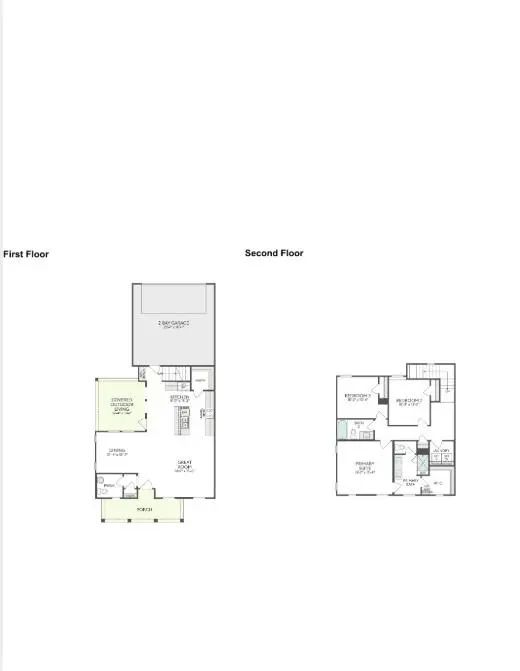
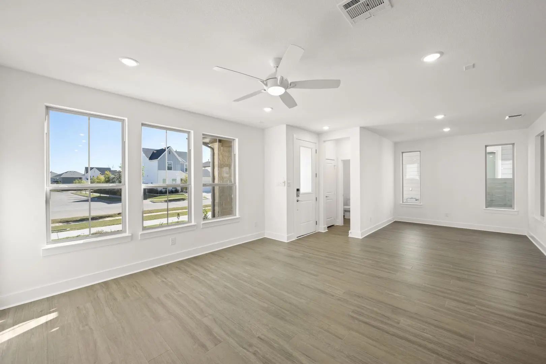
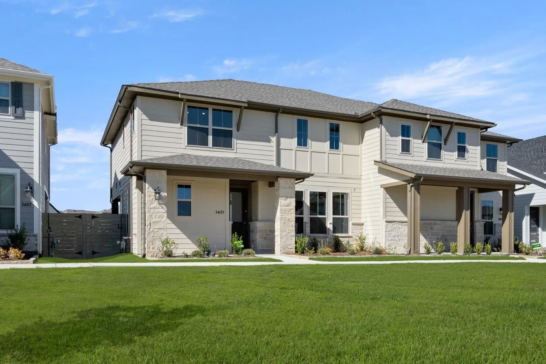
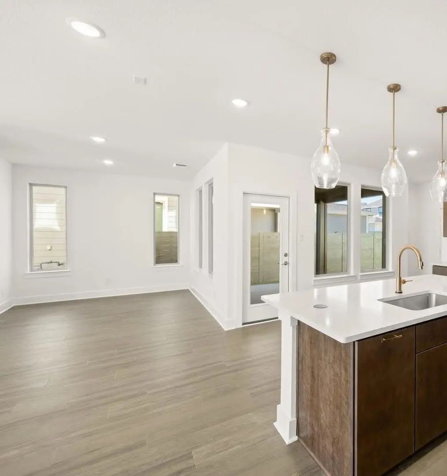
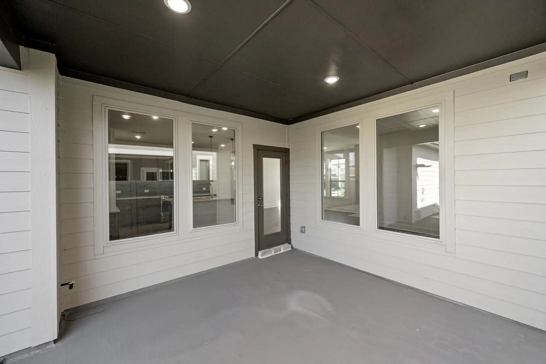
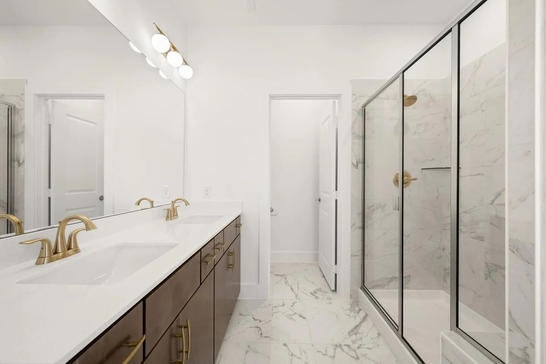
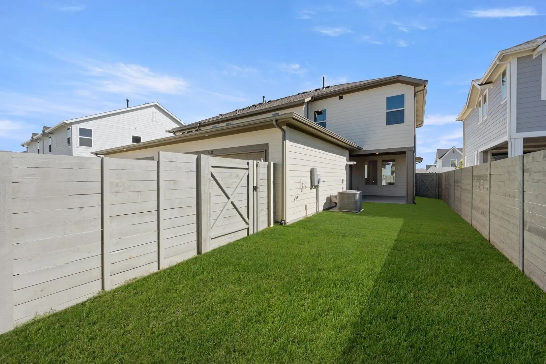
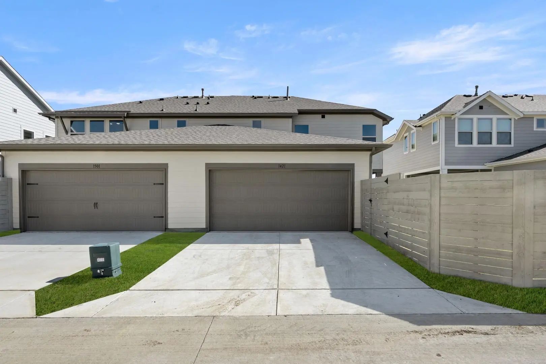
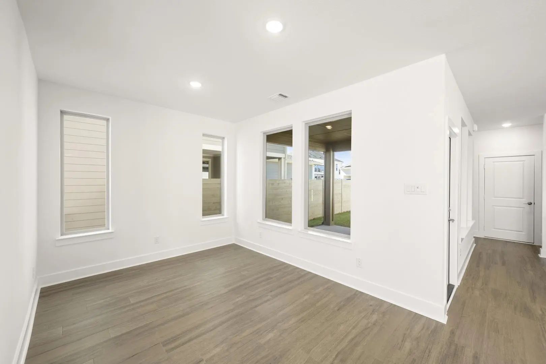
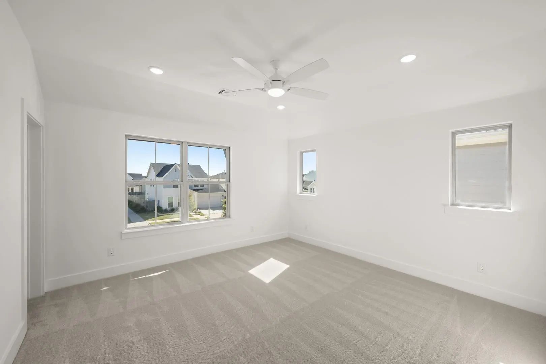
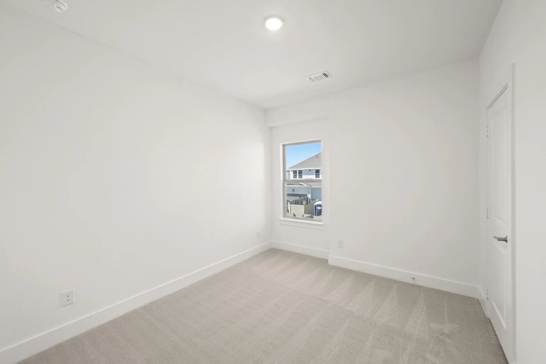
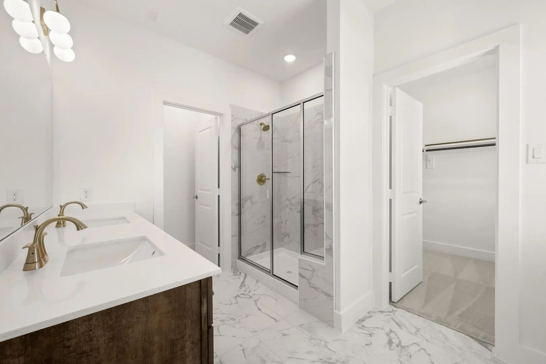
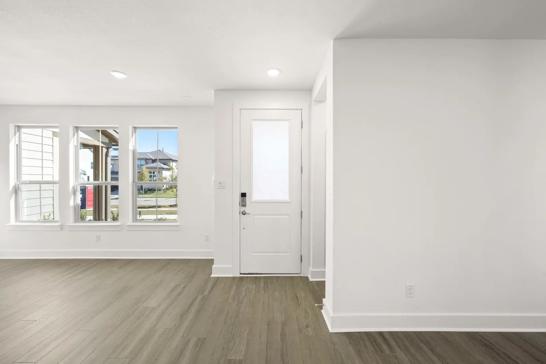
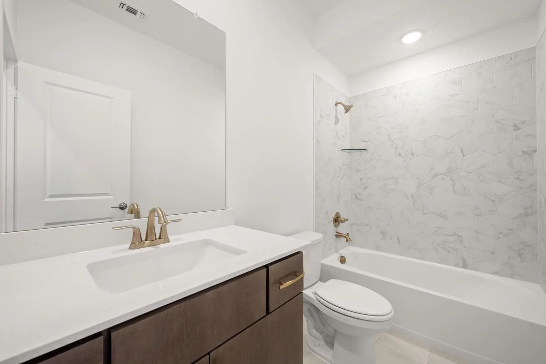
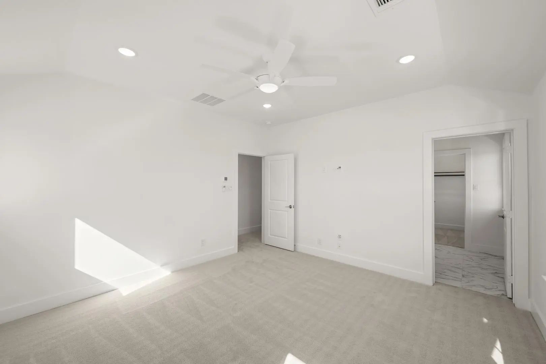
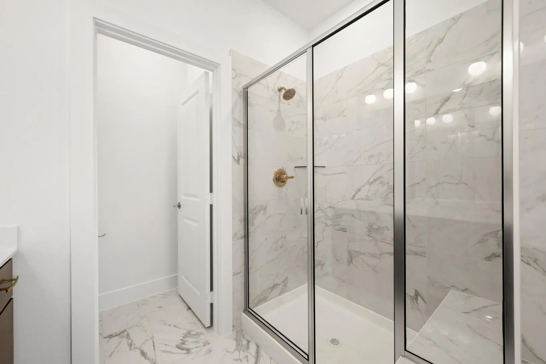
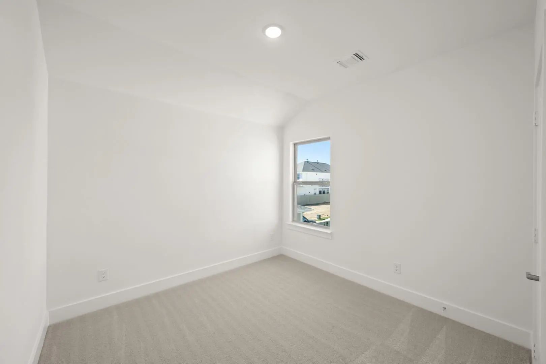
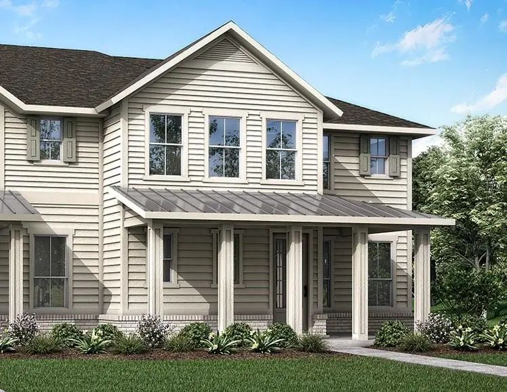
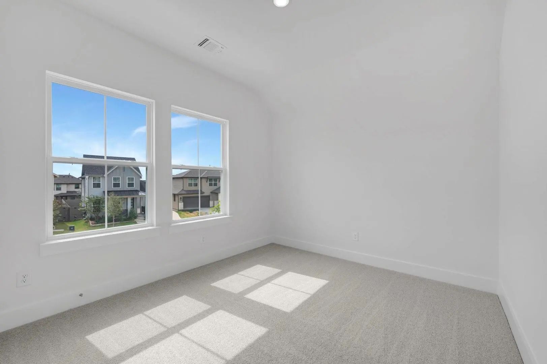
MLS# 21347164 - Built by Tri Pointe Homes - Ready Now! ~ This 3 - bedroom, 2.5 - bath Lily plan offers 1,661 sq ft of well - designed living space with a 2 - car garage and a covered patio perfect for outdoor entertaining. The open layout is enhanced by gas access to the patio, making it easy to enjoy weekend cookouts or cozy evenings outside. With thoughtful features and a modern flow, this home blends comfort and convenience in the heart of the Harvest community. It’s the ideal space for those seeking style, simplicity, and connection.

View Virtual Tour

Estimate Your Monthly Payment

Tax Value @ 100% of Sales Price, HOA Included
Tax Value @ 85% of Market Value, HOA Not Included

Essential Information

  • Price$345,999
  • Est. Payment /m
  • Reduced By$40,615
  • Cumulative Days on MarketUnlock
  • MLS® #21347164
  • Bedrooms3
  • Bathrooms2.10
  • Square Footage1,661
  • Acres0.10
  • Year Built2025
  • Built Desc.New Construction - Complete
  • TypeResidential
  • Sub-TypeTownhouse
  • StyleOther
  • StatusActive
Please provide a valid email address.

Quick Valuation Analysis from 5 Active and 6 Sold Listings

Pricing Trends from 5 Active Listings in Terrace Collection at Harvest

This Home's Price $345,999 This Home's Price Per SqFt $
Average Price $382,228 Average Price Per SqFt $
Highest Price $426,447 Highest Price Per SqFt $
Lowest Price $345,999 Lowest Price Per SqFt $

Pricing Trends from 6 Sold Listings in Terrace Collection at Harvest

This Home's Price $345,999 This Home's Price Per SqFt $
Average Price $403,616 Average Price Per SqFt $
Highest Price $439,465 Highest Price Per SqFt $
Lowest Price $379,921 Lowest Price Per SqFt $

Property Details

School Information

Community

  • Address1421 Laurel Lane
  • SubdivisionTerrace Collection at Harvest
  • CityArgyle
  • CountyDenton
  • StateTexas
  • Zip Code76226
  • HOAMandatory
  • HOA Fees$2,570
  • HOA Fees FrequencyAnnually
  • FeaturesClub House, Community Pool, Fitness Center, Greenbelt, Jogging Path/Bike Path, Park, Perimeter Fencing, Playground, Sidewalks
  • UtilitiesCity Sewer, City Water, Sidewalk

Amenities

  • SecurityCarbon Monoxide Detector(s), Smoke Detector(s)
  • # of Garages2
  • GaragesGarage Door Opener, Garage Faces Front, Garage Single Door

Interior

  • Interior FeaturesCable TV Available, Granite Counters, High Speed Internet Available, Kitchen Island, Open Floorplan, Smart Home System, Walk-In Closet(s), Wired for Data
  • FloorsCarpet, Ceramic Tile, Luxury Vinyl Plank

Construction Details / Floorplan

  • Living Areas1
  • Dining Rooms1
  • Full Baths2
  • Half Baths1
  • RoofComposition
  • FoundationSlab
  • ConstructionOther

Energy Efficiency / Green Features / Heating & Cooling

  • HeatingCentral, Natural Gas

Private Listing Information (Registration Required)

Listing Details

  • AgentBen Caballero
  • OfficeHomesusa.com

Similar Listings

1302 Fennel Street Argyle, Texas 76226 Denton | Argyle ISD Register to View Community Name

- $374,776

Residential, Townhouse
  • 3 Beds
  • 2.1 Baths
  • 1,870 SQFT
  • 2 Car
View details More Photos Save

Mls# 21395449 - Built By Tri Pointe Homes - Ready Now! ~ The Chicory Offers A Fresh Take On Modern Living With 3 Bedrooms, 2.5 Baths, A Versatile Retreat, And A Luxury Kitchen Designed For Everyday Connection. An Open-concept Layout With 8' Doors ...

1513 Laurel Lane Argyle, Texas 76226 Denton | Argyle ISD Register to View Community Name

- $399,224

Residential, Townhouse
  • 4 Beds
  • 3 Baths
  • 2,068 SQFT
  • 2 Car
View details More Photos Save

Mls# 21347134 - Built By Tri Pointe Homes - Ready Now! ~ The Poppy Offers 4 Bedrooms, 3 Baths, And A Luxury Kitchen That Anchors The Home’s Open - Concept Design. Featuring 8' Interior Doors, Open Rail On The First Floor, A Covered Patio With Gas ...

Users may not reproduce or redistribute the data found on this site. The data is for viewing purposes only. Data is deemed reliable, but is not guaranteed accurate by the MLS or NTREIS.

Listing information last updated on October 19th, 2026 at 6:45am CDT.