
- 5 Beds
- 3 Baths
- 2,933 Sqft
- 2 Garages
- .14 Acres
- 2011 Year Built
- Study
- Game Room
- Media
- Pool
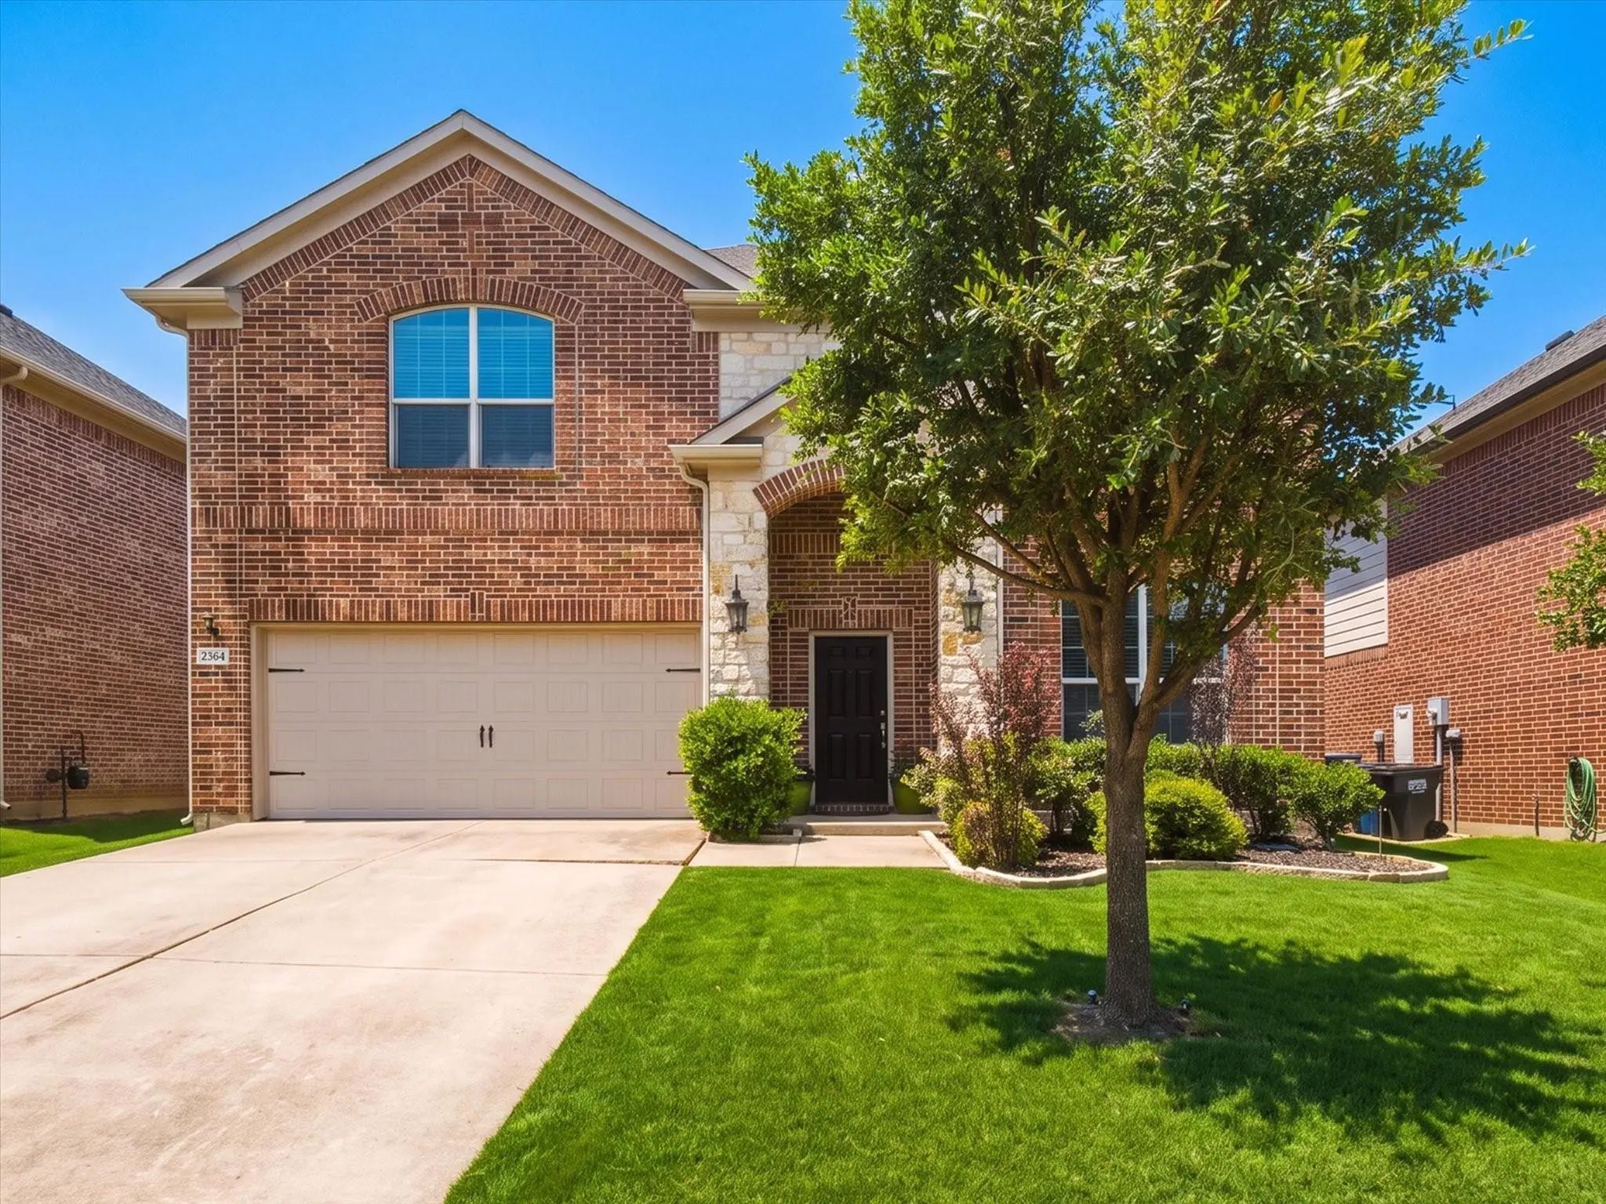
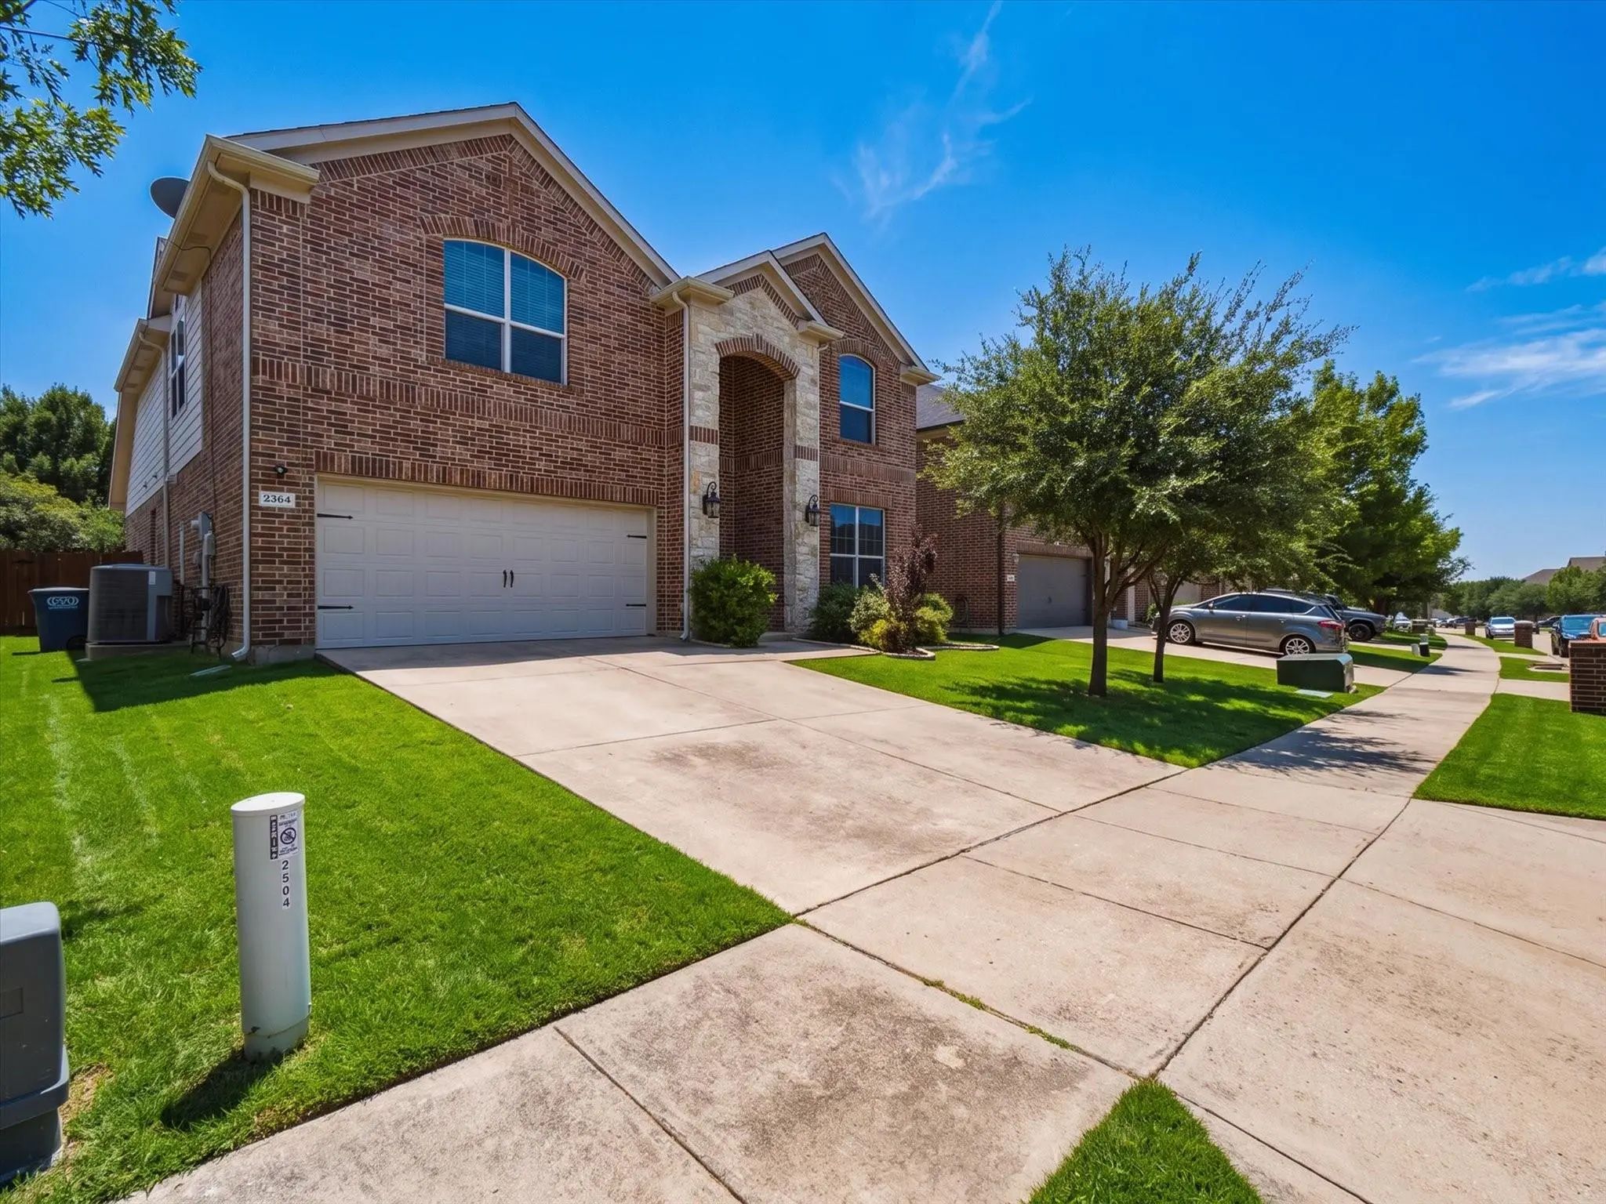

2364 Ranchview Drive
Little Elm, Texas 75068-6021
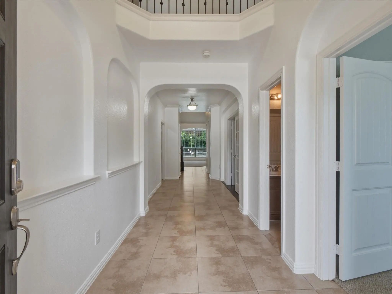
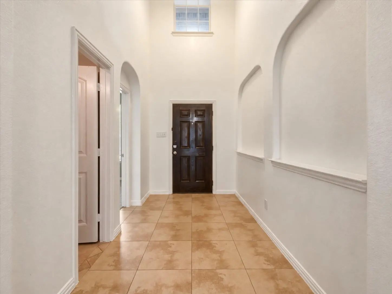
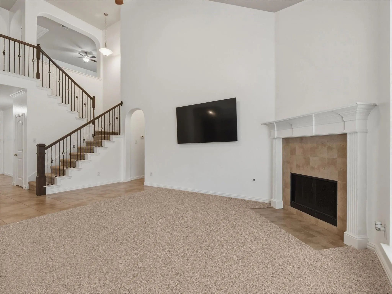
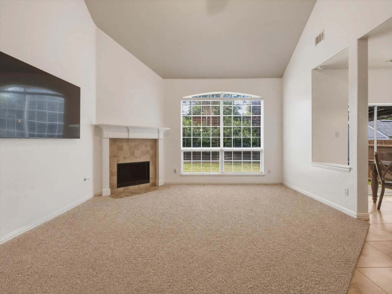
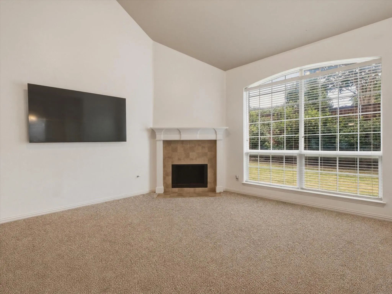
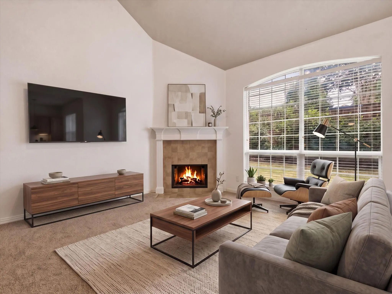
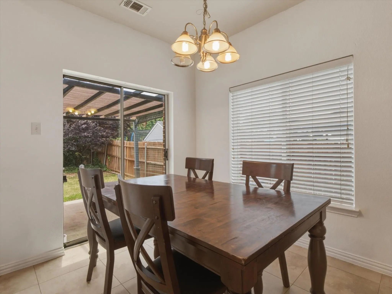
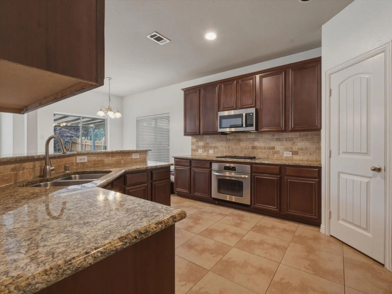
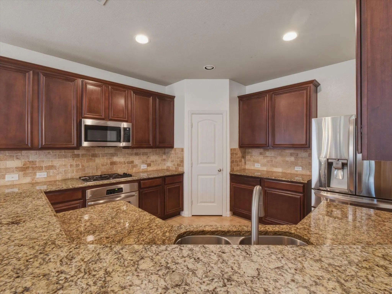
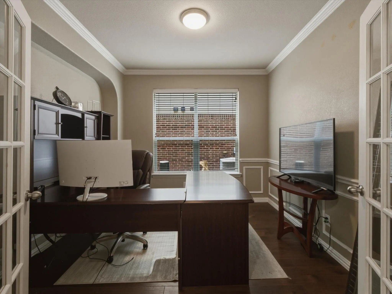
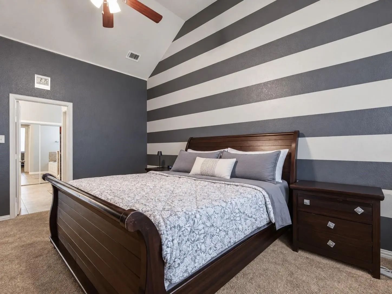
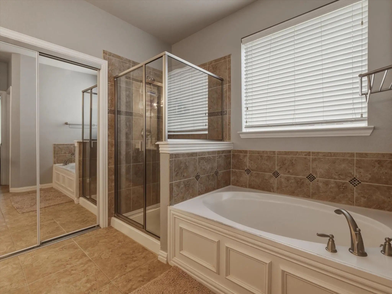
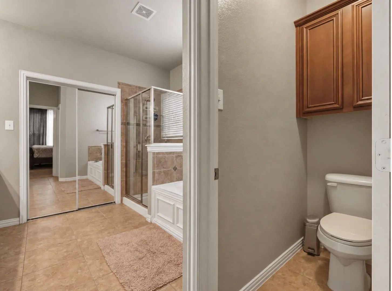
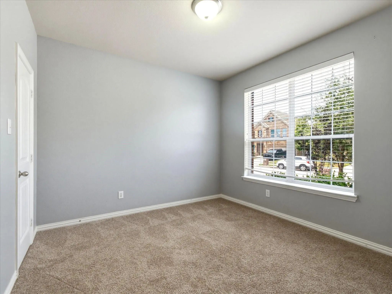
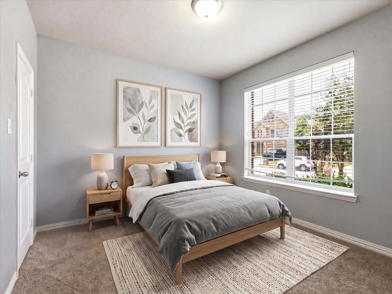
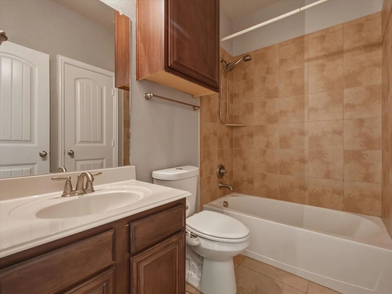
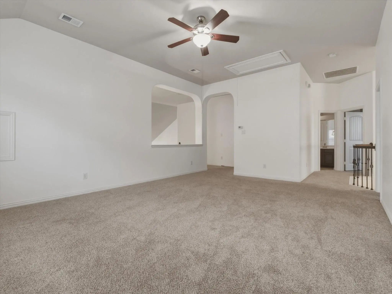
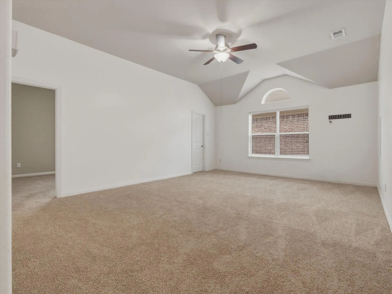
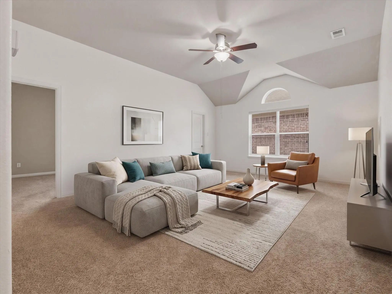
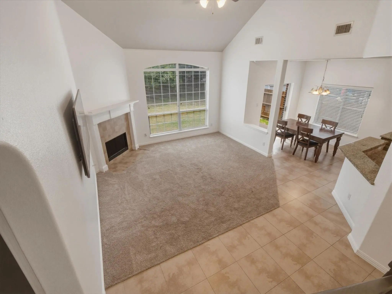
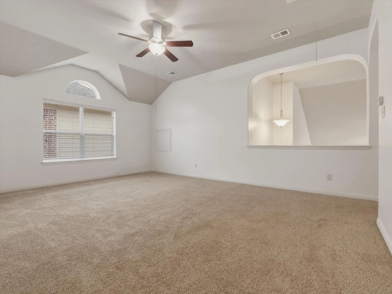
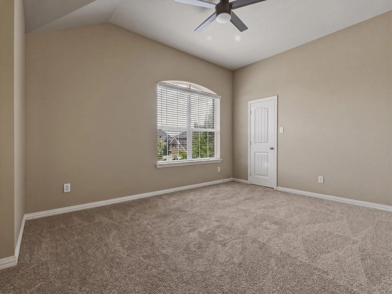
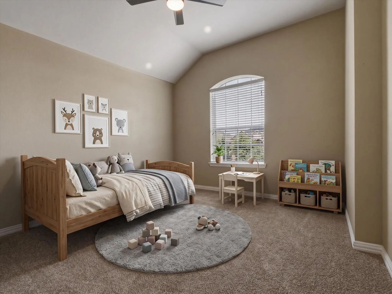
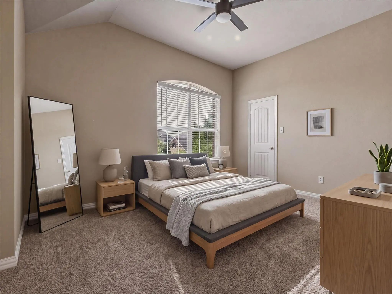
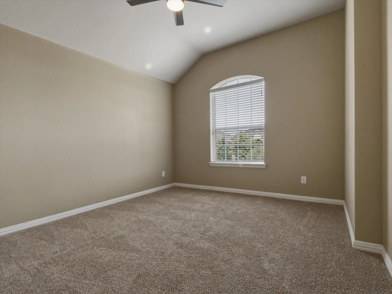
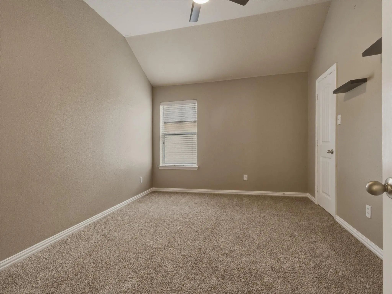
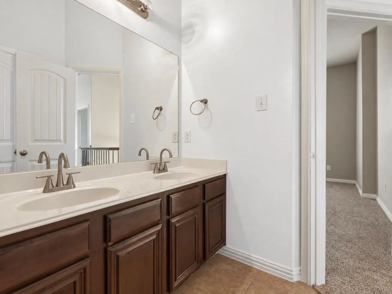
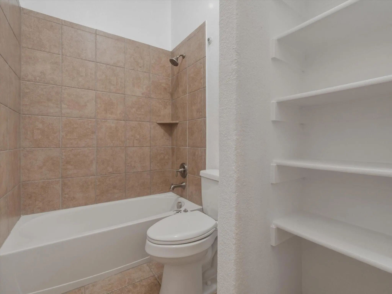
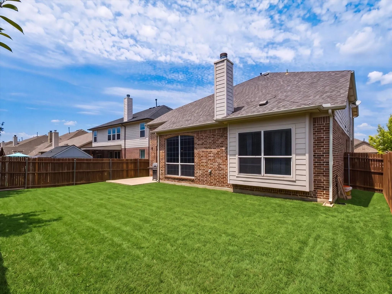
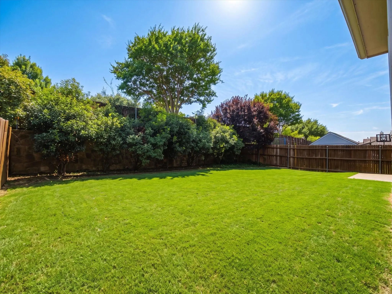
Little Elm address with highly sought-after Frisco ISD schools. This thoughtfully designed home offers 5 bedrooms, including *two on the first floor*, 3 full baths, and a dedicated office with French doors. The functional floor plan features a private primary suite with an ensuite bath, along with a secondary first-floor bedroom and full bath, ideal for guests or multigenerational living. The spacious living area is anchored by a cozy fireplace and soaring vaulted ceilings, while the kitchen is equipped with granite countertops, a walk-in pantry all opening seamlessly to the dining area. Upstairs, you'll find 3 generously sized bedrooms and a generous-sized game room. Enjoy a private backyard with mature landscaping and convenient access to shopping, dining, recreation, and entertainment.
View Virtual TourSchool Information
- School DistrictFrisco ISD
- Elementary SchoolRobertson
- Middle SchoolStafford
- High SchoolLone Star
Community
- Address2364 Ranchview Drive
- SubdivisionEnclave At Lakeview Sunset Pointe Section B
- CityLittle Elm
- CountyDenton
- StateTexas
- Zip Code75068-6021
- HOAMandatory
- HOA Fees$660
- HOA Fees FrequencyAnnually
- FeaturesCommunity Pool
- UtilitiesCity Sewer, City Water
- Taxes9515
Amenities
- # of Garages2
- GaragesDriveway, Garage, Garage Faces Front
Interior
- Interior FeaturesBuilt-in Features, Double Vanity, Flat Screen Wiring, Pantry, Walk-In Closet(s)
- FloorsCarpet, Tile
- FireplaceYes
- # of Fireplaces1
- FireplacesGas
Construction Details / Floorplan
- Living Areas2
- Dining Rooms1
- Full Baths3
- RoofShingle
- FoundationSlab
Energy Efficiency / Green Features / Heating & Cooling
- HeatingCentral
Private Listing Information (Registration Required)
Listing Details
- AgentNafissa Mareini
- OfficeWeichert Realtors/property Partners
Users may not reproduce or redistribute the data found on this site. The data is for viewing purposes only. Data is deemed reliable, but is not guaranteed accurate by the MLS or NTREIS.
Listing information last updated on October 29th, 2026 at 3:50pm CDT.