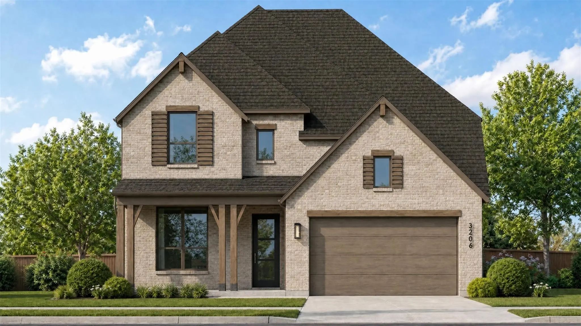
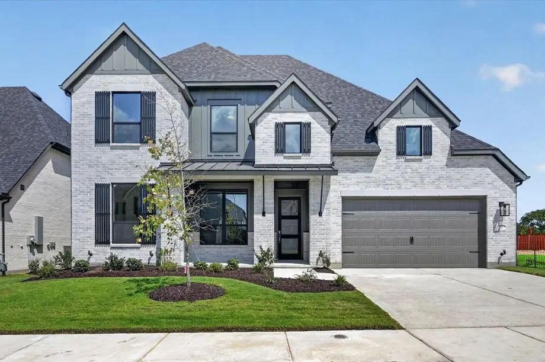
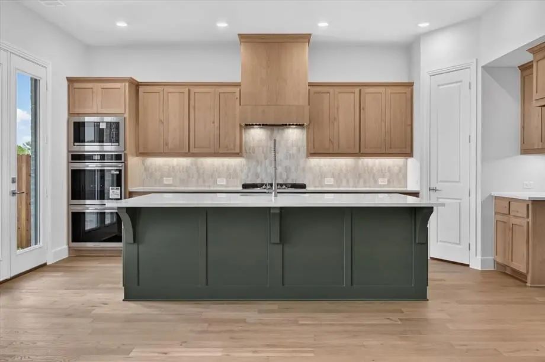
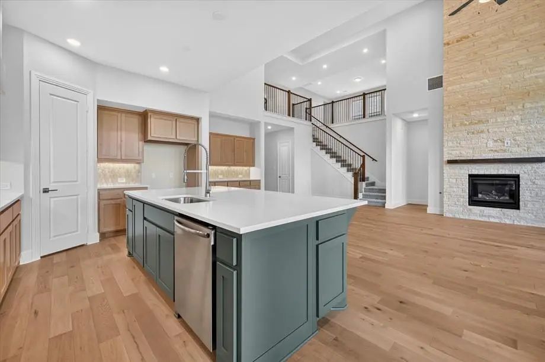
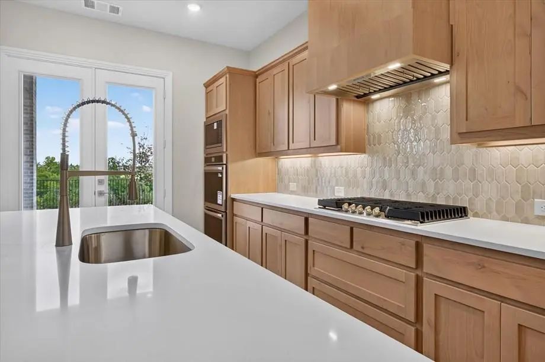
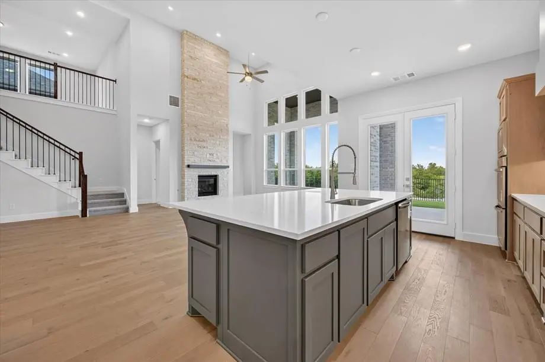
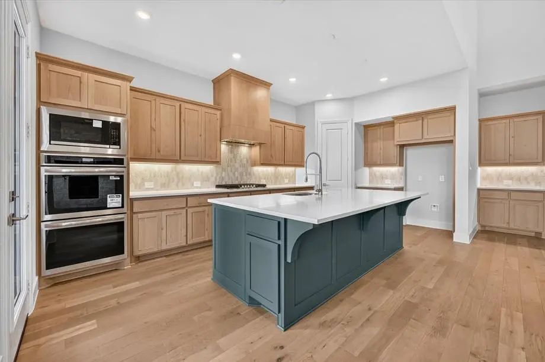
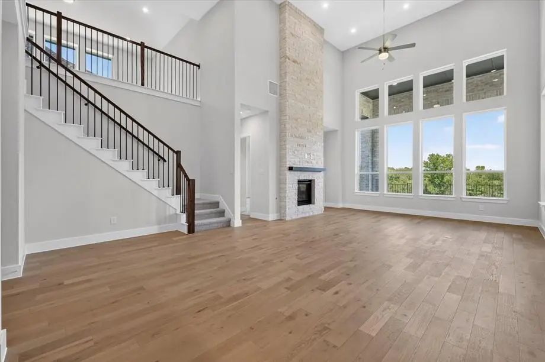
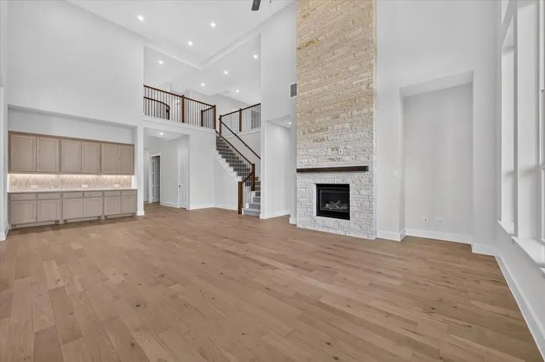
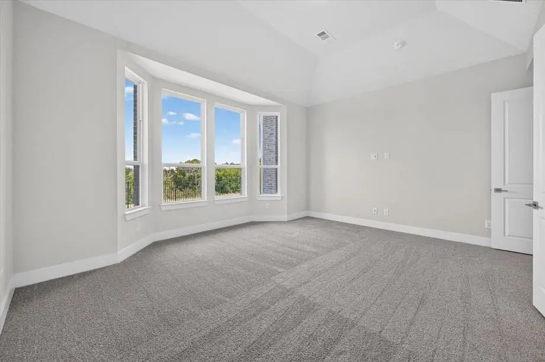
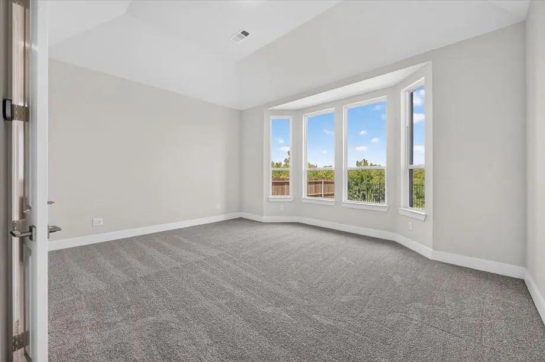
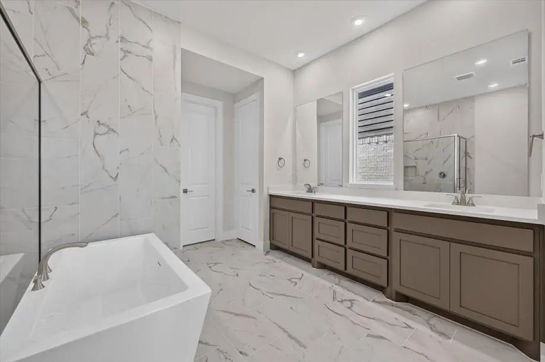
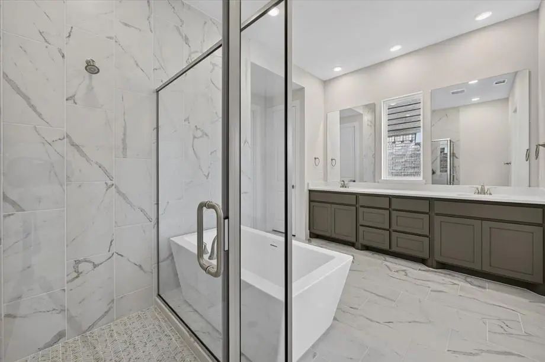
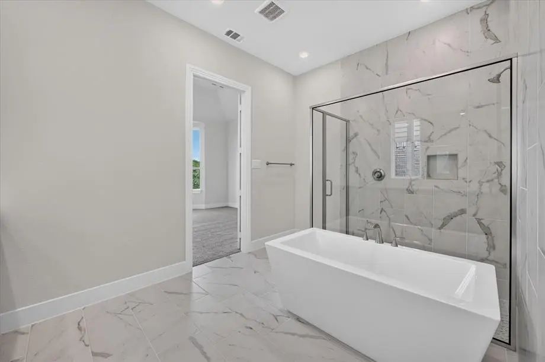
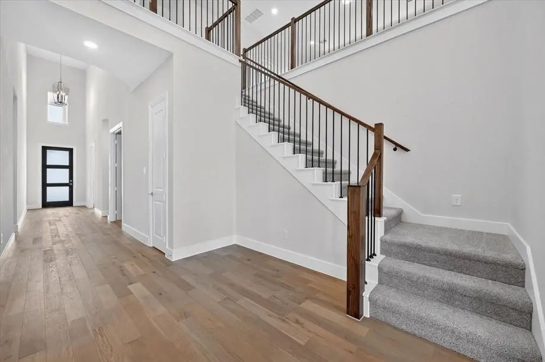
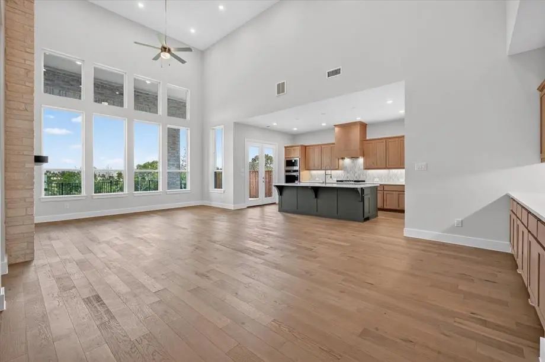
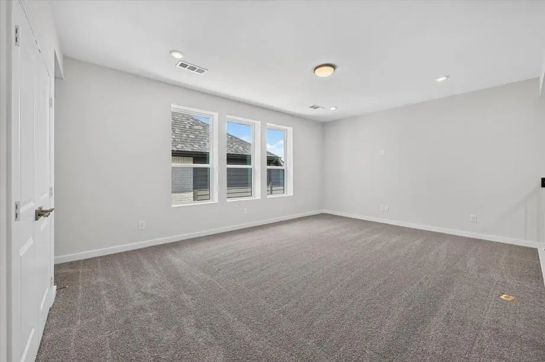
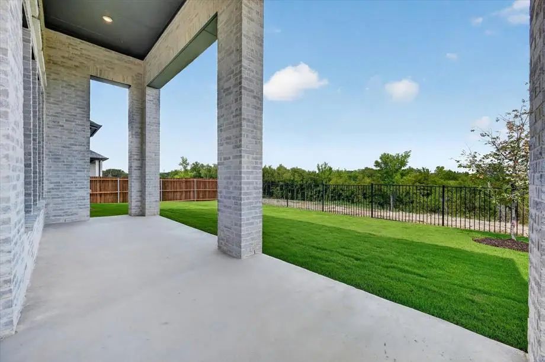
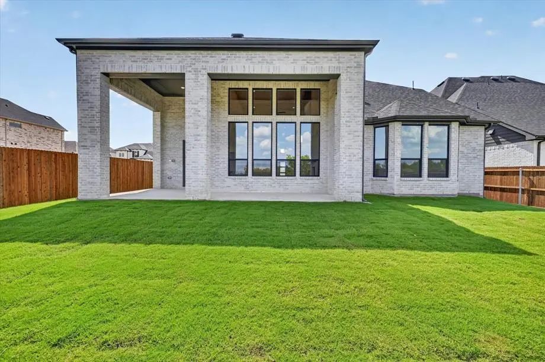
Like living in the country... lot overlooking creek and woods. Homesites like this are few and far between. New Foxleigh plan will complete construction in August. Located in the middle of the neighborhood and close enough to walk to lazy river, parks, resort style community pool, and onsite elementary school, this beautiful home showcases all the design and features you would expect from eleven-time People's Choice Award winning builder, Highland Homes. Gourmet kitchen with custom vent hood, double ovens, all wood wrapped island, Carrera Oro Quartz countertops and upgraded mosaic backsplash all in cool neutral colors. Kitchen is open to a two-story family and dining room complete with floor to ceiling ledgestone fireplace and a built-in dining hutch. Enjoy that greenbelt view through massive two-story windows as you cook or hang out in the family space. The primary suite enjoys that same peaceful view with a bay window to take in every angle. Primary bath with freestanding tub, dropped shower and tons of storage. Media room on the first floor and every bedroom has its own private bath. Enjoy the peace of mind that this new home is backed by a home warranty from the industry's leading builder.
UtilitiesCable Available, City Sewer, City Water, Co-op Electric, Community Mailbox, Concrete, Curbs, Individual Gas Meter, Individual Water Meter, Sidewalk, Underground Utilities
Amenities
# of Garages3
GaragesGarage, Garage Faces Front, Tandem
Interior
Interior FeaturesCable TV Available, Eat-in Kitchen, Flat Screen Wiring, High Speed Internet Available, Kitchen Island, Open Floorplan, Pantry, Vaulted Ceiling(s), Walk-In Closet(s), Wired for Data
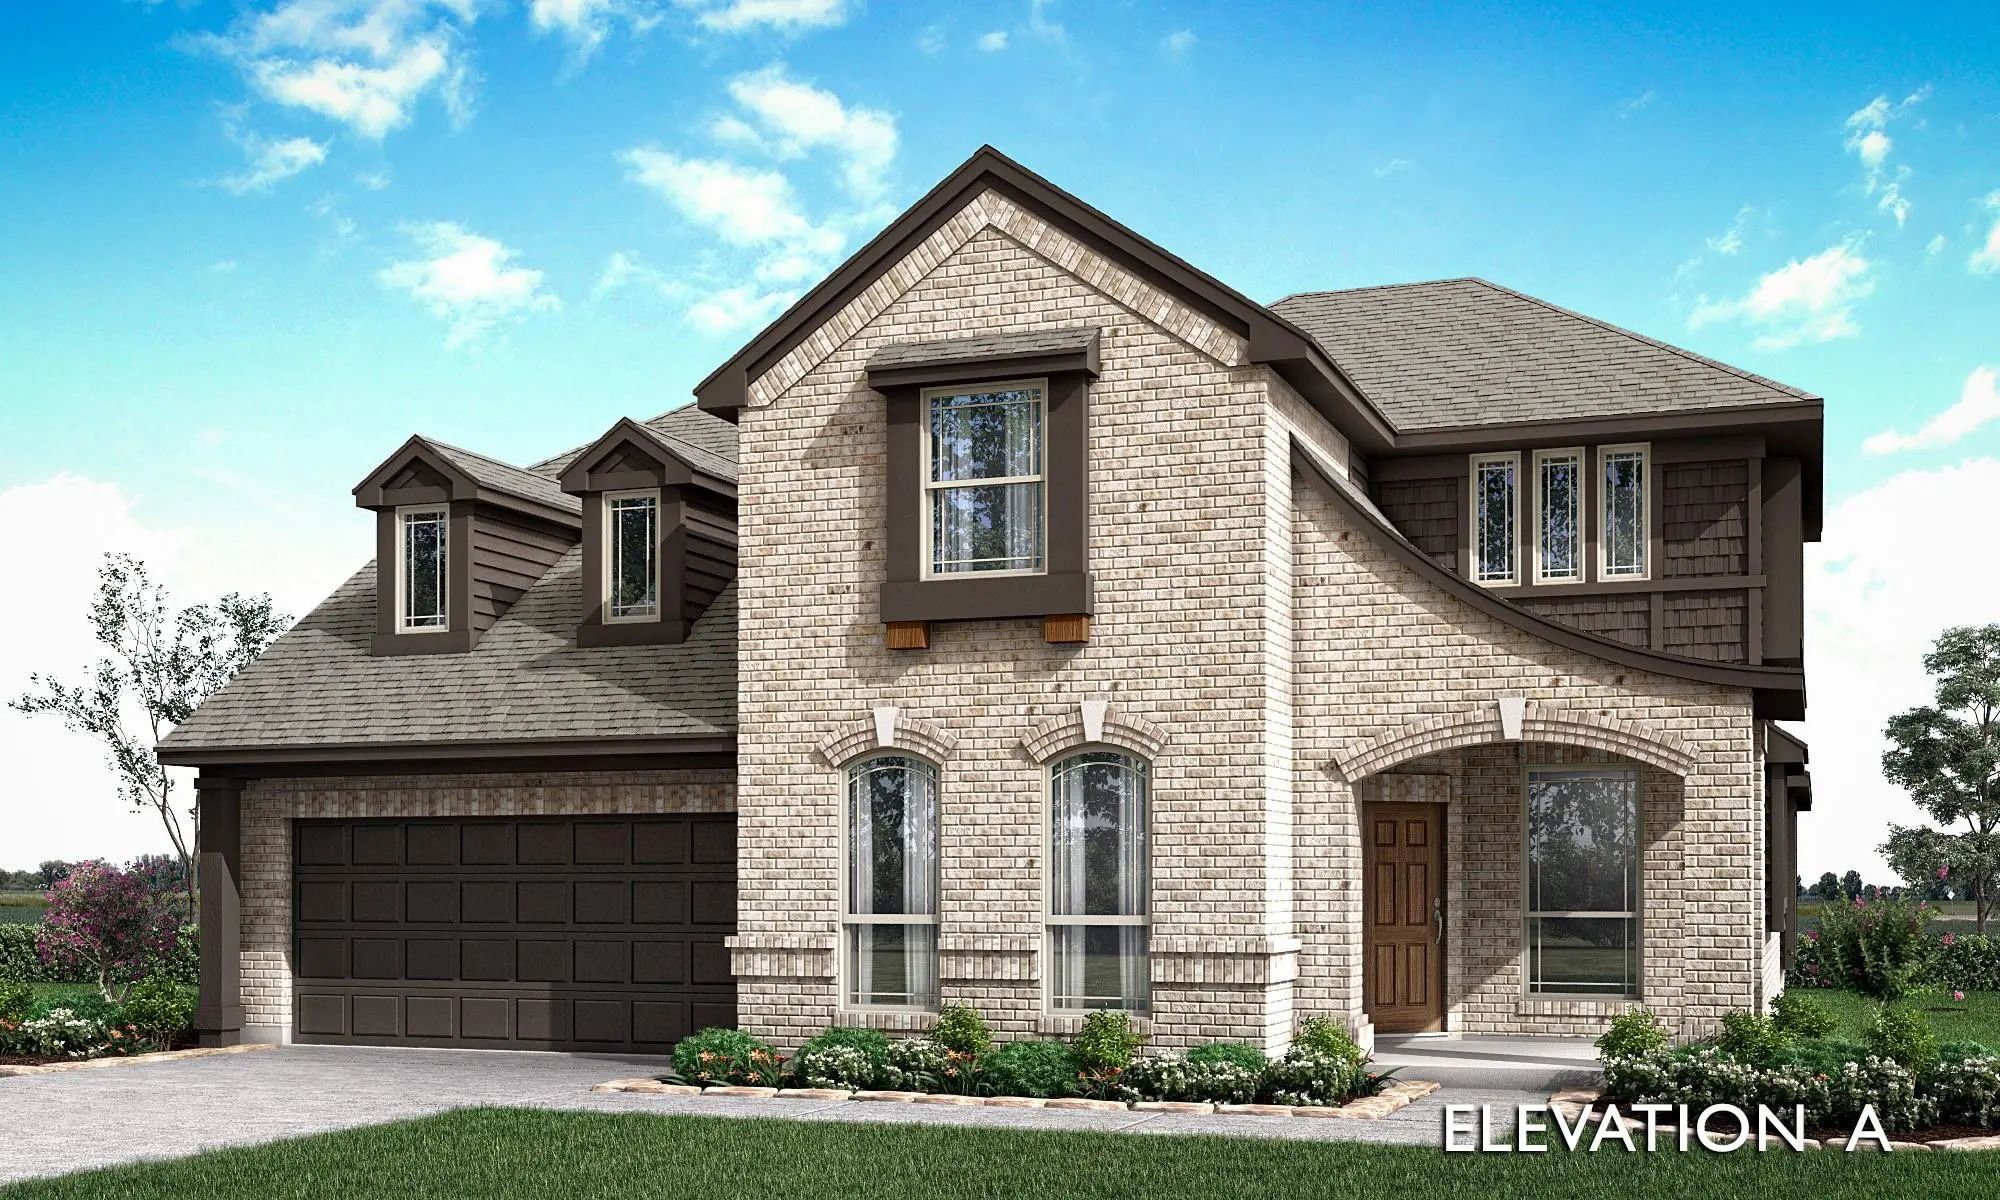
Mls# 21399700 - Built By Toll Brothers - March 2027 Completion ~ The Kilgore's Welcoming Porch And Inviting Extended Foyer Hallway With Tray Ceilings Reveal The Spacious Great Room And Desirable Covered Patio Beyond. The Well-appointed Kitchen Ove...
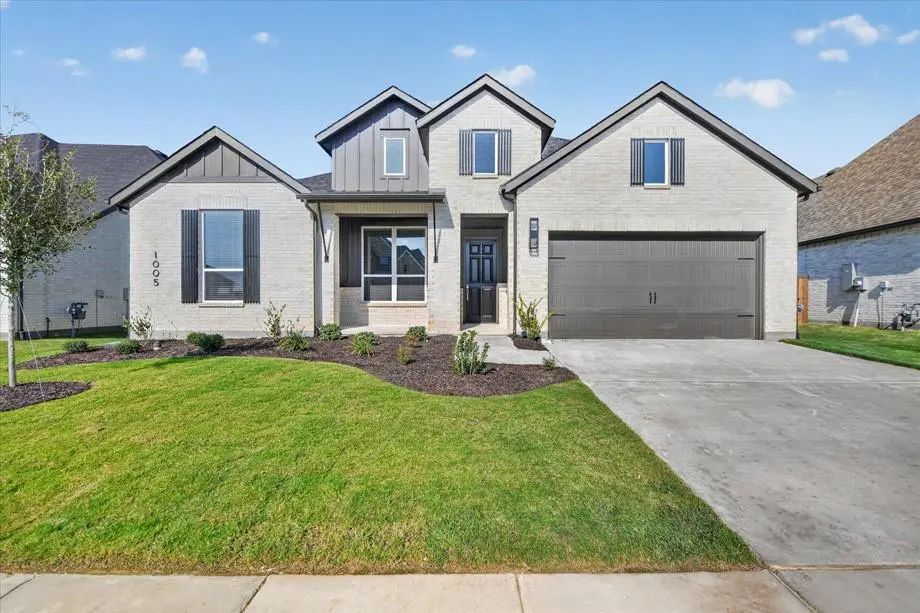
New! Never Lived In! Ready November 2026! This Bloomfield Magnolia Ii Features 5 Bedrooms, 4 Baths, And A 2-car Garage In The Amenity Rich Community Of Wildflower Ranch. An Upgraded 8-foot Front Door And Brick Front Porch Welcome You Into The Foye...
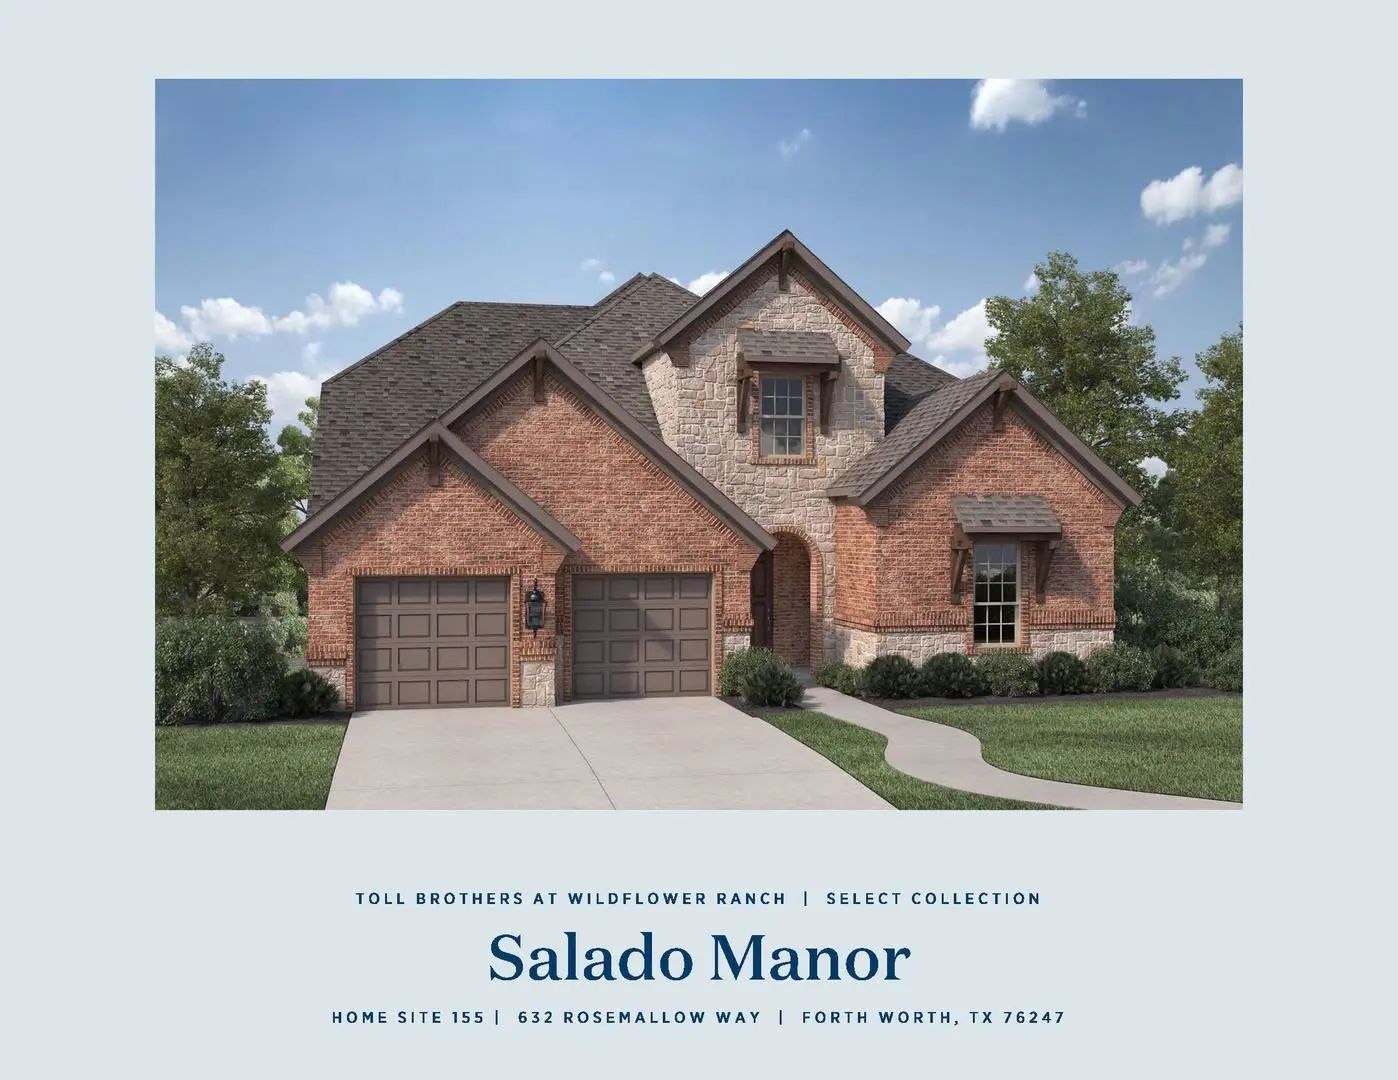
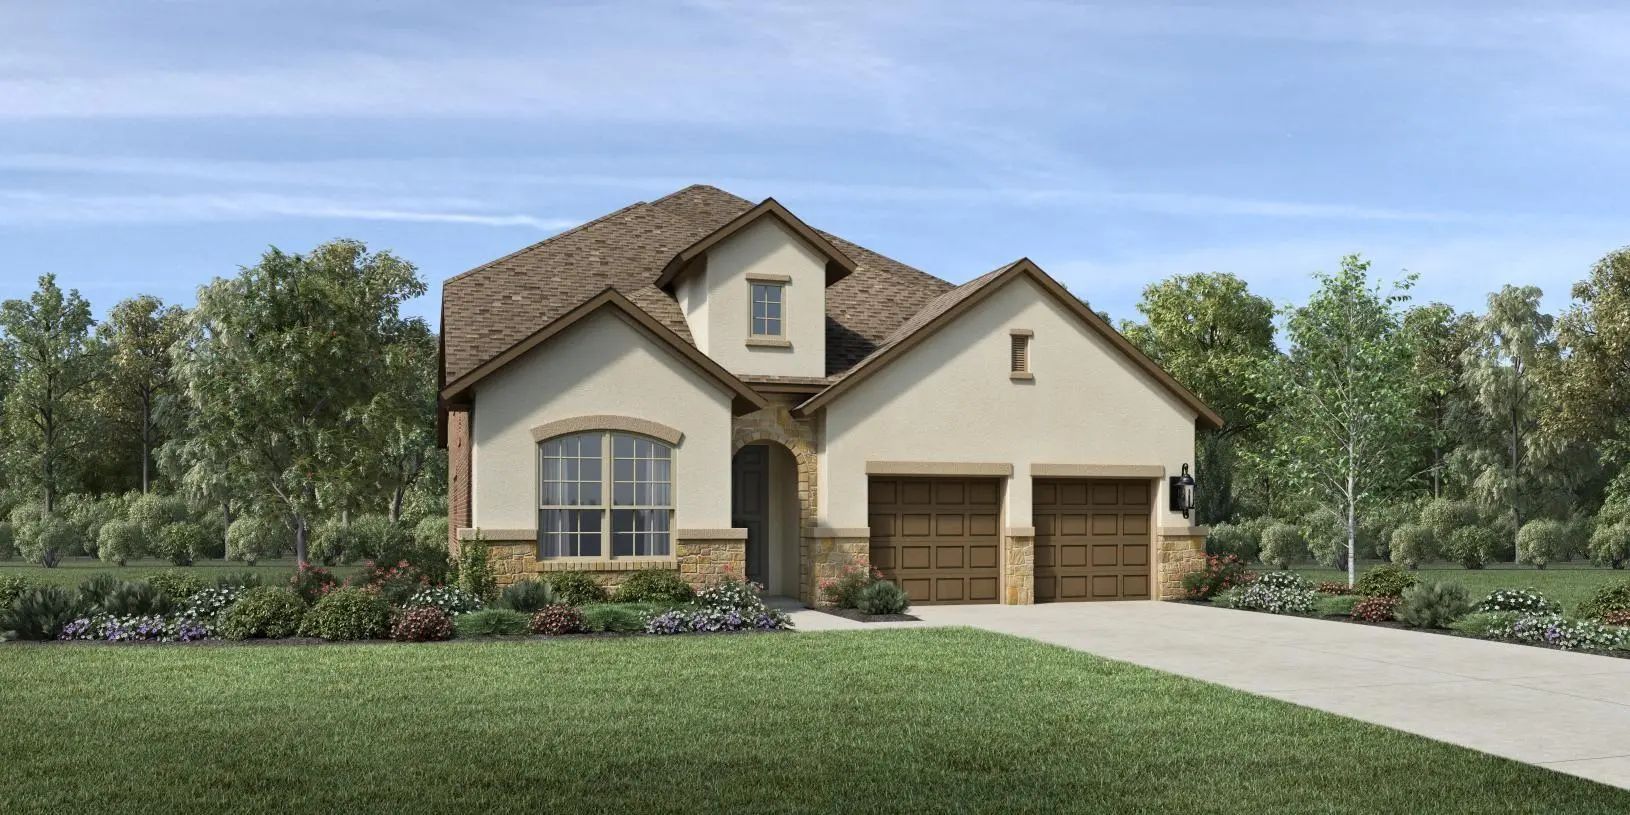
Mls# 21260638 - Built By Toll Brothers - Ready Now! ~ The Salado's Inviting Porch And Extended Foyer With Tray Ceiling Reveal The Expansive Great Room And Casual Dining Area, With Views To The Desirable Covered Patio Beyond. The Well-appointed Kit...
Mls# 21257528 - Built By Toll Brothers - Oct 2026 Completion! ~ Versatile Living Space Meets Elegant Design In The Audrey. Enter Through The Foyer Hallway With Tray Ceiling To Discover The Kitchen, Casual Dining Area, And Spacious Great Room With...
Wow! Fabulous New 1-story Built By People's Choice Award Winning Builder, Highland Homes That's Ready Now. This Ramsey Plan Is Built On A Larger Lot In A Prime Location Within Master-planned Subdivision, Wildflower Ranch. Wildflower Ranch Is Well ...
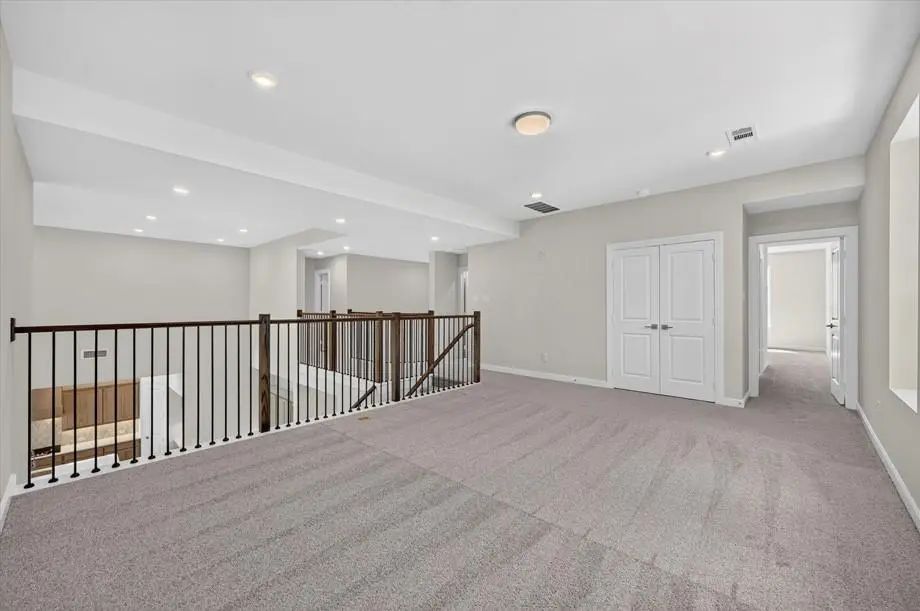
Ready In March. Amazing New Floorplan From Highland Homes, The Kent With 2.5 Car Garage, Oversized Lot And No Neighbor Behind. Stunning And Elegant Floorplan With Two Story Family And Dining Rooms, Open Railing, Massive Outdoor Living, Downstairs...
Users may not reproduce or redistribute the data found on this site. The data is for viewing purposes only. Data is deemed reliable, but is not guaranteed accurate by the MLS or NTREIS.
Listing information last updated on October 18th, 2026 at 11:16am CDT.
.jpg)

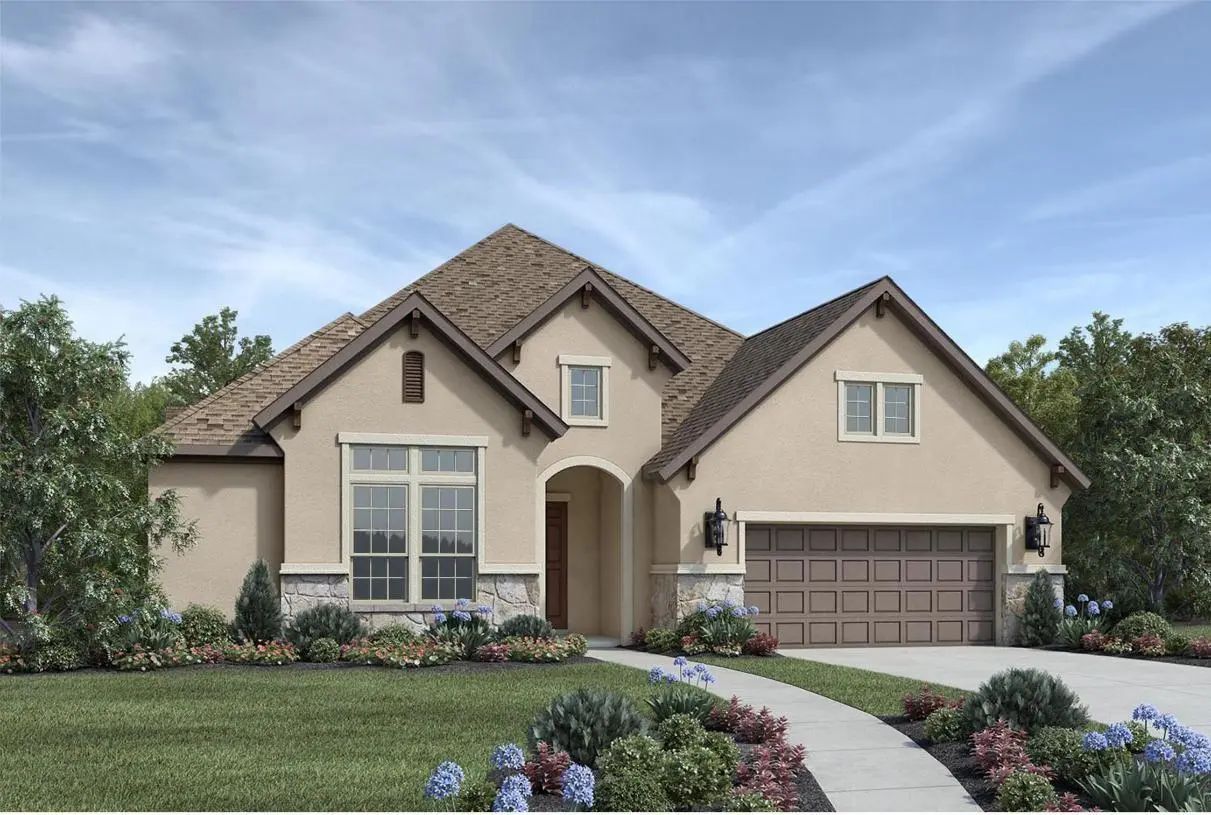 New Construction