
- 4 Beds
- 2 Baths
- 2,041 Sqft
- 2 Garages
- .13 Acres
- 2020 Year Built
- Study
- Game Room
- Media
- Pool

444 Keresley Street
Fort Worth, Texas 76036-3268
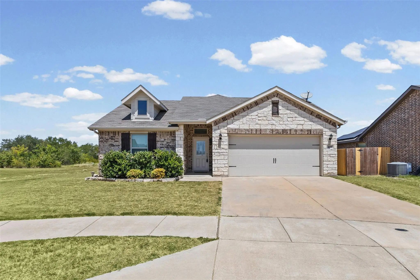
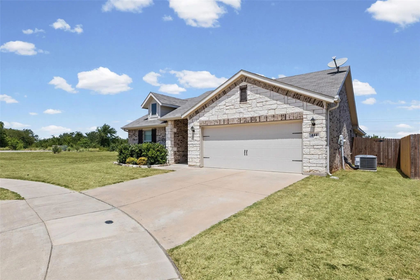
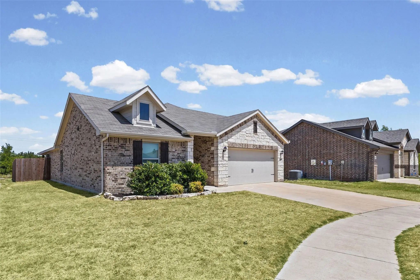
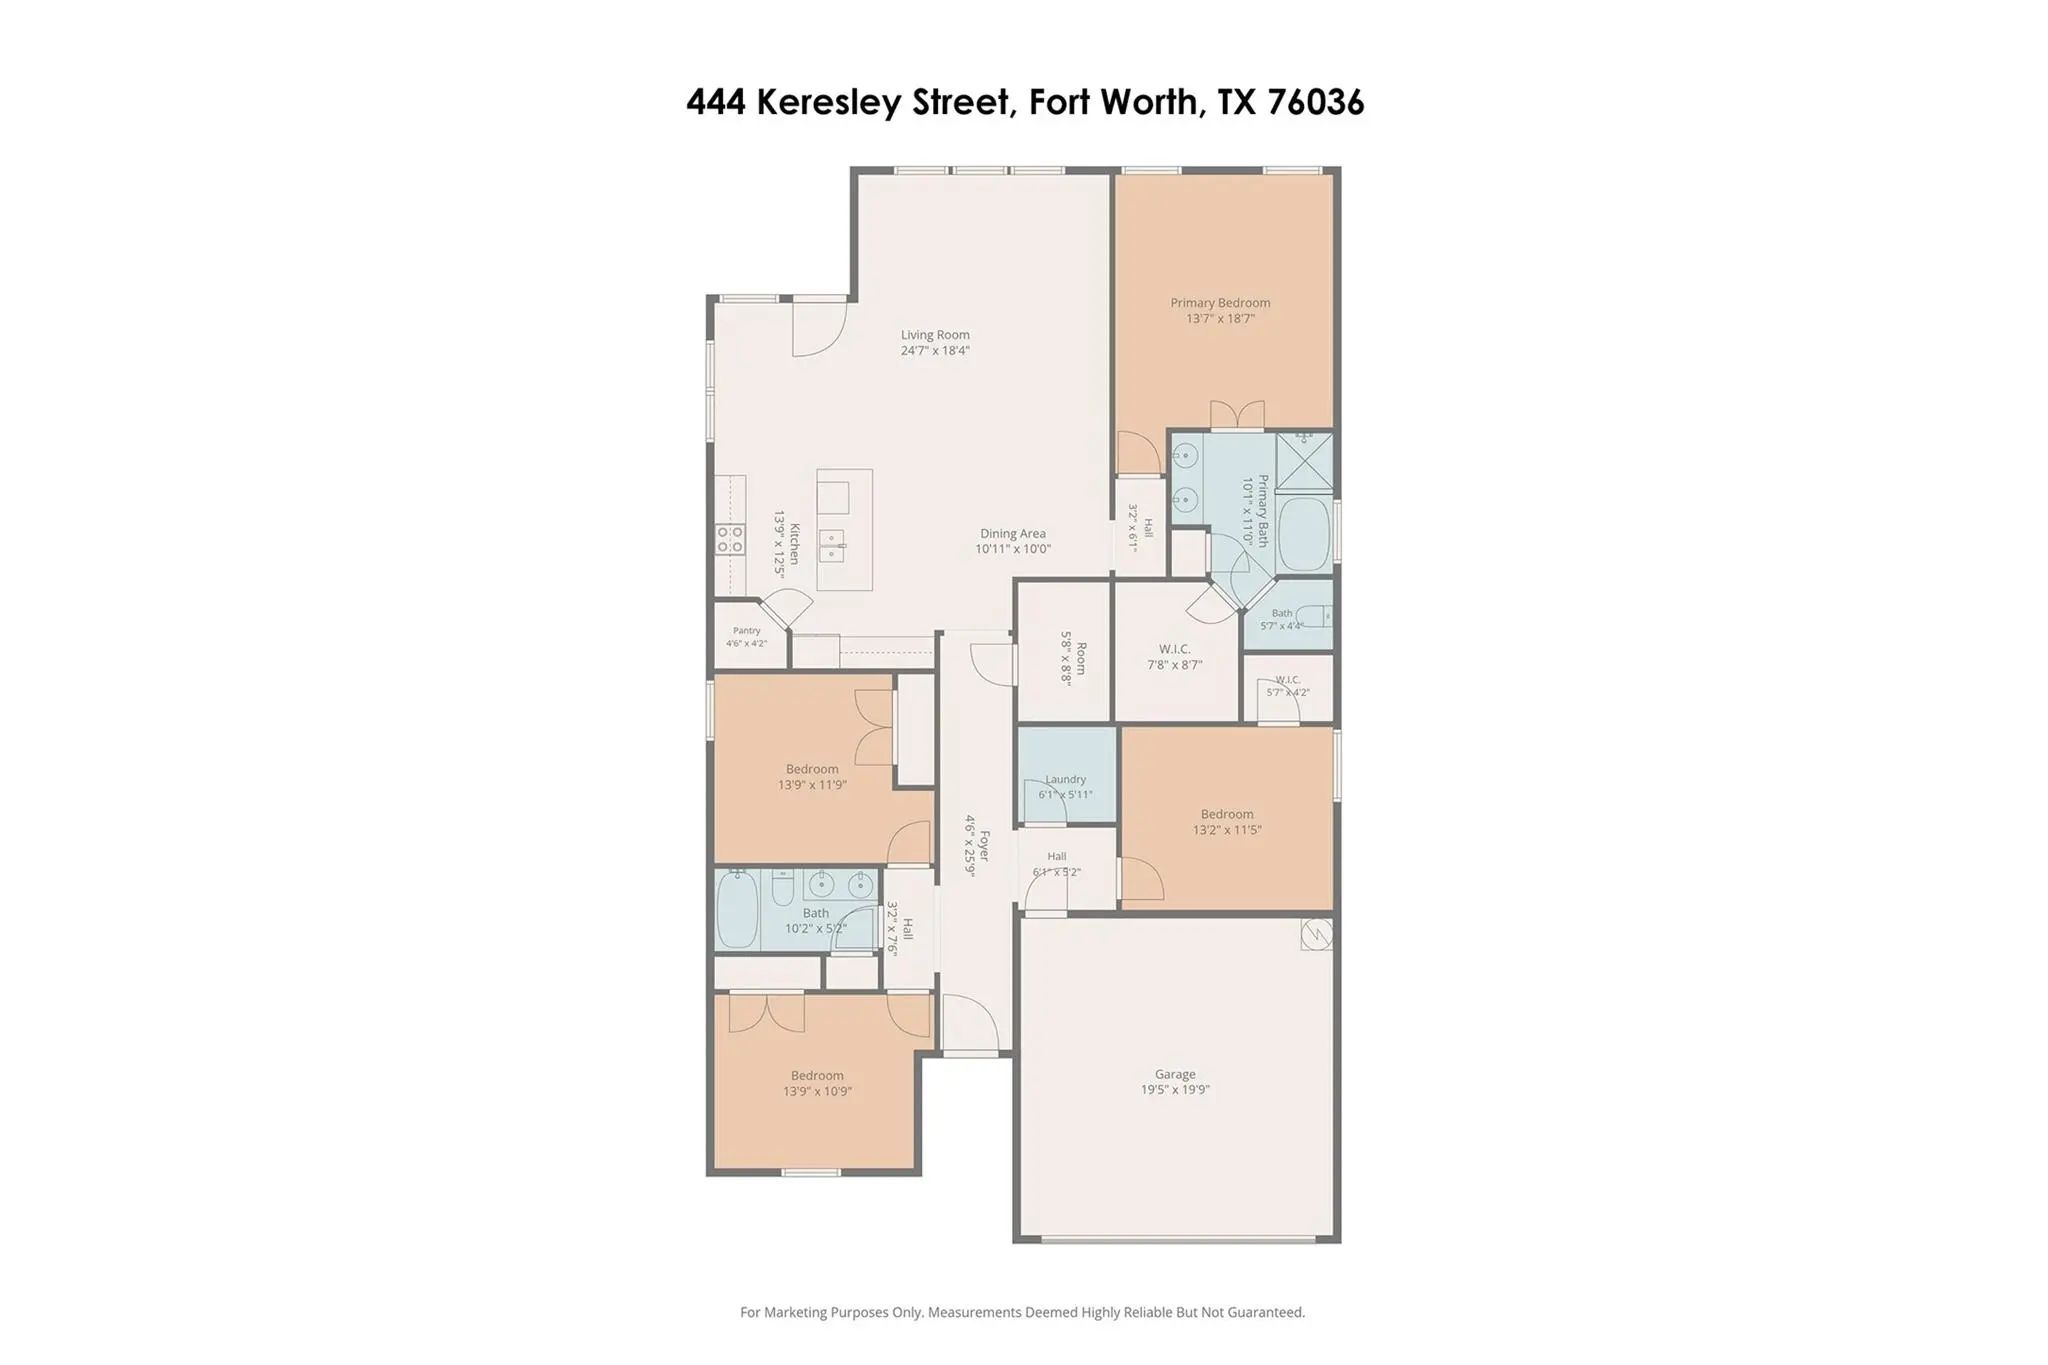
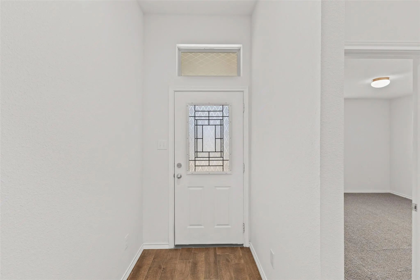
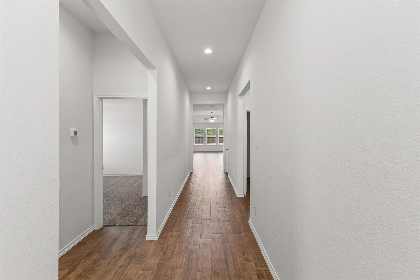
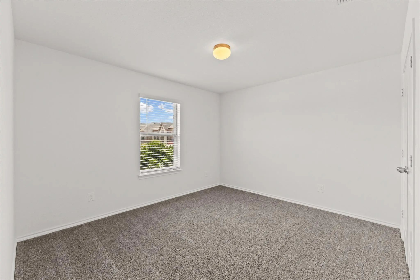
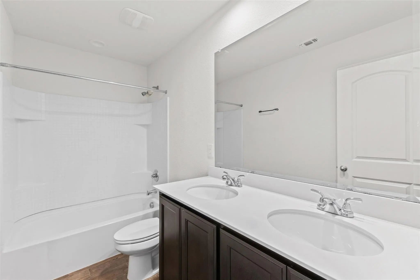
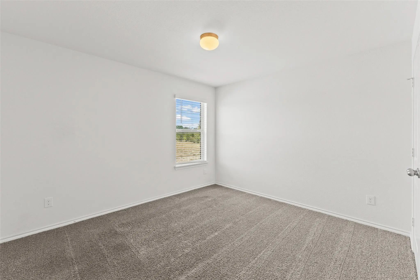
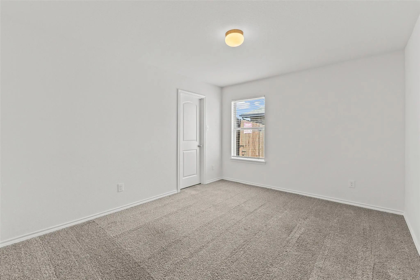
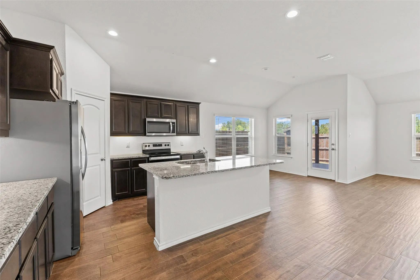
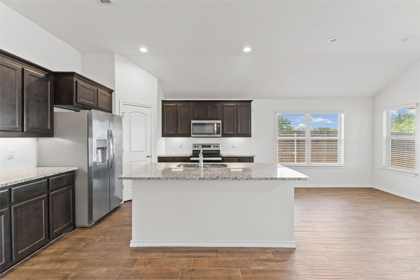
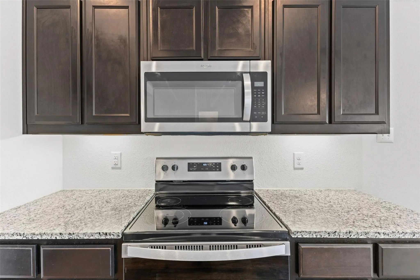
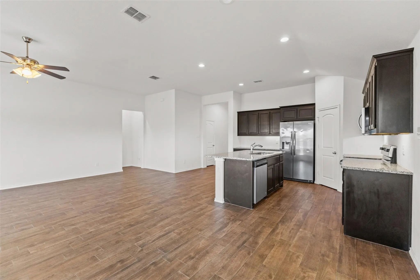
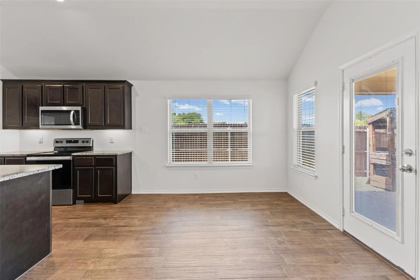
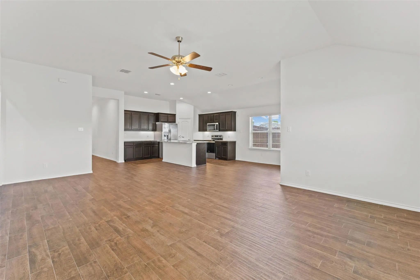
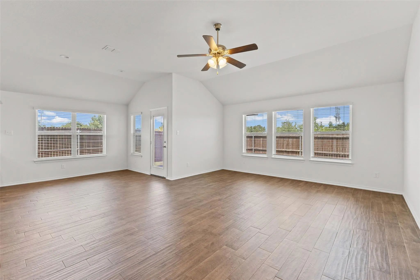
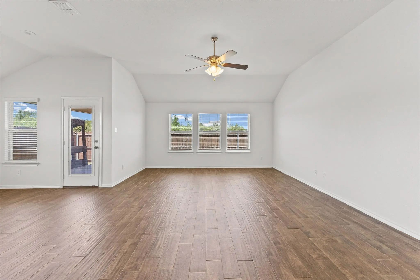
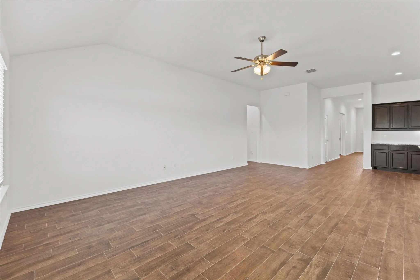
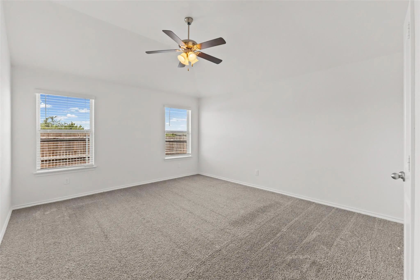
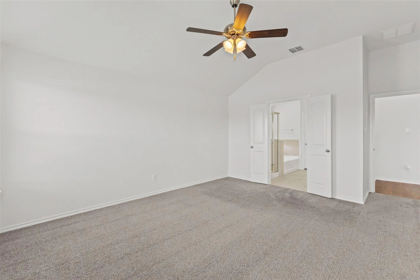
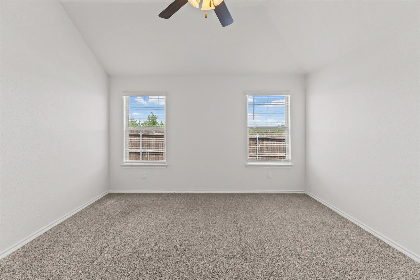
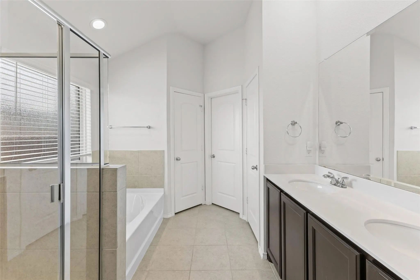
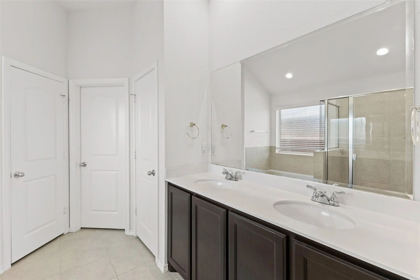
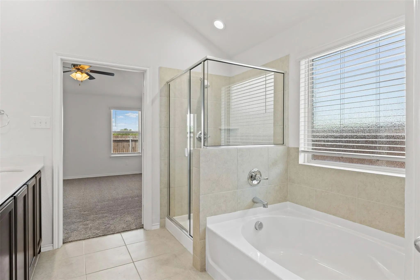
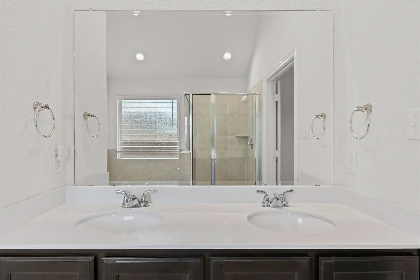
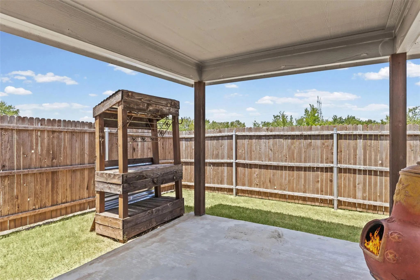
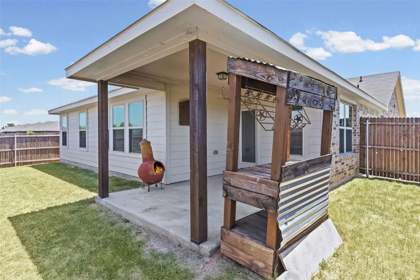
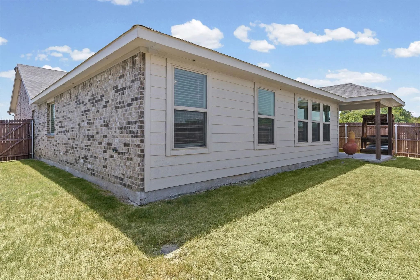
METICULOUSLY MAINTAINED IMPRESSION HOME ON PREMIUM PRIVATE CUL-DE-SAC LOT! Step inside this perfectly laid out open-concept home boasting GORGEOUS wood look tile, tall ceilings,HUGE living area that opens to dining area PLUS eat in breakfast space!Beautiful kitchen w stainless appliances,granite counters,tons of cabinets, breakfast island & walk in pantry!All bdrms & closets are generously sized but you will fall in love w the primary suite which features dual sinks,garden tub,separate shower & massive walk in closet! Carpet replaced in 2025!Step outside to enjoy the privacy of having only ONE NEXT DOOR NEIGHBOR!This lot backs to Deer Creek Park!The lot next door is owned & maintained by the HOA!This is a FABULOUS find if you are looking for extra space for your family or pets to explore!Enjoy BBQ's under the covered patio this summer while you entertain guests in an easy to maintain backyard!Home is equipped w TAEXX built-in pest control system! Home has 10 year limited warranty with StrucSure Home Warranty & Zurn-PEX plumbing system with 25 yr limited warranty.Extremely energy efficient home boasts Carrier 15-SEER heating & cooling system w Puron®,vinyl double-paned low-E windows w tilt sashes,50-gallon energy-saving electric water heater,R-44 insulation on ceiling flats,R-22 insulation on ceiling slopes,R-15 insulation in exterior walls,attic ventilation for maximum efficiency,soffit vents under eaves for efficient air circulation,poly-foam seal application,radiant barrier decking which reduces attic temperature by up to 30 degrees & MORE!Located on the hospital grid, this home will be sure to keep you warm in the next winter power outage!The Coventry East subdivision straddles the line between Burleson & Crowley,w easy access to I-35.Close proximity to major employers including Alcon Laboratories & Huguley Hospital.Short drive to an abundance of restaurants,walking trails & adorable local shops!Come see why so many residents call Crowley, Texas their HOME!HURRY!
View Virtual TourPrice and Status Change History for 444 Keresley Street
| Price Reduced | $314,997 | $1 (0.00%) | |
| Price Reduced | $314,998 | $1 (0.00%) | |
| Price Reduced | $314,999 | $1 (0.00%) | |
| Price Reduced | $315,000 | $9,994 (3.08%) | |
| Price Reduced | $324,994 | $1 (0.00%) | |
| Show More (5) | |||
| Price Reduced | $324,995 | $1 (0.00%) | |
| Price Reduced | $324,996 | $1 (0.00%) | |
| Price Reduced | $324,997 | $1 (0.00%) | |
| Price Reduced | $324,998 | $1 (0.00%) | |
| Price Reduced (from $325,000) | $324,999 | $1 (0.00%) | |
Quick Valuation Analysis from 2 Active and 11 Sold Listings
Pricing Trends from 2 Active Listings in Coventry East
| This Home's Price | $314,997 | This Home's Price Per SqFt | $ |
| Average Price | $249,999 | Average Price Per SqFt | $ |
| Highest Price | $314,997 | Highest Price Per SqFt | $ |
| Lowest Price | $185,000 | Lowest Price Per SqFt | $ |
Pricing Trends from 11 Sold Listings in Coventry East
| This Home's Price | $314,997 | This Home's Price Per SqFt | $ |
| Average Price | $297,527 | Average Price Per SqFt | $ |
| Highest Price | $319,999 | Highest Price Per SqFt | $ |
| Lowest Price | $269,900 | Lowest Price Per SqFt | $ |
School Information
- School DistrictCrowley ISD
- Elementary SchoolSidney H Poynter
- Middle SchoolRichard Allie
- High SchoolCrowley
- Intermediate SchoolCrowley 9Th Grade
Community
- Address444 Keresley Street
- SubdivisionCoventry East Ph 3
- CityFort Worth
- CountyTarrant
- StateTexas
- Zip Code76036-3268
- HOAMandatory
- HOA Fees$250
- HOA Fees FrequencyAnnually
- FeaturesCurbs, Greenbelt, Jogging Path/Bike Path, Sidewalks, Other
- UtilitiesAll Weather Road, Cable Available, City Sewer, City Water, Curbs, Electricity Connected, Individual Water Meter, Overhead Utilities, Phone Available, Sidewalk, Underground Utilities, Other
- Taxes7532
Amenities
- SecurityBurglar, Carbon Monoxide Detector(s), Prewired, Security Lights, Security System Owned, Smoke Detect
- # of Garages2
- GaragesAdditional Parking, Concrete, Covered, Direct Access, Driveway, Enclosed, Garage, Garage Door Opener, Garage Faces Front, Garage Single Door, Inside Entrance, Kitchen Level, Lighted, On Street, Open, Other, Outside, Oversized, Private, See Remarks, Side By Side, Storage
Interior
- Interior FeaturesBuilt-in Features, Cable TV Available, Decorative Lighting, Eat-in Kitchen, Granite Counters, High Speed Internet Available, Kitchen Island, Open Floorplan, Other, Pantry, Vaulted Ceiling(s), Walk-In Closet(s)
- AppliancesOther
- FloorsCarpet, Ceramic Tile, Other, See Remarks, Tile
- Disability FeaturesAccessible Bath - Full, Accessible Bedroom, Accessible Doors, Accessible Kitchen
Exterior
- Exterior FeaturesCovered Patio/Porch, Rain Gutters, Lighting, Private Yard, Other
- FenceBack Yard, Fenced, Full, Privacy, Wood, Other
- Lot DescriptionAdjacent to Greenbelt, Brush, Cleared, Cul-De-Sac, Few Trees, Greenbelt, Landscaped, Level, Lrg. Backyard Grass, Subdivision
Construction Details / Floorplan
- Living Areas1
- Dining Rooms1
- Full Baths2
- RoofComposition, Shingle
- FoundationSlab
- ConstructionBrick, Siding, Other
Energy Efficiency / Green Features / Heating & Cooling
- Green Features12 inch+ Attic Insulation, Appliances, Construction, Doors, Drought Tolerant Plants, Exposure/Shade, Other, Insulation, Lighting, Thermostat, Waterheater, Windows
- HeatingCentral, Electric
Private Listing Information (Registration Required)
Listing Details
- AgentLanae Humbles
- OfficeTwenty-two Realty
Users may not reproduce or redistribute the data found on this site. The data is for viewing purposes only. Data is deemed reliable, but is not guaranteed accurate by the MLS or NTREIS.
Listing information last updated on October 24th, 2026 at 6:48am CDT.