Contact / Login

Contact ARG Realty LLC

Find us on...

Dashboard

Login using...

  • 4 Beds
  • 3 Baths
  • 2,558 Sqft
  • 3 Garages
  • .18 Acres
  • 2016 Year Built
  • Study
  • Game Room
  • Media
  • Pool
  • 4 Beds
  • 3 Baths
  • 2,558 Sqft
  • 3 Garages
  • .18 Acres
  • 2016 Year Built
  • Study
  • Game Room
  • Media
  • Pool

7420 E Fork Lane
McKinney, Texas 75071-3523

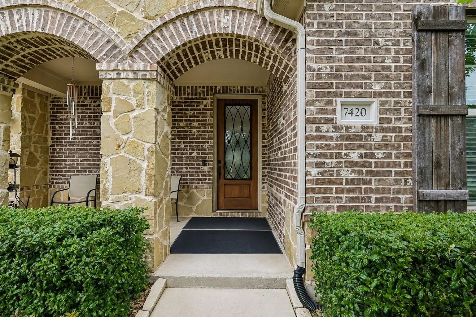
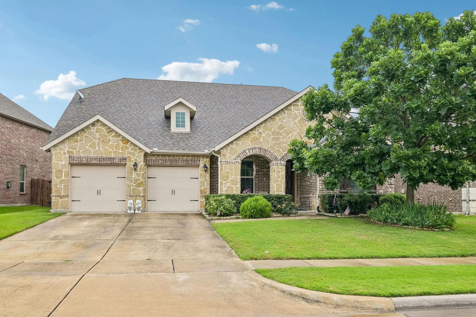
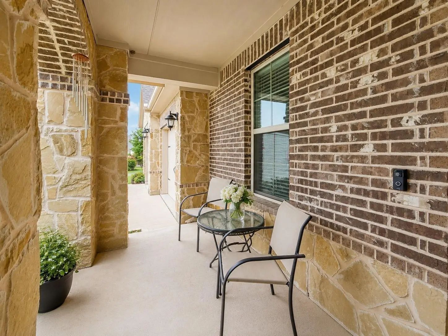
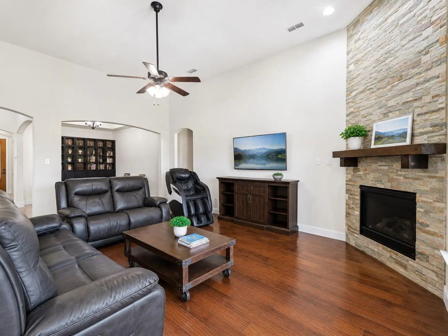
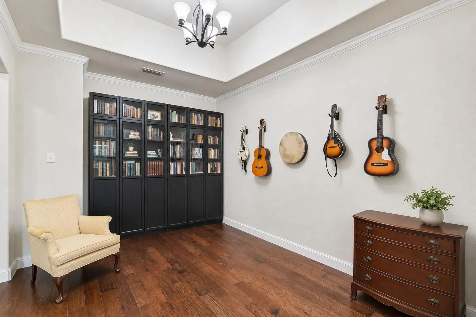
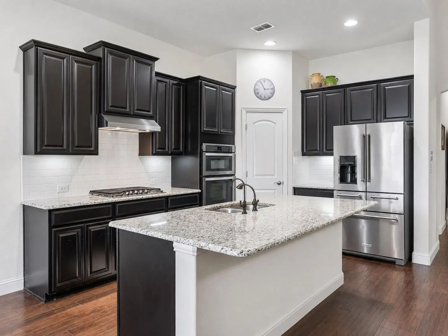
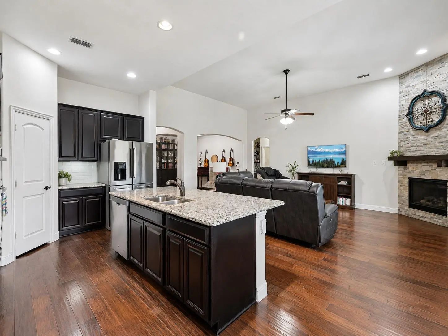
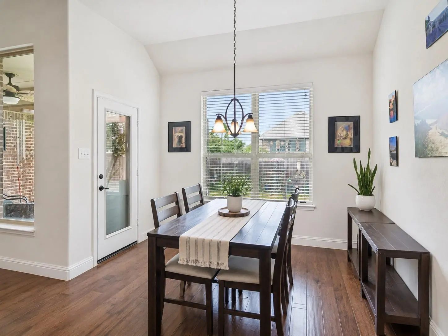
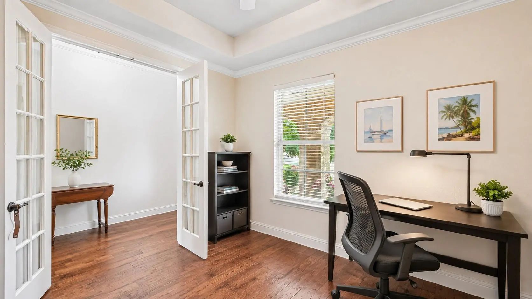
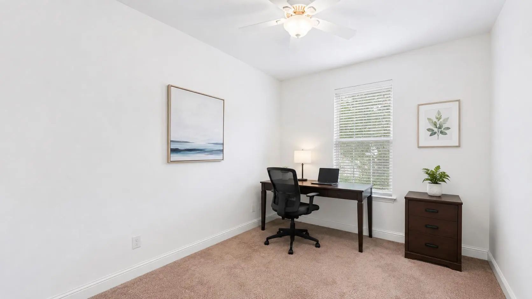
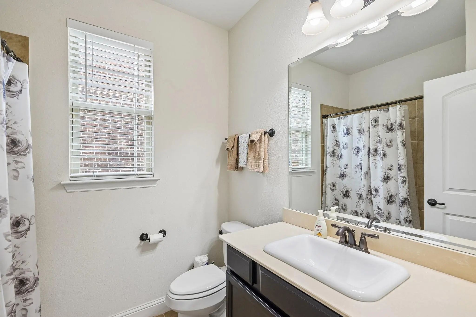
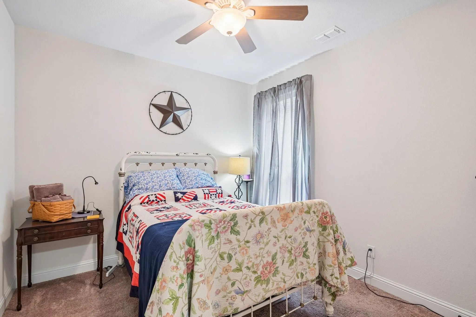
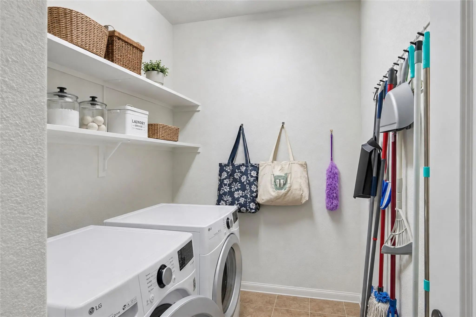
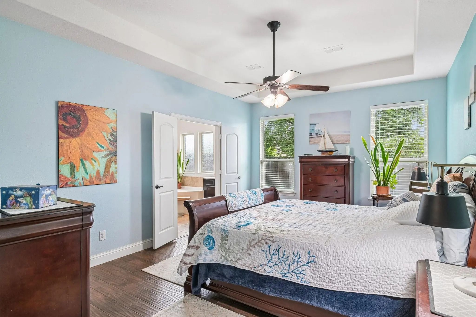
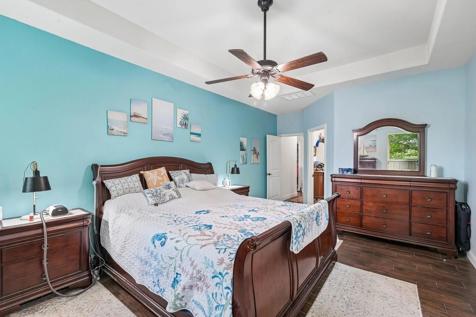
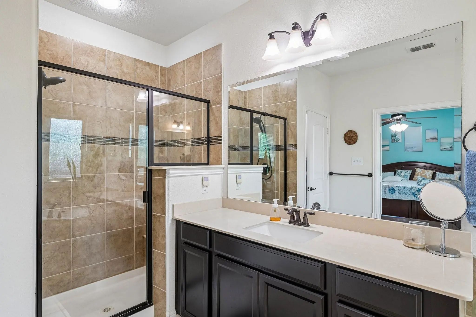
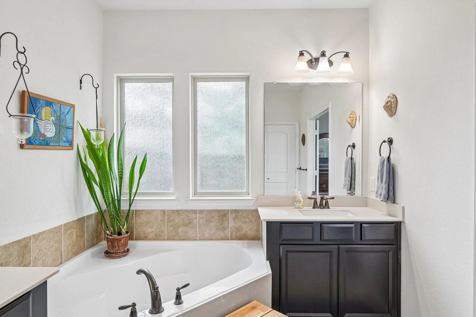
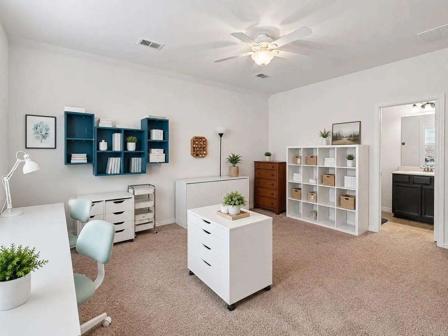
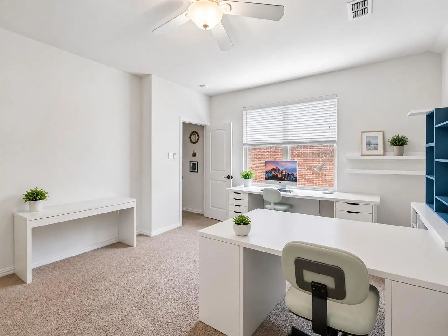
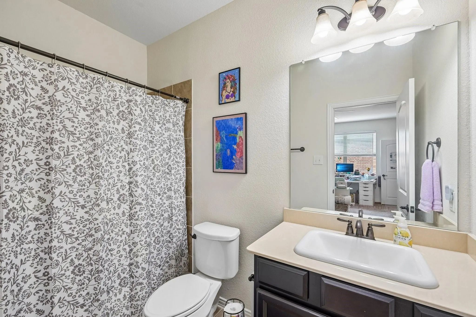
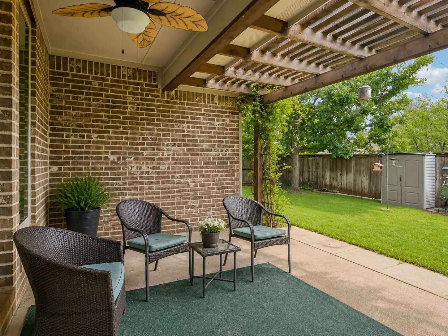
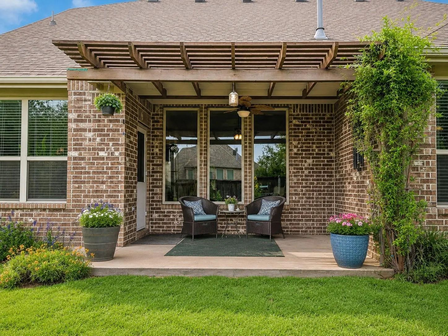
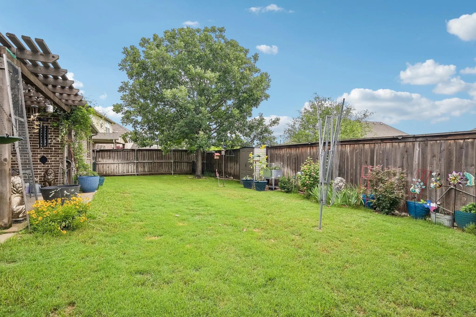
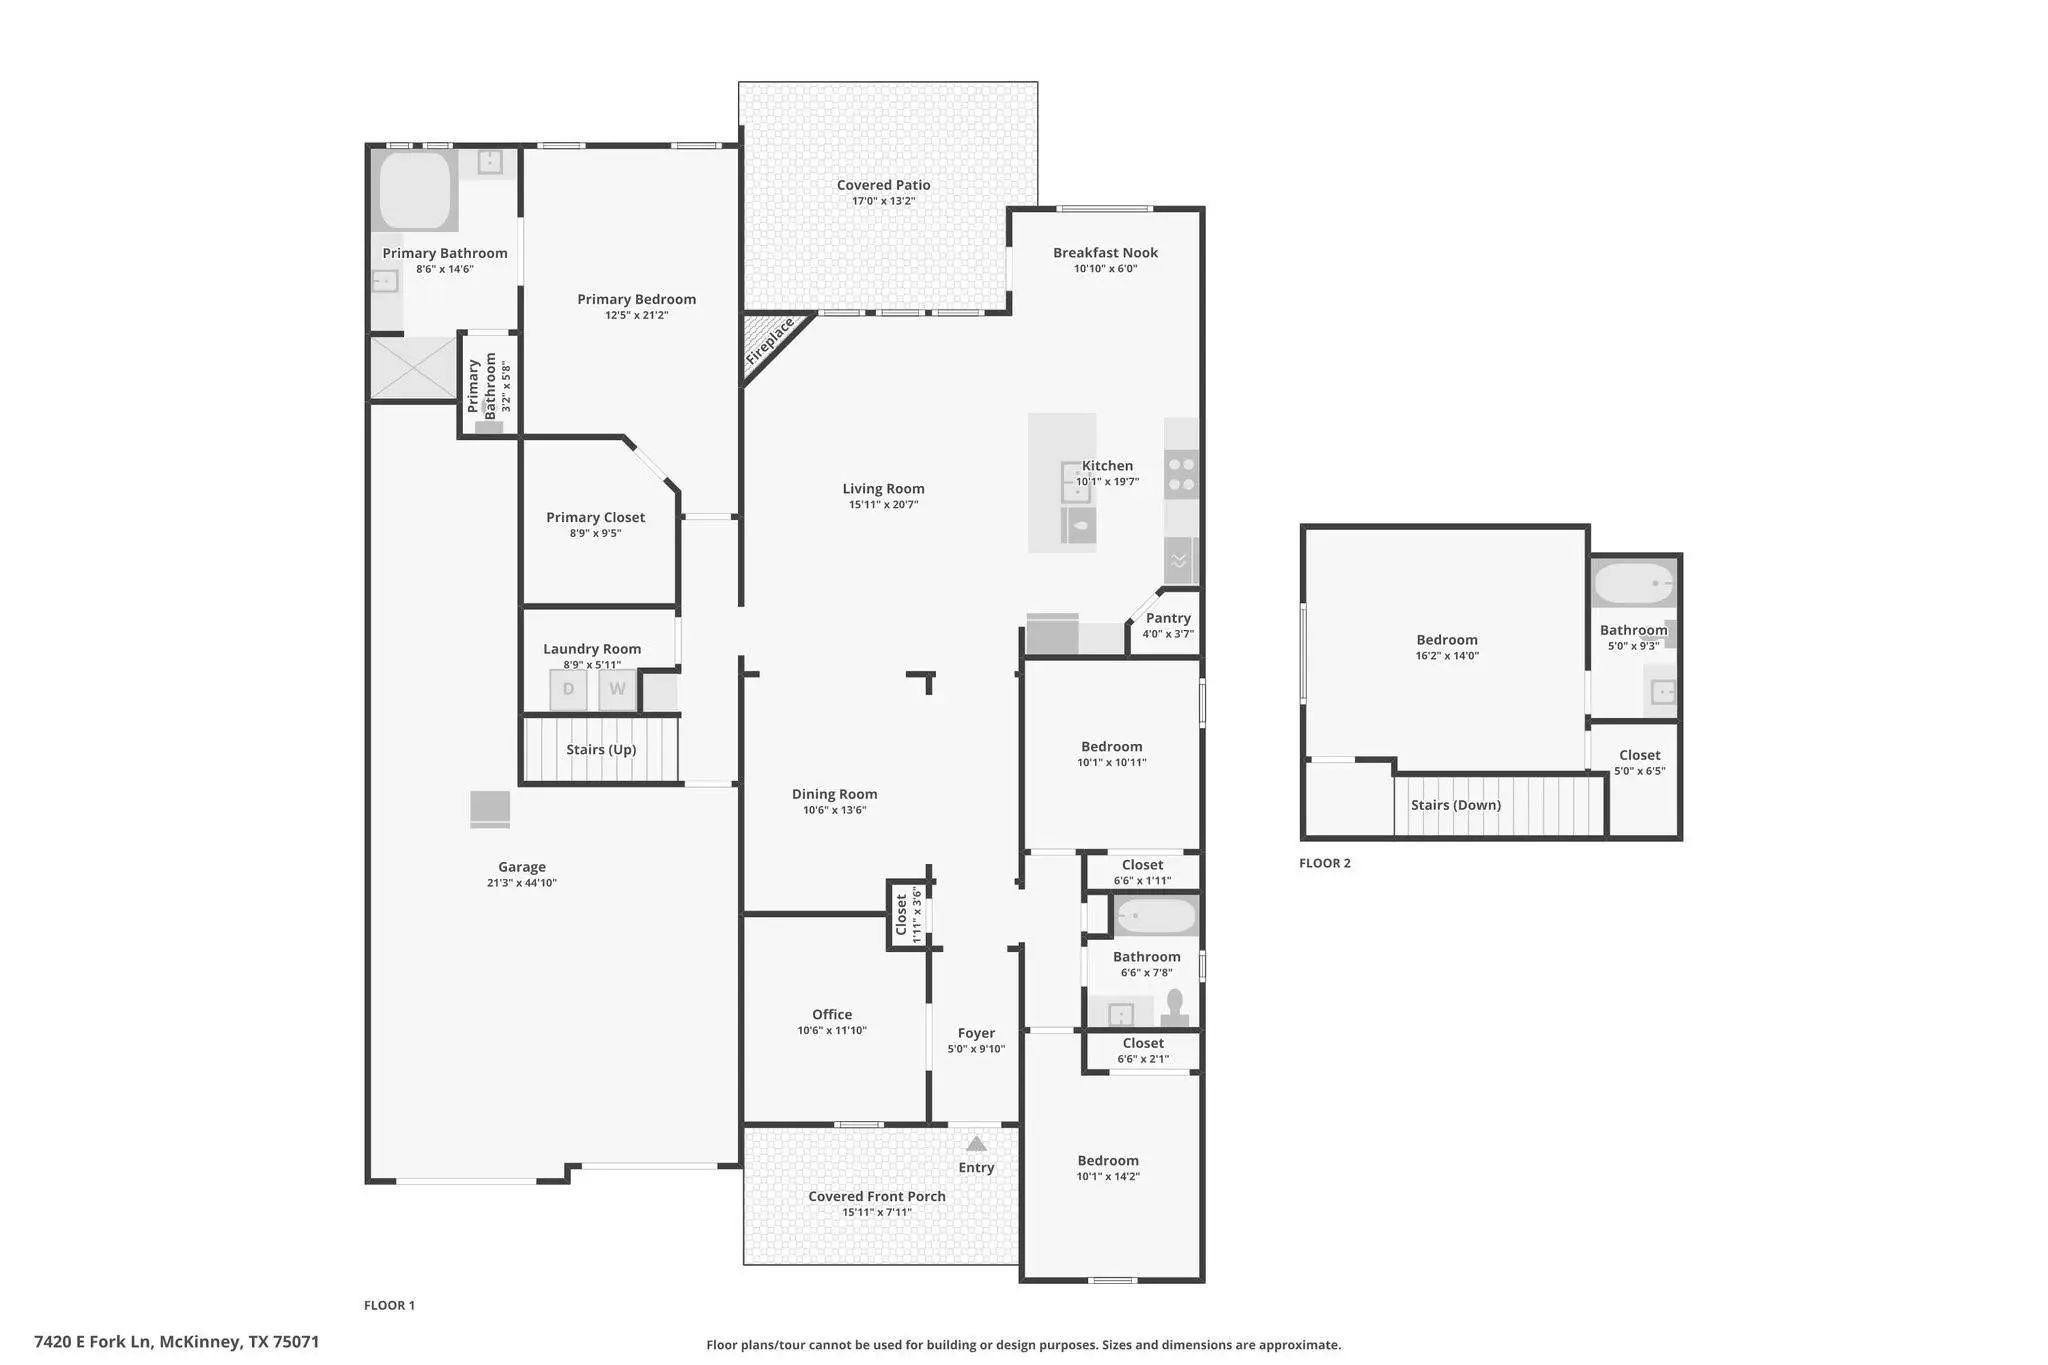
Seller's existing 5.99% conventional loan may be assumable by a qualified buyer, subject to lender approval and assumption requirements. Contact listing agent for details. Designed for the way people actually live, this Beazer-built 1.5-story home offers a versatile floorplan that makes the most of every square foot. The main level features the primary suite, two secondary bedrooms, a dedicated office, and an open-concept kitchen, dining, and living area that creates an inviting space for everyday life and entertaining. Upstairs, a spacious fourth bedroom with its own ensuite bath and walk-in closet provides a private retreat for guests, teens, multigenerational living, or a media room. Thoughtful upgrades include a 3-car tandem garage, EcoWater reverse osmosis and water softening system, irrigation system, French drains, security system, and covered patio. Now offered at $465,000, this home delivers an impressive combination of square footage, flexible living space, and practical features in Trinity Falls.

View Virtual Tour

Estimate Your Monthly Payment

Tax Value @ 100% of Sales Price, HOA Included
Tax Value @ 85% of Market Value, HOA Not Included

Essential Information

  • Price$465,000
  • Est. Payment /m
  • Reduced By$10,000
  • Cumulative Days on MarketUnlock
  • MLS® #21347572
  • Bedrooms4
  • Bathrooms3.00
  • Square Footage2,558
  • Acres0.18
  • Year Built2016
  • TypeResidential
  • Sub-TypeSingle Family Residence
  • StatusActive
Please provide a valid email address.

Quick Valuation Analysis from 72 Active and 148 Sold Listings

Pricing Trends from 72 Active Listings in Trinity Falls Planning Unit

This Home's Price $465,000 This Home's Price Per SqFt $
Average Price $525,745 Average Price Per SqFt $
Highest Price $1,149,000 Highest Price Per SqFt $
Lowest Price $299,000 Lowest Price Per SqFt $

Pricing Trends from 148 Sold Listings in Trinity Falls Planning Unit

This Home's Price $465,000 This Home's Price Per SqFt $
Average Price $538,418 Average Price Per SqFt $
Highest Price $975,000 Highest Price Per SqFt $
Lowest Price $335,000 Lowest Price Per SqFt $

Property Details

School Information

Community

Amenities

  • SecuritySecurity System, Smoke Detector(s)
  • # of Garages3
  • GaragesGarage, Garage Door Opener, Garage Double Door, Garage Faces Front, Storage

Interior

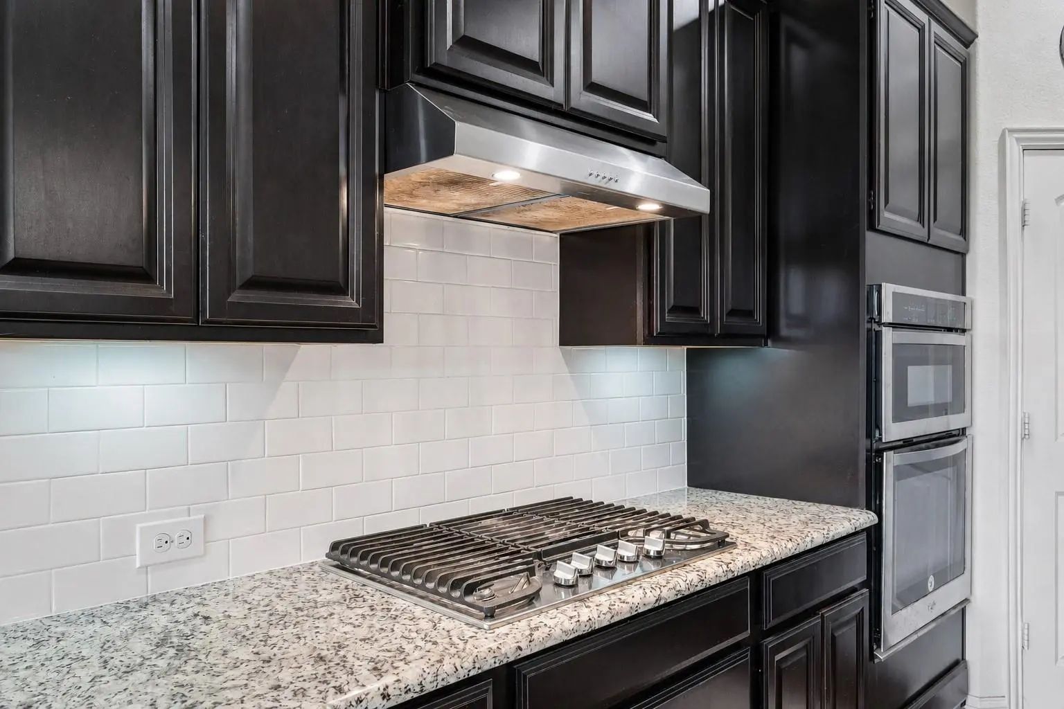
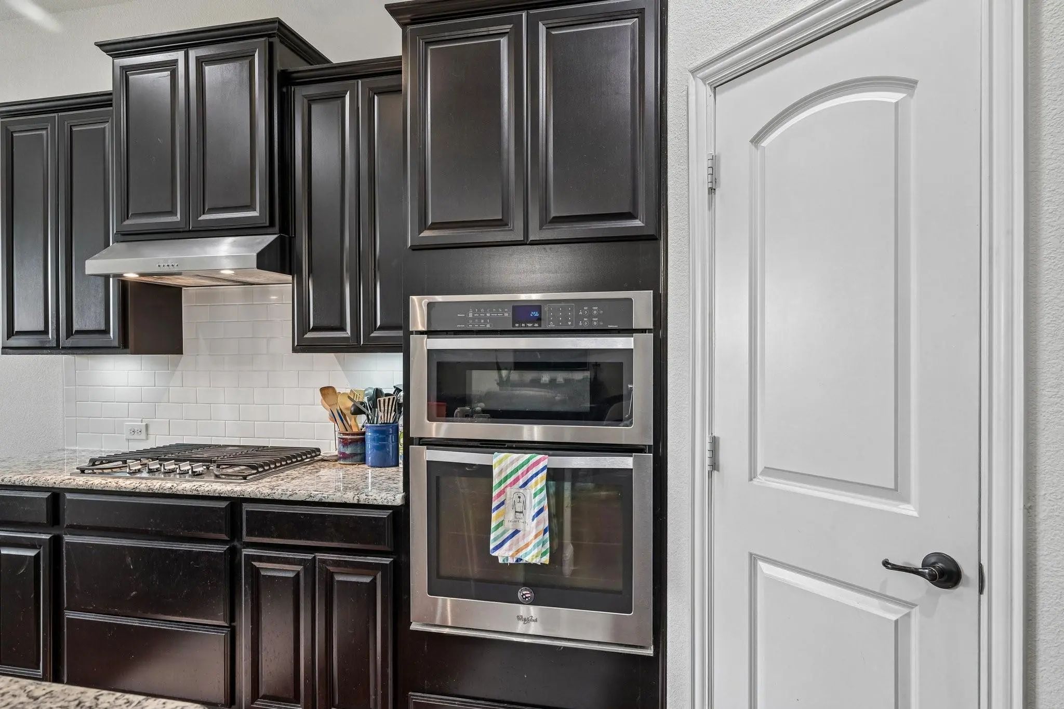
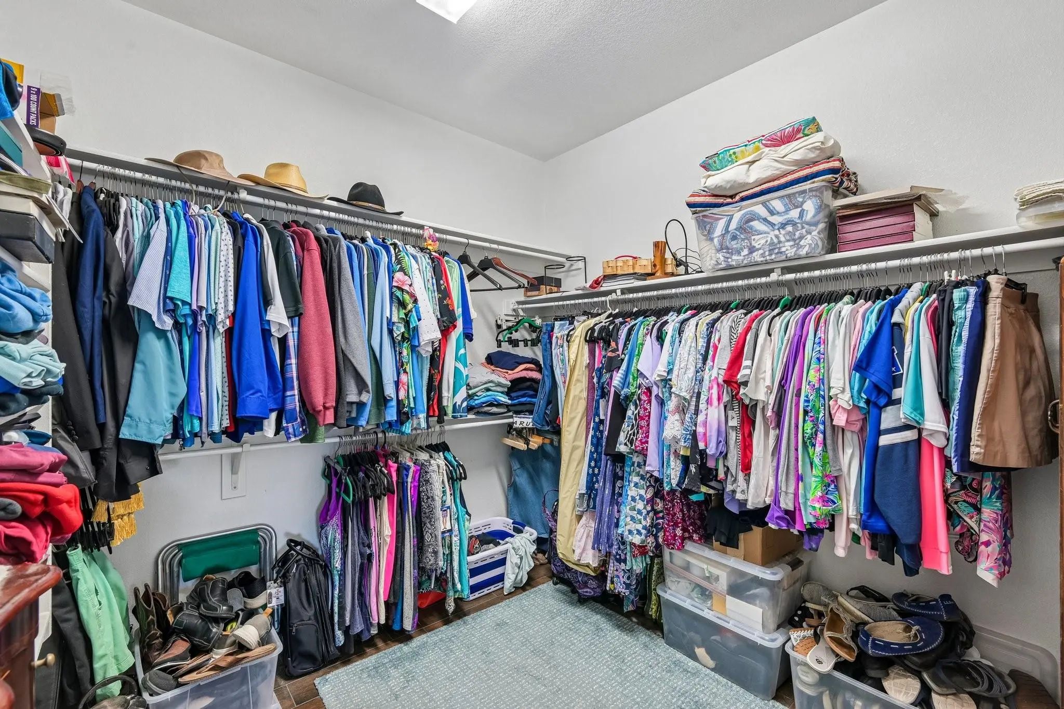
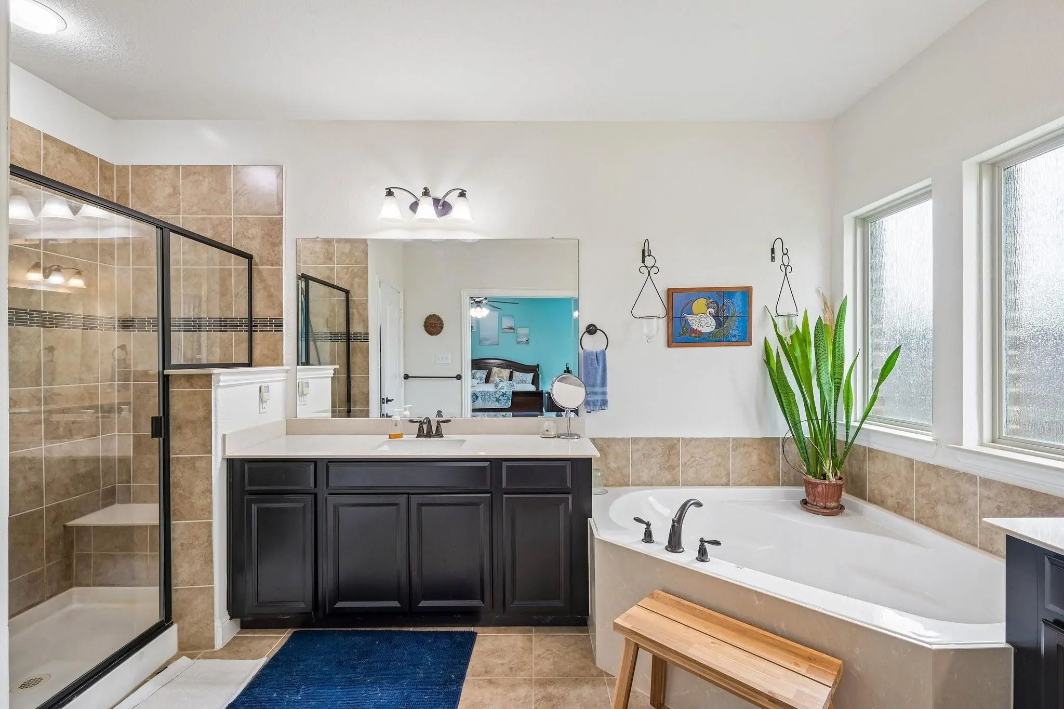
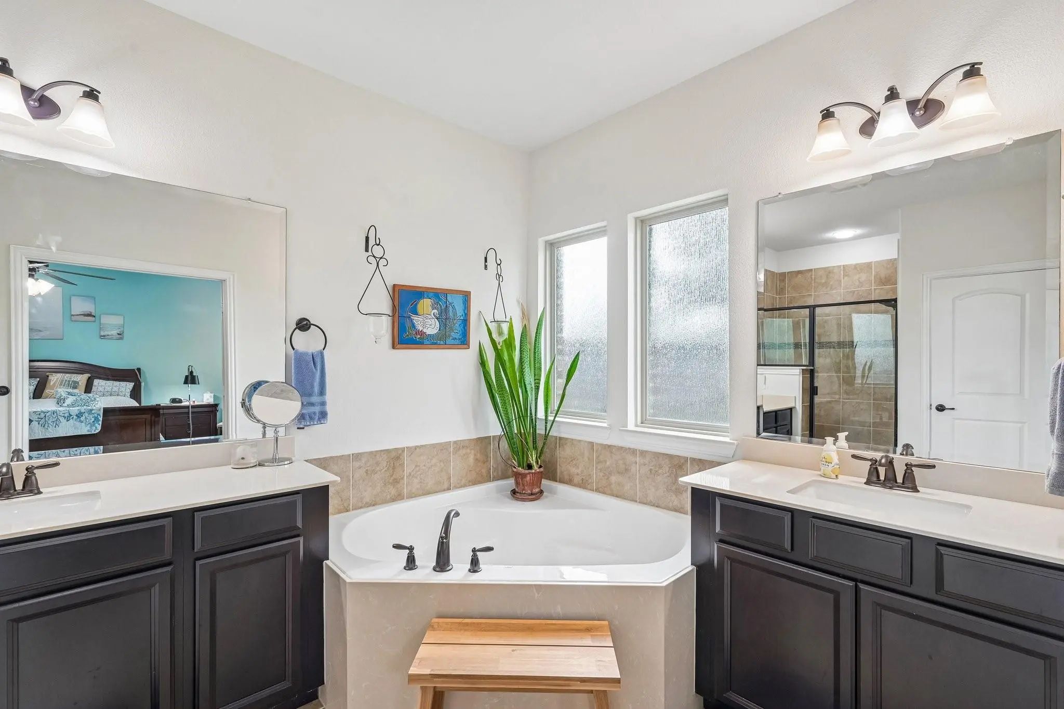
  • Interior FeaturesCable TV Available, Double Vanity, Eat-in Kitchen, Granite Counters, High Speed Internet Available, Kitchen Island, Open Floorplan, Pantry, Walk-In Closet(s), Wet Bar
  • FloorsCarpet, Tile, Wood
  • FireplaceYes
  • # of Fireplaces1
  • FireplacesGas, Living Room

Exterior

  • Exterior FeaturesCovered Patio/Porch, Rain Gutters, Private Yard
  • FenceFenced, Wood
  • Lot DescriptionInterior Lot, Sprinkler System

Construction Details / Floorplan

  • Living Areas1
  • Dining Rooms1
  • Full Baths3
  • RoofComposition
  • FoundationSlab
  • ConstructionBrick

Energy Efficiency / Green Features / Heating & Cooling

  • HeatingFireplace(s)

Private Listing Information (Registration Required)

Listing Details

  • AgentChristine Barrera
  • OfficeBerkshire Hathawayhs Penfed Tx

Similar Listings

800 Spring Falls Drive McKinney, Texas 75071-3559 Collin | McKinney ISD Register to View Community Name

- $449,000

Residential, Single Family Residence
  • 3 Beds
  • 2.1 Baths
  • 2,358 SQFT
  • 2 Car
View details More Photos Save

Welcome To Your Turnkey Sanctuary In The Award-winning Trinity Falls Community! This Stunning 2,358 Sq. Ft. Residence Offers An Open-concept Layout Packed With Upgrades And Premium Peace-of-mind Features. Property Highlights:move-in Ready & Worry-...

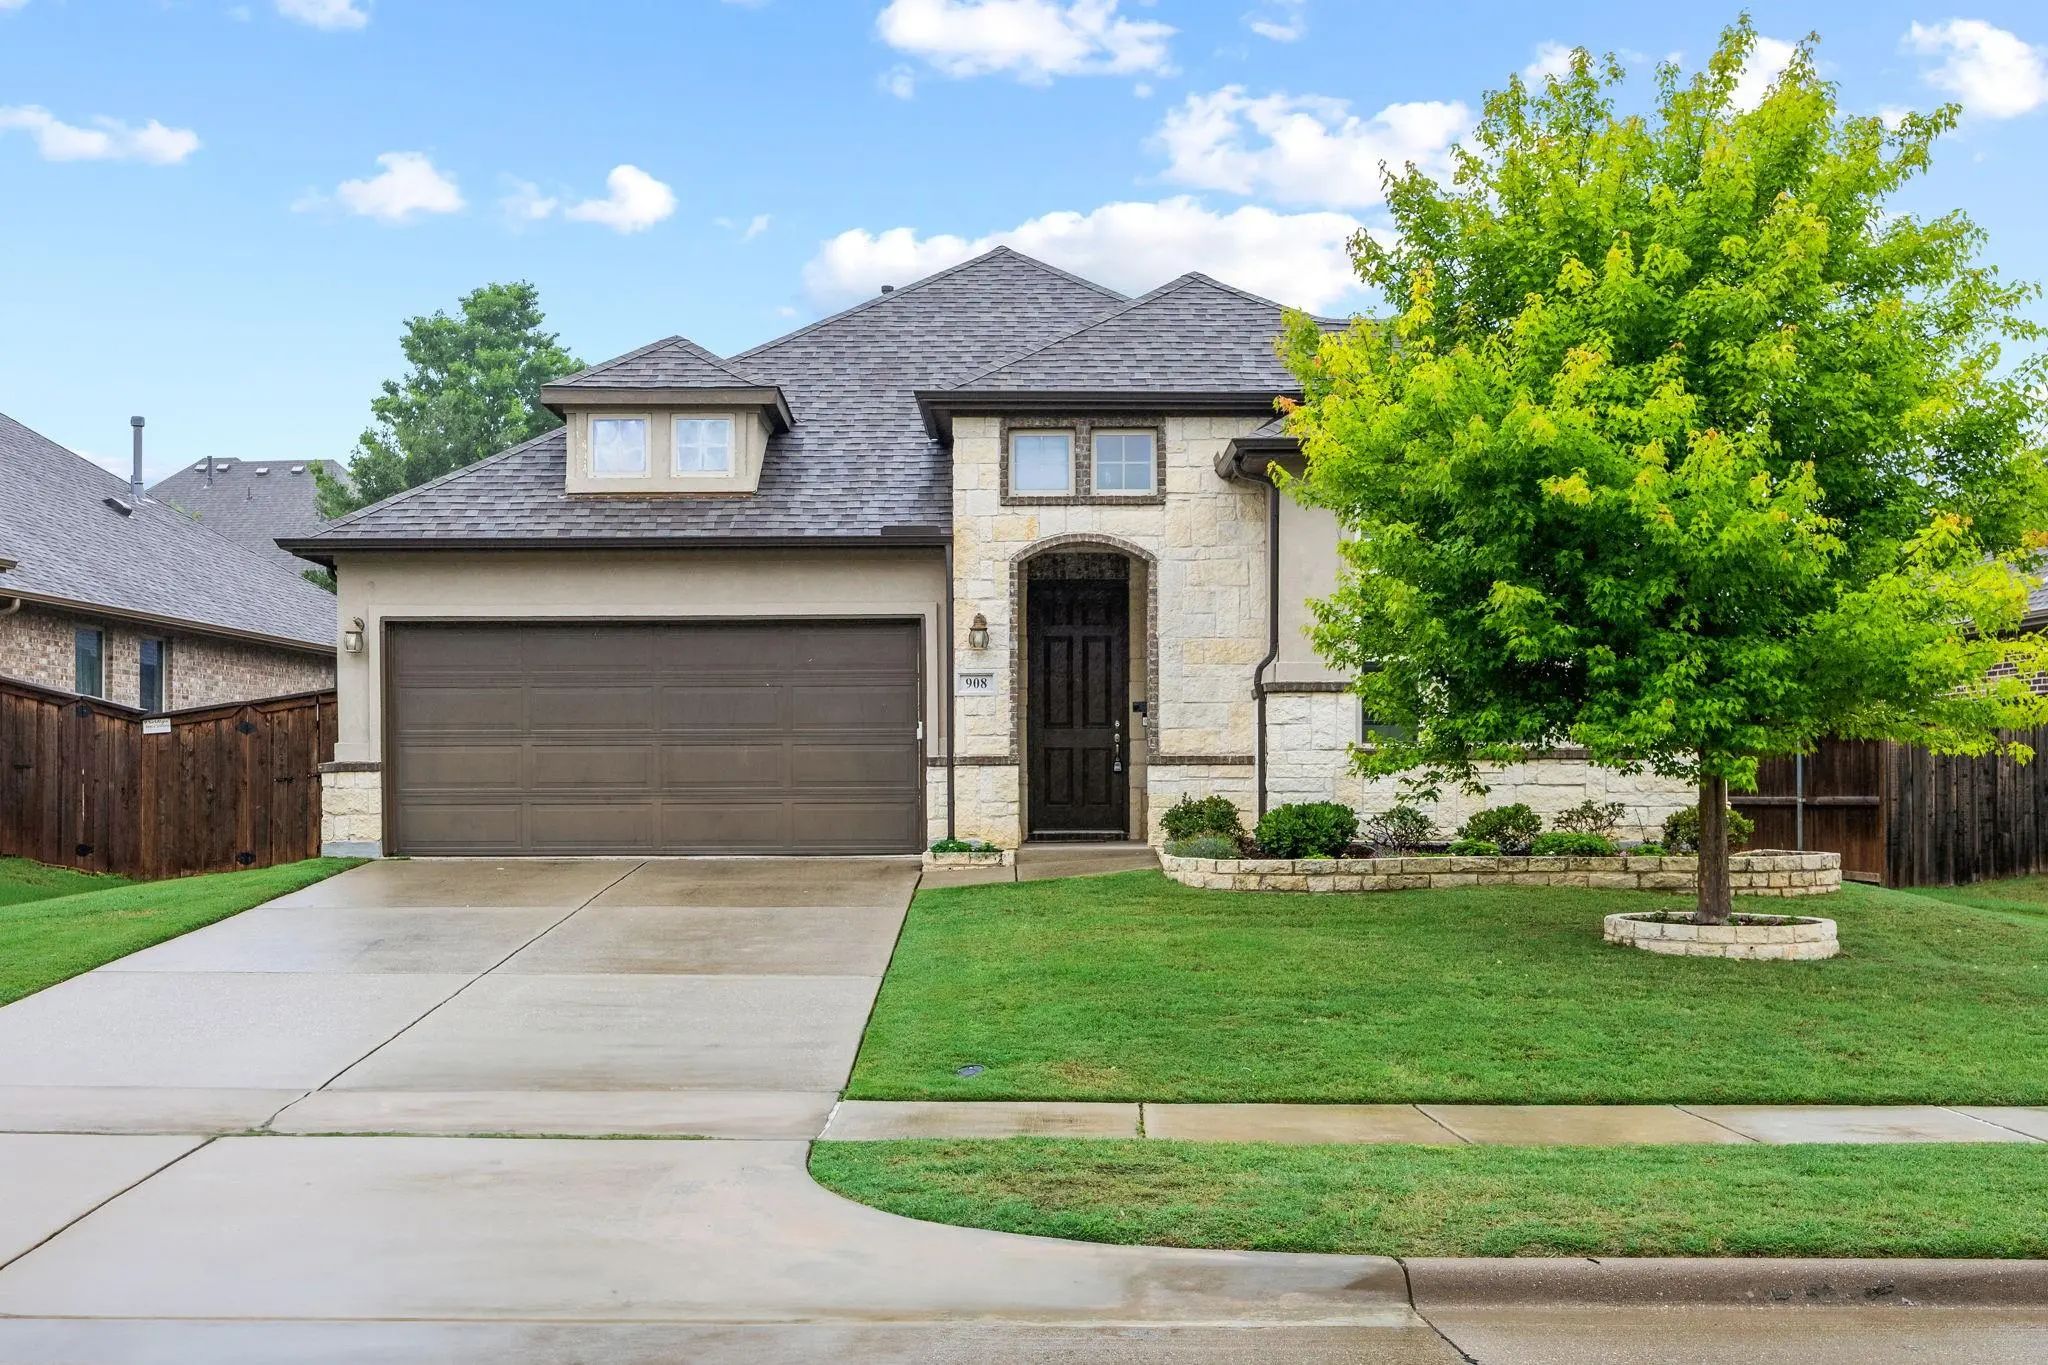
908 Spring Falls Drive McKinney, Texas 75071-3560 Collin | McKinney ISD Register to View Community Name

- $415,000

Residential, Single Family Residence
  • 3 Beds
  • 2 Baths
  • 2,173 SQFT
  • 2 Car
View details More Photos Save

Imagine Settling Into A Home Where Comfort, Convenience, And A Sense Of Community Come Together Beautifully. Located In The Sought-after Trinity Falls Community, This Move-in-ready 3-bedroom, 2-bath Home Offers An Inviting Open-concept Layout That...

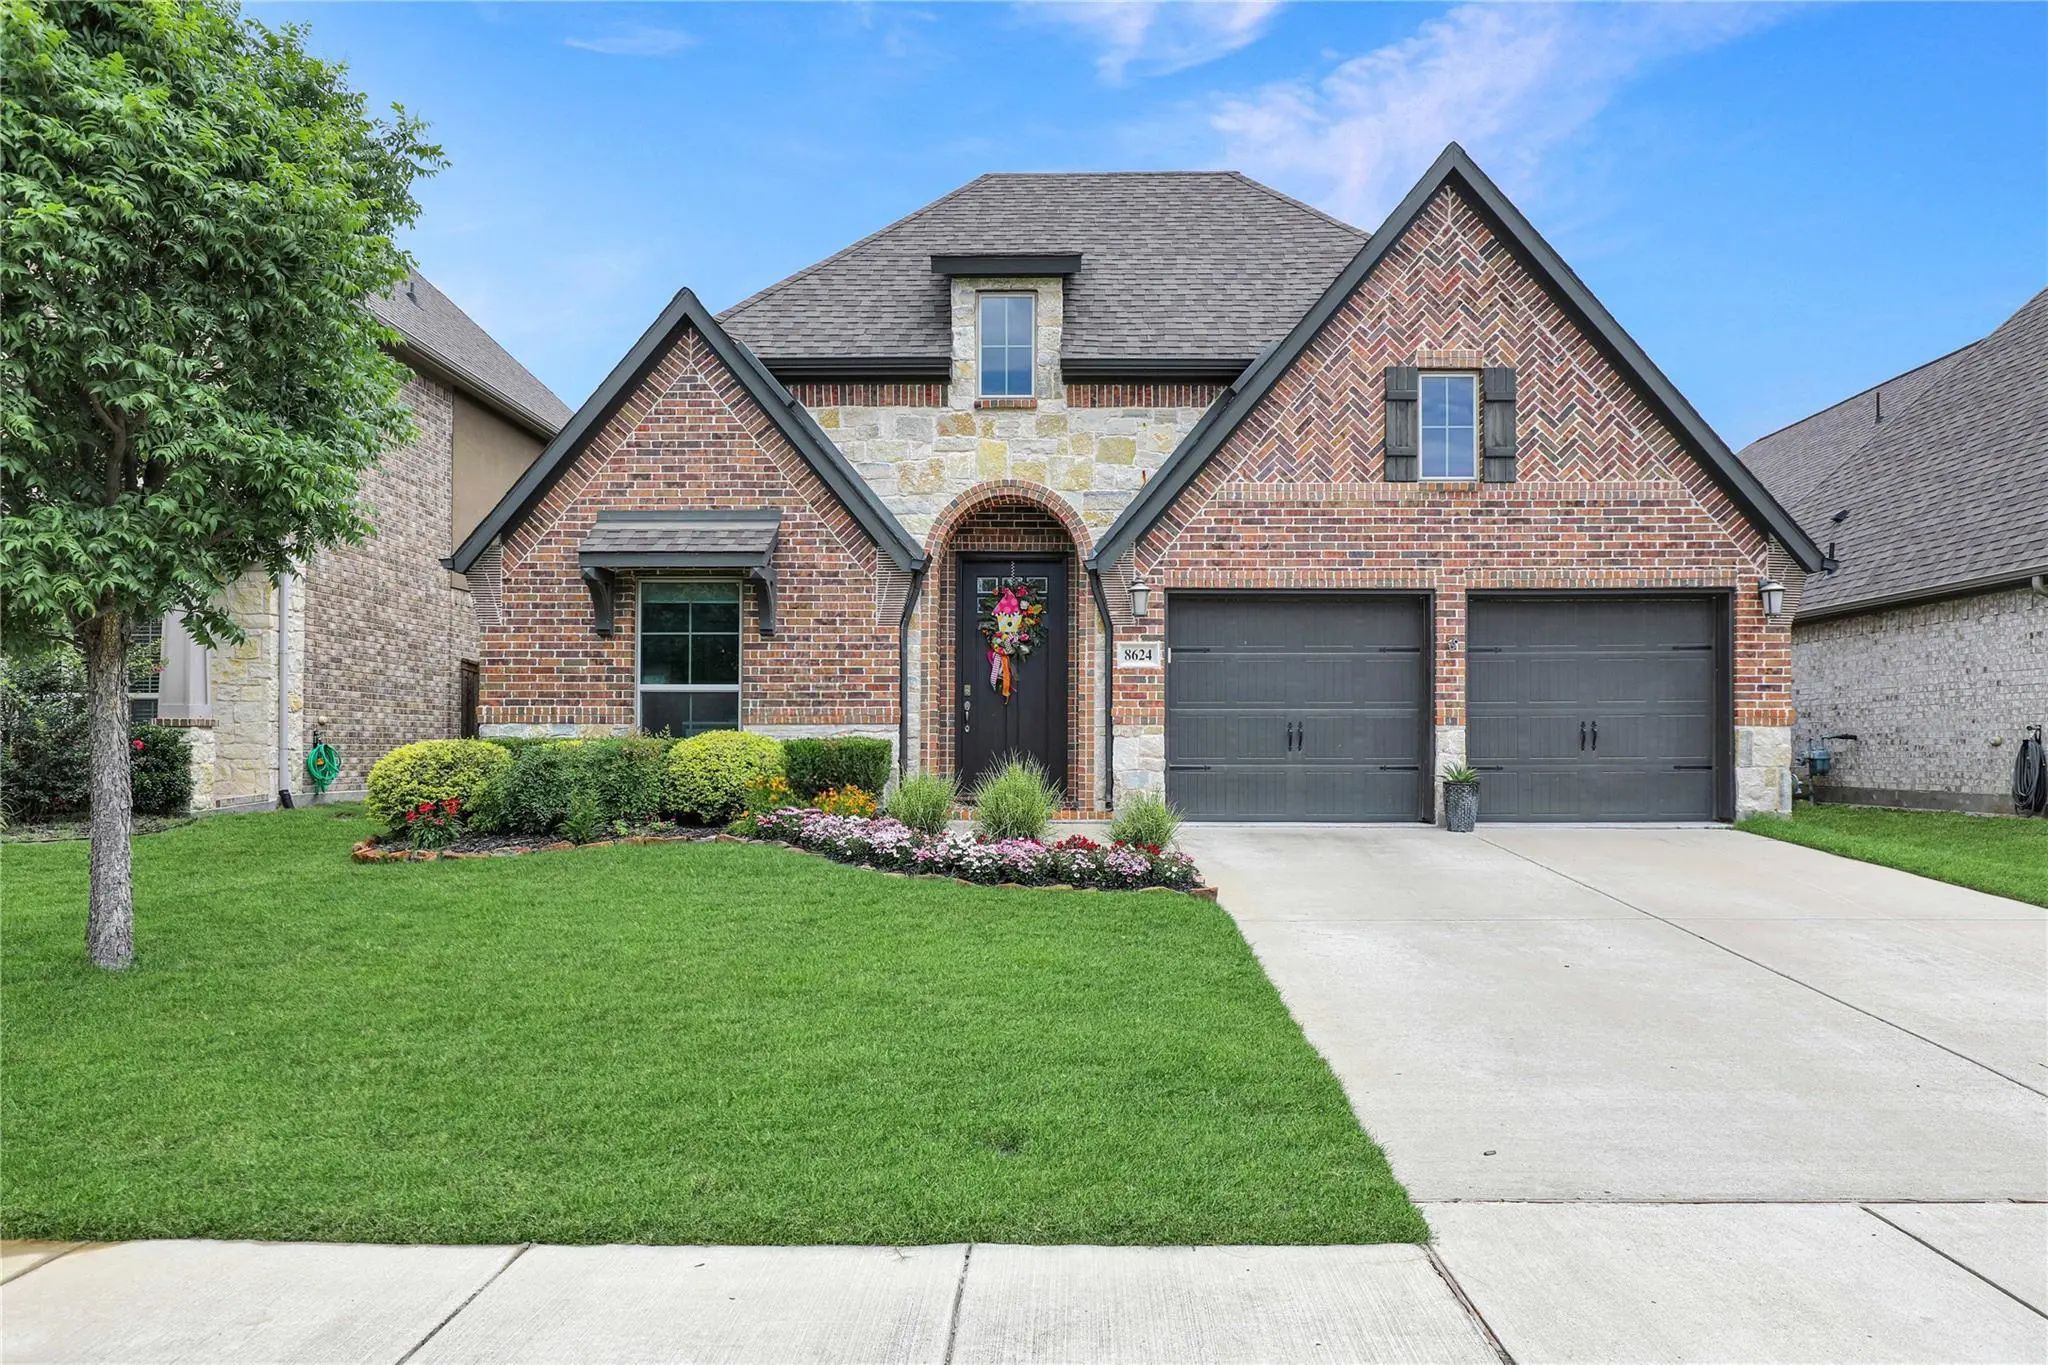
8624 Lake Arrowhead Trail McKinney, Texas 75071-0055 Collin | McKinney ISD Register to View Community Name

- $535,000

Residential, Single Family Residence
  • 4 Beds
  • 3 Baths
  • 2,504 SQFT
  • 2 Car
View details More Photos Save

Live In A Lifestyle Where Scenic Trails, Green Spaces, And The Beauty Of Nature Are Just Outside Your Door. This Stunning One-story Perry Home In Trinity Falls Offers 2,504 Square Feet Of Comfortable, Modern Living With 4 Bedrooms, 3 Full Baths, A...

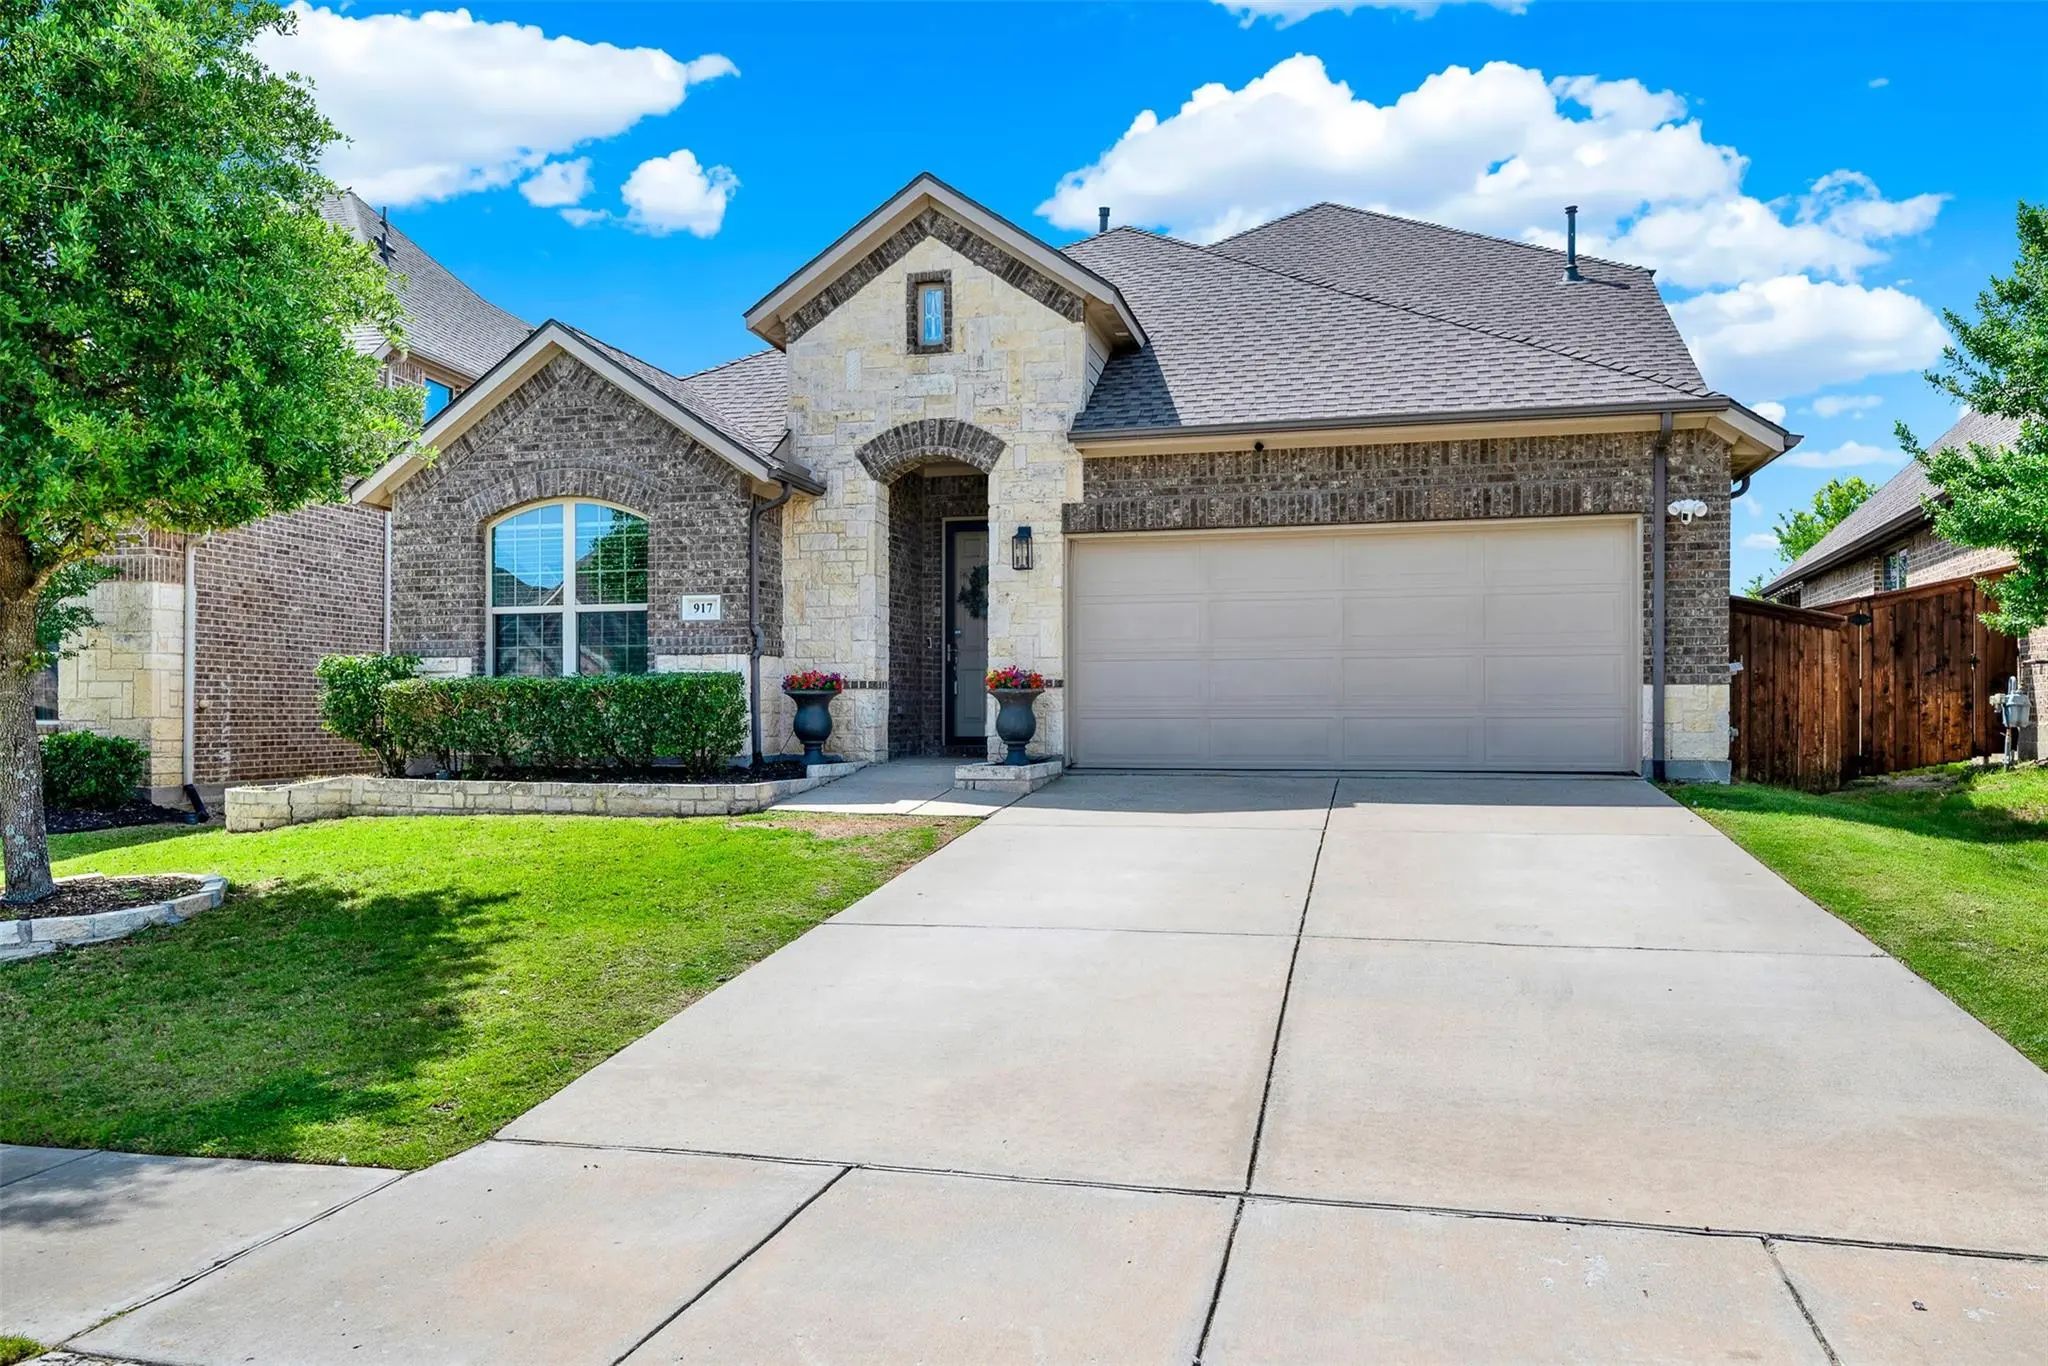
917 Llano Falls Drive McKinney, Texas 75071-3553 Collin | McKinney ISD Register to View Community Name

- $489,000

Residential, Single Family Residence
  • 3 Beds
  • 2 Baths
  • 2,517 SQFT
  • 2 Car
View details More Photos Save

Located In The Sought-after Trinity Falls Community, This Spacious Home Offers A Thoughtfully Designed Layout . Great Split Floorplan Features Two Secondary Bedrooms And A Shared Full Bathroom, Providing Separation And Privacy From The Primary Sui...

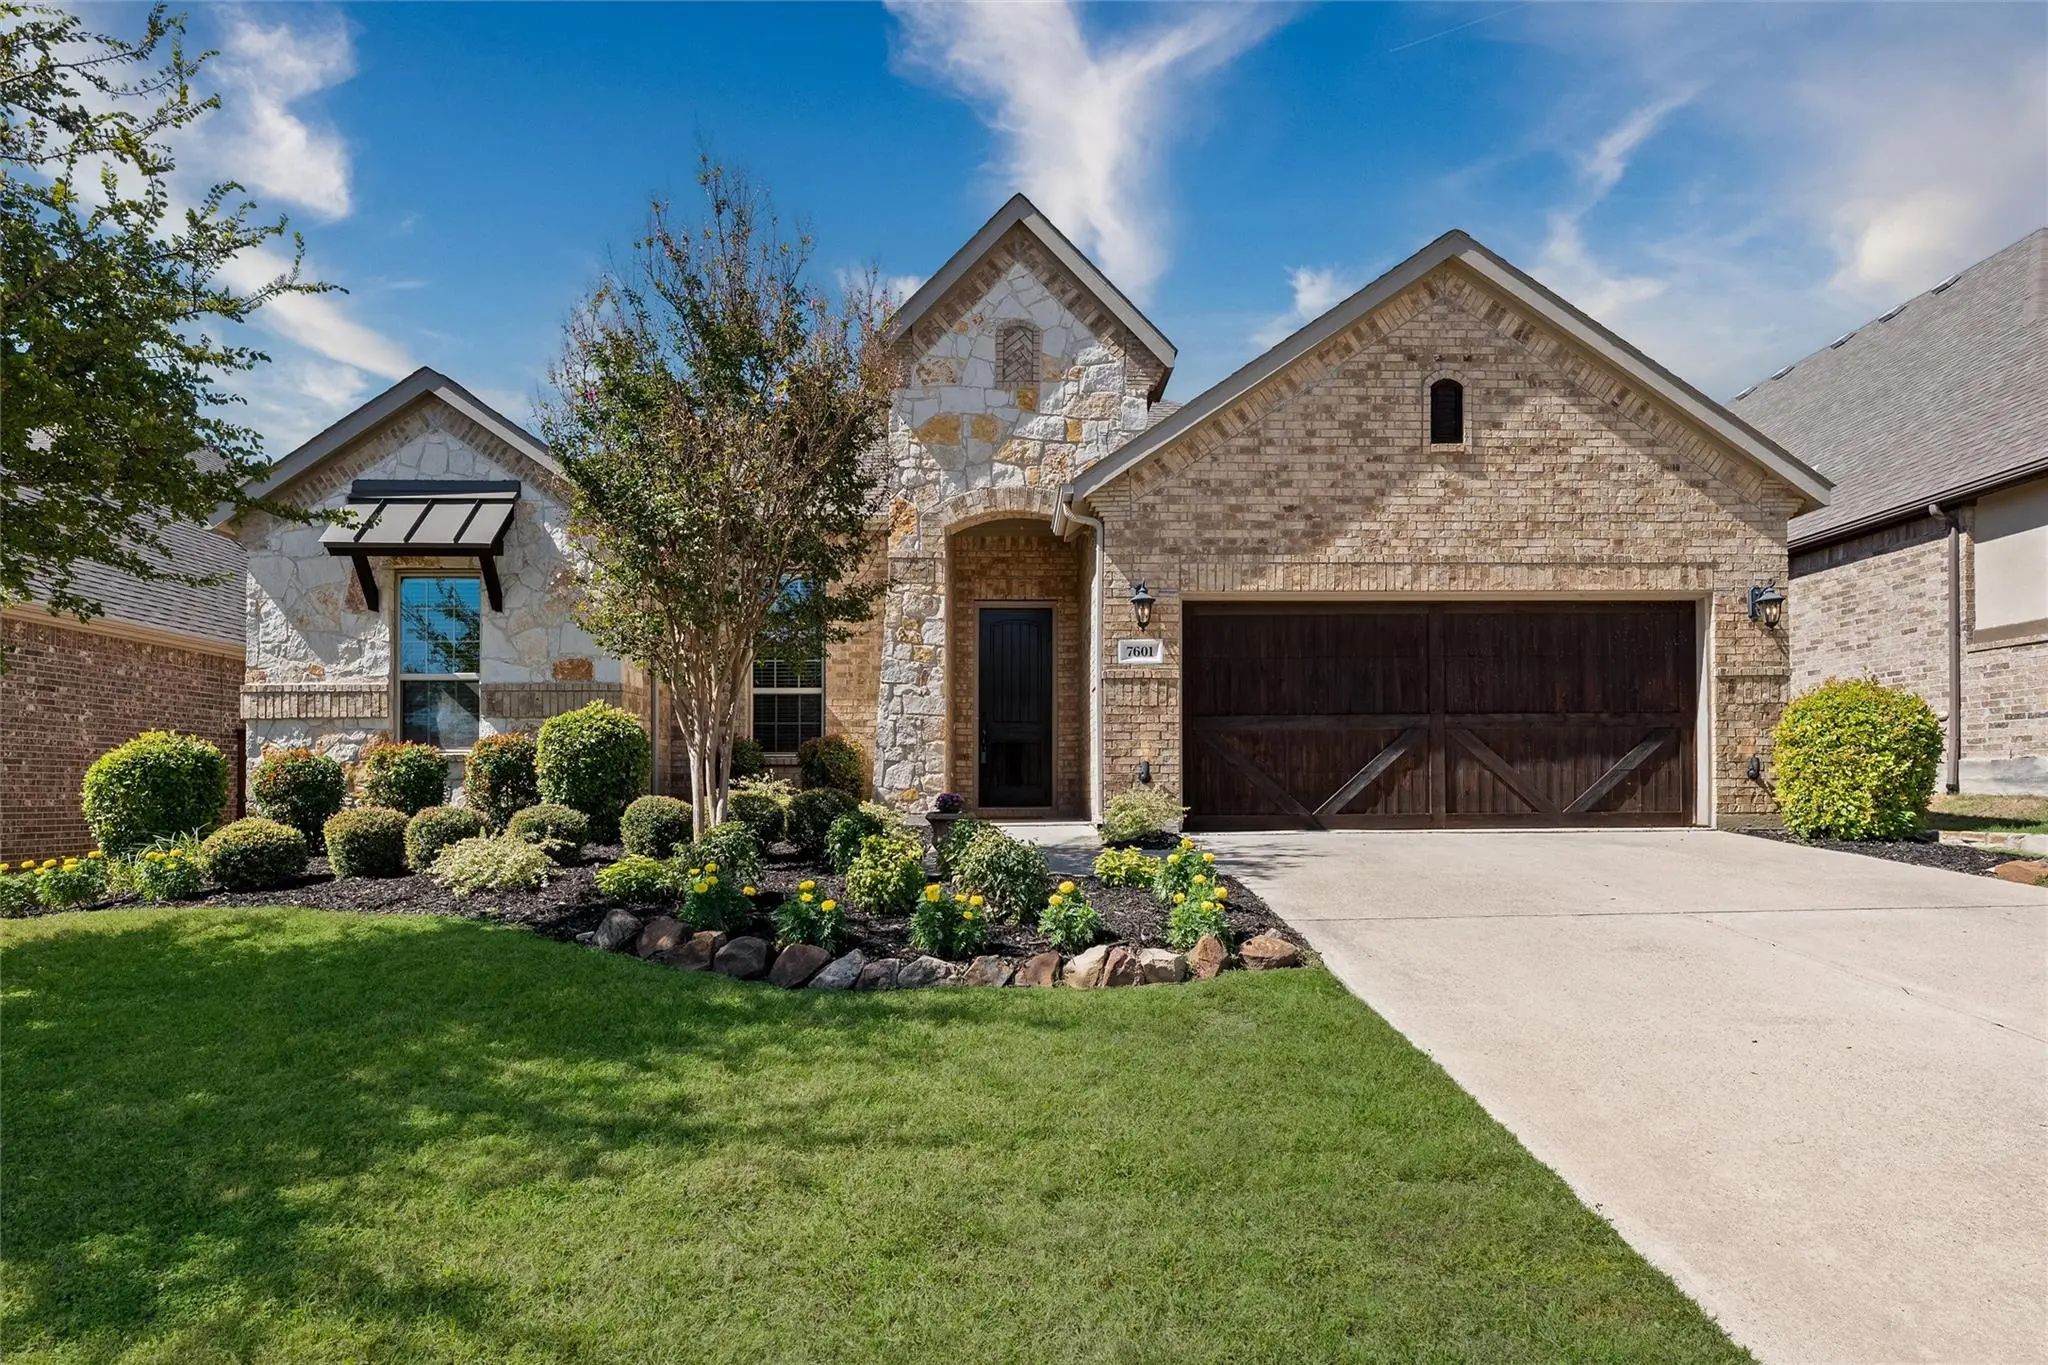
7601 Calhoun Cove McKinney, Texas 75071-5824 Collin | McKinney ISD Register to View Community Name

- $545,000

Residential, Single Family Residence
  • 3 Beds
  • 2.1 Baths
  • 2,717 SQFT
  • 2 Car
View details More Photos Save

Welcome To This Beautifully Designed 3-bedroom, 2.1-bath Home In The Highly Sought-after Trinity Falls Community In Mckinney, Texas! Offering 2,717 Square Feet Of Thoughtfully Designed Living Space, This Home Combines Modern Finishes, Functional L...

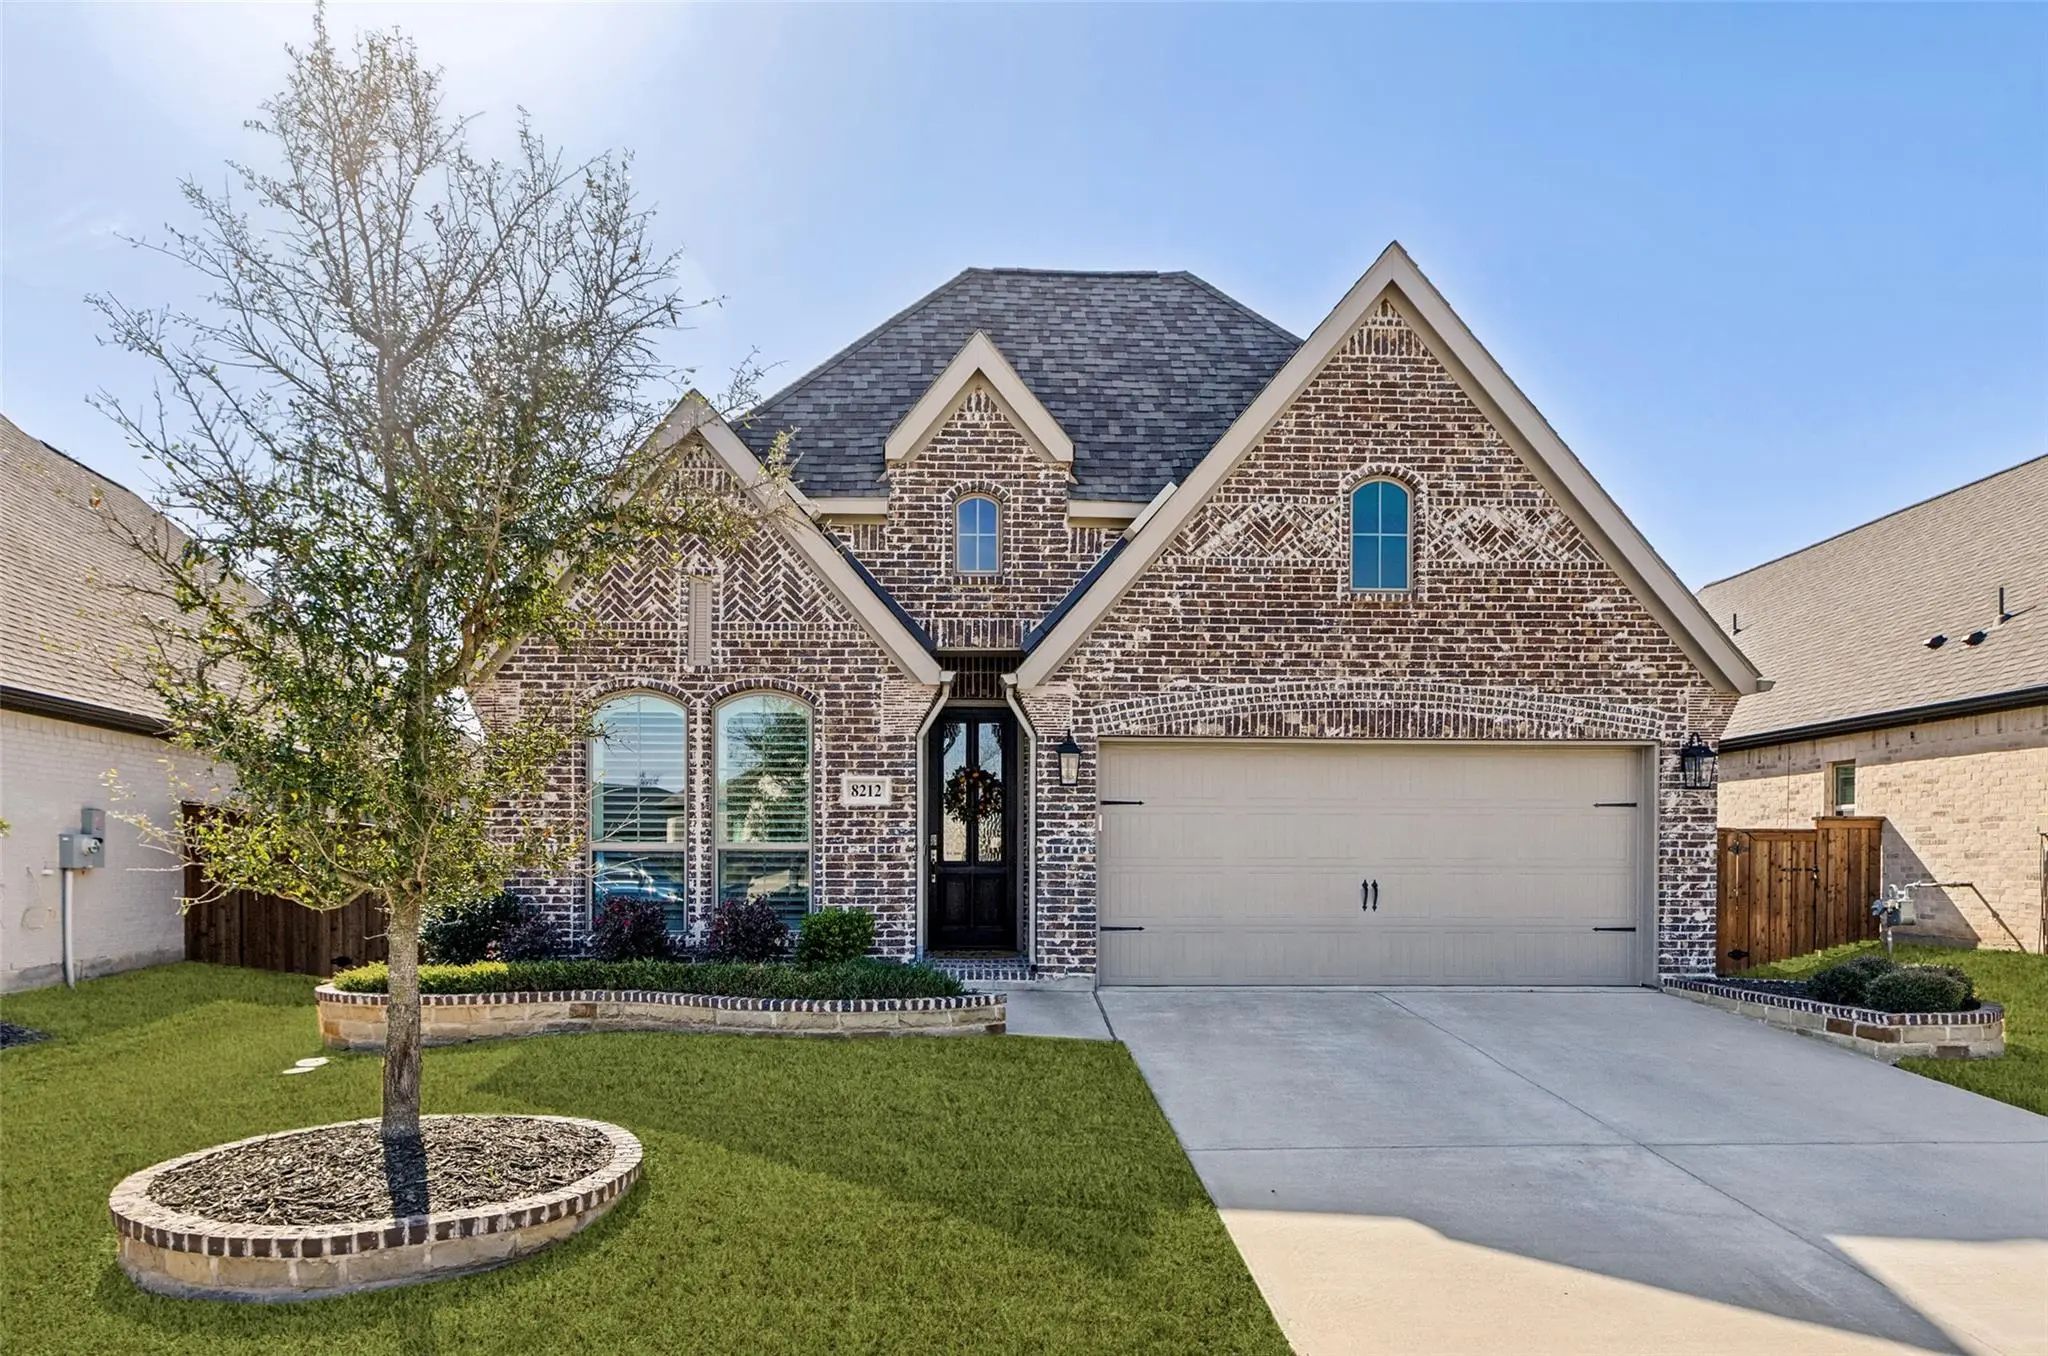
8212 San Bernard Trail McKinney, Texas 75071-0118 Collin | McKinney ISD Register to View Community Name

- $497,900

Residential, Single Family Residence
  • 4 Beds
  • 3 Baths
  • 2,176 SQFT
  • 2 Car
View details More Photos Save

***amazing Price***meticulously Maintained One-owner Perry Home Featuring One Of Their Most Popular Floor Plans. The Spacious Primary Suite Is Located At The Back Of The Home And Offers A Luxurious Bathroom With Double His-and-her Vanities, A Larg...

Users may not reproduce or redistribute the data found on this site. The data is for viewing purposes only. Data is deemed reliable, but is not guaranteed accurate by the MLS or NTREIS.

Listing information last updated on October 26th, 2026 at 7:46pm CDT.