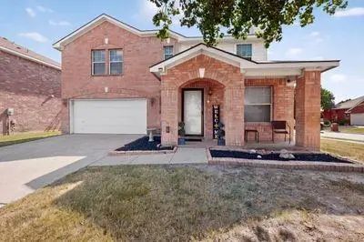
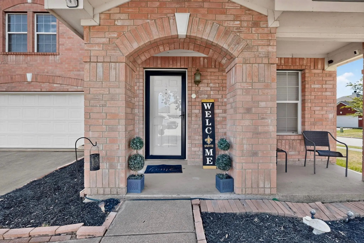
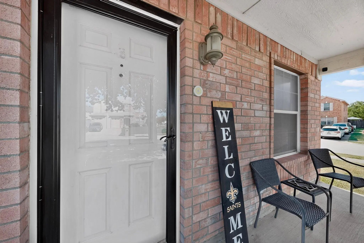
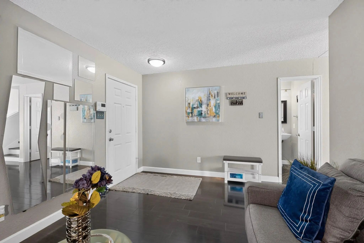
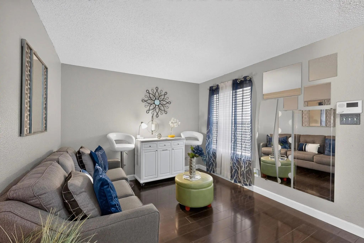
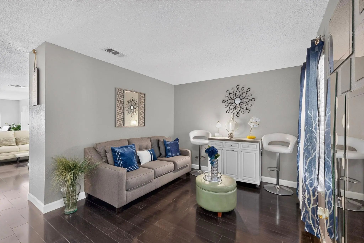
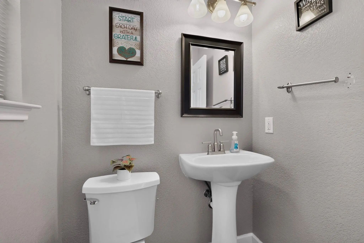
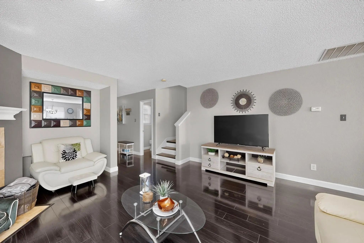
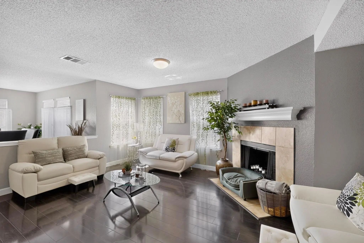
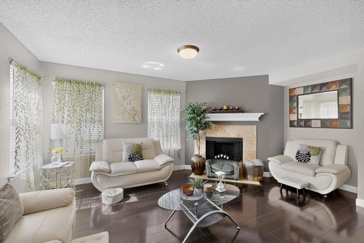
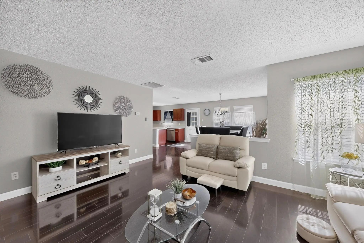
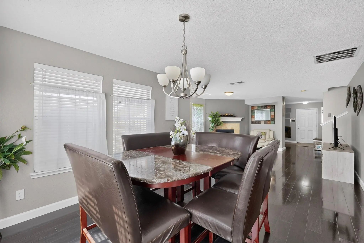
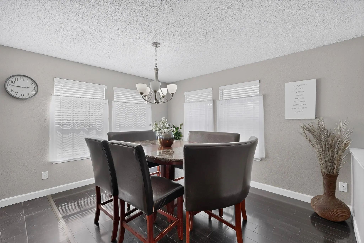
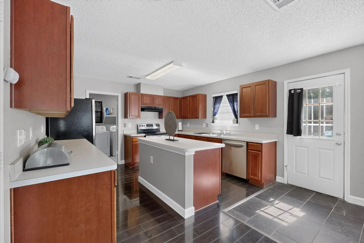
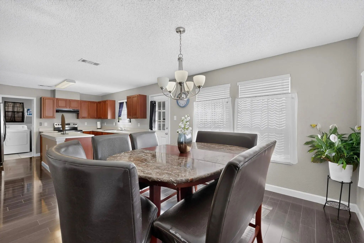
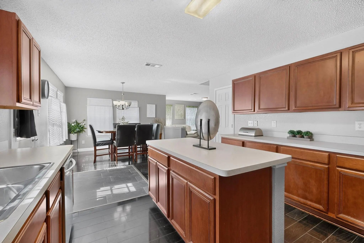
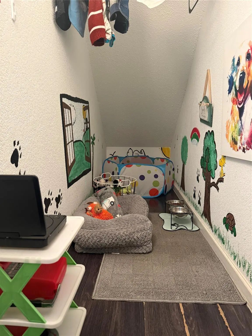
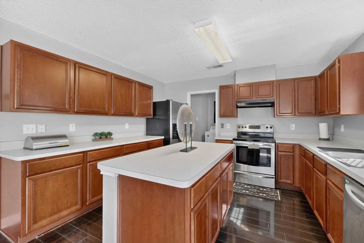
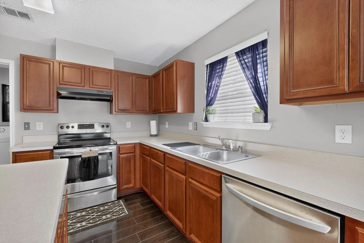
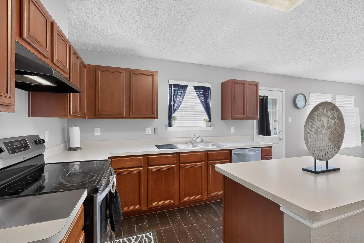
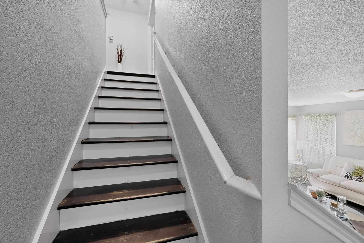
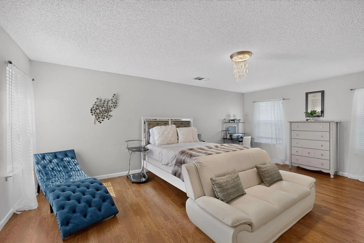
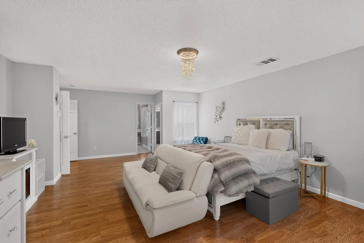
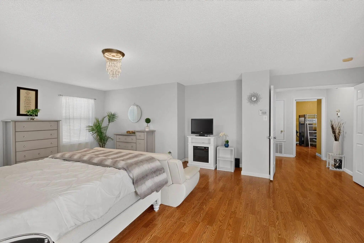
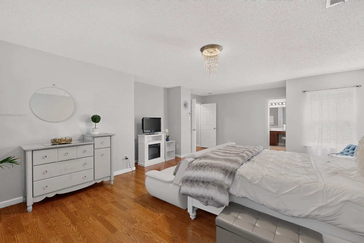
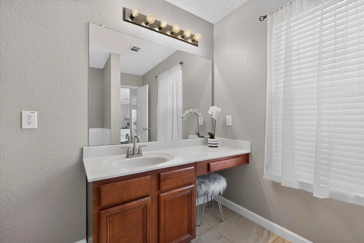
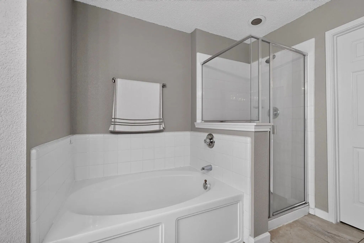
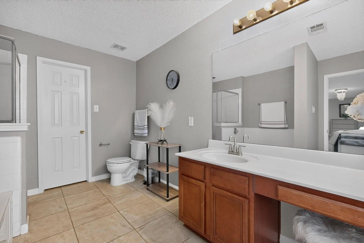
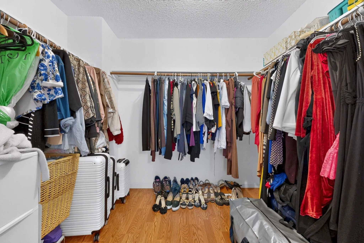
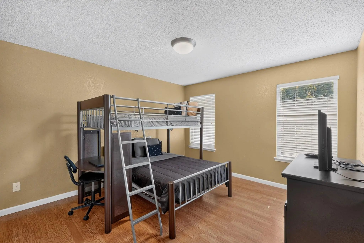
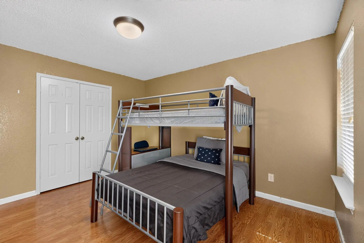
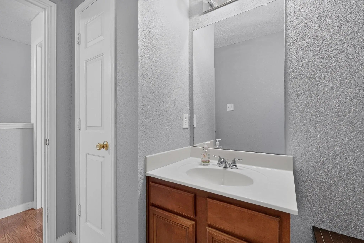
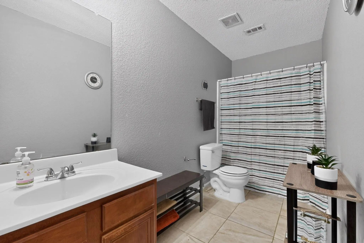
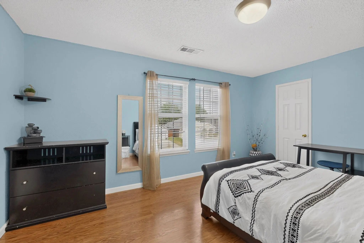
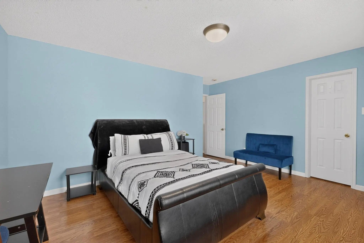
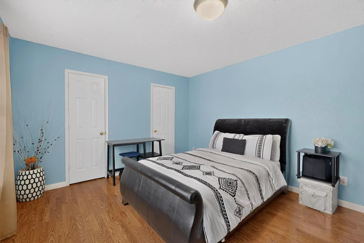
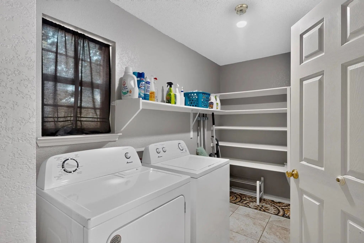
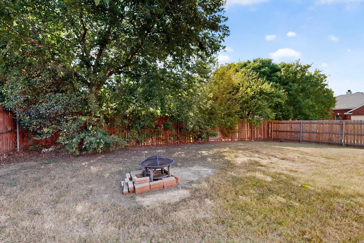
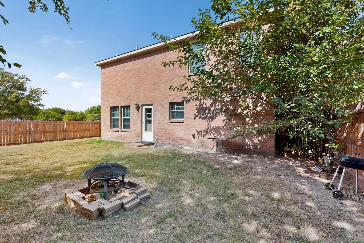
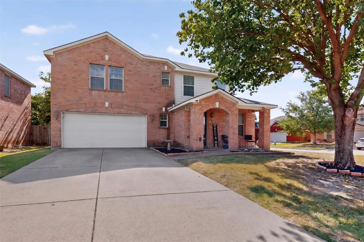
A Home Designed for Everyone—including Your Four-Legged Family Members! 5403 Maverick Drive in Grand Prairie, a spacious and inviting home where comfort, functionality, and pet-friendly living come together. Situated on a corner lot in an established neighborhood, this home offers a flexible layout designed for the way you live today. Step inside to an open-concept living space that makes everyday living and entertaining easy. The thoughtful floor plan provides plenty of room to gather, while the upstairs bedrooms create separation between your living and private spaces. Window treatments and ceiling fans add comfort and convenience throughout the home. Pet lovers will especially appreciate that this home has space for every member of the family. A dedicated pet closet provides a convenient spot for leashes, treats, toys, grooming supplies, food, and other essentials—helping keep everything organized and within easy reach. The corner-lot setting also provides additional outdoor presence for enjoying time outside with your four-legged companions. Whether you're relaxing at home, entertaining friends and family, or looking for a home that accommodates both people and pets, this home offers space, comfort, and versatility under one roof. Ask about special financing opportunities. Eligible buyers may qualify for special financing and up to $20,000 in Down Payment Assistance, making homeownership even more attainable. Close to major highways, Epic and Arlington Entertainment district. Within minutes to DFW, Love Field, Major Freeways, schools, parks, and shopping. If you've been waiting for a home that fits your lifestyle—and your pets. Schedule your private tour today, 5403 Maverick Drive is the opportunity!
UtilitiesCable Available, City Sewer, City Water, Curbs, Electricity Available, Individual Water Meter, Sidewalk
Taxes7569
Amenities
SecuritySmoke Detector(s)
# of Garages2
GaragesGarage, Garage Door Opener
Interior
Interior FeaturesCable TV Available, Eat-in Kitchen, High Speed Internet Available, Kitchen Island, Open Floorplan, Vaulted Ceiling(s), Walk-In Closet(s)
FloorsCarpet, Laminate
FireplaceYes
# of Fireplaces1
FireplacesFamily Room
Exterior
Exterior FeaturesFire Pit
FenceBack Yard, Wood
Lot DescriptionCorner Lot, Landscaped, Lrg. Backyard Grass
Construction Details / Floorplan
Living Areas1
Dining Rooms1
Full Baths2
Half Baths1
RoofComposition
FoundationSlab
ConstructionBrick
Energy Efficiency / Green Features / Heating & Cooling
HeatingElectric, Fireplace(s), Zoned
Private Listing Information (Registration Required)
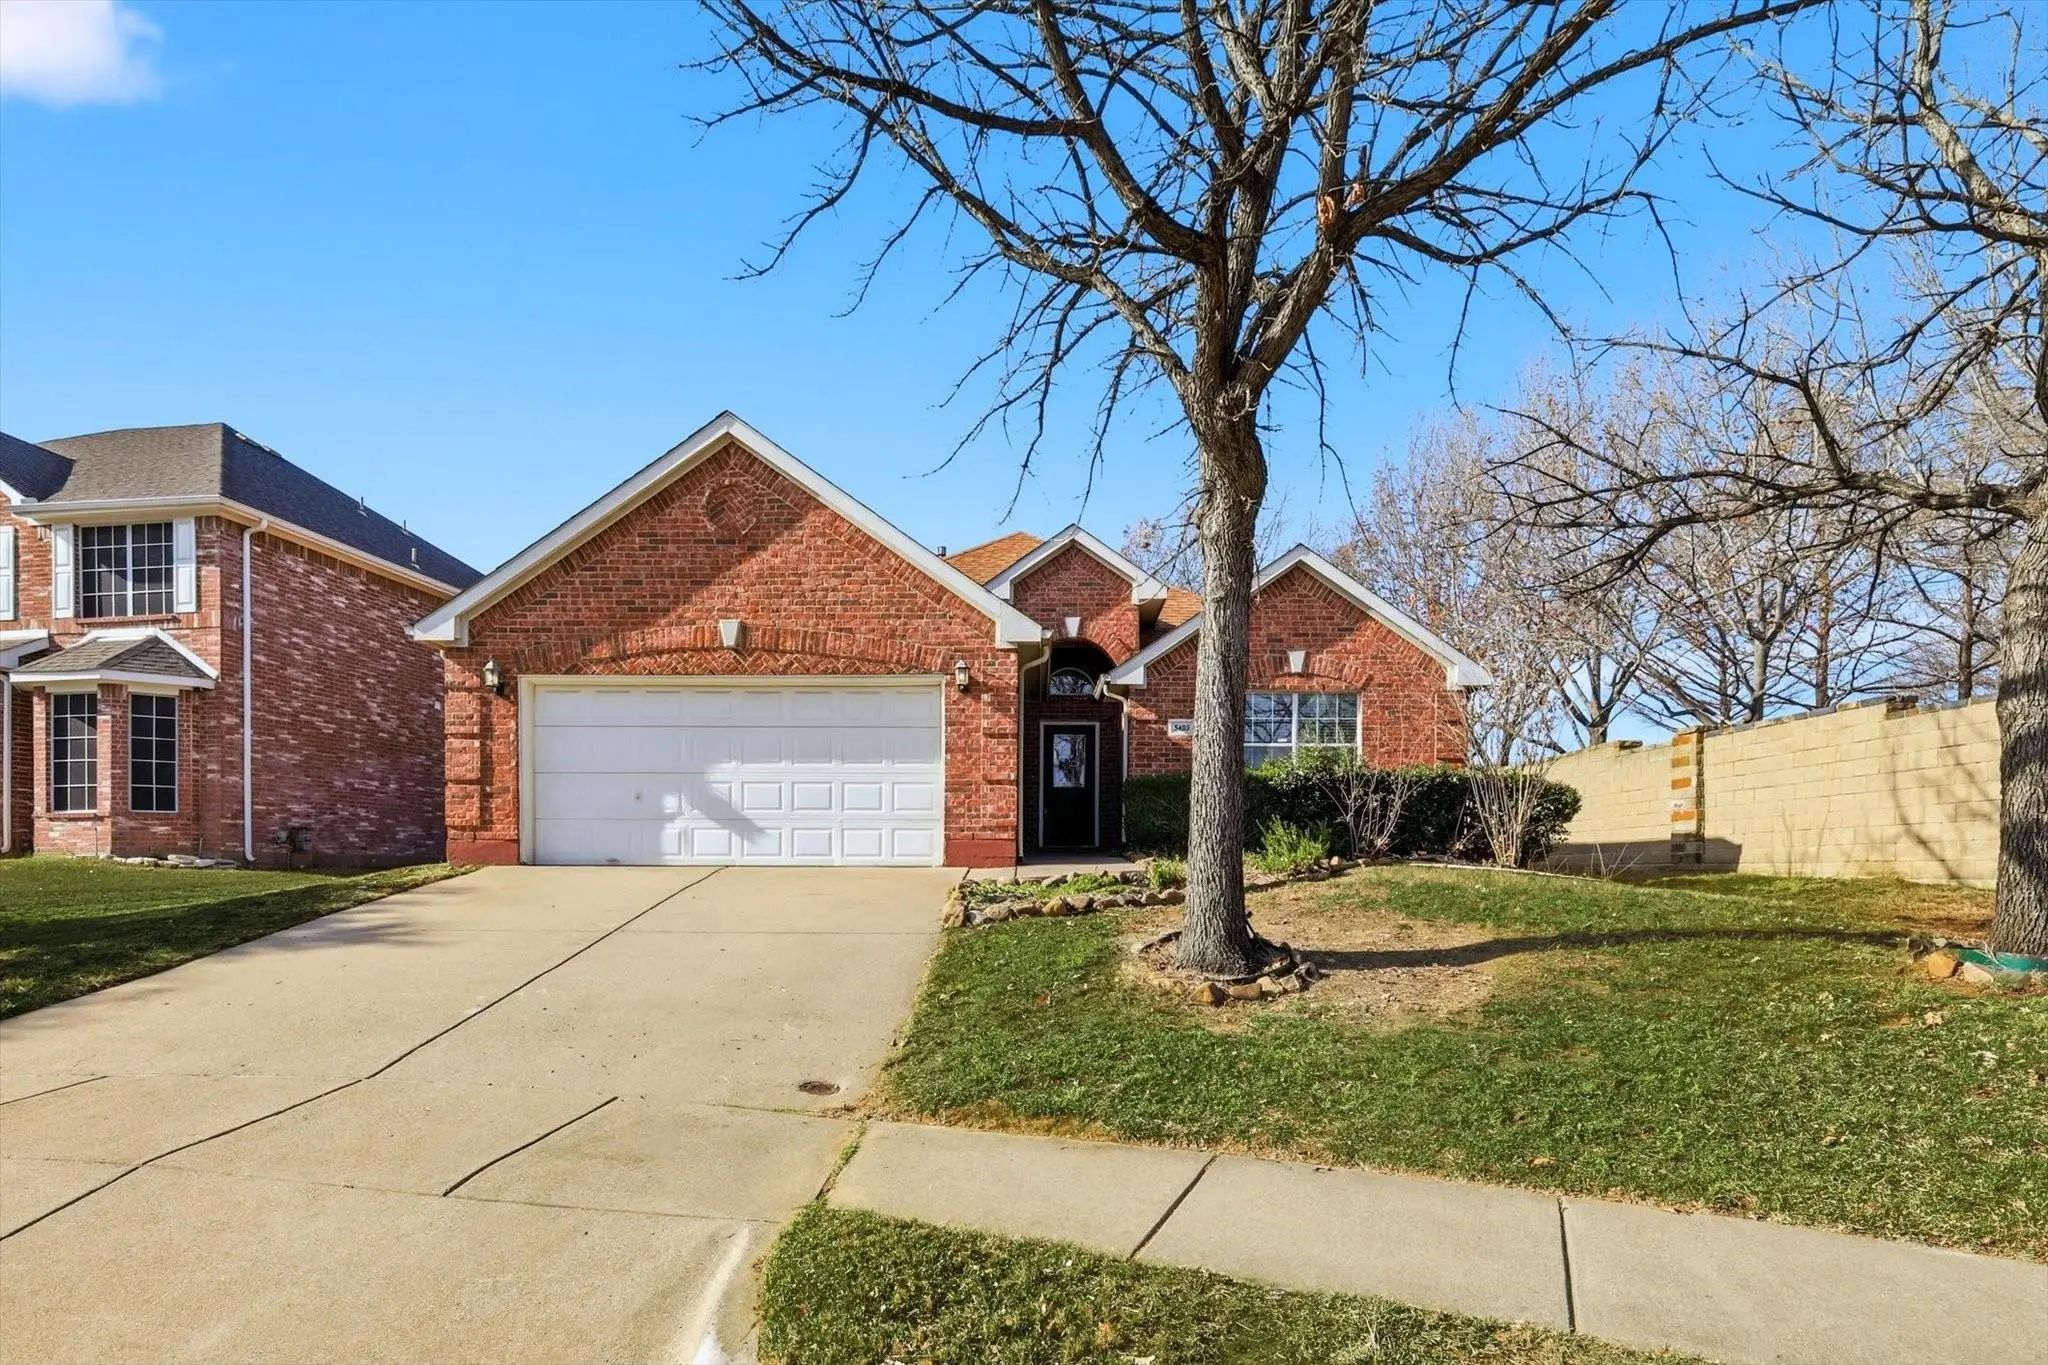
Welcome Home To This Partially Updated One-story, 4-bedroom, 2-bath Residence Offering Inviting Curb Appeal With Mature, Established Trees. Inside, You’ll Find An Open And Airy Living Space Highlighted By Tall Ceilings That Seamlessly Connect The ...
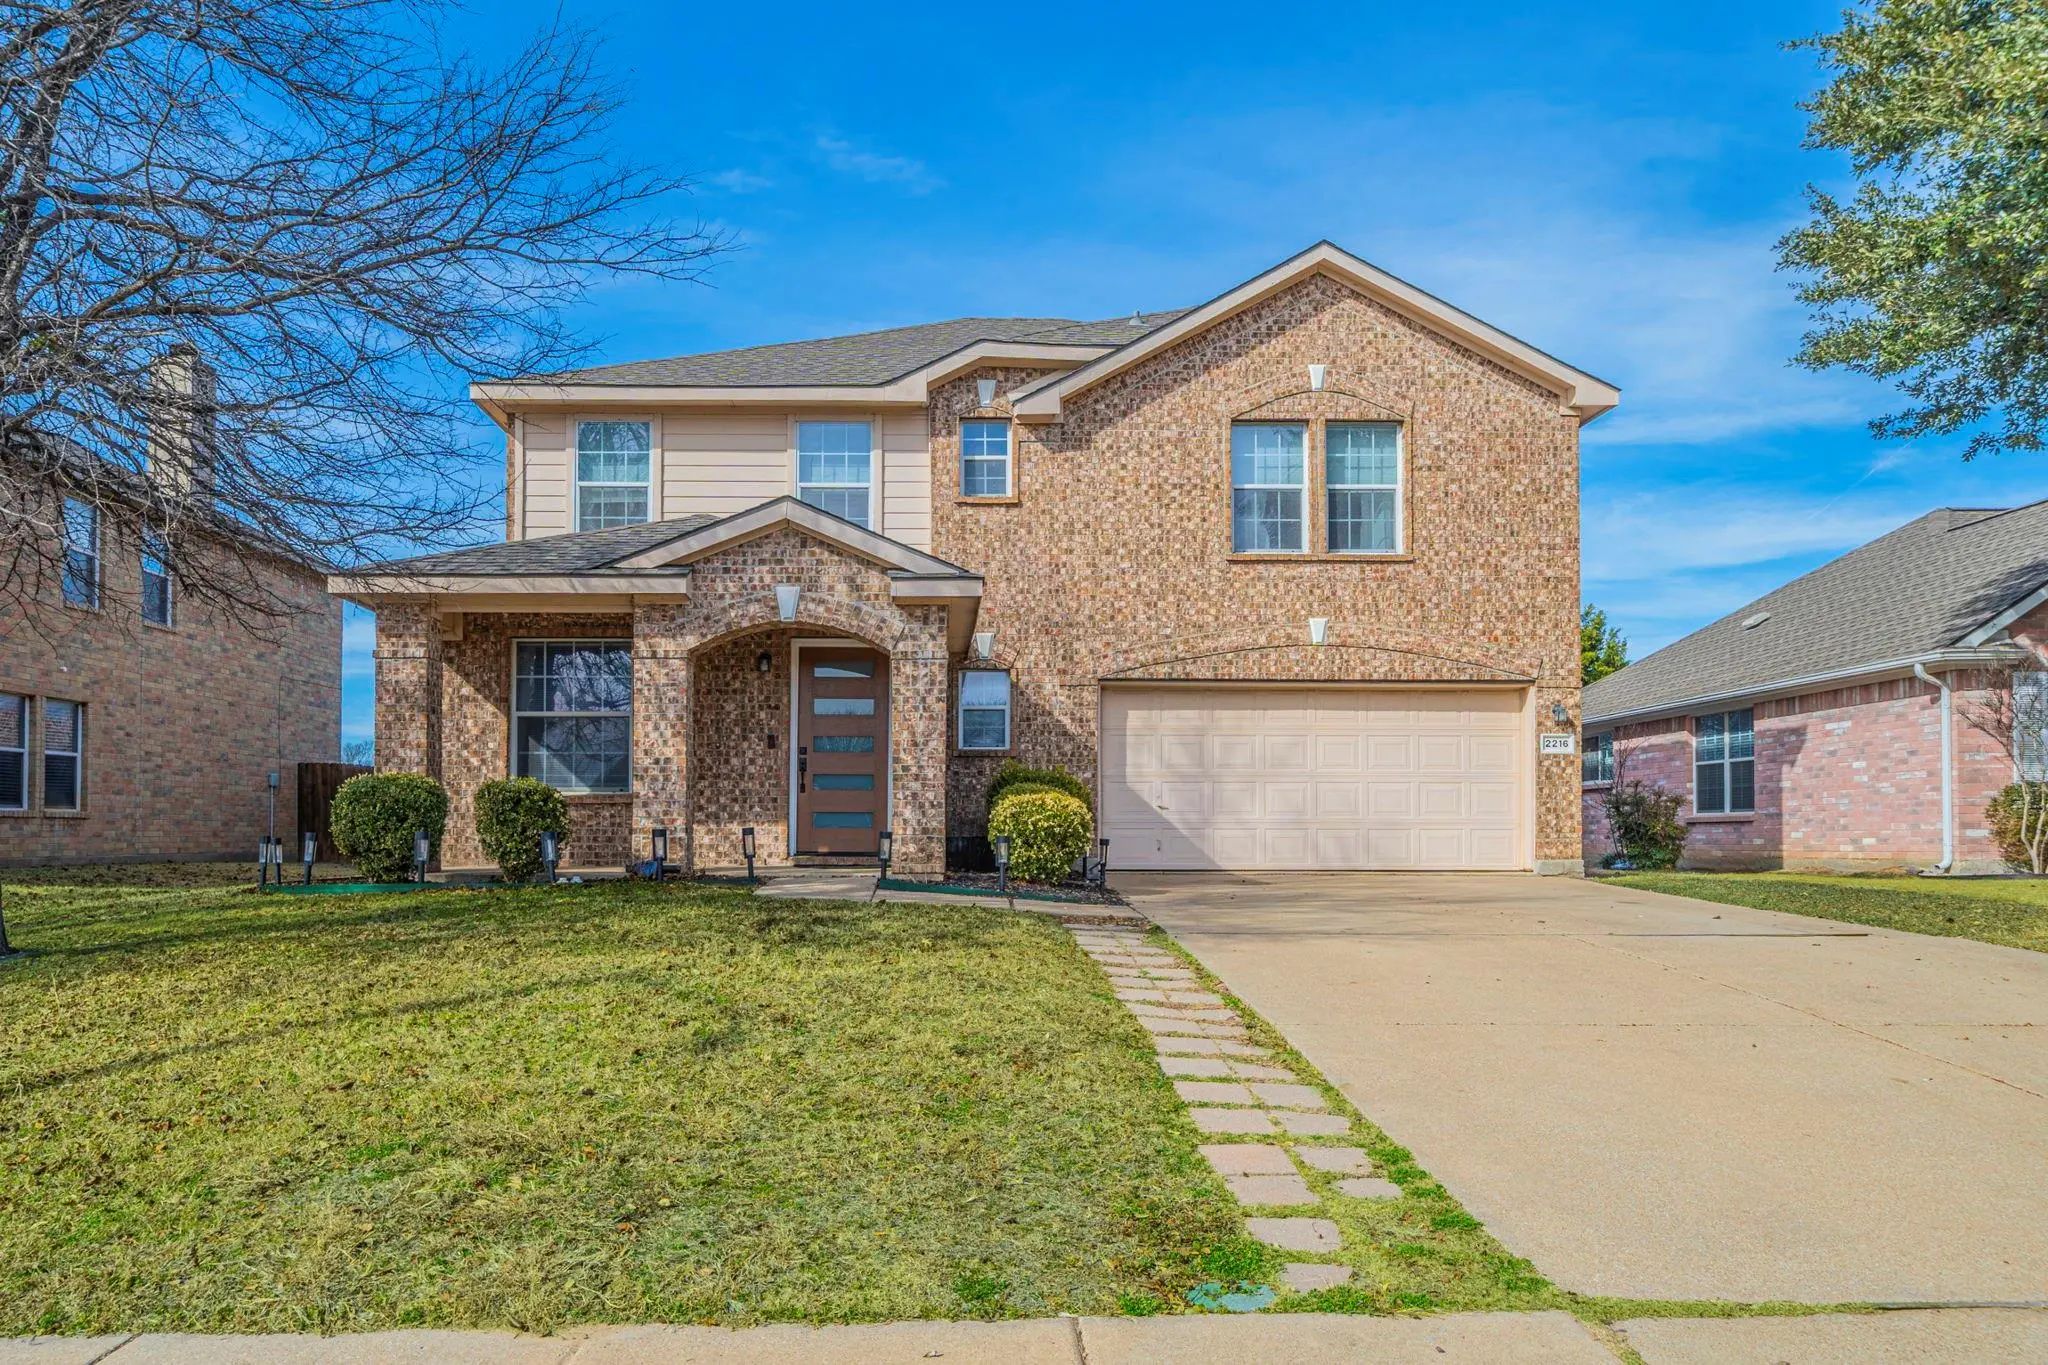
Discover Your Ideal Family Getaway At 2216 La Salle Trail In Grand Prairie! This Beautifully Maintained 3-bedroom, 2.5-bath Home Is A Rare Opportunity With No Hoa Fees!
Enjoy Generously Sized Bedrooms And An Oversized Remodeled Kitchen In 2024 ...
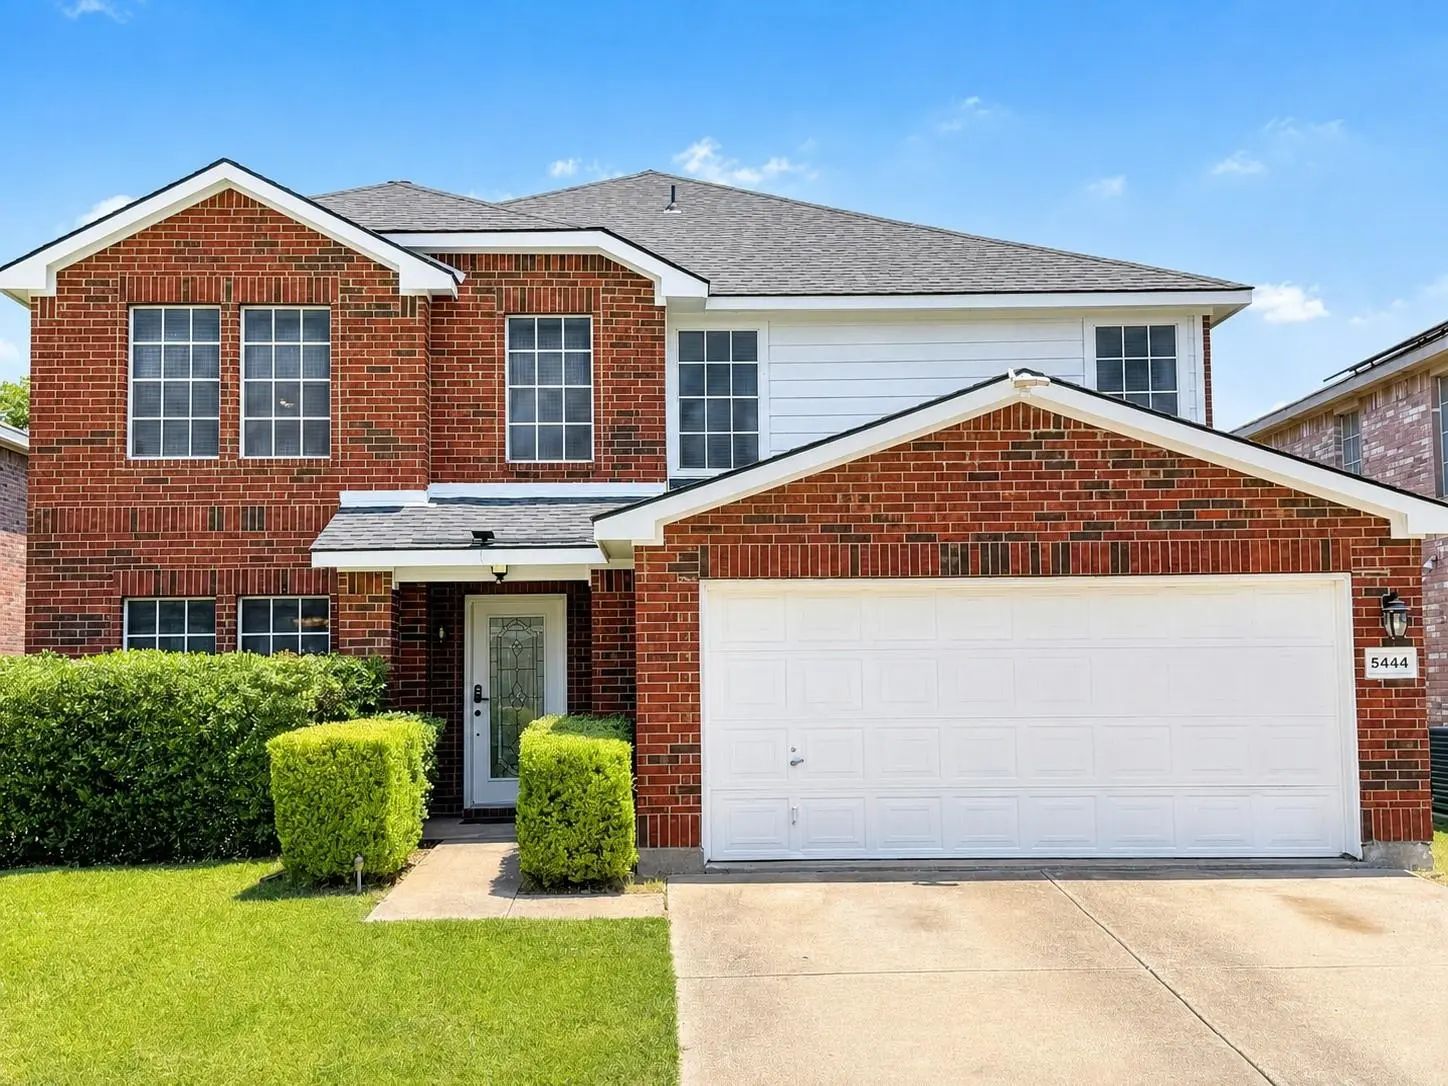
Magnificent And Spacious Home In South Grand Prairie With More Than 3,400 Square Feet! This Four-bedroom Home Features Two Primary Bedrooms—one Upstairs And One Downstairs—two Living Areas, Plus A Huge Media Room That Comes With A 120-inch Screen,...
Users may not reproduce or redistribute the data found on this site. The data is for viewing purposes only. Data is deemed reliable, but is not guaranteed accurate by the MLS or NTREIS.
Listing information last updated on October 31st, 2026 at 9:00pm CDT.