Contact / Login

Contact ARG Realty LLC

Find us on...

Dashboard

Login using...

  • 4 Beds
  • 2 Baths
  • 1,964 Sqft
  • 2 Garages
  • .16 Acres
  • 2003 Year Built
  • Study
  • Game Room
  • Media
  • Pool
  • 4 Beds
  • 2 Baths
  • 1,964 Sqft
  • 2 Garages
  • .16 Acres
  • 2003 Year Built
  • Study
  • Game Room
  • Media
  • Pool

1017 Aaron Drive
Burleson, Texas 76028

County: Johnson ALSBURY ESTATES EAST PH 3

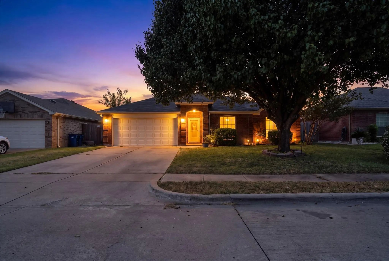
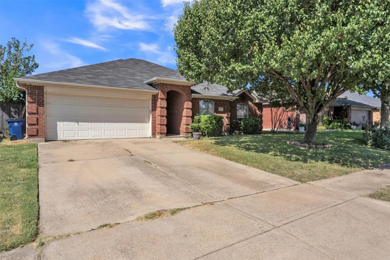
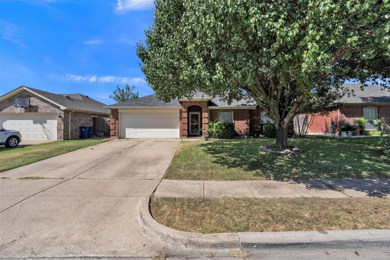
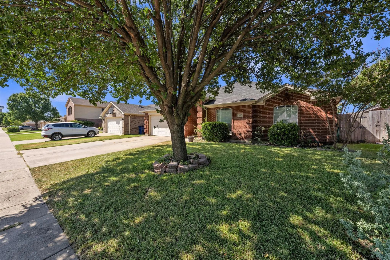
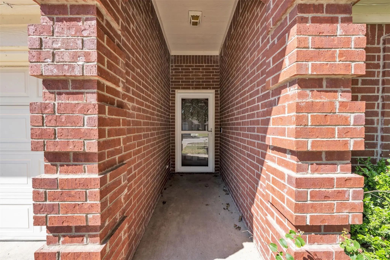
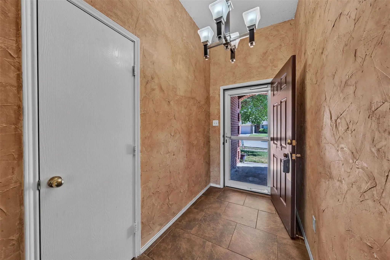
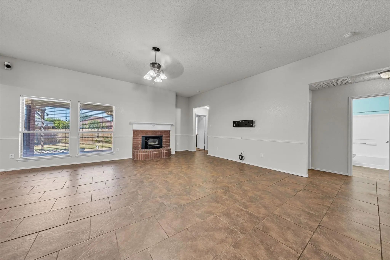
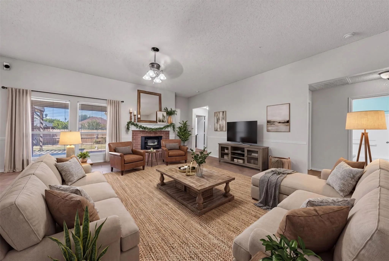
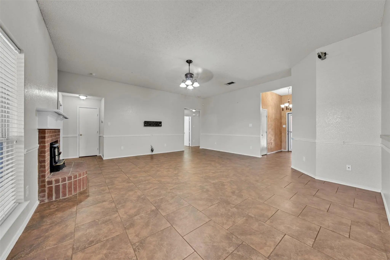
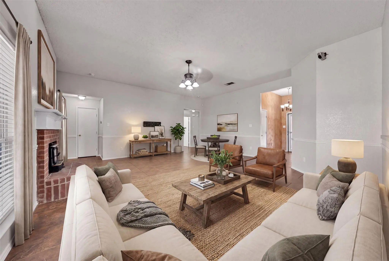
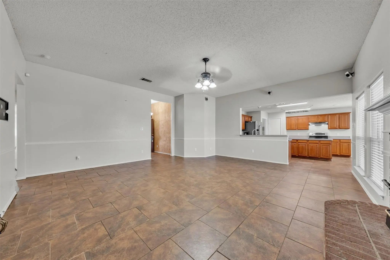
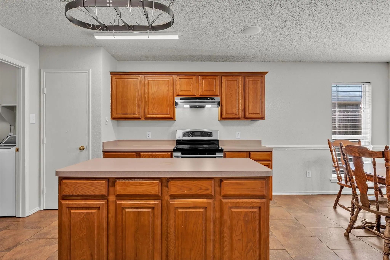
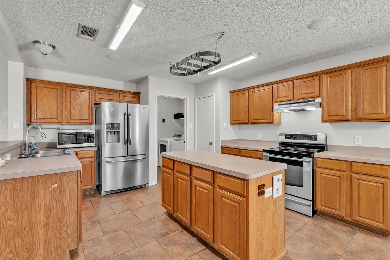
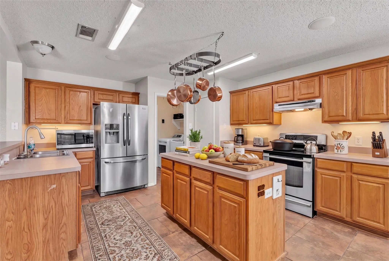
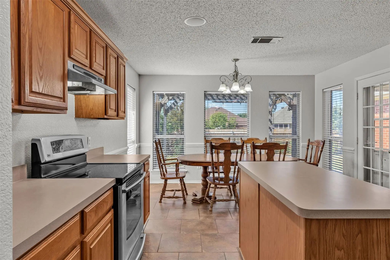
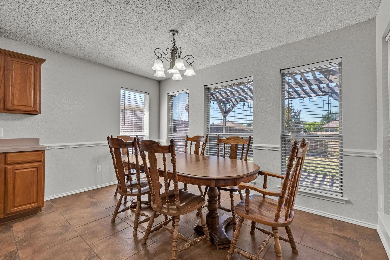
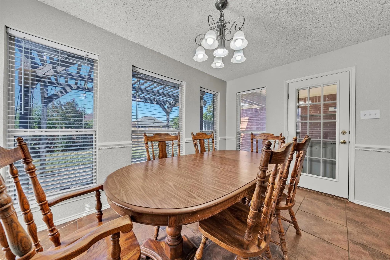
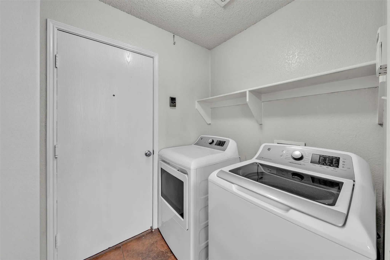
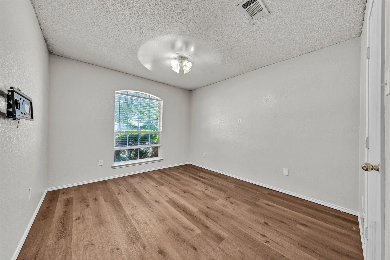
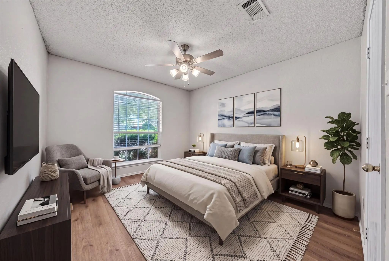
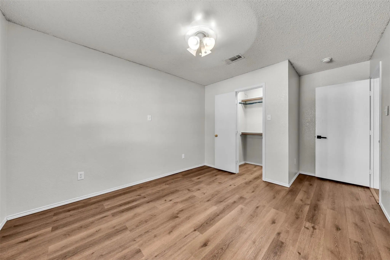
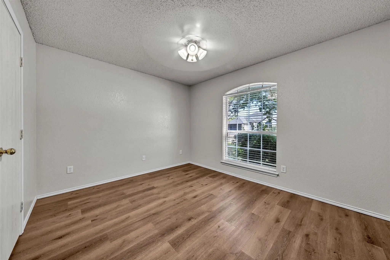
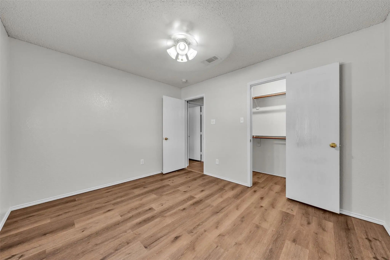
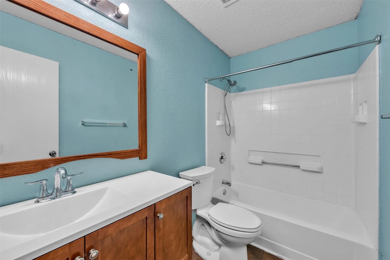
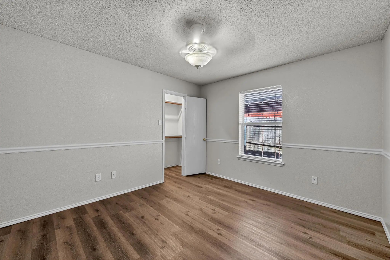
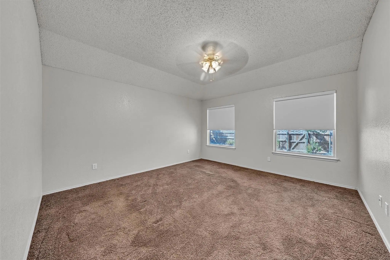
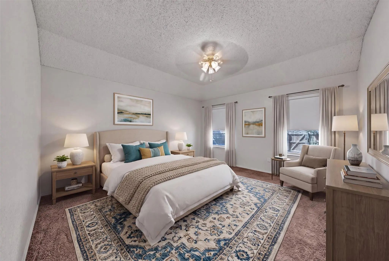
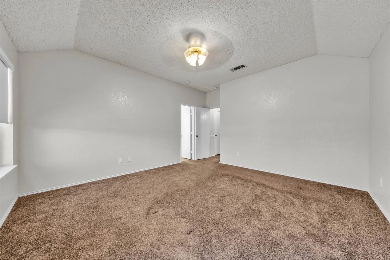
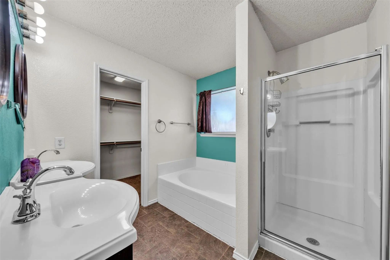
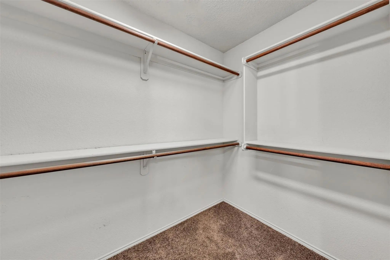
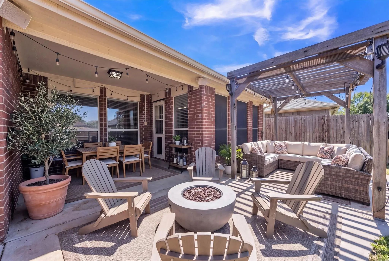
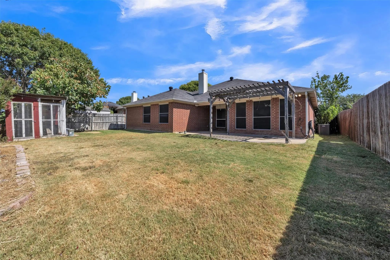
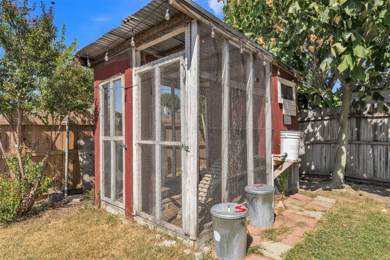
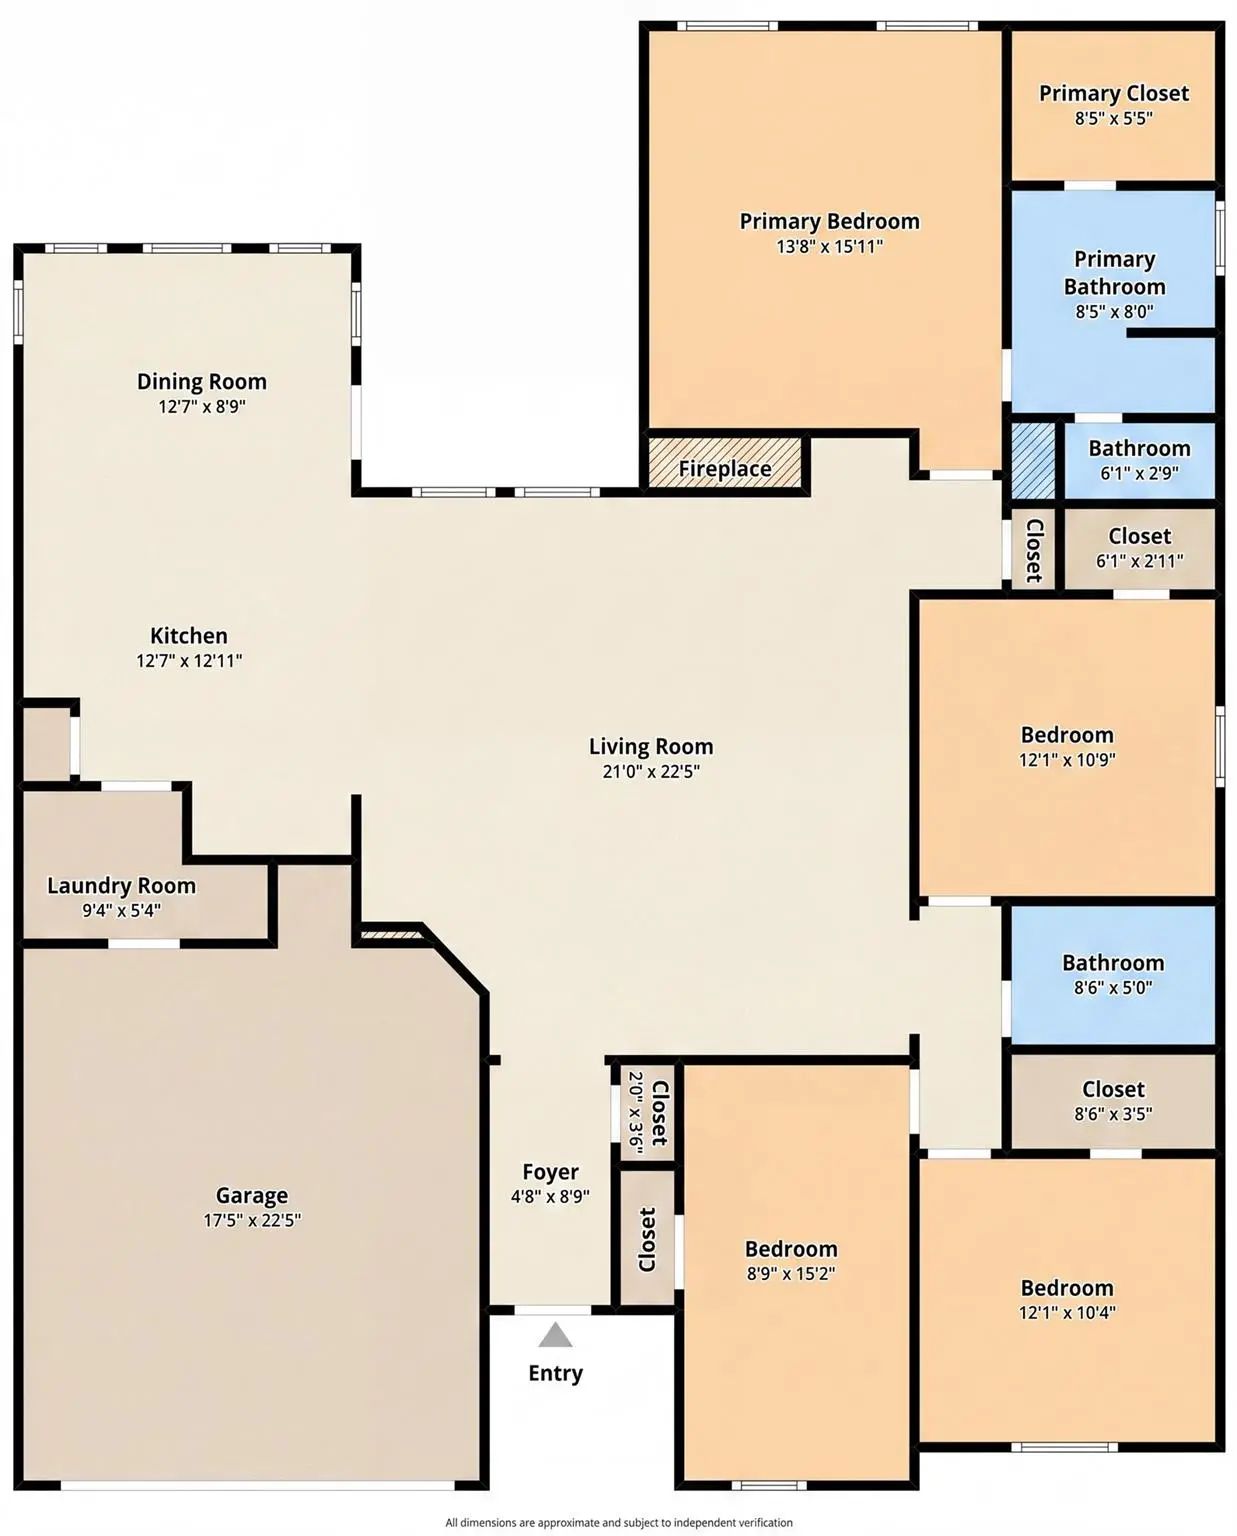
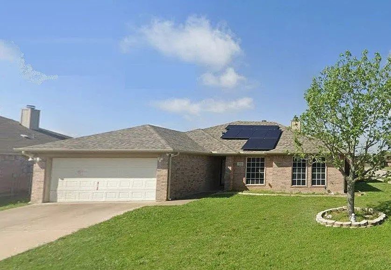
SELLER IS OFFERING $10,000 IN SELLER CONCESSIONS! This could be used for rate buy down, towards closing costs, or as credit towards updates. Priced to sell and move-in ready, this Burleson home offers no HOA, plenty of storage, and a backyard with no direct rear neighbors. The extended patio and pergola create an inviting space for outdoor dining, entertaining, or relaxing while enjoying the added privacy provided by the neighboring creek area. Fresh paint brightens the main living spaces, while the open-concept layout flows easily between the kitchen, dining area, and living room. The spacious kitchen has plenty of room for storage. A central kitchen island provides additional prep and gathering space. The living room and dining area look into the backyard. The four-bedroom split floor plan keeps the primary suite separate from the secondary bedrooms for added privacy. The spacious primary retreat includes a large ensuite bathroom, while the additional bedrooms offer flexibility for guests, an office, or hobbies. Surround sound system wired for both indoors and outdoors! Washer, dryer, and refrigerator negotiable. Located just a few blocks from Frazier Elementary and zoned for Burleson ISD, which recently received a B rating from the Texas Education Agency. Conveniently located with easy access to shopping, dining, schools, and major roadways, this property combines the space you need with a location that keeps daily errands and area amenities within reach. With nearly 2,000 square feet, a bright, airy feel, abundant storage, and a backyard designed to be enjoyed, this one may not be available for long!

View Virtual Tour

Estimate Your Monthly Payment

Tax Value @ 100% of Sales Price, HOA Included
Tax Value @ 85% of Market Value, HOA Not Included

Essential Information

  • Price$305,000
  • Est. Payment /m
  • Reduced By$10,000
  • Cumulative Days on MarketUnlock
  • MLS® #21347762
  • Bedrooms4
  • Bathrooms2.00
  • Square Footage1,964
  • Acres0.16
  • Year Built2003
  • Built Desc.Preowned
  • TypeResidential
  • Sub-TypeSingle Family Residence
  • StyleTraditional
  • StatusActive
Please provide a valid email address.

Quick Valuation Analysis from 2 Active and 6 Sold Listings

Pricing Trends from 2 Active Listings in ALSBURY ESTATES EAST

This Home's Price $305,000 This Home's Price Per SqFt $
Average Price $294,750 Average Price Per SqFt $
Highest Price $305,000 Highest Price Per SqFt $
Lowest Price $284,500 Lowest Price Per SqFt $

Pricing Trends from 6 Sold Listings in ALSBURY ESTATES EAST

This Home's Price $305,000 This Home's Price Per SqFt $
Average Price $292,416 Average Price Per SqFt $
Highest Price $325,000 Highest Price Per SqFt $
Lowest Price $250,000 Lowest Price Per SqFt $

Property Details

School Information

Community

Amenities

  • # of Garages2
  • GaragesDriveway, Garage

Interior

  • Interior FeaturesEat-in Kitchen, High Speed Internet Available, Open Floorplan, Sound System Wiring
  • FloorsCarpet, Ceramic Tile
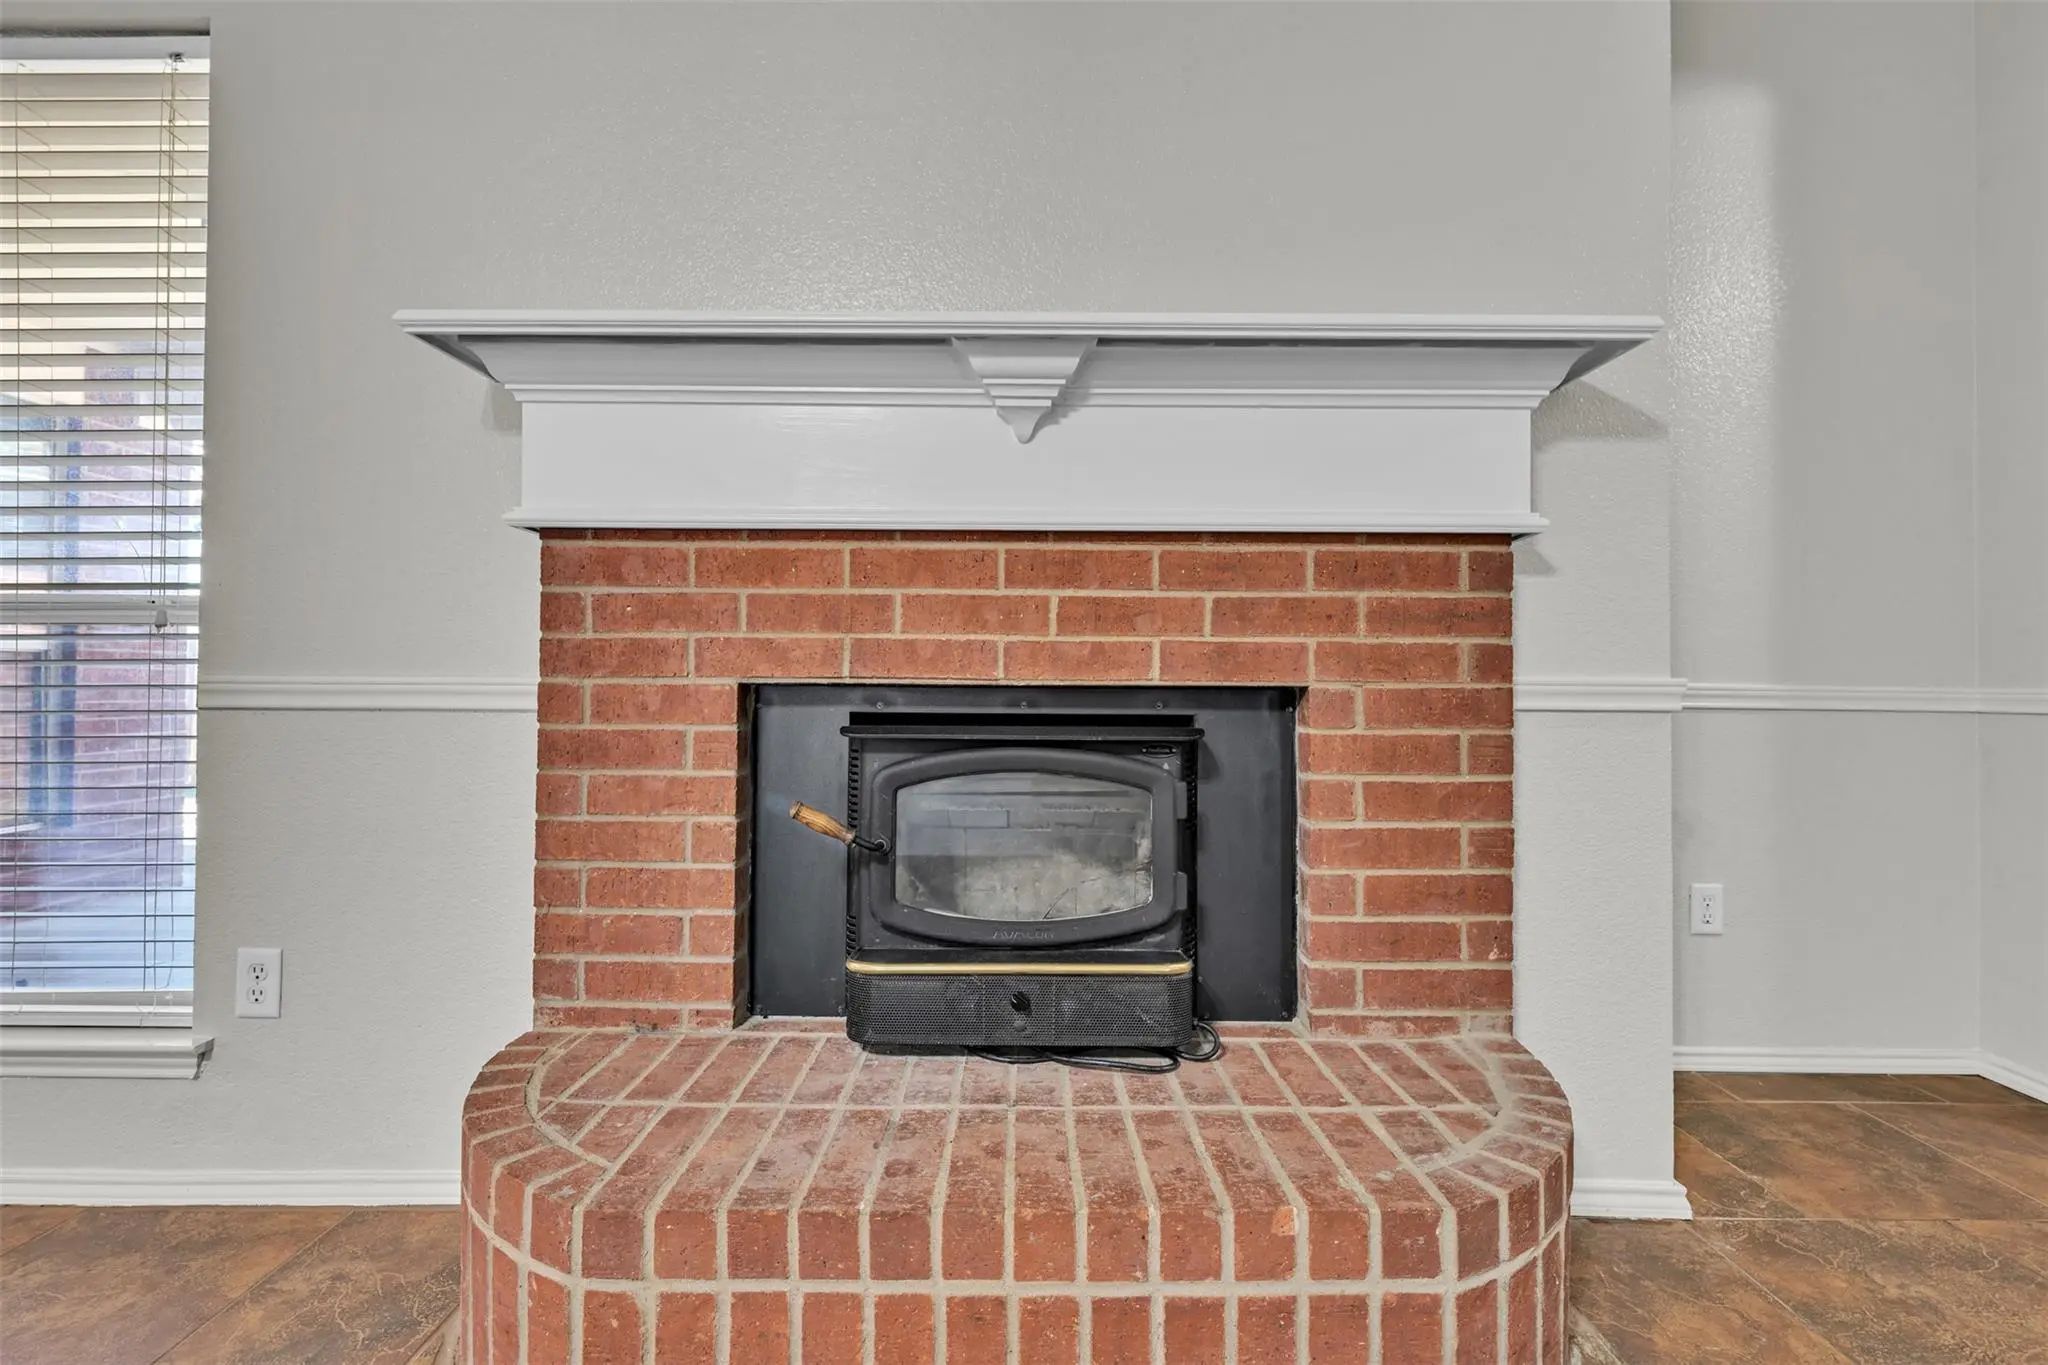
  • FireplaceYes
  • # of Fireplaces1
  • FireplacesElectric

Exterior

  • Exterior FeaturesCovered Patio/Porch

Construction Details / Floorplan

  • Living Areas1
  • Dining Rooms1
  • Full Baths2
  • ConstructionBrick

Private Listing Information (Registration Required)

Listing Details

  • AgentLauren Webb
  • OfficeTexas Legacy Realty

Similar Listings

Photo of Listing #21340720 Reduced 6%

959 Aaron Drive Burleson, Texas 76028-5187 Johnson | Burleson ISD Alsbury Estates East Ph 02

- $284,500

Residential, Single Family Residence
  • 3 Beds
  • 2 Baths
  • 1,766 SQFT
  • 2 Car
View details More Photos Save

What More Could You Ask For! Bring All Your Buyers To See This Incredible 3 Bedroom, 2 Full Bath, 2 Car Garage Home With An Open Floor Plan That Sits On A Corner Lot, Has A Covered Patio And Has An Inground Pool! It Has A Large Kitchen With A Lot ...

Users may not reproduce or redistribute the data found on this site. The data is for viewing purposes only. Data is deemed reliable, but is not guaranteed accurate by the MLS or NTREIS.

Listing information last updated on October 18th, 2026 at 10:16am CDT.