
- 4 Beds
- 3.1 Baths
- 3,481 Sqft
- 2 Garages
- .18 Acres
- 2018 Year Built
- Study
- Game Room
- Media
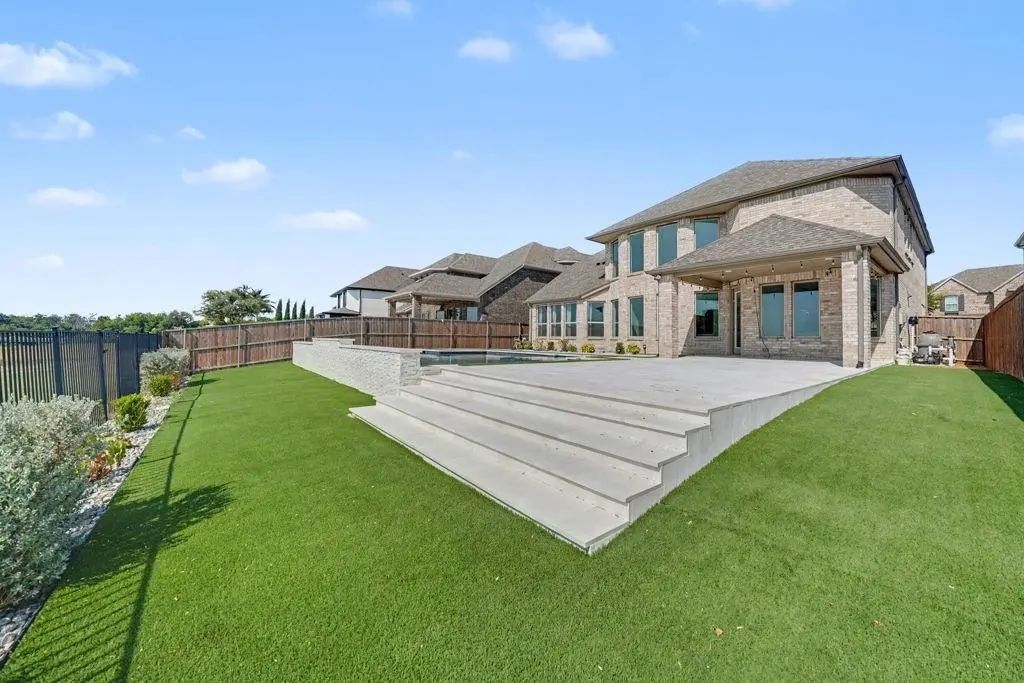
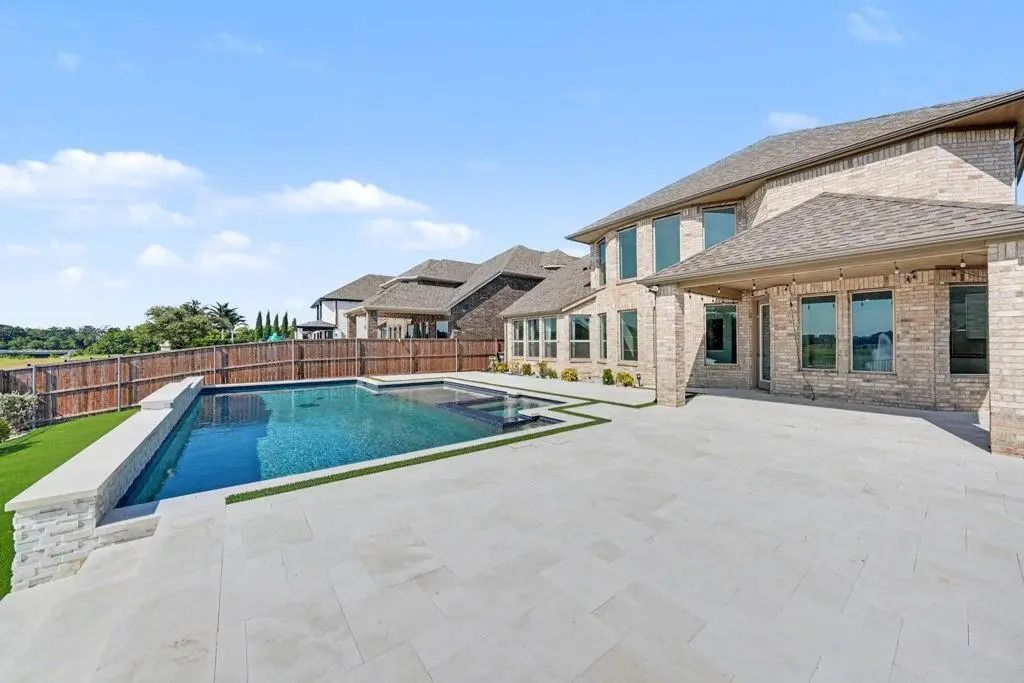
- Pool
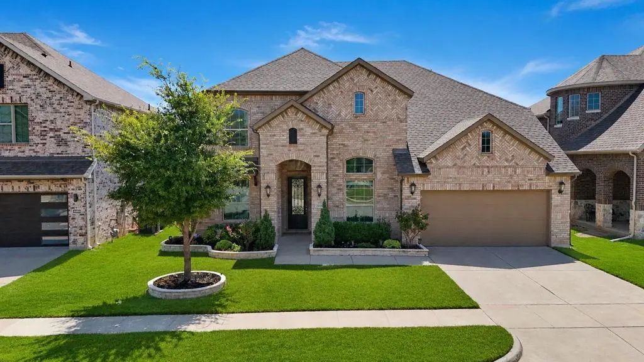
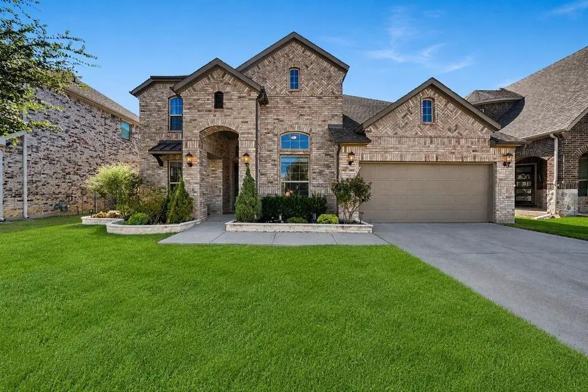
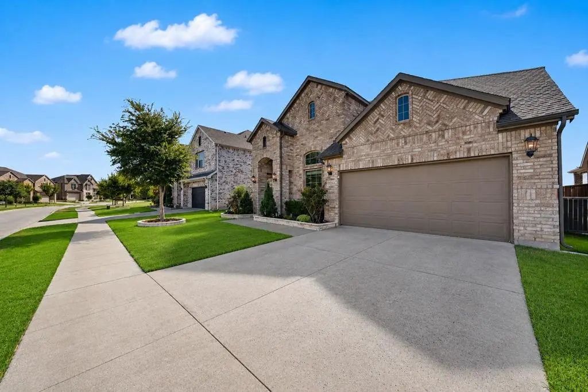
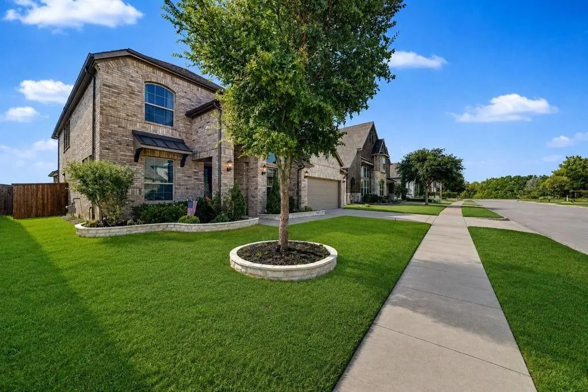
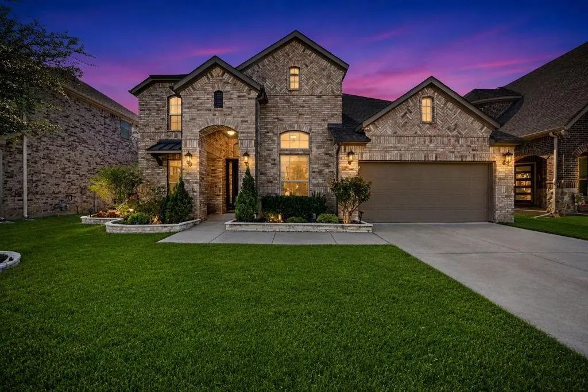
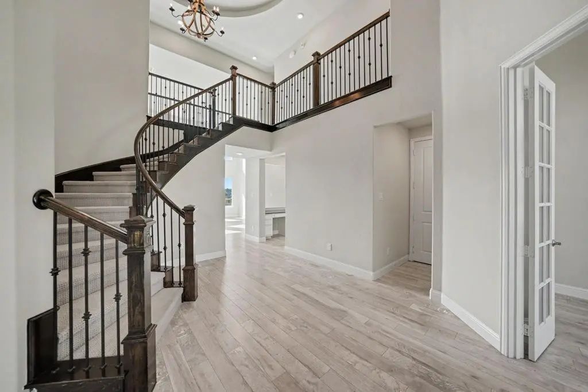
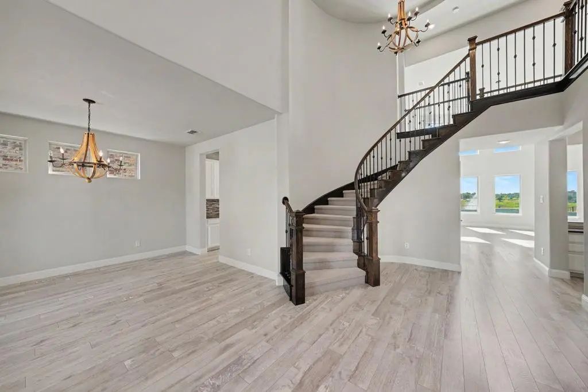
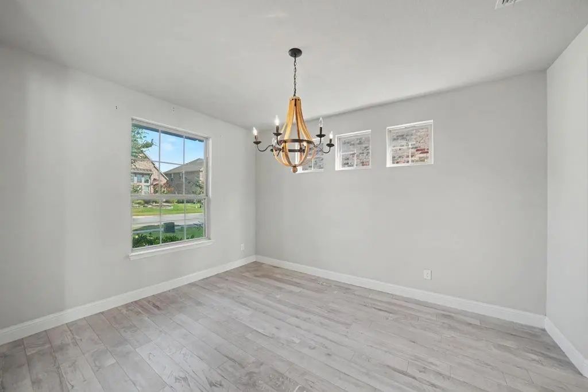
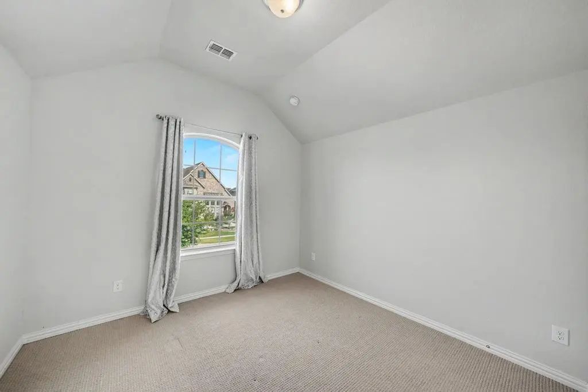
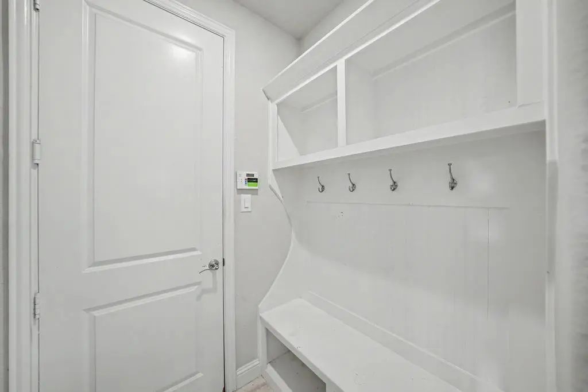
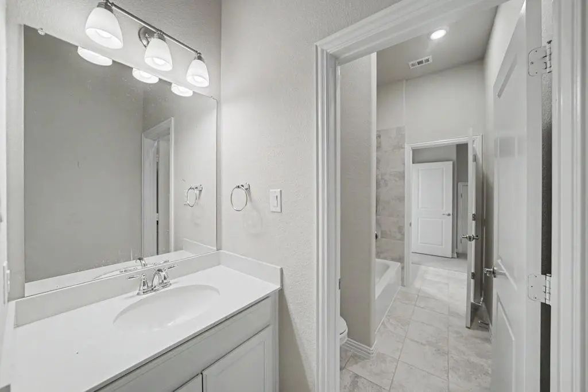
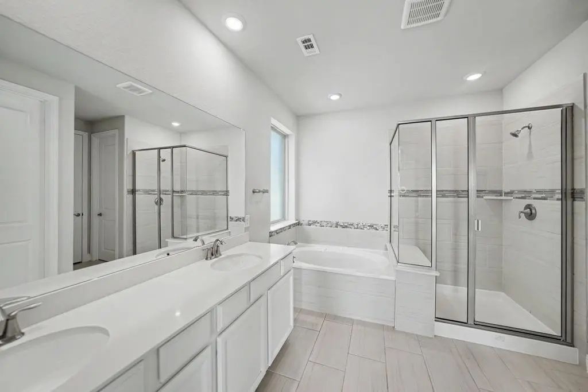
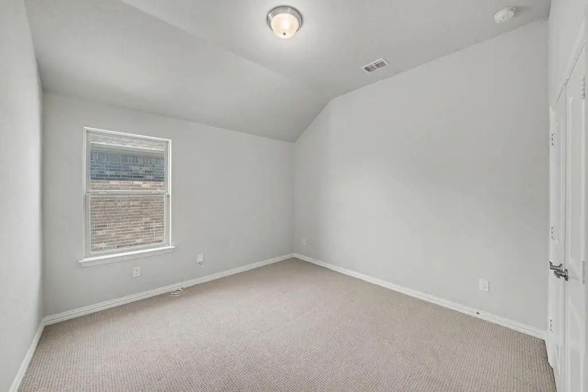
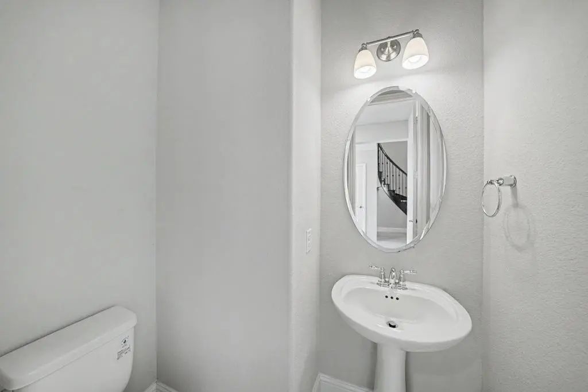
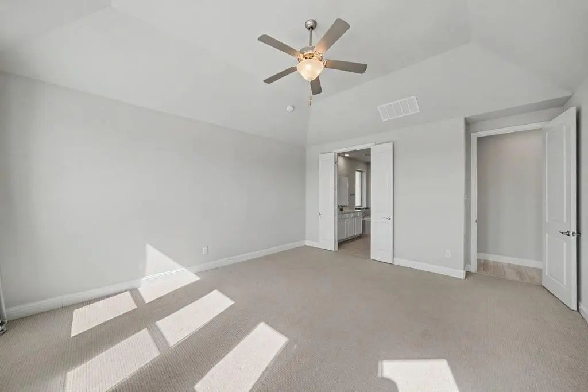
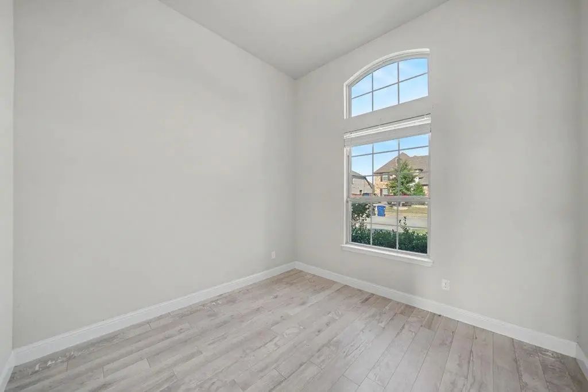

2016 Binns Drive
McKinney, Texas 75071-4450
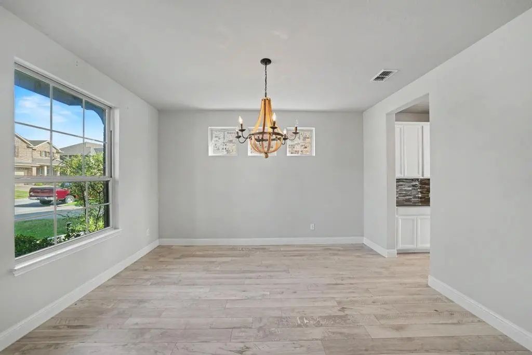
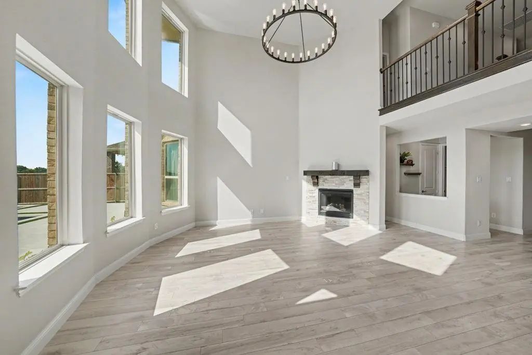
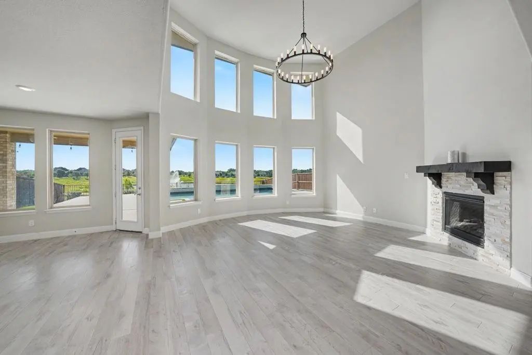
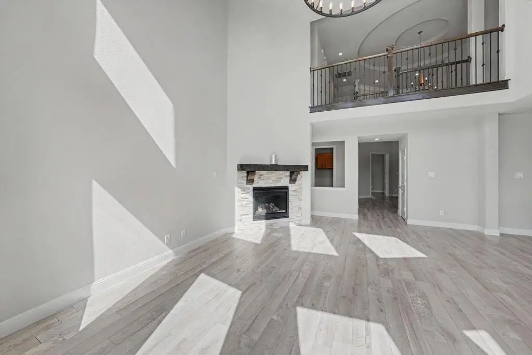
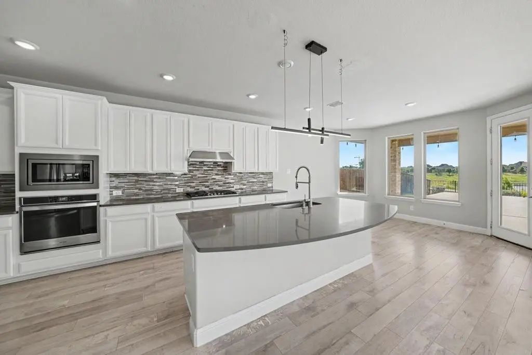
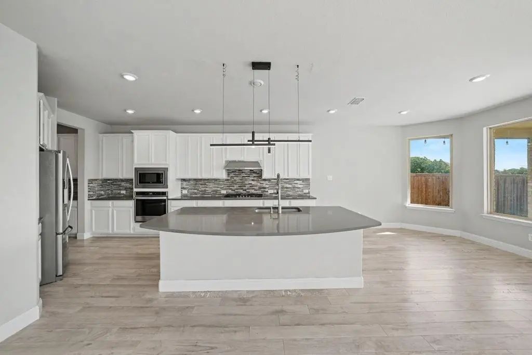
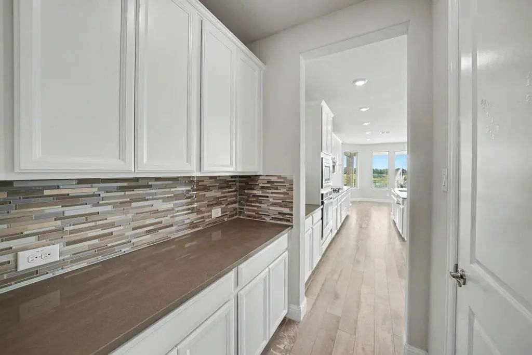
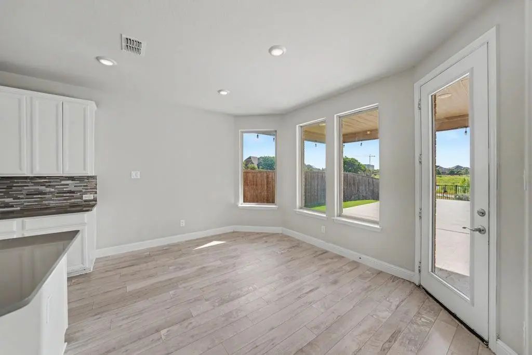
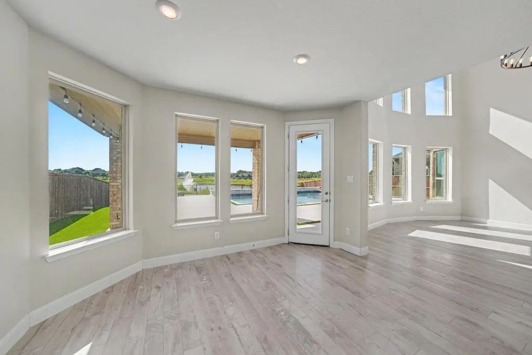
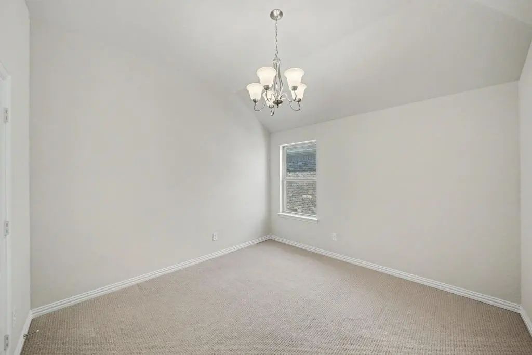
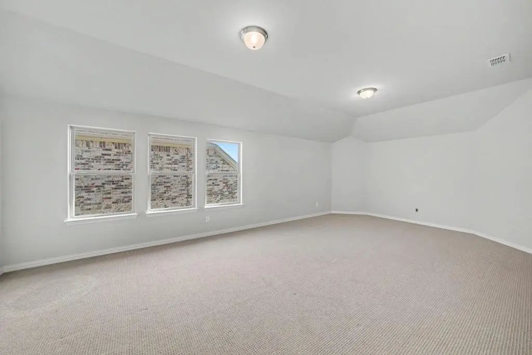
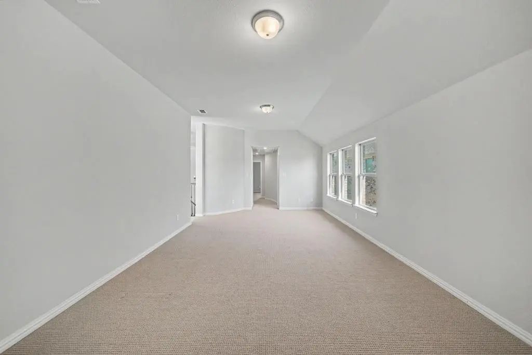
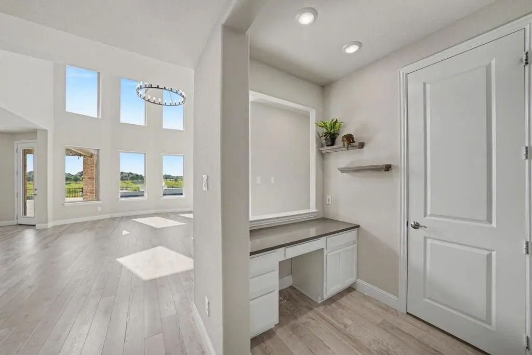
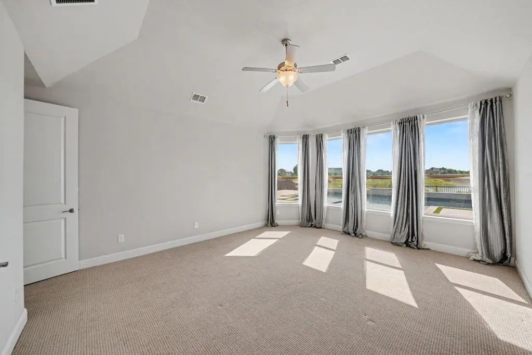
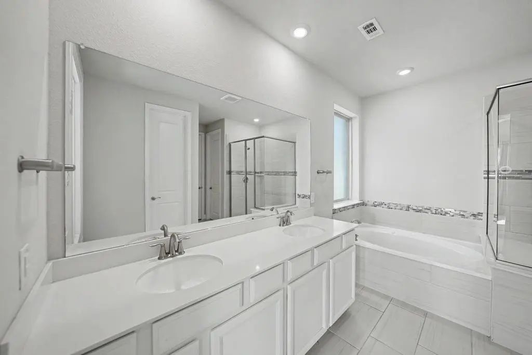
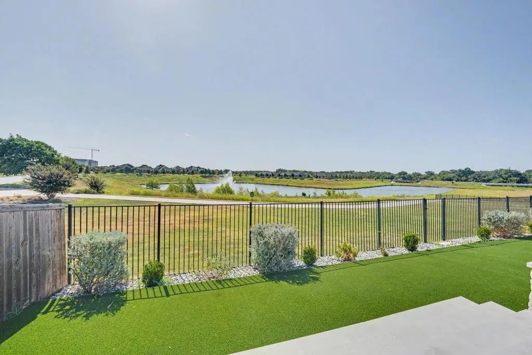
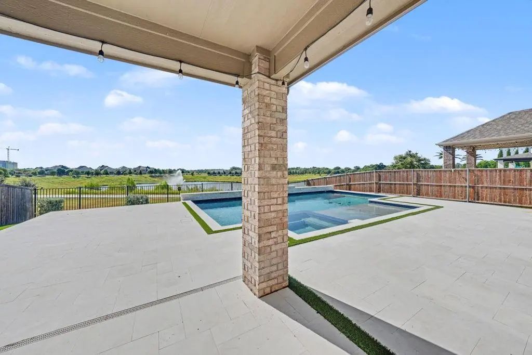
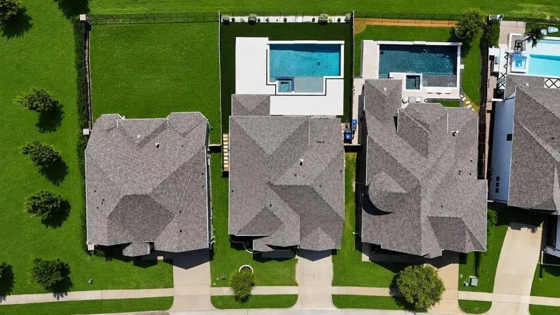
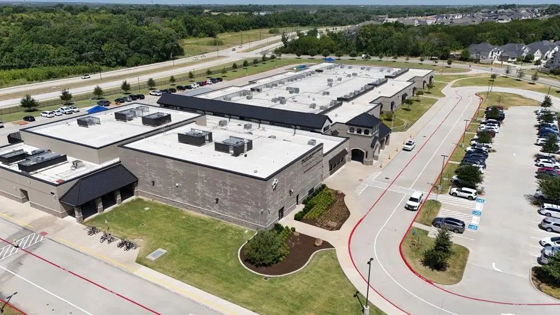
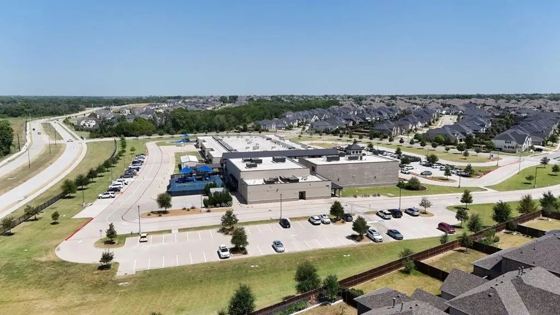
Renting doesn't have to be boring — this 4-bed, 3.5-bath stunner in McKinney's Auburn Hills community is proof. Built in 2018, this 3,481 sq ft two-story features a spacious primary suite on the main level, open living and dining areas, a cozy fireplace, private pool, and 2-car garage. Zoned to highly rated Prosper ISD (Mike and Janie Reeves Elementary, Jones Middle, Rock Hill High) — ideal for professionals with young children. Pets welcome. Available now!
View Virtual TourEssential Information
- Price$4,900
- Reduced By$600
- Cumulative Days on MarketUnlock
- MLS® #21347892
- Bedrooms4
- Bathrooms3.10
- Square Footage3,481
- Acres0.18
- Year Built2018
- Built Desc.Preowned
- TypeResidential Lease
- Sub-TypeSingle Family Residence
- StyleTraditional
- StatusActive
Quick Valuation Analysis from 4 Active and 9 Sold Listings
Pricing Trends from 4 Active Listings in Auburn Hills
| This Home's Price | $4,900 | This Home's Price Per SqFt | $ |
| Average Price | $3,823 | Average Price Per SqFt | $ |
| Highest Price | $4,900 | Highest Price Per SqFt | $ |
| Lowest Price | $3,300 | Lowest Price Per SqFt | $ |
Pricing Trends from 9 Sold Listings in Auburn Hills
| This Home's Price | $4,900 | This Home's Price Per SqFt | $ |
| Average Price | $3,300 | Average Price Per SqFt | $ |
| Highest Price | $5,900 | Highest Price Per SqFt | $ |
| Lowest Price | $2,250 | Lowest Price Per SqFt | $ |
School Information
- School DistrictProsper ISD
- Elementary SchoolMike and Janie Reeves
- Middle SchoolJones
- High SchoolRock Hill
Community
- Address2016 Binns Drive
- SubdivisionAuburn Hills Ph 1b
- CityMcKinney
- CountyCollin
- StateTexas
- Zip Code75071-4450
- HOAMandatory
- UtilitiesCity Sewer, City Water, Co-op Electric, Individual Gas Meter, Individual Water Meter, Sidewalk
Amenities
- # of Garages2
- GaragesDriveway, Garage, Garage Door Opener, Garage Faces Front
- Has PoolYes
Interior
- FireplaceYes
- # of Fireplaces1
- FireplacesGas
Construction Details / Floorplan
- Living Areas1
- Dining Rooms1
- Full Baths3
- Half Baths1
Private Listing Information (Registration Required)
Listing Details
- AgentRobert Rossi
- OfficeMy Real Estate Company Inc
Users may not reproduce or redistribute the data found on this site. The data is for viewing purposes only. Data is deemed reliable, but is not guaranteed accurate by the MLS or NTREIS.
Listing information last updated on November 1st, 2026 at 11:00pm CST.