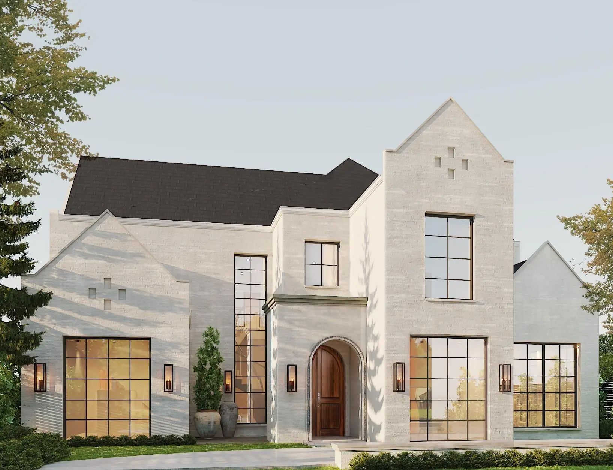
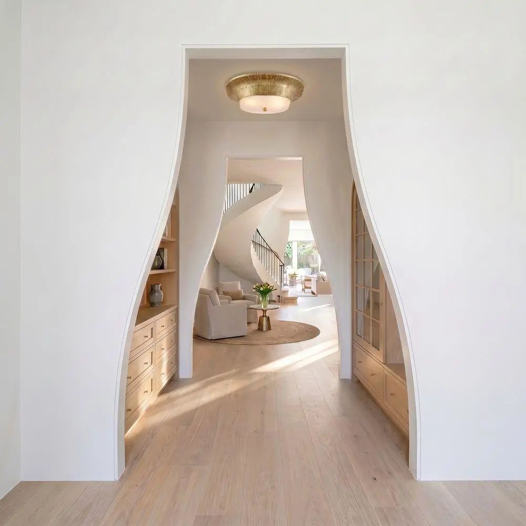
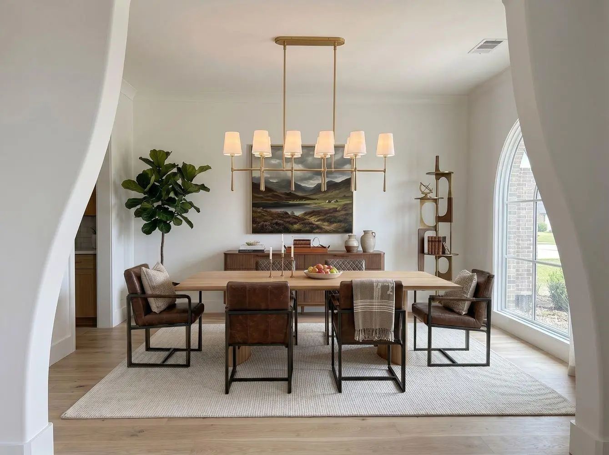
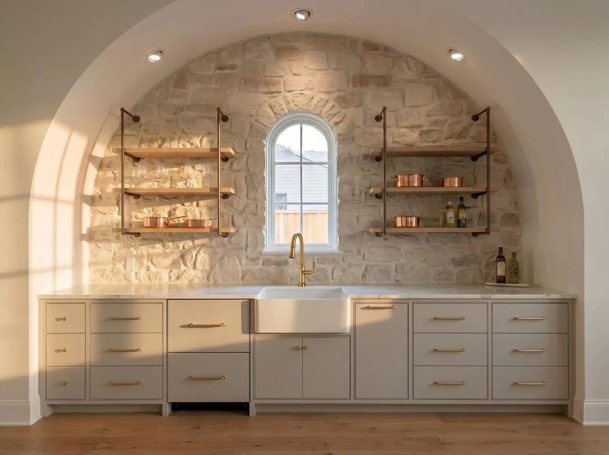
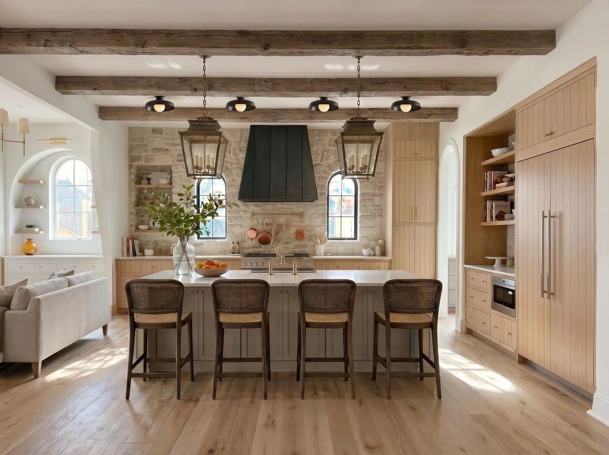
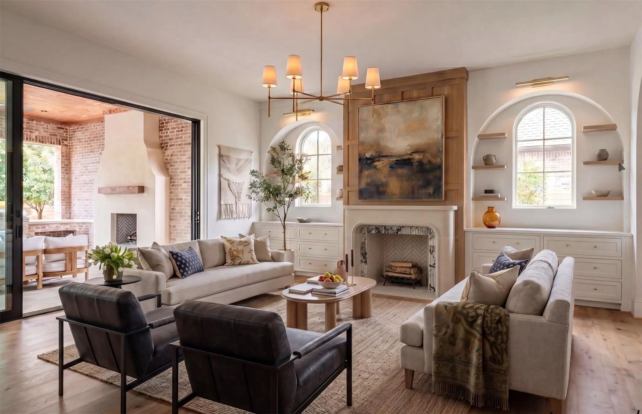
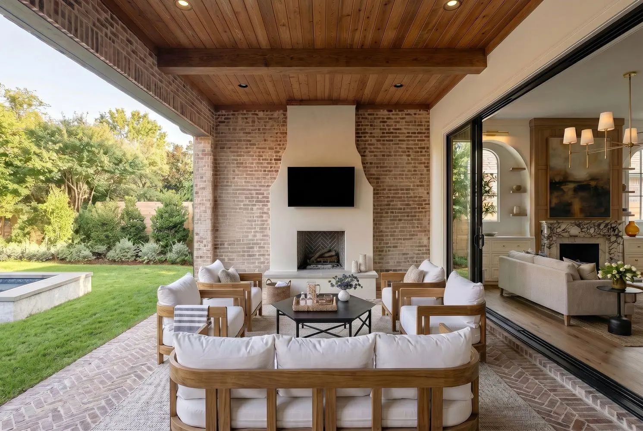
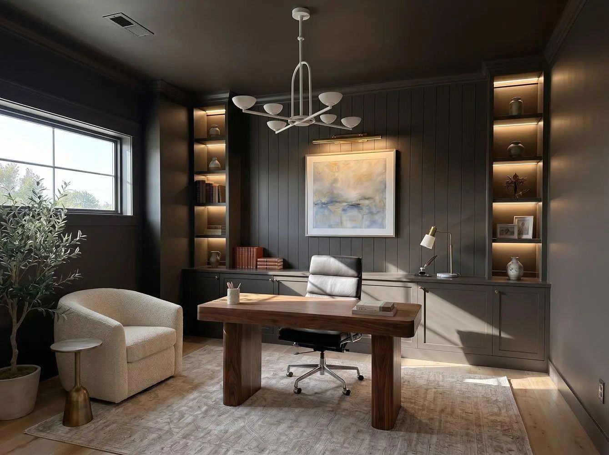
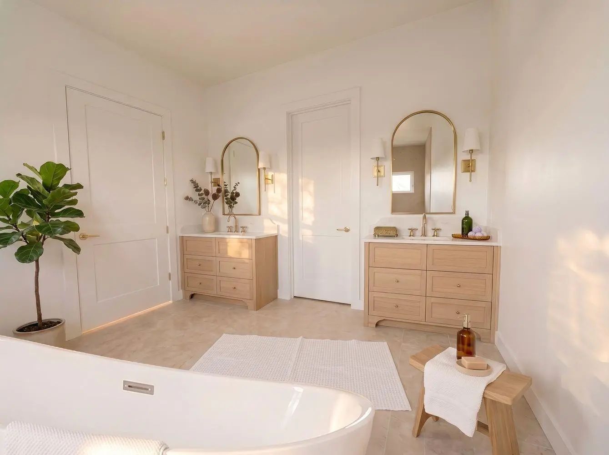
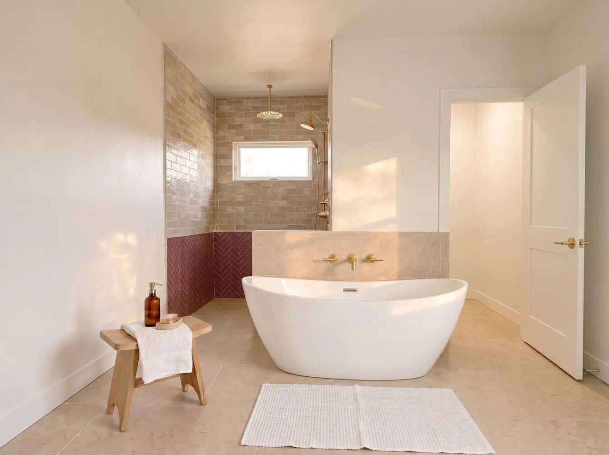
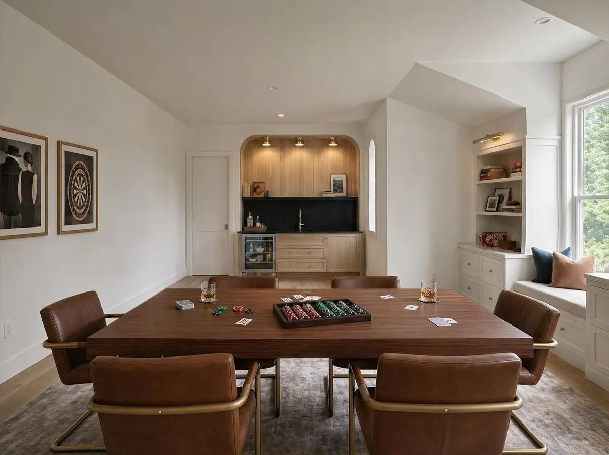
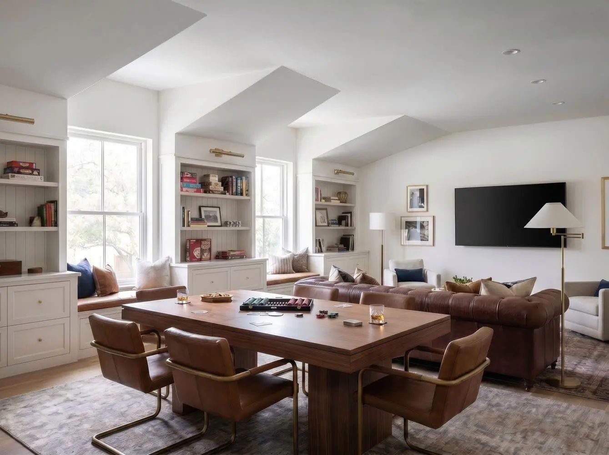
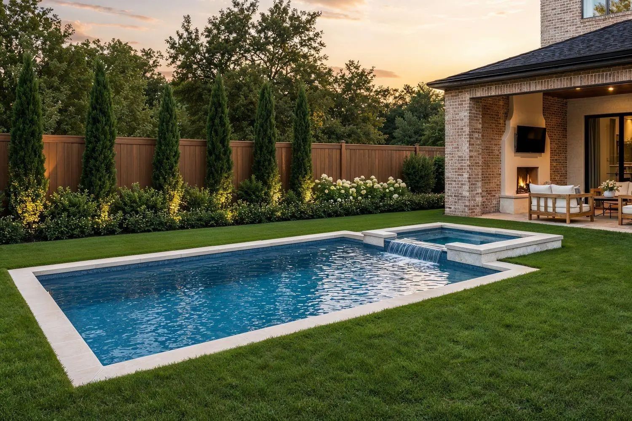
This exceptional new-construction home makes an unforgettable first impression, welcoming you with elegant herringbone brick as you approach the front porch. Inside, a breathtaking foyer with custom white oak built-ins sets the tone for the sophisticated design that unfolds throughout the home, offering immediate access to a study and formal dining room. The dedicated office is thoughtfully appointed with bespoke built-ins, creating a refined yet highly functional workspace. The formal dining room is illuminated by a striking arched window, filling the space with natural light and providing a beautiful backdrop for intimate dinners and grand entertaining. At the heart of the home, the chef’s kitchen showcases a beautiful mix of elements, from the quartzite countertops to the custom woodwork and natural stone backsplash. A premium appliance package is complemented by a beautifully crafted butler’s pantry. The living room is anchored by dramatic floor-to-ceiling custom wood trim and a stone fireplace. Designed for effortless indoor-outdoor living, the covered patio features cascading sliding doors that open seamlessly to the backyard. A stunning fireplace with brick and stucco detailing, automatic patio screens, and ceiling built-in gas heaters create a comfortable setting for year-round entertaining. The pool provides the perfect backdrop for relaxing summer days and outdoor gatherings. The serene primary suite serves as a private retreat, framed by expansive windows overlooking the backyard. The spa-inspired bath features quartzite countertops and exquisite zellige tile, creating a tranquil, resort-like feel. Upstairs, four additional ensuite bedrooms offer comfort and privacy. A generous game room with lots of built-in cabinets and a beautifully designed bar provides the perfect setting for entertaining. Targeted completion for December!
SecurityBurglar, Carbon Monoxide Detector(s), Fire Alarm, Prewired, Security Service, Smoke Detector(s), Wir
# of Garages2
GaragesEpoxy Flooring, Garage
Has PoolYes
PoolGunite, Heated, In Ground, Pool/Spa Combo, Pump, Water Feature
Interior
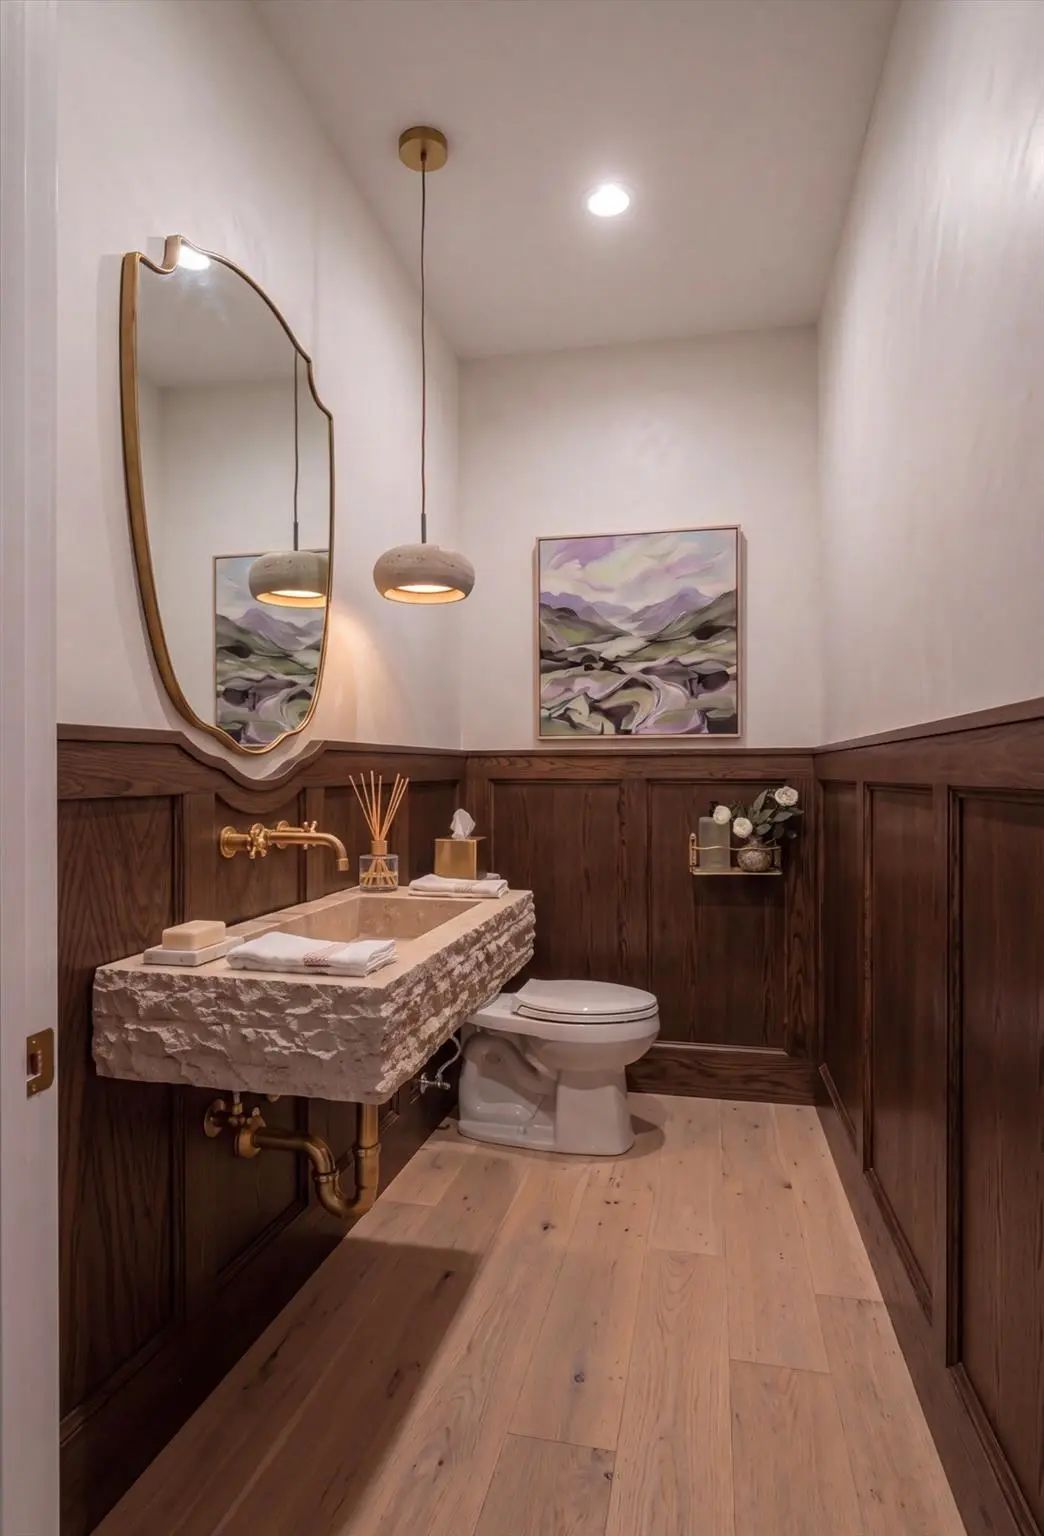
Interior FeaturesBuilt-in Features, Built-in Wine Cooler, Chandelier, Decorative Lighting, Double Vanity, High Speed Internet Available, In-Law Suite Floorplan, Kitchen Island, Natural Woodwork, Open Floorplan, Paneling, Pantry, Smart Home System, Sound System Wiring, Wainscoting, Walk-In Closet(s), Wet Bar, Wired for Data, Second Primary Bedroom
FloorsEngineered Wood, Tile
FireplaceYes
# of Fireplaces2
FireplacesGas Starter, Living Room, Outside
Exterior
Exterior FeaturesCovered Patio/Porch, Rain Gutters, Outdoor Kitchen, Putting Green
FenceWood
Lot DescriptionFew Trees, Interior Lot
Construction Details / Floorplan
Living Areas2
Dining Rooms1
Full Baths5
Half Baths2
RoofComposition
FoundationSlab
ConstructionBrick, Stucco
Energy Efficiency / Green Features / Heating & Cooling
HeatingCentral, Natural Gas
Private Listing Information (Registration Required)
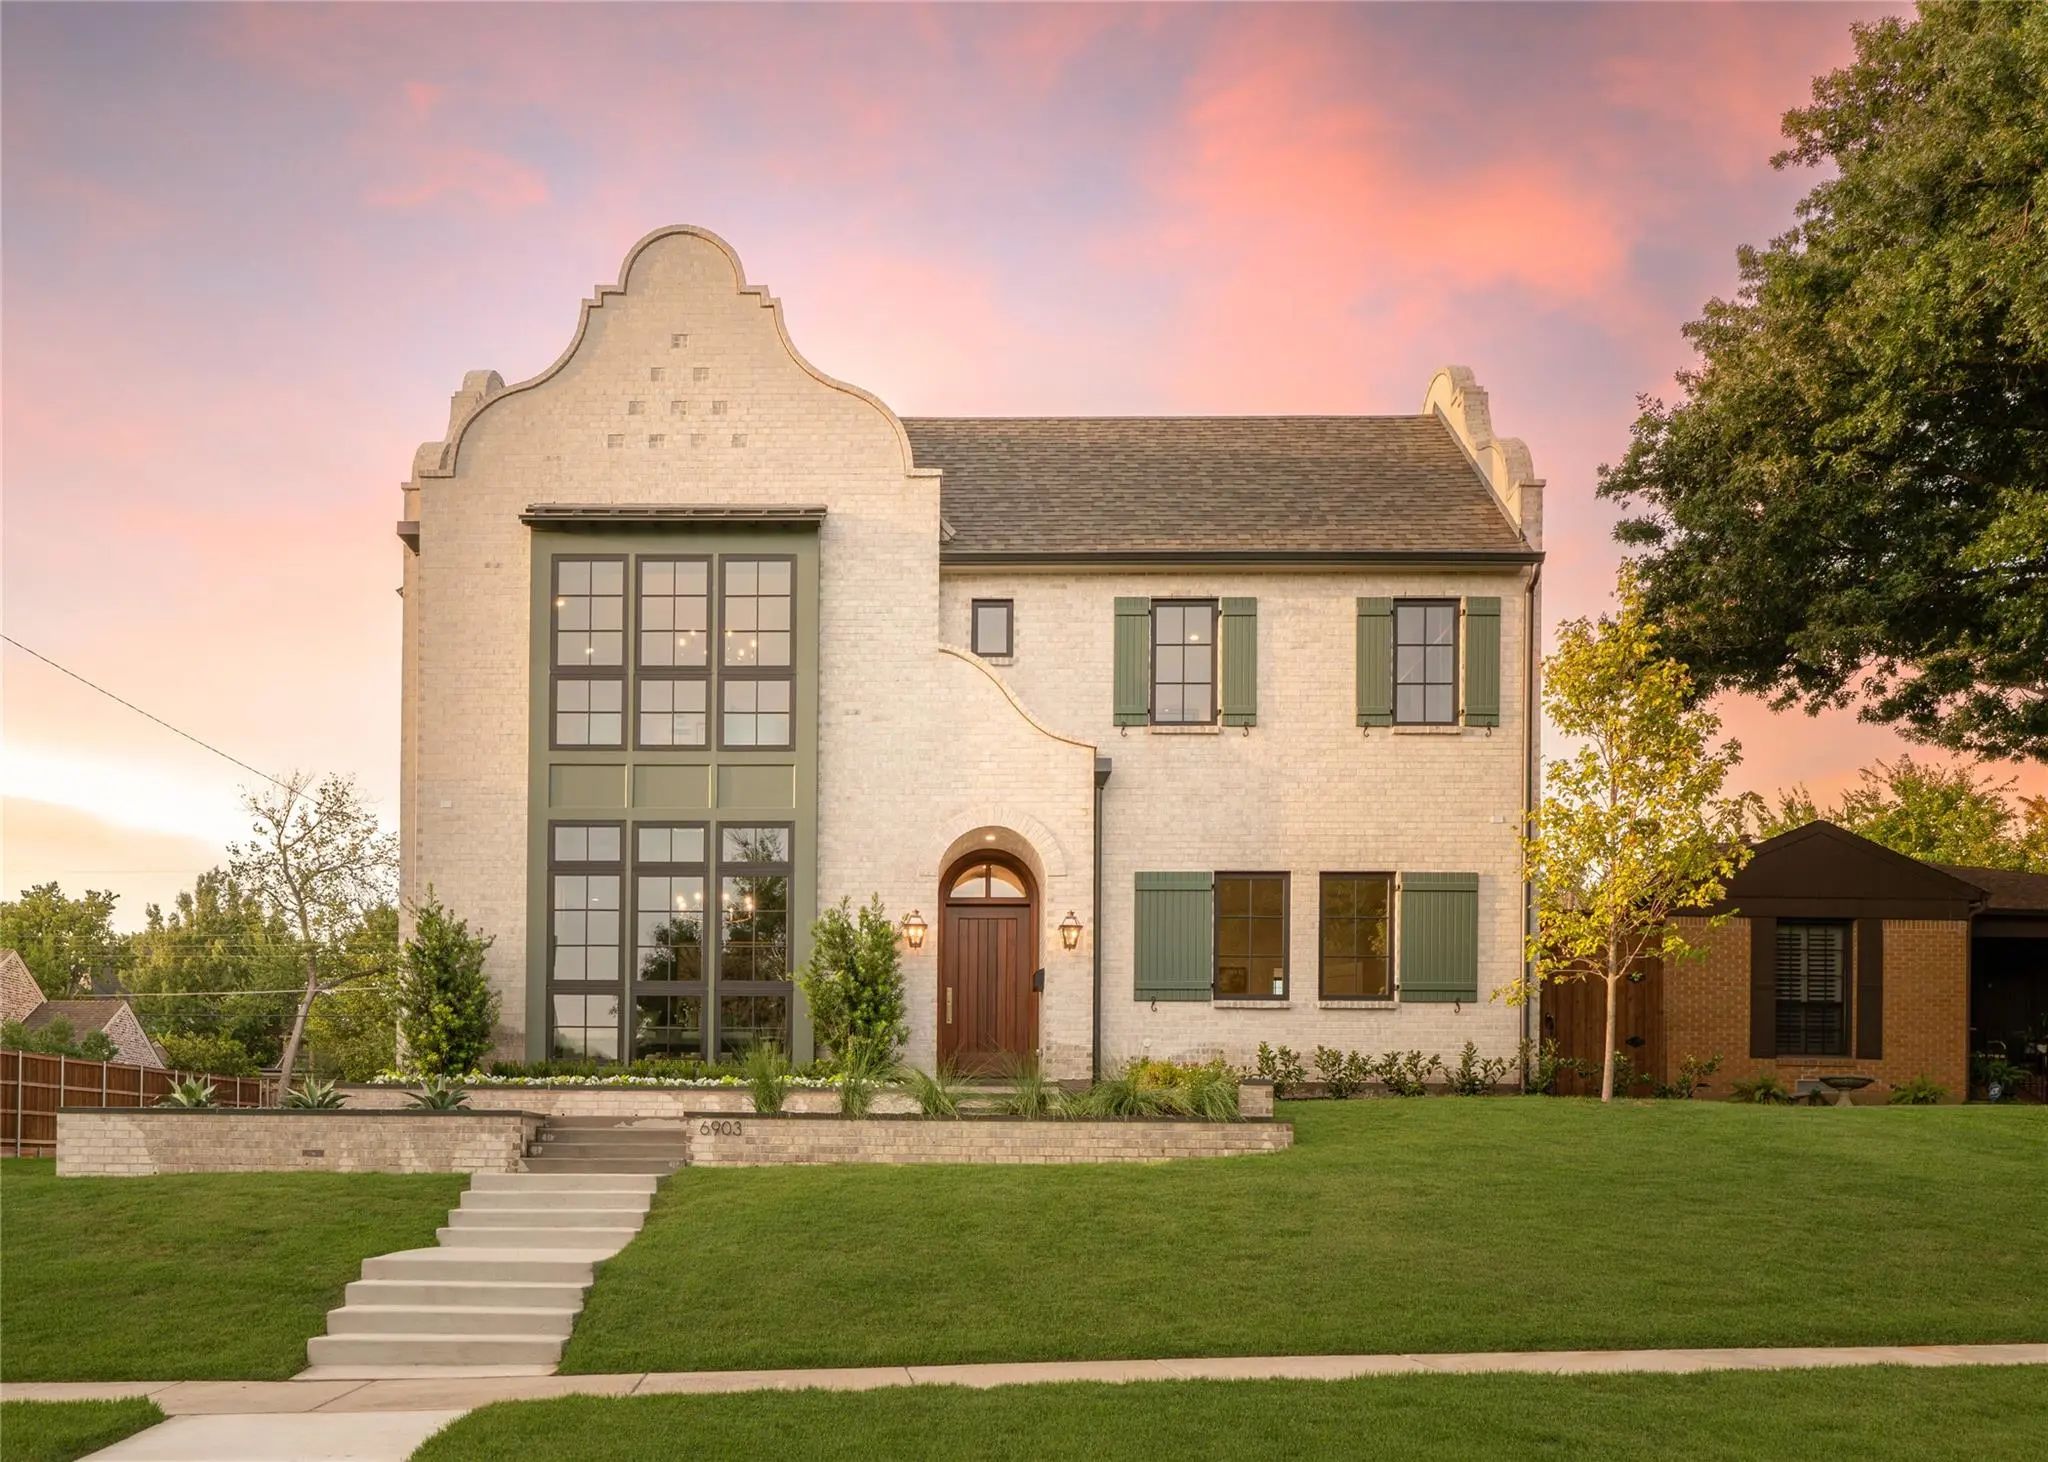
Now Complete! Perched Prominently On An Elevated Corner Lot, This Exceptional Residence By Gerlach Custom Homes Commands Attention With Its Timeless Dutch-inspired Architecture. Handcrafted Custom Shutters, Distinctive Gables, And Dramatic Windows...
6917 Casa Loma Avenue Dallas, Texas 75214-4005
Dallas |
Dallas ISD
Secon Sec, Gastonwood ADD
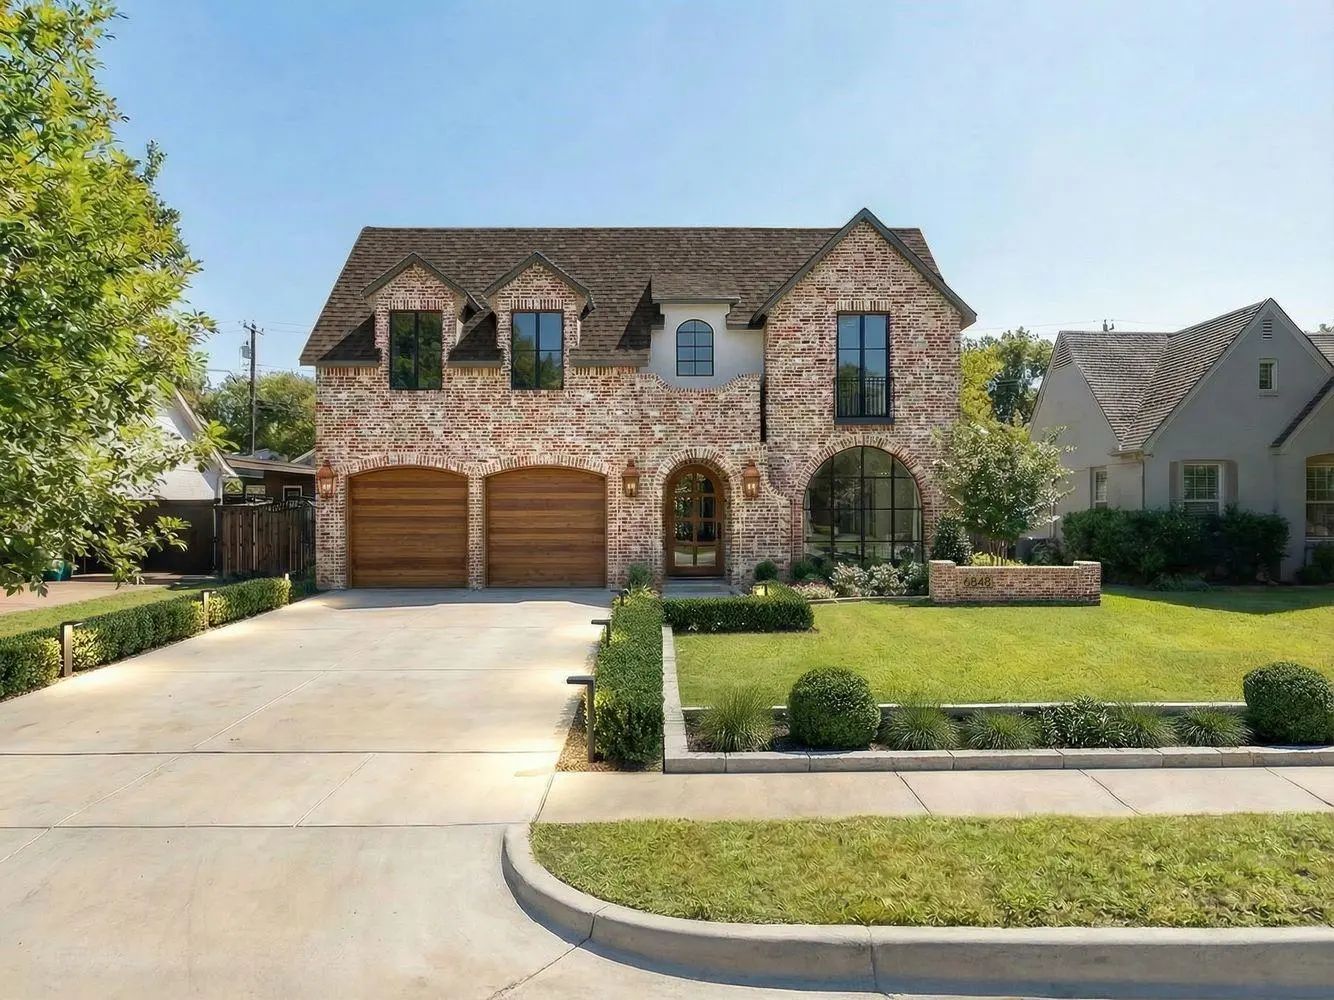
Located In The Coveted C-streets Of Lakewood On An Interior Lot In One Of The Most Desirable Neighborhoods In Dallas, This Ultra High-end Nova Build Is Custom Designed By The Renowned Rame’ Studios Design Team, And Showcases Contemporary Design Bl...
Users may not reproduce or redistribute the data found on this site. The data is for viewing purposes only. Data is deemed reliable, but is not guaranteed accurate by the MLS or NTREIS.
Listing information last updated on October 17th, 2026 at 1:16pm CDT.
.jpg)

 Free Move-Up Offer For New Home Buyers with a Home to Sell