
- 4 Beds
- 3.1 Baths
- 2,809 Sqft
- 6 Garages
- 10.4 Acres
- 2011 Year Built
- Study
- Game Room
- Media
- Pool

11109 Dakota Trail
Princeton, Texas 75407-2711
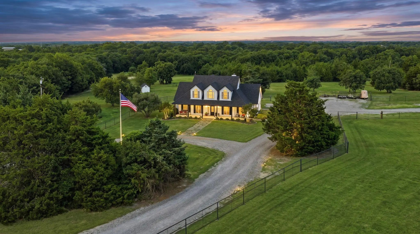
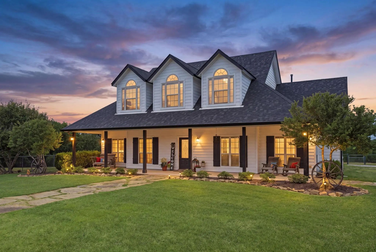
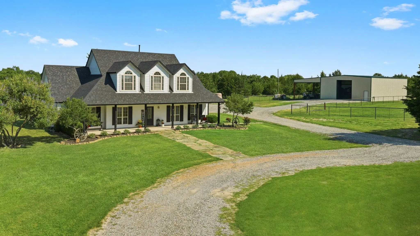
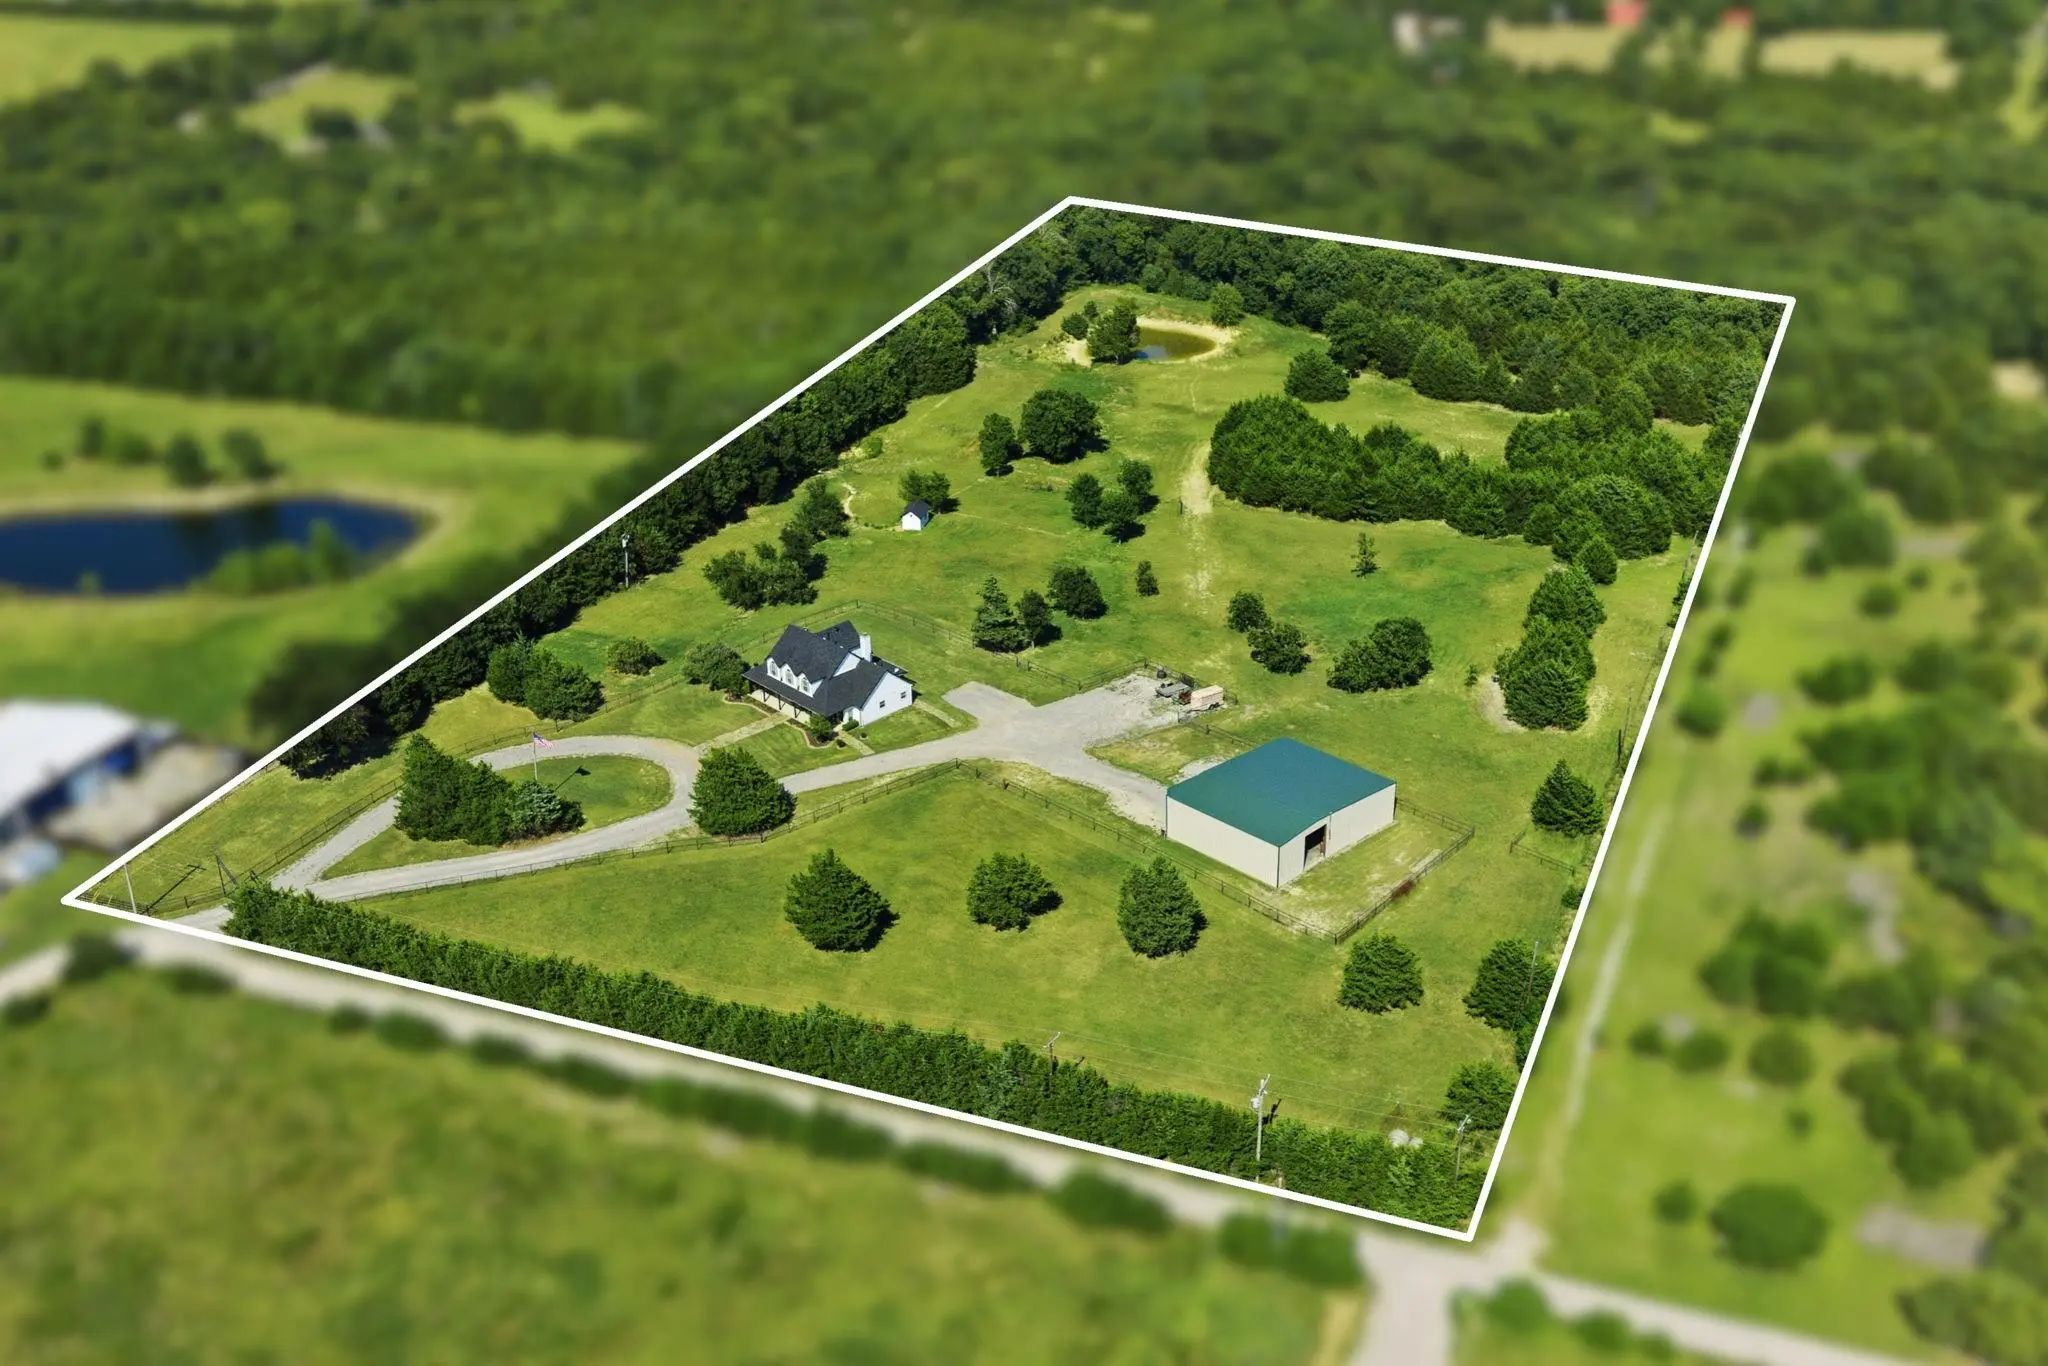
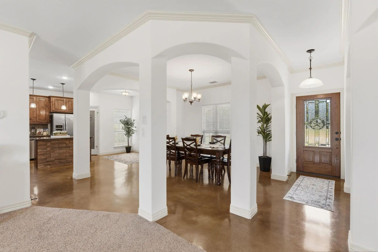
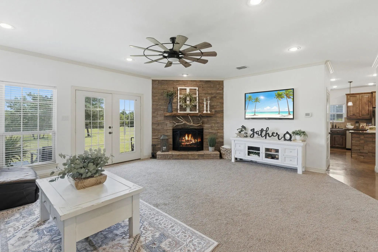
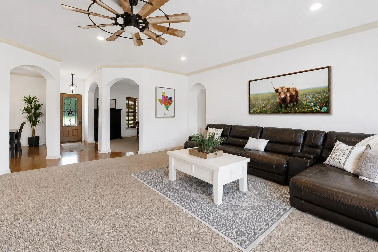
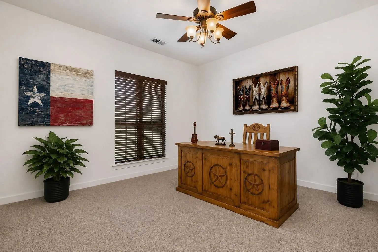
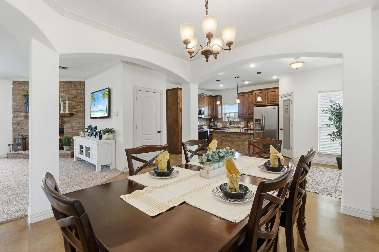
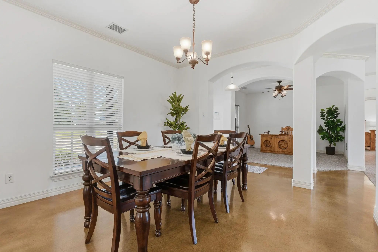
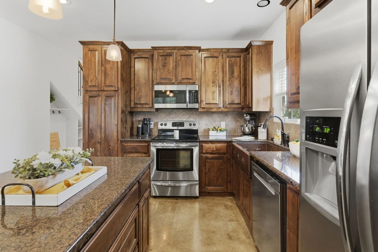
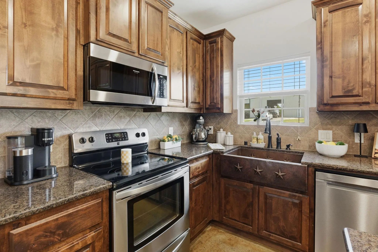
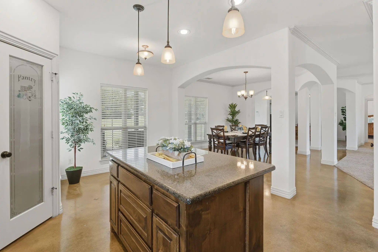
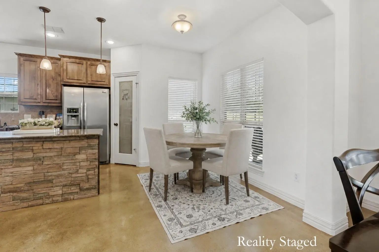
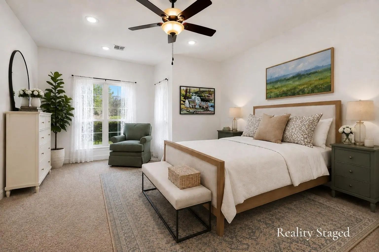
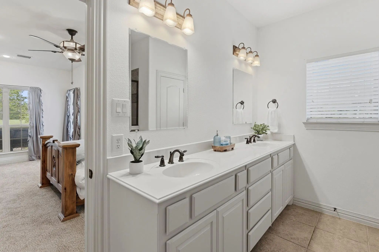
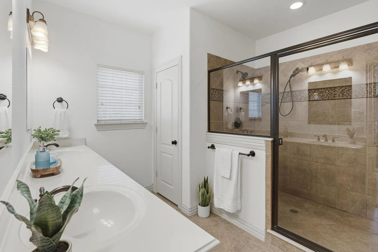
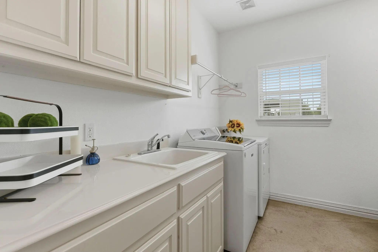
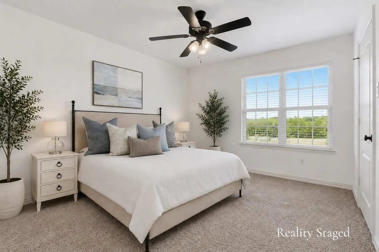
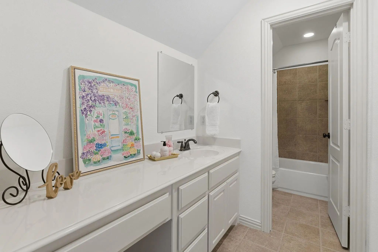
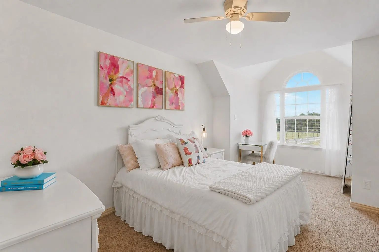
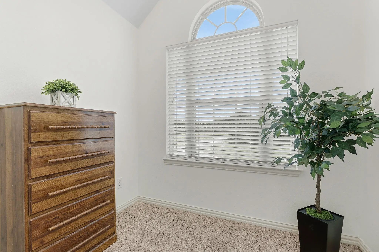
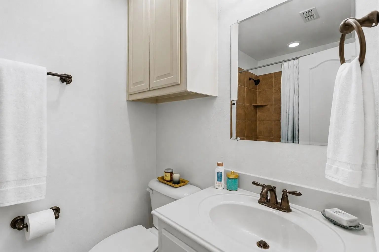
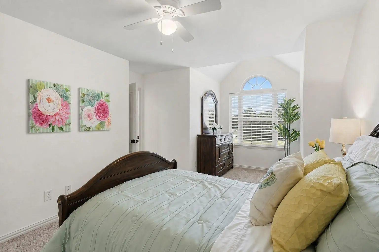
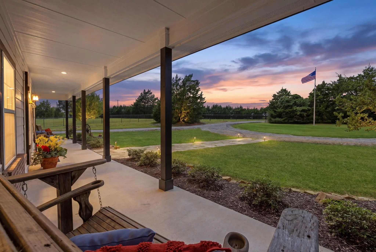
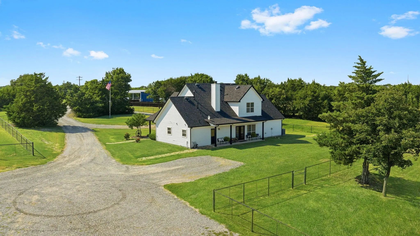
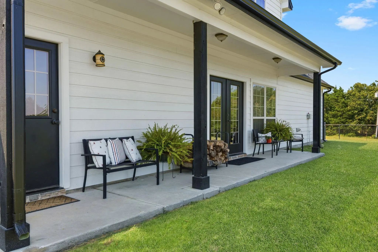
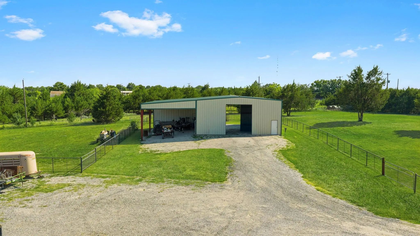
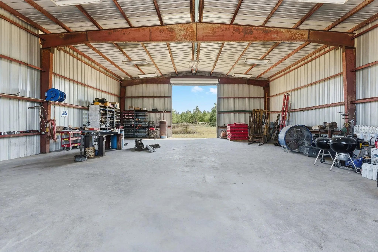
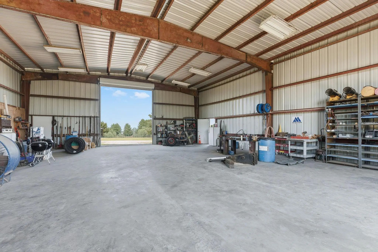
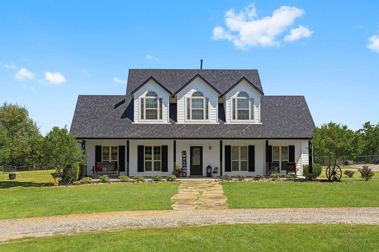
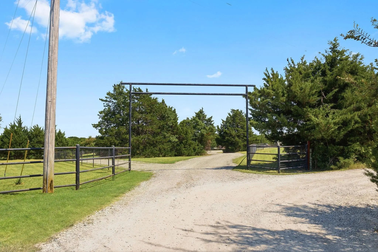
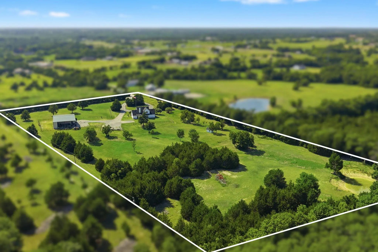
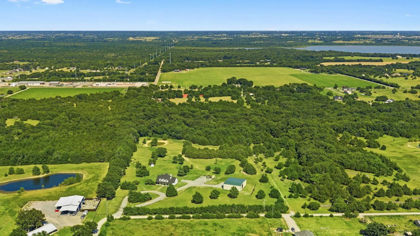
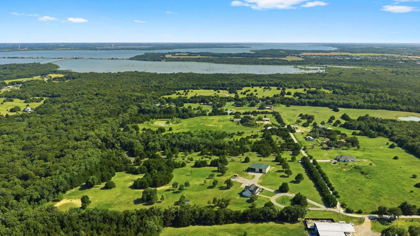
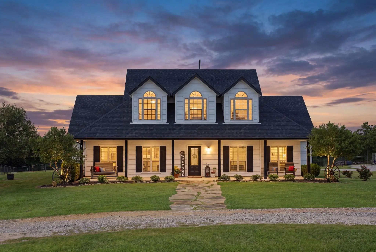
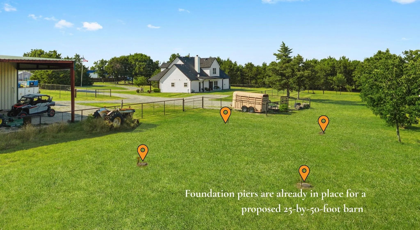
OUTSIDE CITY LIMITS in the ETJ with low taxes, AG exemption, no HOA, and the freedom to live, work, and enjoy life on your own terms. A pipe iron fence and header welcome you to this ranch-ready 10.4-acre retreat, fenced and cross-fenced into three pastures with mature trees, open fields and a pond. Large windows frame views of rolling pasture, water, and abundant wildlife. The owners regularly see deer grazing across the property, with peaceful sunrises and memorable Texas sunsets in a park-like setting. Princeton address with Farmersville ISD, convenient to growth along the US 380 corridor while remaining tucked away from the activity. The 4-bedroom, 3.5-bath modern farmhouse features Hardie Board siding, a covered front porch, and custom finish-out with crown molding, stained concrete floors in many main living areas, abundant natural light, and exceptional storage. The kitchen offers custom wood cabinetry, granite counters, a stone-accented island, stainless appliances, a farm sink, and a pantry. A dedicated office adds flexibility, while the family room showcases a wood-burning floor-to-ceiling stone fireplace with a propane start. The primary bath includes dual vanities and an oversized tiled walk-in shower. The utility room offers a sink, cabinetry, hanging space, and room for an extra refrigerator or freezer. A drop zone and under-stair storage add function. Roof replaced about one year ago. Heat and water heaters use propane, with gas plumbed to the kitchen and back patio. The 40x50 shop has 16-foot walls, a large roll-up door, concrete floor, and lighting. The attached 25x50 covered area includes a 25x40 carport awning and 10x25 dedicated storage. Foundation piers are in place for a proposed future 25x50 pole barn with piers extending approximately 12 to 14 feet to the change in soil conditions. Additional features include an underground propane tank, generator-ready wiring, a private well with a winterized well house, and a low-dose septic system.
View Virtual TourQuick Valuation Analysis from 2 Active Listings
Pricing Trends from 2 Active Listings in Van Winkle Survey
| This Home's Price | $1,150,000 | This Home's Price Per SqFt | $ |
| Average Price | $755,000 | Average Price Per SqFt | $ |
| Highest Price | $1,150,000 | Highest Price Per SqFt | $ |
| Lowest Price | $359,999 | Lowest Price Per SqFt | $ |
School Information
- School DistrictFarmersville ISD
- Elementary SchoolTatum
- High SchoolFarmersville
- Intermediate SchoolFarmersville
- Junior High SchoolFarmersville
Community
- Address11109 Dakota Trail
- SubdivisionVan Winkle Survey
- CityPrinceton
- CountyCollin
- StateTexas
- Zip Code75407-2711
- HOANone
- UtilitiesElectricity Connected, Gravel/Rock, Outside City Limits, Private Road, Private Sewer, Private Water, Propane, Septic, Well
- Taxes6547
Amenities
- # of Garages6
- GaragesAdditional Parking, Boat, Carport, Circular Driveway, Concrete, Covered, Detached Carport, Direct Access, Drive Through, Driveway, Enclosed, Garage, Gravel, Kitchen Level, No Garage, Oversized, Parking Pad, Private, RV Access/Parking, RV Carport, RV Garage, Storage, Workshop in Garage
Interior
- Interior FeaturesBuilt-in Features, Decorative Lighting, Double Vanity, Eat-in Kitchen, Flat Screen Wiring, Granite Counters, High Speed Internet Available, Kitchen Island, Open Floorplan, Pantry, Walk-In Closet(s), Second Primary Bedroom
- FloorsCarpet, Concrete
- FireplaceYes
- # of Fireplaces1
- FireplacesFamily Room, Gas Starter, Propane, Wood Burning
Exterior
- Exterior FeaturesCovered Patio/Porch, Gray Water System, Rain Gutters, Lighting, Private Entrance, Private Yard, RV/Boat Parking, Storage
- FenceBack Yard, Barbed Wire, Cross Fenced, Fenced, Front Yard, Full, Gate, Perimeter, Pipe, Other
- Lot DescriptionAcreage, Agricultural, Cul-De-Sac, Interior Lot, Irregular Lot, Landscaped, Lrg. Backyard Grass, Many Trees, Cedar, Oak, Pasture, Tank/ Pond
Construction Details / Floorplan
- Living Areas2
- Dining Rooms2
- Full Baths3
- Half Baths1
- RoofComposition
- FoundationSlab
Energy Efficiency / Green Features / Heating & Cooling
- HeatingCentral, Electric, Fireplace(s), Propane
Private Listing Information (Registration Required)
Listing Details
- AgentKimberly Barrow
- OfficeReal Broker, Llc
Users may not reproduce or redistribute the data found on this site. The data is for viewing purposes only. Data is deemed reliable, but is not guaranteed accurate by the MLS or NTREIS.
Listing information last updated on October 29th, 2026 at 9:45pm CDT.