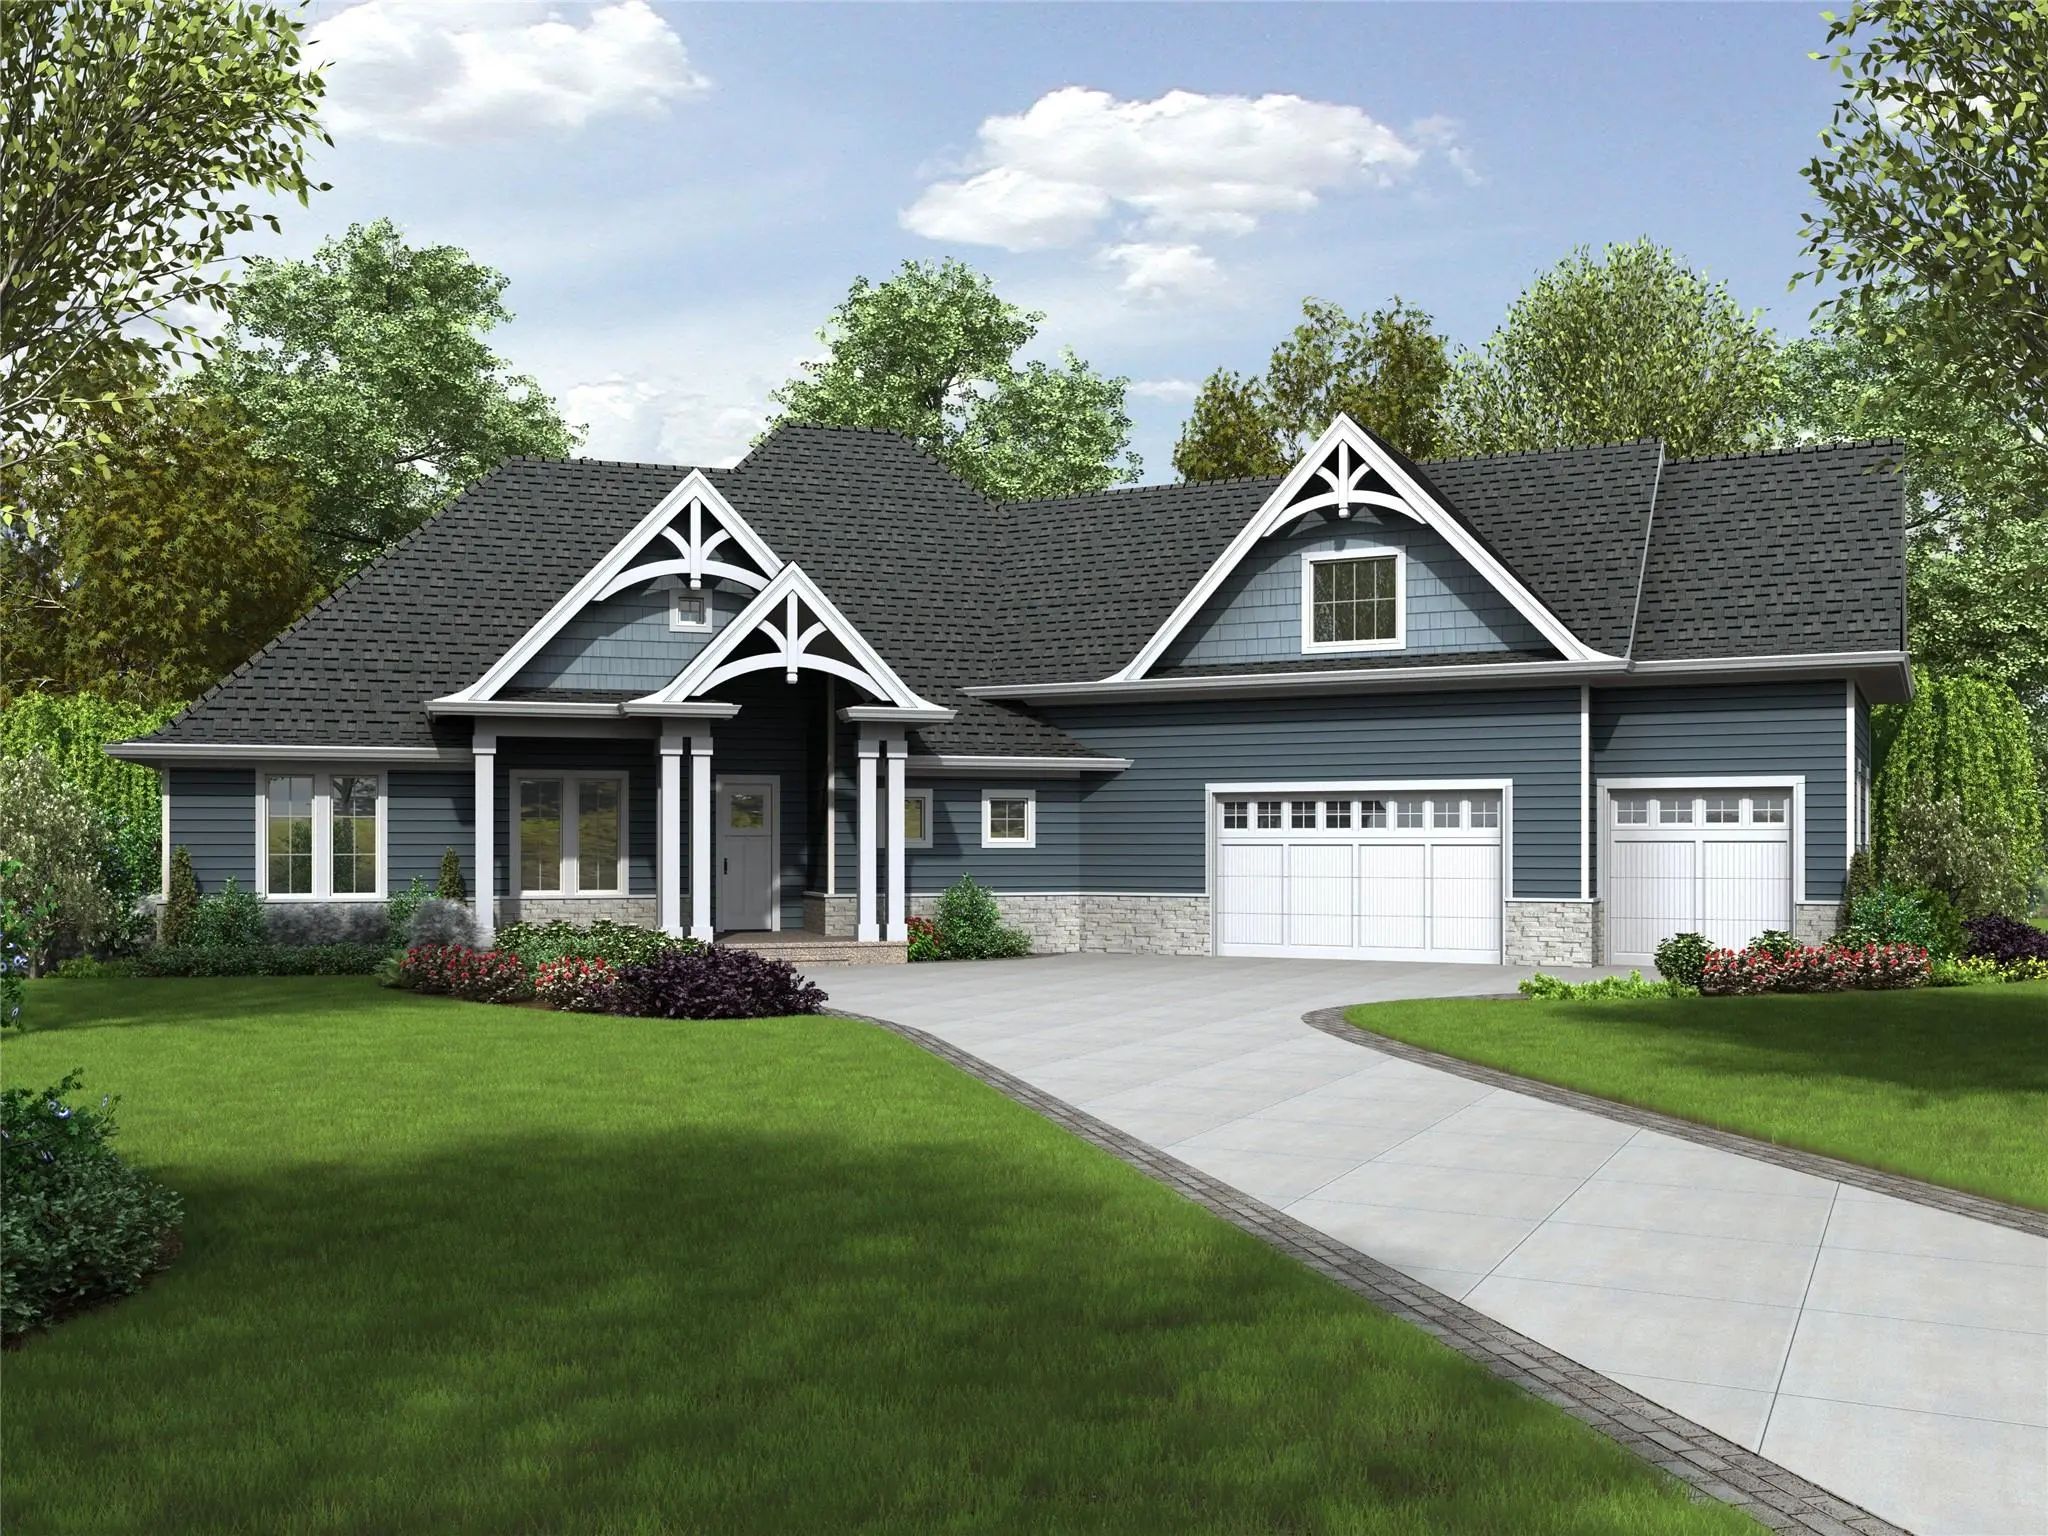
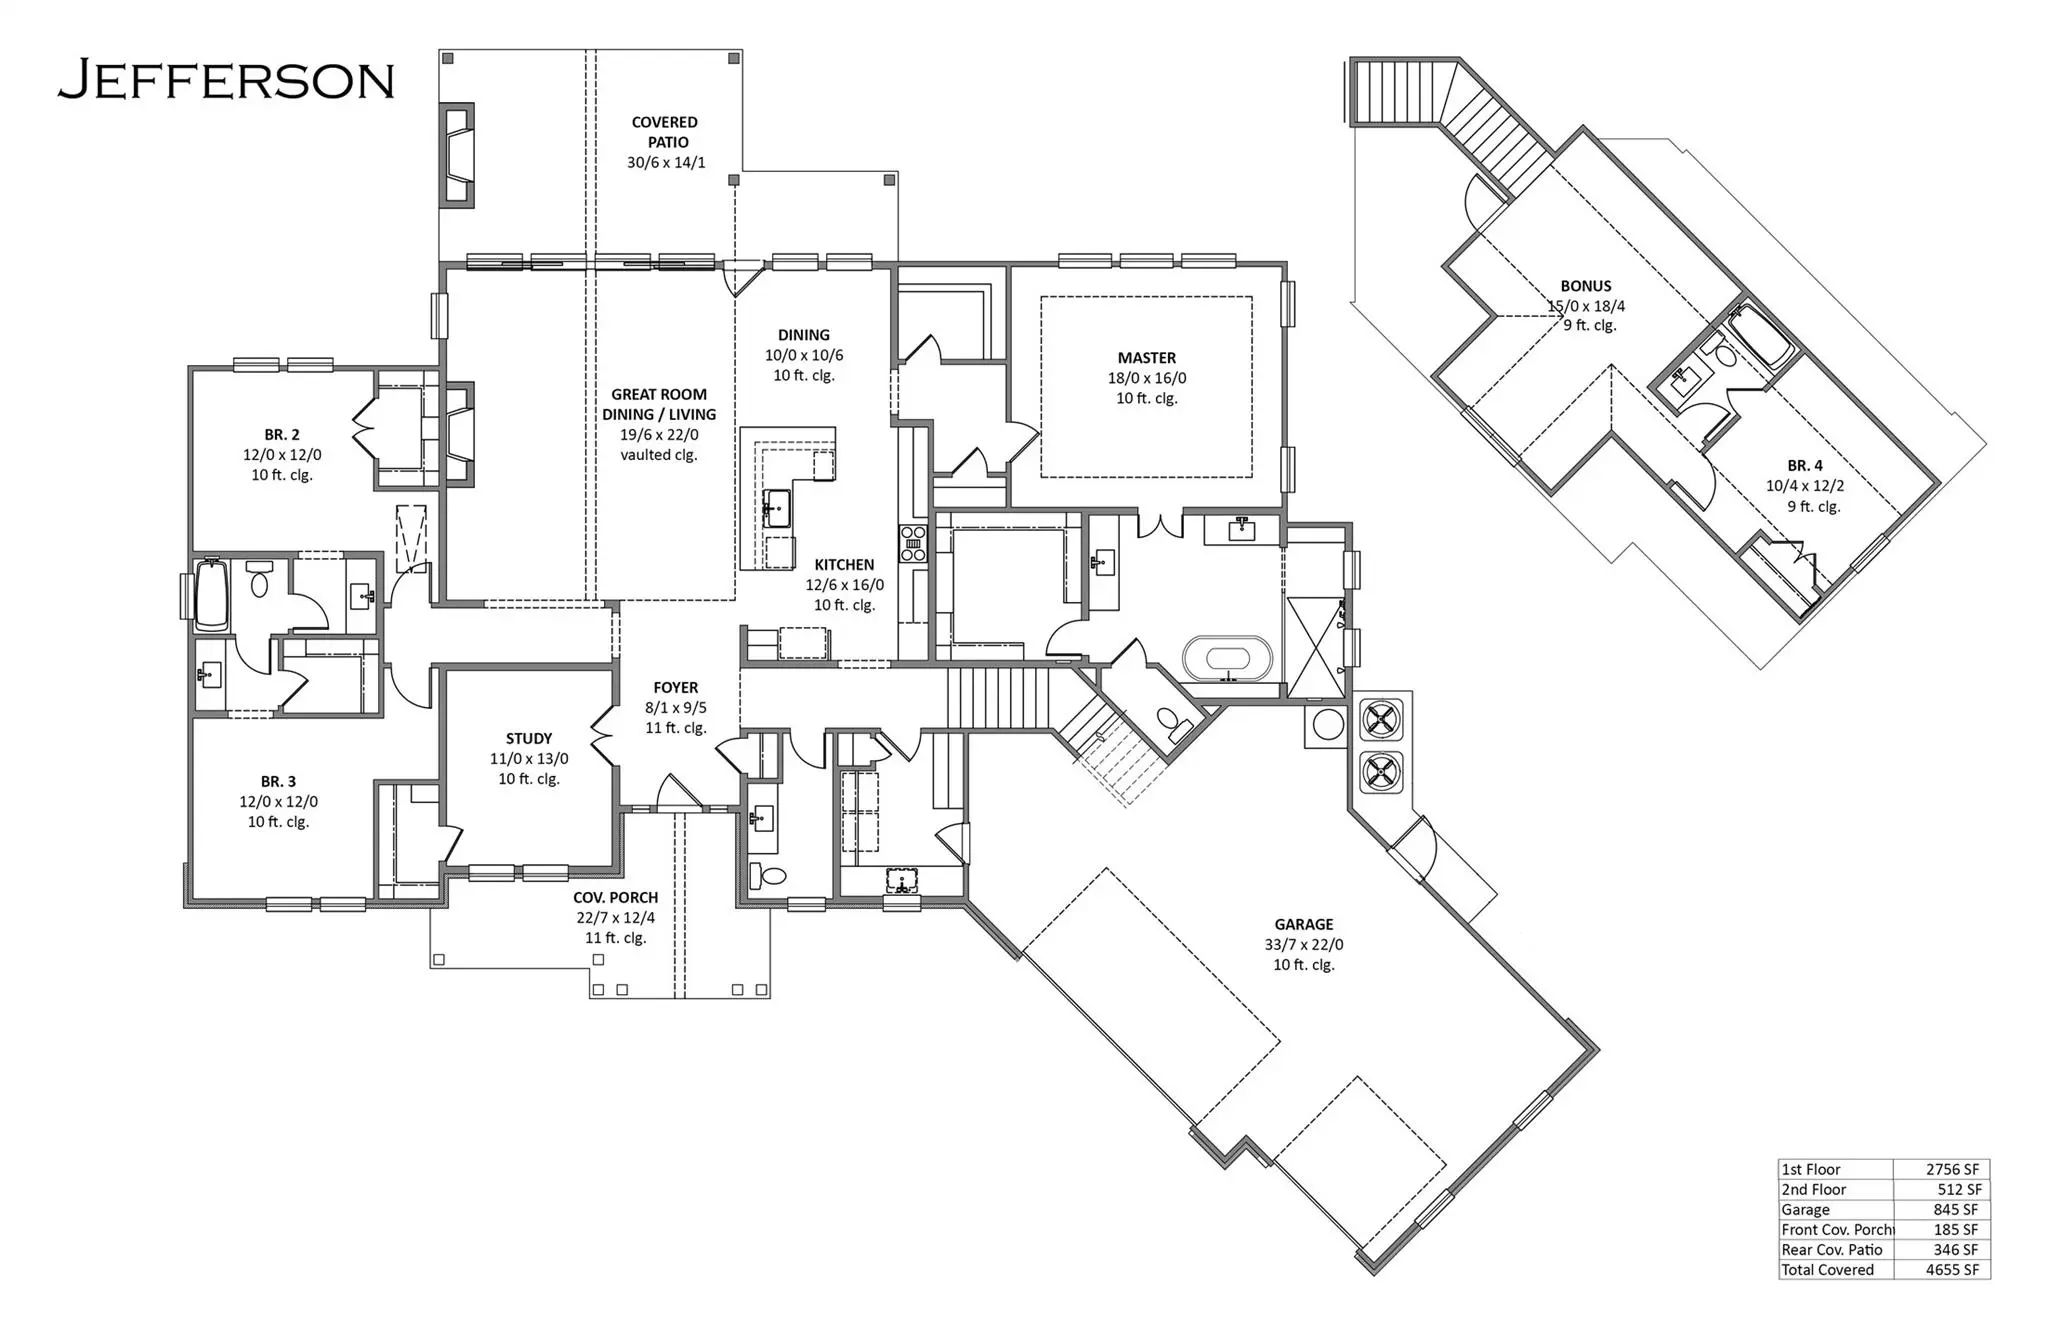
The Jefferson plan from the Cope Homes Luxury Series. This beautiful craftsman style home is located in the newest one + acre community in Nevada, Bear Creek. This home features a large open floorplan, covered outdoor patio with a wood burning fireplace, a bonus room upstairs, and an oversized 3 car garage. The gourmet kitchen features quartz countertops, double ovens, a gas cooktop and large kitchen island. First floor primary bedroom has an ensuite bath with a free-standing tub and dual shower heads in the walk-in shower and an oversized walk-in closet. NO HOA! Add your own shop, apartment, storage on the 1+ acre lot! If this isn't your floorplan, we have several other homes currently under construction in Bear Creek.
GaragesGarage, Garage Door Opener, Garage Double Door, Garage Single Door, Oversized
Interior
Interior FeaturesDecorative Lighting, Eat-in Kitchen, Flat Screen Wiring, High Speed Internet Available, Kitchen Island, Open Floorplan, Pantry, Walk-In Closet(s)
FloorsCarpet, Tile, Wood
FireplaceYes
# of Fireplaces2
FireplacesGas Starter, Living Room, Outside, Propane, Wood Burning
Exterior
Exterior FeaturesCovered Patio/Porch
Lot DescriptionAcreage, Sprinkler System
Construction Details / Floorplan
Living Areas2
Dining Rooms1
Full Baths3
Half Baths1
RoofComposition
FoundationSlab
ConstructionBrick, Rock/Stone
Energy Efficiency / Green Features / Heating & Cooling
HeatingPropane
Private Listing Information (Registration Required)
Wow Bear Creek Is A Dream Community! Where Luxury Living Meets The Charm Of Yesteryear! Built On Sprawling 1-acre Lots, These Exquisite Country Homes Blend The Timeless Beauty Of The Modern Farmhouse And Craftsman Styles, Creating A Gorgeous, Pict...
Welcome To Bear Creek! Where Refined Country Living Meets Timeless Architectural Charm. Set On Spacious Half-acre+ Homesites, This Exceptional Community Features Beautifully Crafted Homes Inspired By Modern Farmhouse And Craftsman Design, Creating...
Users may not reproduce or redistribute the data found on this site. The data is for viewing purposes only. Data is deemed reliable, but is not guaranteed accurate by the MLS or NTREIS.
Listing information last updated on October 17th, 2026 at 9:30pm CDT.
.jpg)

 New Construction