Contact / Login

Contact ARG Realty LLC

Find us on...

Dashboard

Login using...

  • 3 Beds
  • 3.1 Baths
  • 2,598 Sqft
  • 2 Garages
  • ½ Acres
  • 2022 Year Built
  • Study
  • Game Room
  • Media
  • Pool
  • 3 Beds
  • 3.1 Baths
  • 2,598 Sqft
  • 2 Garages
  • ½ Acres
  • 2022 Year Built
  • Study
  • Game Room
  • Media
  • Pool

3710 Red Leaf Lane
Dallas, Texas 75209-6250

County: Dallas Cityville #5

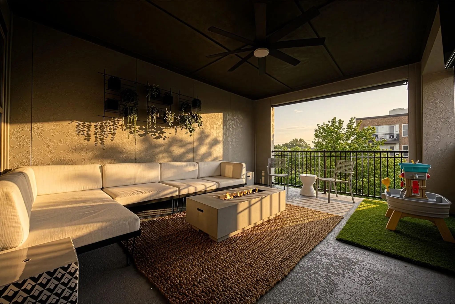
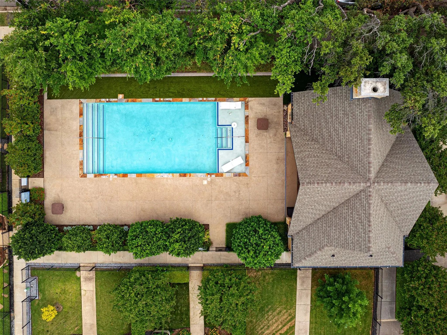
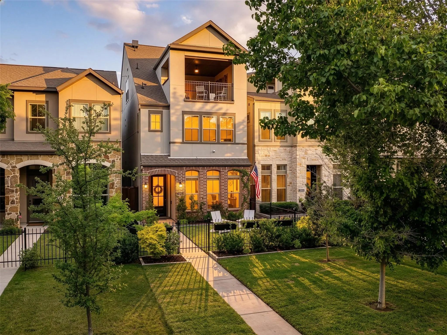
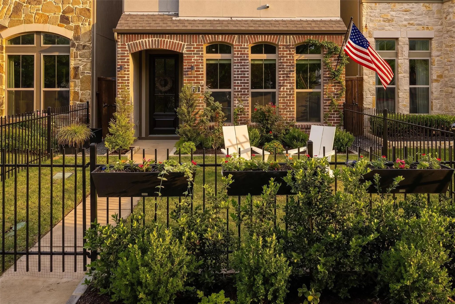
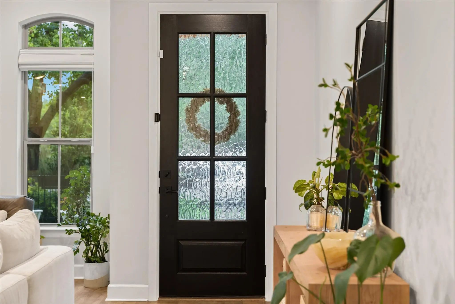
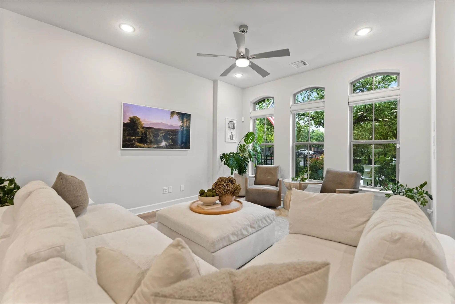
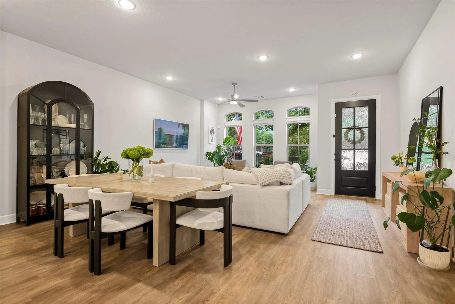
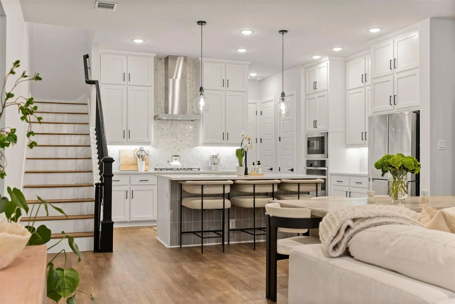
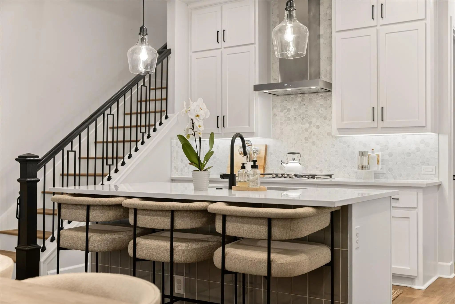
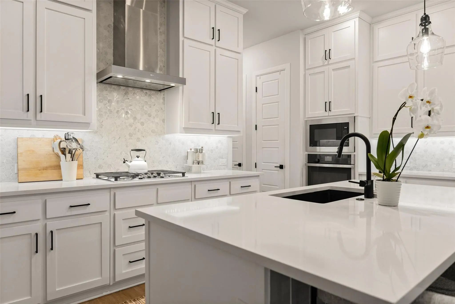
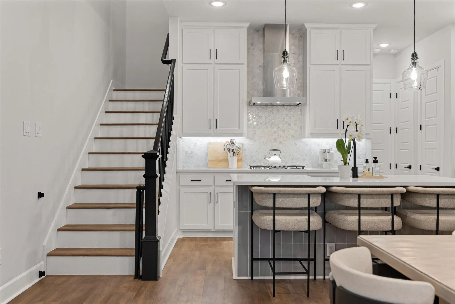
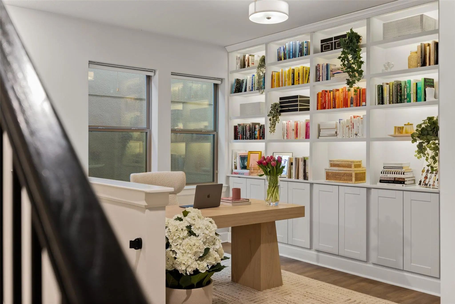
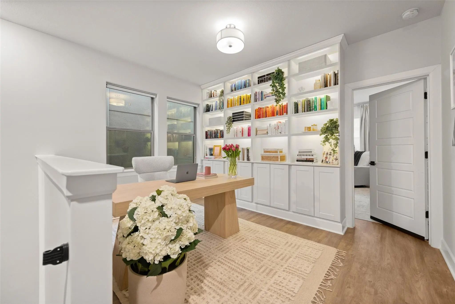
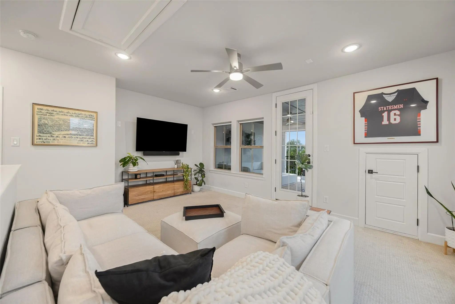
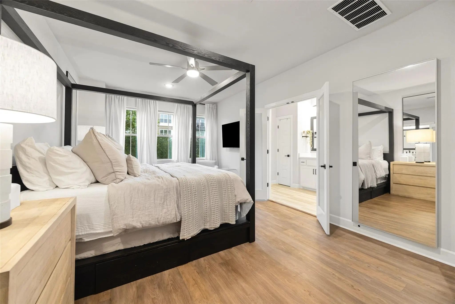
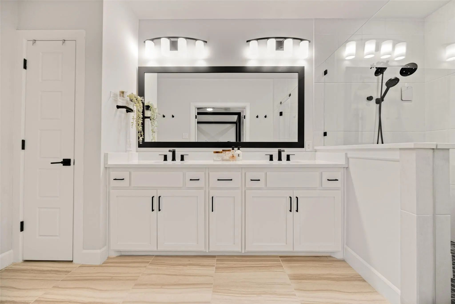
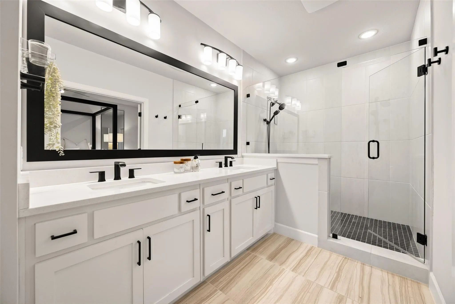
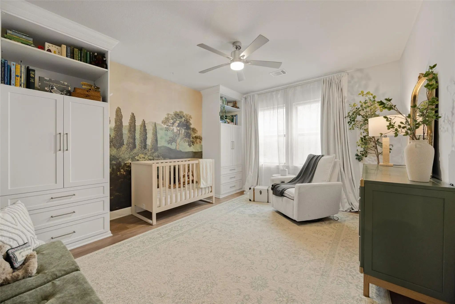
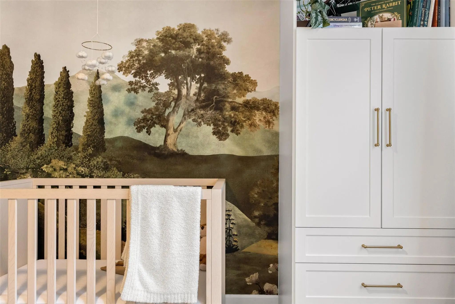
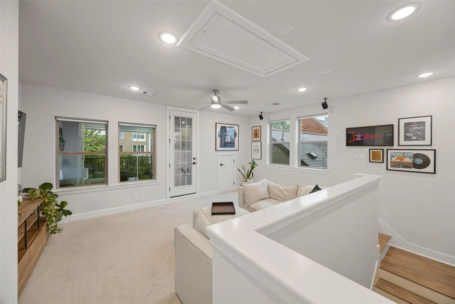
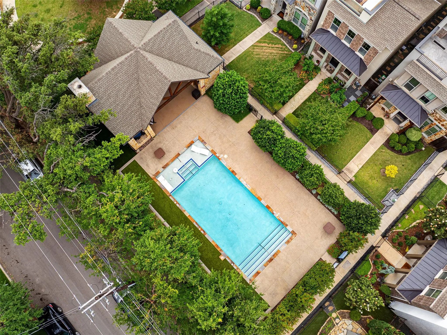
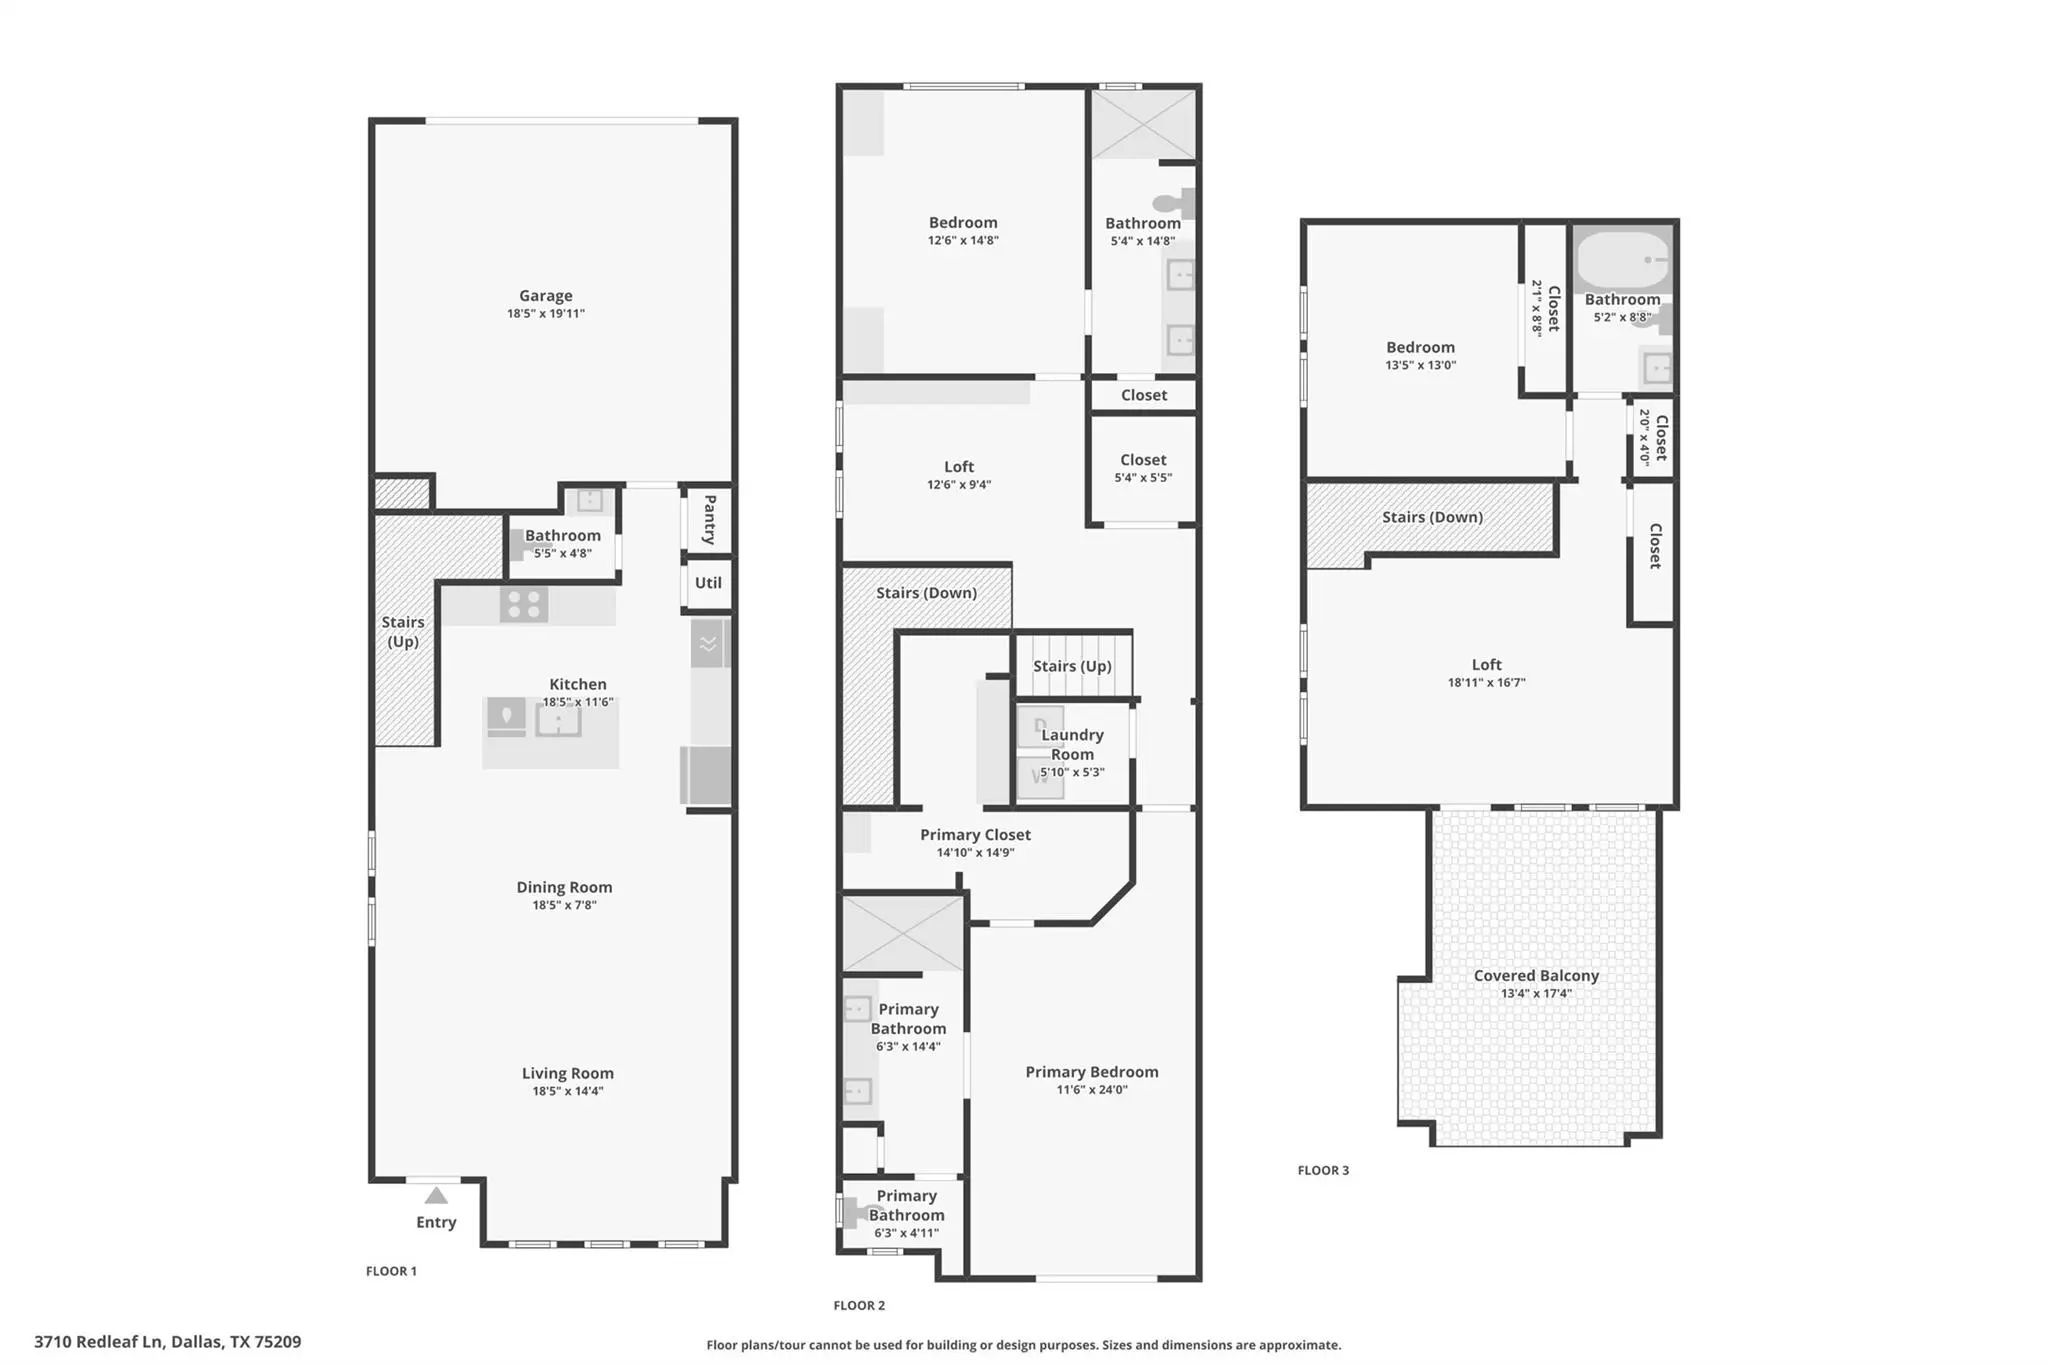
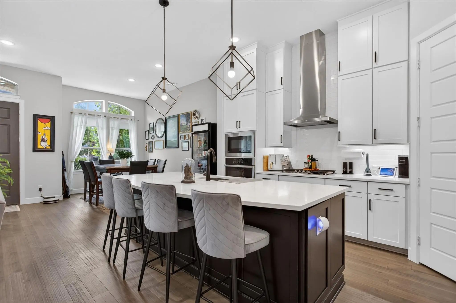
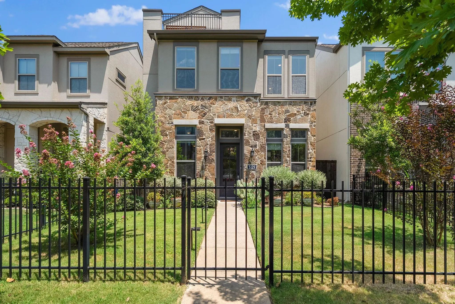
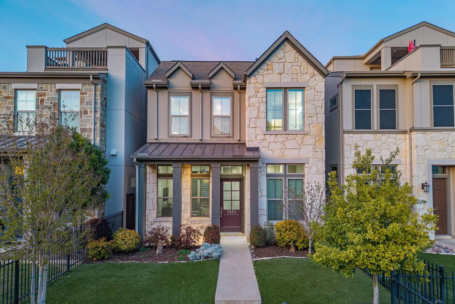
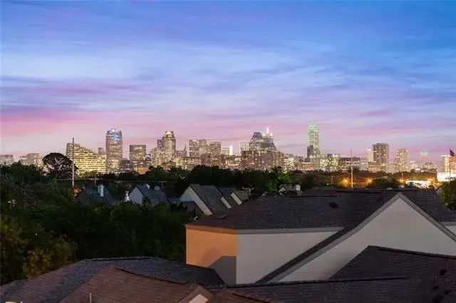
Morning coffee in a gated yard, afternoon poolside hangs, and rooftop sunsets with city breezes; the Oak Park lifestyle is built around effortless urban living. In the Oak Park neighborhood, this 3-bedroom, 3.5-bath single-family home pairs a low-maintenance layout with indoor-outdoor spaces like a private front yard and a third-floor rooftop deck. Spanning three stories, the main floor centers on an open living room and dining space featuring a Level 4 wall finish and high ceilings. Built for daily cooking and gathering, the kitchen features a large center island with a breakfast bar, quartz countertops, and shaker cabinetry. Upstairs on the second floor, the layout focuses on quiet separation and smart organization. The landing opens to a versatile bonus space ideal for a home office setup or lounge area. The primary suite sits on this level as a generous private space, featuring an ensuite bath and a custom walk-in closet with integrated shelving. A secondary guest room is also located on this floor, complete with its own connected full bath. On the third level, a large flex space opens directly onto the rooftop deck and patio, offering an outdoor setting to unwind in. This top floor also houses a third private bedroom with its own ensuite bath, creating an ideal setup for long-term guests or a media space. To keep the home organized, multiple attic storage areas are built into the floor plan, protecting your living areas from extra clutter. Beyond the front door, living in Oak Park connects you directly to community amenities like the neighborhood swimming pool and two dog parks. The Oak Park location keeps you within minutes of the West Highland Park area and the popular dining corridors along Turtle Creek. For easy daily travel, being two miles from Love Field while staying close to the Medical District, Downtown Dallas, and the Dallas North Tollway makes any commute simple.

View Virtual Tour

Estimate Your Monthly Payment

Tax Value @ 100% of Sales Price, HOA Included
Tax Value @ 85% of Market Value, HOA Not Included

Essential Information

  • Price$799,000
  • Est. Payment /m
  • Reduced By$50,000
  • Cumulative Days on MarketUnlock
  • MLS® #21348764
  • Bedrooms3
  • Bathrooms3.10
  • Square Footage2,598
  • Acres0.05
  • Year Built2022
  • TypeResidential
  • Sub-TypeSingle Family Residence
  • StatusActive
Please provide a valid email address.

Quick Valuation Analysis from 8 Active and 15 Sold Listings

Pricing Trends from 8 Active Listings in Cityville

This Home's Price $799,000 This Home's Price Per SqFt $
Average Price $700,124 Average Price Per SqFt $
Highest Price $799,000 Highest Price Per SqFt $
Lowest Price $575,000 Lowest Price Per SqFt $

Pricing Trends from 15 Sold Listings in Cityville

This Home's Price $799,000 This Home's Price Per SqFt $
Average Price $739,660 Average Price Per SqFt $
Highest Price $920,000 Highest Price Per SqFt $
Lowest Price $550,000 Lowest Price Per SqFt $

Property Details

School Information

Community

  • Address3710 Red Leaf Lane
  • SubdivisionCityville #5
  • CityDallas
  • CountyDallas
  • StateTexas
  • Zip Code75209-6250
  • HOAMandatory
  • HOA Fees$1,200
  • HOA Fees FrequencyAnnually
  • UtilitiesCity Sewer, City Water
  • Taxes19033

Amenities

  • SecuritySmoke Detector(s)
  • # of Garages2
  • GaragesGarage

Interior

  • Interior FeaturesDouble Vanity, Eat-in Kitchen, Kitchen Island, Open Floorplan, Walk-In Closet(s)
  • FloorsCarpet, Tile, Wood

Exterior

  • Exterior FeaturesBalcony, Private Yard
  • FenceWrought Iron

Construction Details / Floorplan

  • Living Areas2
  • Dining Rooms1
  • Full Baths3
  • Half Baths1
  • RoofComposition
  • FoundationSlab

Energy Efficiency / Green Features / Heating & Cooling

  • HeatingCentral

Private Listing Information (Registration Required)

Listing Details

  • AgentAdrienne Brown
  • OfficeChristie's Lone Star

Similar Listings

Photo of Listing #21398601 Just Listed

5137 Artemesia Lane Dallas, Texas 75209-6241 Dallas | Dallas ISD Register to View Community Name

- $779,990

Residential, Single Family Residence
  • 3 Beds
  • 2.1 Baths
  • 2,183 SQFT
  • 2 Car
View details More Photos Save

**$0 Down Available Or Rate Buy Down With Preferred Lender** Welcome To Urban Living At Its Finest! Perfectly Positioned Just Minutes From Downtown Dallas, This Beautifully Maintained Home Offers The Ideal Blend Of Luxury, Convenience, And Modern ...

5129 Artemesia Lane Dallas, Texas 75209-6241 Dallas | Dallas ISD Register to View Community Name

- $799,000

Residential, Single Family Residence
  • 3 Beds
  • 2.2 Baths
  • 2,653 SQFT
  • 2 Car
View details More Photos Save

Elevated Three-story Dallas Residence Offering Refined Comfort, Versatile Living, And A Premier Location Near Utsw And Parkland Hospital Systems. The First Floor Showcases An Open Living, Dining, And Kitchen Layout With Seamless Flow For Relaxed E...

5451 Ashby Grove Street Dallas, Texas 75209-6220 Dallas | Dallas ISD Register to View Community Name

- $725,000

Residential, Single Family Residence
  • 3 Beds
  • 2.1 Baths
  • 2,254 SQFT
  • 2 Car
View details More Photos Save

Buyer Incentive! Seller Is Offering A Concession Toward An Interest Rate Buy Down Or Eligible Closing Costs With An Acceptable Offer! Freshly Painted Throughout With Brand-new Carpet, This Move-in-ready Rare Two-story Home Combines Space, Style,...

5144 Artemesia Lane Dallas, Texas 75209-6242 Dallas | Dallas ISD Register to View Community Name

- $699,000

Residential, Single Family Residence
  • 3 Beds
  • 3.1 Baths
  • 1,935 SQFT
  • 2 Car
View details More Photos Save

Experience The True Dallas Lifestyle In This Stunning Home Located Just Steps From Highland Park. Spanning An Efficiently Designed 1,935 Square Feet, This Premier Location Offers Seamless Access To Top-tier Restaurants, Major Highways, Love Field ...

Users may not reproduce or redistribute the data found on this site. The data is for viewing purposes only. Data is deemed reliable, but is not guaranteed accurate by the MLS or NTREIS.

Listing information last updated on October 17th, 2026 at 1:00am CDT.