
- 5 Beds
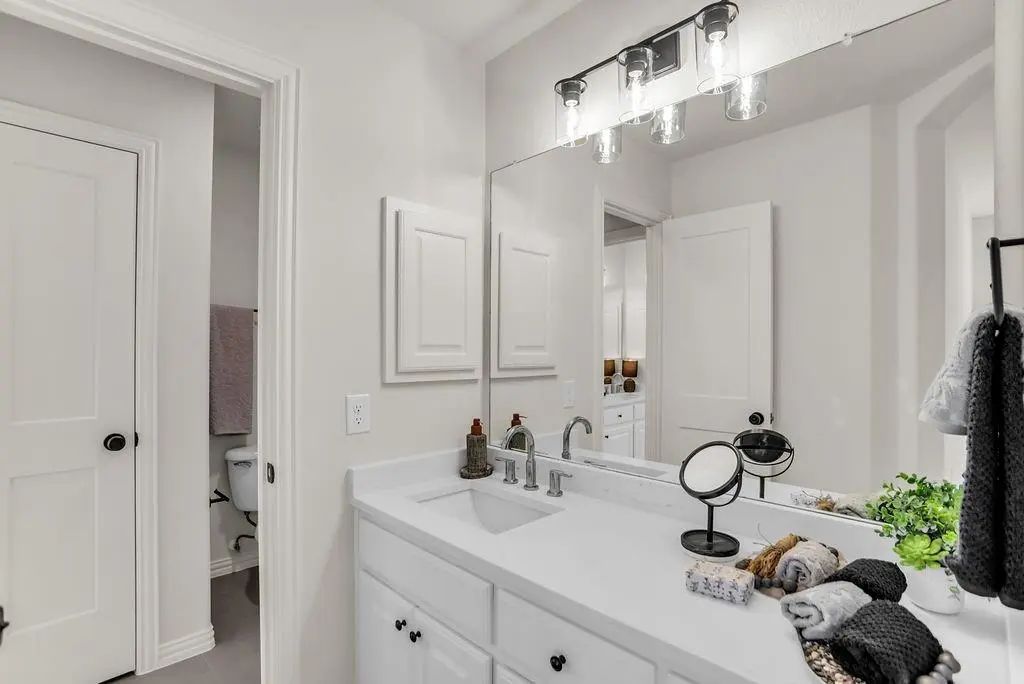
- 4.1 Baths
- 5,259 Sqft
- 3 Garages
- 1½ Acres
- 2005 Year Built
- Study
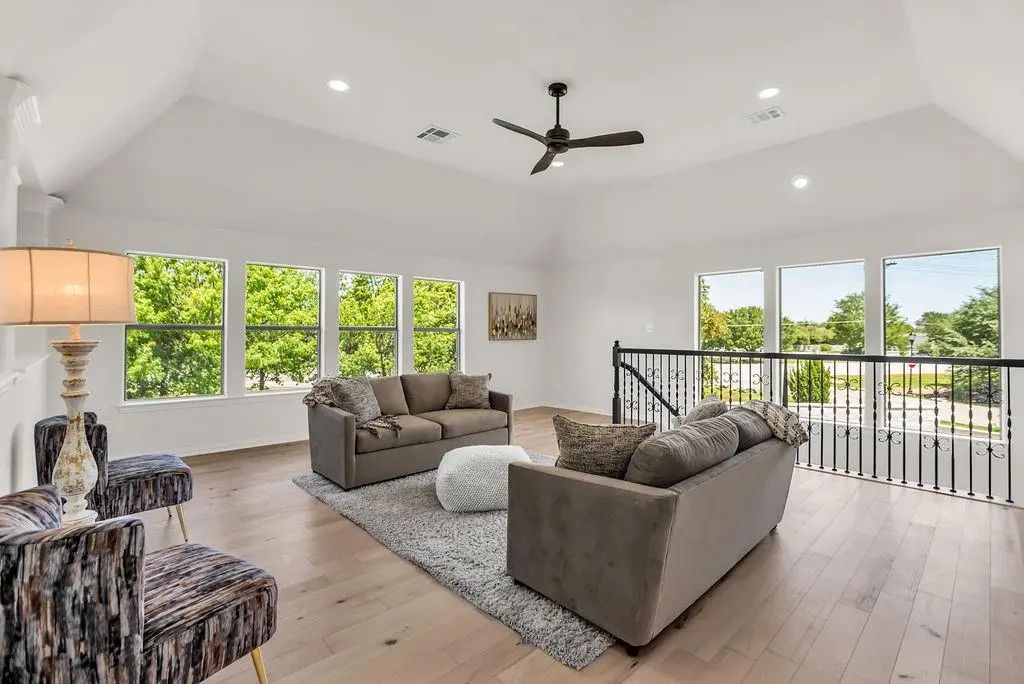
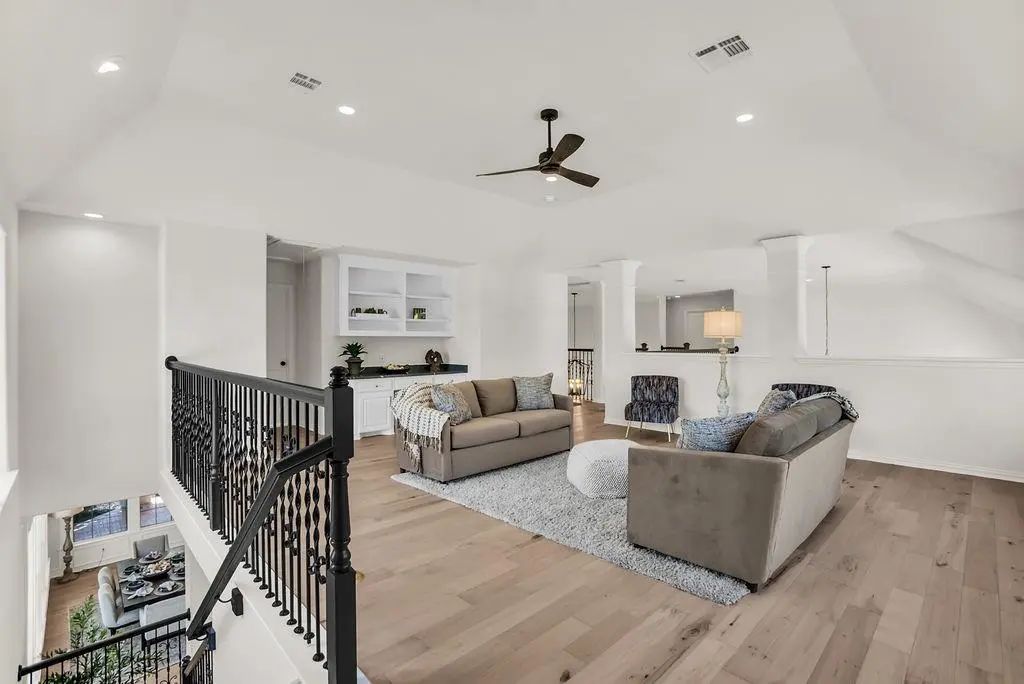
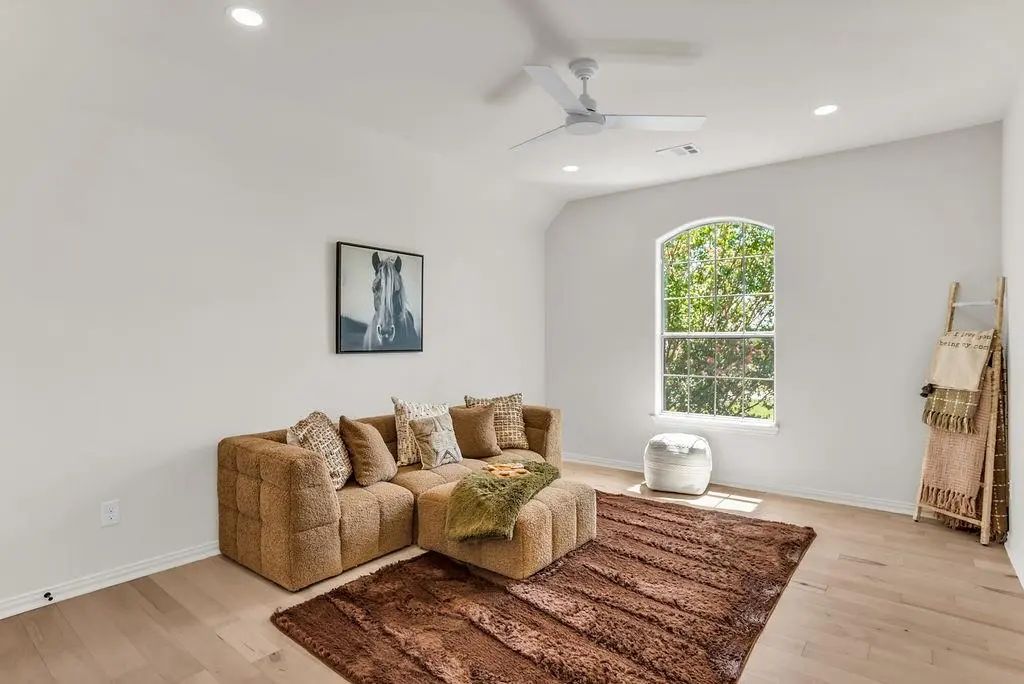
- Game Room
- Media
- Pool

1600 Windmill Court
Lucas, Texas 75002-7385
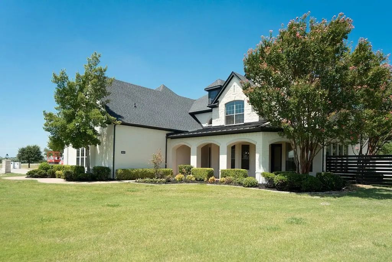
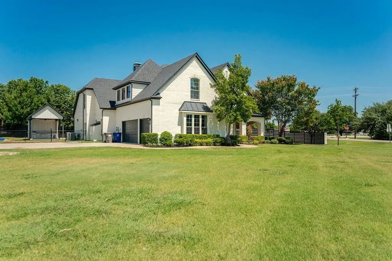
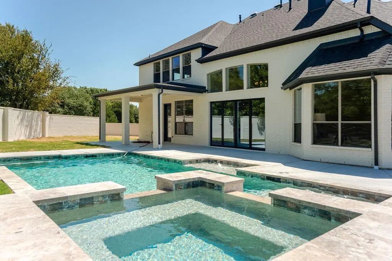
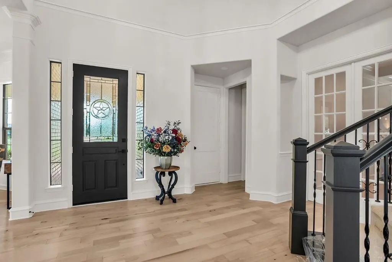
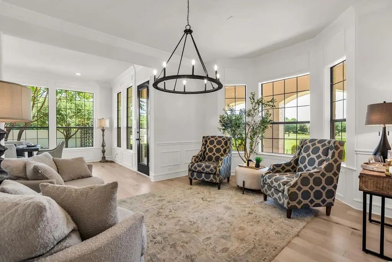
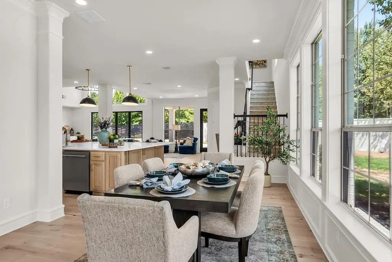
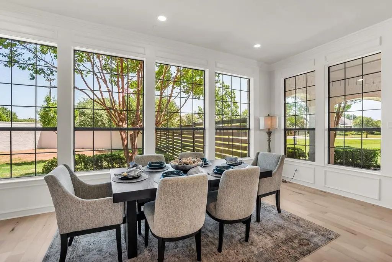
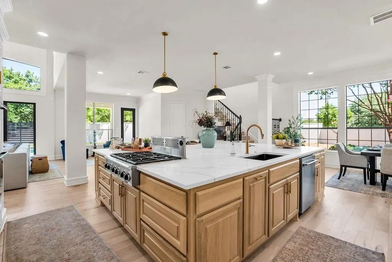
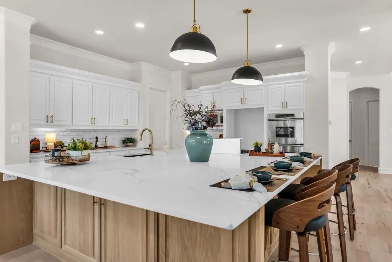
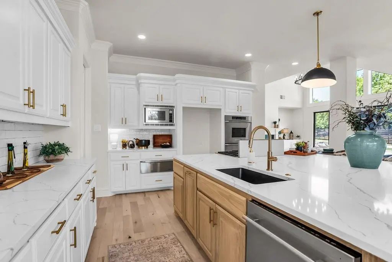
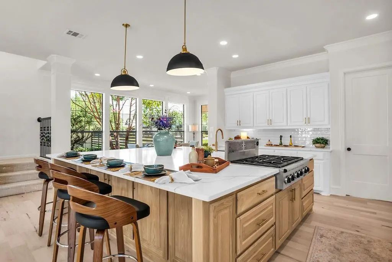
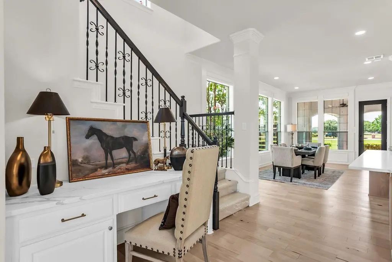
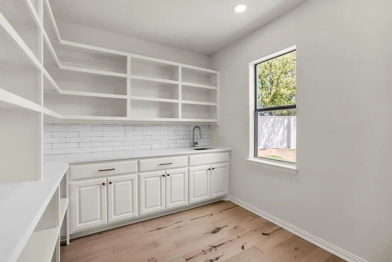
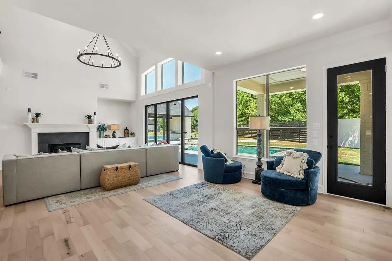
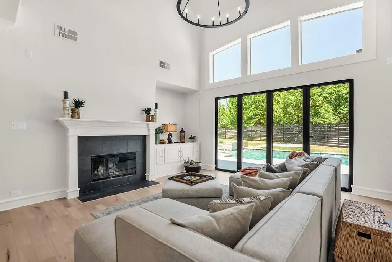
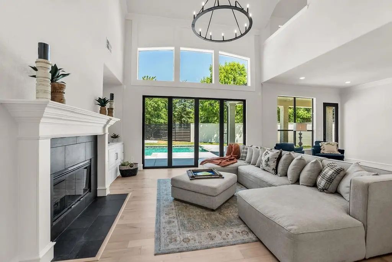
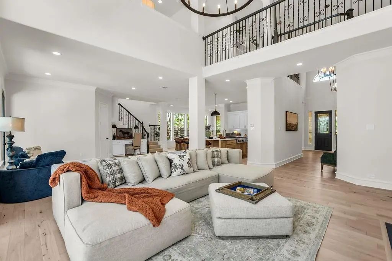
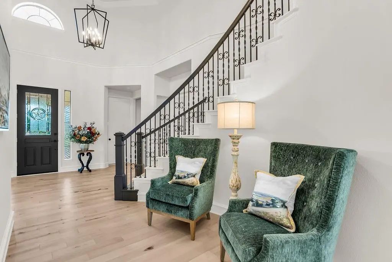
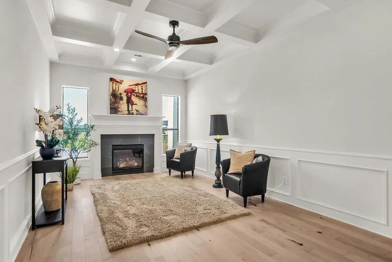
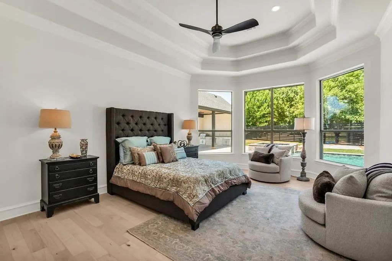
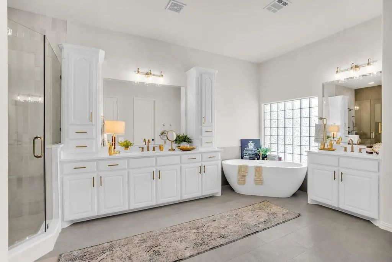
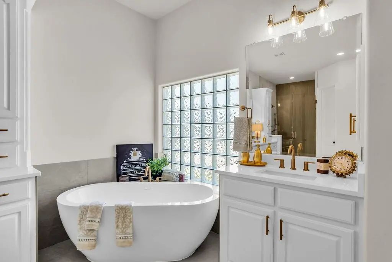
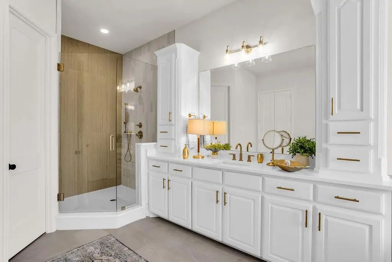
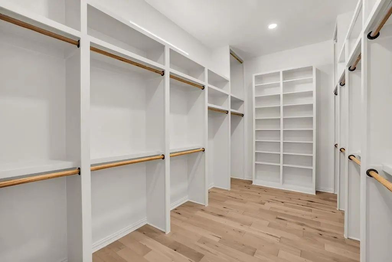
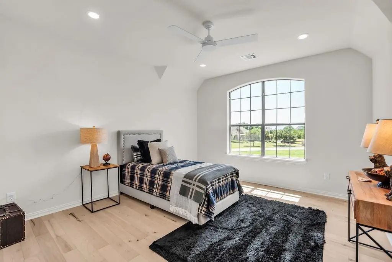
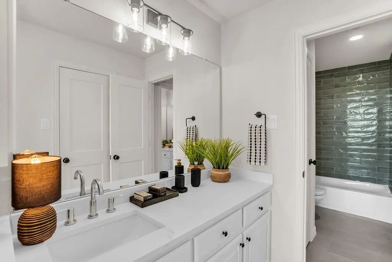
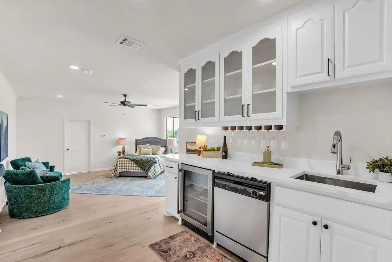
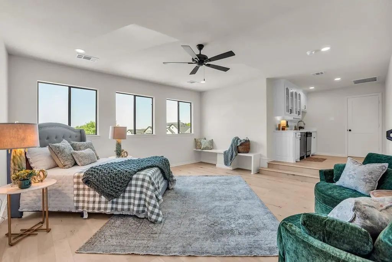
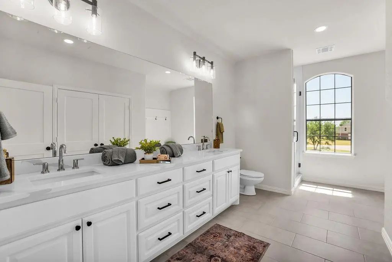
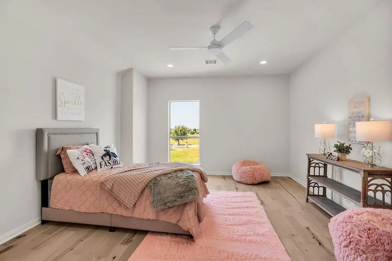
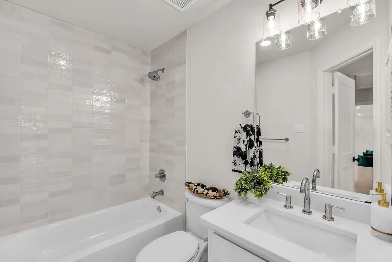
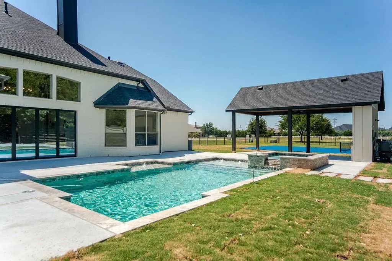
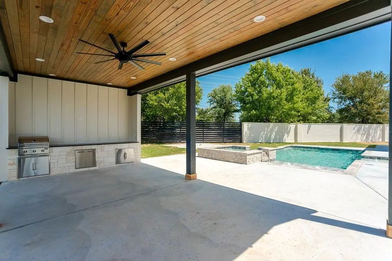
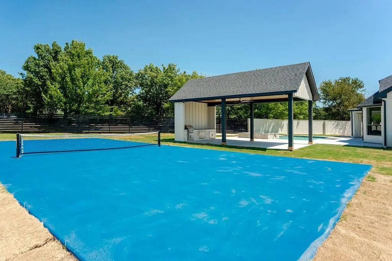
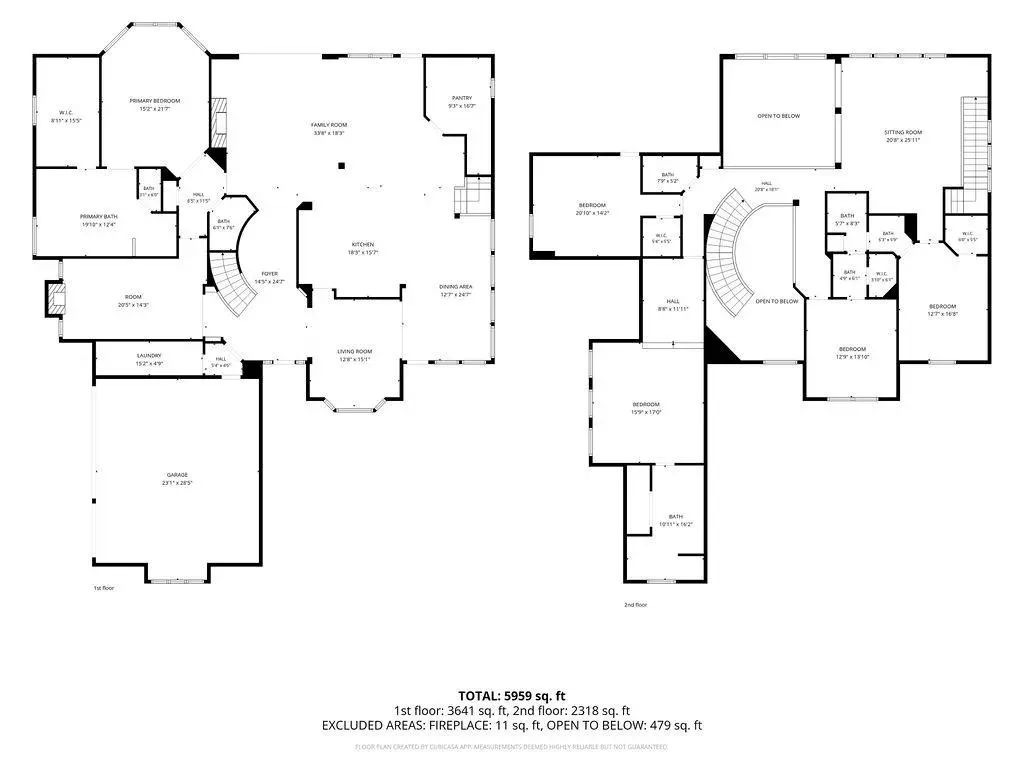
FULLY REMODELED ESTATE on 1.5 acres! LOVEJOY ISD! This stunning 5-bedroom, 4.5-bathroom residence offers 5,259 square feet of beautifully redesigned living space with an exceptional blend of luxury, comfort, and entertaining. Thoughtfully remodeled from top to bottom, the two-story home features all-new wood flooring, remodeled bathrooms, updated lighting, a new roof, and an impressive remodeled primary closet with custom finish-out. The spacious main level showcases a welcoming family room with a dramatic oversized slider door that seamlessly connects the interior to the outdoor living spaces. The beautifully remodeled kitchen is designed for both everyday living and entertaining, featuring custom cabinetry, a large center island, breakfast room, dining room, and full-size butlers pantry. A dedicated study provides an ideal space for working from home. The main-level primary suite offers a private retreat, while a second primary bedroom upstairs provides exceptional flexibility for guests, extended family, or a luxurious secondary suite. Upstairs also features additional bedrooms and a spacious game room, creating plenty of room for everyone to spread out. The resort-style backyard is truly an entertainer’s dream, featuring a sparkling pool, hot tub, outdoor living area, outdoor kitchen, fire pit, and private pickleball court. The addition of The expansive 1.5-acre property provides room to relax, play, and entertain in style. Completing this exceptional property is a spacious 3-car garage. With its extensive remodel, versatile floor plan, impressive indoor amenities, and extraordinary outdoor living spaces, this estate offers a rare opportunity to enjoy refined living.
View Virtual TourQuick Valuation Analysis from 2 Active and 7 Sold Listings
Pricing Trends from 2 Active Listings in Estates At Austin Trail
| This Home's Price | $1,695,000 | This Home's Price Per SqFt | $ |
| Average Price | $1,435,000 | Average Price Per SqFt | $ |
| Highest Price | $1,695,000 | Highest Price Per SqFt | $ |
| Lowest Price | $1,175,000 | Lowest Price Per SqFt | $ |
Pricing Trends from 7 Sold Listings in Estates At Austin Trail
| This Home's Price | $1,695,000 | This Home's Price Per SqFt | $ |
| Average Price | $1,274,986 | Average Price Per SqFt | $ |
| Highest Price | $1,499,900 | Highest Price Per SqFt | $ |
| Lowest Price | $1,000,000 | Lowest Price Per SqFt | $ |
School Information
- School DistrictLovejoy ISD
- Elementary SchoolHart
- Middle SchoolWillow Springs
- High SchoolLovejoy
- Intermediate SchoolSloan Creek
Community
- Address1600 Windmill Court
- SubdivisionEstates At Austin Trail Ph II
- CityLucas
- CountyCollin
- StateTexas
- Zip Code75002-7385
- HOAMandatory
- HOA Fees$600
- HOA Fees FrequencyAnnually
- UtilitiesCable Available, City Water, Concrete, Natural Gas Available, Septic, Underground Utilities
- Taxes17003
Amenities
- # of Garages3
- GaragesDriveway, Garage, Garage Door Opener, Garage Double Door, Garage Faces Side, Garage Single Door, Oversized
- Has PoolYes
- PoolDiving Board, Fenced, Gunite, Heated, Pool Sweep, Pool/Spa Combo
Interior
- Interior FeaturesBuilt-in Features, Built-in Wine Cooler, Cable TV Available, Cathedral Ceiling(s), Chandelier, Decorative Lighting, Double Vanity, Eat-in Kitchen, Flat Screen Wiring, Granite Counters, High Speed Internet Available, Kitchen Island, Multiple Staircases, Open Floorplan, Pantry, Sound System Wiring, Vaulted Ceiling(s), Walk-In Closet(s)
- FloorsWood
- FireplaceYes
- # of Fireplaces2
- FireplacesWood Burning
Exterior
- Exterior FeaturesAttached Grill, Covered Patio/Porch, Fire Pit, Gas Grill, Rain Gutters, Lighting, Outdoor Grill, Outdoor Kitchen, Outdoor Living Center, Sport Court
- FenceMetal, Perimeter, Rock/Stone, Wrought Iron
- Lot DescriptionAcreage, Corner Lot, Cul-De-Sac, Landscaped, Lrg. Backyard Grass, Sprinkler System, Subdivision
Construction Details / Floorplan
- Living Areas3
- Dining Rooms2
- Full Baths4
- Half Baths1
- RoofComposition
- FoundationSlab
- ConstructionBrick, Rock/Stone
Energy Efficiency / Green Features / Heating & Cooling
- HeatingCentral
Private Listing Information (Registration Required)
Listing Details
- AgentPaige Owens
- OfficeOwens Realtors
Users may not reproduce or redistribute the data found on this site. The data is for viewing purposes only. Data is deemed reliable, but is not guaranteed accurate by the MLS or NTREIS.
Listing information last updated on October 24th, 2026 at 6:01pm CDT.