Contact / Login

Contact ARG Realty LLC

Find us on...

Dashboard

Login using...

2504 Silver Table Drive, Lewisville, Texas– $3,300,000
Unlock Restricted Data For Free!MLS Rules Require Registration - Unlock Now!

  • 5 Beds
  • 5.2 Baths
  • 7,000 Sqft
  • 4 Garages
  • .44 Acres
  • 2009 Year Built
  • Study
  • Game Room
  • Media
  • Pool
  • 5 Beds
  • 5.2 Baths
  • 7,000 Sqft
  • 4 Garages
  • .44 Acres
  • 2009 Year Built
  • Study
  • Game Room
  • Media
  • Pool

2504 Silver Table Drive
Lewisville, Texas 75056-5685

County: Denton Castle Hills Ph III Sec C

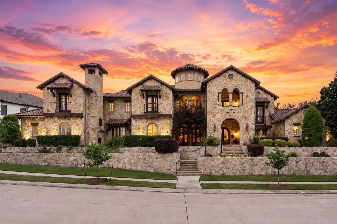
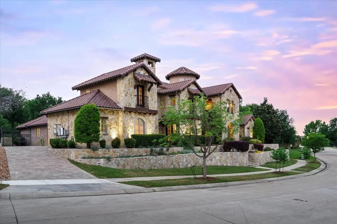
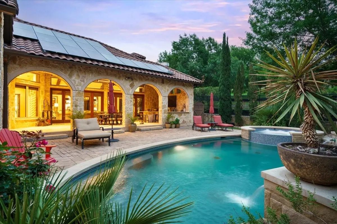
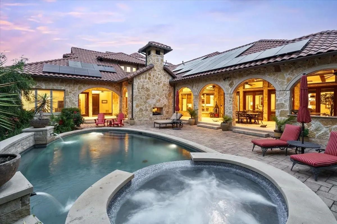
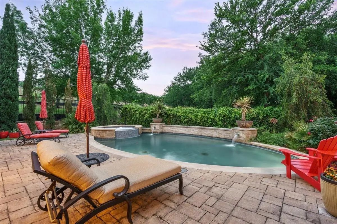
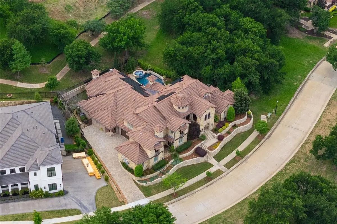
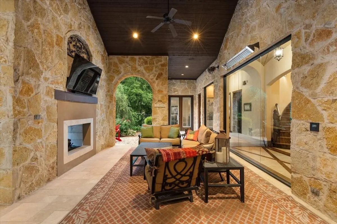
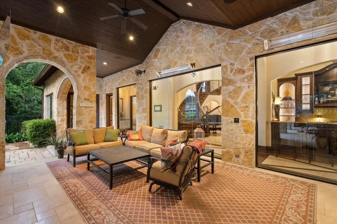
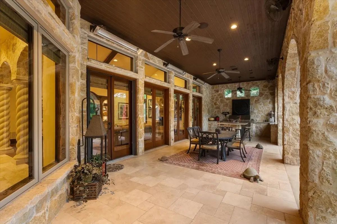
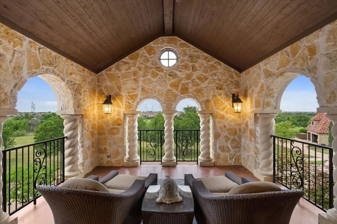
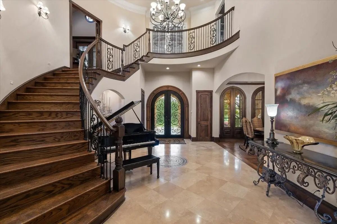
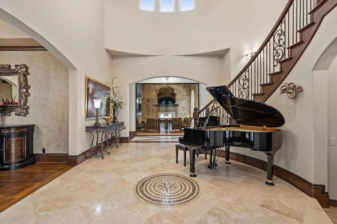
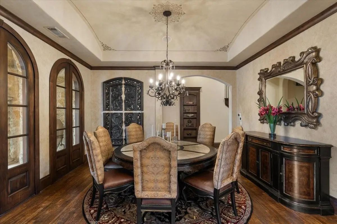
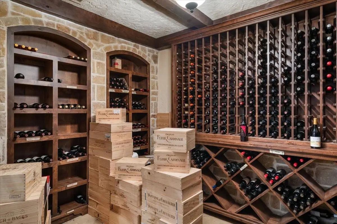
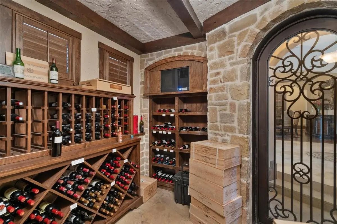
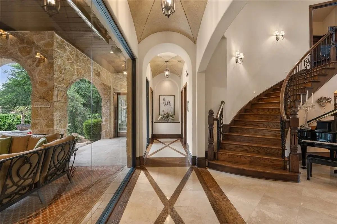
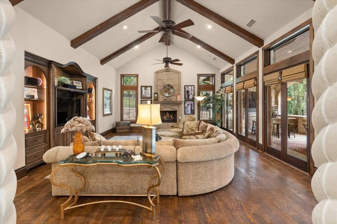
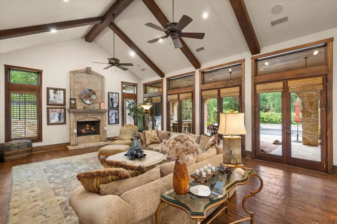
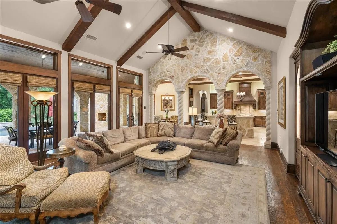
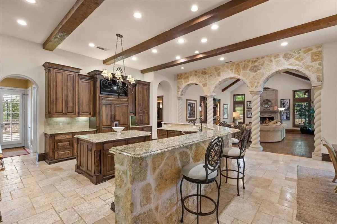
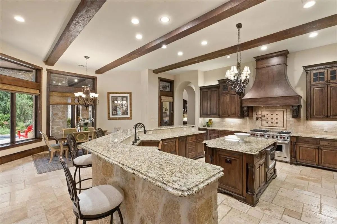
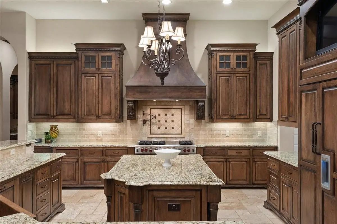
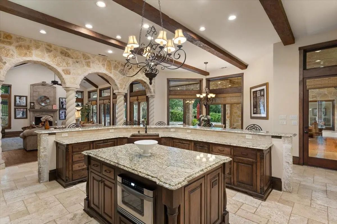
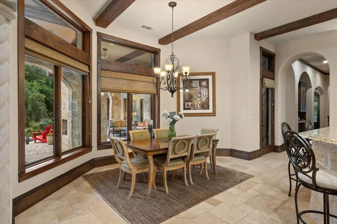
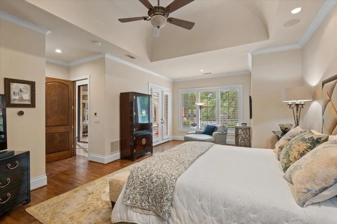
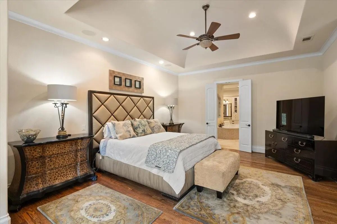
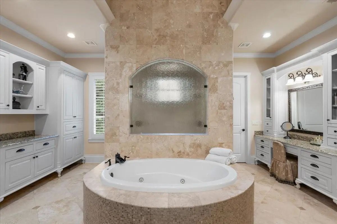
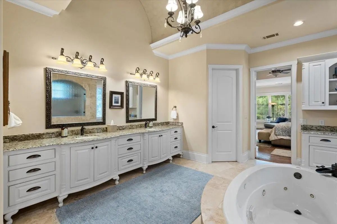
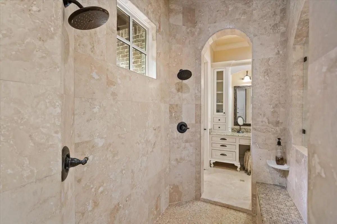
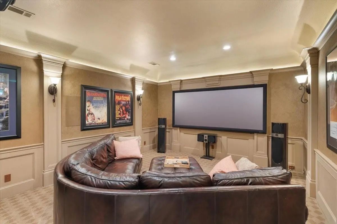
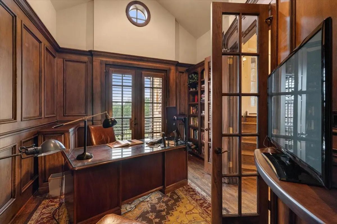
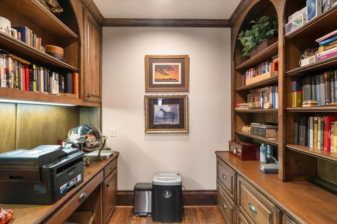
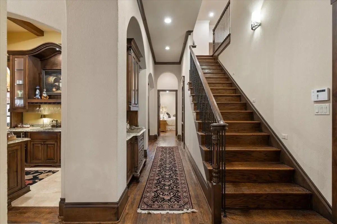
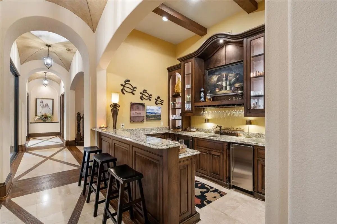
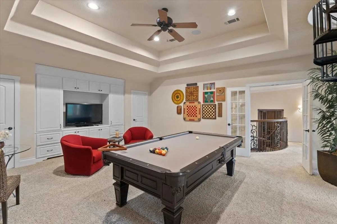
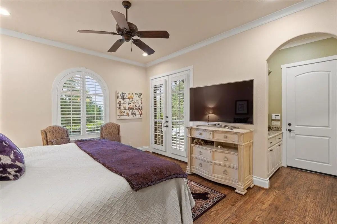
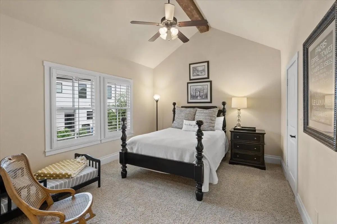
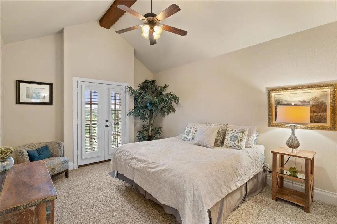
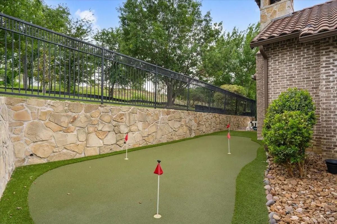
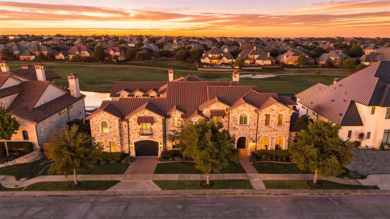
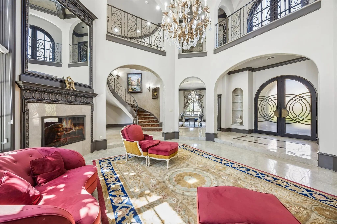
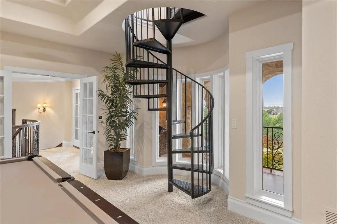
Presenting the breathtaking elegance of this stunning Tuscan architectural home offers magnificent views of the golf course & lush greenbelt. This 7,000 sq ft masterpiece showcases incredible curb appeal with its exquisite stone-stucco façade, graceful arches & elegant balconies. With 5 bedrooms, 5 full, 2 half baths, a library, game room, media room & a luxurious 4-car garage, this home evokes the timeless charm of Old-World Europe Enter through the soaring foyer & be captivated by the wrought-iron staircase & meticulously plastered walls, an elegant dining room, while a fantastic 1,500-bottle temperature-controlled wine cellar sets the perfect tone for wine enthusiasts. The chef’s kitchen is a culinary paradise, featuring high-end Sub-Zero and Wolf appliances, granite countertops, a serving bar & a sunny nook alongside a butler's pantry, expansive wet bar & beverage areas, making entertaining a breeze. The exceptional family room, with its vaulted ceiling adorned with rustic beams, a cozy cast stone fireplace, graciously connects to an expansive veranda & pool area for seamless indoor-outdoor living. The exquisite master suite with a lovely sitting area & a spa-like bath featuring elegant granite vanities, travertine flooring & a spacious WIC. First floor also includes a state-of-the-art THX media room, a guest suite & a library. The upstairs area boasts a sprawling game room & 3 bedroom suites with private balconies—a charming treehouse with a spiral staircase—perfect for a kid's hideaway Step outside to a massive wrap-around veranda that is an entertainer’s dream, featuring a BBQ area, alfresco dining space & a comfortable lounging area with an outdoor fireplace, heaters & fans, all overlooking a spectacular pool, relaxing spa & beautifully landscaped grounds. With extensive paver decking, travertine floors, & an immaculate putting green. Incredible energy savings by earning utility credits with Tesla panels, Tesla Powerwall battery & Mobil app tracking.

View Virtual Tour

Estimate Your Monthly Payment

Tax Value @ 100% of Sales Price, HOA Included
Tax Value @ 85% of Market Value, HOA Not Included

Essential Information

  • Price$3,300,000
  • Est. Payment /m
  • Cumulative Days on MarketUnlock
  • MLS® #21348804
  • Bedrooms5
  • Bathrooms5.20
  • Square Footage7,000
  • Acres0.44
  • Year Built2009
  • Built Desc.Preowned
  • TypeResidential
  • Sub-TypeSingle Family Residence
  • StyleMediterranean
  • StatusActive
Please provide a valid email address.

Quick Valuation Analysis from 41 Active and 142 Sold Listings

Pricing Trends from 41 Active Listings in Castle Hills

This Home's Price $3,300,000 This Home's Price Per SqFt $
Average Price $1,314,320 Average Price Per SqFt $
Highest Price $3,850,000 Highest Price Per SqFt $
Lowest Price $599,000 Lowest Price Per SqFt $

Pricing Trends from 142 Sold Listings in Castle Hills

This Home's Price $3,300,000 This Home's Price Per SqFt $
Average Price $924,872 Average Price Per SqFt $
Highest Price $3,850,000 Highest Price Per SqFt $
Lowest Price $399,999 Lowest Price Per SqFt $

Property Details

School Information

Community

Amenities

  • SecuritySecurity Gate, Security Guard, Security System, Smoke Detector(s)
  • # of Garages4
  • GaragesEpoxy Flooring, Garage Faces Side, Oversized, Workshop in Garage
  • Has PoolYes
  • PoolGunite, Heated

Interior

  • Interior FeaturesBuilt-in Features, Built-in Wine Cooler, Chandelier, Decorative Lighting, Double Vanity, Dry Bar, Eat-in Kitchen, Flat Screen Wiring, Granite Counters, High Speed Internet Available, Kitchen Island, Multiple Staircases, Open Floorplan, Pantry, Sound System Wiring, Vaulted Ceiling(s), Walk-In Closet(s), Wet Bar
  • FloorsCarpet, Ceramic Tile, Stone, Wood
  • FireplaceYes
  • # of Fireplaces2
  • FireplacesGas, Gas Logs, Gas Starter

Exterior

  • Exterior FeaturesBarbecue, Covered Patio/Porch, Lighting, Outdoor Grill, Putting Green
  • FenceWood, Wrought Iron
  • Lot DescriptionGreenbelt, Interior Lot, Landscaped, Subdivision

Construction Details / Floorplan

  • Living Areas3
  • Dining Rooms2
  • Full Baths5
  • Half Baths2
  • RoofSlate, Spanish Tile
  • FoundationSlab
  • ConstructionBrick, Stone Veneer, Stucco

Energy Efficiency / Green Features / Heating & Cooling

  • HeatingCentral, Natural Gas

Private Listing Information (Registration Required)

Listing Details

  • AgentVictor Vo
  • OfficeDouglas Elliman Real Estate

Similar Listings

Photo of Listing #21404488 Just Listed

1105 Excalibur Boulevard Lewisville, Texas 75056-5675 Denton | Lewisville ISD Register to View Community Name

- $3,750,000

Residential, Single Family Residence
  • 6 Beds
  • 6.2 Baths
  • 9,195 SQFT
  • 5 Car
View details More Photos Save

Situated Within The Exclusive Guard-gated Enchanted Hills Section Of Castle Hills, This Custom Lewis & Earley Built Estate Is One Of The Community's Most Exceptional Properties — Offering Sweeping Golf Course And Water Views And A Level Of Finish ...

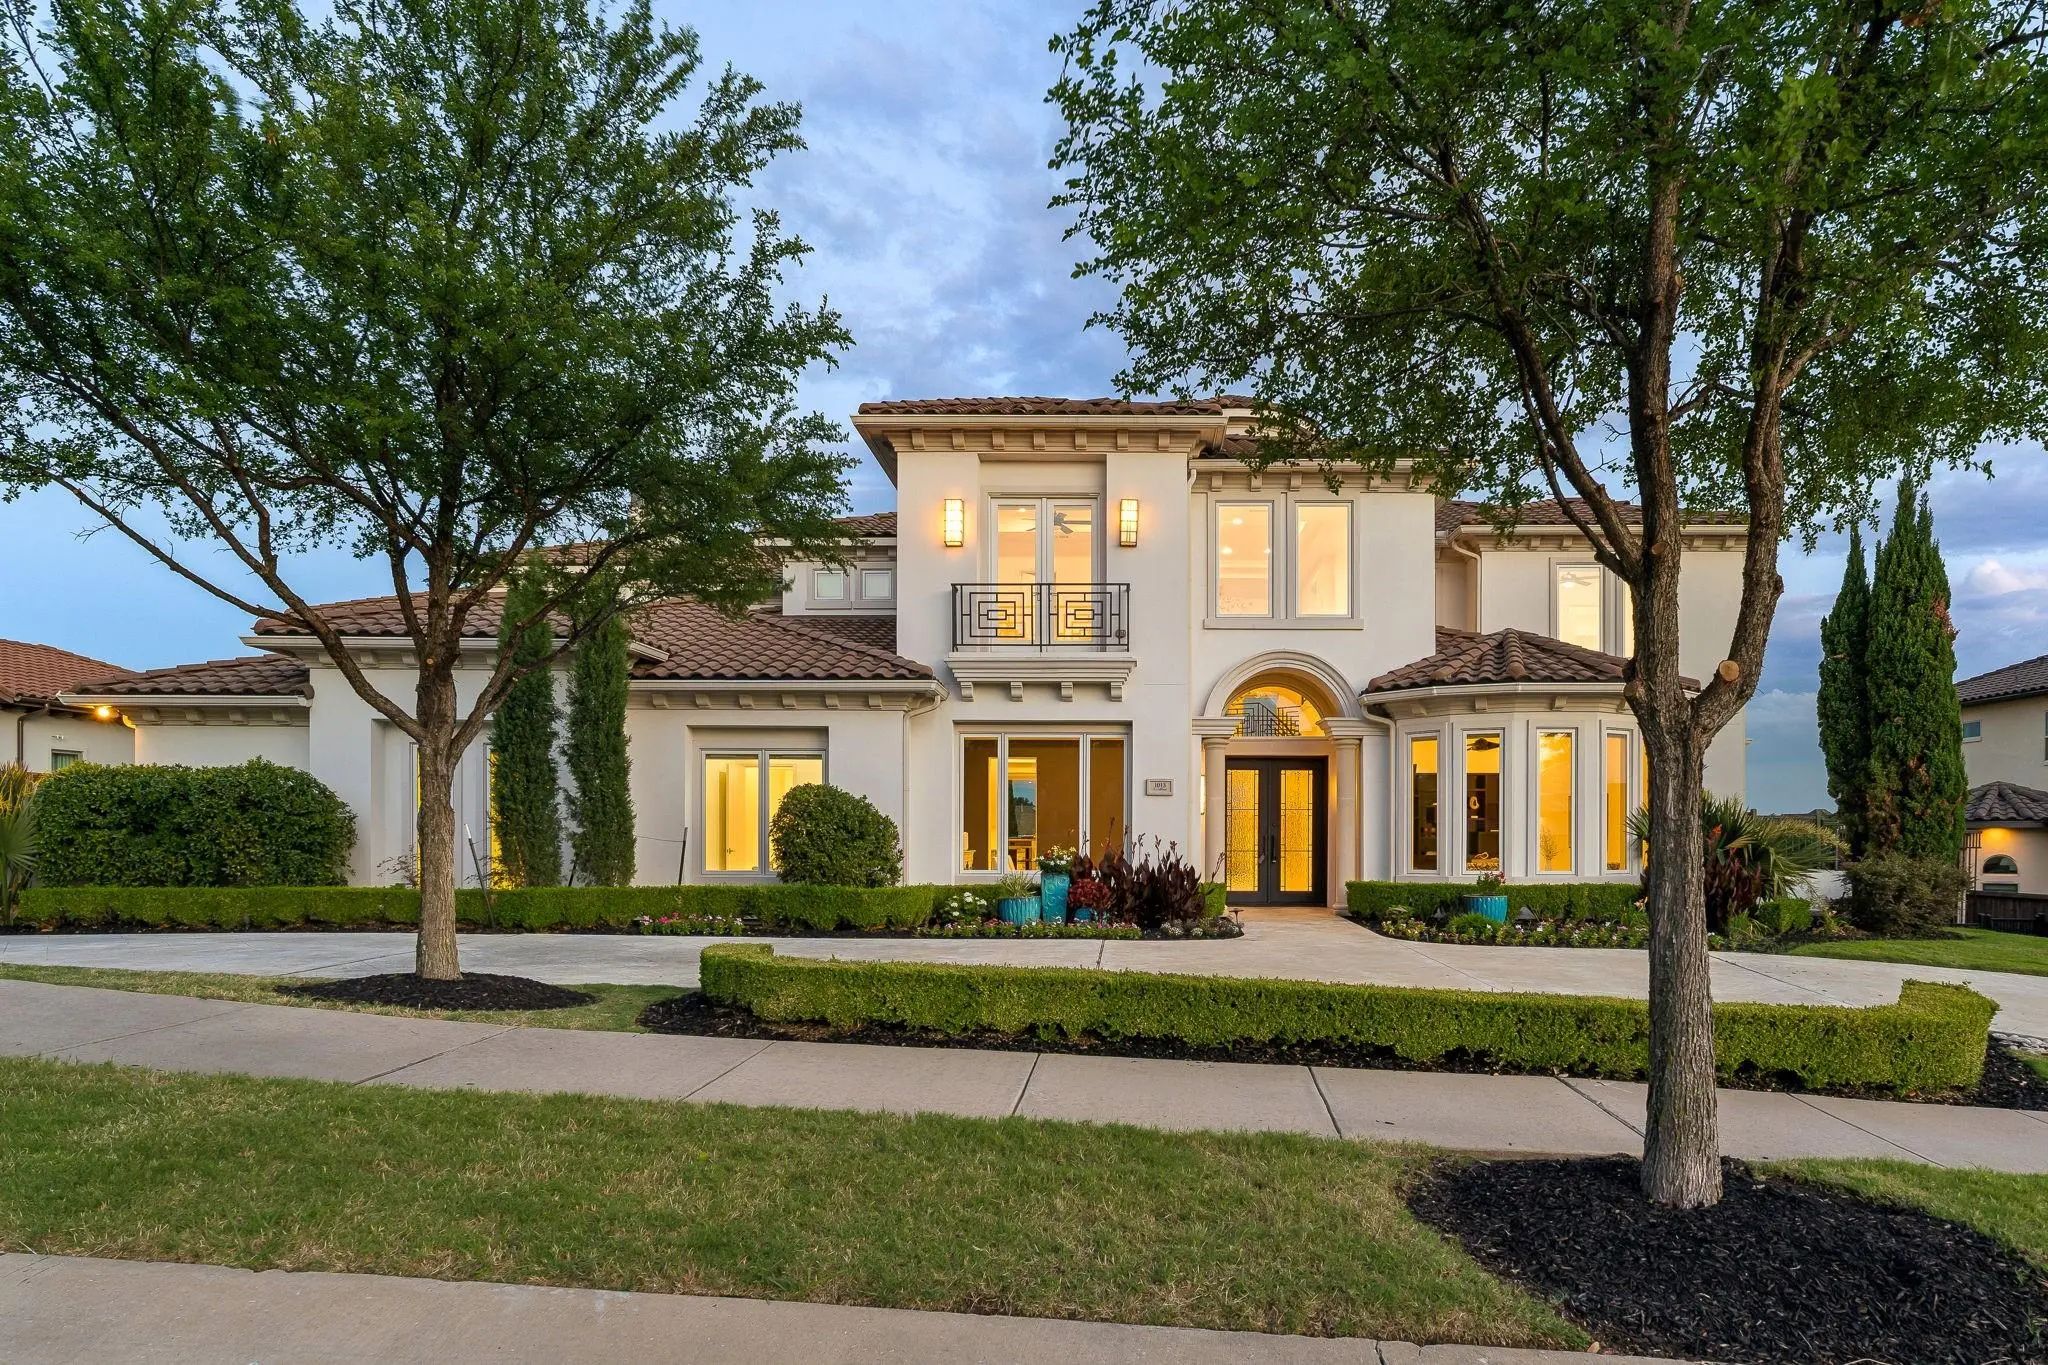
1013 Excalibur Boulevard Lewisville, Texas 75056-5677 Denton | Lewisville ISD Register to View Community Name

- $3,850,000

Residential, Single Family Residence
  • 6 Beds
  • 6.1 Baths
  • 8,111 SQFT
  • 4 Car
View details More Photos Save

Introducing An Exceptional Modern Contemporary California Home That Offers Breathtaking Elevated Views Of The Golf Course & Stunning Sunsets, Nestled Within One Of North Dallas's Most Prestigious Guard-gated Communities. Spanning Over 8,100 Square...

1121 Excalibur Boulevard Lewisville, Texas 75056-5675 Denton | Lewisville ISD Register to View Community Name

- $2,895,000

Residential, Single Family Residence
  • 4 Beds
  • 5.1 Baths
  • 5,887 SQFT
  • 4 Car
View details More Photos Save

Seize This Rare Opportunity To Own A Stunning Modern Home At An Exceptional Price, Located On A Magnificent Golf Course Lot In Dfw's Esteemed, Guard-gated Community Of Enchanted Hill. This Expansive Residence Spans 5,887 Square Feet And Showcases ...

1116 Excalibur Boulevard Lewisville, Texas 75056-5676 Denton | Lewisville ISD Register to View Community Name

- $3,249,990

Residential, Single Family Residence
  • 5 Beds
  • 6.1 Baths
  • 6,950 SQFT
  • 4 Car
View details More Photos Save

Breathtaking Estate Crafted By Highly Acclaimed Lewis & Earley Custom Homes, Completed In 2022 (4 Yrs Old) And Located In Prestigious Guard-gated Enchanted Hill. This Exquisite Residence Is A Masterpiece Of Thoughtful Design And Uncompromising Lux...

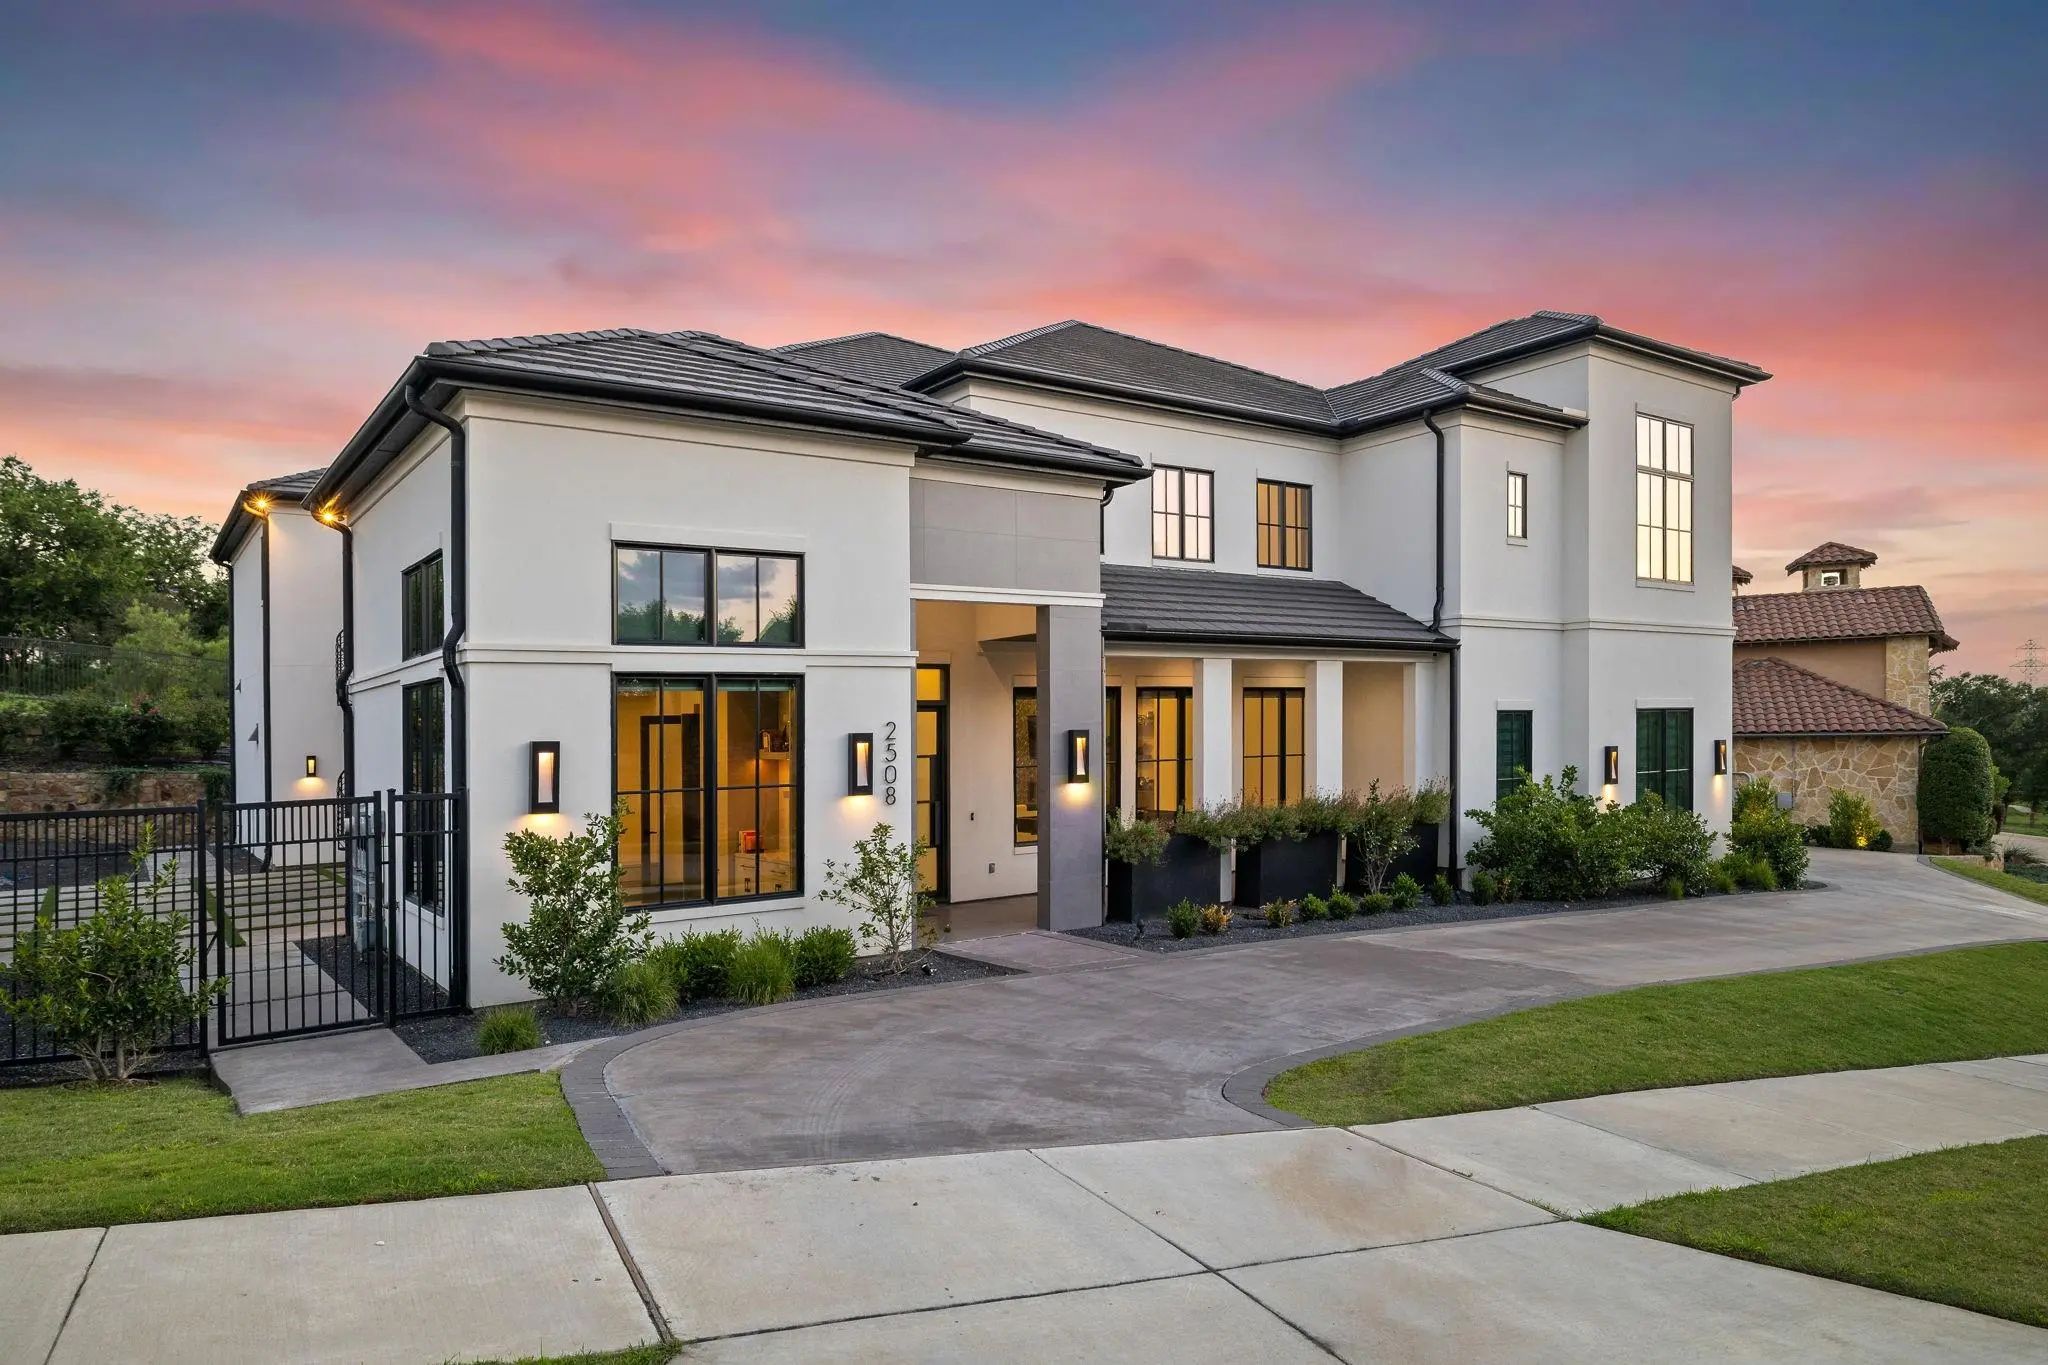
2508 Silver Table Drive Lewisville, Texas 75056-5685 Denton | Lewisville ISD Register to View Community Name

- $3,149,000

Residential, Single Family Residence
  • 5 Beds
  • 5.2 Baths
  • 6,564 SQFT
  • 3 Car
View details More Photos Save

Welcome To 2508 Silver Table Drive, Where Striking Contemporary Architecture, Resort Inspired Living, And An Exceptional North Texas Location Come Together In One Extraordinary Estate. Privately Positioned Behind The Exclusive Manned Gates Of Ench...

2404 Hollow Hill Lane Lewisville, Texas 75056-5671 Denton | Lewisville ISD Register to View Community Name

- $3,125,000

Residential, Single Family Residence
  • 4 Beds
  • 5.2 Baths
  • 6,223 SQFT
  • 3 Car
View details More Photos Save

Nestled In Coveted Enchanted Hill, The Premier Enclave Of Castle Hills, This Extraordinary Neo-renaissance Estate Blends European-inspired Architecture With Refined Interiors And Lush Landscaping. Buyers Will Be Captivated By The Dramatic Curb App...

Users may not reproduce or redistribute the data found on this site. The data is for viewing purposes only. Data is deemed reliable, but is not guaranteed accurate by the MLS or NTREIS.

Listing information last updated on October 15th, 2026 at 8:50am CDT.