Contact / Login

Contact ARG Realty LLC

Find us on...

Dashboard

Login using...

  • 3 Beds
  • 2 Baths
  • 1,732 Sqft
  • 2 Garages
  • .24 Acres
  • 1982 Year Built
  • Study
  • Game Room
  • Media
  • Pool
  • 3 Beds
  • 2 Baths
  • 1,732 Sqft
  • 2 Garages
  • .24 Acres
  • 1982 Year Built
  • Study
  • Game Room
  • Media
  • Pool

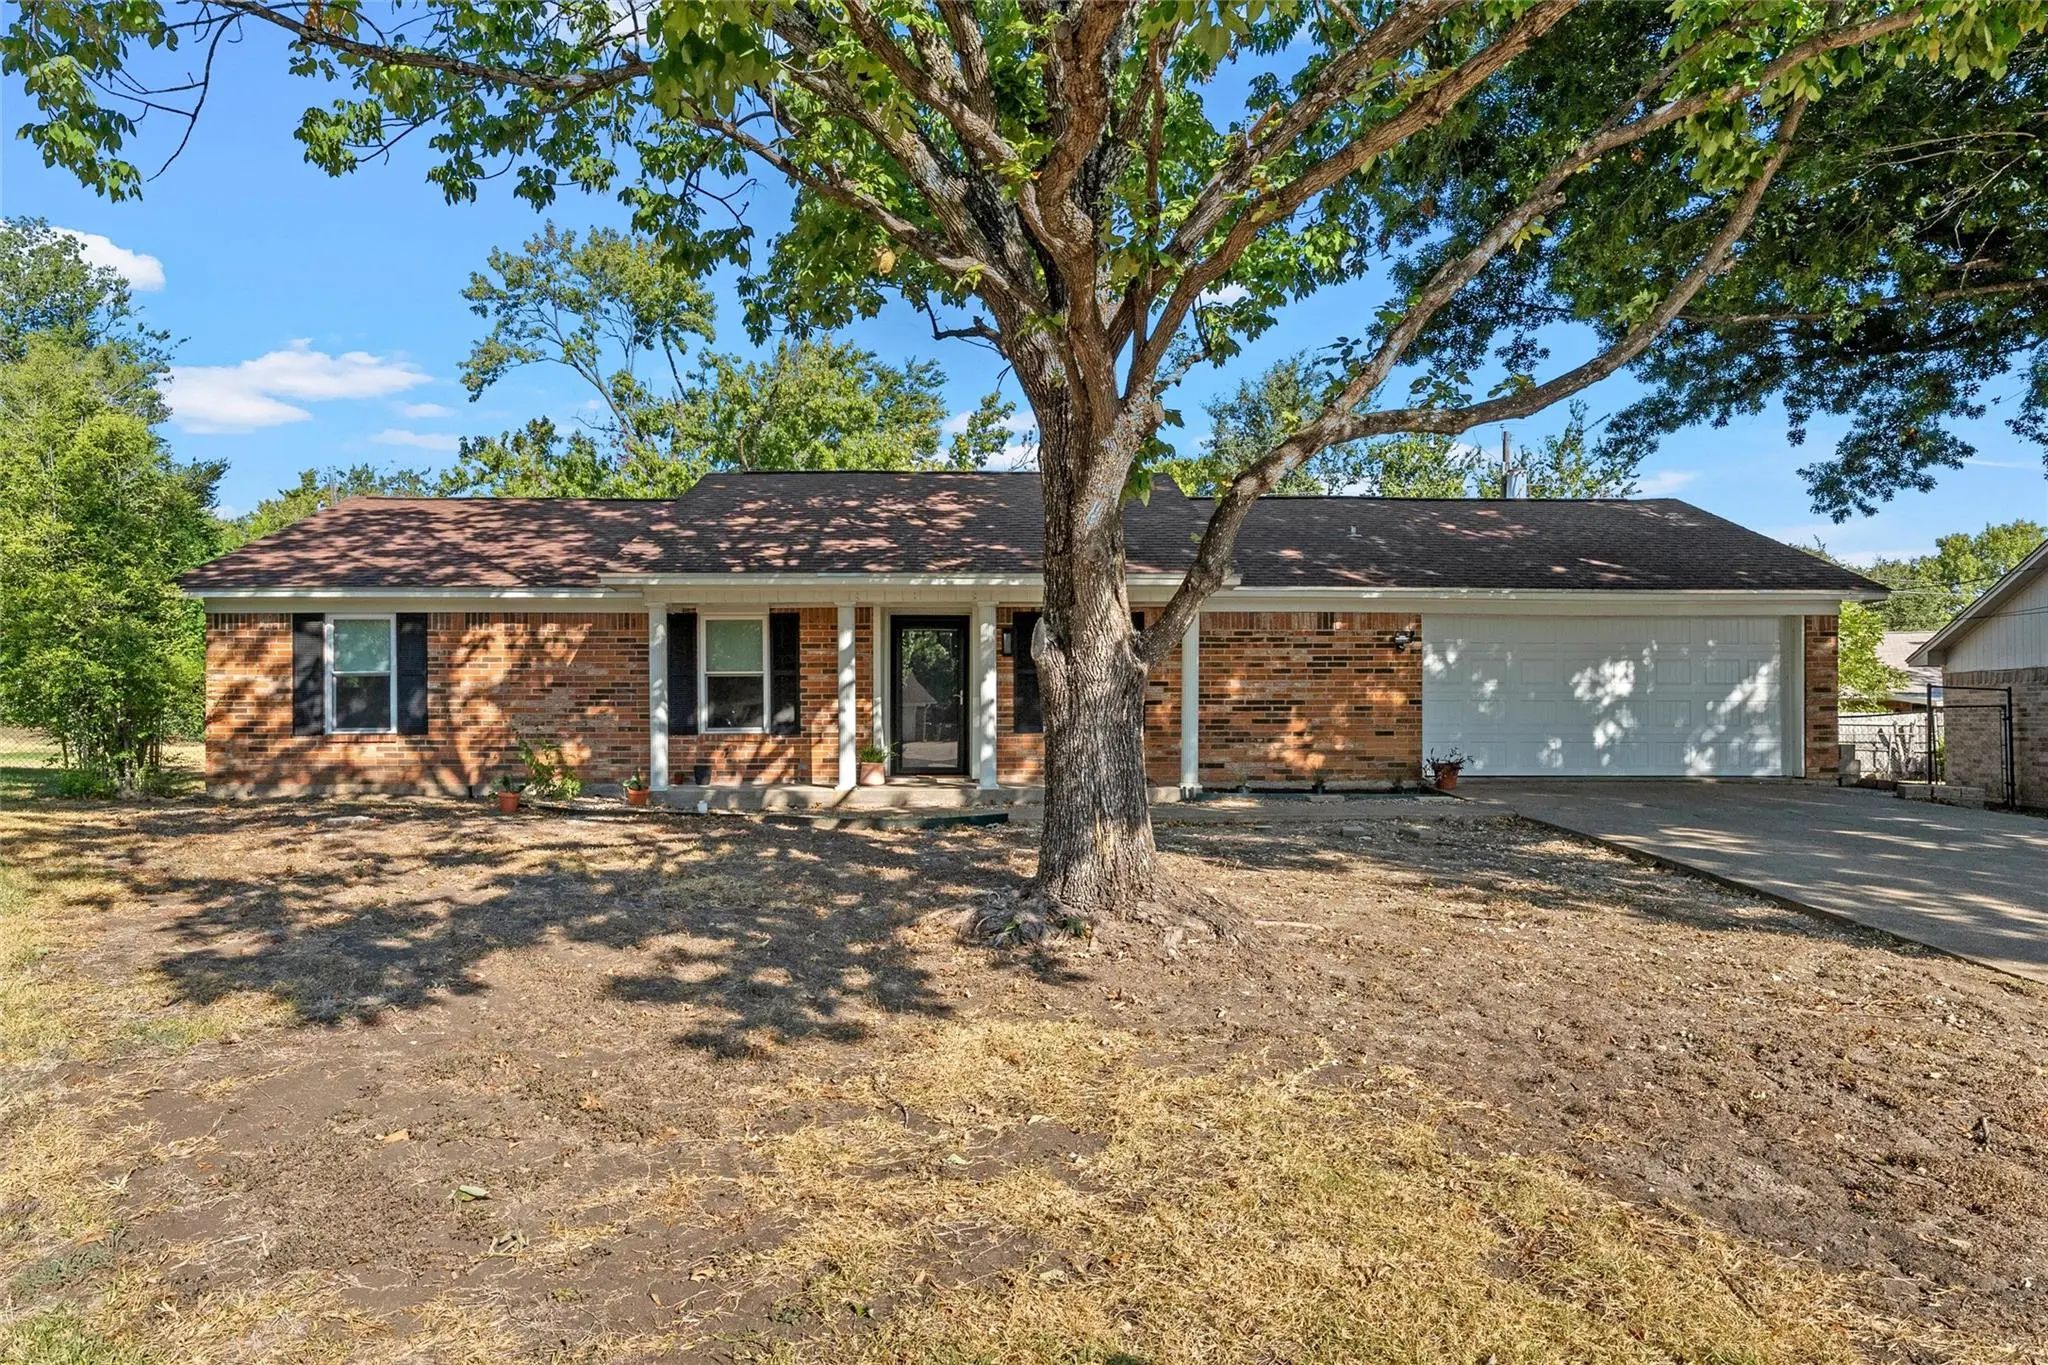
7024 Cheshire Drive
Waco, Texas 76712-3968

County: McLennan Londonderry

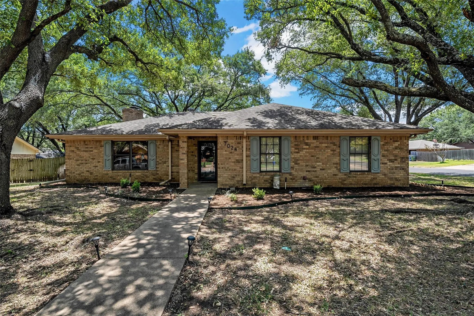
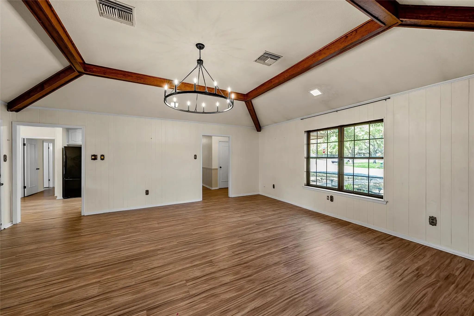
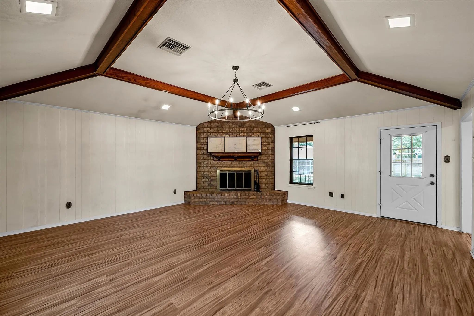
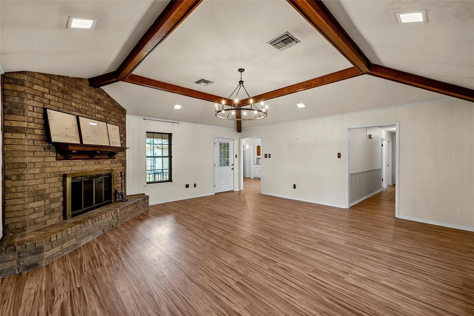
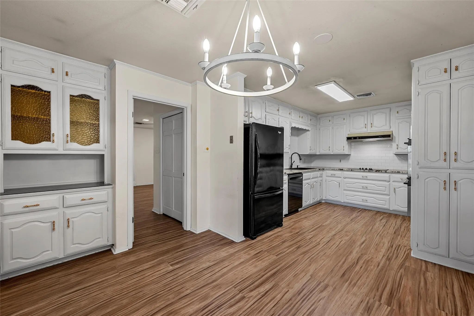
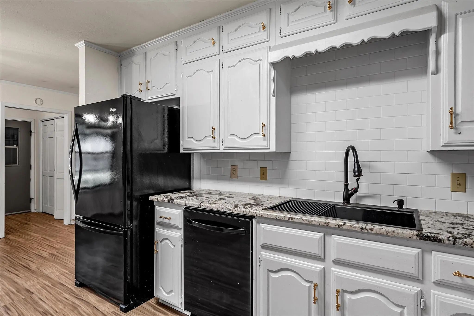
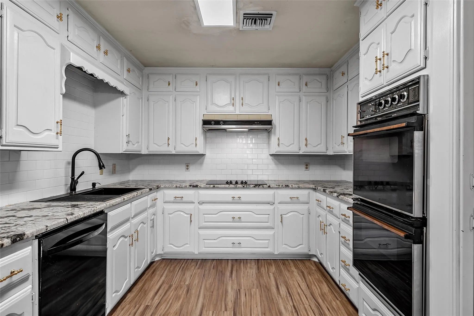
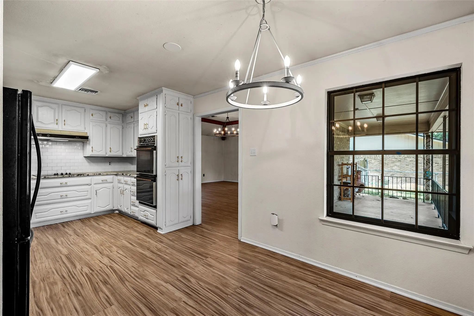
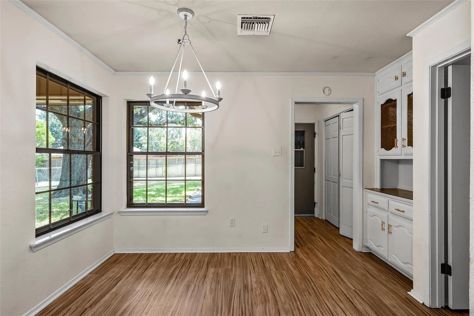
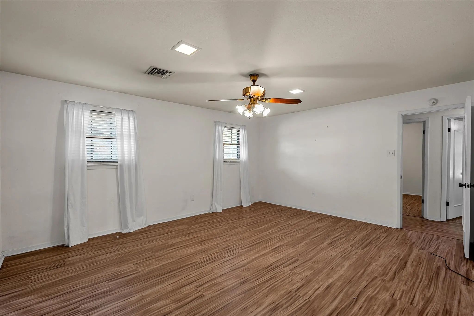
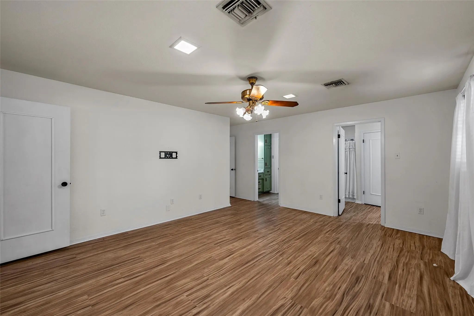
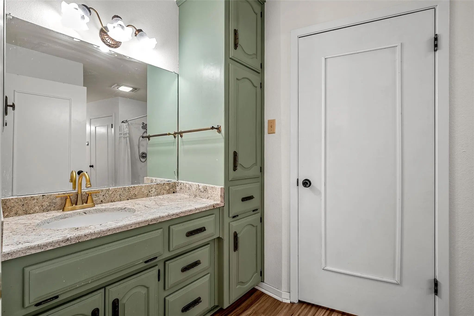
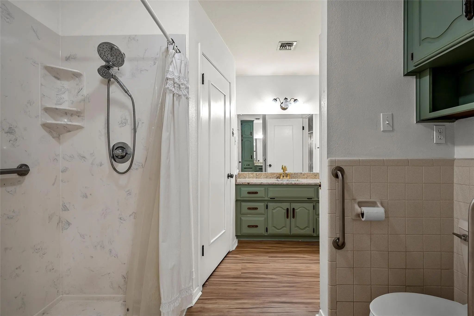
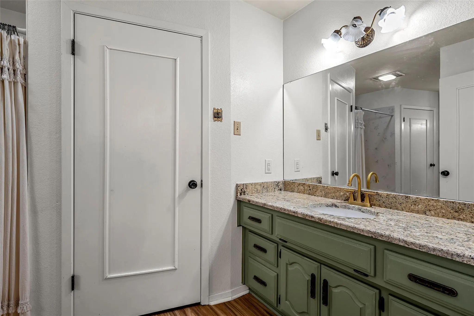
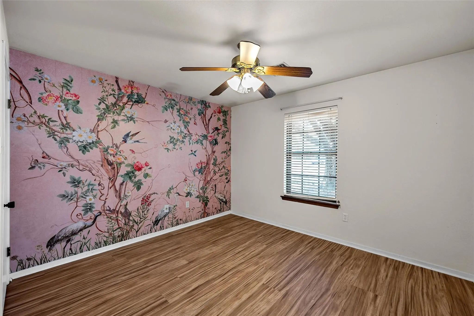
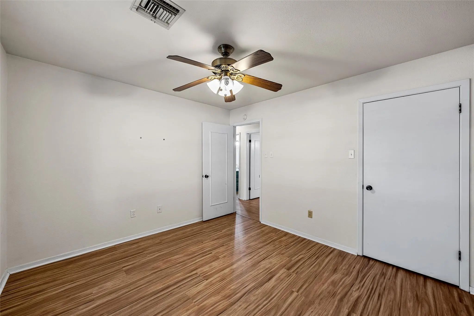
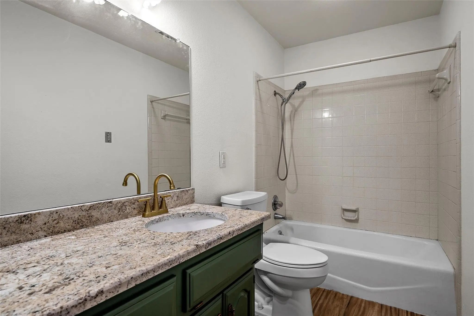
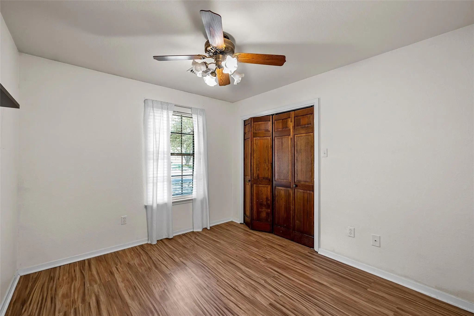
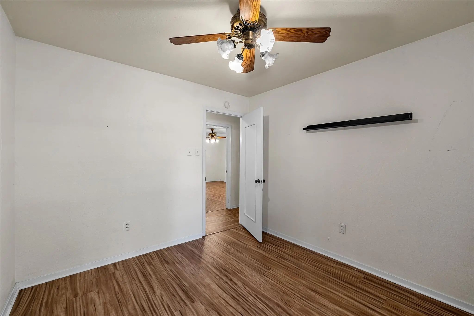
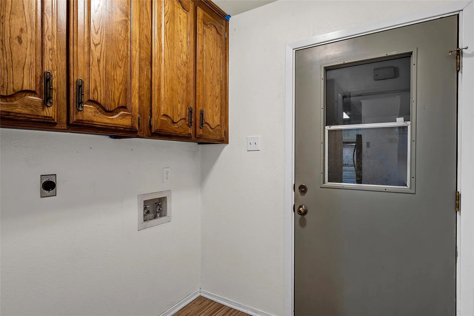
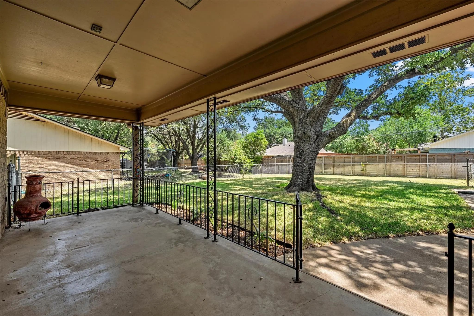
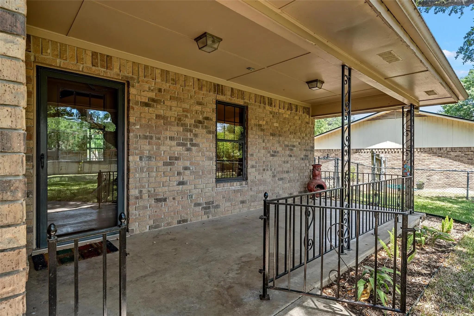
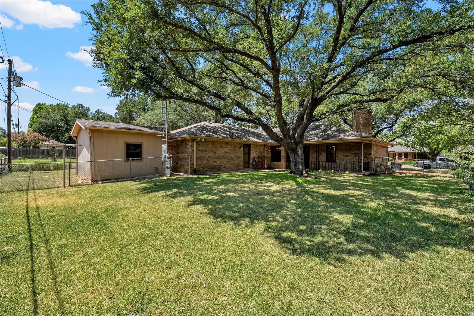
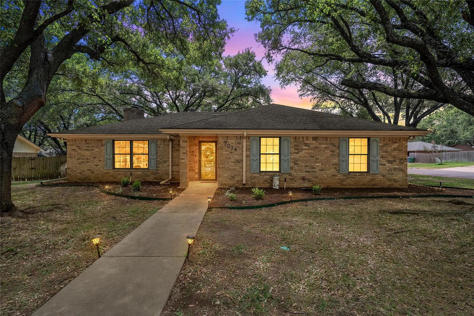
Tucked away on a beautiful tree-covered corner lot in the highly sought-after Midway ISD, this inviting one-story home offers the perfect combination of comfort, convenience, and timeless charm. Ideally located just minutes from Providence Hospital, Highway 6, shopping, restaurants, grocery stores, home improvement centers, and everyday conveniences, you'll love how easy life is from this central location. Inside, the spacious living room welcomes you with a vaulted ceiling and a stunning brick wood-burning fireplace that creates a warm focal point for gathering with family and friends. Newer laminate flooring flows throughout the home, adding both style and easy maintenance. The kitchen features newer countertops and a beautiful Kraus oversized sink and sleek faucet, while the cheerful breakfast nook overlooks the shaded backyard and features a built-in china cabinet for both charm and extra storage. A dedicated laundry room offers abundant cabinetry and storage space to help keep everything organized. The home's practical layout includes three comfortable bedrooms and two full bathrooms, each with ample storage and lots of light. The primary suite includes dual vanities with granite counters, a large shower, two closets, and two entrances, showcasing the thoughtful floor plan. Step outside to enjoy the covered back porch overlooking the backyard shaded by a majestic live oak tree. Gardeners will appreciate a sunny, separately fenced area, while hobbyists and DIY enthusiasts will love the detached storage building that's perfectly suited for a workshop or outdoor equipment. An attached side-entry two-car garage enhances both curb appeal and functionality. If you've been searching for a well-maintained home with mature trees, excellent outdoor space, and an unbeatable location in one of Central Texas' most desirable school districts, this one is ready to welcome you home.

View Virtual Tour

Estimate Your Monthly Payment

Tax Value @ 100% of Sales Price, HOA Included
Tax Value @ 85% of Market Value, HOA Not Included

Essential Information

  • Price$297,500
  • Est. Payment /m
  • Reduced By$7,400
  • Cumulative Days on MarketUnlock
  • MLS® #21348824
  • Bedrooms3
  • Bathrooms2.00
  • Square Footage1,732
  • Acres0.24
  • Year Built1982
  • TypeResidential
  • Sub-TypeSingle Family Residence
  • StatusActive
Please provide a valid email address.

Quick Valuation Analysis from 2 Active and 2 Sold Listings

Pricing Trends from 2 Active Listings in Londonderry

This Home's Price $297,500 This Home's Price Per SqFt $
Average Price $311,250 Average Price Per SqFt $
Highest Price $325,000 Highest Price Per SqFt $
Lowest Price $297,500 Lowest Price Per SqFt $

Pricing Trends from 2 Sold Listings in Londonderry

This Home's Price $297,500 This Home's Price Per SqFt $
Average Price $399,750 Average Price Per SqFt $
Highest Price $500,000 Highest Price Per SqFt $
Lowest Price $299,500 Lowest Price Per SqFt $

Property Details

School Information

Community

  • Address7024 Cheshire Drive
  • SubdivisionLondonderry
  • CityWaco
  • CountyMcLennan
  • StateTexas
  • Zip Code76712-3968
  • HOANone
  • UtilitiesAsphalt, City Sewer, City Water, Electricity Connected
  • Taxes5461

Amenities

  • # of Garages2
  • GaragesDriveway, Garage

Interior

  • Interior FeaturesCable TV Available, Decorative Lighting, Eat-in Kitchen, Granite Counters, High Speed Internet Available, Pantry, Vaulted Ceiling(s), Walk-In Closet(s)
  • FloorsLuxury Vinyl Plank, Tile
  • FireplaceYes
  • # of Fireplaces1
  • FireplacesLiving Room, Wood Burning

Exterior

  • Exterior FeaturesRain Gutters
  • FenceChain Link, Wood
  • Lot DescriptionCorner Lot, Level, Many Trees, Oak, Sprinkler System

Construction Details / Floorplan

  • Living Areas1
  • Dining Rooms1
  • Full Baths2
  • RoofComposition
  • FoundationSlab

Energy Efficiency / Green Features / Heating & Cooling

  • HeatingCentral

Private Listing Information (Registration Required)

Listing Details

  • AgentAmanda Nesbitt
  • OfficeMagnolia Realty

Similar Listings

7113 Oxford Drive Waco, Texas 76712-3956 McLennan | Midway ISD Register to View Community Name

- $325,000

Residential, Single Family Residence
  • 3 Beds
  • 2 Baths
  • 1,561 SQFT
  • 2 Car
View details More Photos Save

Beautifully Updated And Move In Ready In Midway Isd! Tucked Away On A Cul-de-sac, This Home Has Undergone An Extensive Renovation With Updates Throughout, Including New Windows, Doors, Flooring, Sheetrock, Hvac System And Ductwork, Water Heater, P...

Users may not reproduce or redistribute the data found on this site. The data is for viewing purposes only. Data is deemed reliable, but is not guaranteed accurate by the MLS or NTREIS.

Listing information last updated on October 15th, 2026 at 1:15am CDT.