
- $615k Price
- 4 Beds
- 3.1 Baths
- 3,743 Sqft
- .55 Acres
- 1925 Year Built
- Study
- Game Room
- Media
- Pool

411 S Bowie Drive
Weatherford, Texas 76086-4033
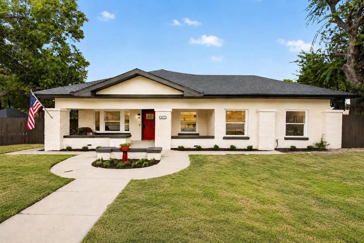
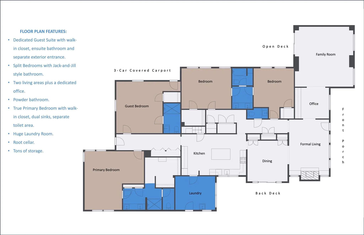
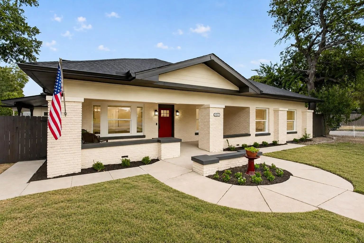
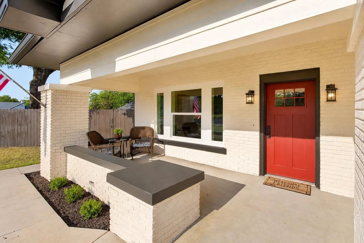
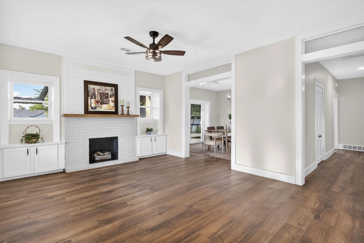
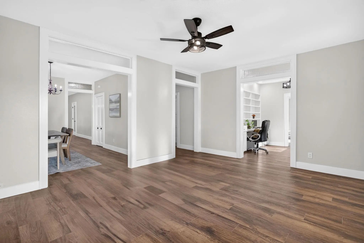
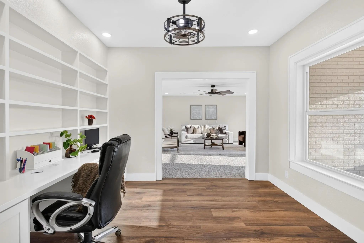
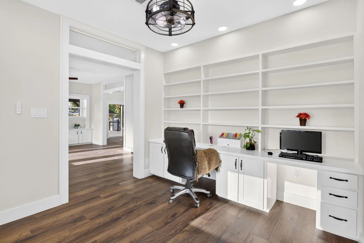
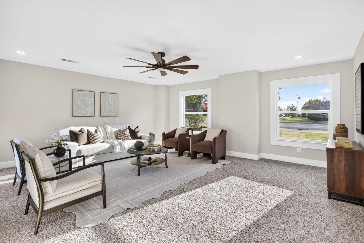
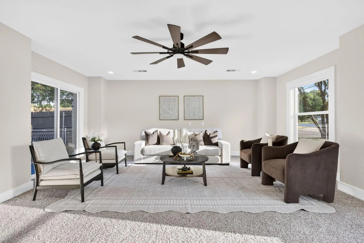
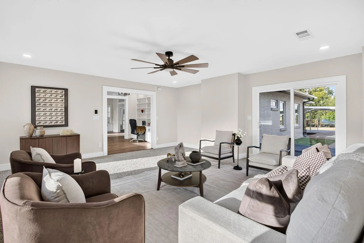
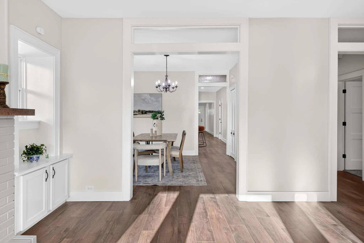
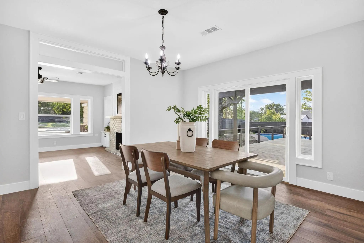
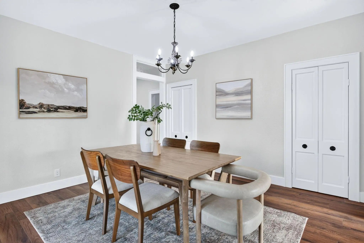
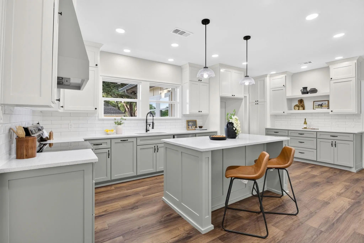
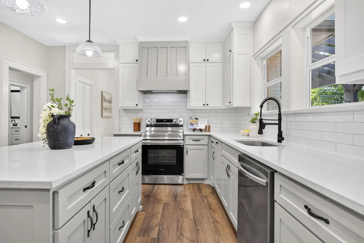
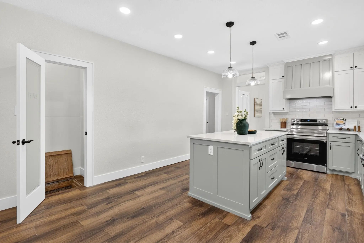
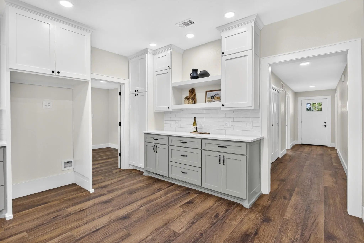
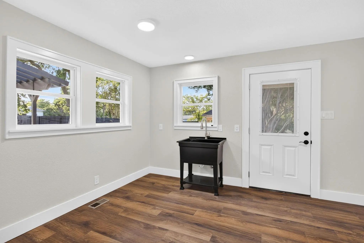
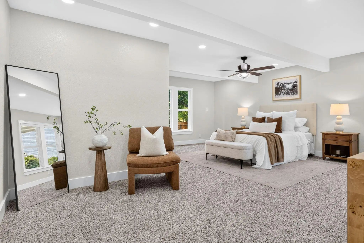
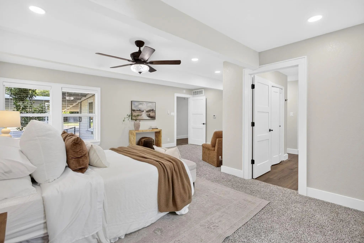
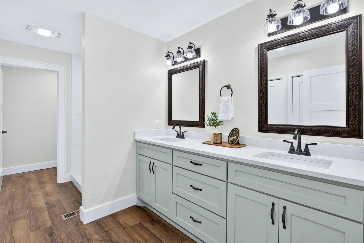
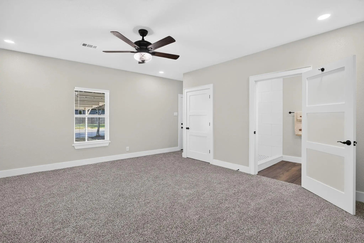
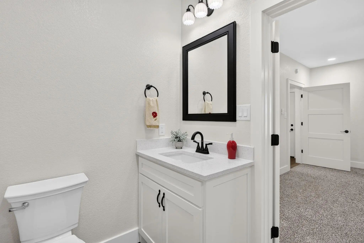
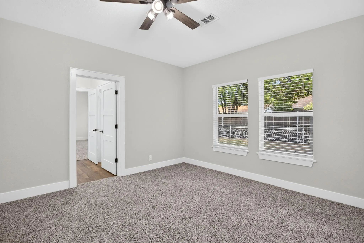
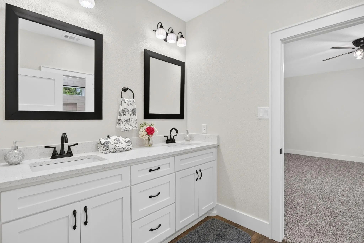
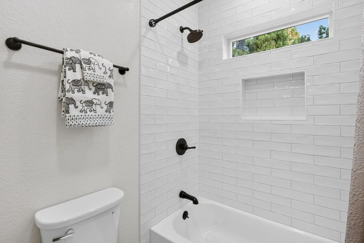
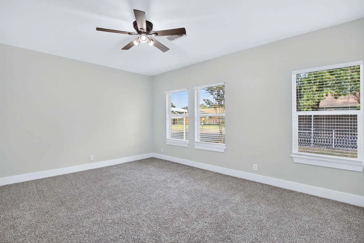
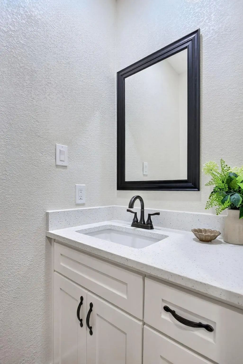
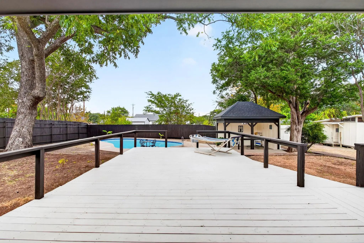
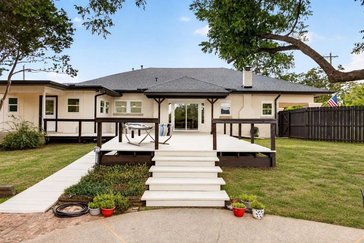
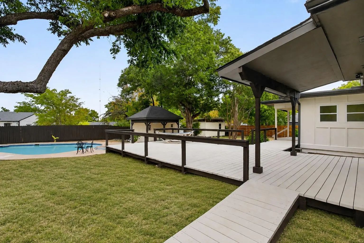
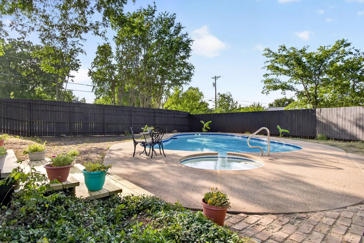
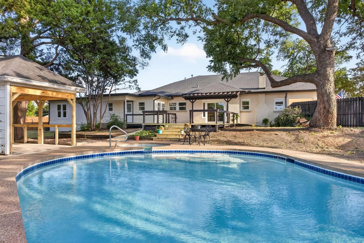
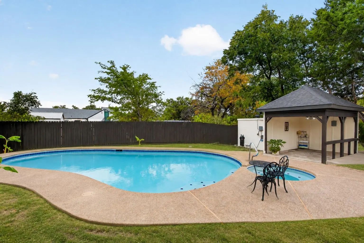
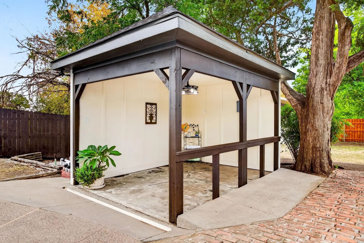
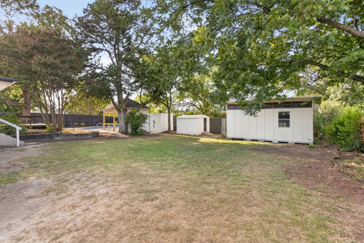
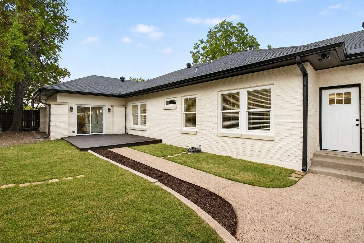
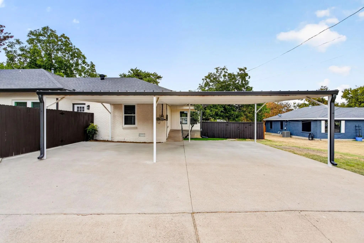
Imagine welcoming family for the upcoming holidays in a home with room for everyone—and a place for every tradition. From a front porch ready for seasonal greenery to a spacious dining area for memorable meals, this thoughtfully renovated Craftsman on over half an acre sets the scene for a special season. Make your move now, and this year’s celebrations could have a new address. Located within walking distance of Love Street Park and Hall MS, this home blends historic character with modern updates and exceptional flexibility. A front circle drive and expansive covered side parking offer plenty of room for visitors, while fresh paint, new windows, a new front door, and refreshed landscaping create a welcoming first impression. Inside, the formal living room flows into the dining area and a huge, updated kitchen, where a large island and breakfast bar make holiday baking, buffet spreads, and everyday gatherings feel effortless. The original root cellar adds an unexpected touch of history. A dedicated study offers a quiet retreat, while the expansive great room is ready for movie nights, gift exchanges, and lingering conversations. When guests stay a little longer, the layout shines. A separate guest or in-law suite features a ramped entrance, an ensuite bath, and extra-wide doorways to accommodate mobility needs. Secondary bedrooms share a reconfigured Jack-and-Jill bath, with a dedicated half bath nearby, while the spacious primary suite provides a peaceful place to recharge. The gathering spaces continue outdoors with a huge deck, remodeled pool and spa, cabana, and a separate courtyard just off the great room. Mature shade trees and multiple storage buildings add to the appeal of this generous property. With extensive updates already complete and space to bring everyone together, this is a home you can enjoy from the start - and making lasting memories during the most special days of the year.
View Virtual TourPrice and Status Change History for 411 S Bowie Drive
Price and Status Change History Require Client Level AccessQuick Valuation Analysis from 6 Active and 9 Sold Listings
Pricing Trends from 6 Active Listings in Mineral Heights
| This Home's Price | $615,000 | This Home's Price Per SqFt | $ |
| Average Price | $356,167 | Average Price Per SqFt | $ |
| Highest Price | $615,000 | Highest Price Per SqFt | $ |
| Lowest Price | $247,000 | Lowest Price Per SqFt | $ |
Pricing Trends from 9 Sold Listings in Mineral Heights
| This Home's Price | $615,000 | This Home's Price Per SqFt | $ |
| Average Price | $264,444 | Average Price Per SqFt | $ |
| Highest Price | $389,000 | Highest Price Per SqFt | $ |
| Lowest Price | $140,000 | Lowest Price Per SqFt | $ |
School Information
- School DistrictWeatherford ISD
- Elementary SchoolCurtis
- Middle SchoolHall
- High SchoolWeatherford
Community
- Address411 S Bowie Drive
- SubdivisionMineral Heights
- CityWeatherford
- CountyParker
- StateTexas
- Zip Code76086-4033
- HOANone
- UtilitiesCity Sewer, City Water, Electricity Connected
- Taxes4697
Amenities
- SecuritySecurity Lights, Smoke Detector(s)
- GaragesAdditional Parking, Carport, Circular Driveway, Concrete, Covered, Driveway
- Has PoolYes
- PoolCabana, In Ground, Pool/Spa Combo, Private, Separate Spa/Hot Tub
Interior
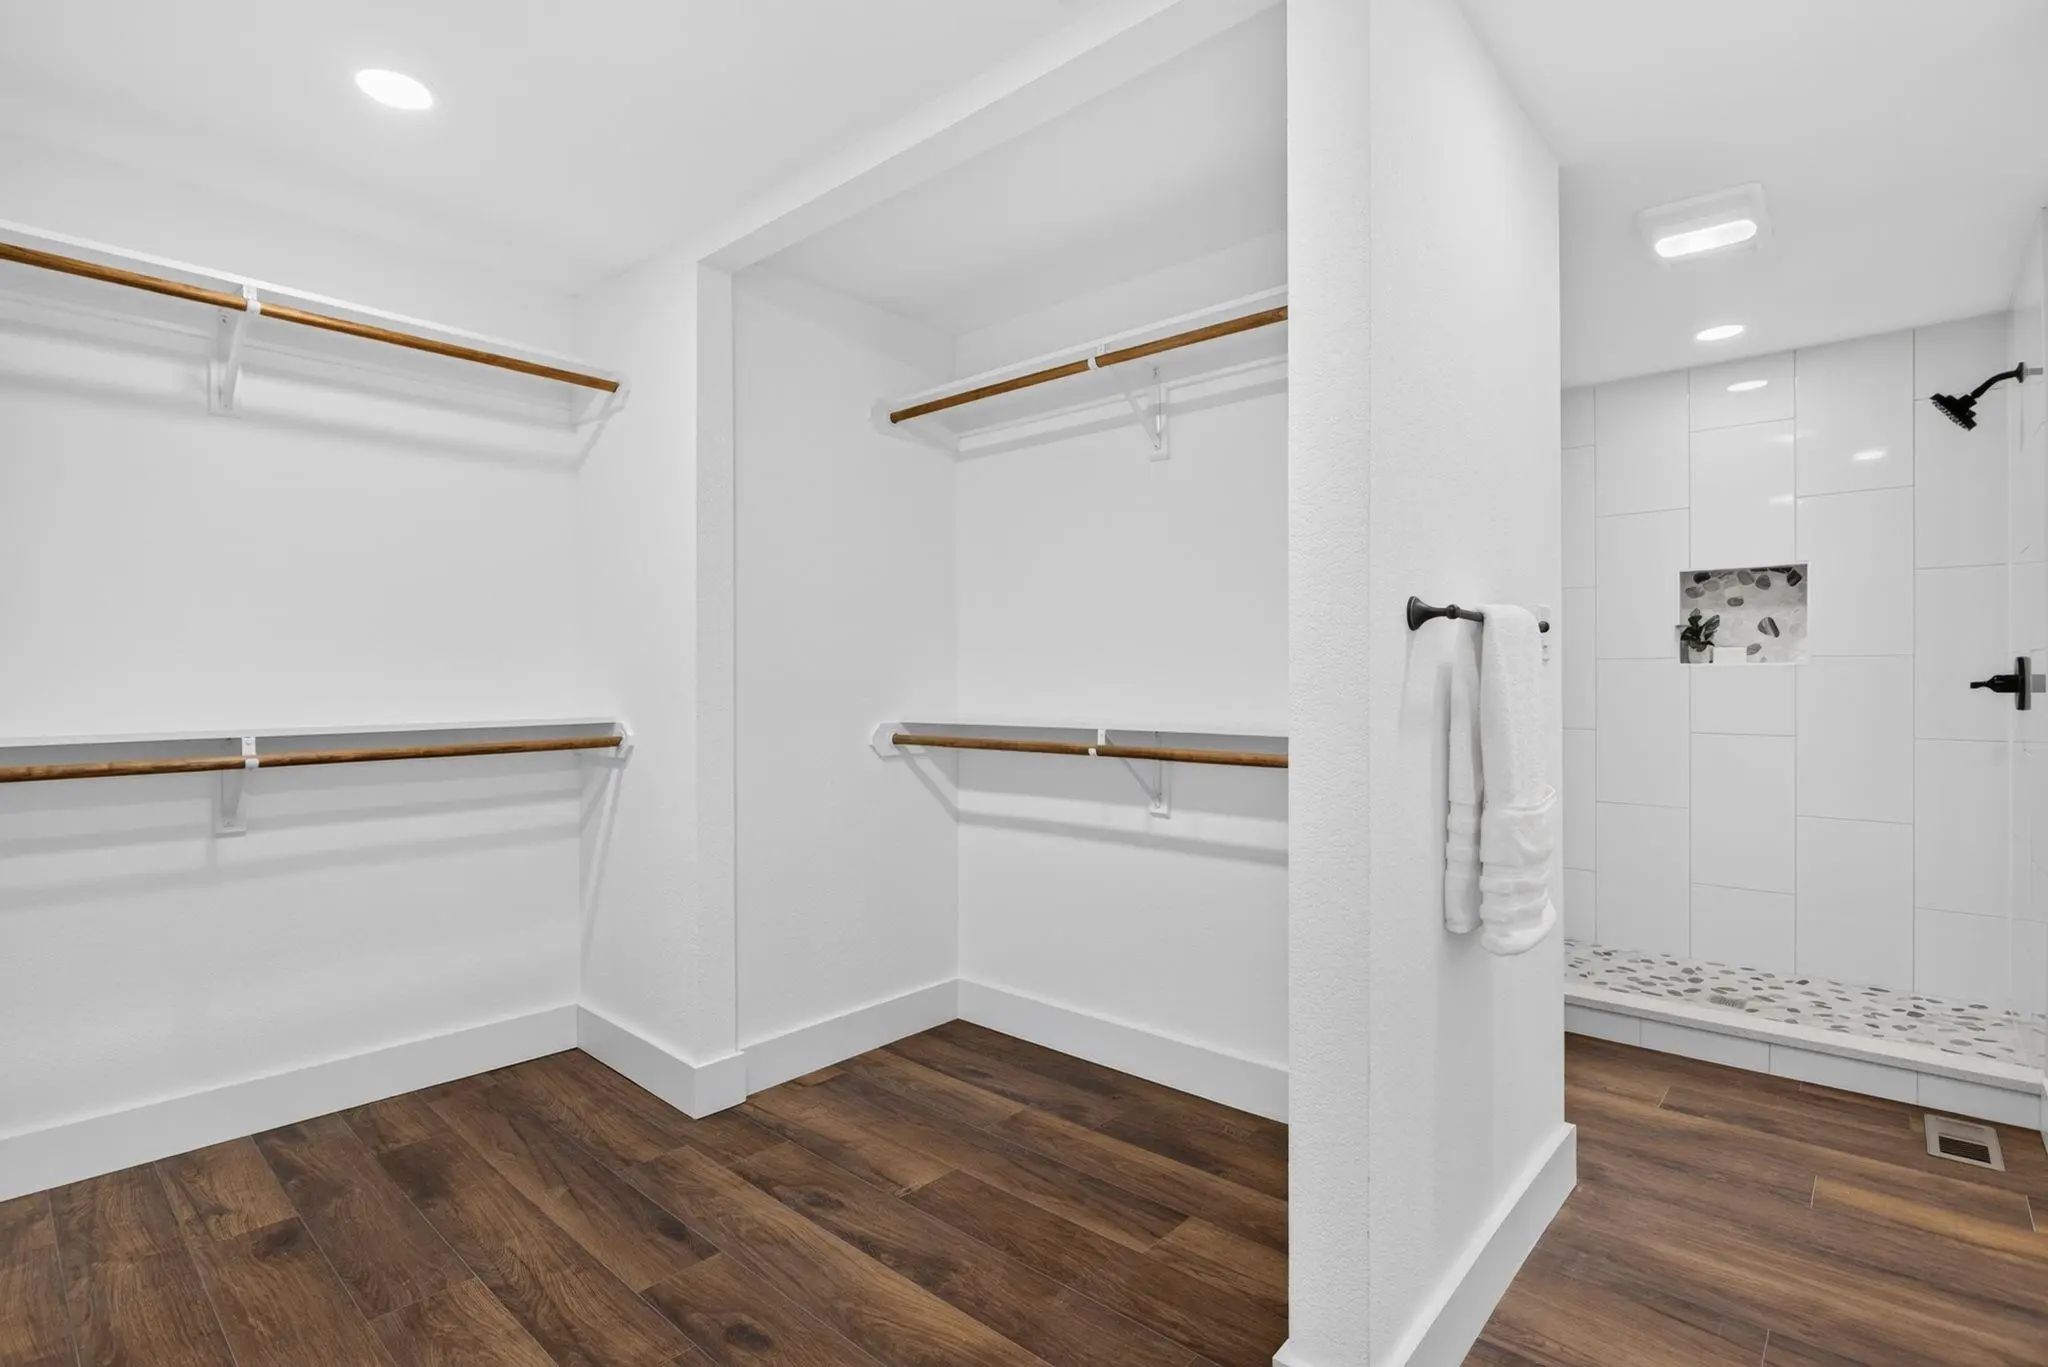
- Interior FeaturesBuilt-in Features, Decorative Lighting, Dry Bar, Granite Counters, In-Law Suite Floorplan, Kitchen Island, Pantry, Walk-In Closet(s)
- FloorsCarpet, Luxury Vinyl Plank
- FireplaceYes
- # of Fireplaces1
- FireplacesGas
- Disability FeaturesAccessible Approach with Ramp, Accessible Bedroom, Accessible Doors
Exterior
- Exterior FeaturesCourtyard, Covered Patio/Porch, Rain Gutters, Lighting, Storage
- FenceBack Yard, Wood
- Lot DescriptionCorner Lot, Few Trees, Lrg. Backyard Grass
Construction Details / Floorplan
- Living Areas2
- Dining Rooms2
- Full Baths3
- Half Baths1
- RoofComposition
- FoundationPillar/Post/Pier, Slab
- ConstructionBrick
Energy Efficiency / Green Features / Heating & Cooling
- HeatingCentral, Natural Gas
Private Listing Information (Registration Required)
Listing Details
- AgentDevon Reyes
- OfficeLeague Real Estate
Users may not reproduce or redistribute the data found on this site. The data is for viewing purposes only. Data is deemed reliable, but is not guaranteed accurate by the MLS or NTREIS.
Listing information last updated on October 21st, 2026 at 9:19am CDT.