
- 3 Beds
- 3.1 Baths
- 3,279 Sqft
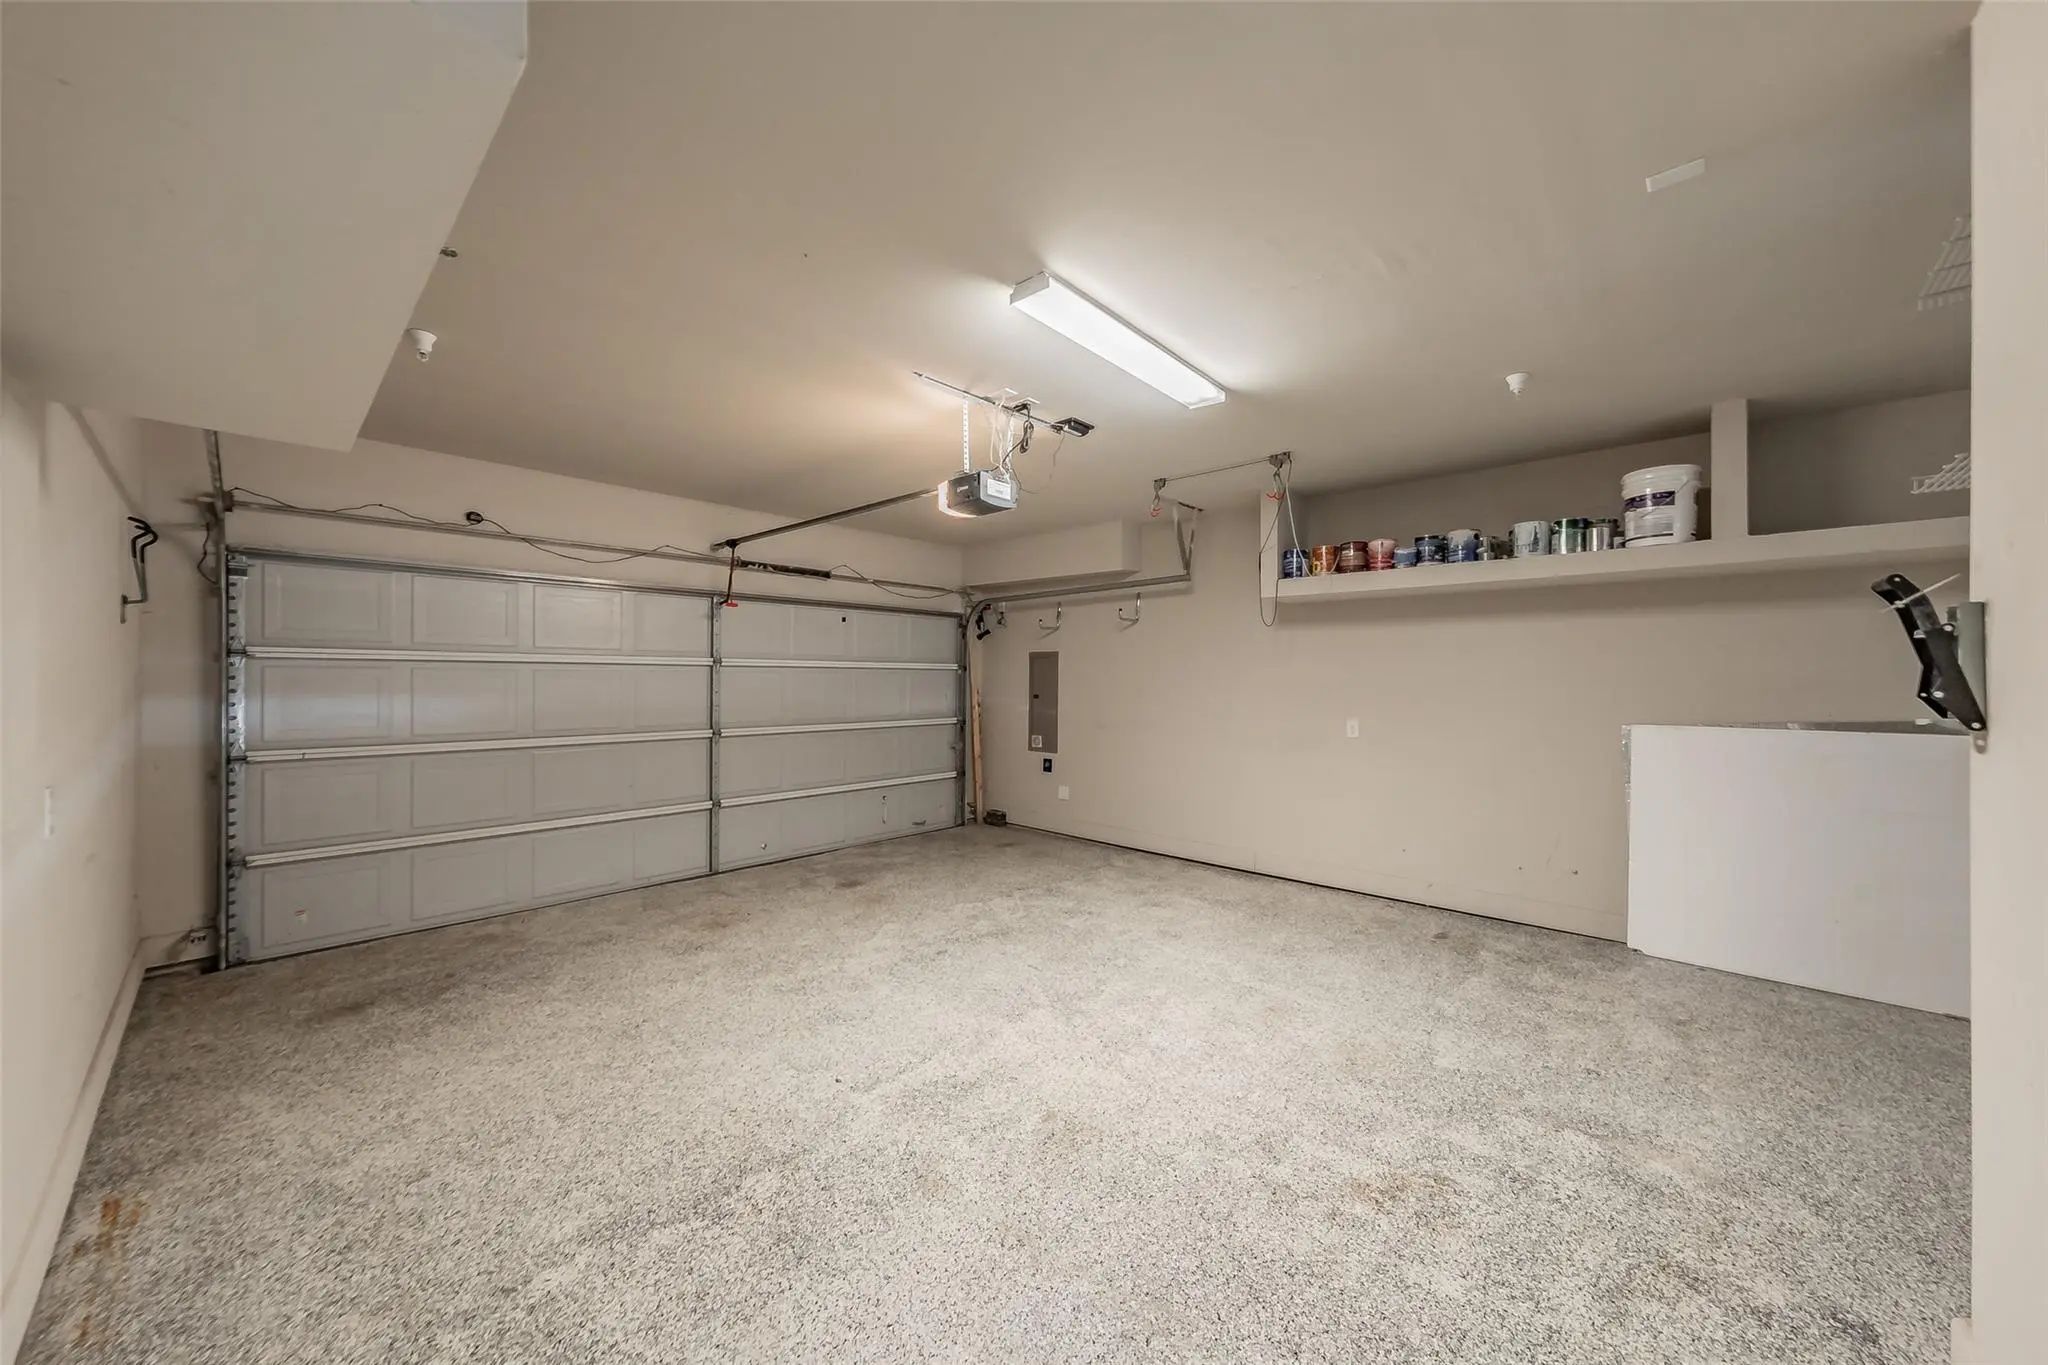
- 2 Garages
- .03 Acres
- 2019 Year Built
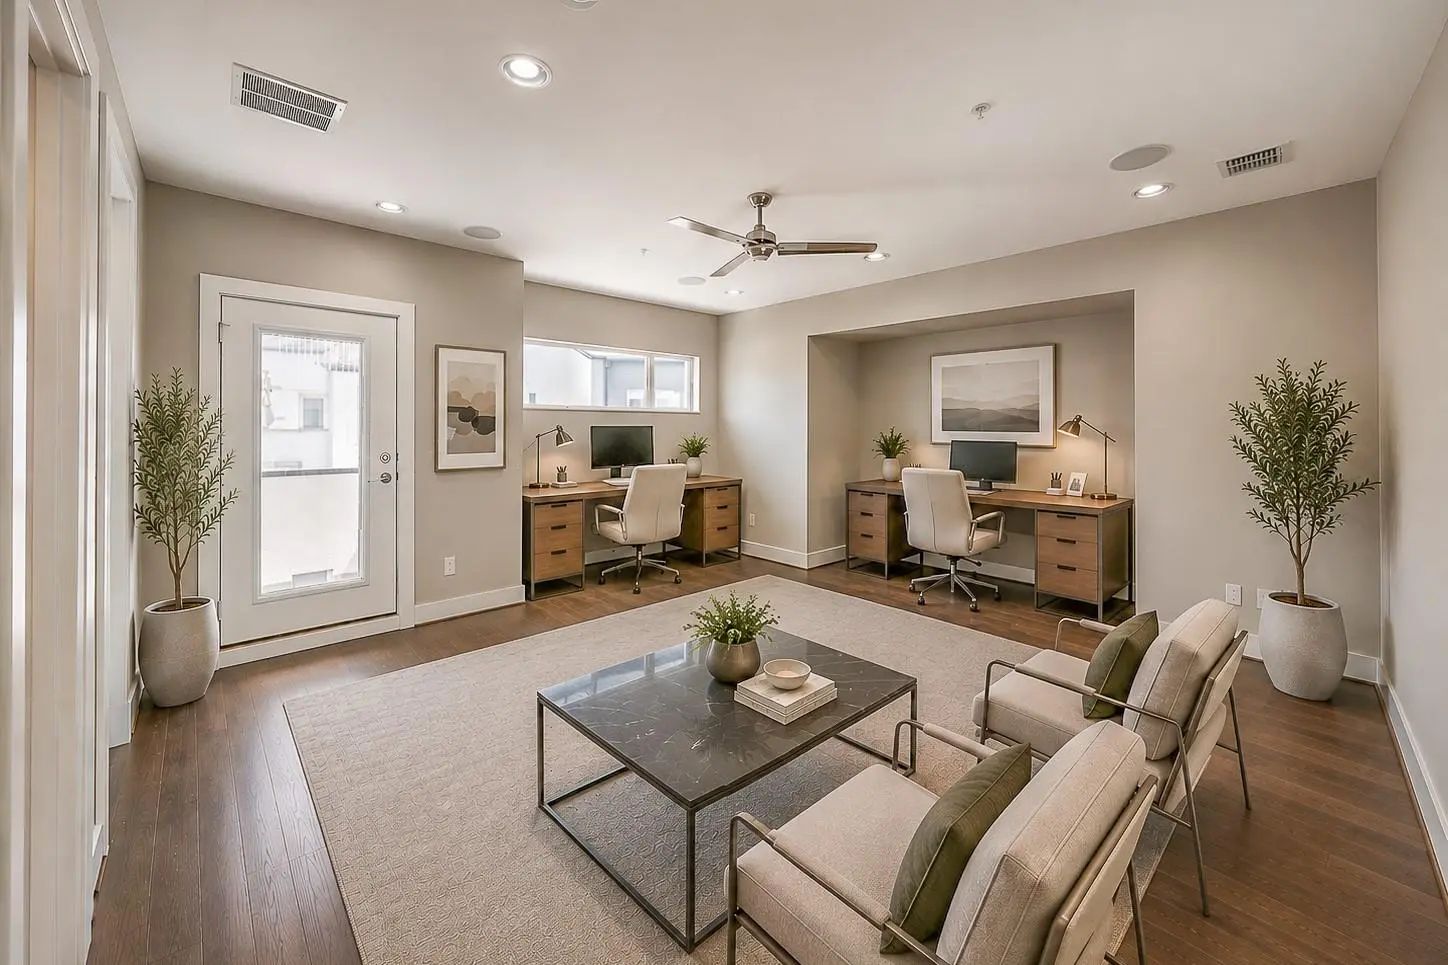
- Study
- Game Room
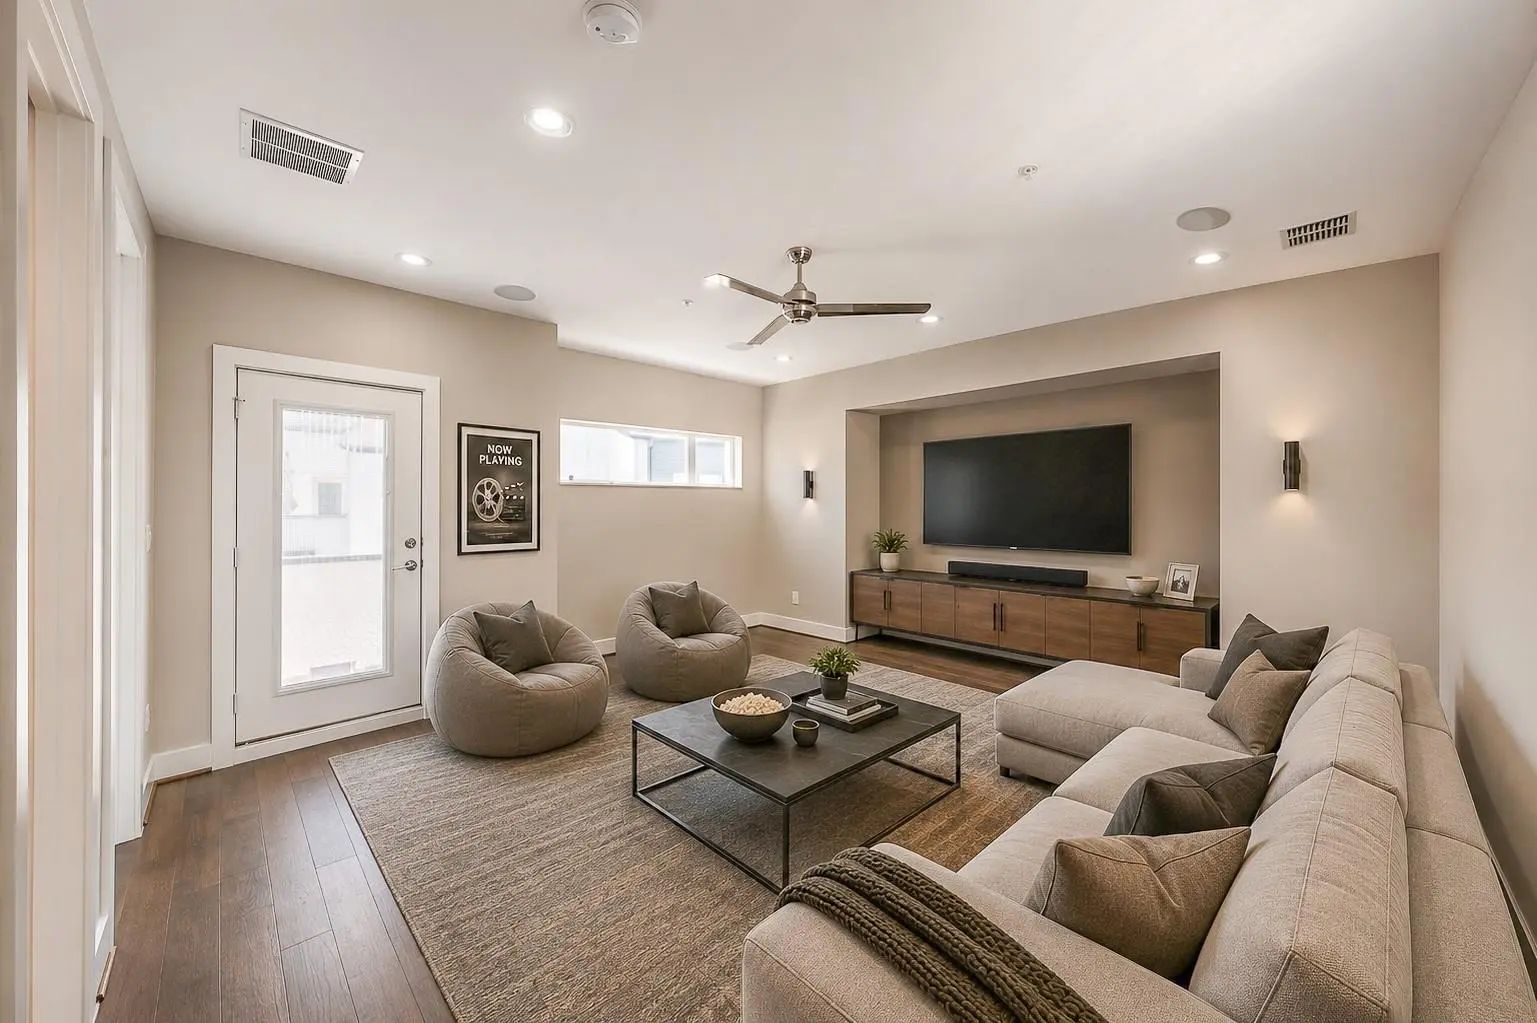
- Media
- Pool

381 E Greenbriar Lane 804
Dallas, Texas 75203-1048
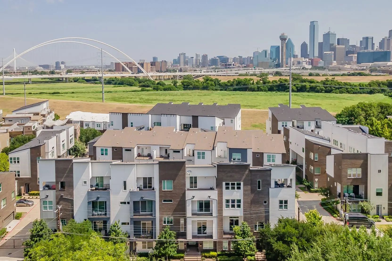
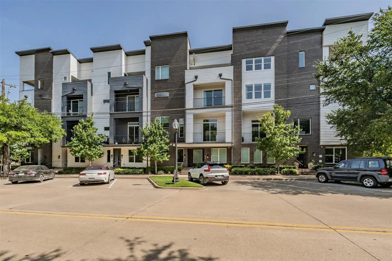
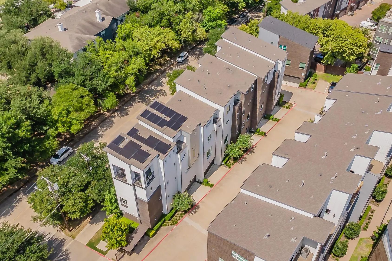
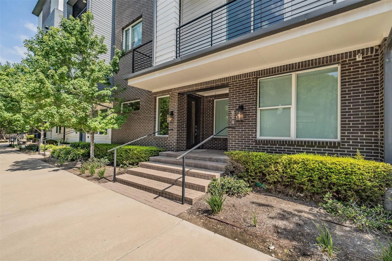
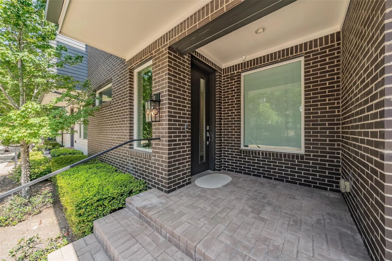
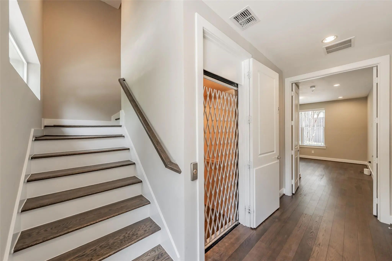
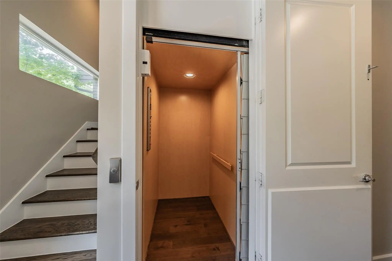
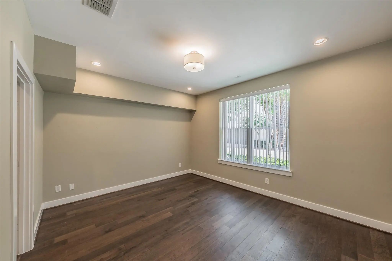
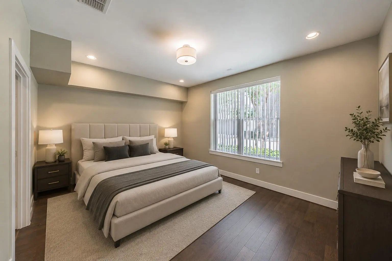
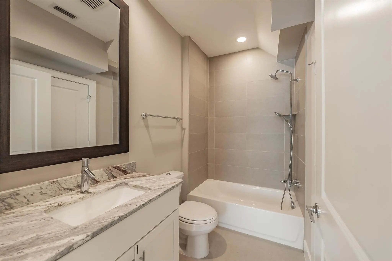
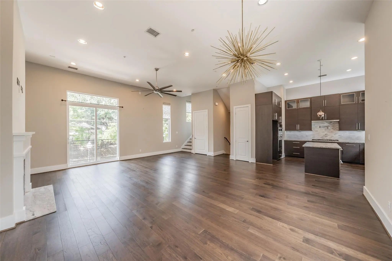
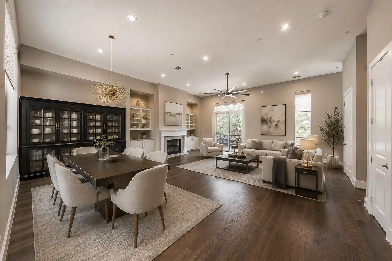
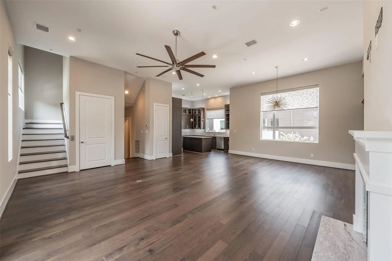
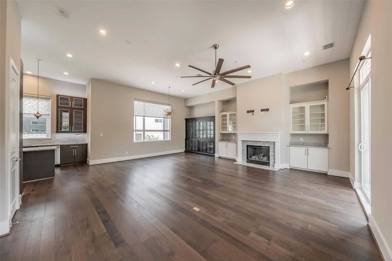
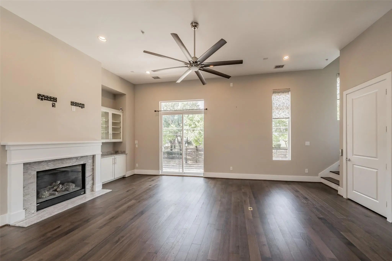
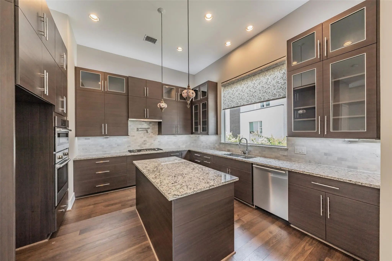
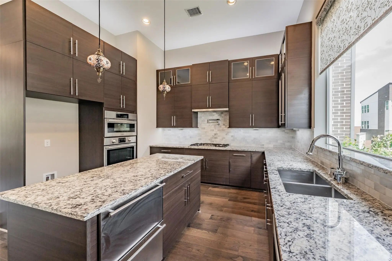
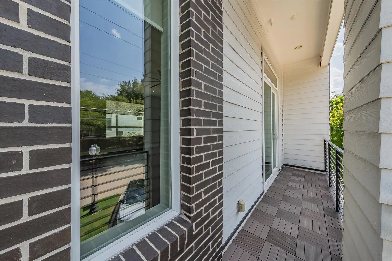
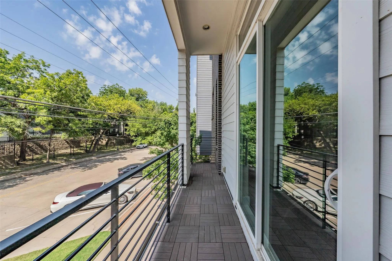
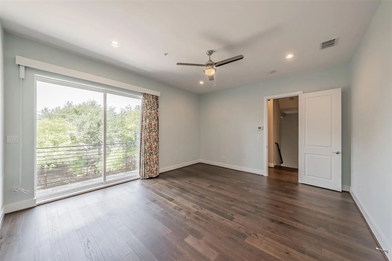
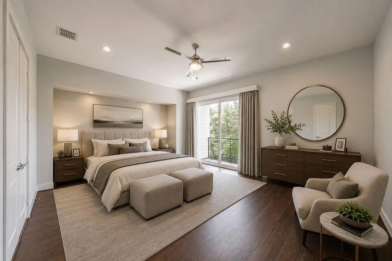
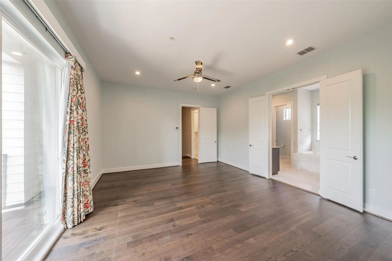
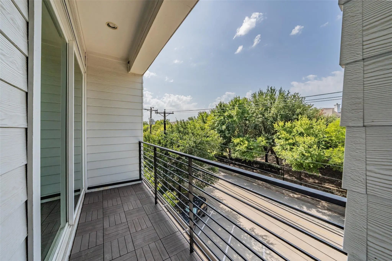
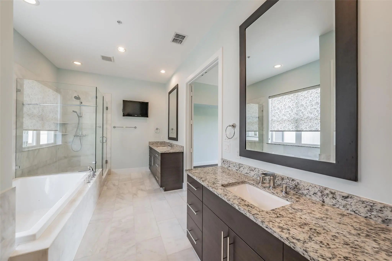
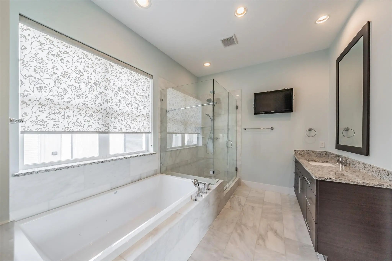
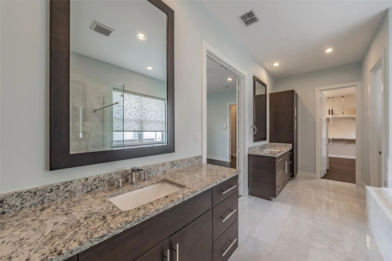
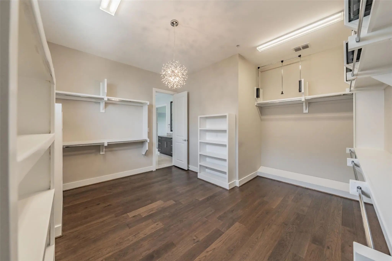
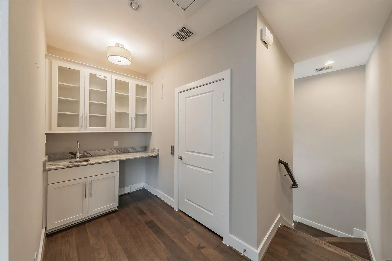
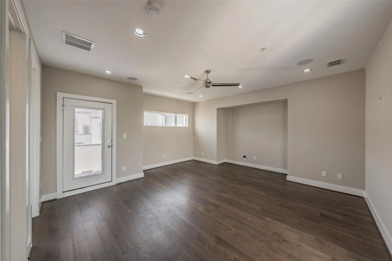
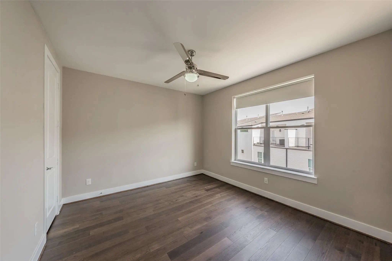
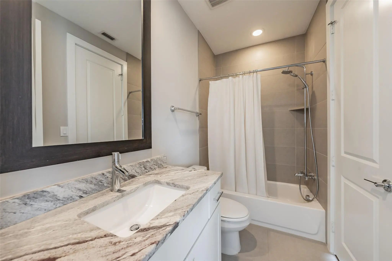
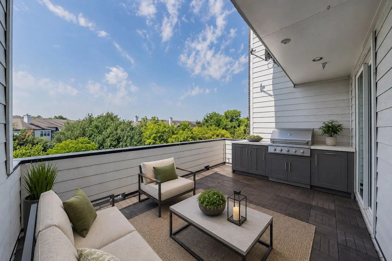
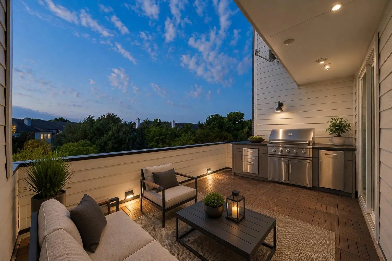
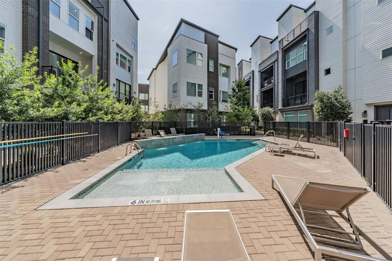
PRICE IMPROVEMENT + BUYER INCENTIVE! $5,000 price improvement PLUS a $5,000 seller-paid credit at closing with an acceptable offer received by October 30, 2026. Restrictions apply. TIMELESS ARCHITECTURE • MUSEUM-FINISHED WALLS • LUXURY FINISHES • THOUGHTFUL DESIGN define this exceptional 3,279-square-foot residence, Unit 804 at Trinity Bluff, one of Oak Cliff’s most desirable gated communities, with a surprisingly low HOA. Luxury meets modern living in this brownstone-inspired four-story townhome with a private elevator to every level, three balconies, and a private deck with peaceful treetop views. The open floor plan offers soaring 10 to 12-foot ceilings, expansive windows, hardwood floors, oversized 8-foot doors, electric shades, and a dramatic entry. All three bedrooms feature private en-suite baths. The spacious primary suite occupies the entire third floor with a spa-inspired bath and oversized walk-in closet. The chef’s kitchen features Shiloh soft-close cabinetry, granite countertops, large island, under-cabinet lighting, Bosch stainless appliances, five-burner gas cooktop, two refrigerator drawers, and Hansgrohe fixtures. ECO-HIP energy-efficient construction includes 2x6 insulated exterior walls, Low-E windows, radiant barrier, tankless gas water heater, Lennox high-efficiency HVAC, low-VOC paint, smart-home wiring, and 5.1 surround-sound prewire. Residents enjoy a community pool for relaxing, cooling off, and neighborhood gatherings, plus an active social committee hosting arts classes, progressive dinners, and community events. Minutes from Bishop Arts, Trinity Groves, Downtown Dallas, Riverfront Boulevard dining, shopping, entertainment, and major employment centers. Listing Agent is an Owner and Resident of Trinity Bluff.
View Virtual TourPrice and Status Change History for 381 E Greenbriar Lane 804
Price and Status Change History Require Client Level AccessQuick Valuation Analysis from 2 Sold Listings
Pricing Trends from 2 Sold Listings in Trinity Twnhms #2 Add
| This Home's Price | $694,500 | This Home's Price Per SqFt | $ |
| Average Price | $631,450 | Average Price Per SqFt | $ |
| Highest Price | $649,900 | Highest Price Per SqFt | $ |
| Lowest Price | $613,000 | Lowest Price Per SqFt | $ |
School Information
- School DistrictDallas ISD
- Elementary SchoolBowie
- Middle SchoolGarcia
- High SchoolAdamson
Community
- Address381 E Greenbriar Lane 804
- SubdivisionTrinity Twnhms #2 Add
- CityDallas
- CountyDallas
- StateTexas
- Zip Code75203-1048
- HOAMandatory
- HOA Fees$195
- HOA Fees FrequencyMonthly
- FeaturesCommunity Pool, Community Sprinkler, Gated, Sidewalks
- UtilitiesCity Sewer, City Water, Community Mailbox
- Taxes8421
Amenities
- SecurityFire Alarm, Fire Sprinkler System, Gated Community, Security Gate, Security System Owned, Smoke Dete
- # of Garages2
- GaragesDriveway, Epoxy Flooring, Garage Door Opener, Garage Faces Rear, Garage Single Door, Gated, Oversized
- Has PoolYes
- PoolFenced, Gunite, In Ground, Outdoor Pool, Pool/Spa Combo
Interior
- Interior FeaturesChandelier, Decorative Lighting, Double Vanity, Elevator, Flat Screen Wiring, Granite Counters, High Speed Internet Available, Kitchen Island, Open Floorplan, Pantry, Smart Home System, Walk-In Closet(s), Wet Bar
- AppliancesSatellite Dish
- FloorsCeramic Tile, Marble, Wood
- FireplaceYes
- # of Fireplaces1
- FireplacesGas Logs
- Stories4
- Disability FeaturesAccessible Elevator Installed
Exterior
- Exterior FeaturesBalcony, Covered Deck, Rain Gutters
- FenceElectric, Gate, Wood, Wrought Iron
Construction Details / Floorplan
- Stories4
- Living Areas2
- Dining Rooms1
- Full Baths3
- Half Baths1
- RoofComposition
- FoundationSlab
- ConstructionBrick, Frame, Wood
Energy Efficiency / Green Features / Heating & Cooling
- Green FeaturesAppliances, Drought Tolerant Plants, HVAC, Low Flow Commode, Mechanical Fresh Air, Rain / Freeze Sensors, Thermostat, Waterheater, Windows
- HeatingCentral, Natural Gas, Zoned
Private Listing Information (Registration Required)
Listing Details
- AgentTrent Hagler
- OfficeWhite Rock Realty
Users may not reproduce or redistribute the data found on this site. The data is for viewing purposes only. Data is deemed reliable, but is not guaranteed accurate by the MLS or NTREIS.
Listing information last updated on October 21st, 2026 at 7:16pm CDT.