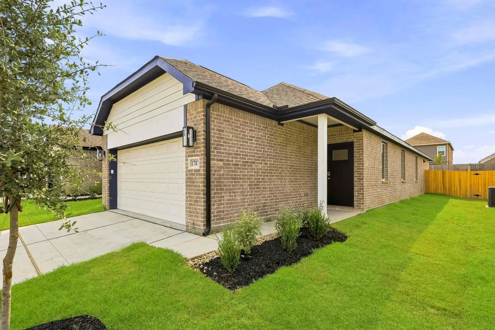
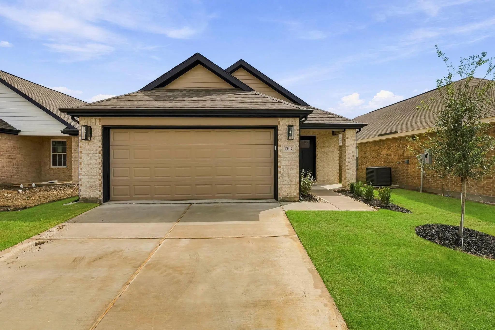
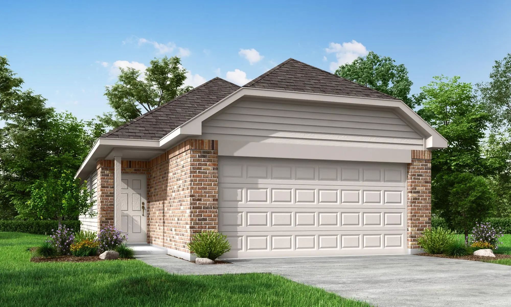
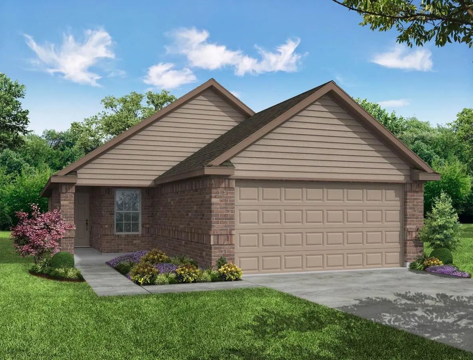
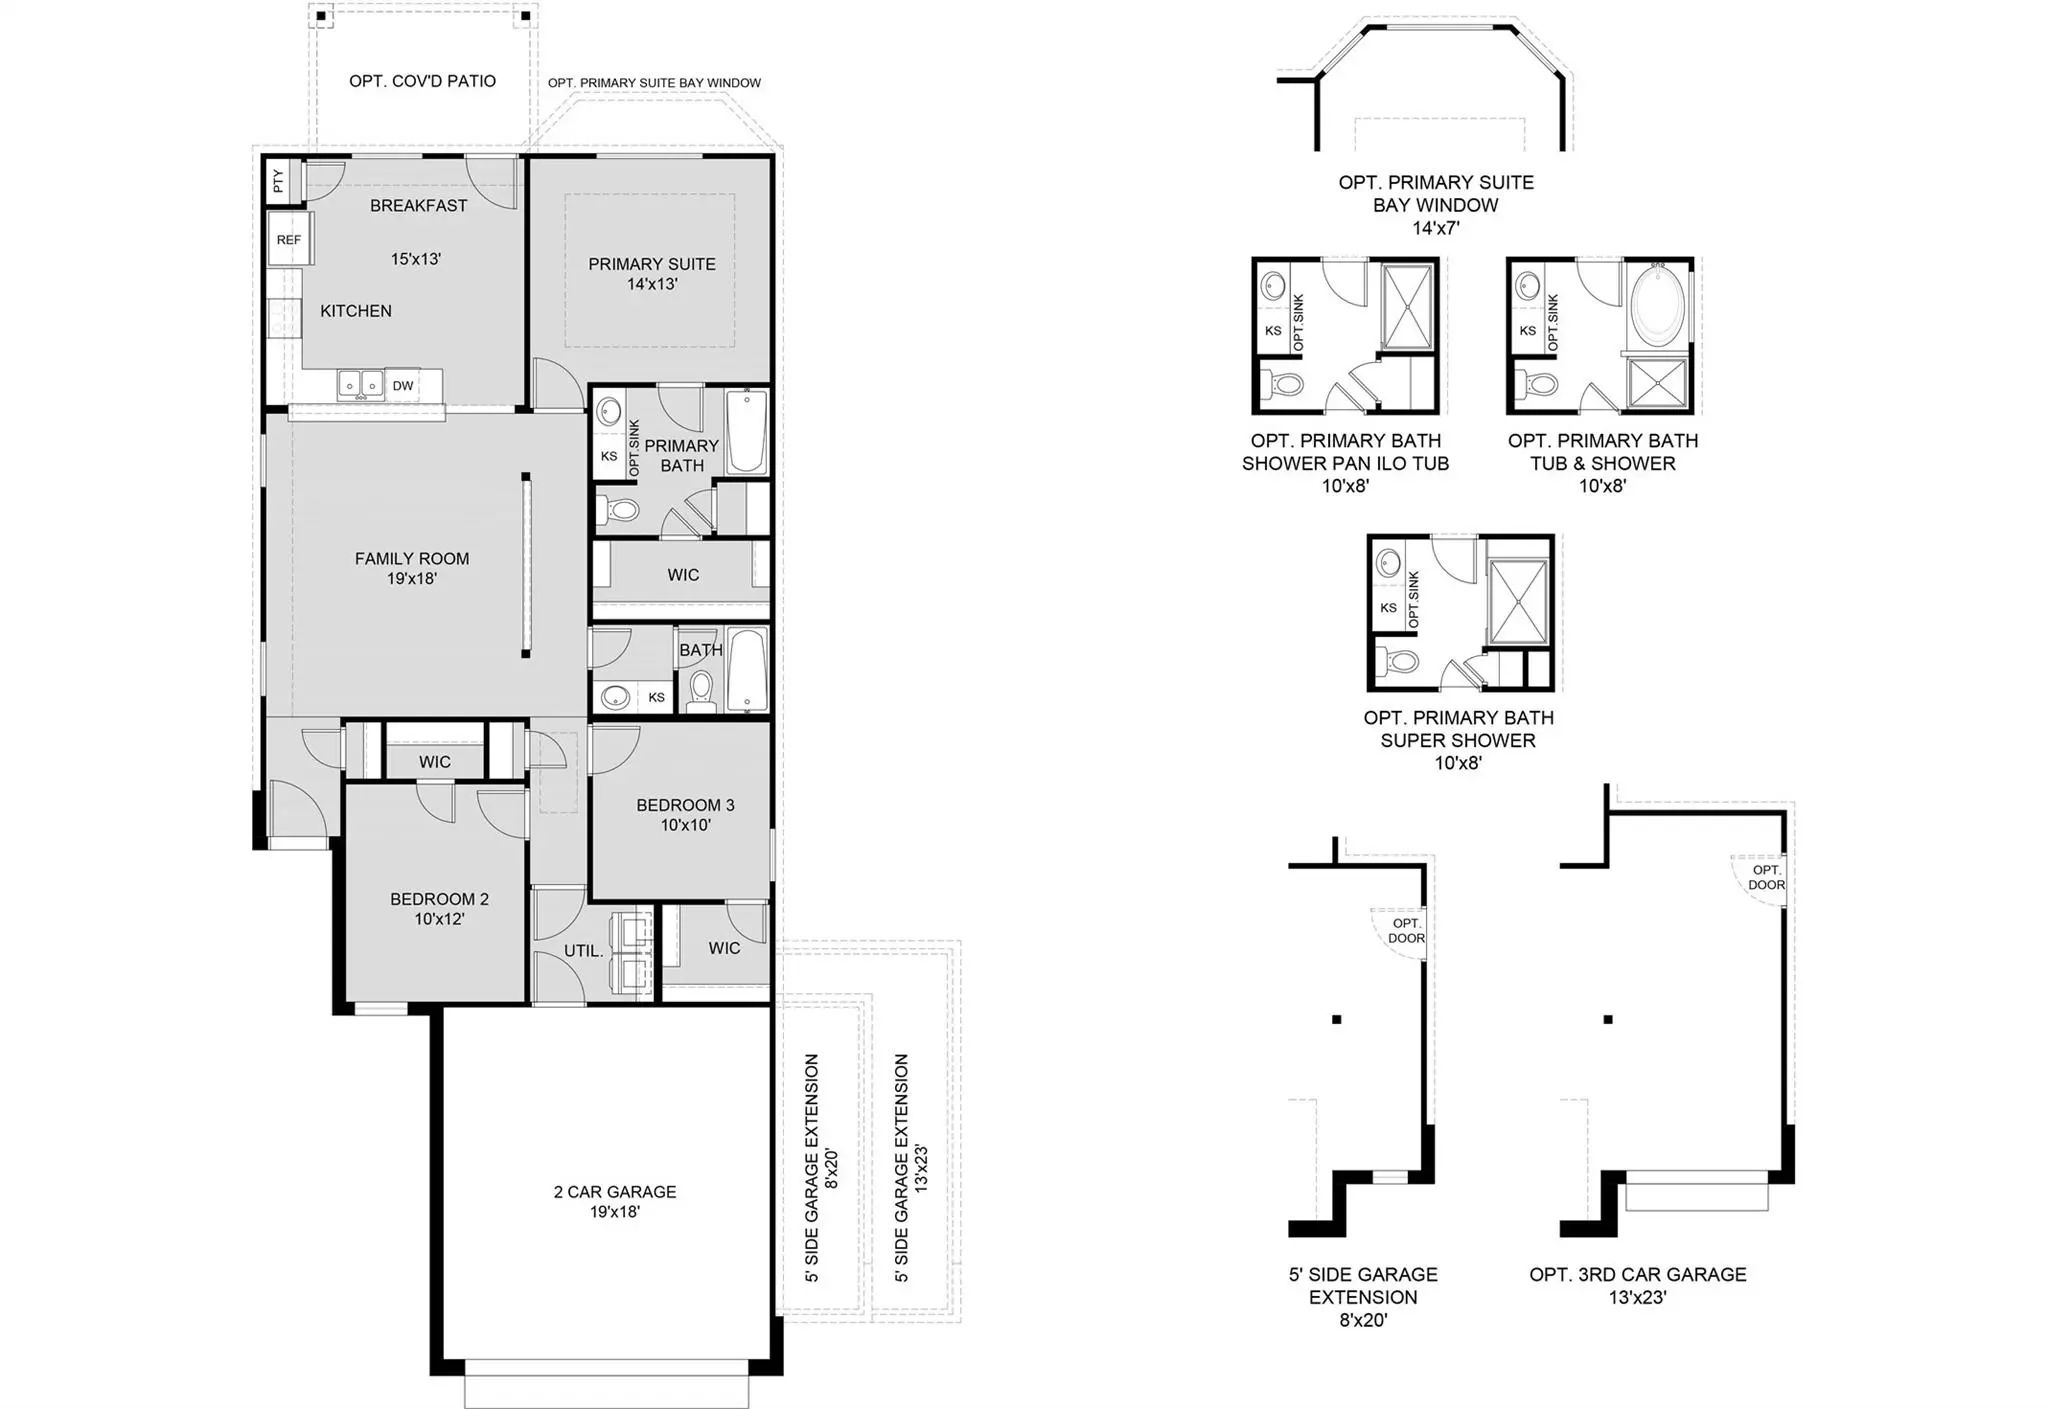
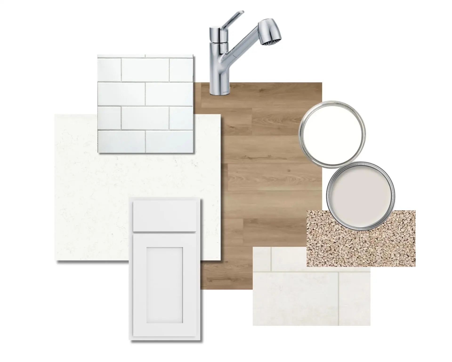
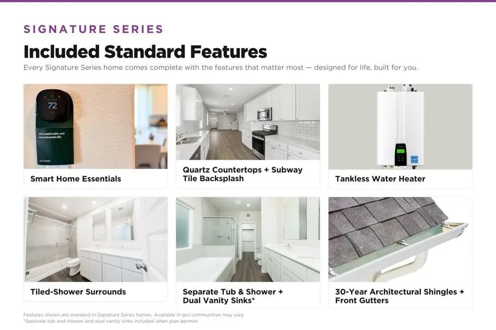
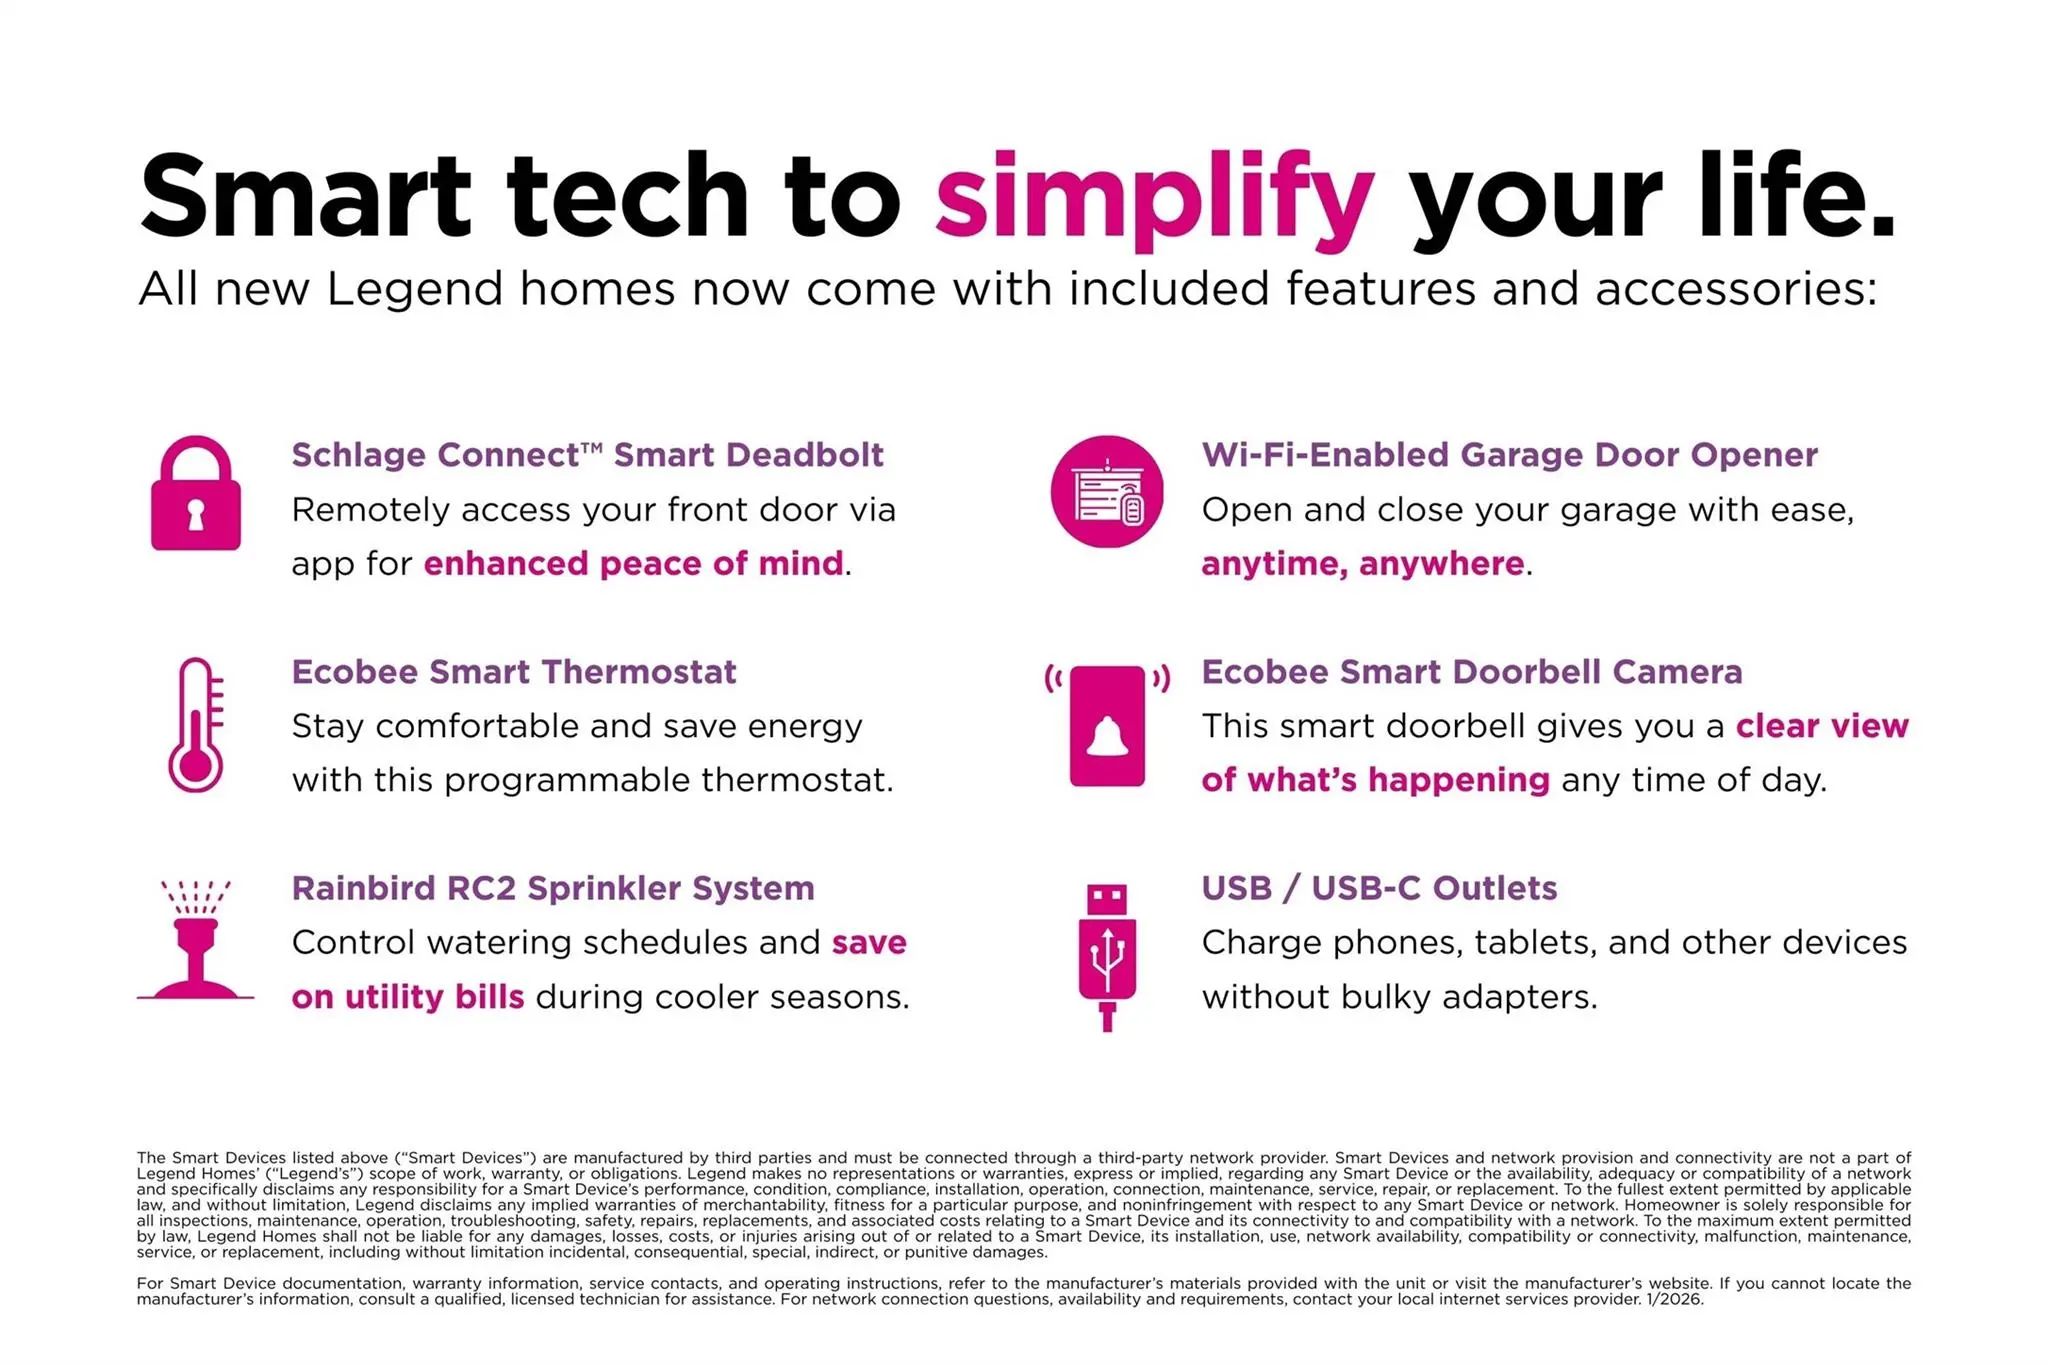
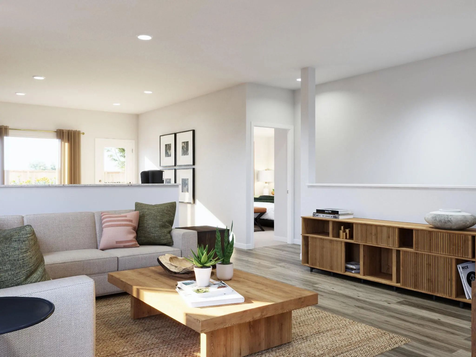
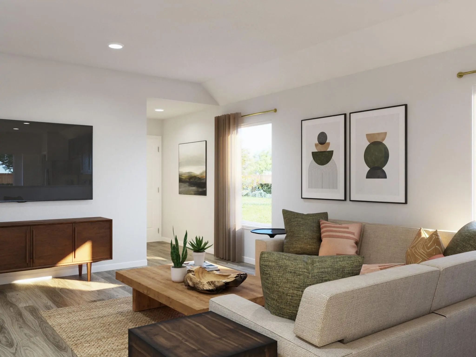
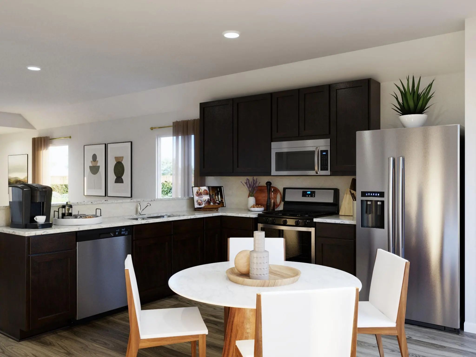
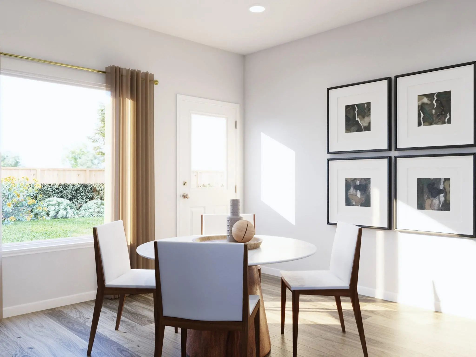
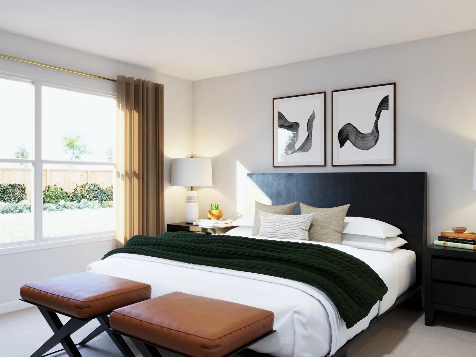
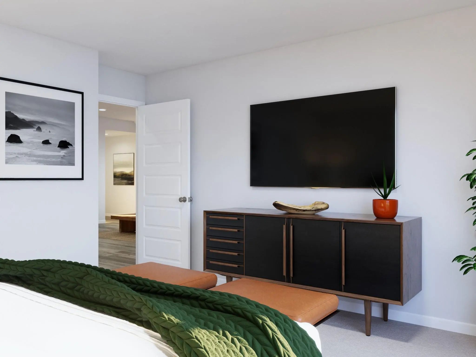
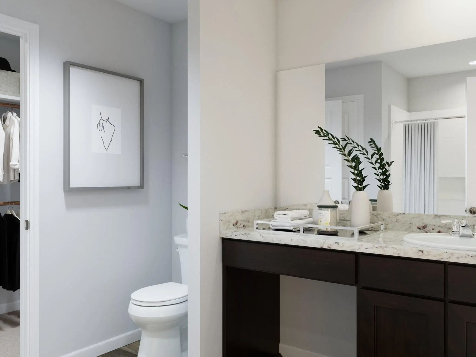
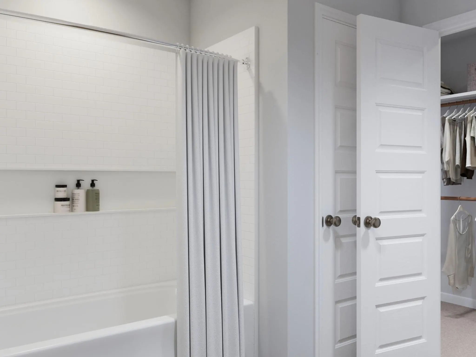
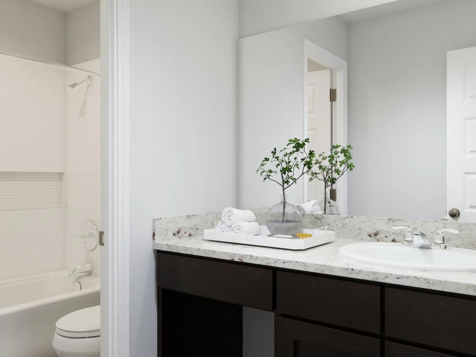
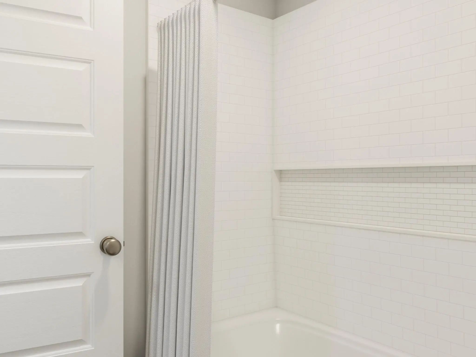
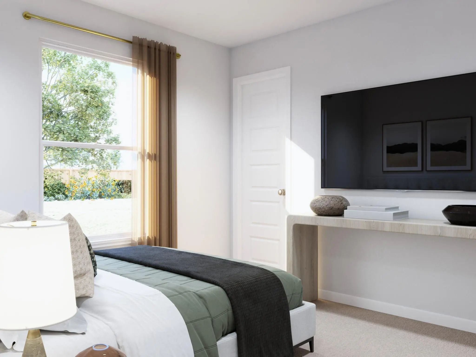
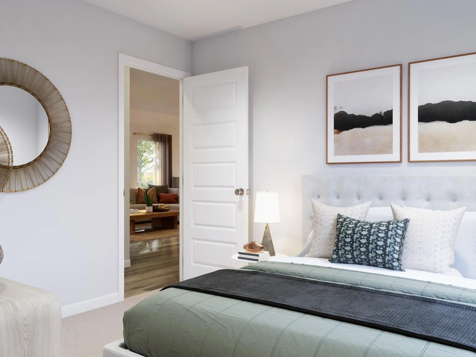
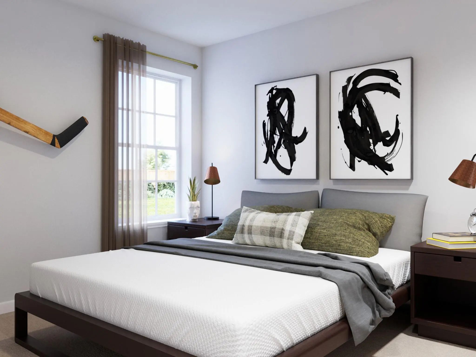
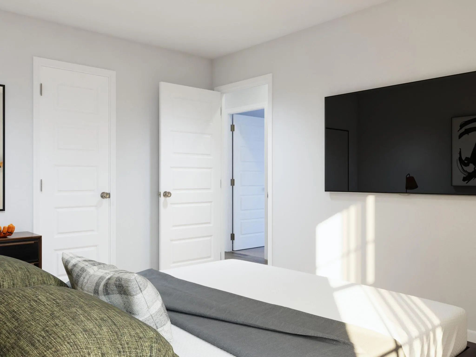
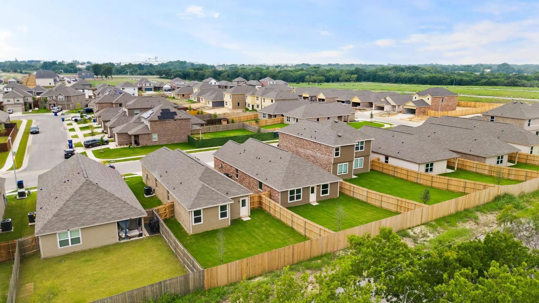
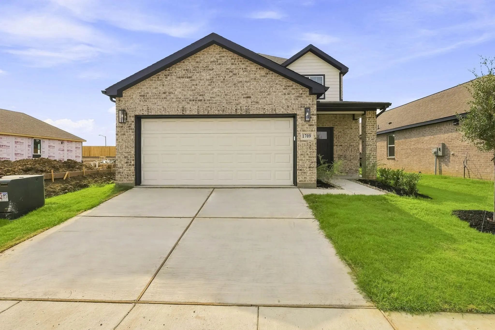
Love where you live in Christian Meadows in Ennis, TX! Now featuring Legend’s NEW Smart Home package and Signature Design Collection! The Sweetwater floor plan is a charming 1-story home with 3 bedrooms, 2 bathrooms, and a 2-car garage. This home has it all, including privacy blinds and vinyl plank flooring throughout the common areas! The gourmet kitchen is sure to please with 42-inch cabinetry, silestone countertops, and stainless-steel appliances! Retreat to the Owner's Suite featuring double sinks with silestone countertops, a separate tub and shower, and tray ceiling for some dramatic flair! Don't miss your opportunity to call Christian Meadows home, schedule a visit today!
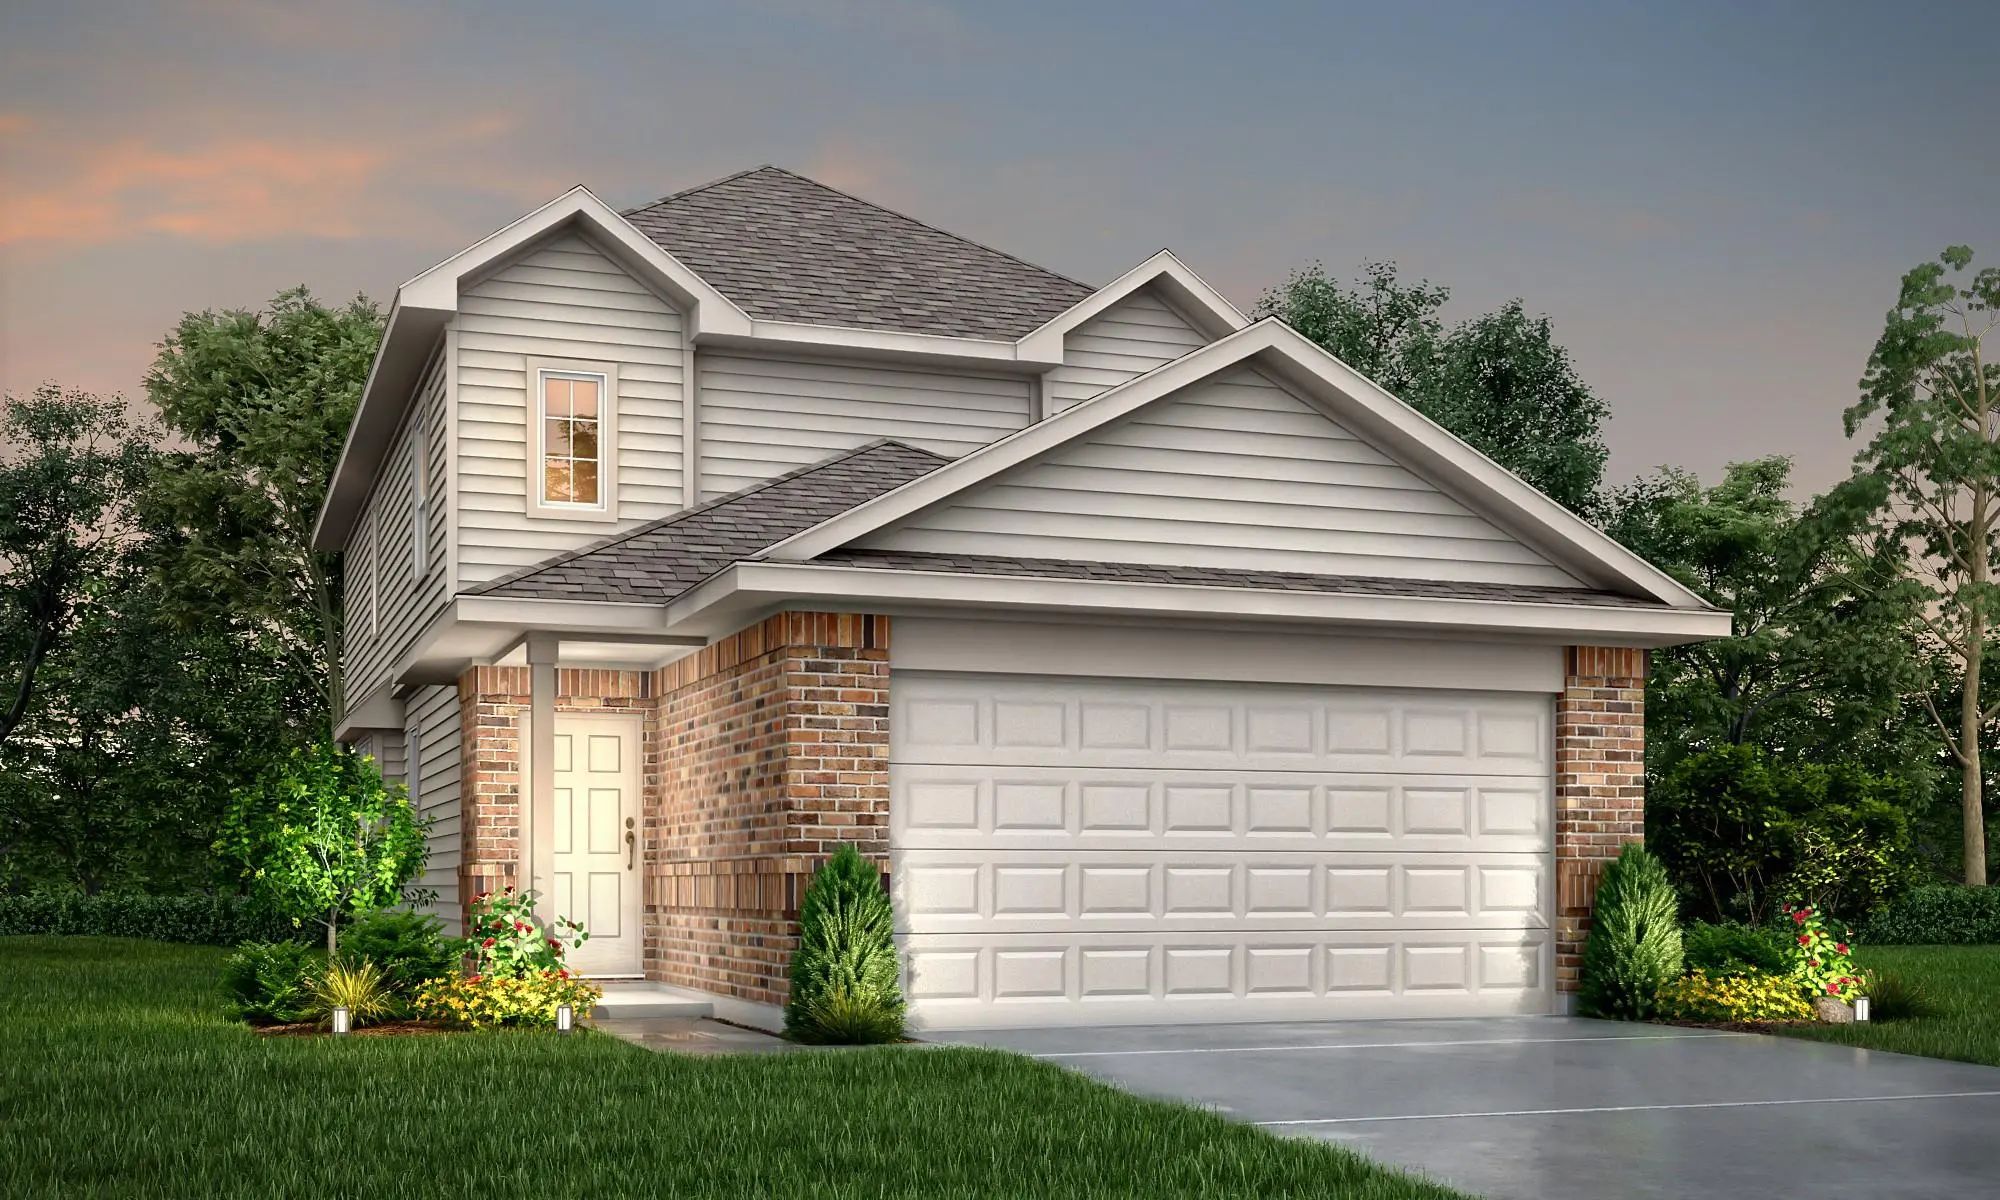
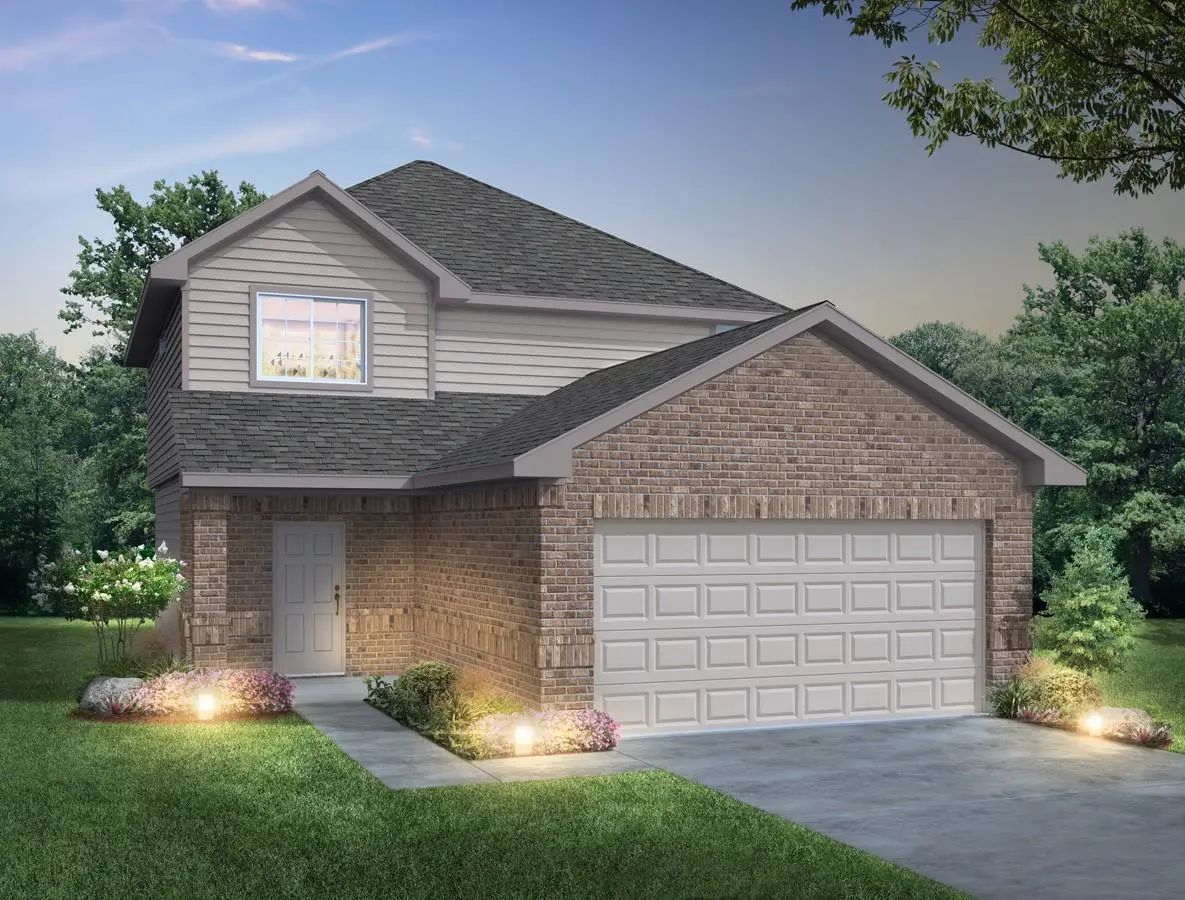
Love Where You Live In Christian Meadows In Ennis, Tx! Now Featuring Legend’s New Smart Home Package And Signature Design Collection! The Woodland Floor Plan Is A Spacious 2-story Home With 4 Bedrooms, 2.5 Baths, A Game Room, And 2-car Garage. The...
Love Where You Live In Christian Meadows In Ennis, Tx! Now Featuring Legend’s New Smart Home Package And Signature Design Collection! The Newcastle Floor Plan Is A Charming 1-story Home With 3 Bedrooms, 2 Bathrooms, And A 2-car Garage. This Home H...
Love Where You Live In Christian Meadows In Ennis, Tx! Now Featuring Legend’s New Smart Home Package And Signature Design Collection! The Augusta Floor Plan Is A Spacious 2-story Home With 4 Bedrooms, 2.5 Baths, Game Room, And 2-car Garage. The Fi...
Love Where You Live In Christian Meadows In Ennis, Tx! Now Featuring Legend’s New Smart Home Package And Signature Design Collection! The Woodland Floor Plan Is A Spacious 2-story Home With 4 Bedrooms, 2.5 Baths, A Game Room, And 2-car Garage. The...
Love Where You Live In Christian Meadows In Ennis! Now Featuring Legend’s New Smart Home Package And Signature Design Collection! The Pinewood Floor Plan Is A Charming 1-story Home With 3 Bedrooms, 2 Bathrooms, And A 2-car Garage! This Home Has It...
Love Where You Live In Christian Meadows In Ennis, Tx! Now Featuring Legend’s New Smart Home Package And Signature Design Collection! The Newcastle Floor Plan Is A Charming 1-story Home With 3 Bedrooms, 2 Bathrooms, And A 2-car Garage. This Home H...
Users may not reproduce or redistribute the data found on this site. The data is for viewing purposes only. Data is deemed reliable, but is not guaranteed accurate by the MLS or NTREIS.
Listing information last updated on October 17th, 2026 at 1:03pm CDT.
.jpg)


 New Construction