
- 4 Beds
- 3 Baths
- 2,248 Sqft
- 2 Garages
- .13 Acres
- 2018 Year Built
- Study
- Game Room
- Media
- Pool

9308 Terrel Street
Argyle, Texas 76226-2587
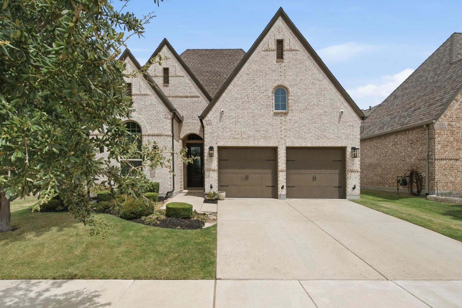
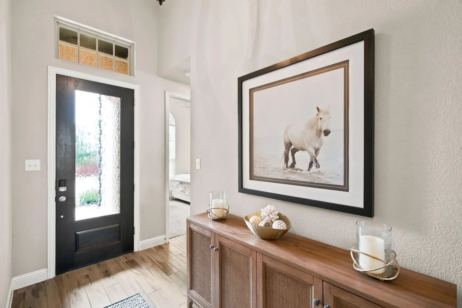
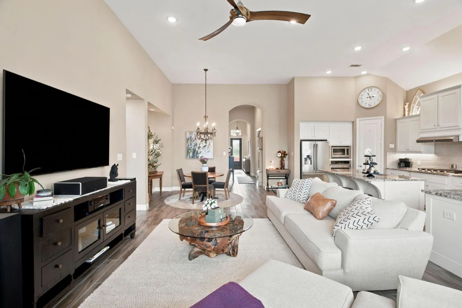
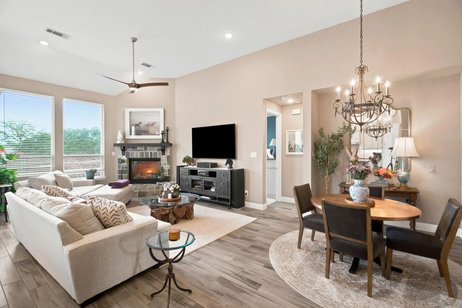
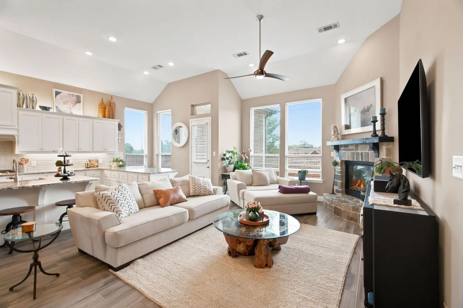
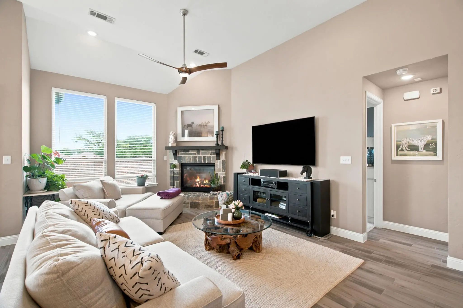
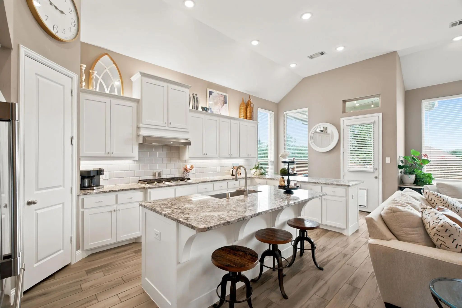
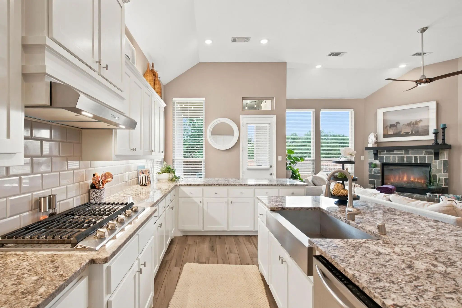
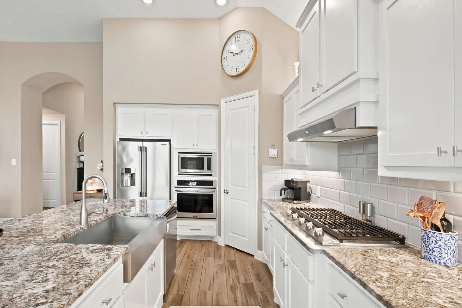
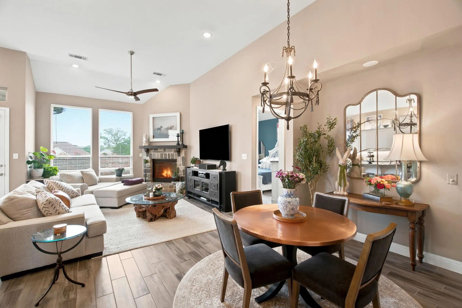
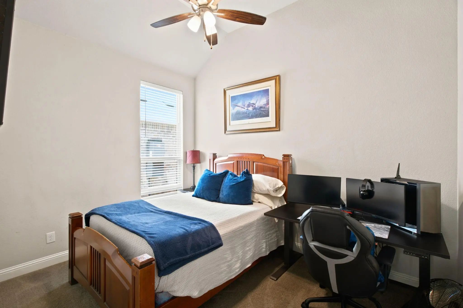
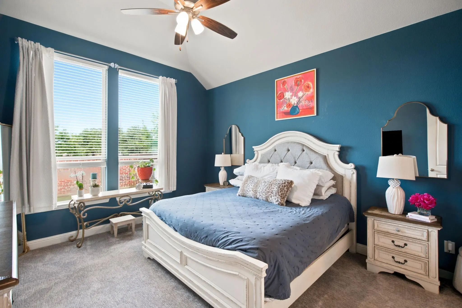
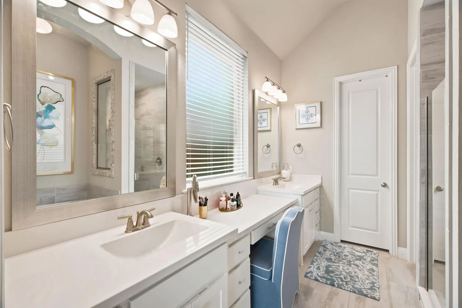
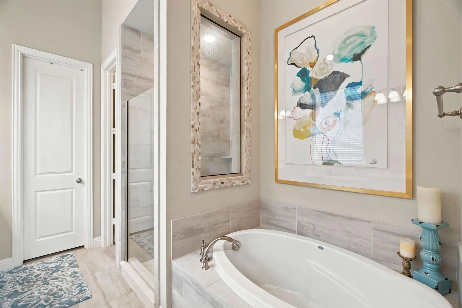
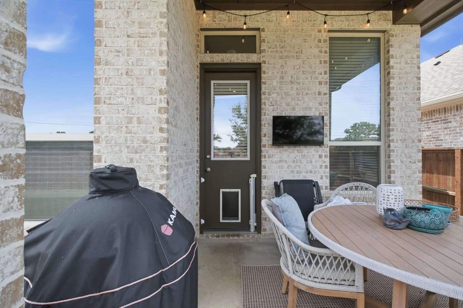
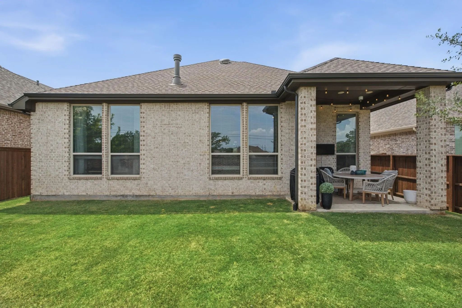
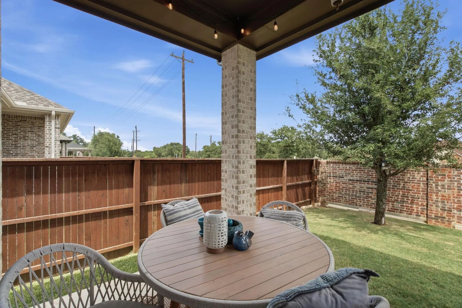
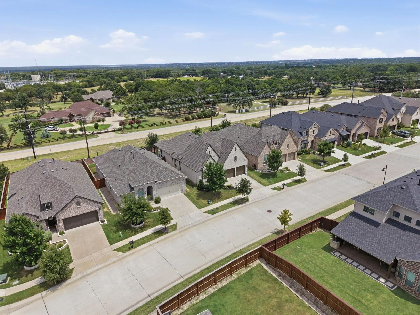
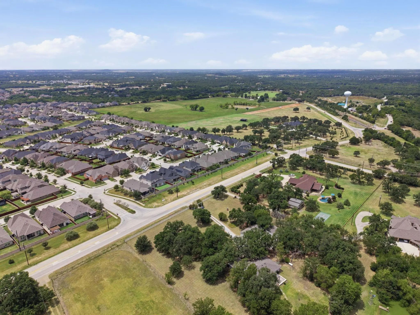
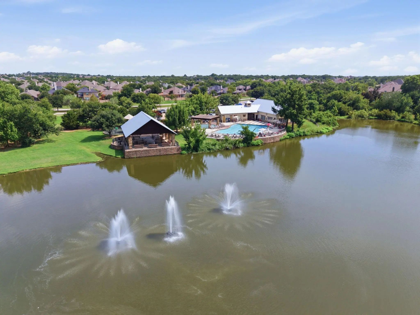
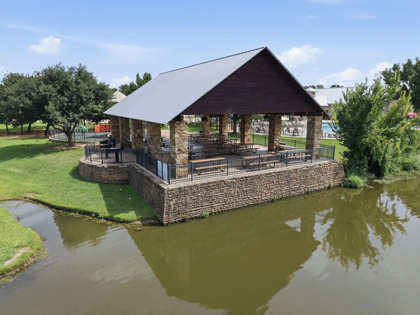
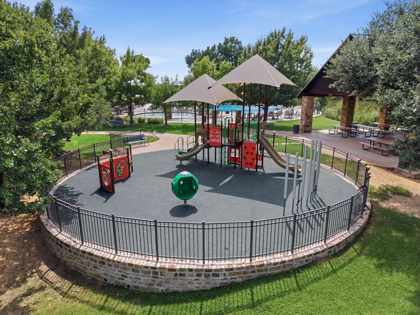
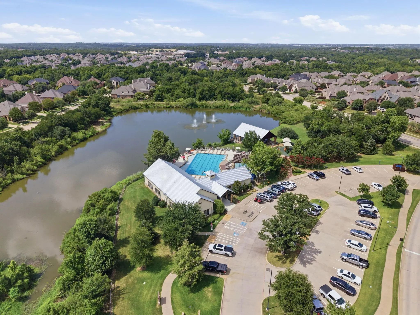
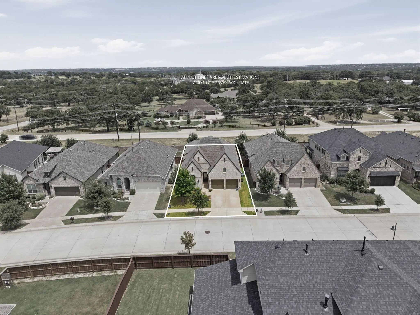
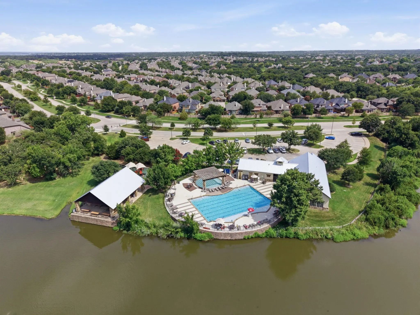
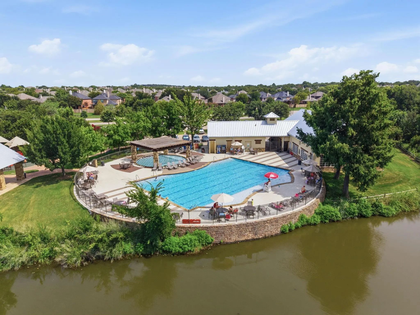
This spacious 2,245-square-foot home offers 4 bedrooms, 3 full bathrooms, and a dedicated home office with French doors, combining thoughtful design with everyday functionality. The open-concept floor plan is ideal for both daily living and entertaining, featuring soaring ceilings, abundant natural light from large windows, and a gas-log fireplace that anchors the main living area. The kitchen is designed for both style and function with an oversized island and breakfast bar, generous cabinet and counter space, and a seamless connection to the dining and living areas. A split-bedroom layout provides separation between the primary suite and secondary bedrooms. The primary suite features an ensuite bath with a spacious walk-in closet, while three additional bedrooms and two full bathrooms offer flexibility for guests, hobbies, or additional workspace. Outdoor living is enhanced by a covered back patio, providing a comfortable space for relaxing or entertaining. Additional features include a tankless water heater, owned security system, automatic sprinkler system serving the front, back, and side yards, an attached two-car garage, and a roof replaced approximately one year ago. Located in the Lantana master-planned community, residents have access to multiple community pools, parks, playgrounds, fitness centers, greenbelt trails, pickleball and tennis courts, and a golf course. Conveniently situated near shopping, dining, major roadways, and community amenities. Buyer and buyer's agent to verify all information, including schools, measurements, taxes, and HOA information.
View Virtual TourPrice and Status Change History for 9308 Terrel Street
Price and Status Change History Require Client Level AccessQuick Valuation Analysis from 2 Active and 9 Sold Listings
Pricing Trends from 2 Active Listings in Barrington Add
| This Home's Price | $589,000 | This Home's Price Per SqFt | $ |
| Average Price | $684,450 | Average Price Per SqFt | $ |
| Highest Price | $779,900 | Highest Price Per SqFt | $ |
| Lowest Price | $589,000 | Lowest Price Per SqFt | $ |
Pricing Trends from 9 Sold Listings in Barrington Add
| This Home's Price | $589,000 | This Home's Price Per SqFt | $ |
| Average Price | $691,356 | Average Price Per SqFt | $ |
| Highest Price | $984,900 | Highest Price Per SqFt | $ |
| Lowest Price | $529,900 | Lowest Price Per SqFt | $ |
School Information
- School DistrictDenton ISD
- Elementary SchoolAnnie Webb Blanton
- Middle SchoolTom Harpool
- High SchoolGuyer
Community
- Address9308 Terrel Street
- SubdivisionBarrington Add
- CityArgyle
- CountyDenton
- StateTexas
- Zip Code76226-2587
- HOANone
- UtilitiesCable Available, City Sewer, City Water, Concrete, Curbs, Electricity Available, Electricity Connected, Individual Gas Meter, Individual Water Meter, Natural Gas Available, Phone Available, Sewer Available, Sidewalk
- Taxes11692
Amenities
- SecurityCarbon Monoxide Detector(s), Security System Owned, Smoke Detector(s)
- # of Garages2
- GaragesCovered, Driveway, Garage, Garage Door Opener, Garage Faces Front, Off Street, Private
Interior
- Interior FeaturesBuilt-in Features, Cable TV Available, Decorative Lighting, Eat-in Kitchen, Flat Screen Wiring, High Speed Internet Available, Kitchen Island, Open Floorplan, Vaulted Ceiling(s), Walk-In Closet(s)
- FloorsCarpet, Luxury Vinyl Plank
- FireplaceYes
- # of Fireplaces1
- FireplacesGas Logs, Gas Starter, Living Room
Exterior
- Exterior FeaturesAwning(s), Covered Patio/Porch, Private Yard
- FenceBack Yard, Privacy, Wood
- Lot DescriptionAdjacent to Greenbelt, Few Trees, Interior Lot, Landscaped, Sprinkler System, Subdivision
Construction Details / Floorplan
- Living Areas1
- Dining Rooms1
- Full Baths3
- RoofComposition
- FoundationSlab
- ConstructionBrick
Energy Efficiency / Green Features / Heating & Cooling
- HeatingCentral, Fireplace(s), Natural Gas
Private Listing Information (Registration Required)
Listing Details
- AgentHolly Torri
- OfficeTorri Realty
Users may not reproduce or redistribute the data found on this site. The data is for viewing purposes only. Data is deemed reliable, but is not guaranteed accurate by the MLS or NTREIS.
Listing information last updated on October 21st, 2026 at 9:34am CDT.