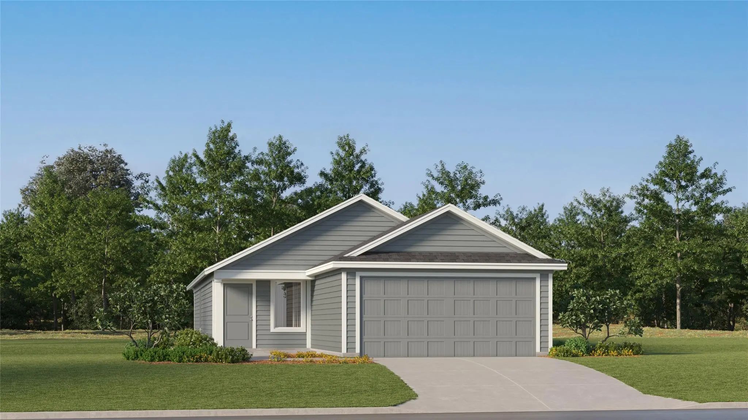
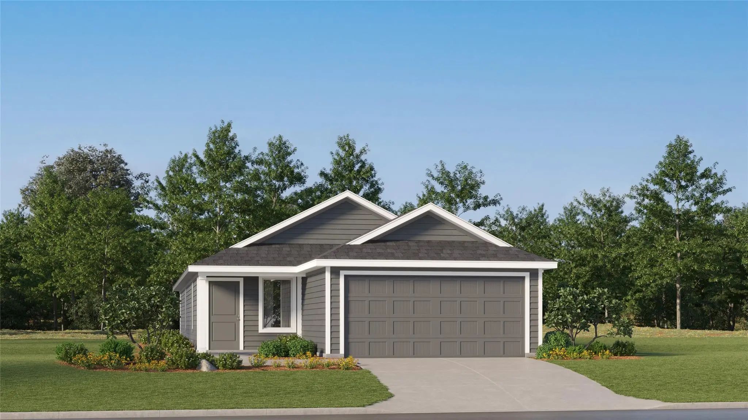
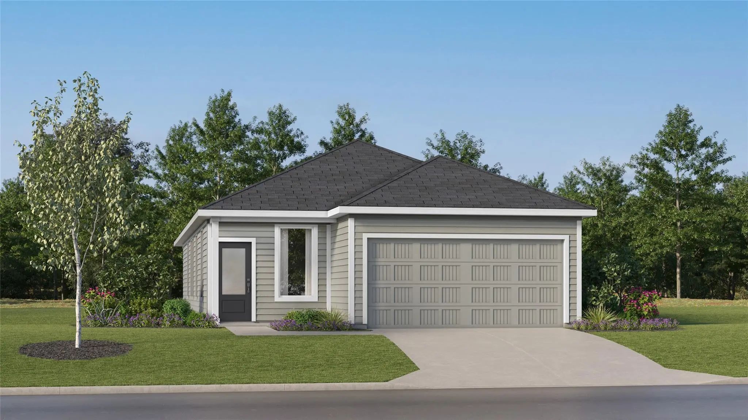
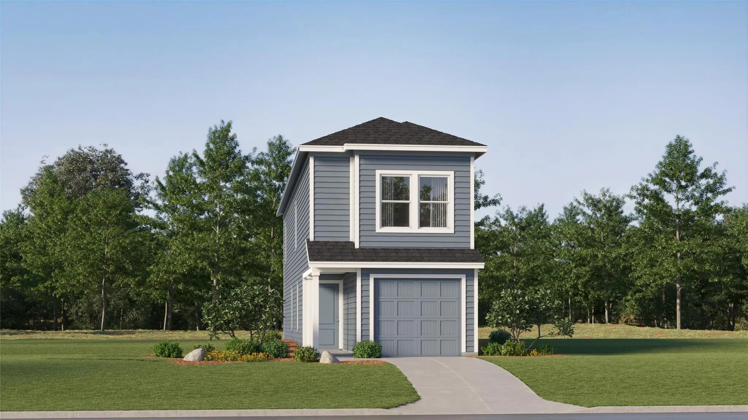
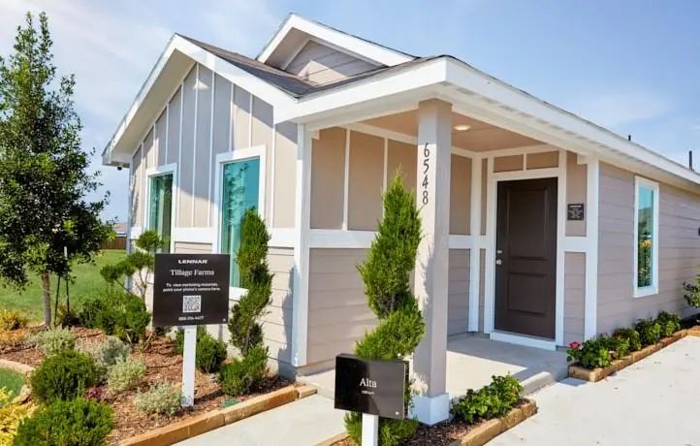
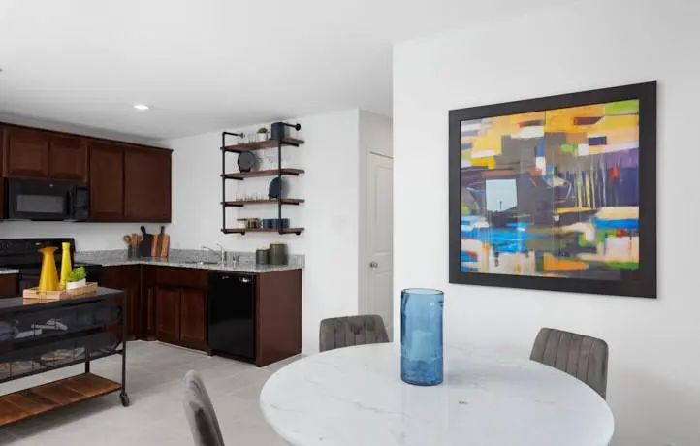
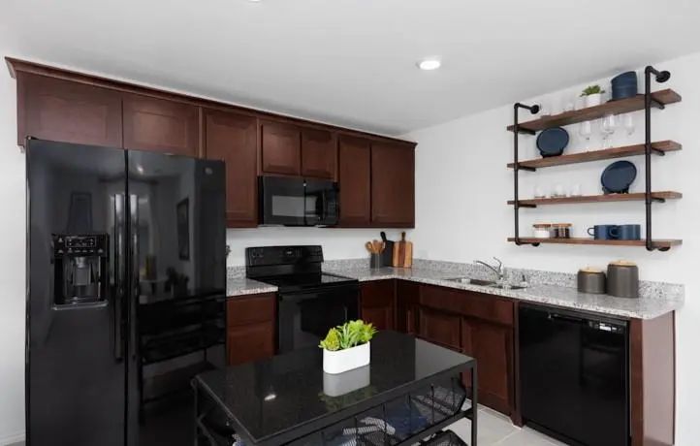
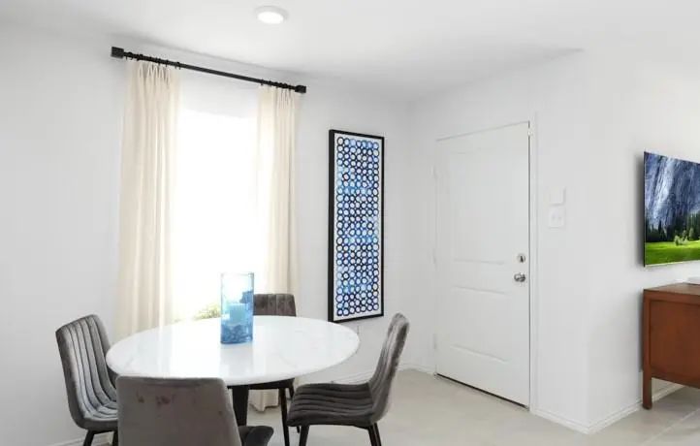
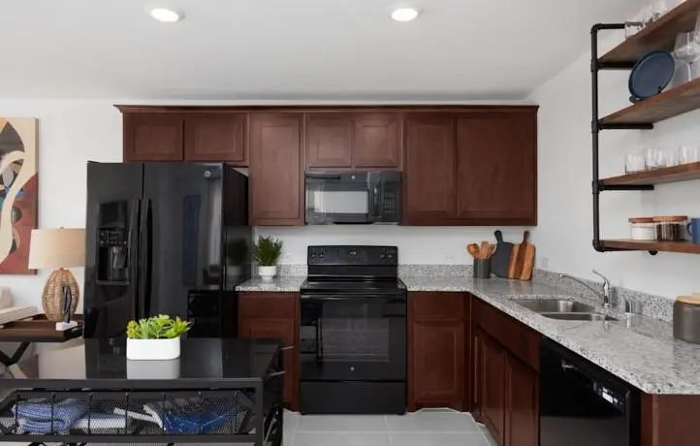
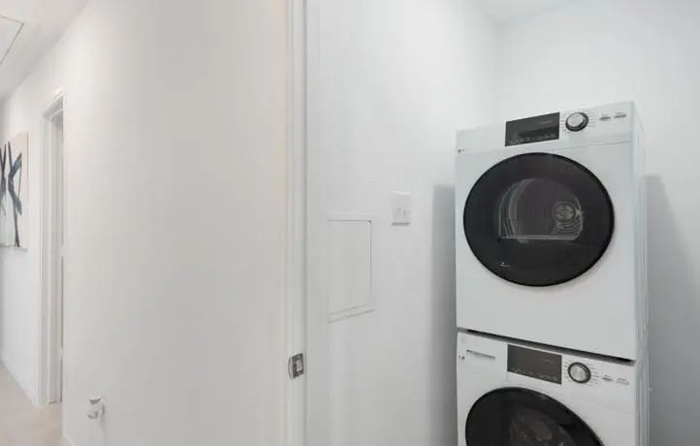
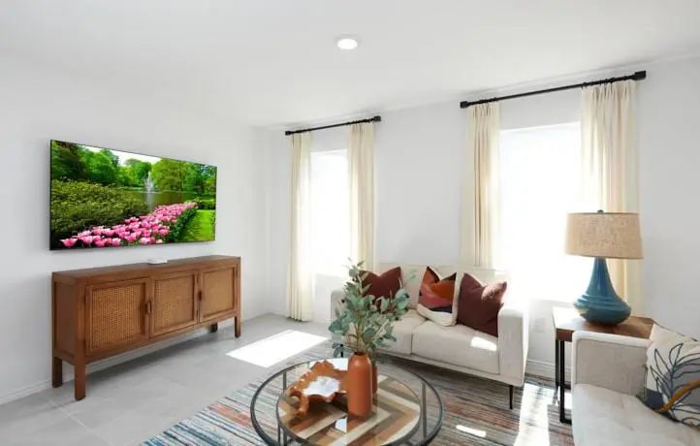
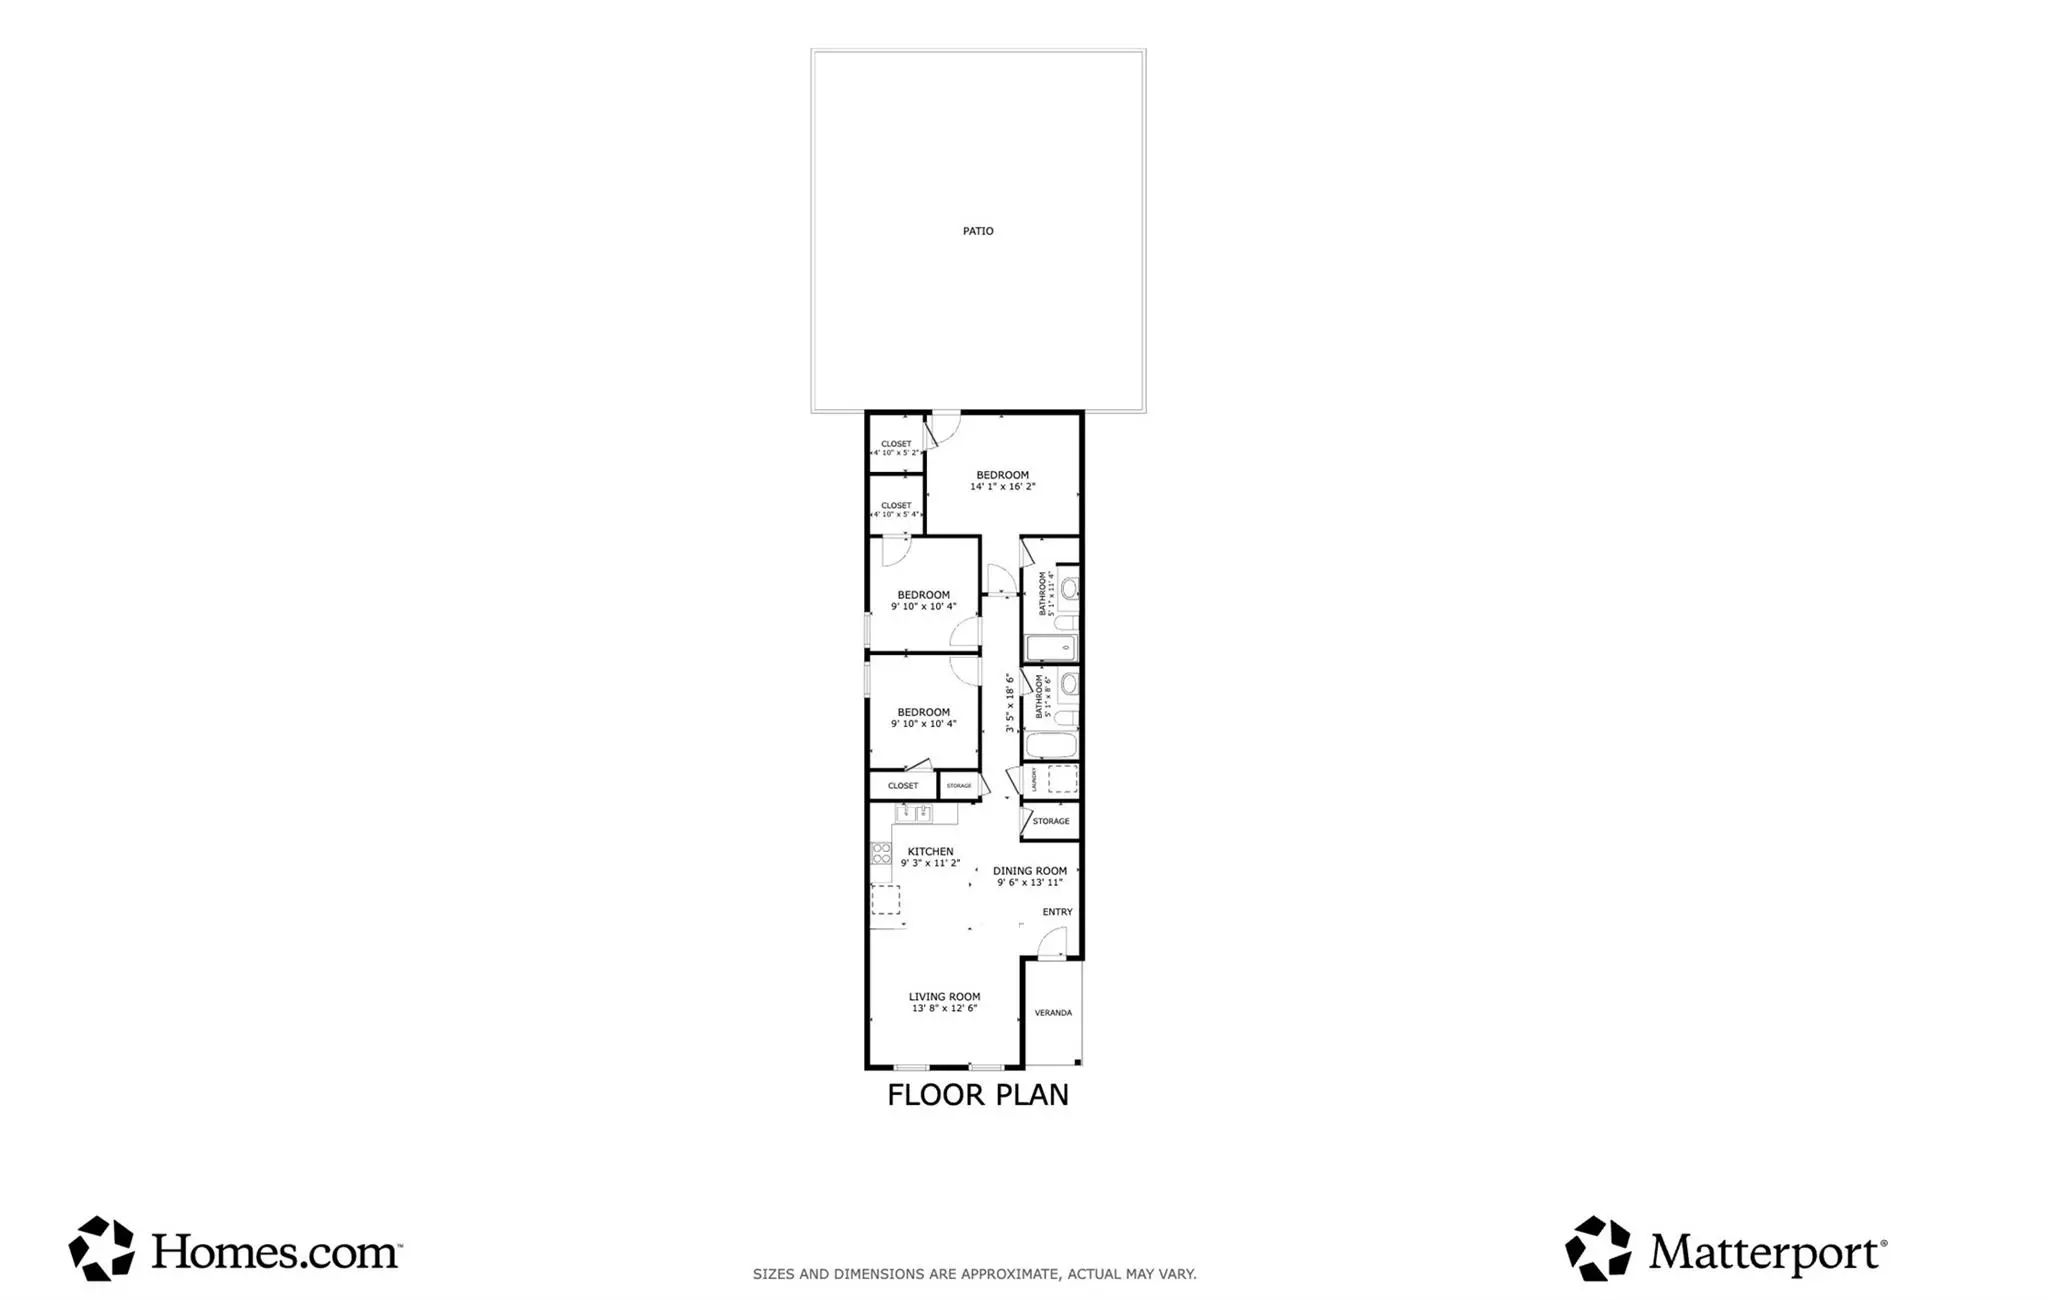
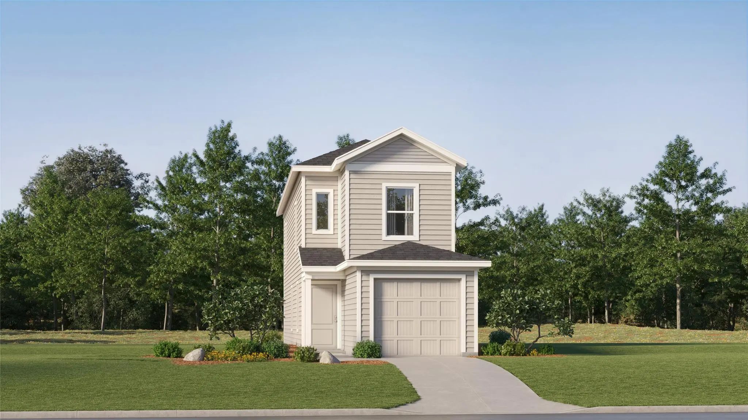
Previous model home! This 3 bedroom, 2 bathroom Alta floor plan is located in the desirable Tillage Farms community in Princeton, TX. The open concept living and dining area features durable tile flooring, abundant natural light, and a versatile layout that flows easily into the kitchen. The kitchen offers rich cabinetry, a full appliance package, granite countertops, and a functional layout with a dedicated dining nook, plus a convenient stacked laundry closet.
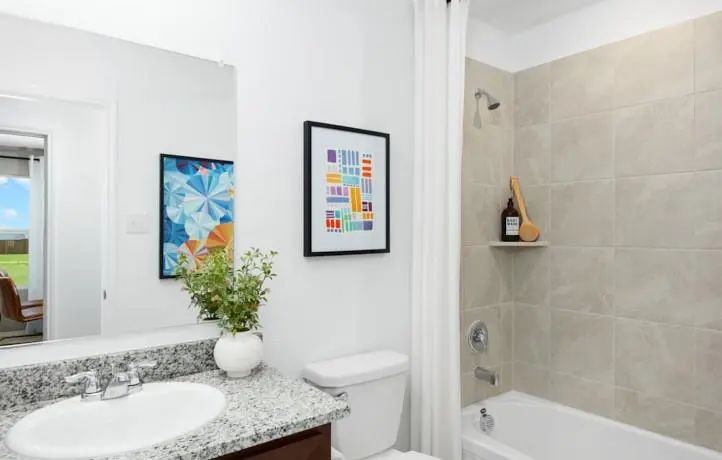
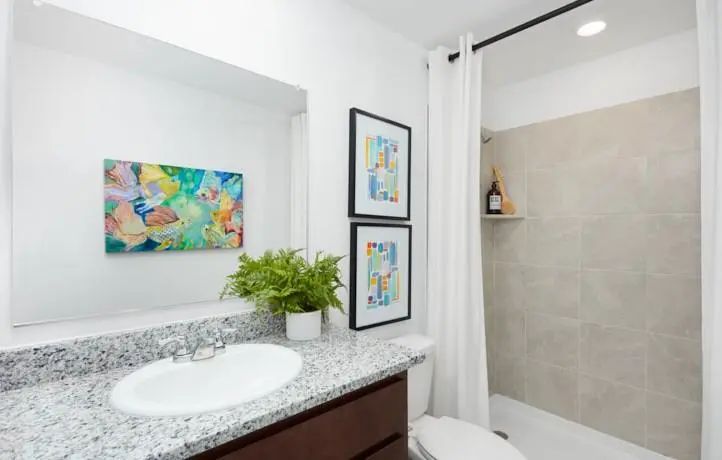
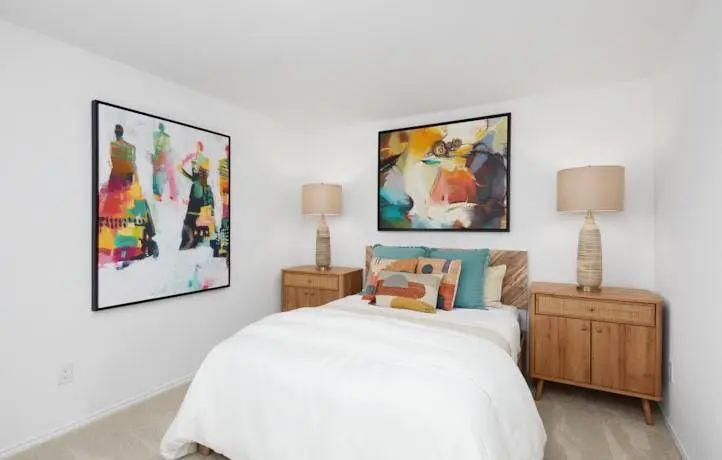
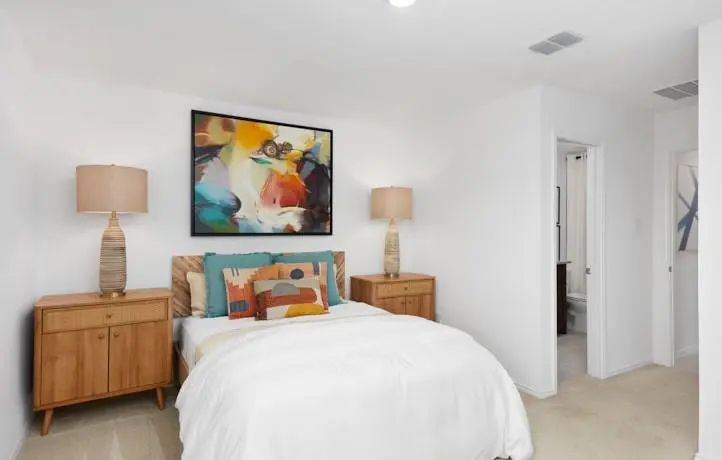
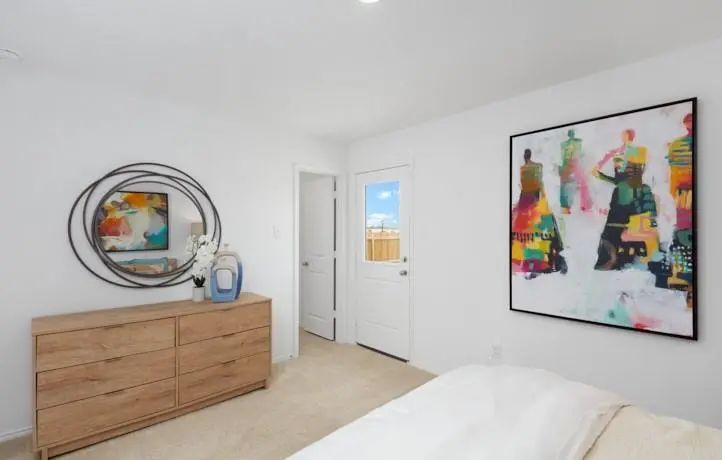
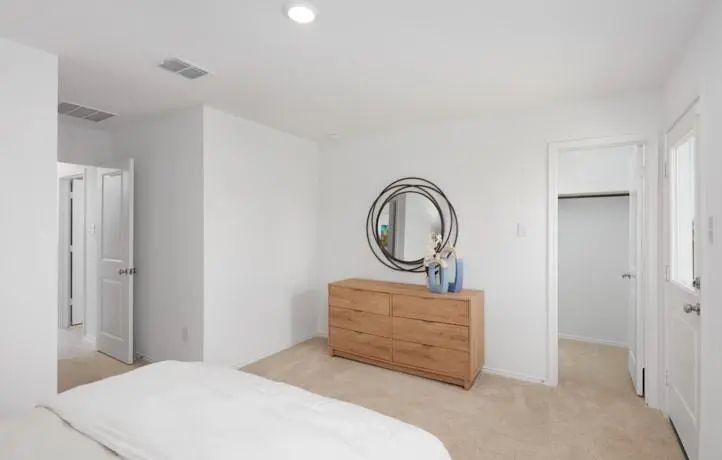
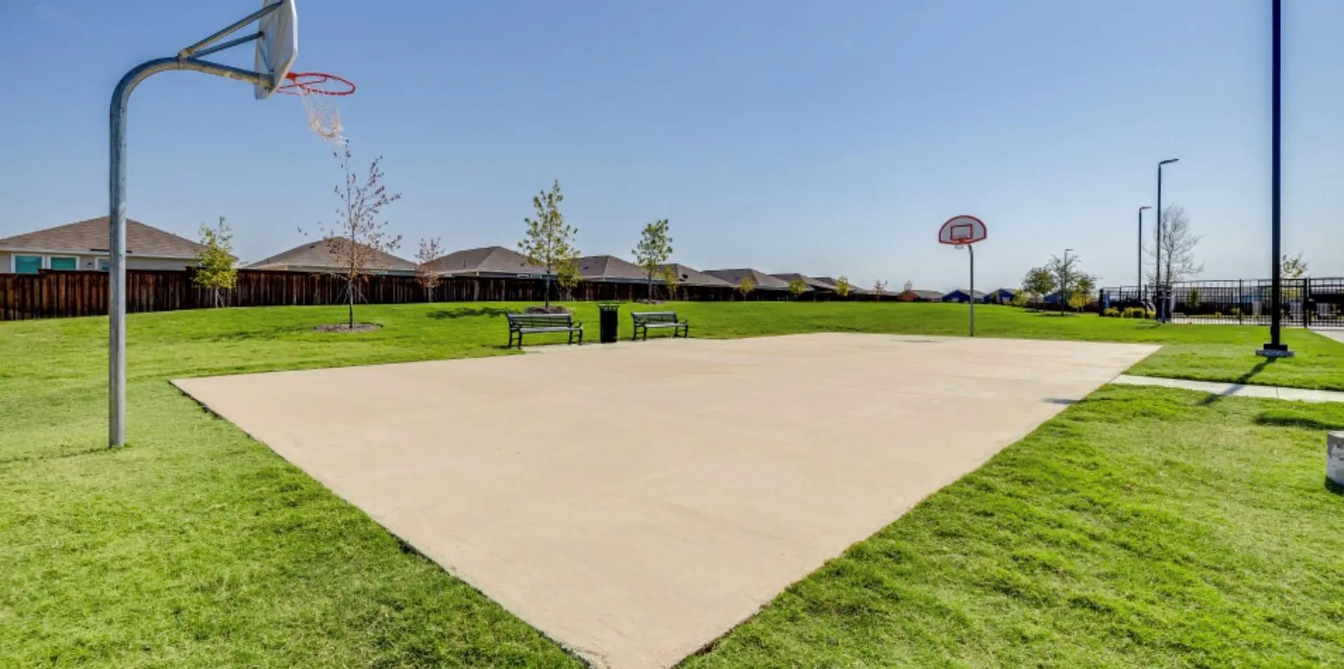
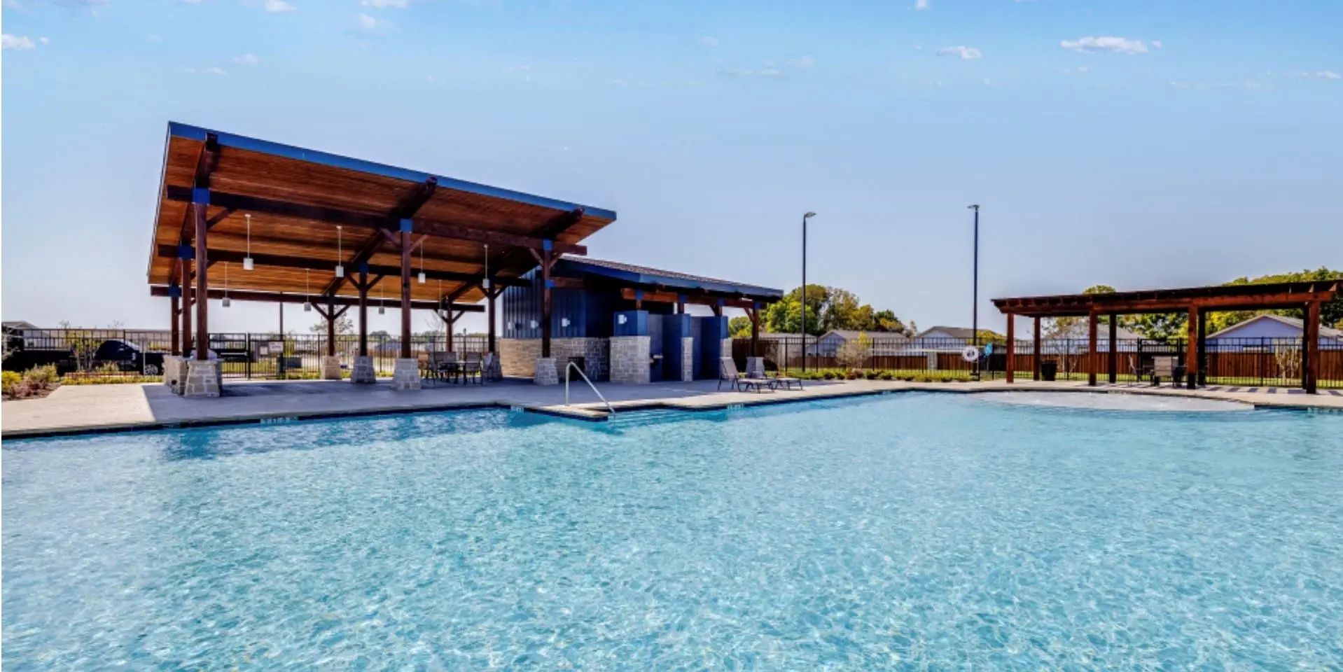
The primary suite includes soft carpet flooring, a private en suite bath with granite countertop vanity and a tub shower combo, and a spacious walk-in closet. Tillage Farms offers residents a community pool, basketball court, park, and community center, all within the Princeton Independent School District. The community is close to McKinney and Allen outlet malls and dining, with easy access to Lavon Lake, Bratonia Park, and Highway 75 for a simplified commute.
New Construction Lennar Home - The Pima Floor Plan - The First Floor Of This Two-story Home Is Host To A Spacious Open Floorplan That Seamlessly Connects An Inviting Family Room, Elegant Dining Room And Chef-inspired Kitchen. Upstairs, There Are T...
New Construction Lennar Home - The Kitson Floor Plan - This Single-level Home Showcases A Spacious Open Floorplan Shared Between The Kitchen, Dining Area And Family Room For Easy Entertaining During Gatherings. An Owner’s Suite Enjoys A Private Lo...
New Construction Lennar Home - The Pinehollow Floor Plan - This Single-level Home Showcases A Spacious Open Floorplan Shared Between The Kitchen, Dining Area And Family Room For Easy Entertaining. An Owner’s Suite Enjoys A Private Location In A Re...
New Construction Lennar Home - The Aruba Floor Plan - This New Home Offers A Modern And Low-maintenance Design. An Open-concept Floorplan With Convenient Access To A Covered Patio Provides Seamless Entertaining And Multitasking. All Three Bedrooms...
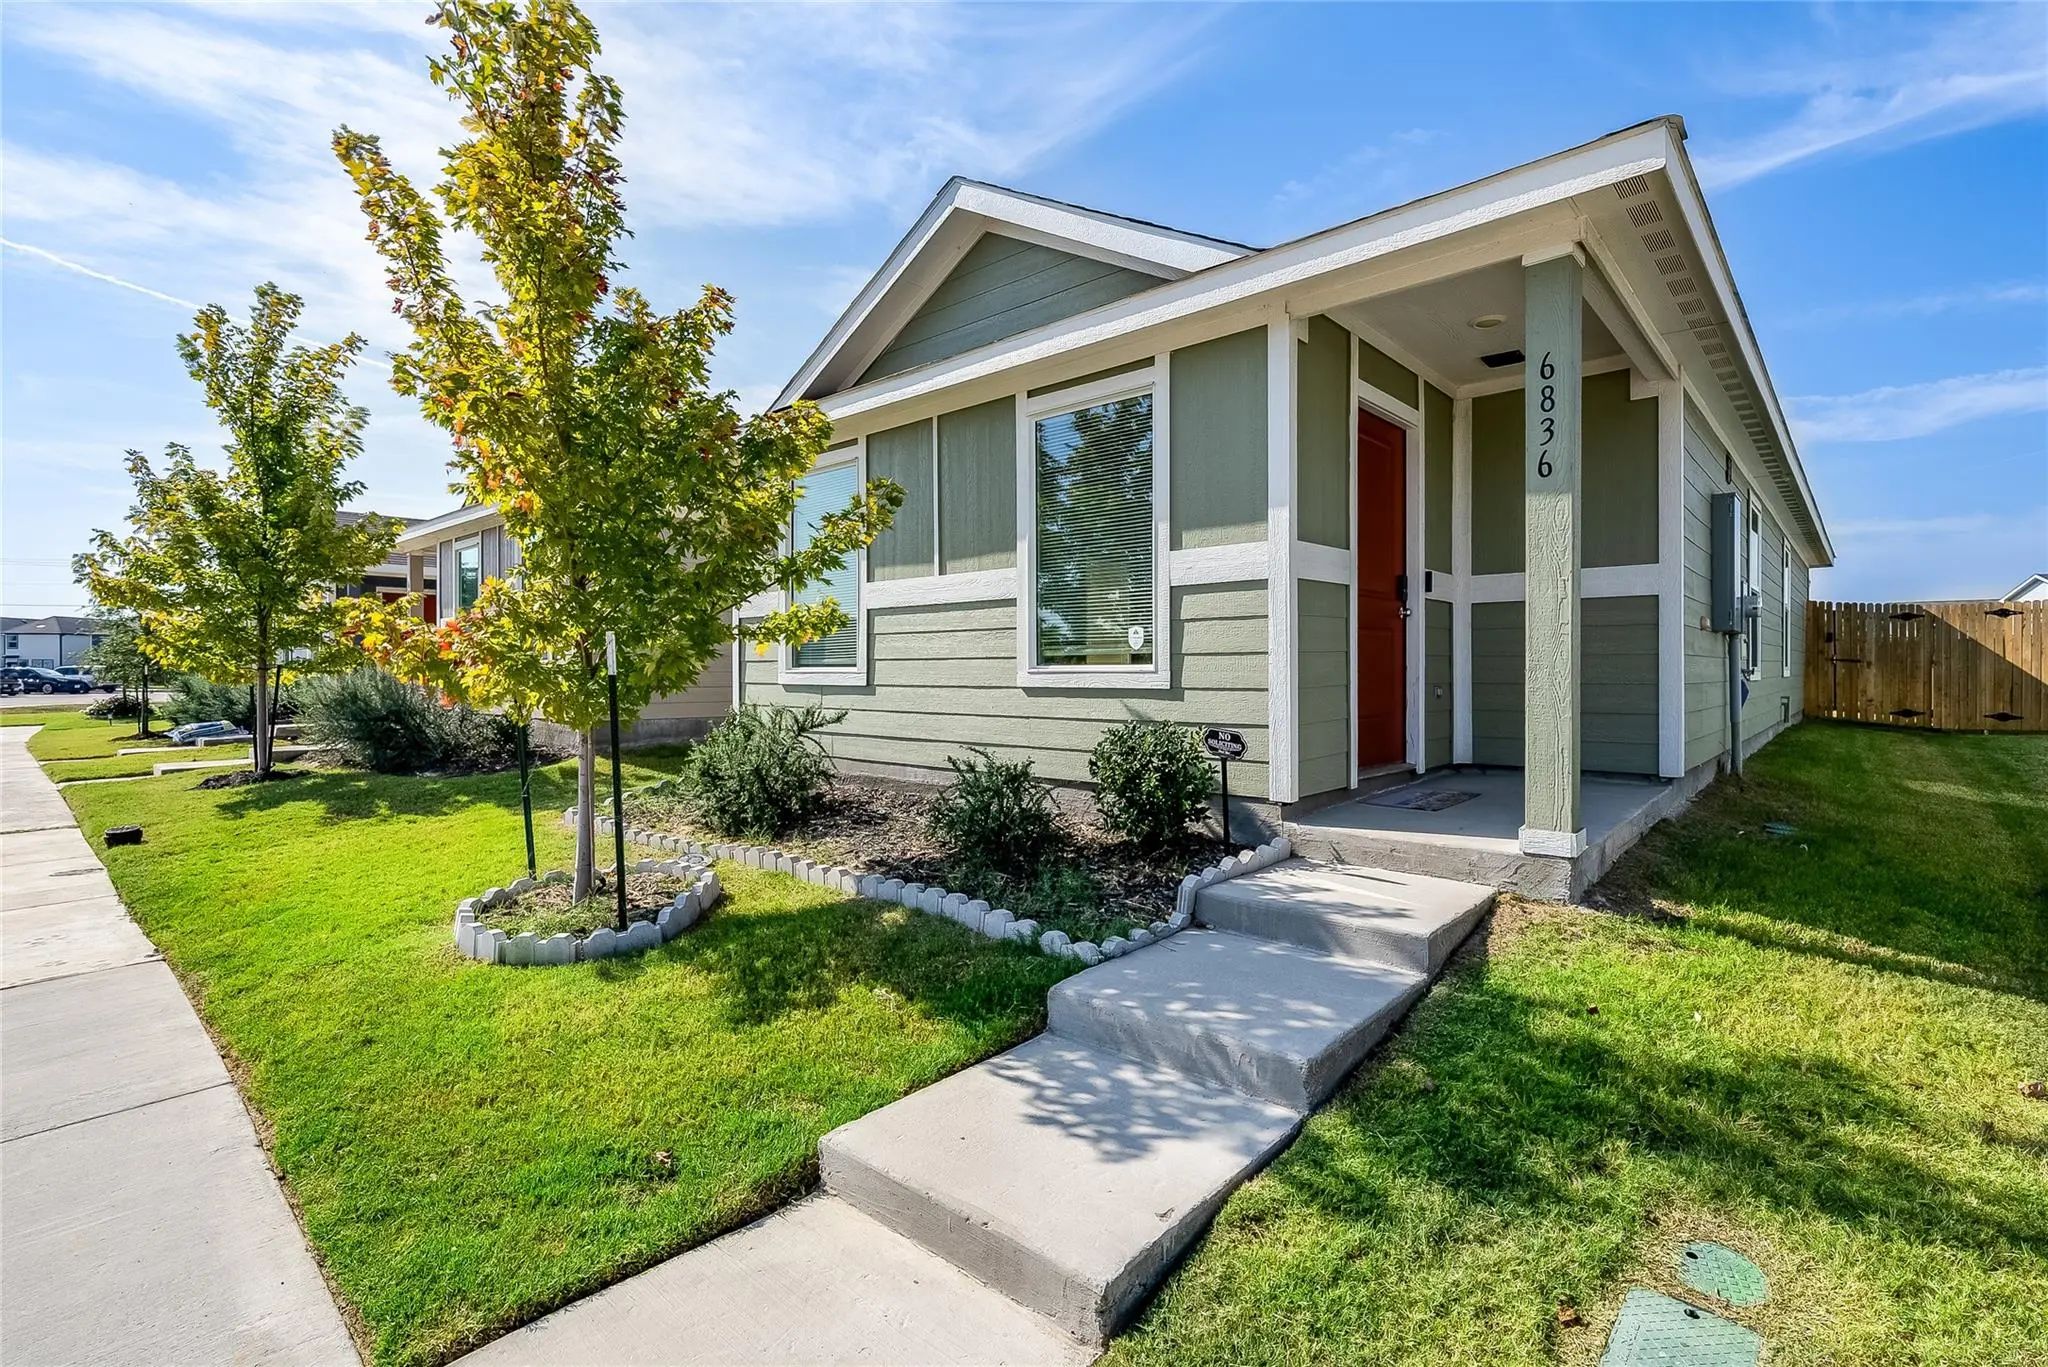
Welcome To 6836 Sunbeam Circle, A Wonderful Opportunity In Princeton’s Tillage Farms Community. This Home Offers Comfortable Living With Access To A Variety Of Neighborhood Amenities Designed For Everyday Enjoyment, Including A Community Pool, Com...
New Construction Lennar Home - The Cibola Floor Plan - The First Floor Of This Two-story Home Is Host To An Open Floorplan That Combines A Fully-equipped Kitchen With The Living And Dining Areas To Maximize The Footprint Of The Home. There Are Fou...
Users may not reproduce or redistribute the data found on this site. The data is for viewing purposes only. Data is deemed reliable, but is not guaranteed accurate by the MLS or NTREIS.
Listing information last updated on October 21st, 2026 at 4:30am CDT.





 Just Listed