Contact / Login

Contact ARG Realty LLC

Find us on...

Dashboard

Login using...

10806 Camellia Drive, Dallas, Texas– $3,395,000
Unlock Restricted Data For Free!MLS Rules Require Registration - Unlock Now!

  • 5 Beds
  • 5.1 Baths
  • 6,009 Sqft
  • 3 Garages
  • .38 Acres
  • 2026 Year Built
  • Study
  • Game Room
  • Media
  • Pool
  • 5 Beds
  • 5.1 Baths
  • 6,009 Sqft
  • 3 Garages
  • .38 Acres
  • 2026 Year Built
  • Study
  • Game Room
  • Media
  • Pool
ARG Client Cash Rebate $84,875

10806 Camellia Drive
Dallas, Texas 75230

County: Dallas Preston Royal

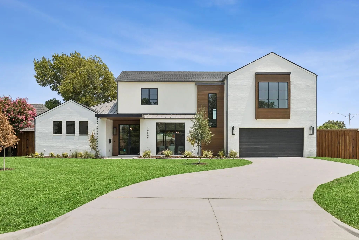
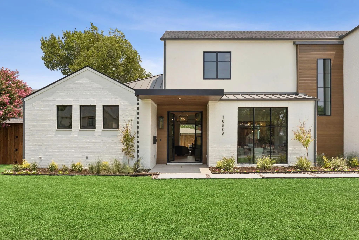
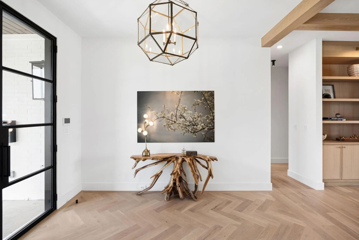
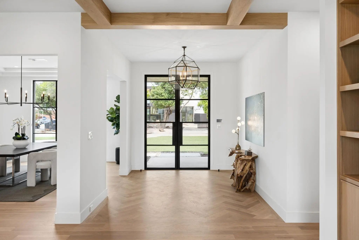
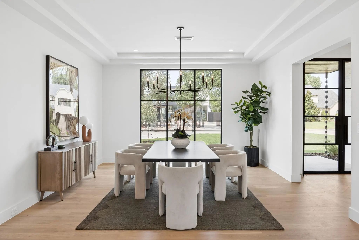
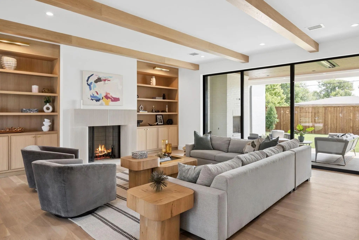
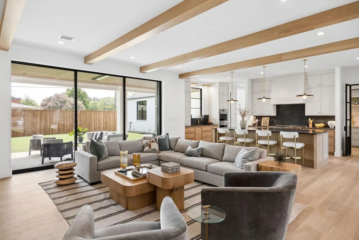
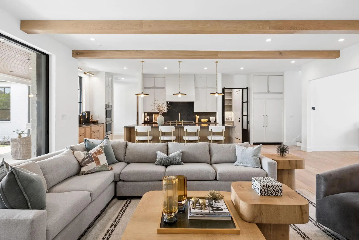
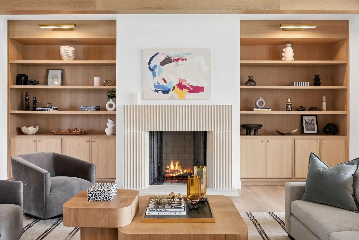
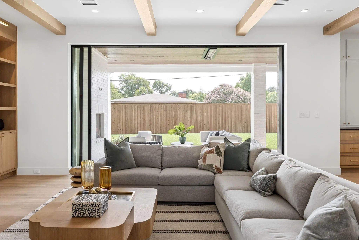
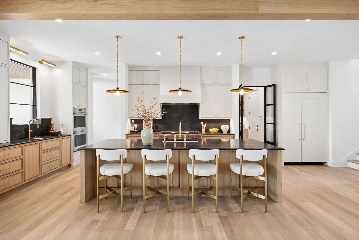
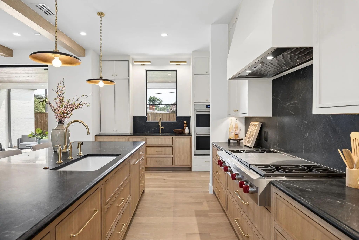
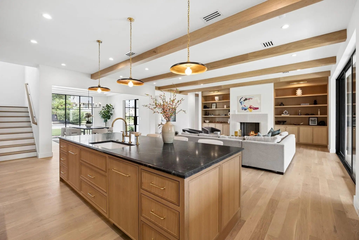
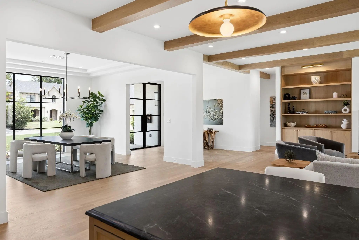
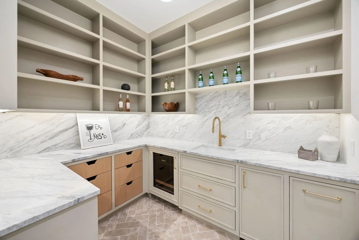
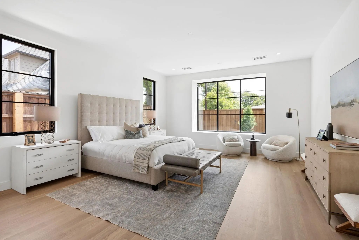
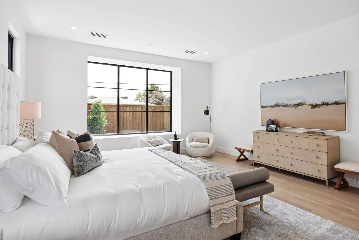
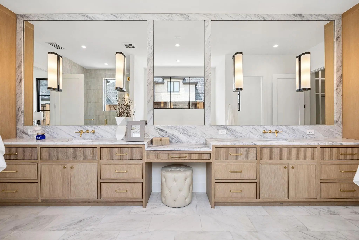
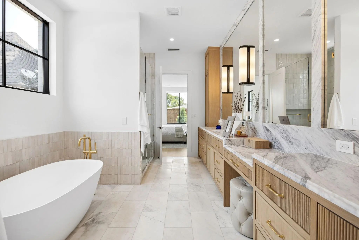
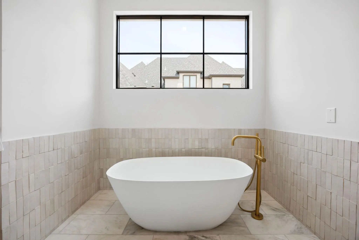
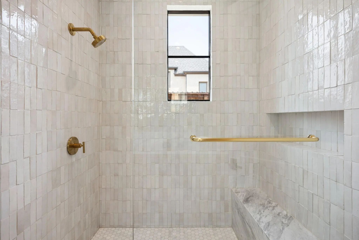
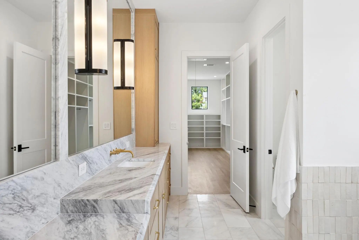
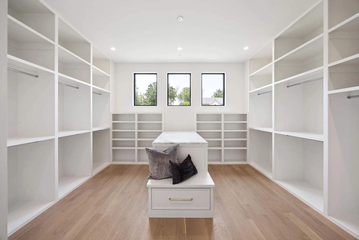
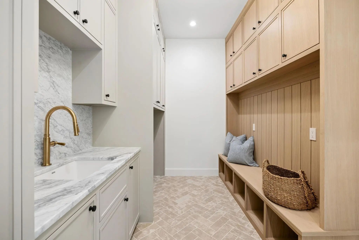
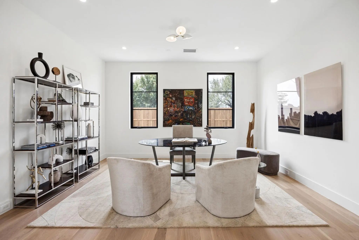
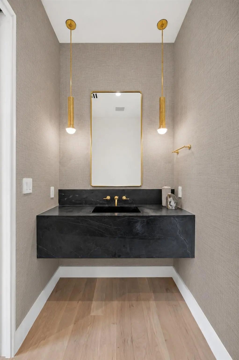
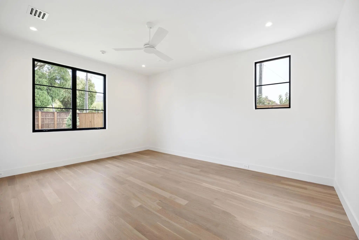
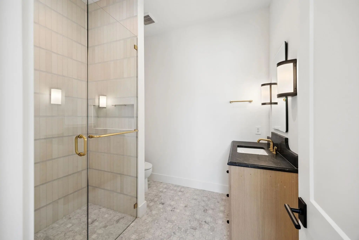
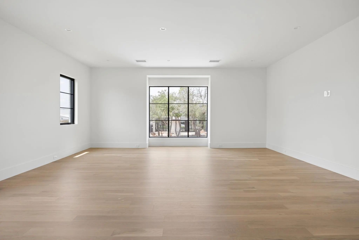
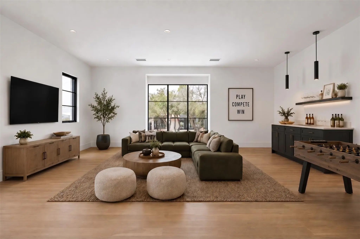
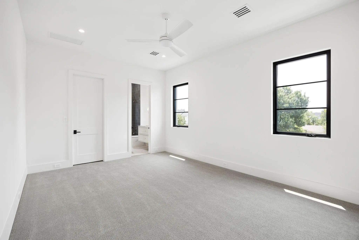
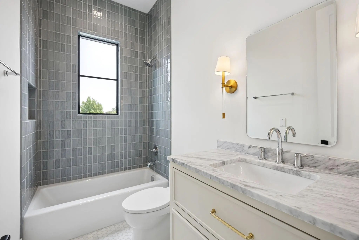
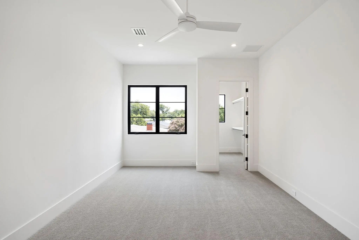
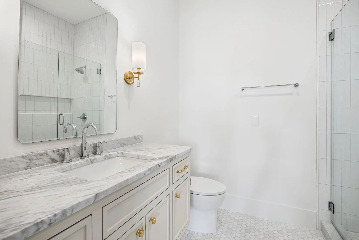
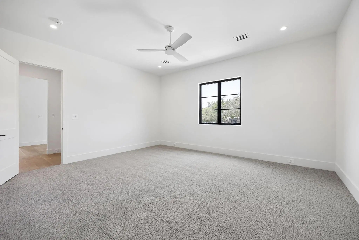
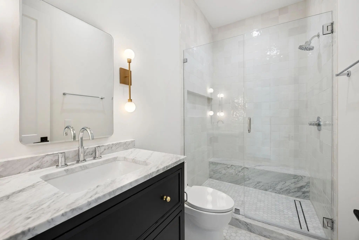
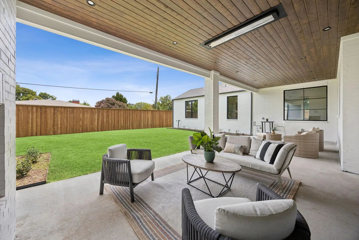
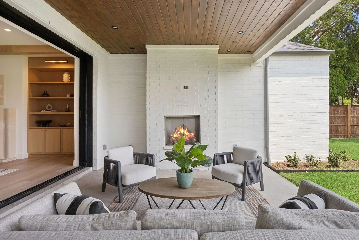
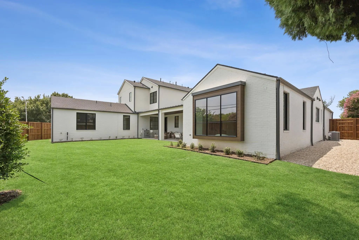
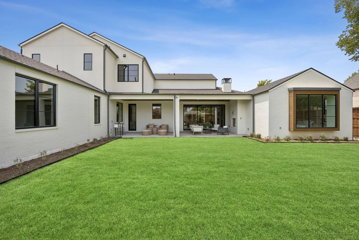
This new build by Beechwood Custom Homes with interiors by Champagne Designs blends organic finishes with sophisticated modern living. Thoughtfully curated with exceptional craftsmanship and functional design, the home offers expansive living spaces, refined details, and seamless indoor-outdoor entertaining. The stunning living room is anchored by a fireplace framed by custom built-ins, striking white oak beams, and pocketing sliding glass doors opening to a spacious pool-sized backyard. White oak flooring flows through the main living areas, creating a warm, timeless aesthetic. The chef’s kitchen is elegant and functional, featuring soapstone countertops and backsplash, an oversized island with sink and breakfast bar seating, a second prep sink, statement vent hood, and abundant storage. The walk-in pantry includes built-ins, sink, beverage refrigerator, and ice maker. A gallery-style hallway sets the first-floor primary suite apart from the main living area, creating a true retreat. The walk-in closet features an island with marble countertop and custom cabinetry, and the spa-inspired bath showcases a rift-sawn white oak double vanity with reeding, marble countertops, soaking tub, and separate oversize shower. Designed for comfort and flexibility, the home also features a spacious downstairs guest suite with a walk-in closet and beautifully appointed full bath with rift sawn vanity cabinetry. A nearby flex space is ideal for an office, gym, or library. Additional main-floor conveniences include a pool bath, thoughtfully designed laundry and mud room with garage entry, sink, built-ins, coat rack, and cubbies. Upstairs is a game room, second laundry room, generous storage, and three bedroom suites with walk-in closets and beautifully finished baths, each with unique tile work and stylish light fixtures. Completing the property is a tandem three-car garage and outdoor living area with a covered patio and fireplace, creating a perfect setting for year-round enjoyment.

View Virtual Tour

Estimate Your Monthly Payment

Tax Value @ 100% of Sales Price, HOA Included
Tax Value @ 85% of Market Value, HOA Not Included

Essential Information

  • Price$3,395,000
  • Est. Payment /m
  • Cumulative Days on MarketUnlock
  • MLS® #21349331
  • Bedrooms5
  • Bathrooms5.10
  • Square Footage6,009
  • Acres0.38
  • Year Built2026
  • Built Desc.New Construction - Complete
  • TypeResidential
  • Sub-TypeSingle Family Residence
  • StyleContemporary/Modern
  • StatusActive
Please provide a valid email address.

Quick Valuation Analysis from 3 Active and 6 Sold Listings

Pricing Trends from 3 Active Listings in Preston Royal

This Home's Price $3,395,000 This Home's Price Per SqFt $
Average Price $3,013,333 Average Price Per SqFt $
Highest Price $3,395,000 Highest Price Per SqFt $
Lowest Price $2,650,000 Lowest Price Per SqFt $

Pricing Trends from 6 Sold Listings in Preston Royal

This Home's Price $3,395,000 This Home's Price Per SqFt $
Average Price $3,242,481 Average Price Per SqFt $
Highest Price $5,495,000 Highest Price Per SqFt $
Lowest Price $799,900 Lowest Price Per SqFt $

Free Move-Up Offer For New Home Buyers with a Home to Sell

Find Out Your Cost To Sell Your Home When You Buy This Home Through ARG!
Total Cost Includes Buyer & Seller Agents

Property Details

School Information

Community

  • Address10806 Camellia Drive
  • SubdivisionPreston Royal
  • CityDallas
  • CountyDallas
  • StateTexas
  • Zip Code75230
  • HOANone
  • UtilitiesCity Sewer, City Water
  • Taxes49750

Amenities

  • SecurityBurglar, Carbon Monoxide Detector(s)
  • # of Garages3
  • GaragesDirect Access, Garage Faces Front, Inside Entrance, Kitchen Level, Off Street, Private, Tandem

Interior

  • Interior FeaturesBuilt-in Features, Decorative Lighting, Double Vanity, Eat-in Kitchen, Kitchen Island, Natural Woodwork, Open Floorplan, Pantry, Walk-In Closet(s)
  • FloorsHardwood, Tile
  • FireplaceYes
  • # of Fireplaces1
  • FireplacesGas Logs, Gas Starter, Living Room, Masonry

Exterior

  • Exterior FeaturesCovered Patio/Porch, Lighting, Private Yard
  • FenceWood
  • Lot DescriptionCorner Lot, Level, Sprinkler System

Construction Details / Floorplan

  • Living Areas2
  • Dining Rooms1
  • Full Baths5
  • Half Baths1
  • RoofComposition, Metal
  • FoundationSlab
  • ConstructionBrick, Wood

Energy Efficiency / Green Features / Heating & Cooling

  • HeatingCentral

Private Listing Information (Registration Required)

Listing Details

  • AgentSharon Redd
  • OfficeCompass Re Texas, Llc.
  • Office Contact469-835-5363

Similar Listings

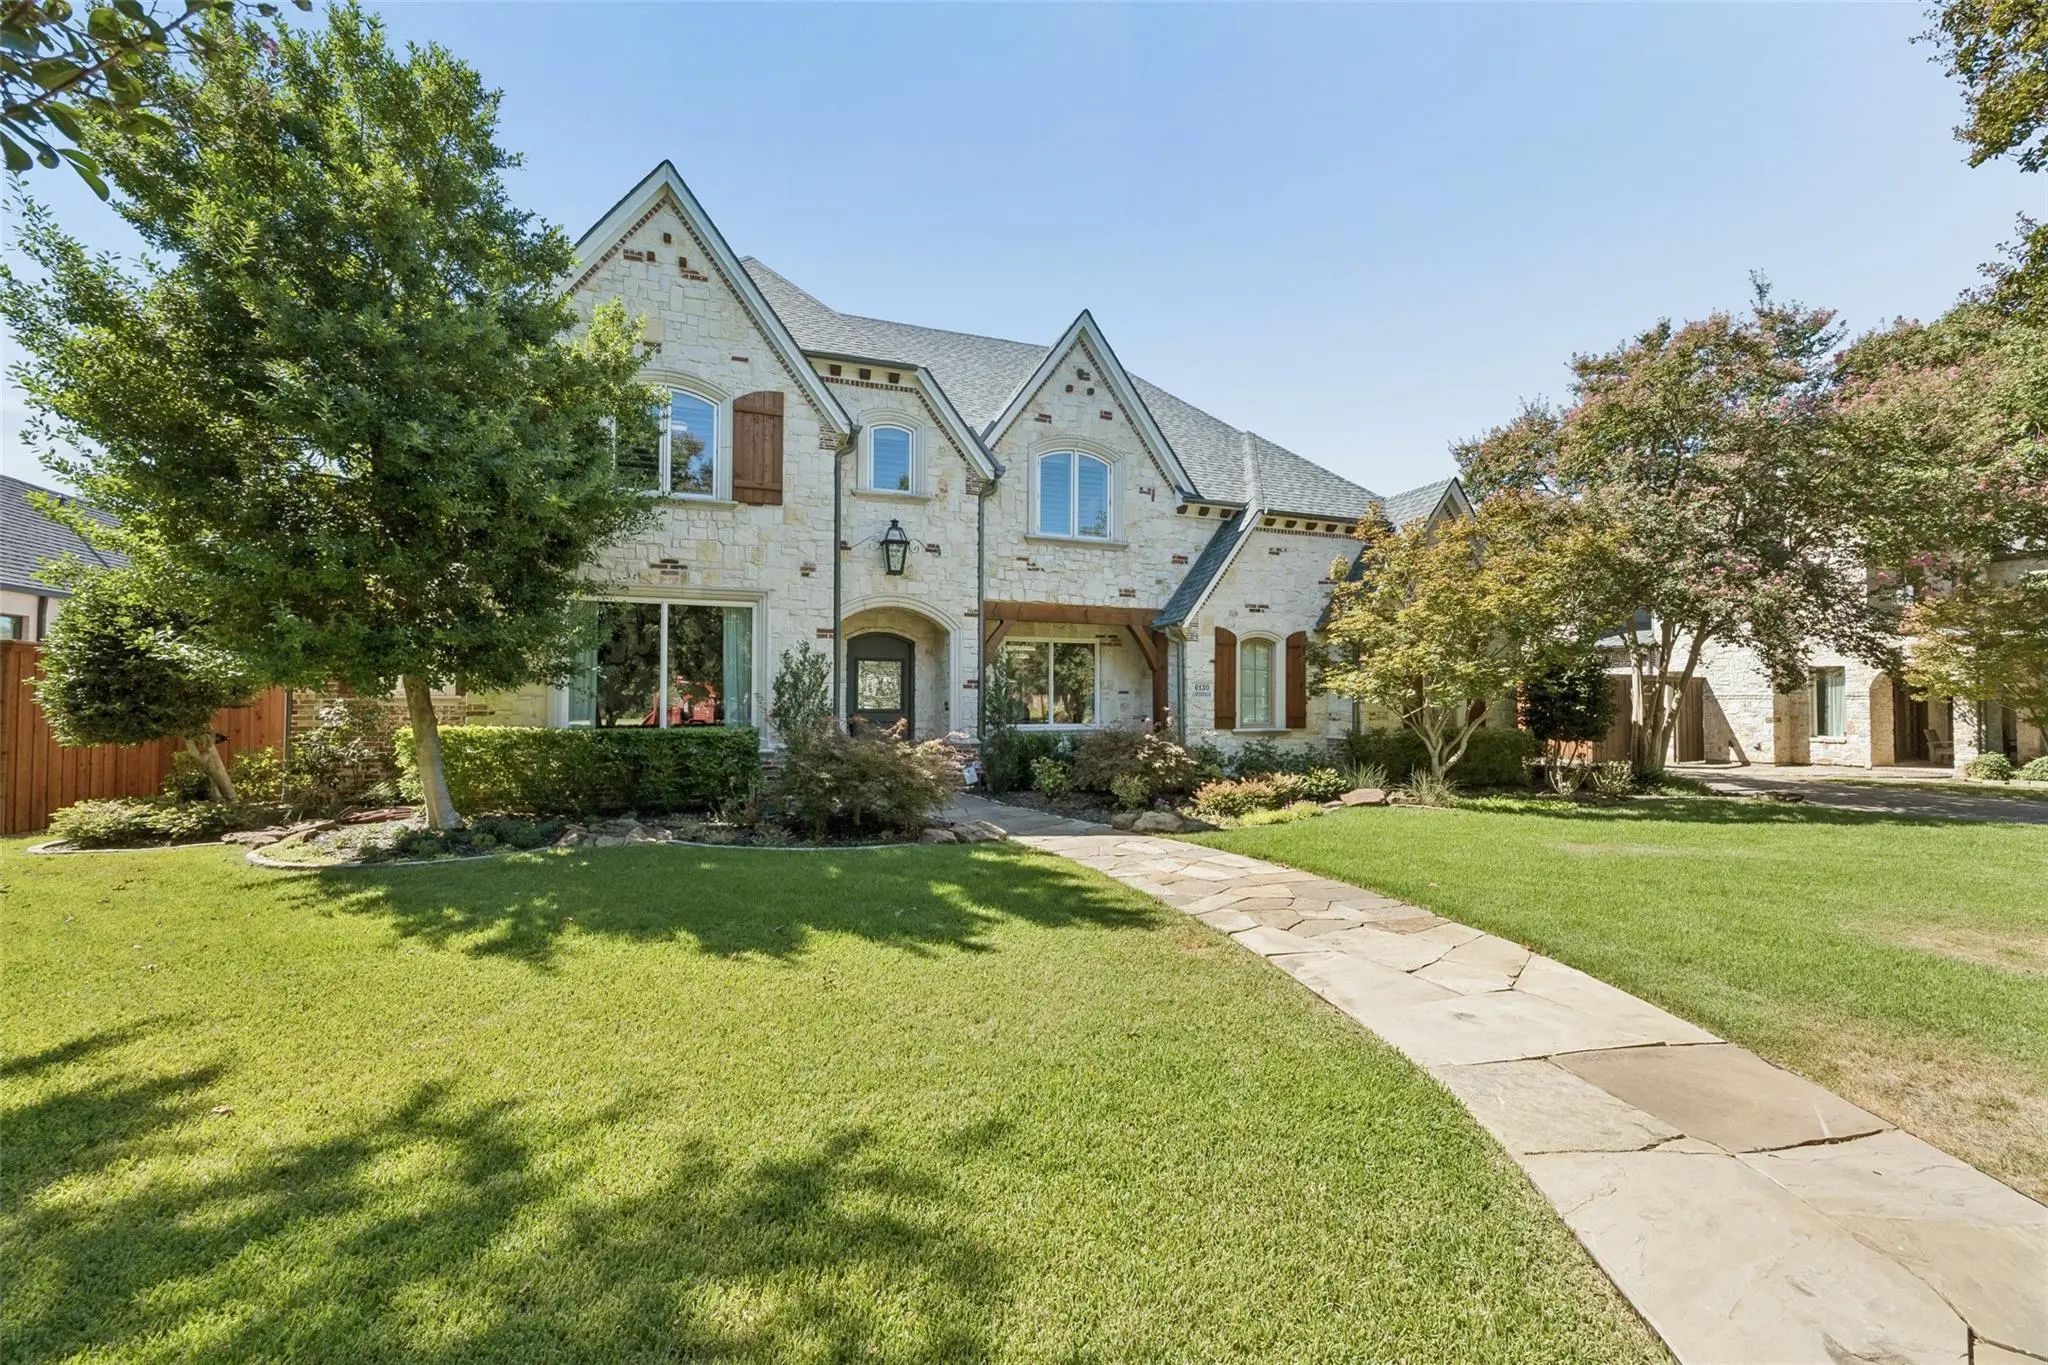
6130 Lavendale Avenue Dallas, Texas 75230-3423 Dallas | Dallas ISD Register to View Community Name

- $2,995,000

Residential, Single Family Residence
  • 5 Beds
  • 5.1 Baths
  • 5,872 SQFT
  • 3 Car
View details More Photos Save

Pristine Preston Hollow Residence Where Timeless Elegance Meets Extensive Modern Enhancements. Offering 5,872 Sf Of Beautifully Appointed Living Space, This Light-filled Home Features Thoughtfully Curated Finishes And New Hardwoods Throughout. T...

Users may not reproduce or redistribute the data found on this site. The data is for viewing purposes only. Data is deemed reliable, but is not guaranteed accurate by the MLS or NTREIS.

Listing information last updated on October 14th, 2026 at 9:46pm CDT.