Contact / Login

Contact ARG Realty LLC

Find us on...

Dashboard

Login using...

  • 4 Beds
  • 3 Baths
  • 2,878 Sqft
  • 3 Garages
  • .18 Acres
  • 2026 Year Built
  • Study
  • Game Room
  • Media
  • Pool
  • 4 Beds
  • 3 Baths
  • 2,878 Sqft
  • 3 Garages
  • .18 Acres
  • 2026 Year Built
  • Study
  • Game Room
  • Media
  • Pool
ARG Client Cash Rebate $8,700

345 Penley Place
Greenville, Texas 75401

County: Hunt Buchanan Ranch

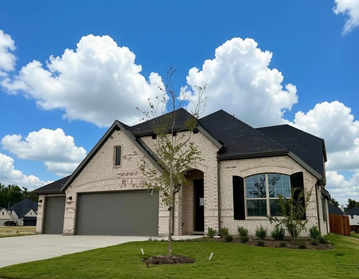
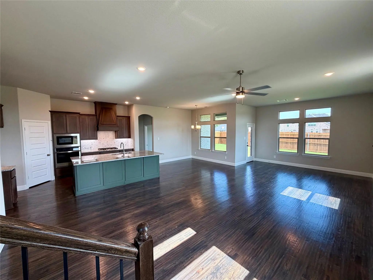
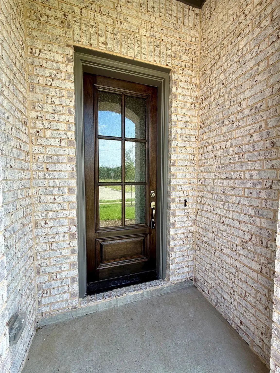
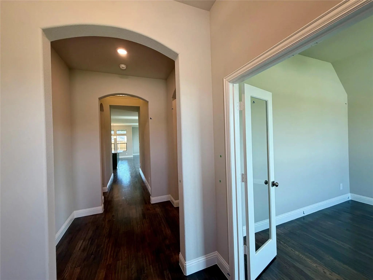
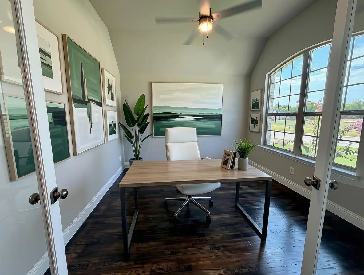
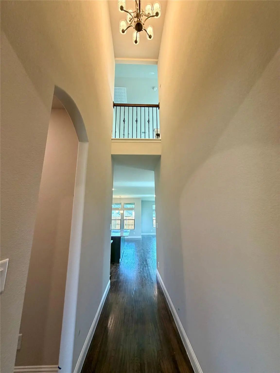
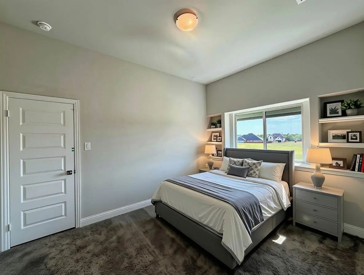
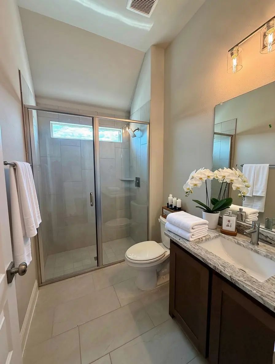
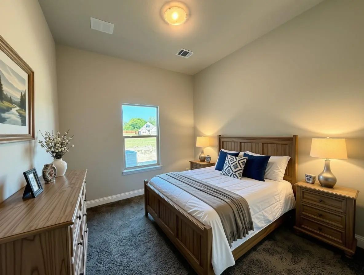
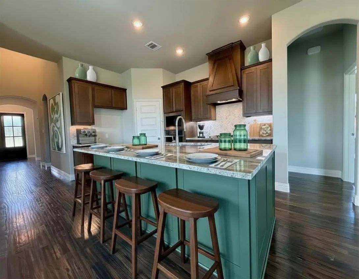
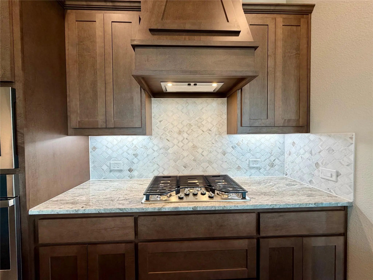
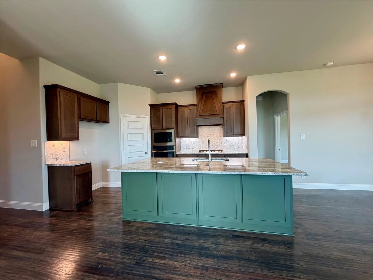
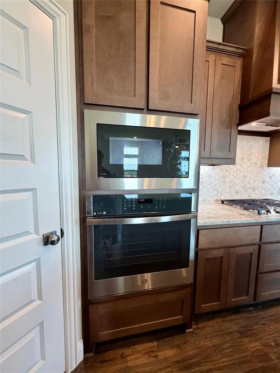
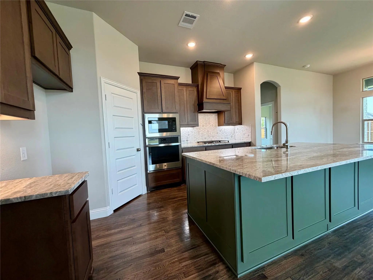
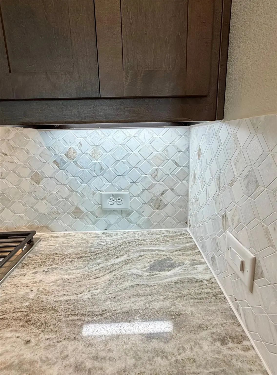
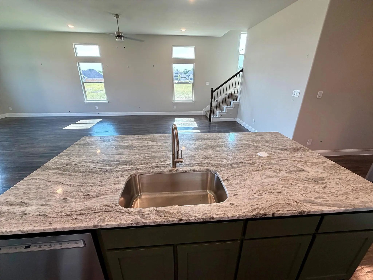
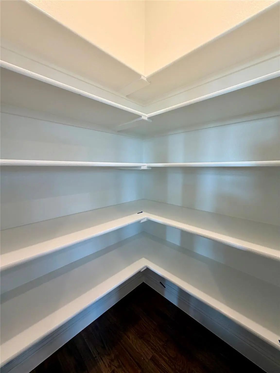
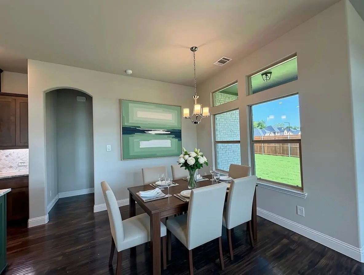
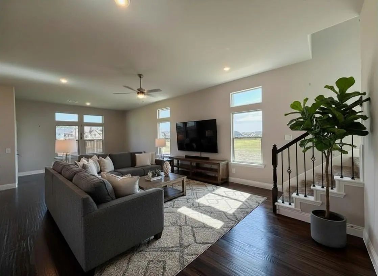
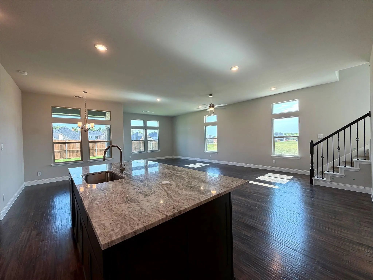
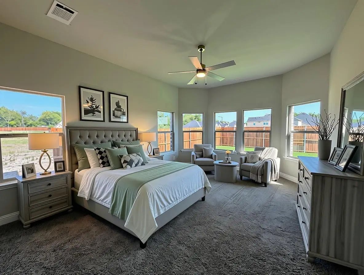
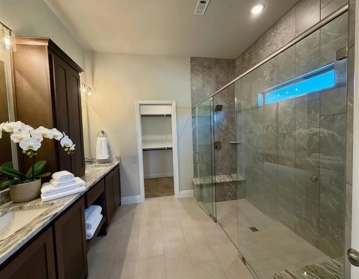
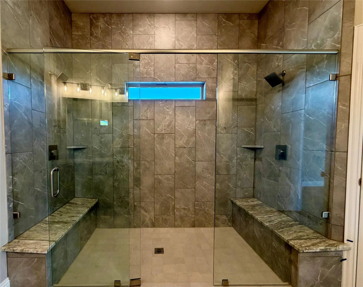
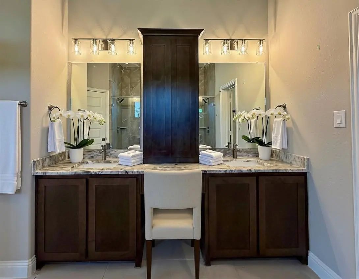
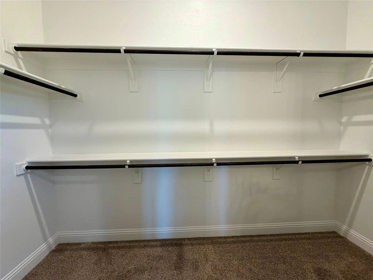
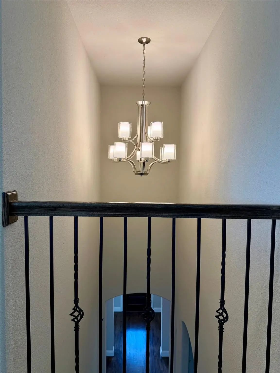
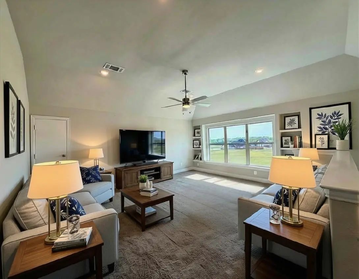
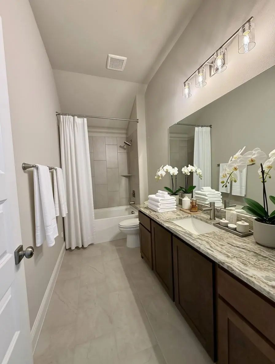
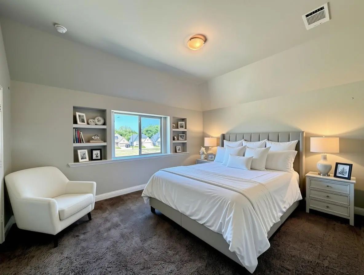
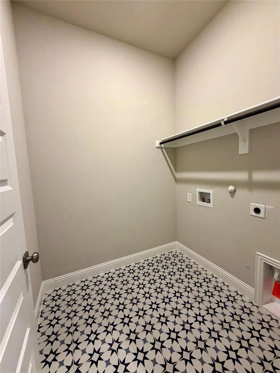
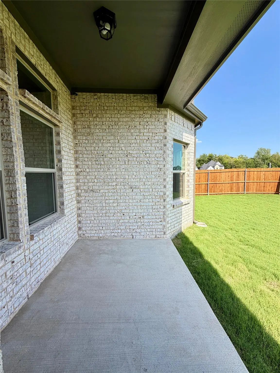
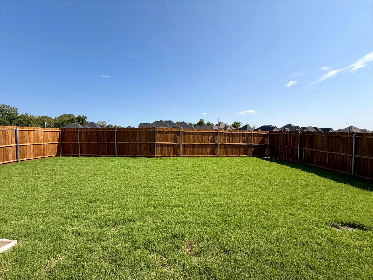
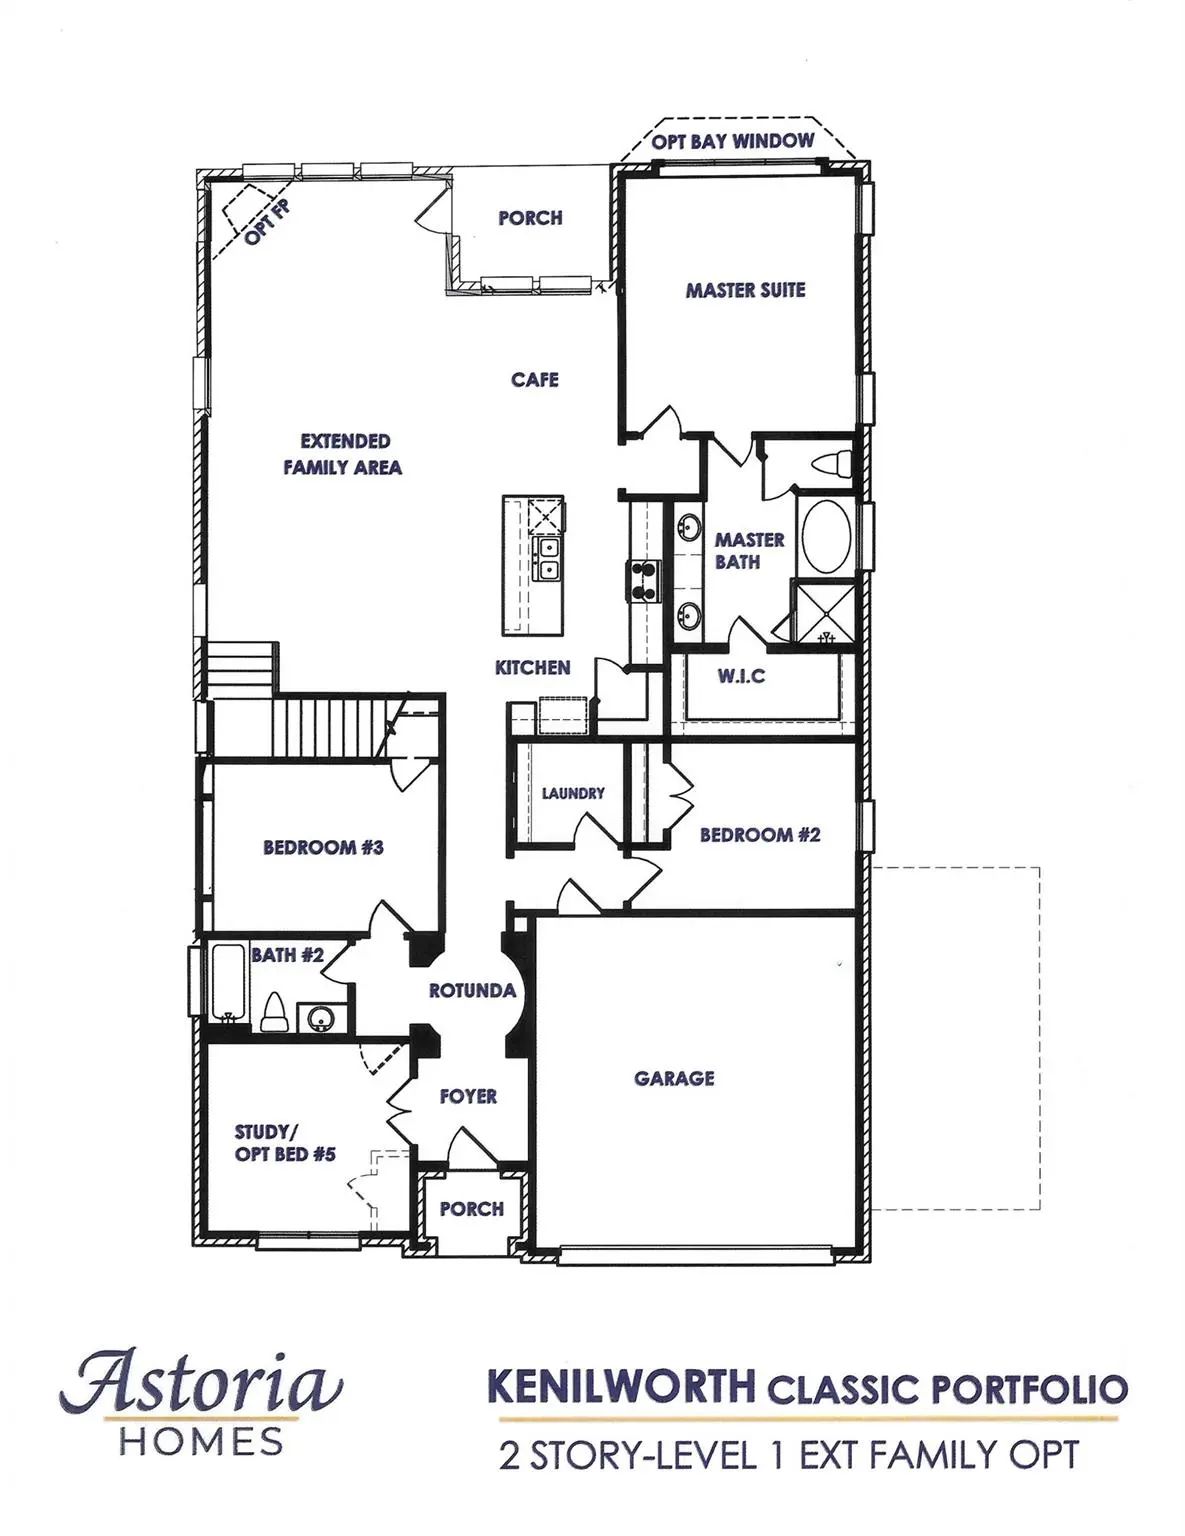
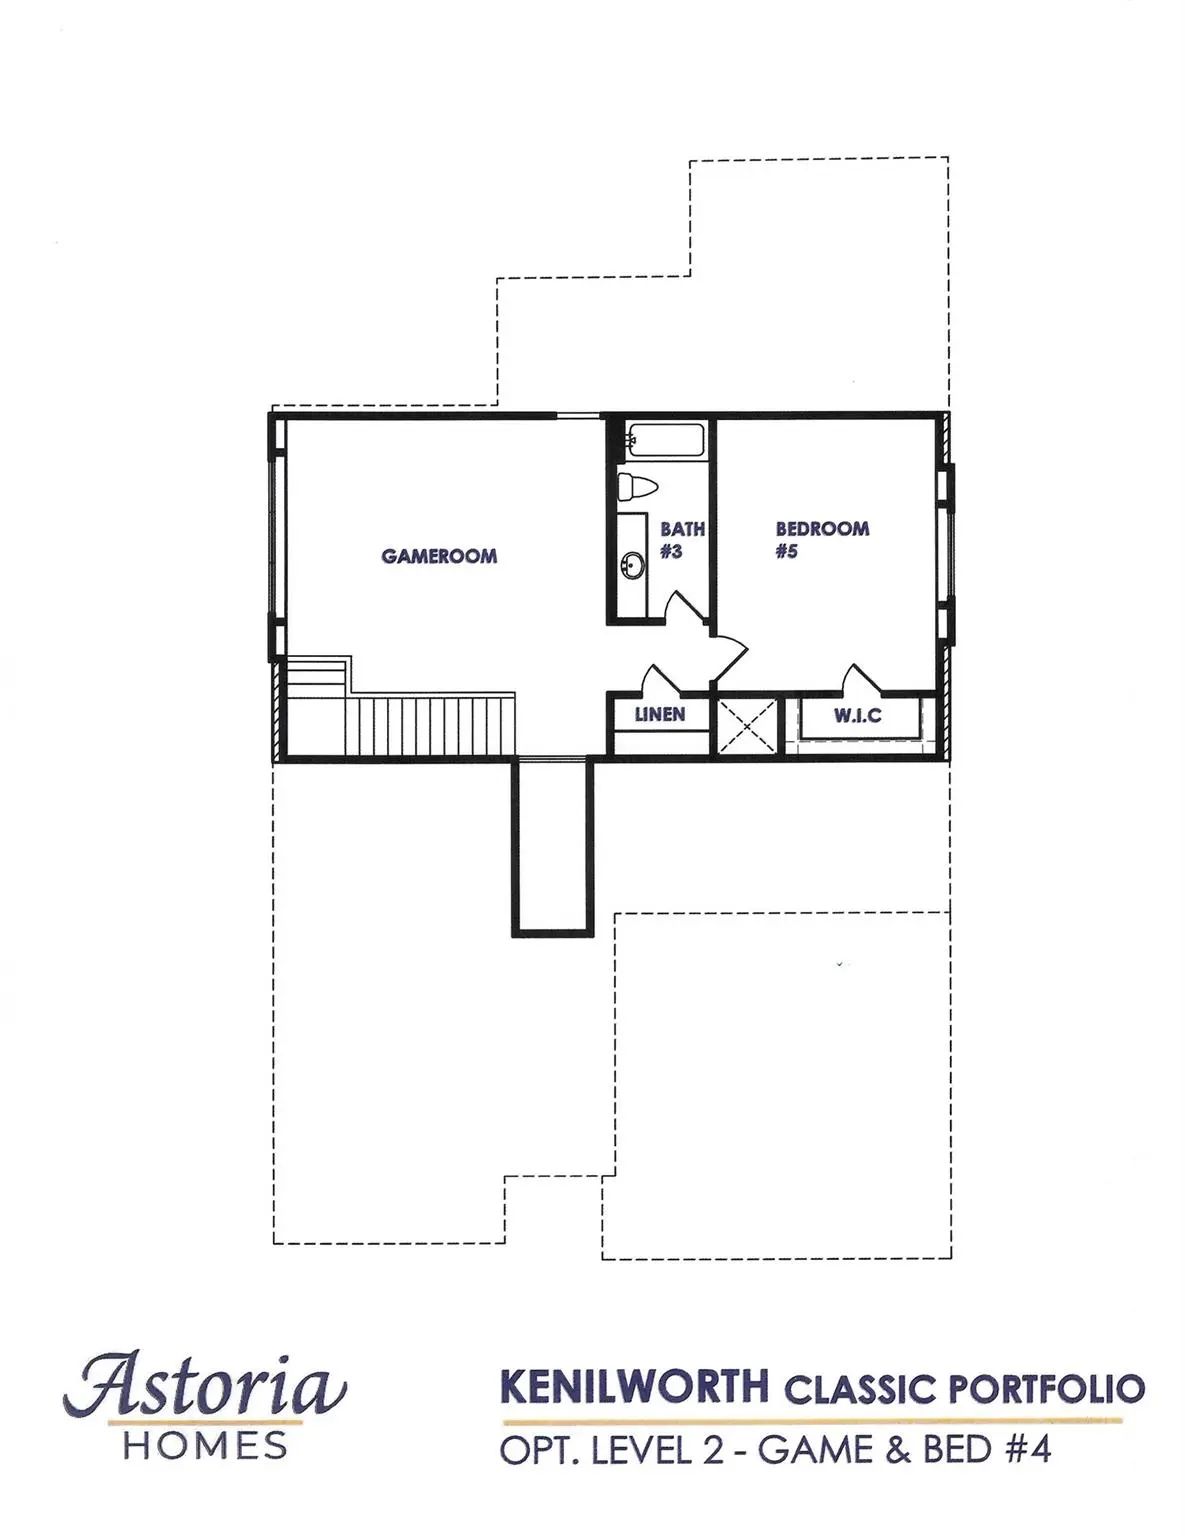
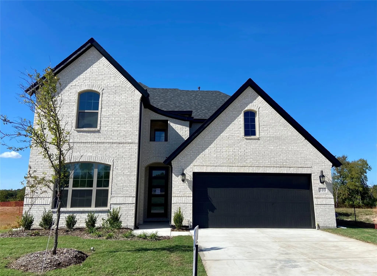
Luxurious NEW Astoria home with 3 CAR GARAGE! Gorgeous 1.5 story has 4 beds, 3 baths, study with French doors, large extended family room, huge gameroom, and covered patio. Features include lots of rich HARDWOOD FLOORS in entry, study, kitchen, cafe, and extended family room. The gourmet kitchen features Brownstone cabinets, a large Oak Moss accent island with extra storage, FANTASY BROWN GRANITE, decorative mosaic tile backsplash, and Nickle fixtures. It also boasts stainless GE BUILT-IN OVEN, GAS cooktop, and CUSTOM CABINET VENT HOOD TO OUTSIDE. The family room is enormous with extra can lighting. GAS STUB OUT for future generator. HUGE MASTER SHOWER with 2 showerheads and 2 granite bench seats, 12x24 tile, dual sinks, and ciustom cabinet between vanities for extra storage. There is an upgraded walk-in shower in bath 2, tankless GAS water heater, stained fence with metal posts, and more! Buchanan Ranch is a master planned community with greenspace, ponds, and winding walking trails! Future pool & amenity center with gym coming in phase 2.($25,000 discounted from $459,990 Original List Price $459,990 can be used instead towards closing costs, or to buy down rate.)

View Virtual Tour

Estimate Your Monthly Payment

Tax Value @ 100% of Sales Price, HOA Included
Tax Value @ 85% of Market Value, HOA Not Included

Essential Information

  • Price$434,990
  • Est. Payment /m
  • Reduced By$25,000
  • Cumulative Days on MarketUnlock
  • MLS® #21349401
  • Bedrooms4
  • Bathrooms3.00
  • Square Footage2,878
  • Acres0.18
  • Year Built2026
  • Built Desc.New Construction - Complete
  • TypeResidential
  • Sub-TypeSingle Family Residence
  • StyleTraditional
  • StatusActive
Please provide a valid email address.

Quick Valuation Analysis from 5 Active and 10 Sold Listings

Pricing Trends from 5 Active Listings in Buchanan Ranch

This Home's Price $434,990 This Home's Price Per SqFt $
Average Price $443,990 Average Price Per SqFt $
Highest Price $478,990 Highest Price Per SqFt $
Lowest Price $399,990 Lowest Price Per SqFt $

Pricing Trends from 10 Sold Listings in Buchanan Ranch

This Home's Price $434,990 This Home's Price Per SqFt $
Average Price $422,893 Average Price Per SqFt $
Highest Price $499,990 Highest Price Per SqFt $
Lowest Price $325,000 Lowest Price Per SqFt $

Property Details

School Information

Community

  • Address345 Penley Place
  • SubdivisionBuchanan Ranch
  • CityGreenville
  • CountyHunt
  • StateTexas
  • Zip Code75401
  • HOAMandatory
  • HOA Fees$720
  • HOA Fees FrequencyAnnually
  • UtilitiesCable Available, City Sewer, City Water, Community Mailbox, Curbs, Electricity Connected, Individual Gas Meter, Individual Water Meter, Natural Gas Available, Sidewalk, Underground Utilities

Amenities

  • # of Garages3
  • GaragesDriveway, Garage Door Opener, Garage Double Door, Garage Faces Front, Garage Single Door

Interior

  • Interior FeaturesBuilt-in Features, Cable TV Available, Cathedral Ceiling(s), Chandelier, Decorative Lighting, Double Vanity, Eat-in Kitchen, Granite Counters, High Speed Internet Available, In-Law Suite Floorplan, Kitchen Island, Open Floorplan, Pantry, Sound System Wiring, Vaulted Ceiling(s), Walk-In Closet(s), Second Primary Bedroom
  • FloorsCarpet, Ceramic Tile, Hardwood

Exterior

  • Exterior FeaturesCovered Patio/Porch, Rain Gutters, Lighting
  • FenceWood
  • Lot DescriptionLandscaped, Level, Sprinkler System, Subdivision

Construction Details / Floorplan

  • Living Areas3
  • Dining Rooms1
  • Full Baths3
  • RoofShingle
  • FoundationSlab
  • ConstructionFiber Cement, Frame, Radiant Barrier, Rock/Stone

Energy Efficiency / Green Features / Heating & Cooling

  • Green Features12 inch+ Attic Insulation, Appliances, Construction, Doors, Drought Tolerant Plants, Enhanced Air Filtration, HVAC, Insulation, Lighting, Low Flow Commode, Rain / Freeze Sensors
  • HeatingNatural Gas

Private Listing Information (Registration Required)

Listing Details

  • AgentLara O'keefe
  • OfficeRe/max Select Homes

Similar Listings

310 Devonshire Drive Greenville, Texas 75401 Hunt | Greenville ISD Register to View Community Name

- $445,990

Residential, Single Family Residence
  • 5 Beds
  • 4 Baths
  • 3,661 SQFT
  • 2 Car
View details More Photos Save

Private Lot That Backs To Greenspace! Affordable Luxury In A New Astoria Home! Modern Two Story Has 5 Beds, 4 Baths, Study, Gameroom, Loft, And Media. Features Include Clean Wood-style Tile Floors In Entry, Kitchen, Cafe, Family Room, And Traffic...

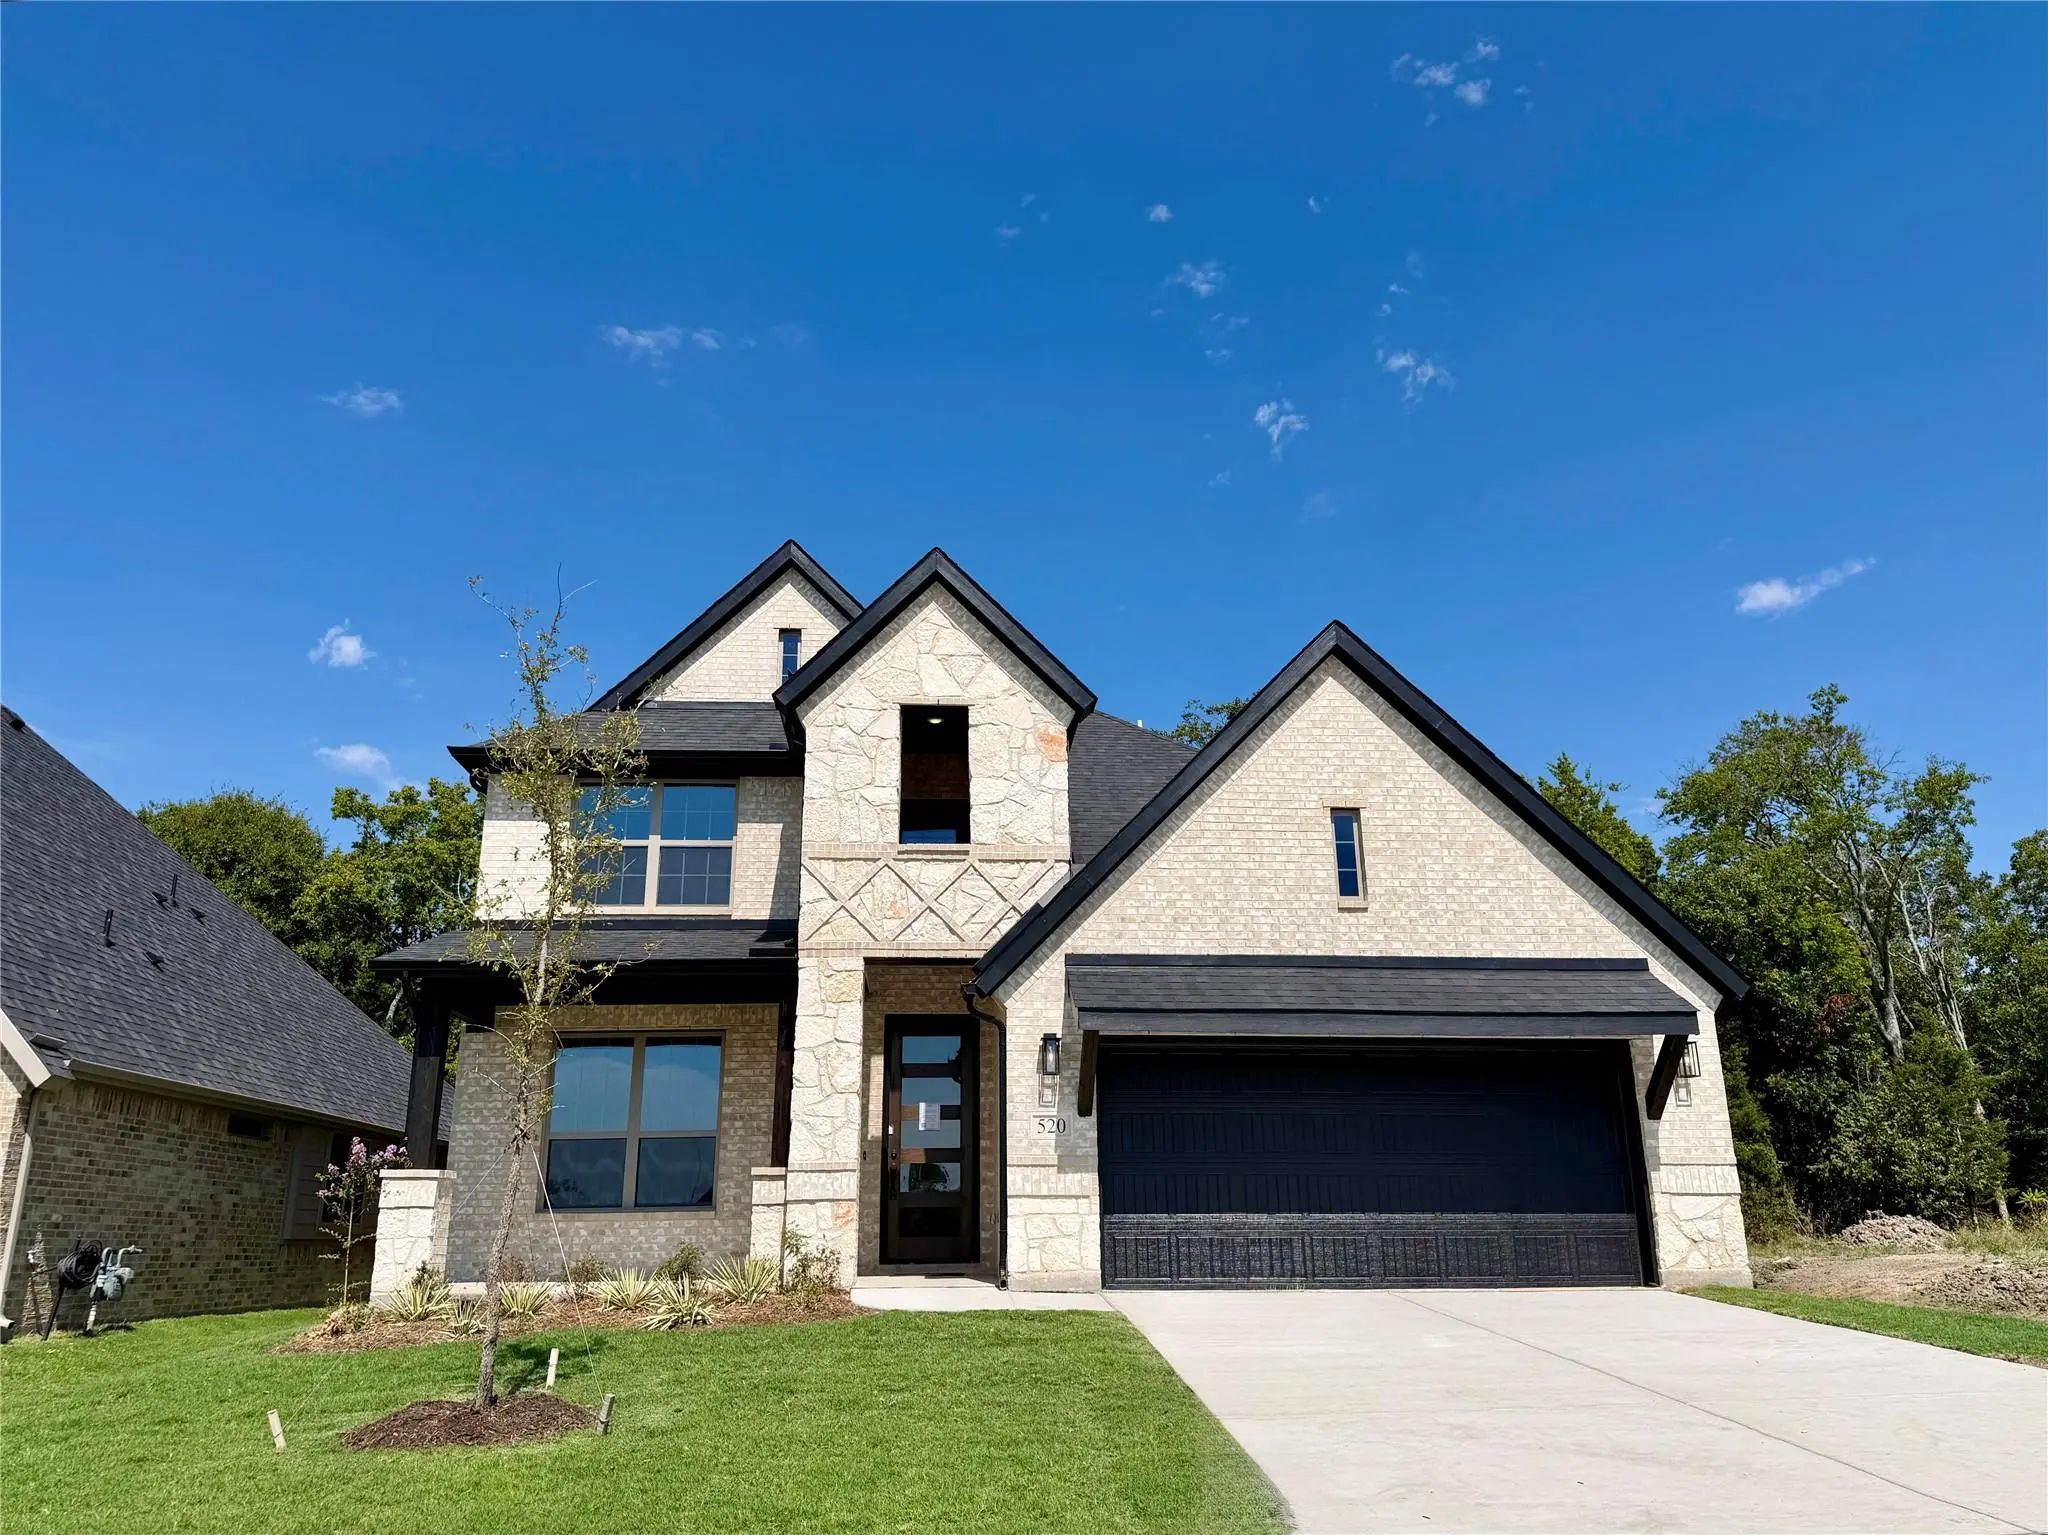
520 Aldred Street Greenville, Texas 75401 Hunt | Greenville ISD Register to View Community Name

- $399,990

Residential, Single Family Residence
  • 4 Beds
  • 3.1 Baths
  • 2,716 SQFT
  • 2 Car
View details More Photos Save

Backs To Trees! New Astoria 2 Story Home With Front Porch With Cedar Posts And Brackets, Has 4 Beds, 3.5 Baths, Study, And Gameroom. Modern-style Features Include Ebony Hardwoods, White Cabinets, Absolute Black Granite, Herringbone White Tile Back...

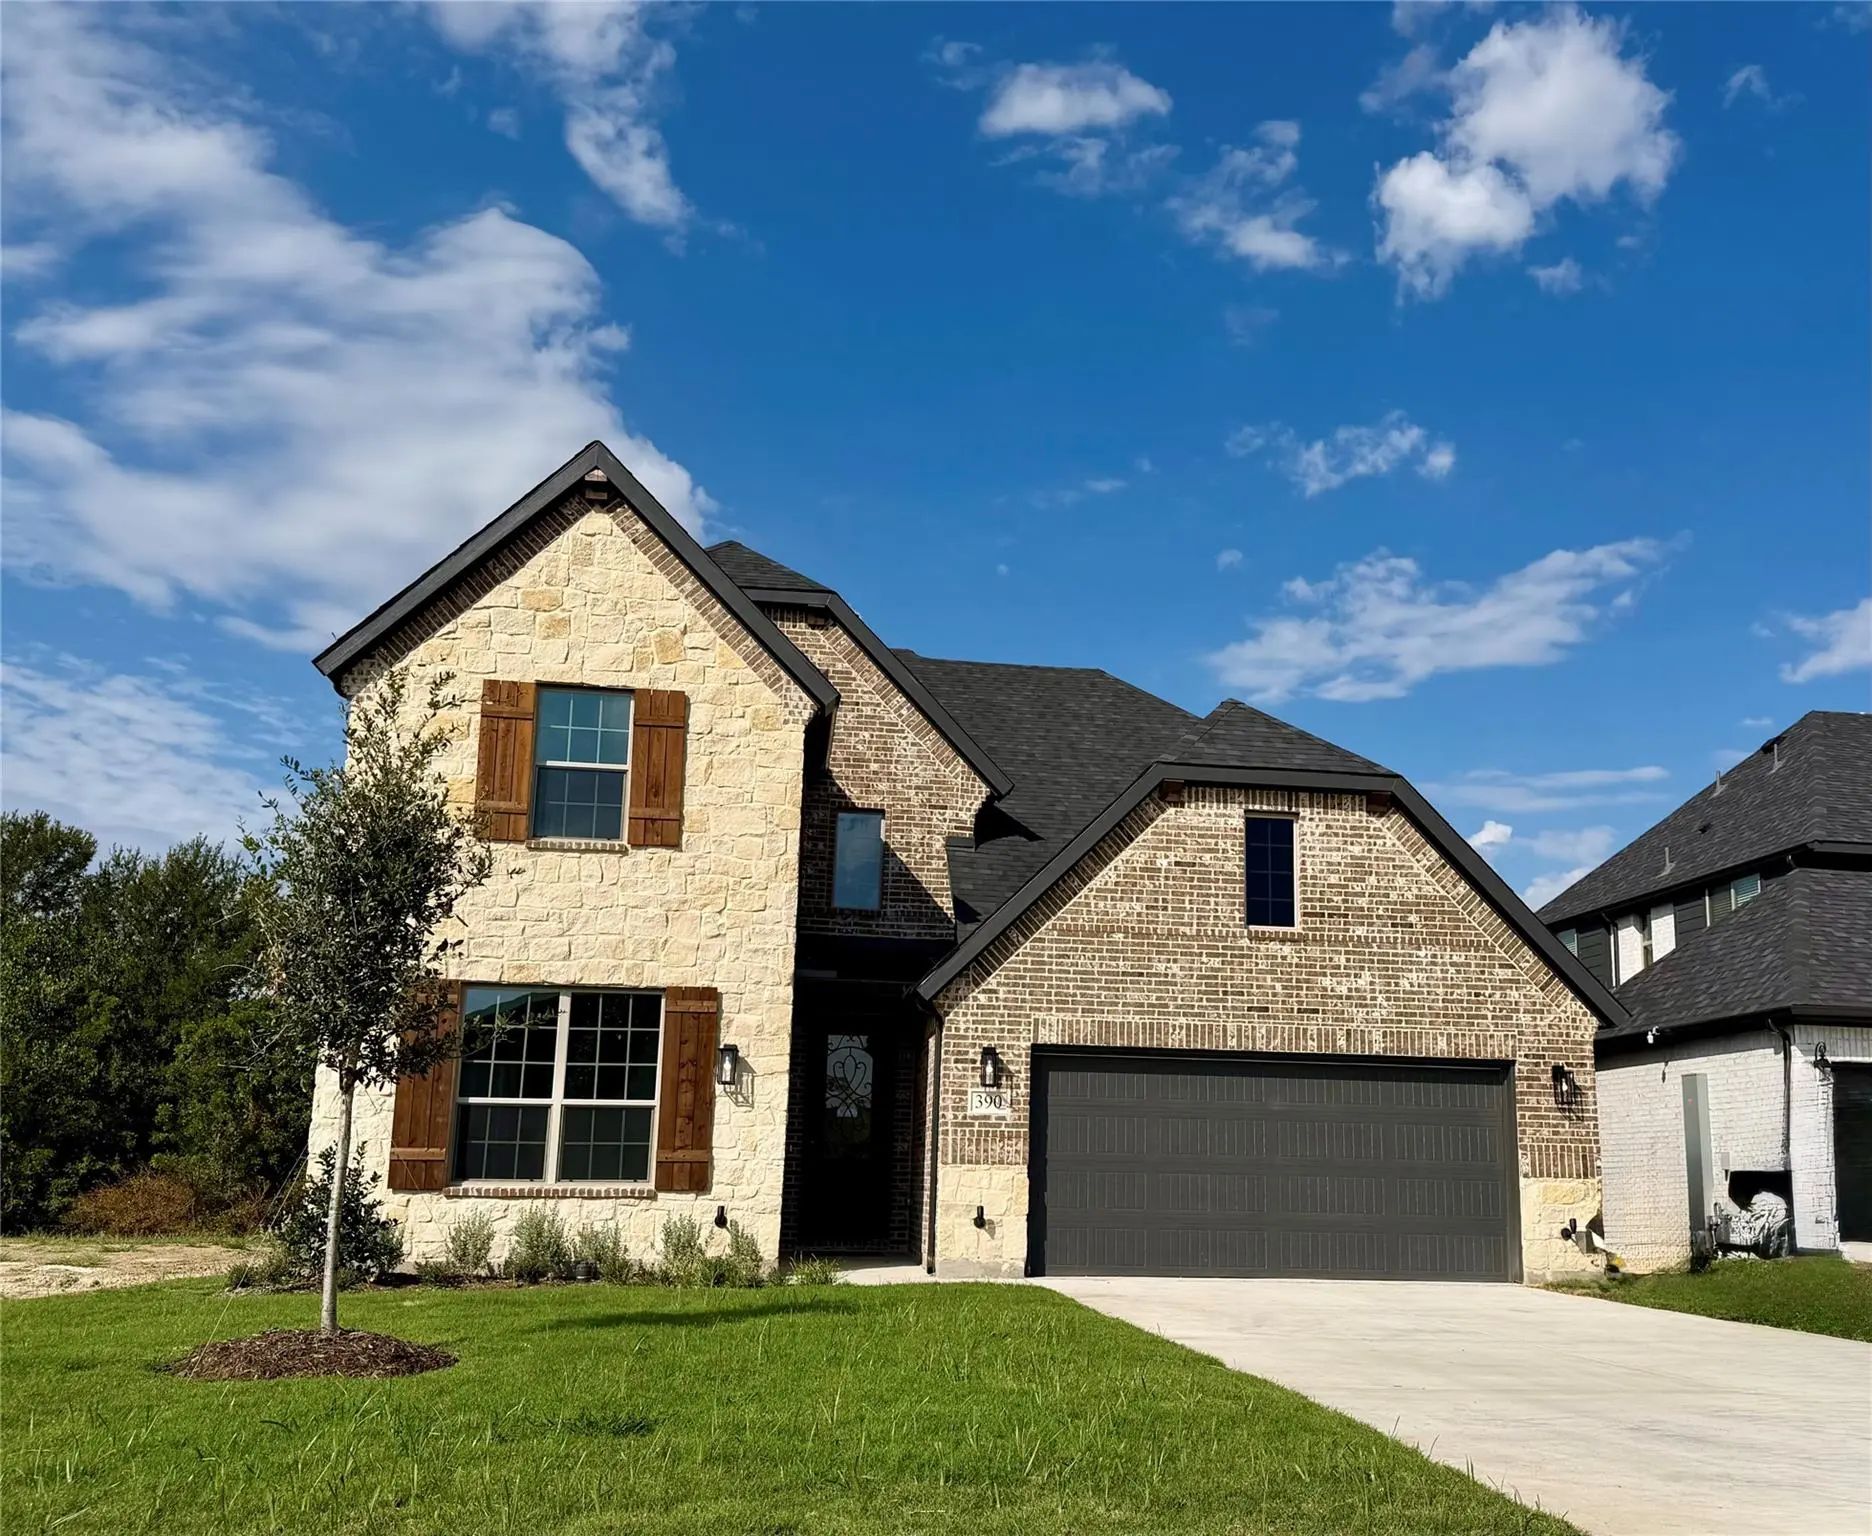
390 Devonshire Drive Greenville, Texas 75401 Hunt | Greenville ISD Register to View Community Name

- $478,990

Residential, Single Family Residence
  • 5 Beds
  • 4 Baths
  • 3,661 SQFT
  • 3 Car
View details More Photos Save

New Astoria Home On Lot That Backs To Trees & Greenspace! Gorgeous Two Story Has 5 Beds, 4 Baths, Study, Gameroom, Loft, And Media. Features Include Rich Hardwood Floors In Entry, Study, Kitchen, Cafe, Family Room, And Traffic Areas And Oversized...

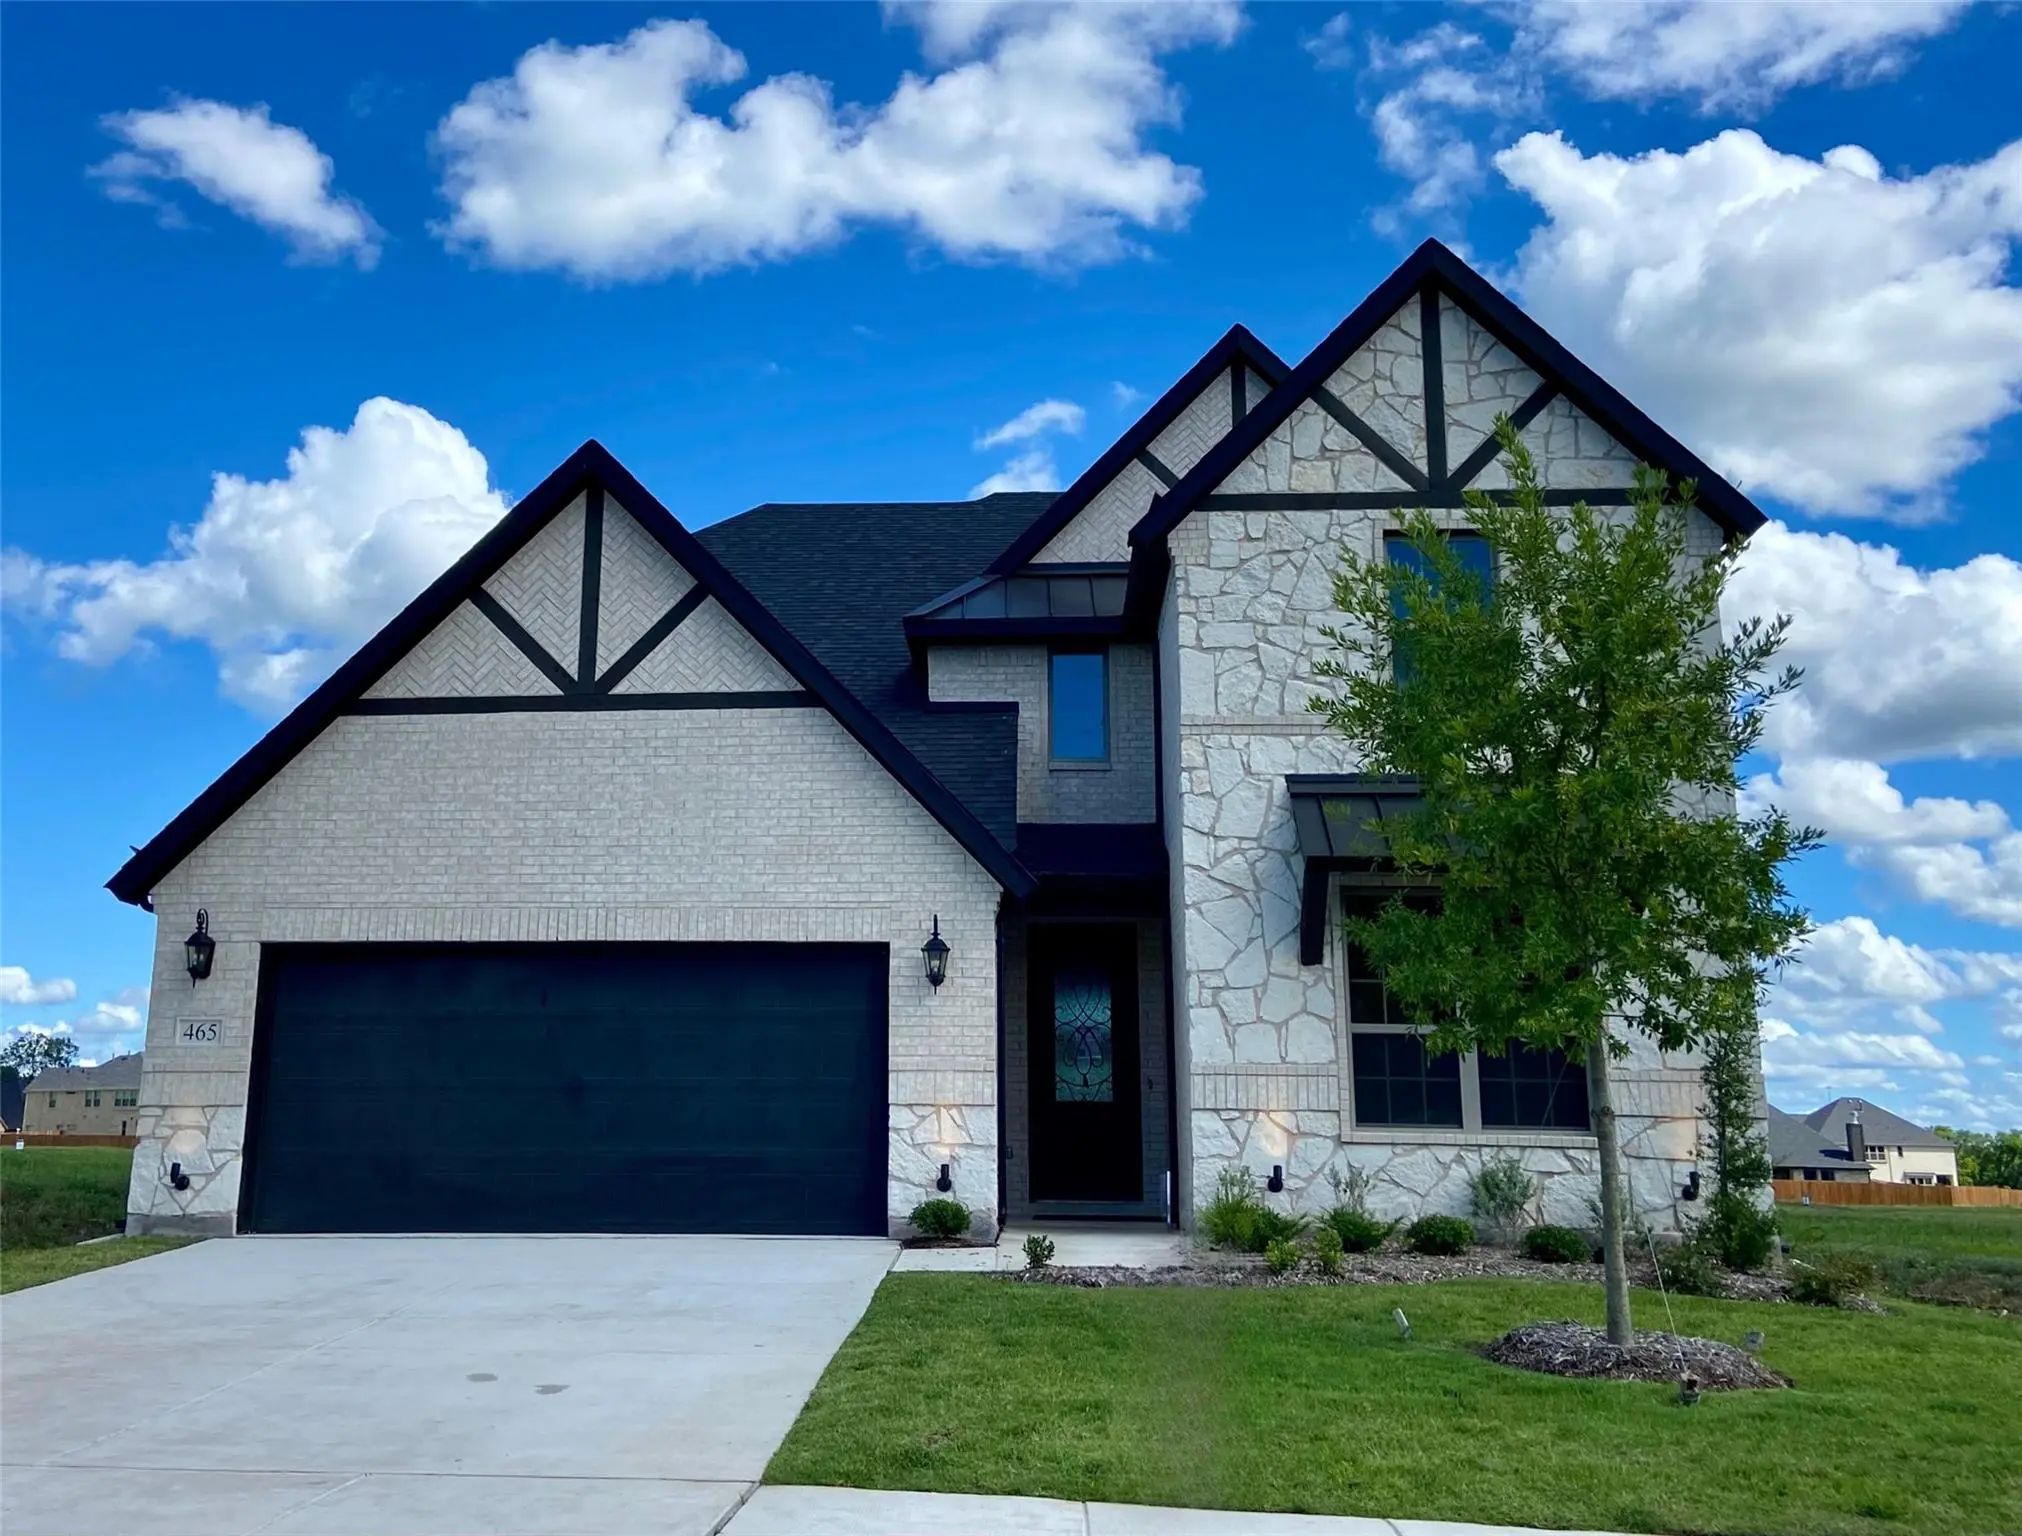
465 Aldred Street Greenville, Texas 75401 Hunt | Greenville ISD Register to View Community Name

- $459,990

Residential, Single Family Residence
  • 5 Beds
  • 4 Baths
  • 3,661 SQFT
  • 2 Car
View details More Photos Save

New Gorgeous Astoria Home Has 5 Beds, 4 Baths, Study, Gameroom, Loft, And Media. Features Include Handscraped Hardwoods In Entry, Study, Kitchen, Cafe, Family Room, And Traffic Areas And Oversized 12x24 Tile In Wet Areas. The Gourmet Kitchen Feat...

Users may not reproduce or redistribute the data found on this site. The data is for viewing purposes only. Data is deemed reliable, but is not guaranteed accurate by the MLS or NTREIS.

Listing information last updated on October 17th, 2026 at 2:31pm CDT.