
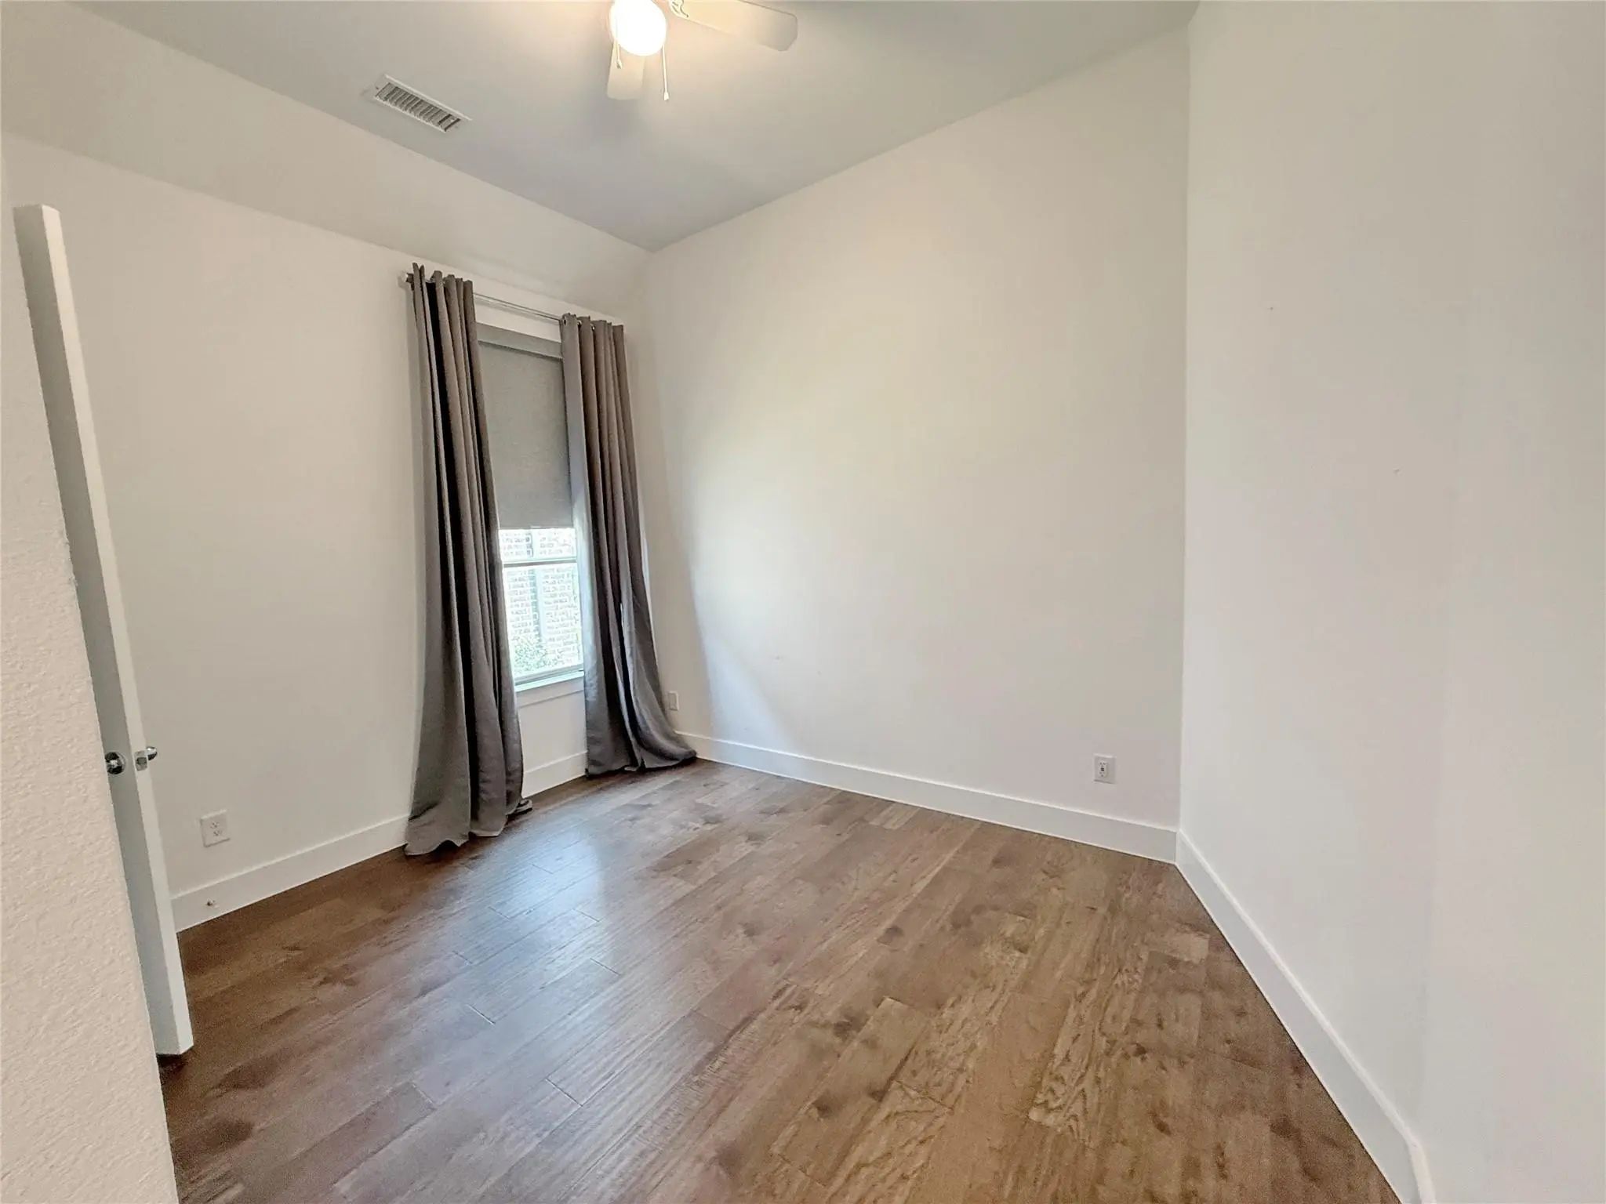
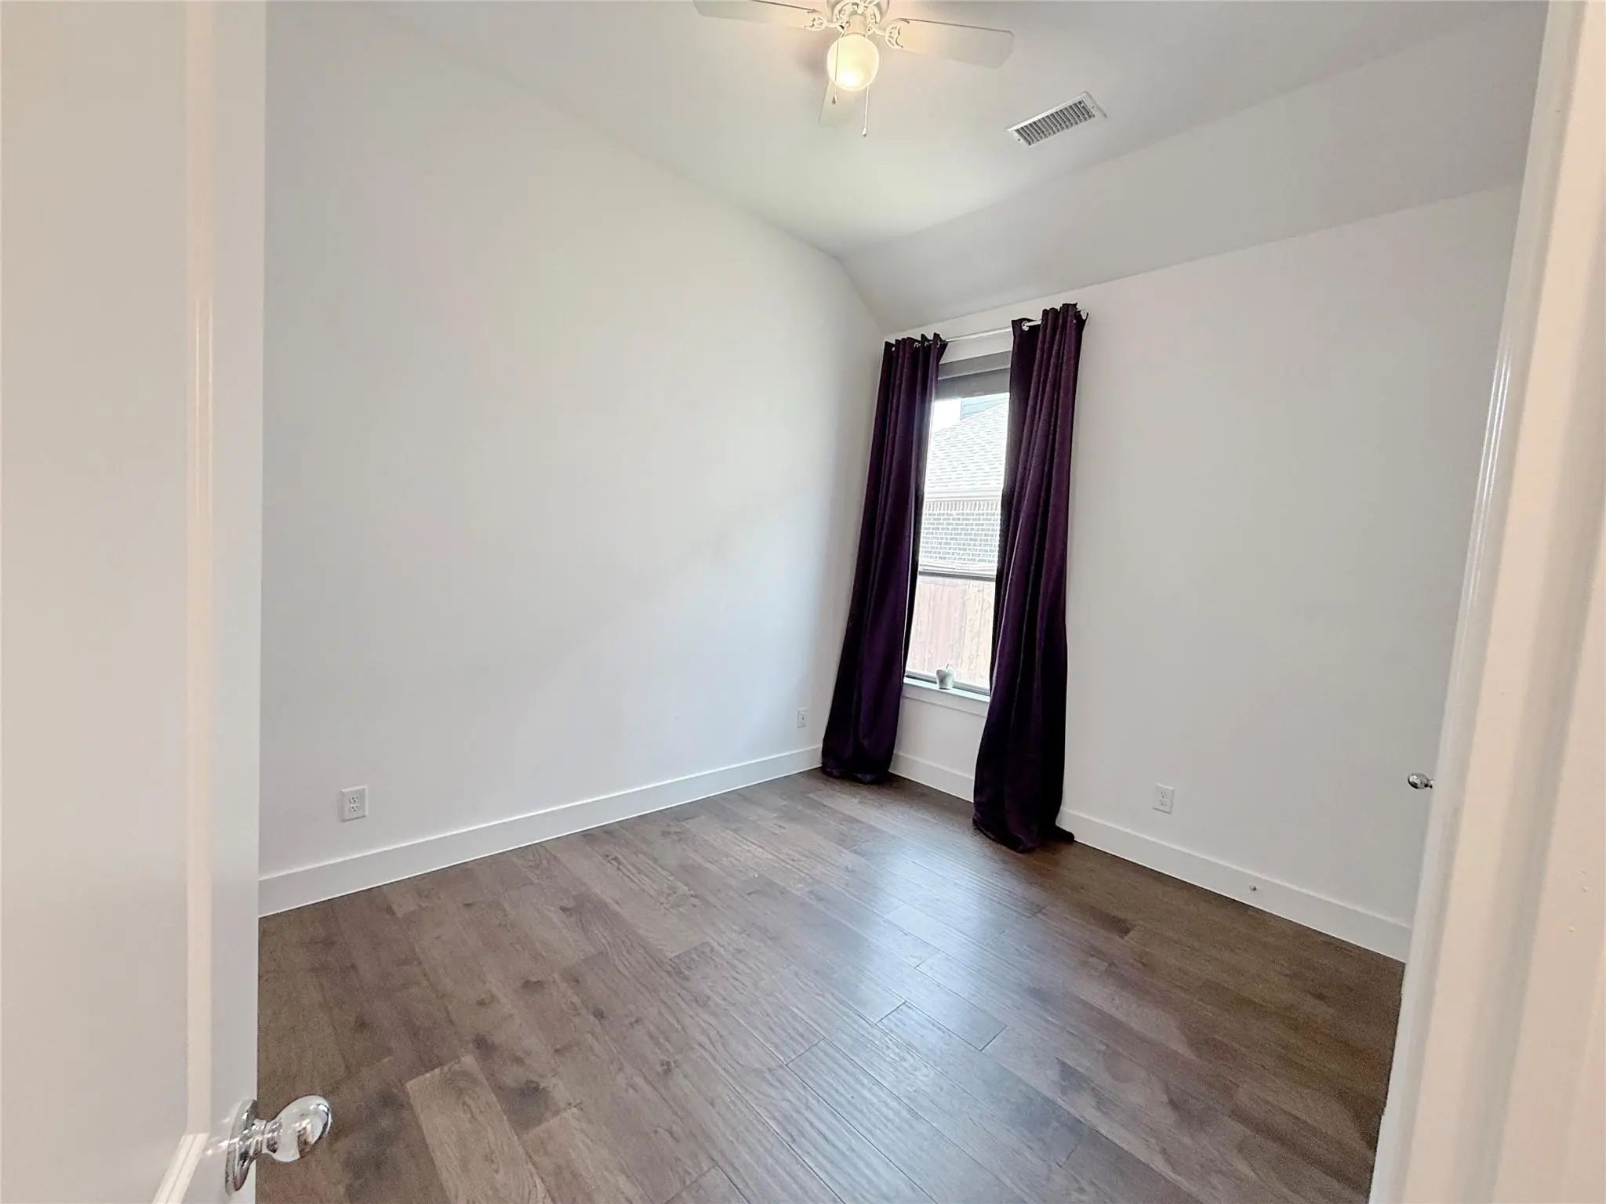
- 3 Beds
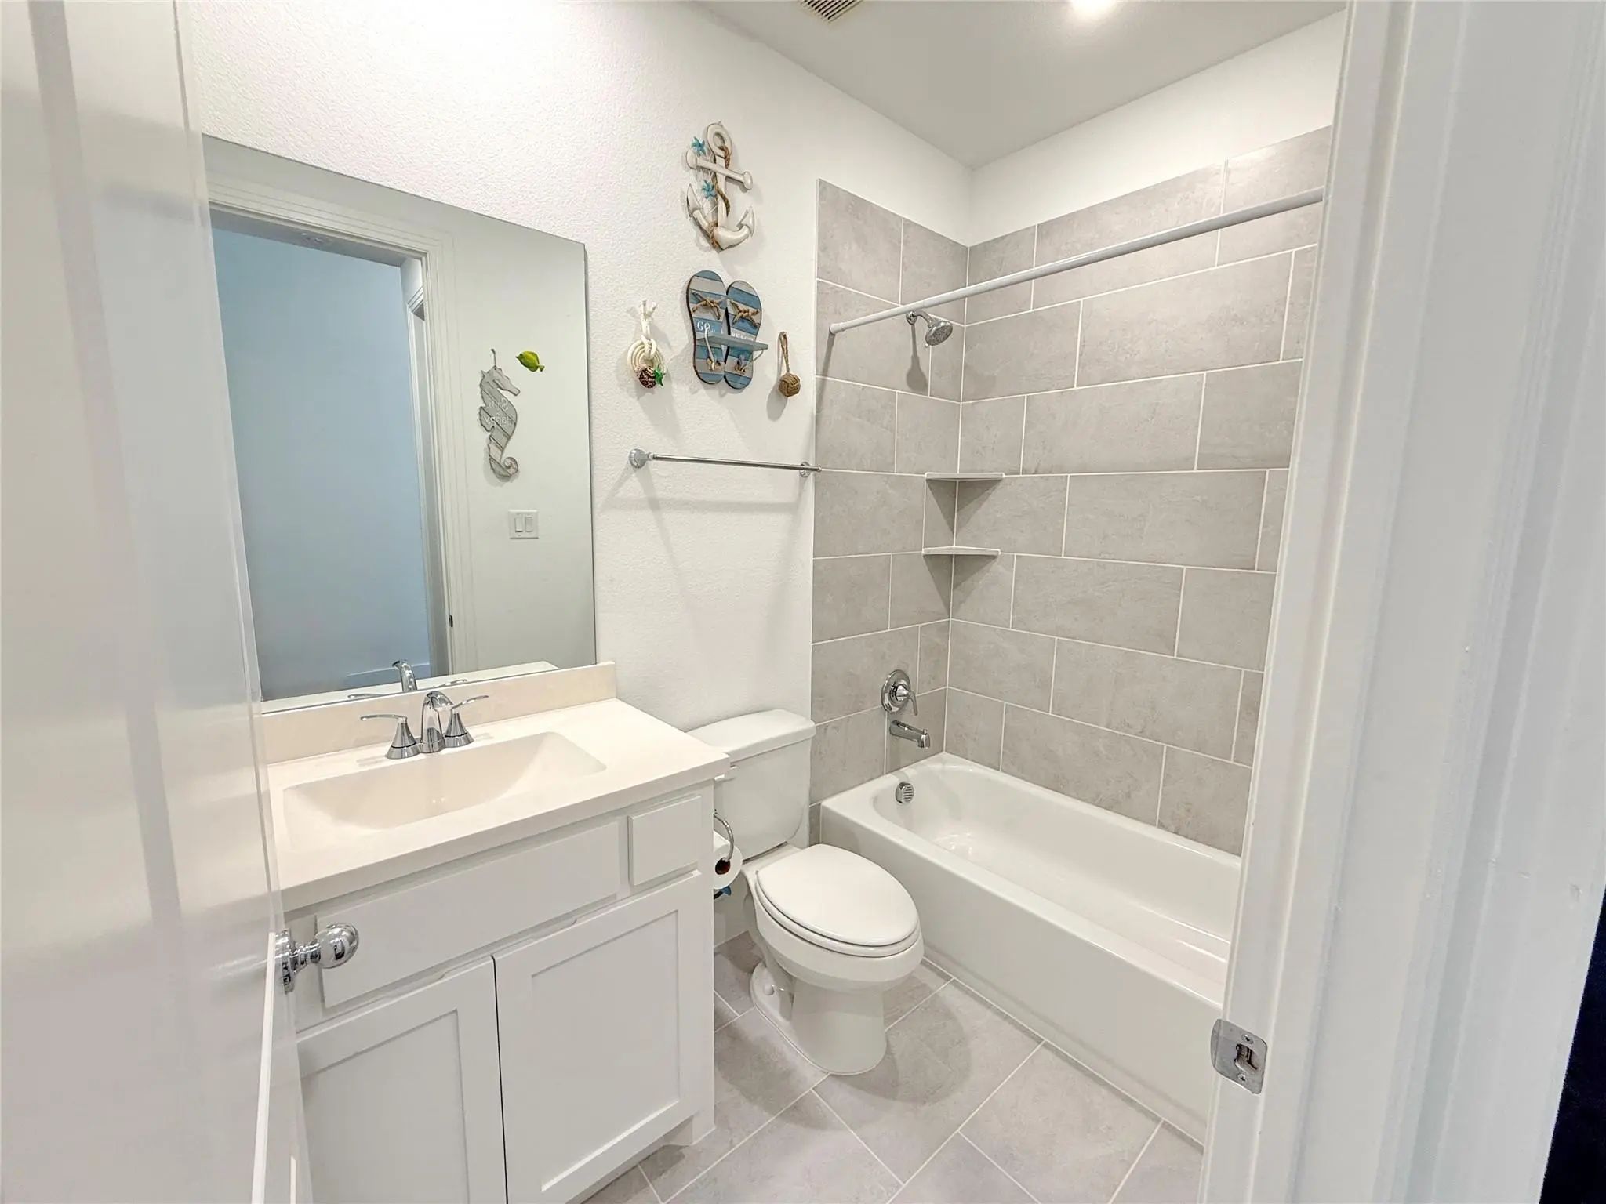
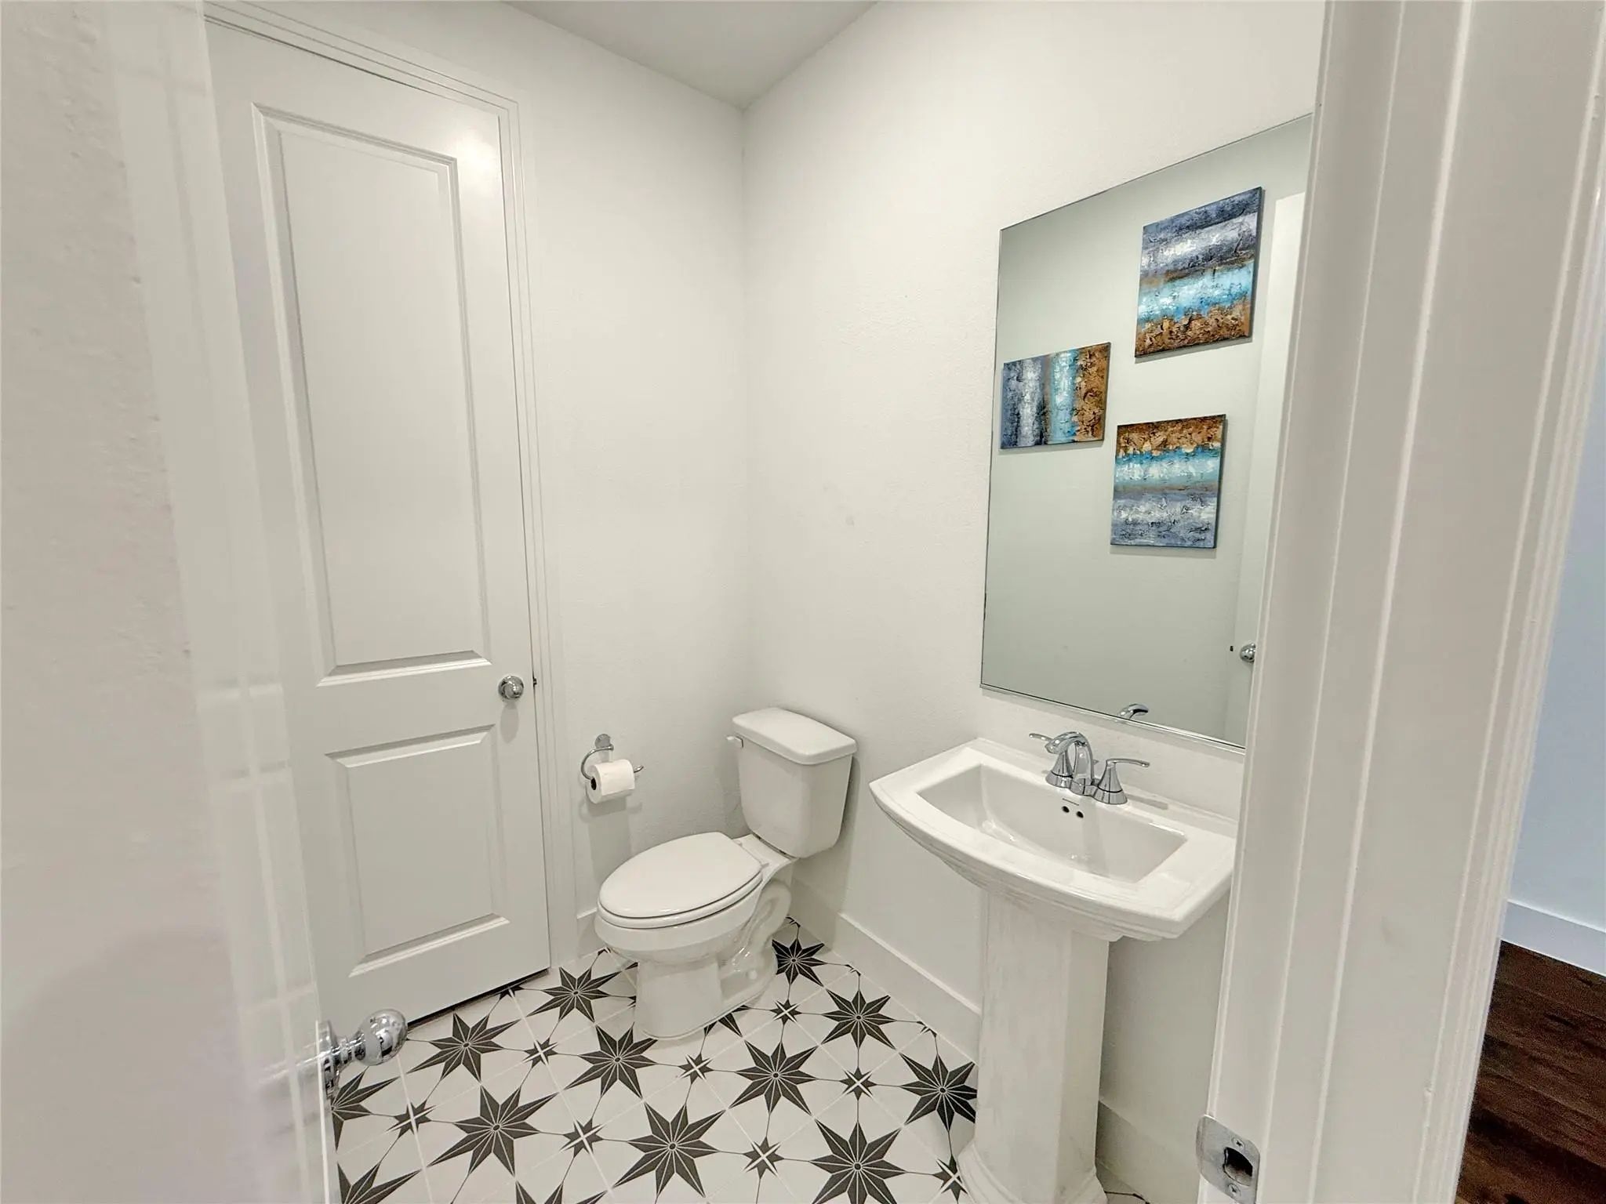
- 2.1 Baths
- 2,318 Sqft
- 2 Garages
- .16 Acres
- 2022 Year Built
- Study
- Game Room
- Media
- Pool
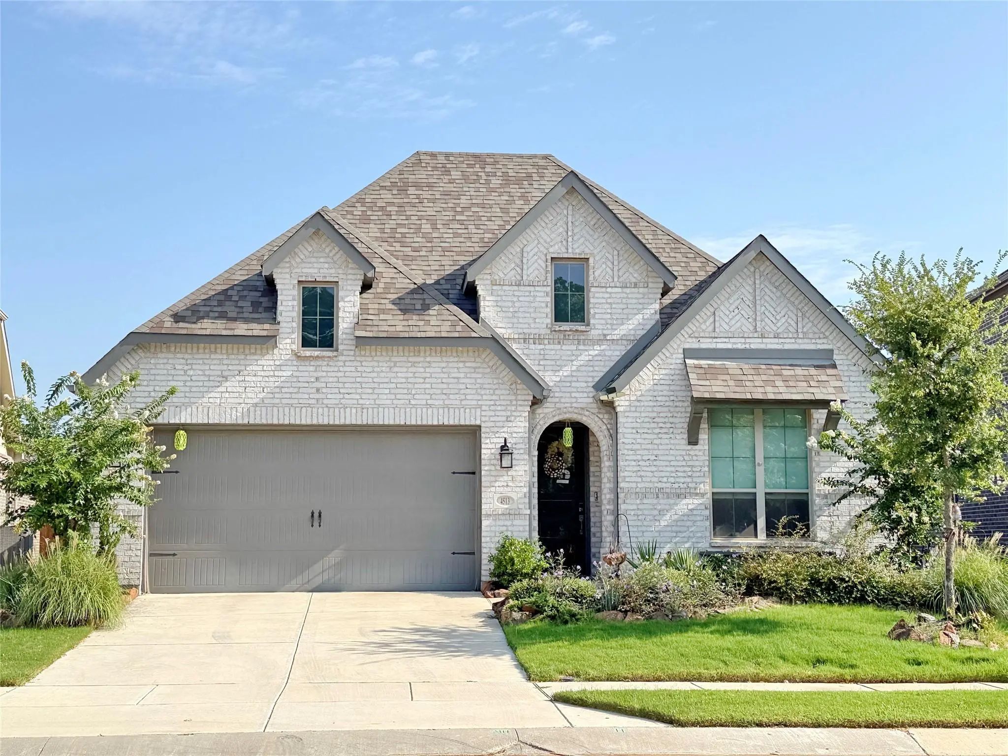
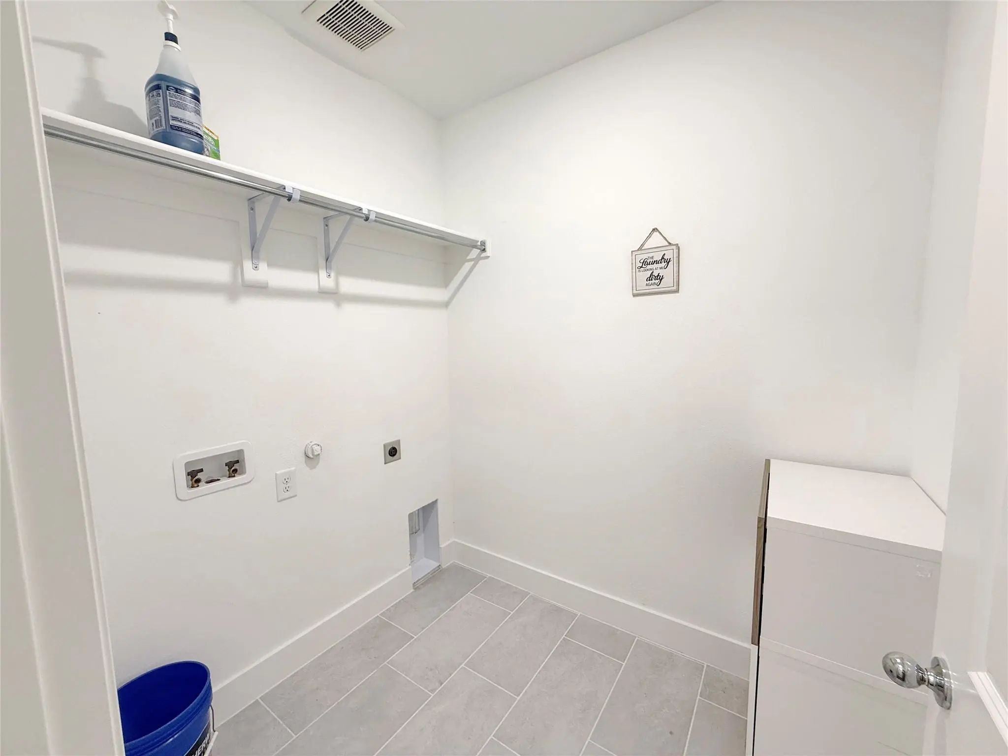
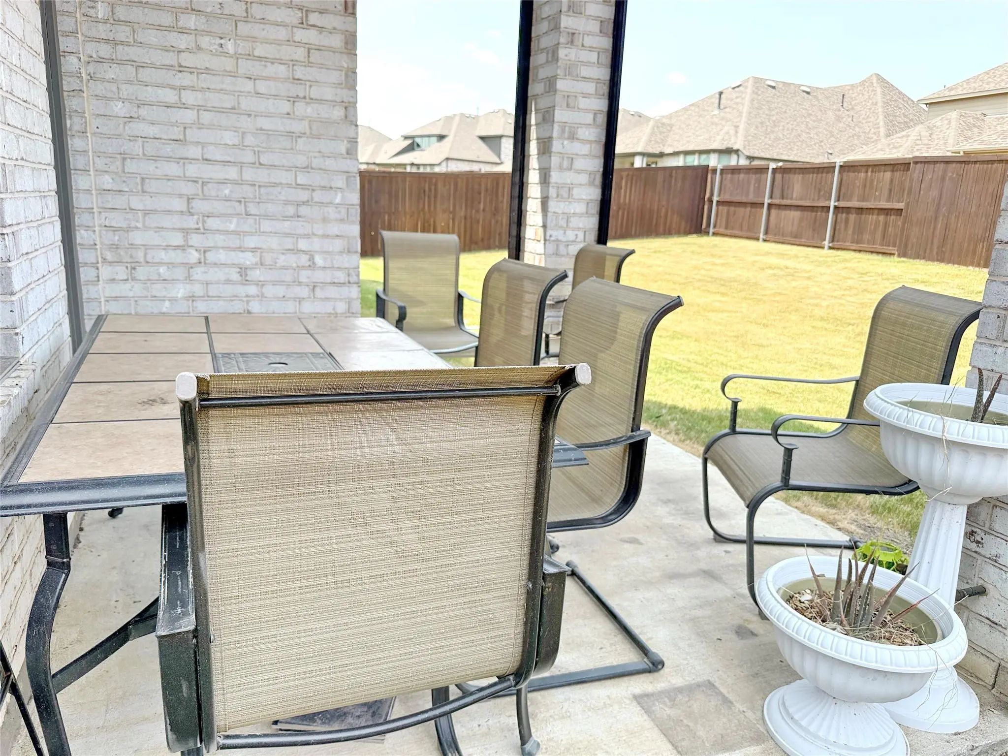
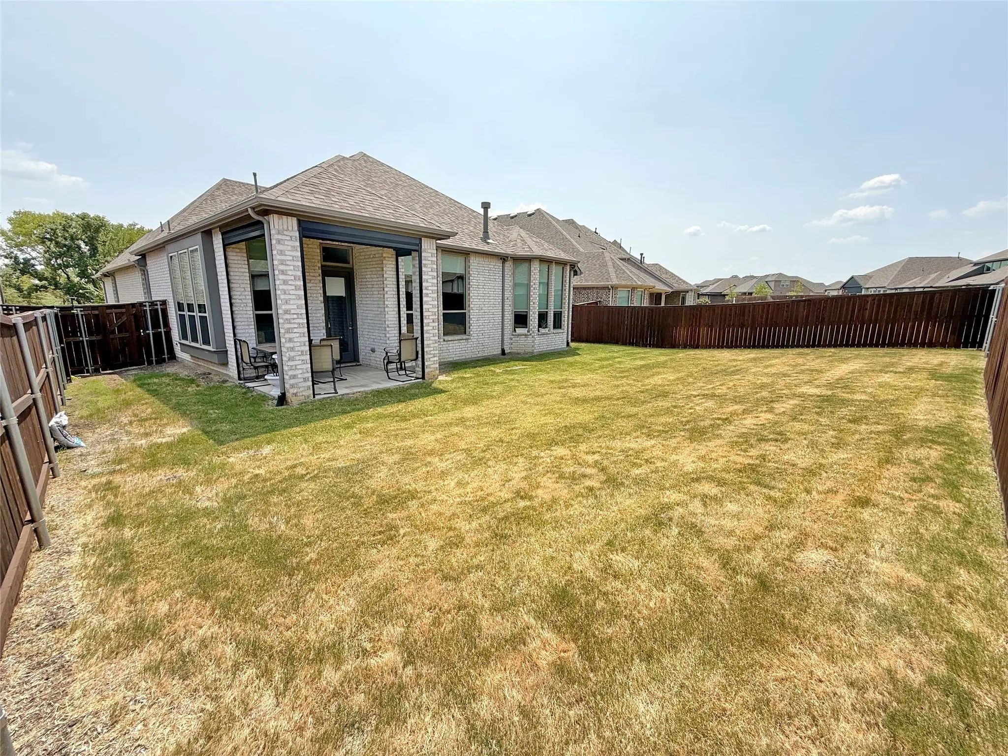
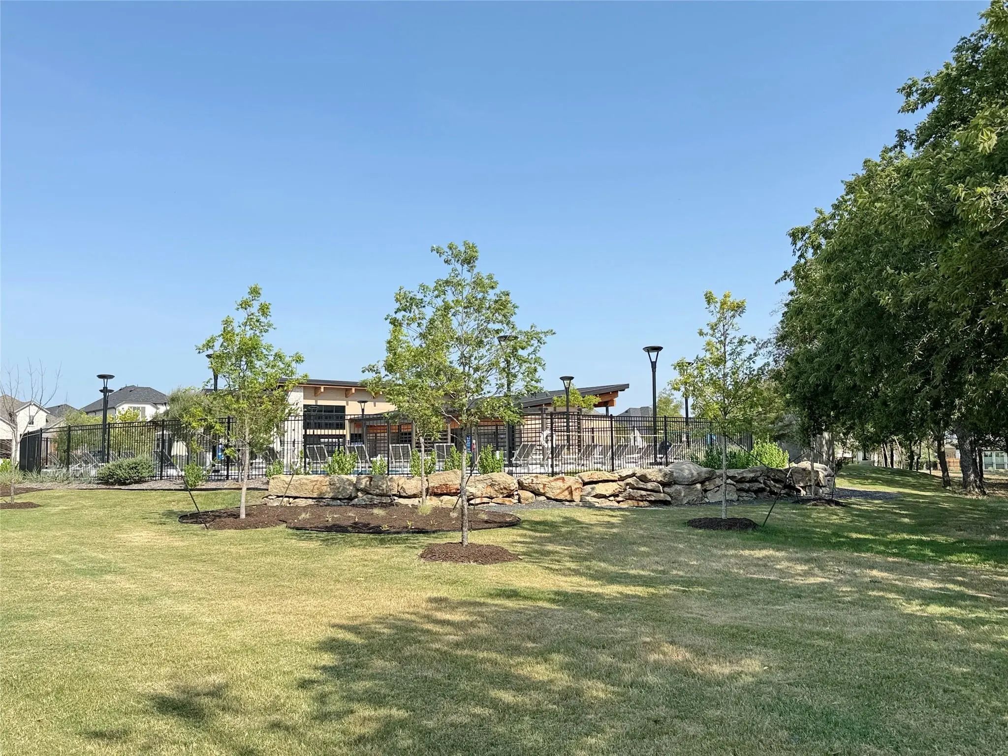

4513 Expedition Drive
Oak Point, Texas 75068-2131
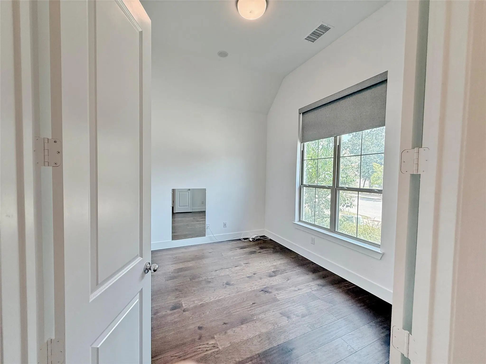
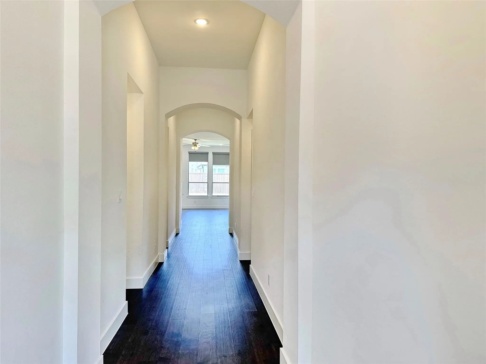
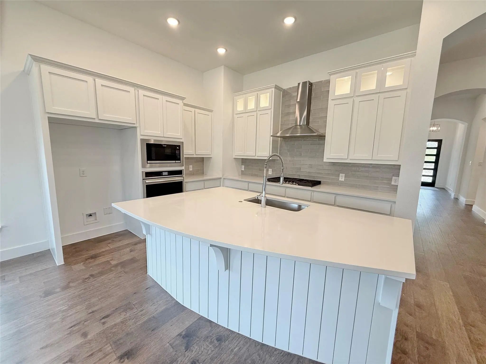
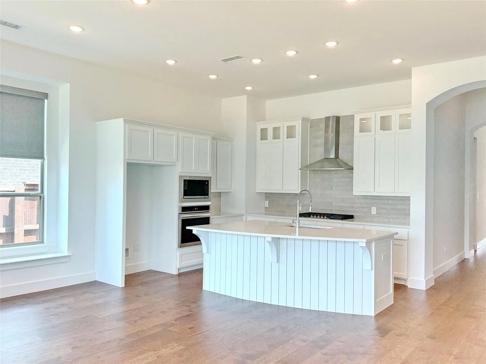
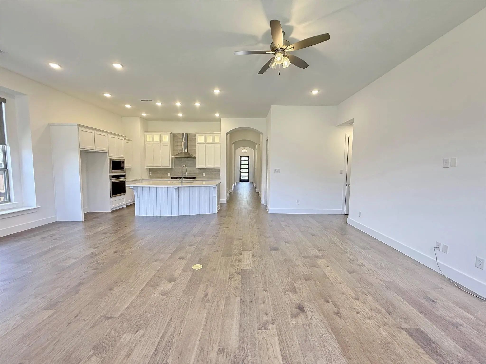
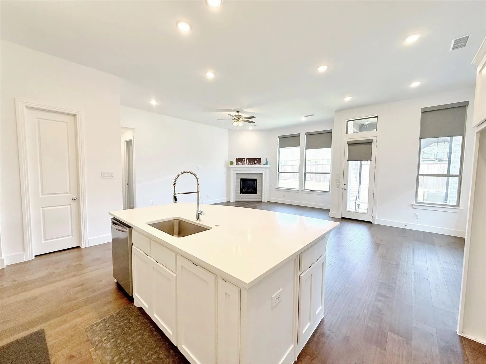
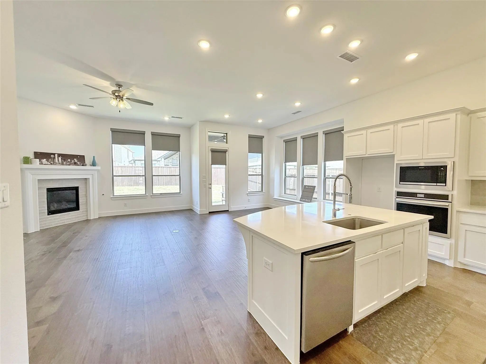
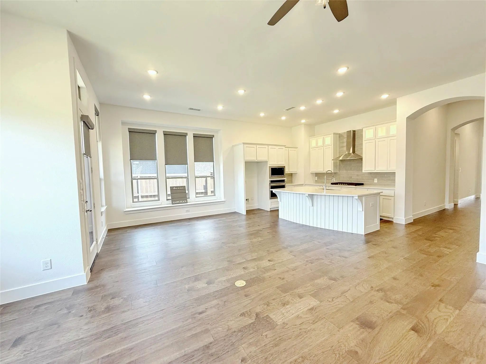
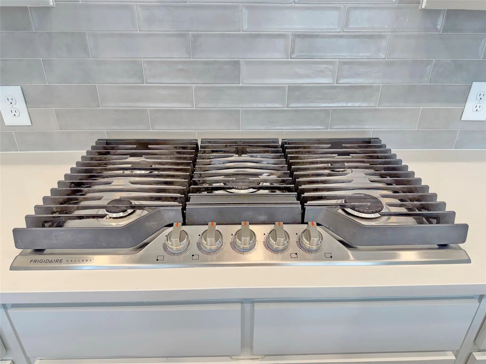
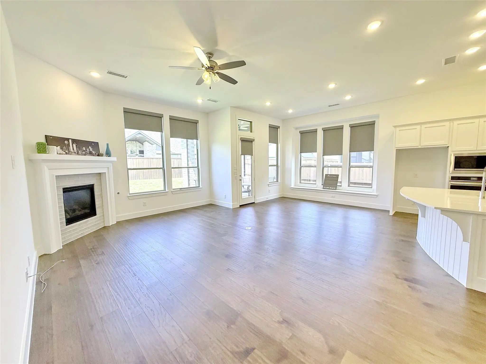
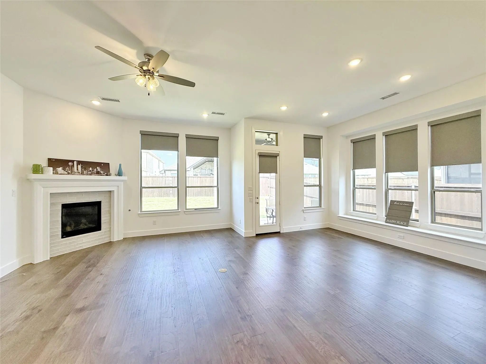
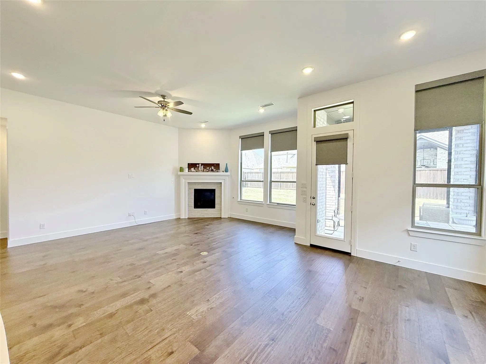
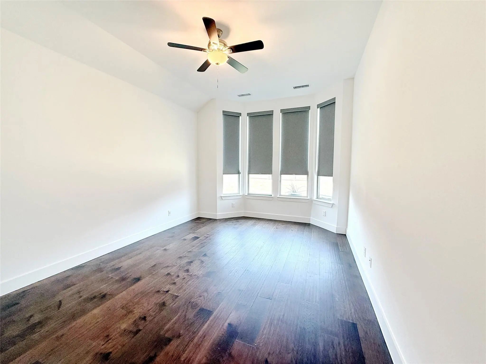
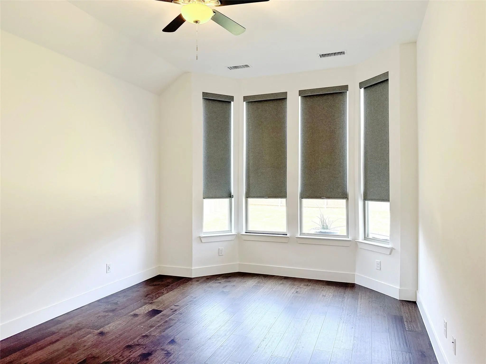
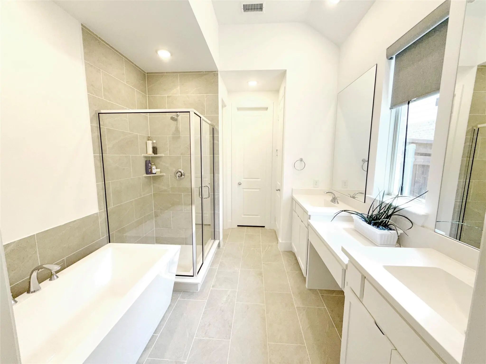
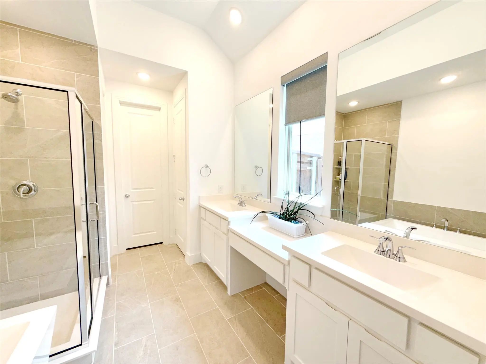
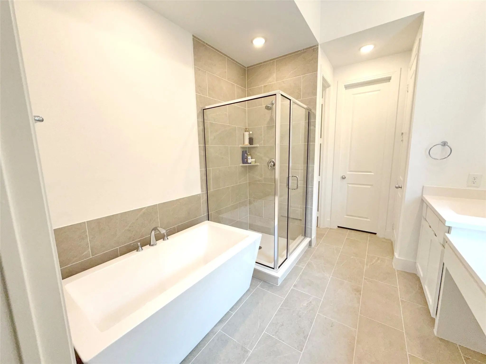
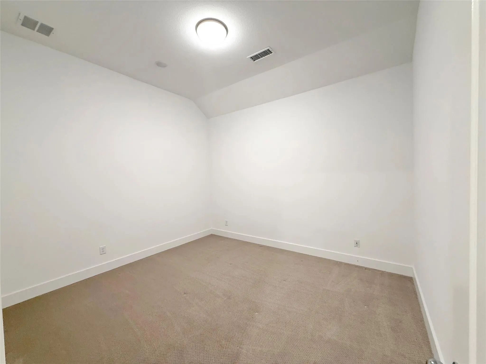
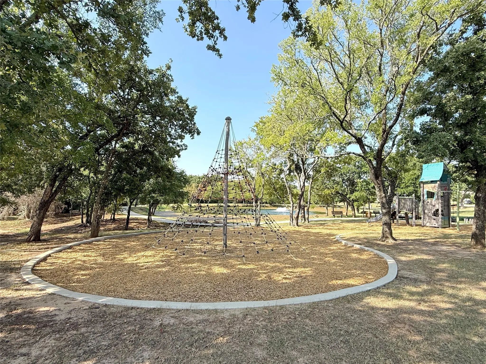
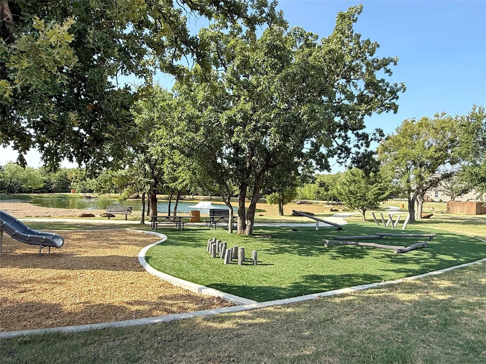
Immaculate home overlooking serene pond with hardwood floors, open floor plan, light and bright with high ceiling, 3 bedrooms, 2.5 baths, office (study), and media room, gas cooktop, gourmet kitchen opening to spacious living room, covered back patio and 2 car garage. Master bedroom-bathroom retreat separated from other bedrooms. Tenants enjoy included amenities: catch-release fishing ponds, multiple resort-style pools, playgrounds, parks and access to Lake Lewisville!
View Virtual TourEssential Information
- Price$2,800
- Reduced By$100
- Cumulative Days on MarketUnlock
- MLS® #21349532
- Bedrooms3
- Bathrooms2.10
- Square Footage2,318
- Acres0.16
- Year Built2022
- Built Desc.Preowned
- TypeResidential Lease
- Sub-TypeSingle Family Residence
- StyleTraditional
- StatusActive
Price and Status Change History for 4513 Expedition Drive
Price and Status Change History Require Client Level AccessSchool Information
- School DistrictDenton ISD
- Elementary SchoolFred Hill
- Middle SchoolRodriguez
- High SchoolRay Braswell
Community
- Address4513 Expedition Drive
- SubdivisionWildridge Ph 5c
- CityOak Point
- CountyDenton
- StateTexas
- Zip Code75068-2131
- HOAMandatory
- FeaturesClub House, Community Pool, Curbs, Greenbelt, Jogging Path/Bike Path, Park, Playground, Sidewalks
- UtilitiesCity Sewer, City Water, Sidewalk
Amenities
- SecurityCarbon Monoxide Detector(s), Smoke Detector(s)
- # of Garages2
- GaragesDriveway, Garage, Garage Faces Front, Garage Single Door
Interior
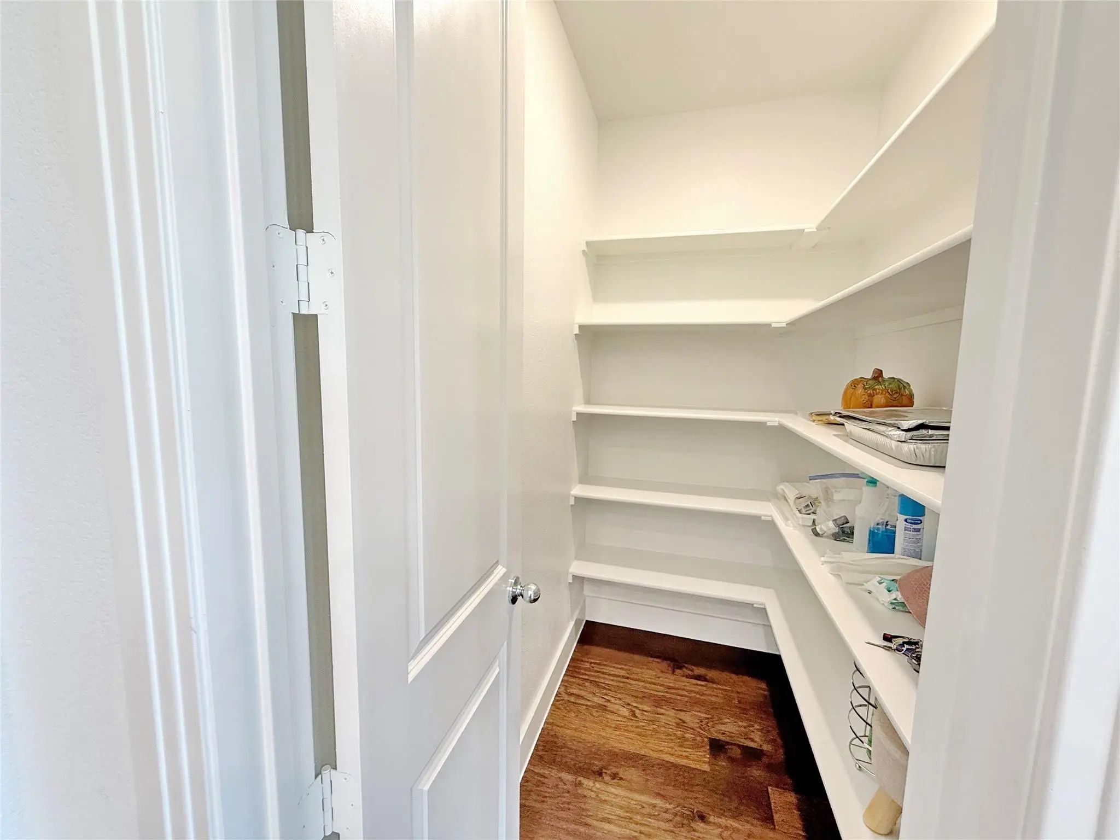
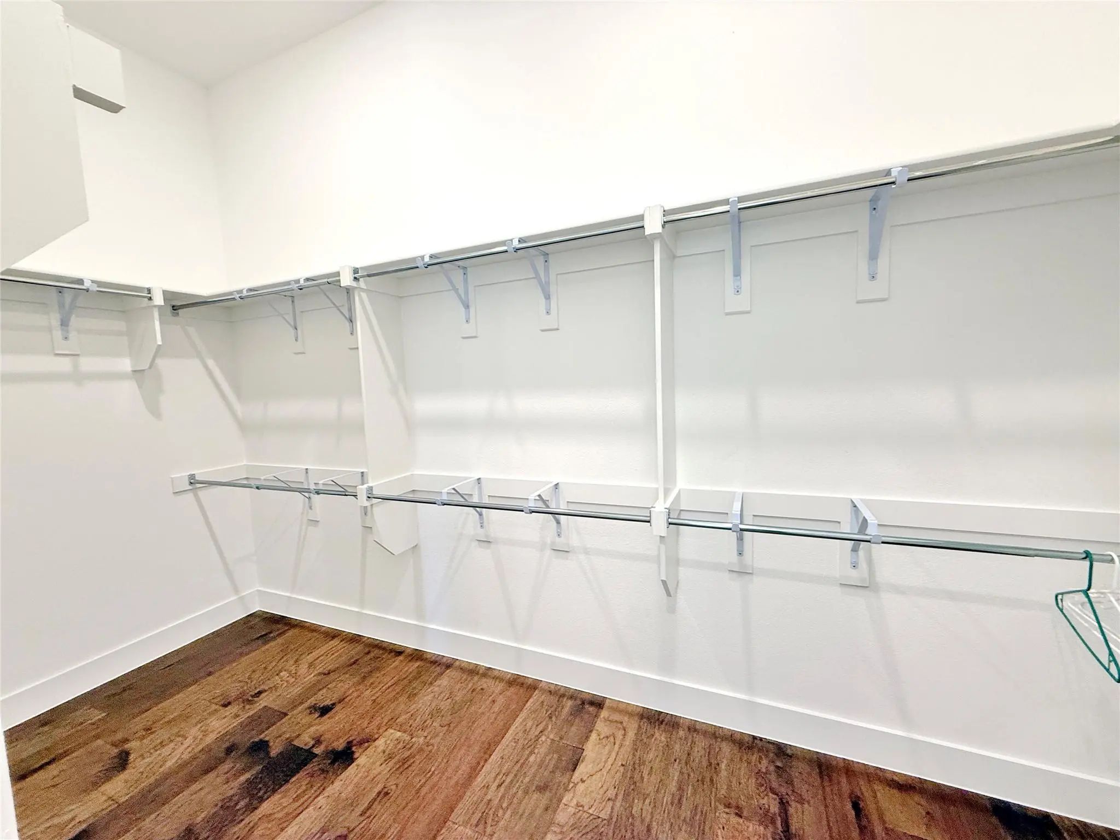
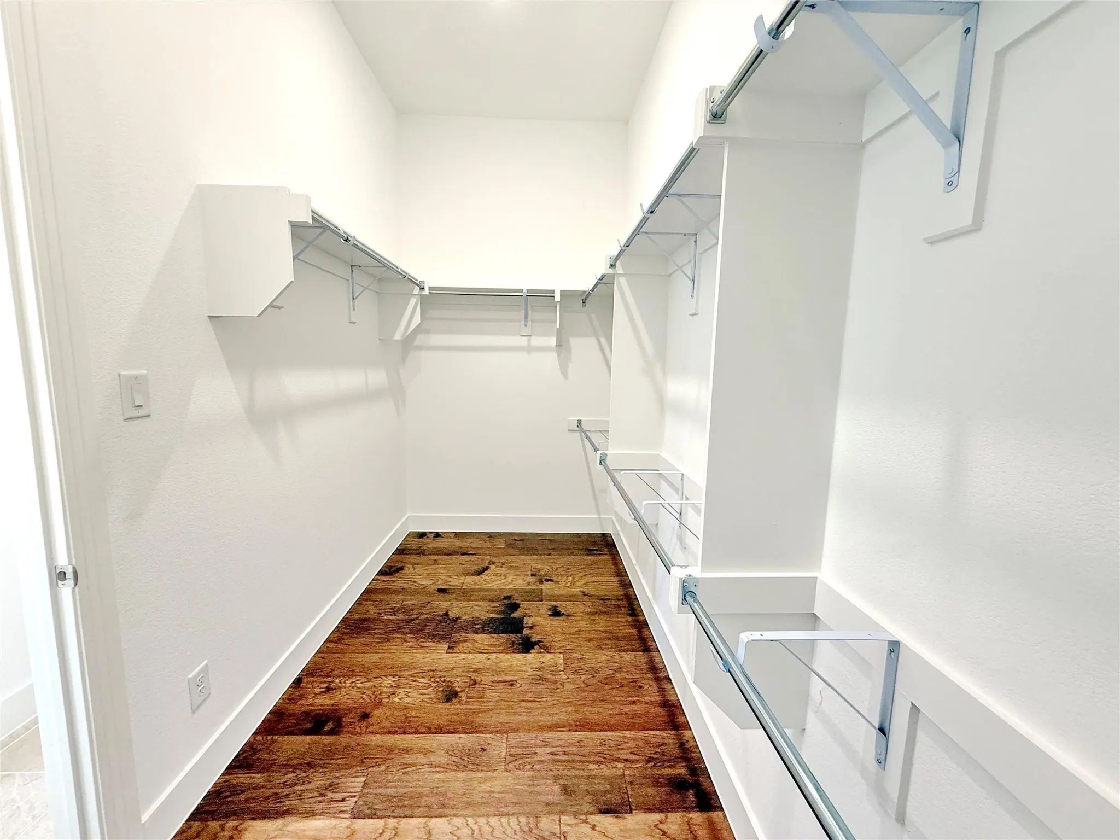
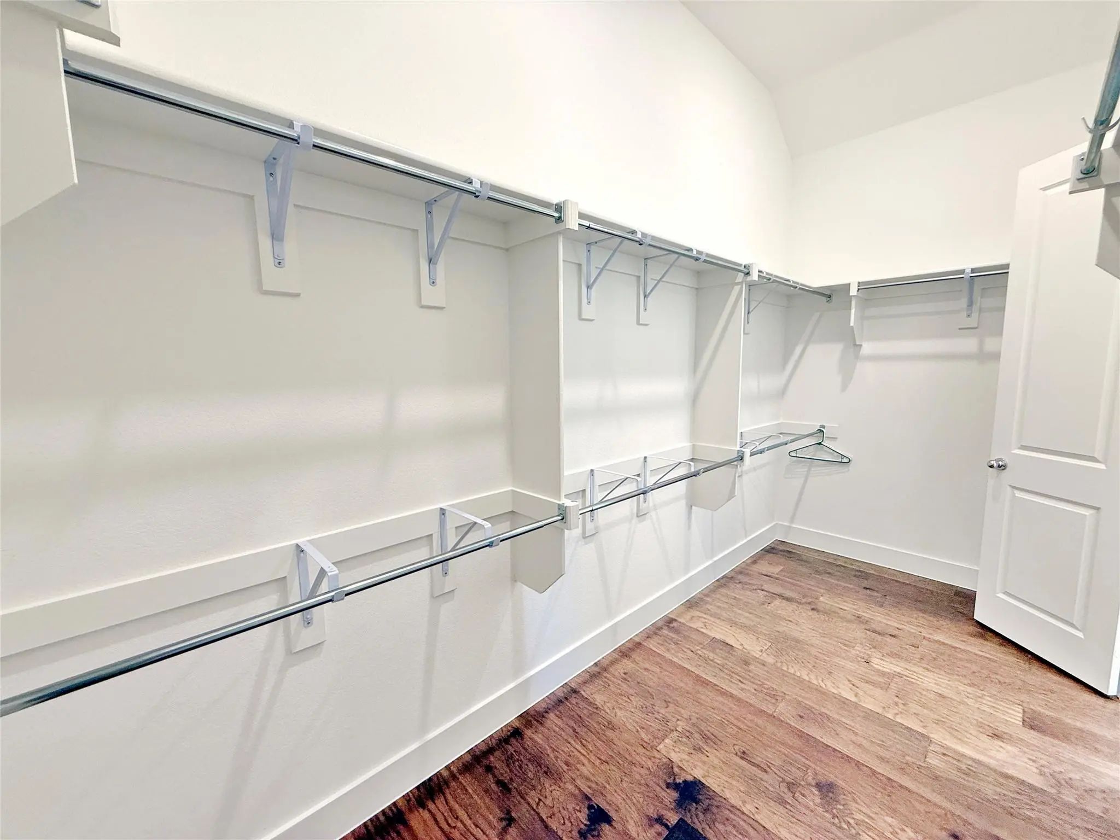
- Interior FeaturesDecorative Lighting, Double Vanity, Eat-in Kitchen, Granite Counters, Kitchen Island, Open Floorplan, Pantry, Walk-In Closet(s)
- FloorsCarpet, Ceramic Tile, Engineered Wood
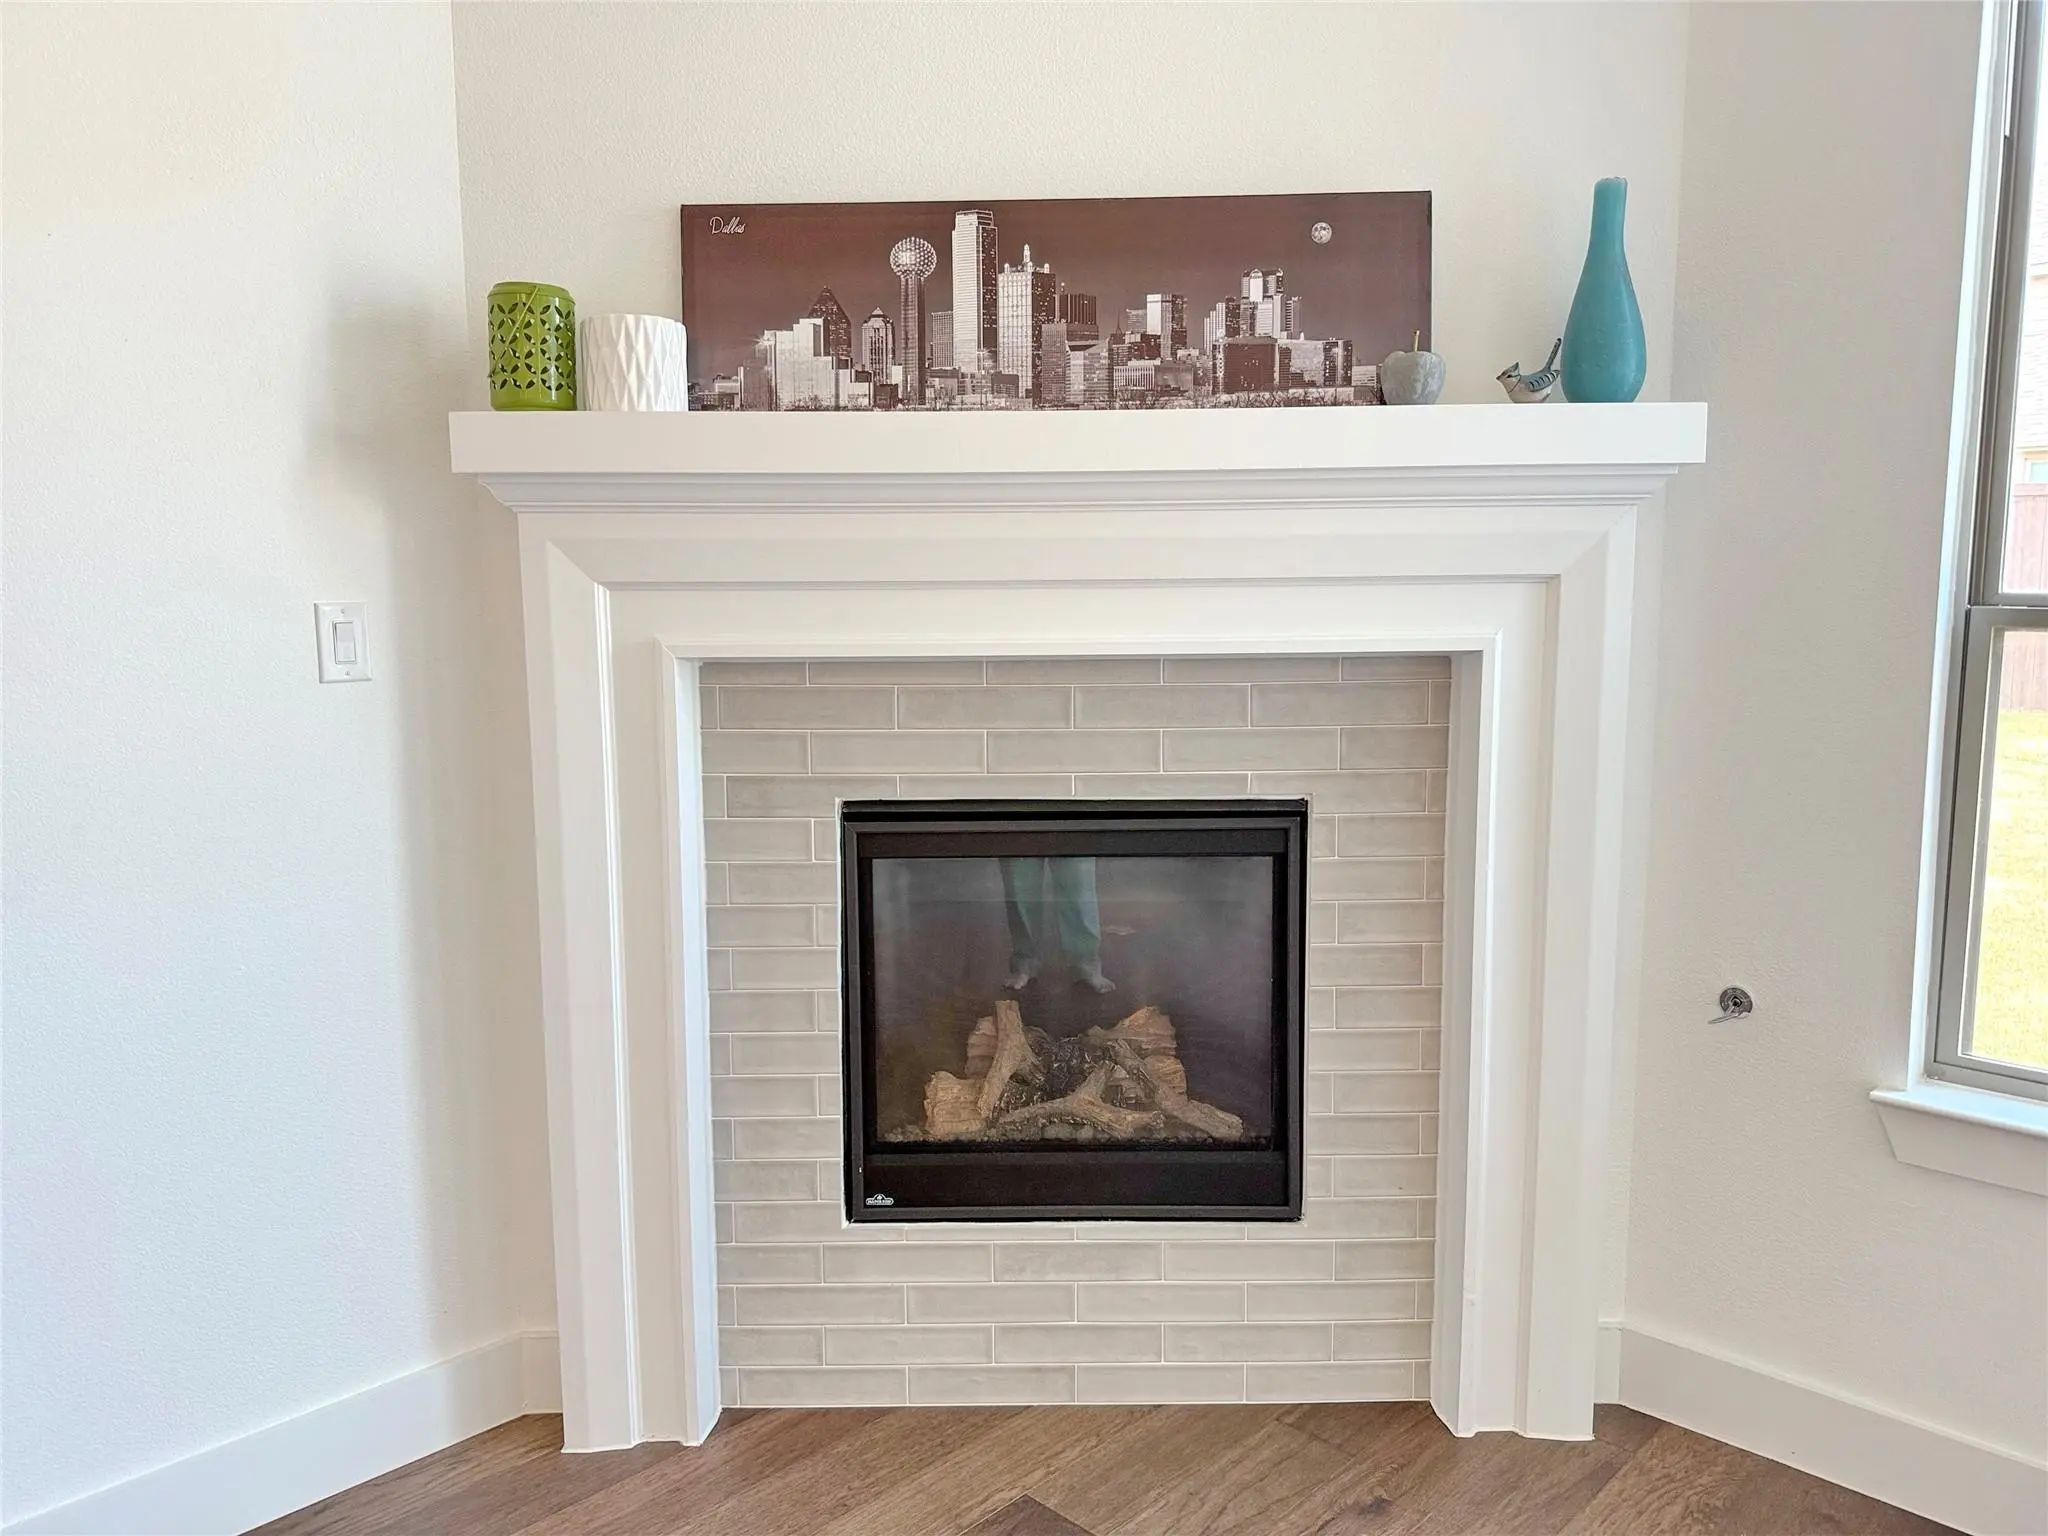
- FireplaceYes
- # of Fireplaces1
- FireplacesGas Starter
- Stories1
Exterior
- Exterior FeaturesRain Gutters
- FenceBack Yard, Fenced, Wood
- Lot DescriptionInterior Lot, Landscaped, Sprinkler System, Subdivision
Construction Details / Floorplan
- Stories1
- Living Areas1
- Dining Rooms1
- Full Baths2
- Half Baths1
- RoofComposition
- FoundationSlab
- ConstructionBrick
Energy Efficiency / Green Features / Heating & Cooling
- HeatingCentral, Natural Gas
Private Listing Information (Registration Required)
Listing Details
- AgentAlice Ma
- OfficeLjm Realty
Users may not reproduce or redistribute the data found on this site. The data is for viewing purposes only. Data is deemed reliable, but is not guaranteed accurate by the MLS or NTREIS.
Listing information last updated on October 26th, 2026 at 5:00am CDT.