
Contact / Login

Contact ARG Realty LLC

Find us on...

Dashboard

Login using...

  • 3 Beds
  • 2.1 Baths
  • 1,367 Sqft
  • 2 Garages
  • .16 Acres
  • 1980 Year Built
  • Study
  • Game Room
  • Media
  • Pool
  • 3 Beds
  • 2.1 Baths
  • 1,367 Sqft
  • 2 Garages
  • .16 Acres
  • 1980 Year Built
  • Study
  • Game Room
  • Media
  • Pool

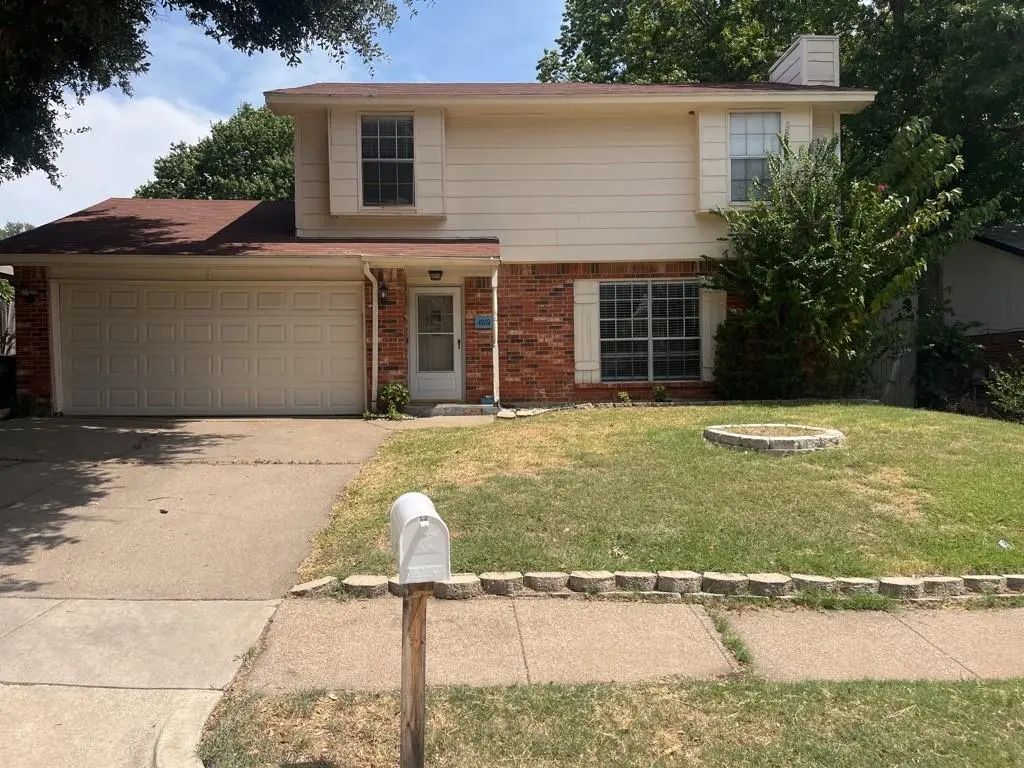
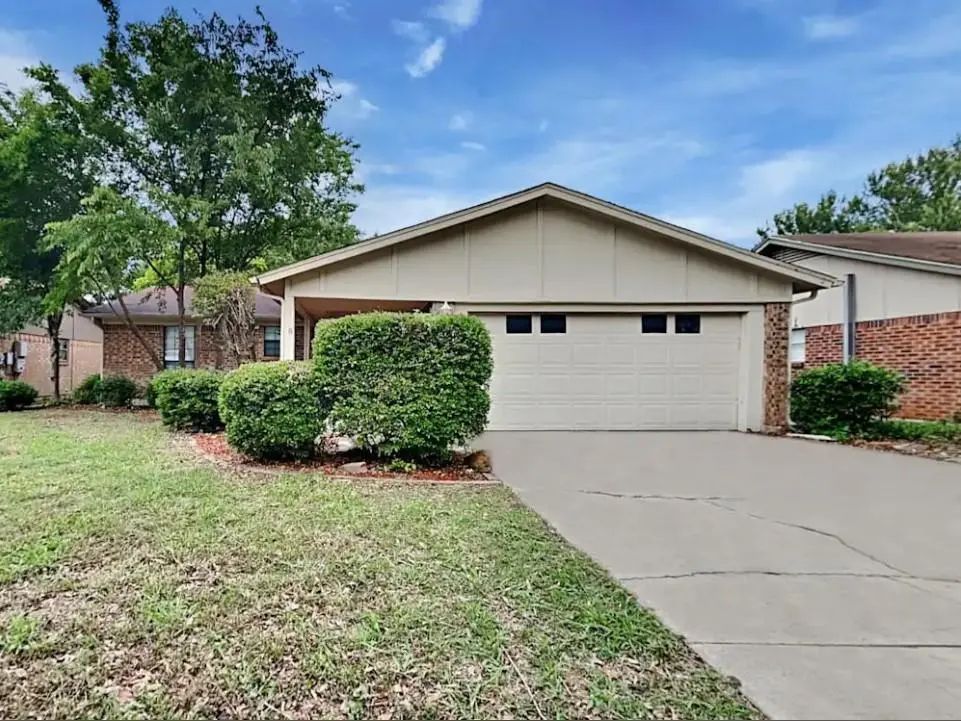
6513 Westridge Drive
Watauga, Texas 76148-1759

County: Tarrant Foster Village Add

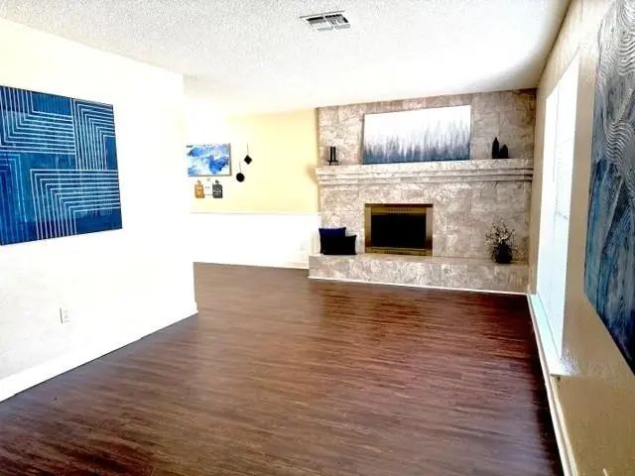
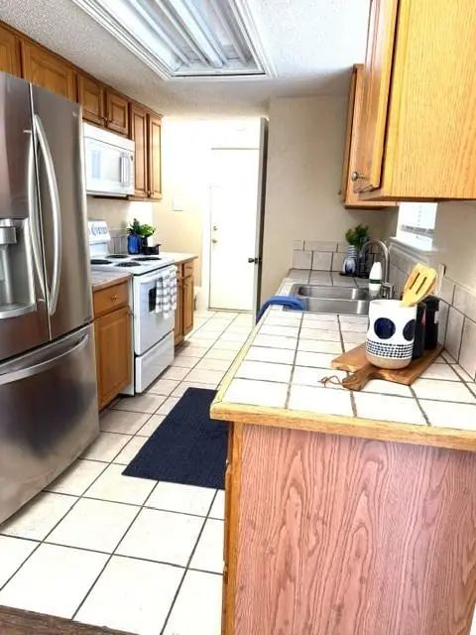
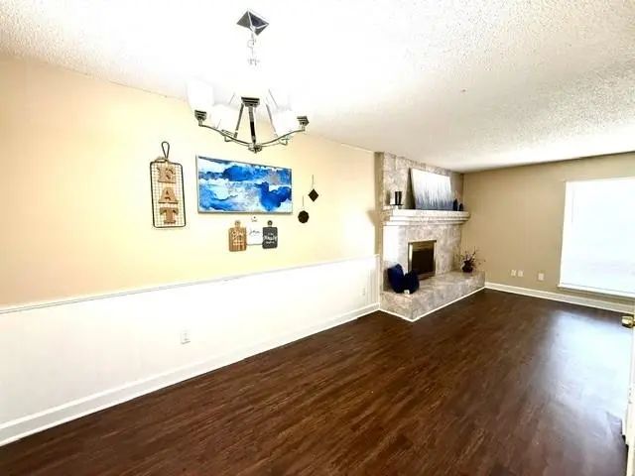
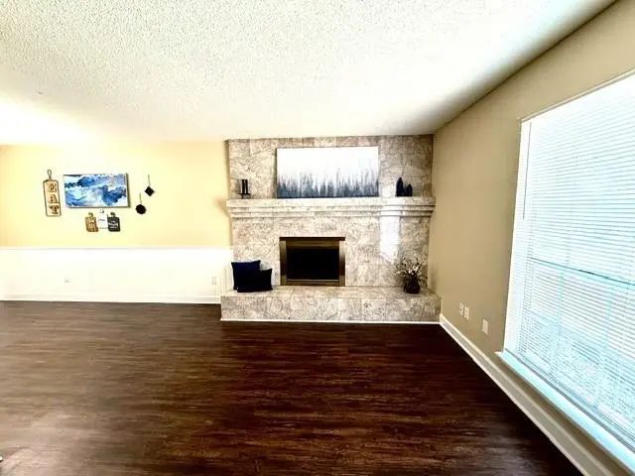
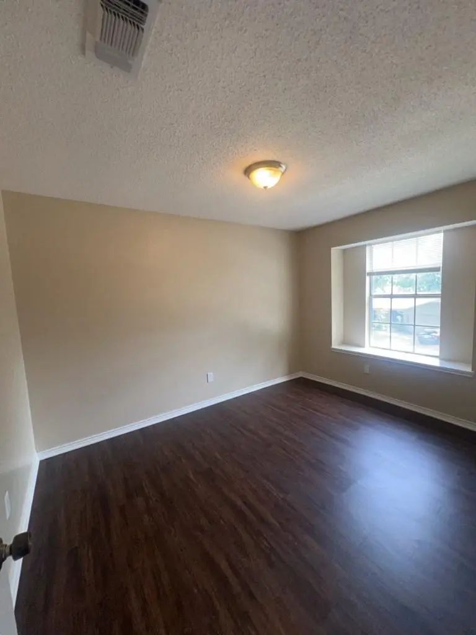
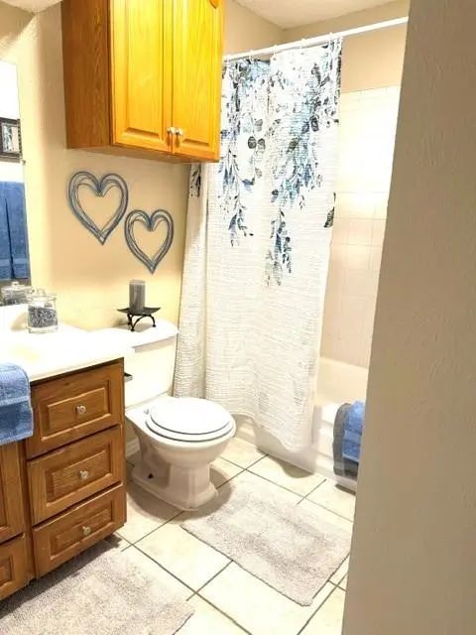
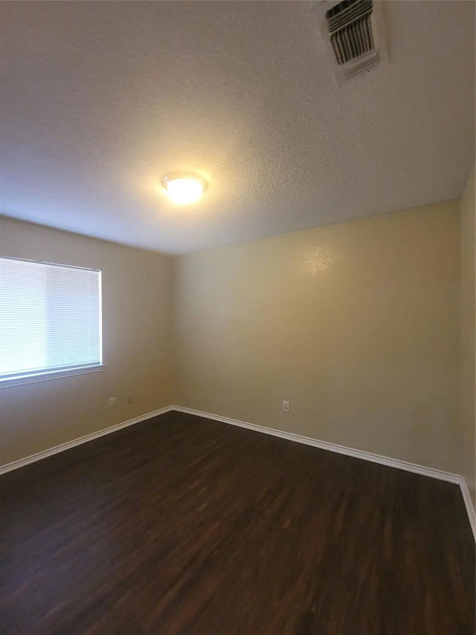
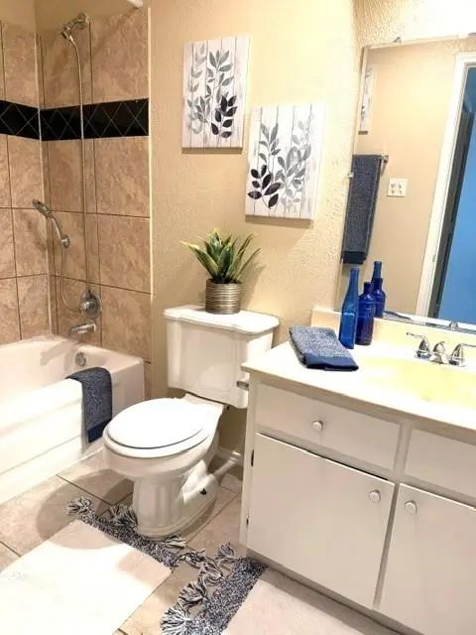
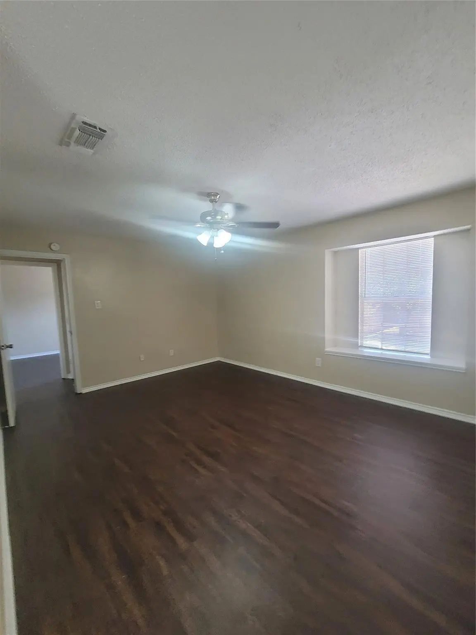
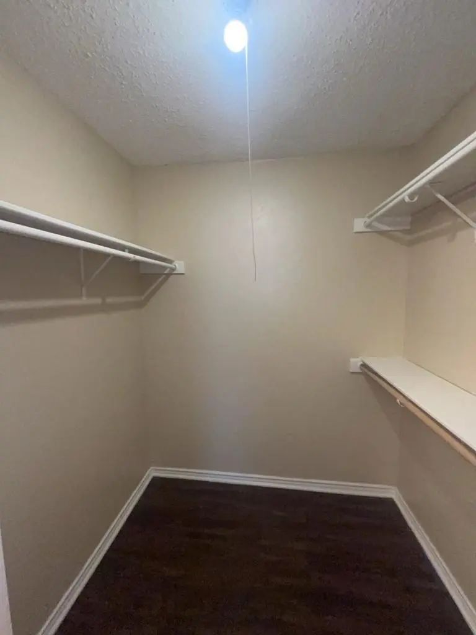
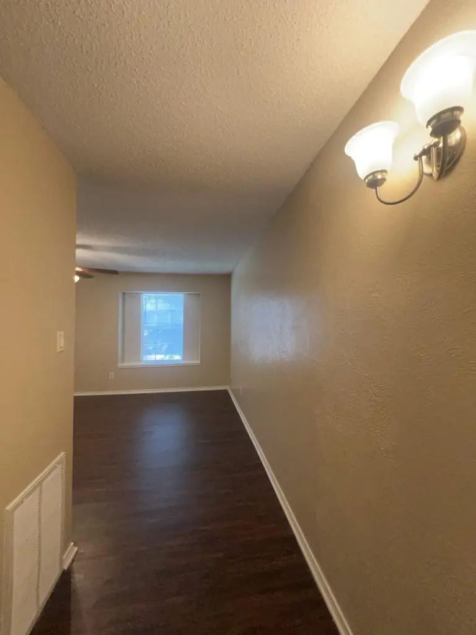
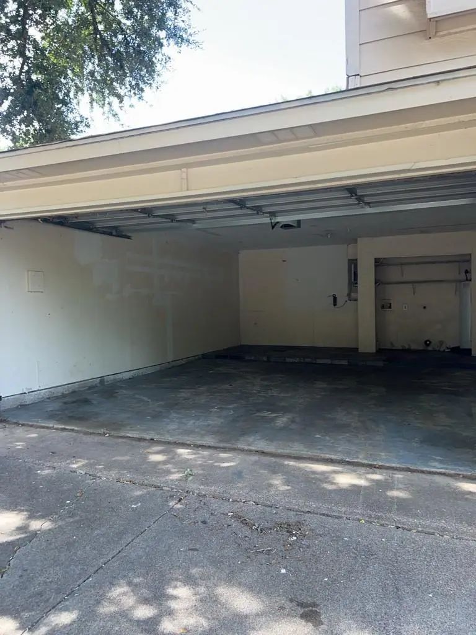
MOVE IN SPECIAL. FREE MONTH OF RENT WITH MOVE IN ON OR BEFORE OCT 31ST. offers large living with decorative wood burning fireplace, galley style kitchen with built in microwave, ceramic tile floors & lots of cabinet space with walk in pantry. All bedrooms are located upstairs with a spacious master suite. Half bath located downstairs for guests. Nice fenced in yard with covered patio. Garage includes opener. Located with easy access to major freeways, shopping, and entertainment, this home offers both comfort and convenience in a desirable location. Tenant to verify schools and room sizes. Utilities are the responsibility of the resident. Rent and deposit are equal. Set up your self tour using Rently to view inside. We’ll never ask you to wire money or request funds through a payment app via mobile. *Fridge is NOT provided*

View Virtual Tour

Essential Information

  • Price$1,895
  • Reduced By$100
  • Cumulative Days on MarketUnlock
  • MLS® #21349610
  • Bedrooms3
  • Bathrooms2.10
  • Square Footage1,367
  • Acres0.16
  • Year Built1980
  • Built Desc.Preowned
  • TypeResidential Lease
  • Sub-TypeSingle Family Residence
  • StyleTraditional
  • StatusActive
Please provide a valid email address.

Quick Valuation Analysis from 4 Active and 52 Sold Listings

Pricing Trends from 4 Active Listings in Foster Village Add

This Home's Price $1,895 This Home's Price Per SqFt $
Average Price $1,947 Average Price Per SqFt $
Highest Price $2,079 Highest Price Per SqFt $
Lowest Price $1,819 Lowest Price Per SqFt $

Pricing Trends from 52 Sold Listings in Foster Village Add

This Home's Price $1,895 This Home's Price Per SqFt $
Average Price $2,026 Average Price Per SqFt $
Highest Price $2,900 Highest Price Per SqFt $
Lowest Price $1,669 Lowest Price Per SqFt $

Property Details

School Information

Community

Amenities

  • SecurityCarbon Monoxide Detector(s), Smoke Detector(s)
  • # of Garages2
  • GaragesGarage, Garage Door Opener, Garage Faces Front, Garage Single Door

Interior

  • Interior FeaturesDecorative Lighting, Pantry, Walk-In Closet(s)
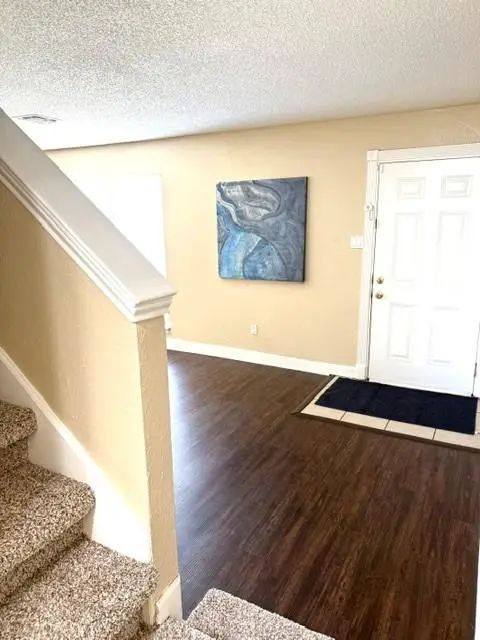
  • FloorsCarpet, Ceramic Tile, Luxury Vinyl Plank
  • FireplaceYes
  • # of Fireplaces1
  • FireplacesLiving Room, Wood Burning

Exterior

  • Exterior FeaturesCovered Patio/Porch
  • FenceWood
  • Lot DescriptionInterior Lot, Subdivision

Construction Details / Floorplan

  • Living Areas1
  • Dining Rooms1
  • Full Baths2
  • Half Baths1
  • RoofShingle
  • FoundationSlab
  • ConstructionBrick

Energy Efficiency / Green Features / Heating & Cooling

  • Green FeaturesThermostat
  • HeatingCentral, Electric

Private Listing Information (Registration Required)

Listing Details

  • AgentRebecca Tijerina
  • OfficePersonal Acquisition Mgmt

Similar Listings

6524 Windrock Drive Watauga, Texas 76148-1760 Tarrant | Keller ISD Foster Village Add

- $1,995

Residential Lease, Single Family Residence
  • 3 Beds
  • 2 Baths
  • 1,470 SQFT
  • 2 Car
View details More Photos Save

Photo of Listing #21414028 Just Listed Reduced 3%

8033 Berrybrook Drive Watauga, Texas 76148-1510 Tarrant | Birdville ISD Foster Village Add

- $2,079

Residential Lease, Single Family Residence
  • 2 Beds
  • 2 Baths
  • 1,540 SQFT
  • 2 Car
View details More Photos Save

Experience The Perfect Blend Of Comfort And Convenience. This Exquisite Home Features 2 Spacious Bedrooms, 2 Modern Bathrooms, And Approximately 1,540 Square Feet Of Thoughtfully Designed Living Space. Enjoy A Low Maintenance Lifestyle In A Vibran...
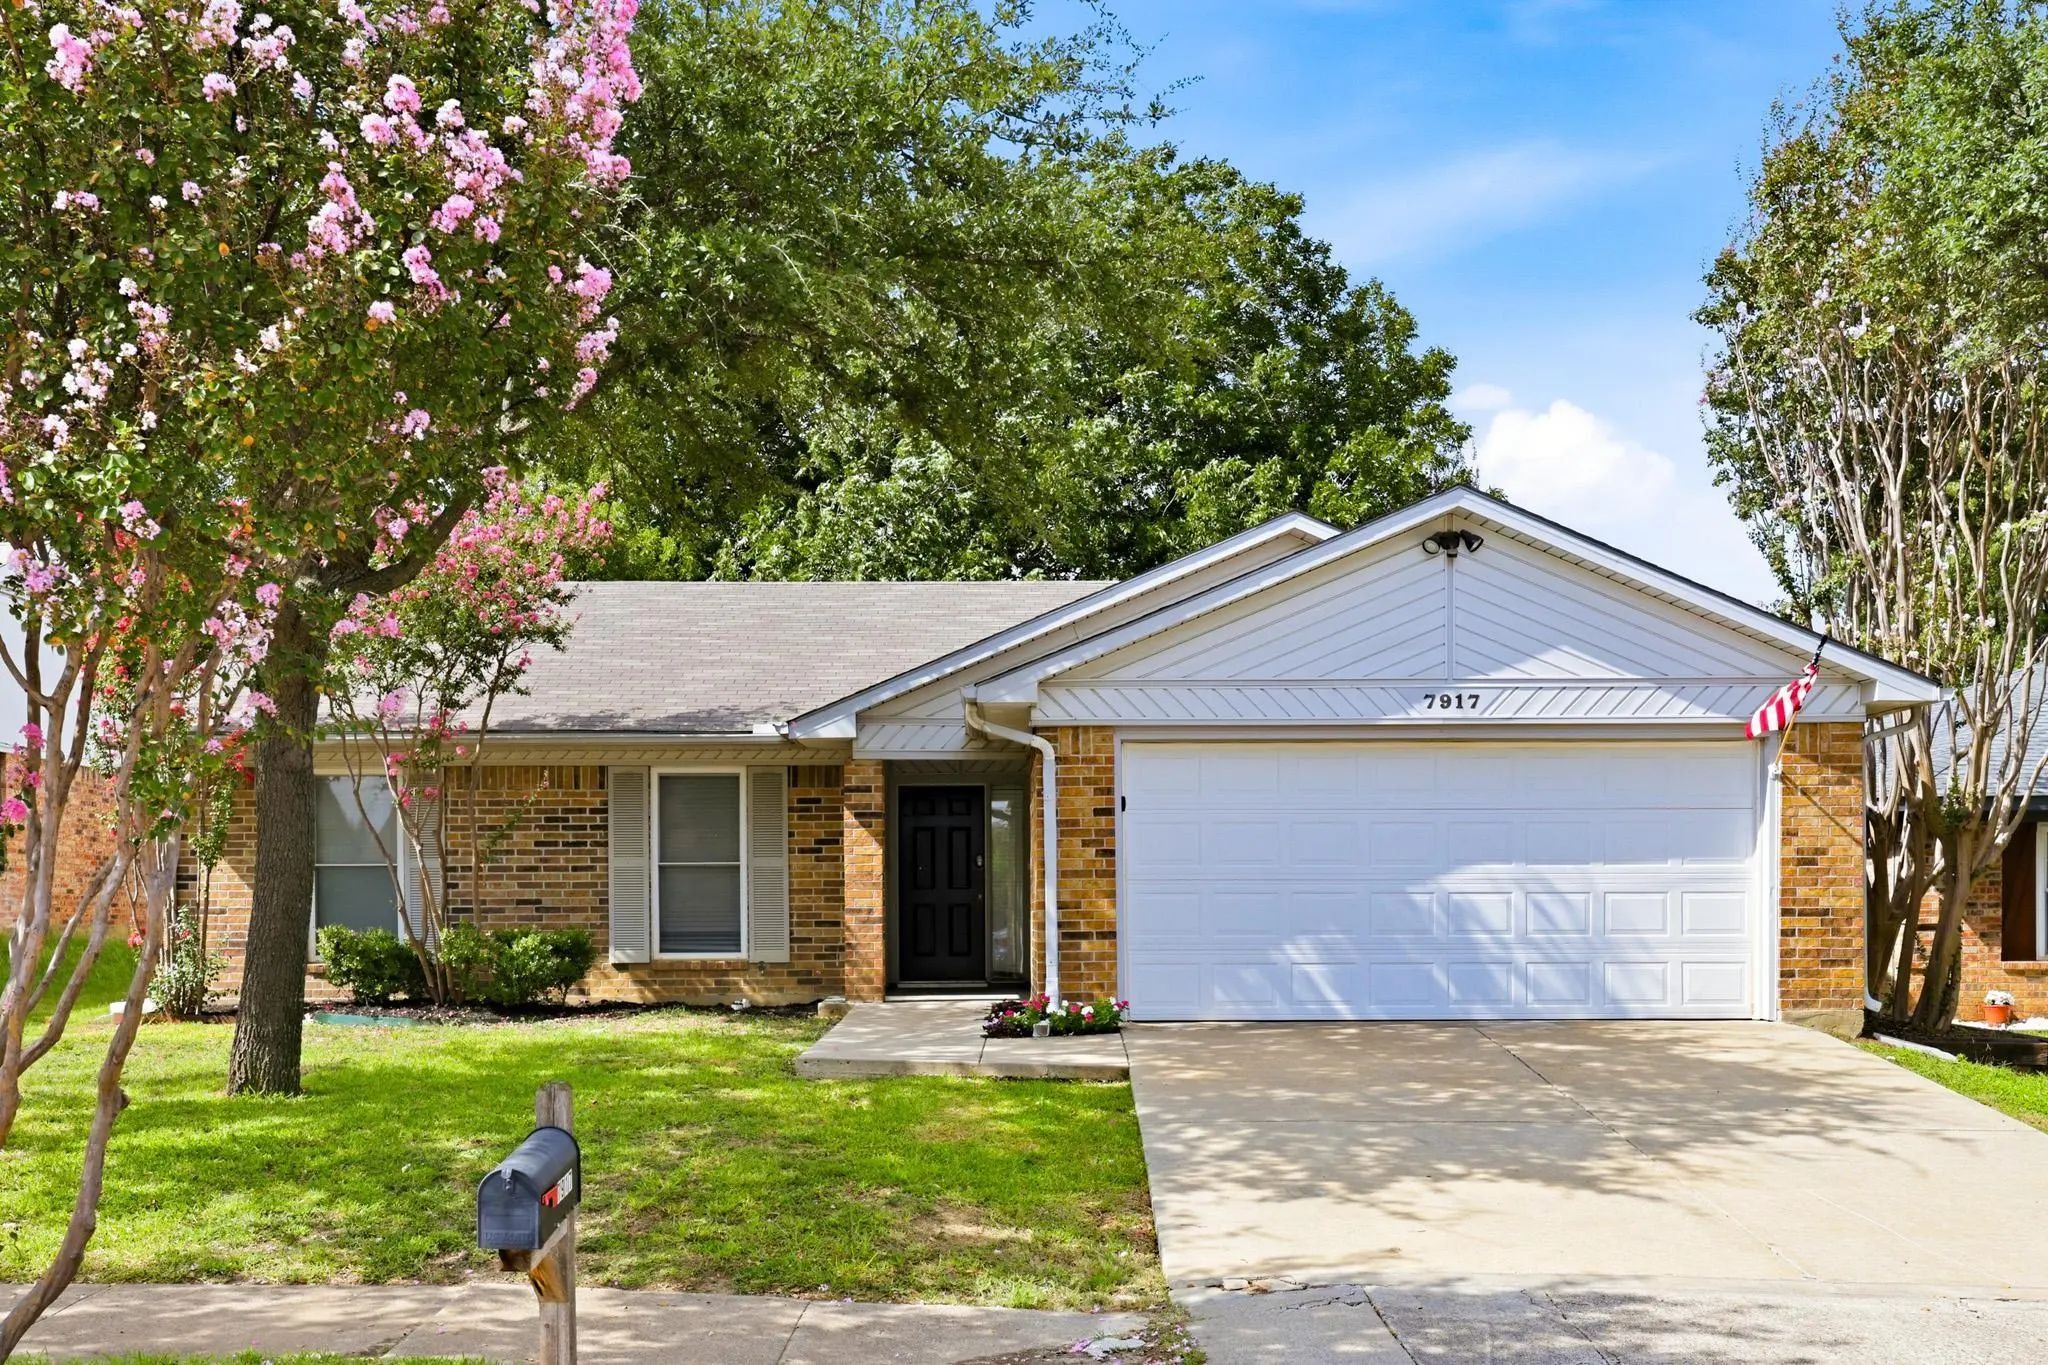
Photo of Listing #21413953 Just Listed Reduced 3%

7917 Katie Lane Watauga, Texas 76148-1512 Tarrant | Keller ISD Foster Village Add

- $1,819

Residential Lease, Single Family Residence
  • 3 Beds
  • 2 Baths
  • 1,334 SQFT
  • 2 Car
View details More Photos Save

Experience The Perfect Blend Of Comfort And Convenience. This Exquisite Home Features 3 Spacious Bedrooms, 2 Modern Bathrooms, And Approximately 1,334 Square Feet Of Thoughtfully Designed Living Space. Enjoy A Low Maintenance Lifestyle In A Vibran...

Users may not reproduce or redistribute the data found on this site. The data is for viewing purposes only. Data is deemed reliable, but is not guaranteed accurate by the MLS or NTREIS.

Listing information last updated on October 23rd, 2026 at 8:16pm CDT.