Contact / Login

Contact ARG Realty LLC

Find us on...

Dashboard

Login using...

  • 4 Beds
  • 3.2 Baths
  • 3,640 Sqft
  • 3 Garages
  • .16 Acres
  • 2019 Year Built
  • Study
  • Game Room
  • Media
  • Pool
  • 4 Beds
  • 3.2 Baths
  • 3,640 Sqft
  • 3 Garages
  • .16 Acres
  • 2019 Year Built
  • Study
  • Game Room
  • Media
  • Pool

1029 Billy Lane
Allen, Texas 75013-2788

County: Collin Montgomery Ridge Ph Iib

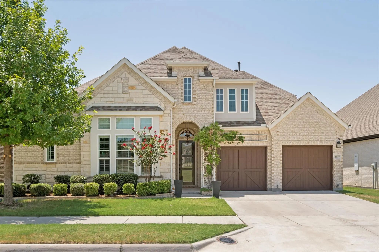
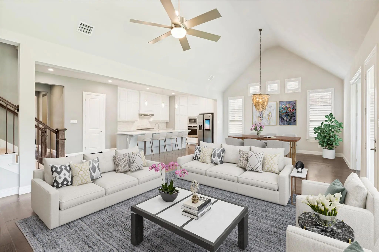
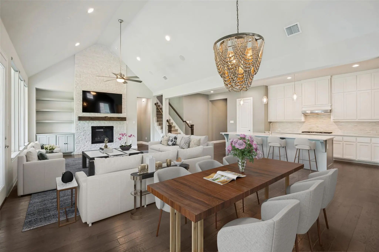
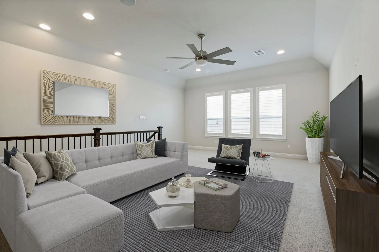
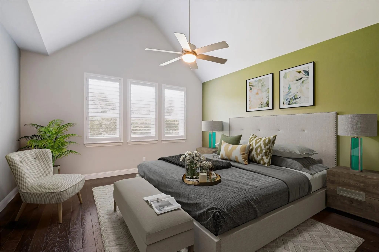
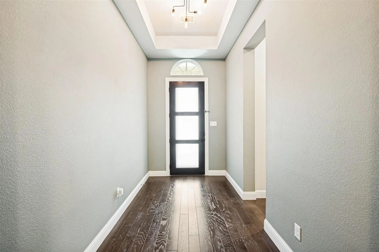
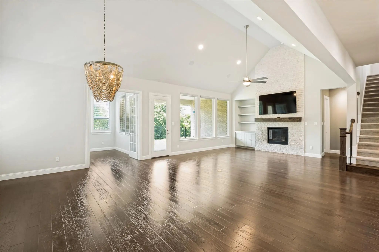
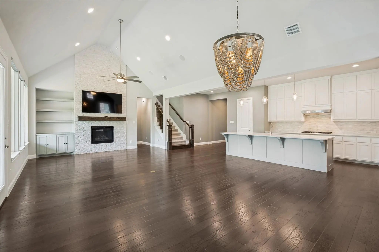
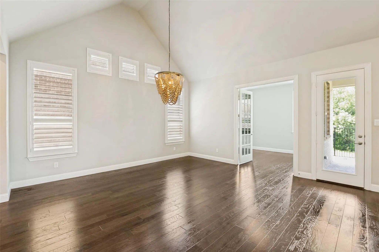
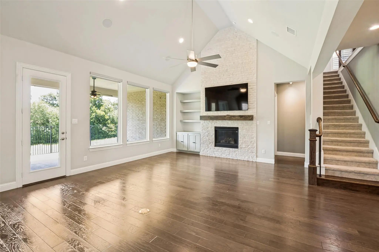
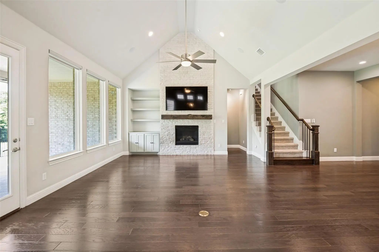
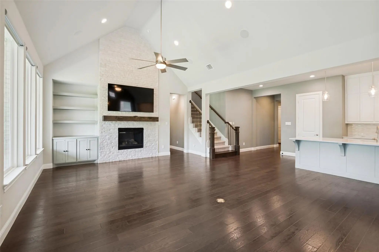
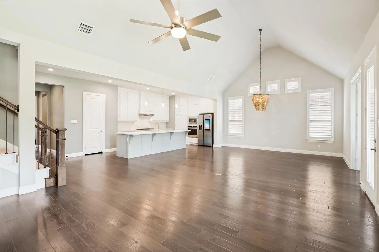
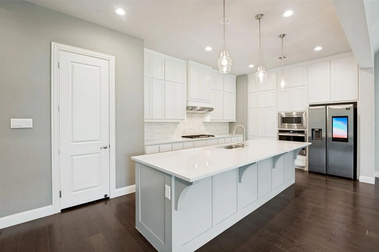
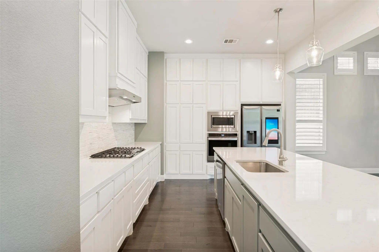
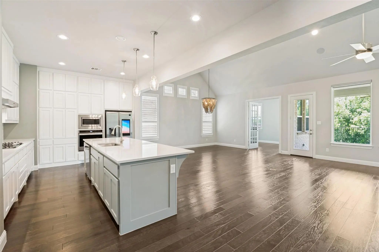
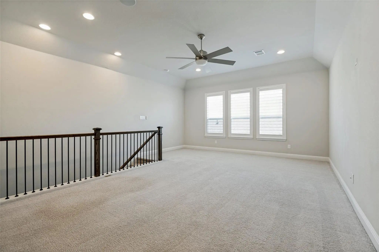
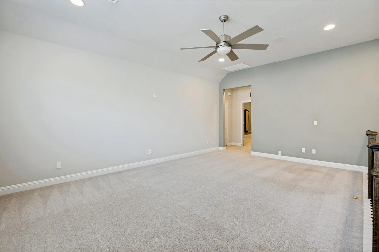
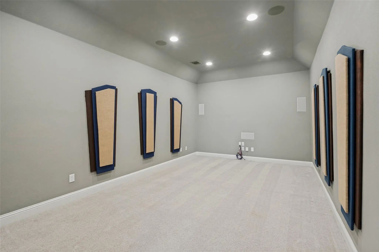
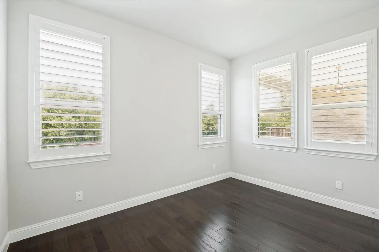
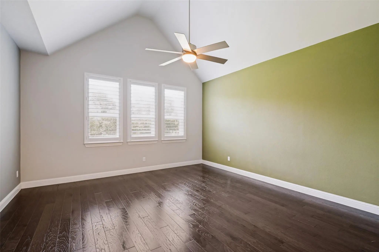
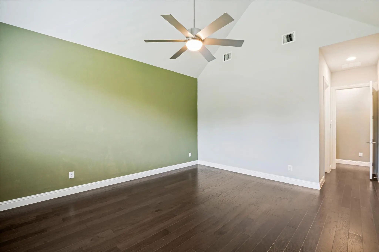
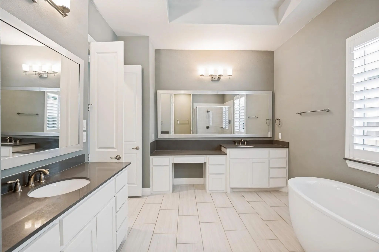
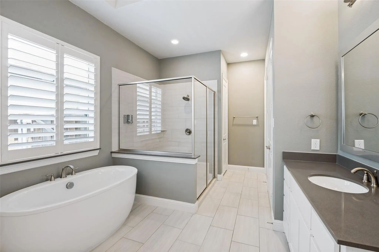
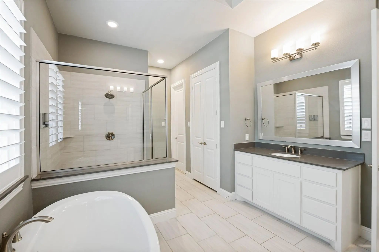
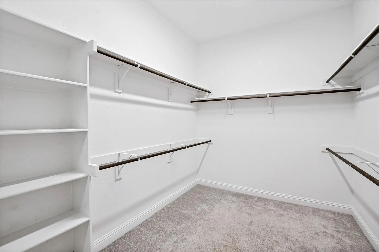
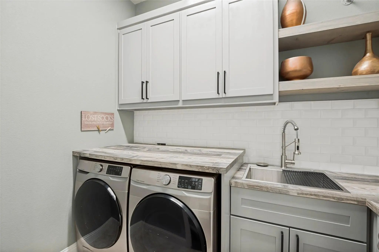
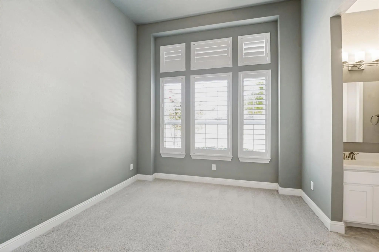
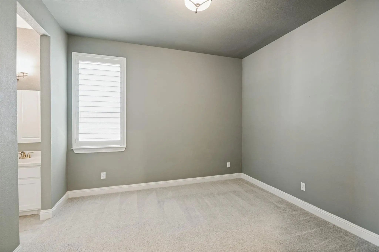
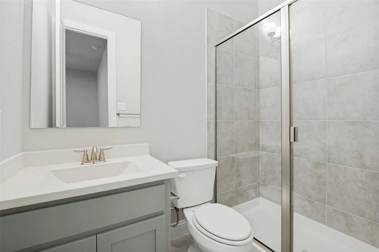
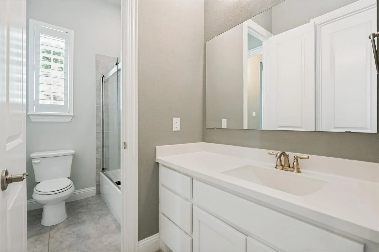
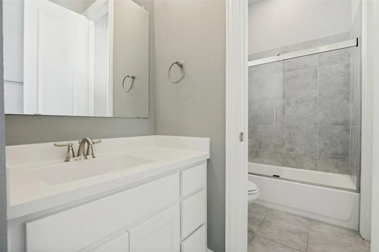
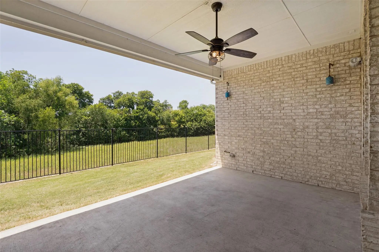
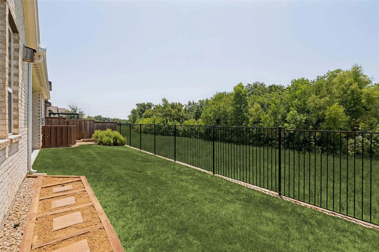
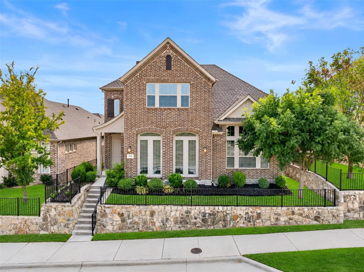
This spectacular home in Allen ISD offers an unbeatable location with quick access to Hwy 75. It is within walking distance of Watters Creek Village, and just minutes from Legacy West, providing exceptional shopping, dining, and entertainment. Yet, the backyard overlooks a treed greenbelt, creating beautiful views from the covered patio. The front of the home also faces green space across the street. Meticulously maintained, the home is move-in ready. The spacious floor plan features generously sized rooms and an exceptional layout for both everyday living and entertaining. The expansive living, dining, and kitchen areas create a remarkable space with a cathedral ceiling and abundant windows that fill the home with natural light. The kitchen offers lots of cabinet and counter space, plus an impressive 11.5-foot island with bar seating. An office with French doors is located off the main living area. Upstairs are a media room and a large flex room that is ideal as a 2nd living area, game room, or playroom. All bedrooms are on the first floor, with the primary suite separated from the other three bedrooms. The primary bedroom features a cathedral ceiling and adjoins a spacious bath and walk-in closet. One secondary bedroom has an ensuite bath, and the other two share a Jack-and-Jill bath. Additional features include wood flooring in the main living areas and primary bedroom, crown molding, 5-inch baseboards, 8-foot doors, electric shades in the living room, plantation shutters throughout the remainder of the home, an EV charging outlet in the garage, smart light switches, and professional studio-quality speakers for the living room, media room, and covered patio. An upgraded laundry room offers built-in cabinets, a sink, countertop space, and tile backsplash The large garage has room to park 3 vehicles, or if used for just 2 autos, the tandem space can be a fantastic workshop area. Refrigerator, washer, and dryer may convey with an acceptable offer.

View Virtual Tour

Estimate Your Monthly Payment

Tax Value @ 100% of Sales Price, HOA Included
Tax Value @ 85% of Market Value, HOA Not Included

Essential Information

  • Price$920,000
  • Est. Payment /m
  • Reduced By$75,000
  • Cumulative Days on MarketUnlock
  • MLS® #21349629
  • Bedrooms4
  • Bathrooms3.20
  • Square Footage3,640
  • Acres0.16
  • Year Built2019
  • Built Desc.Preowned
  • TypeResidential
  • Sub-TypeSingle Family Residence
  • StyleTraditional
  • StatusActive
Please provide a valid email address.

Quick Valuation Analysis from 2 Active and 11 Sold Listings

Pricing Trends from 2 Active Listings in Montgomery Ridge

This Home's Price $920,000 This Home's Price Per SqFt $
Average Price $832,450 Average Price Per SqFt $
Highest Price $920,000 Highest Price Per SqFt $
Lowest Price $744,900 Lowest Price Per SqFt $

Pricing Trends from 11 Sold Listings in Montgomery Ridge

This Home's Price $920,000 This Home's Price Per SqFt $
Average Price $672,173 Average Price Per SqFt $
Highest Price $919,000 Highest Price Per SqFt $
Lowest Price $415,000 Lowest Price Per SqFt $

Property Details

School Information

Community

  • Address1029 Billy Lane
  • SubdivisionMontgomery Ridge Ph Iib
  • CityAllen
  • CountyCollin
  • StateTexas
  • Zip Code75013-2788
  • HOAMandatory
  • HOA Fees$1,025
  • HOA Fees FrequencyAnnually
  • UtilitiesCity Sewer, City Water, Curbs, Sidewalk
  • Taxes14935

Amenities

  • SecurityBurglar
  • # of Garages3
  • GaragesGarage, Garage Door Opener

Interior

  • Interior FeaturesBuilt-in Features, Chandelier, Decorative Lighting, Double Vanity, Flat Screen Wiring, Open Floorplan, Pantry, Sound System Wiring, Vaulted Ceiling(s), Walk-In Closet(s)
  • AppliancesHome Theater
  • FloorsCarpet, Ceramic Tile, Wood
  • FireplaceYes
  • # of Fireplaces1
  • FireplacesGas Logs

Exterior

  • FenceMetal
  • Lot DescriptionAdjacent to Greenbelt, Greenbelt, Interior Lot, Landscaped, Park View, Sprinkler System

Construction Details / Floorplan

  • Living Areas3
  • Dining Rooms1
  • Full Baths3
  • Half Baths2
  • RoofComposition
  • FoundationSlab
  • ConstructionBrick

Energy Efficiency / Green Features / Heating & Cooling

  • HeatingCentral

Private Listing Information (Registration Required)

Listing Details

  • AgentSteve Atkinson
  • OfficeDave Perry Miller Real Estate

Similar Listings

Photo of Listing #21397569 Under Contract

1015 Permian Lane Allen, Texas 75013-2877 Collin | Allen ISD Register to View Community Name

- $744,900

Residential, Single Family Residence
  • 4 Beds
  • 3.1 Baths
  • 3,118 SQFT
  • 2 Car
View details More Photos Save

Wow! Assumable 2.25% Fixed Interest Rate On Assumable Va Loan With Qualifying. Save Tons Of Money From Current Interest Rates! P&i Is $1949. You Do Not Have To Be A Veteran To Assume This Loan. Please See Assumption Details In Documents. Located I...

Users may not reproduce or redistribute the data found on this site. The data is for viewing purposes only. Data is deemed reliable, but is not guaranteed accurate by the MLS or NTREIS.

Listing information last updated on October 22nd, 2026 at 11:52pm CDT.