Contact / Login

Contact ARG Realty LLC

Find us on...

Dashboard

Login using...

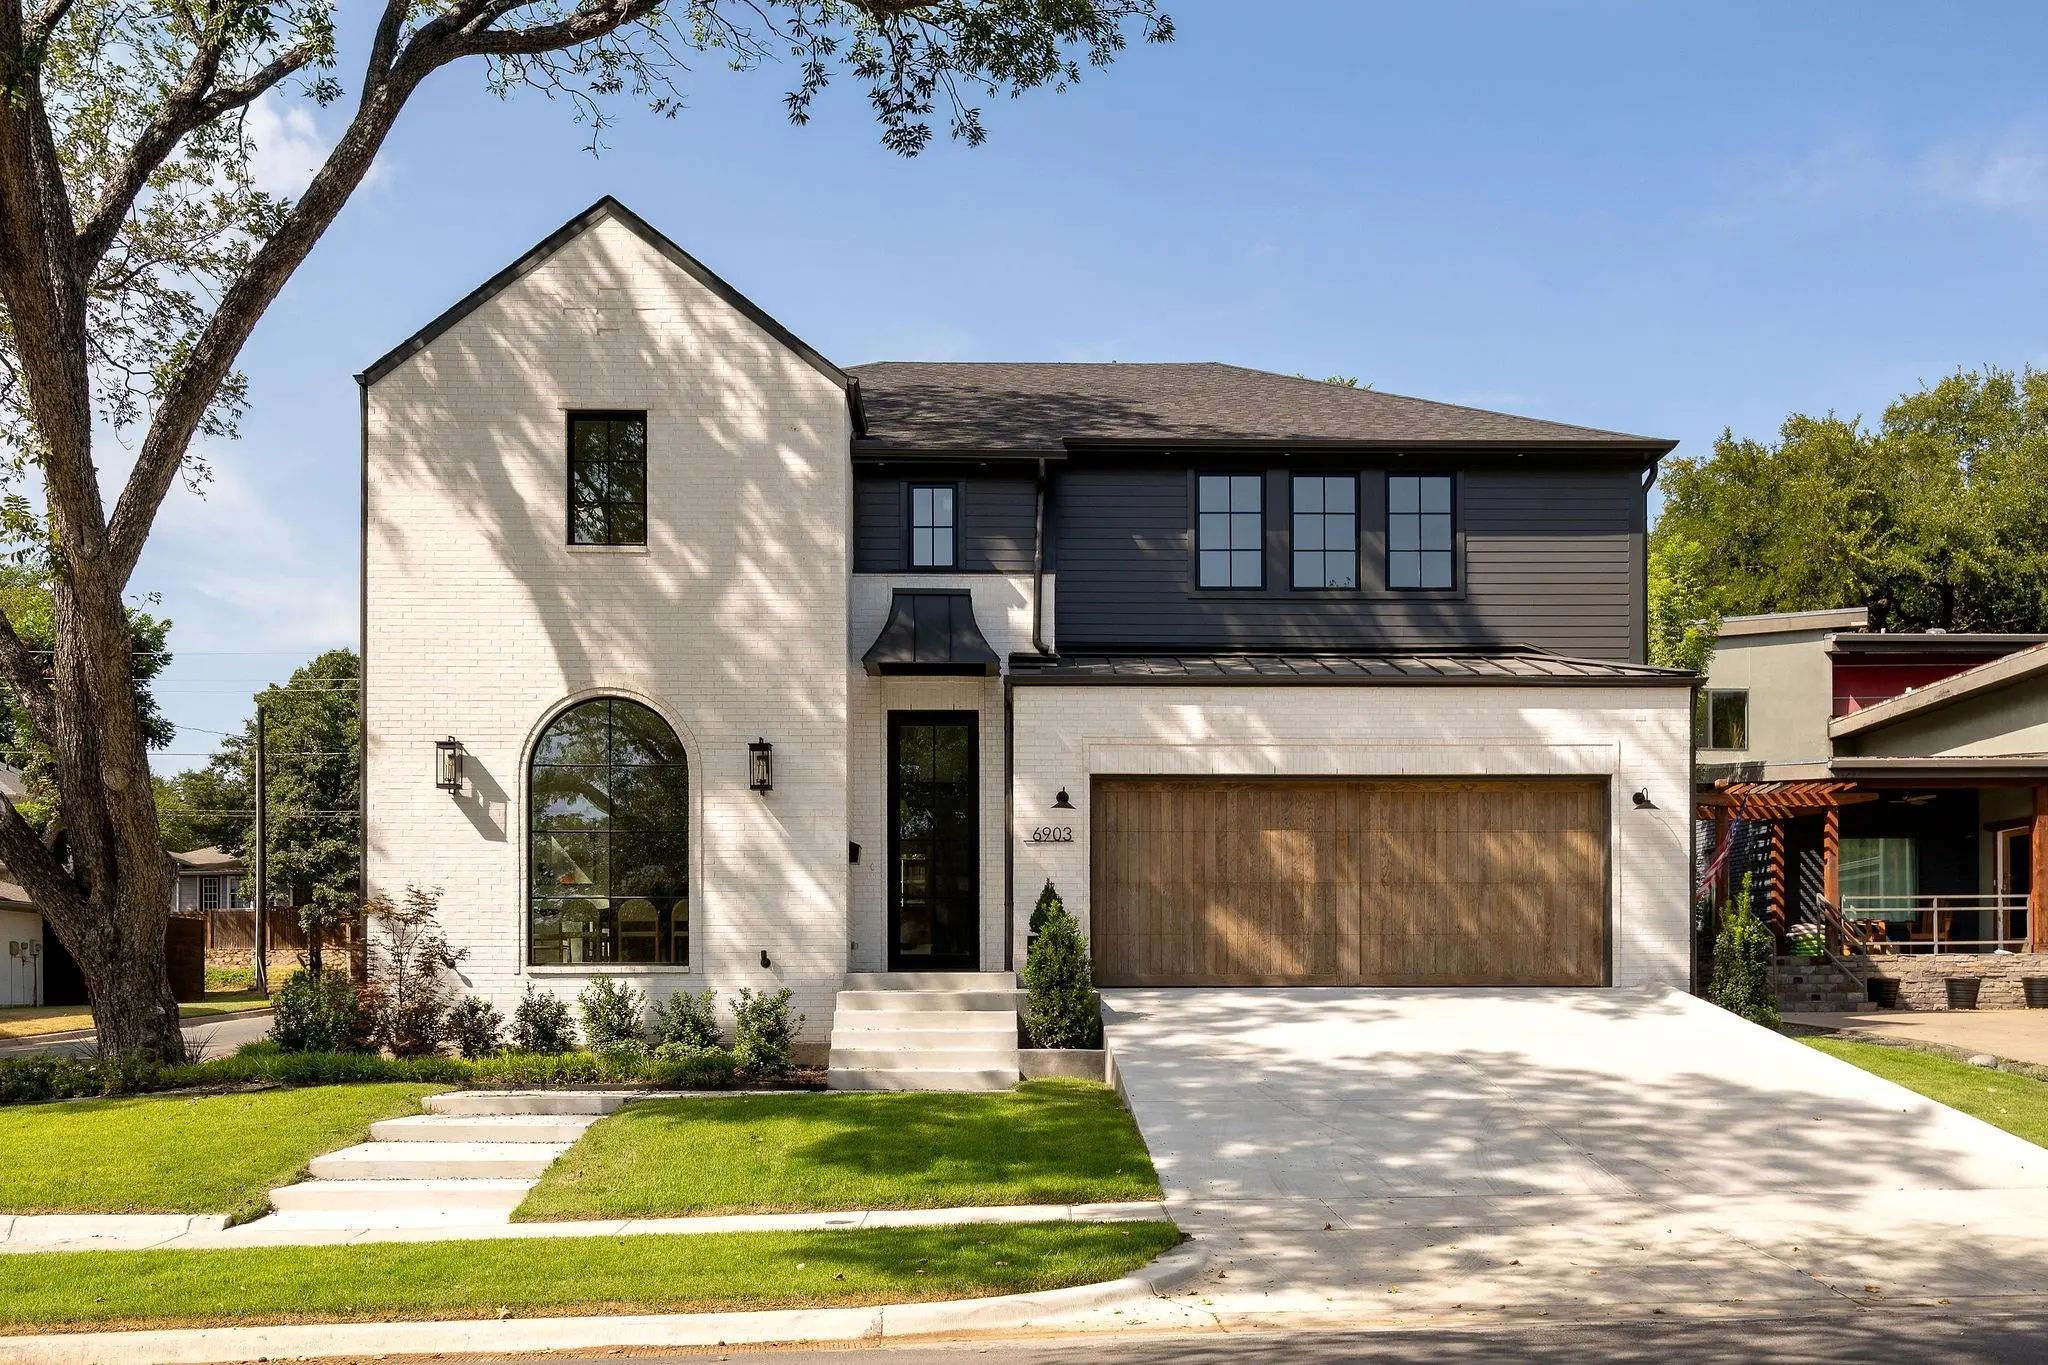
6903 Coronado Avenue, Dallas, Texas– $2,895,000
Unlock Restricted Data For Free!MLS Rules Require Registration - Unlock Now!

  • 5 Beds
  • 4.1 Baths
  • 4,830 Sqft
  • 2 Garages
  • .18 Acres
  • 2026 Year Built
  • Study
  • Game Room
  • Media
  • Pool
  • 5 Beds
  • 4.1 Baths
  • 4,830 Sqft
  • 2 Garages
  • .18 Acres
  • 2026 Year Built
  • Study
  • Game Room
  • Media
  • Pool

6903 Coronado Avenue
Dallas, Texas 75214-4017

County: Dallas Gastonwood 04

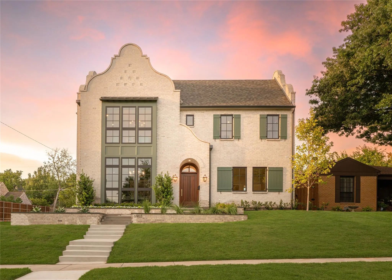
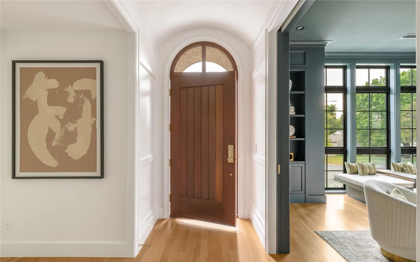
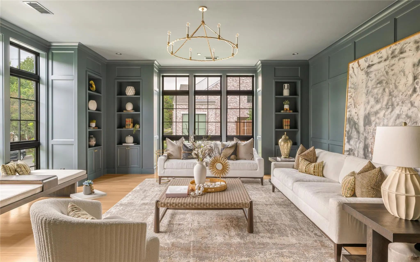
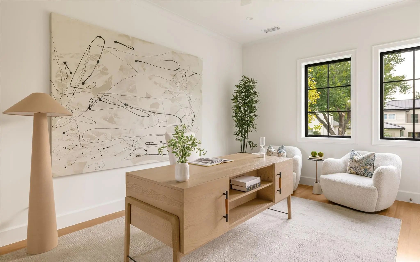
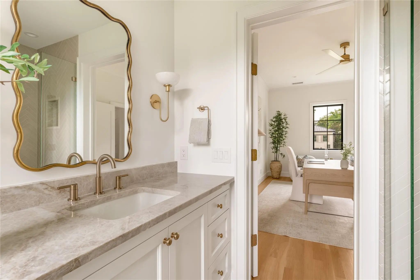
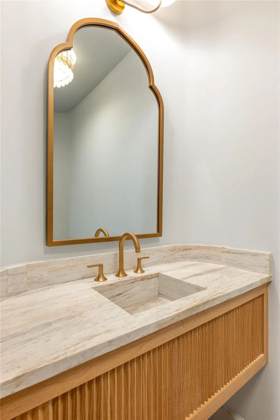
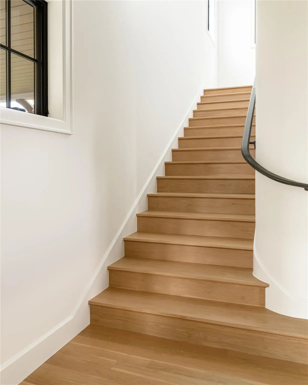
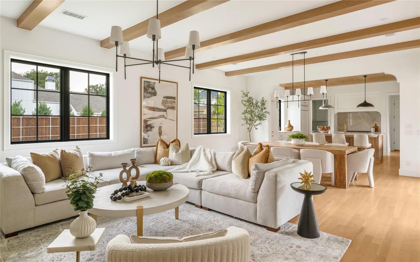
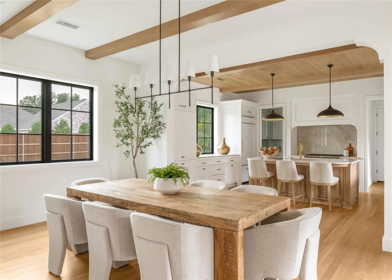
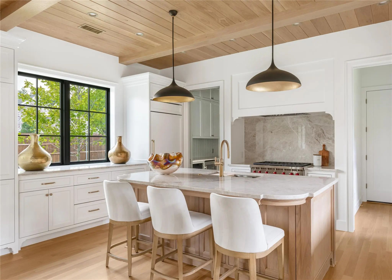
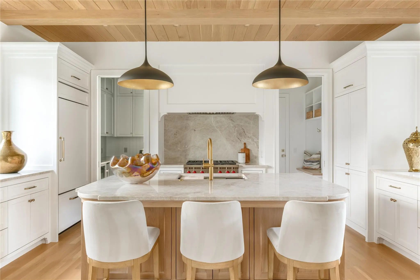
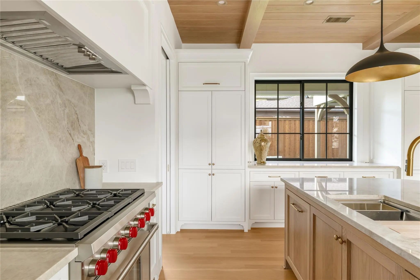
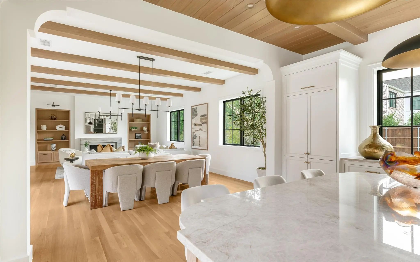
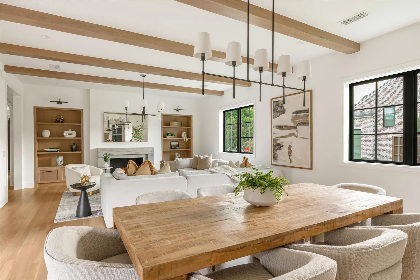
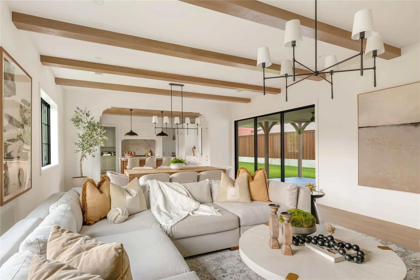
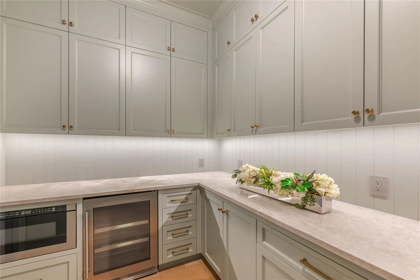
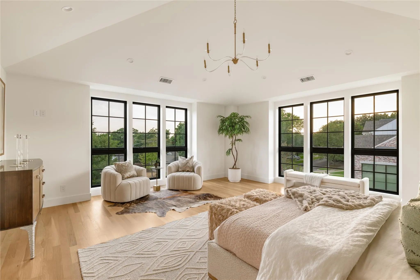
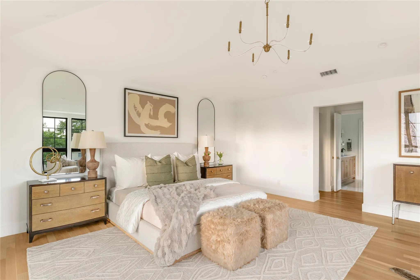
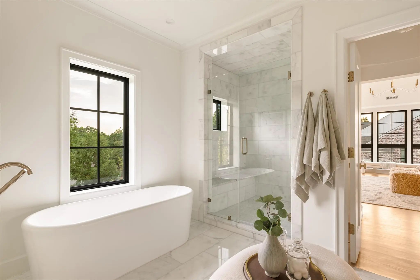
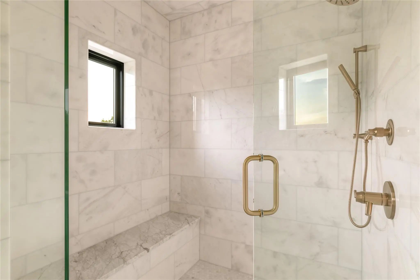
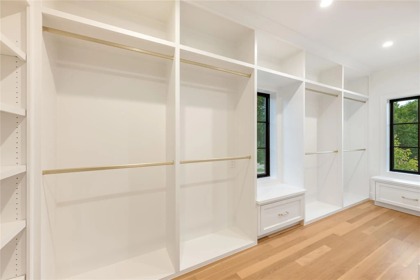
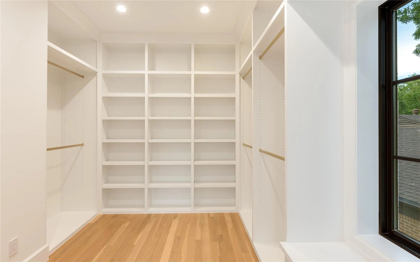
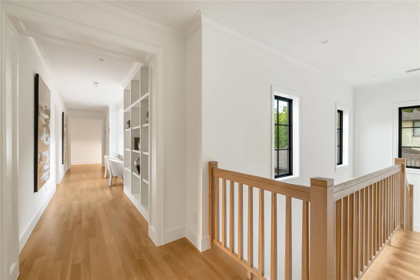
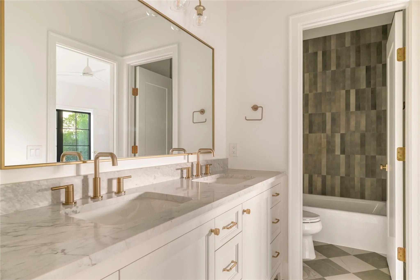
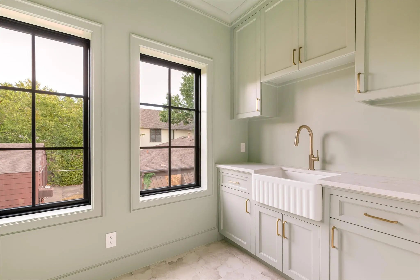
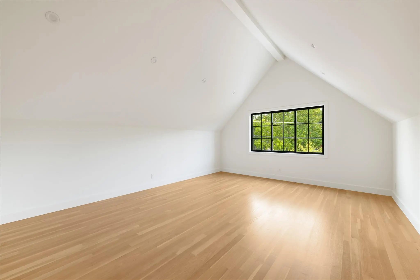
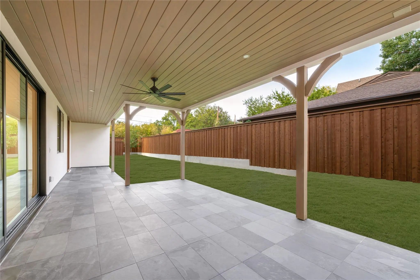
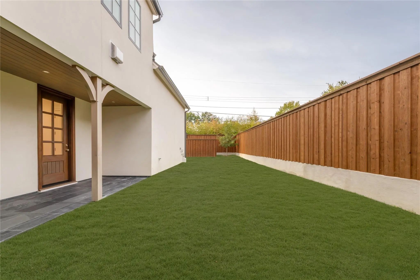
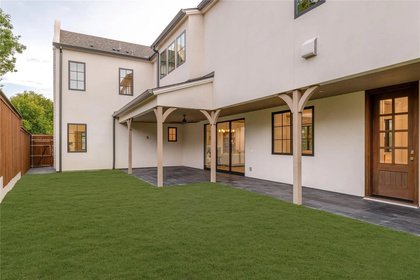
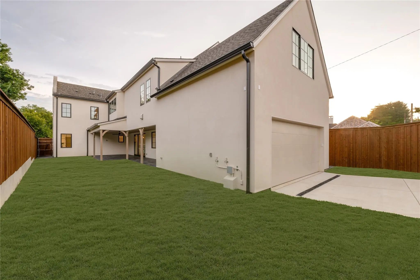
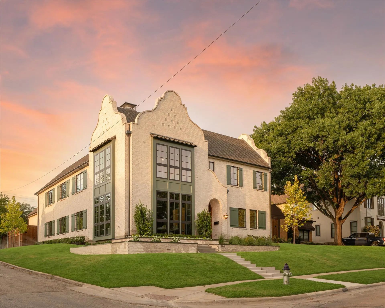
Now Complete! Perched prominently on an elevated corner lot, this exceptional residence by Gerlach Custom Homes commands attention with its timeless Dutch-inspired architecture. Handcrafted custom shutters, distinctive gables, and dramatic windows create a striking silhouette that immediately sets the home apart, while every architectural detail reflects an unwavering commitment to craftsmanship and enduring design. Spanning 4,830 square feet, the home offers a thoughtful blend of refined entertaining spaces and comfortable everyday living. A paneled foyer with a graceful barrel-vaulted ceiling introduces the home's signature curves and arches, including a concealed powder room seamlessly integrated within the paneling that features a floating stone and fluted white oak custom vanity. Rich white oak details continue throughout, from the living room beams and custom balustrade to the kitchen ceiling accents. The kitchen is appointed with premium Wolf and Sub-Zero appliances, while the marble-clad primary bath adds another layer of refined craftsmanship. A versatile first-floor suite provides flexibility as a private guest retreat, mother-in-law suite, downstairs office, or additional primary bedroom. Upstairs, three additional bedrooms, a spacious game room, beautifully appointed laundry room, and thoughtfully designed primary suite create a private retreat for family living. Located in the heart of Lakewood, one of Dallas' most treasured neighborhoods, this represents a rare opportunity to own a home defined by architectural character, exceptional craftsmanship, and timeless appeal. Designed for those who appreciate enduring design over passing trends, this is a home with the presence and quality to remain remarkable for generations to come. Buyer or Buyer’s Agent to verify all information, including square footage, room sizes, schools, and other representations. The listing agent has an interest in the property.

View Virtual Tour

Estimate Your Monthly Payment

Tax Value @ 100% of Sales Price, HOA Included
Tax Value @ 85% of Market Value, HOA Not Included

Essential Information

  • Price$2,895,000
  • Est. Payment /m
  • MLS® #21349671
  • Bedrooms5
  • Bathrooms4.10
  • Square Footage4,830
  • Acres0.18
  • Year Built2026
  • TypeResidential
  • Sub-TypeSingle Family Residence
  • StatusActive
Please provide a valid email address.

Quick Valuation Analysis from 5 Active and 25 Sold Listings

Pricing Trends from 5 Active Listings in Gastonwood

This Home's Price $2,895,000 This Home's Price Per SqFt $
Average Price $2,408,700 Average Price Per SqFt $
Highest Price $3,150,000 Highest Price Per SqFt $
Lowest Price $849,000 Lowest Price Per SqFt $

Pricing Trends from 25 Sold Listings in Gastonwood

This Home's Price $2,895,000 This Home's Price Per SqFt $
Average Price $1,800,920 Average Price Per SqFt $
Highest Price $2,775,000 Highest Price Per SqFt $
Lowest Price $749,999 Lowest Price Per SqFt $

Property Details

School Information

Community

  • Address6903 Coronado Avenue
  • SubdivisionGastonwood 04
  • CityDallas
  • CountyDallas
  • StateTexas
  • Zip Code75214-4017
  • HOANone
  • UtilitiesCity Sewer, City Water, Electricity Available, Individual Gas Meter, Individual Water Meter, Sidewalk, Underground Utilities
  • Taxes16408

Amenities

  • # of Garages2
  • GaragesGarage, Garage Door Opener, Garage Faces Rear

Interior

  • Interior FeaturesBuilt-in Features, Chandelier, Decorative Lighting, Double Vanity, In-Law Suite Floorplan, Kitchen Island, Natural Woodwork, Open Floorplan, Paneling, Pantry, Sound System Wiring, Vaulted Ceiling(s), Walk-In Closet(s)
  • FloorsHardwood, Tile
  • FireplaceYes
  • # of Fireplaces1
  • FireplacesBrick, Gas

Exterior

  • Exterior FeaturesRain Gutters
  • FencePrivacy, Wood

Construction Details / Floorplan

  • Living Areas3
  • Dining Rooms1
  • Full Baths4
  • Half Baths1
  • RoofComposition
  • FoundationPillar/Post/Pier, Slab

Energy Efficiency / Green Features / Heating & Cooling

  • HeatingCentral, Fireplace(s)

Private Listing Information (Registration Required)

Listing Details

  • AgentNick Gerlach
  • OfficeSawyer Realty Group

Similar Listings

Photo of Listing #21348370 New Construction
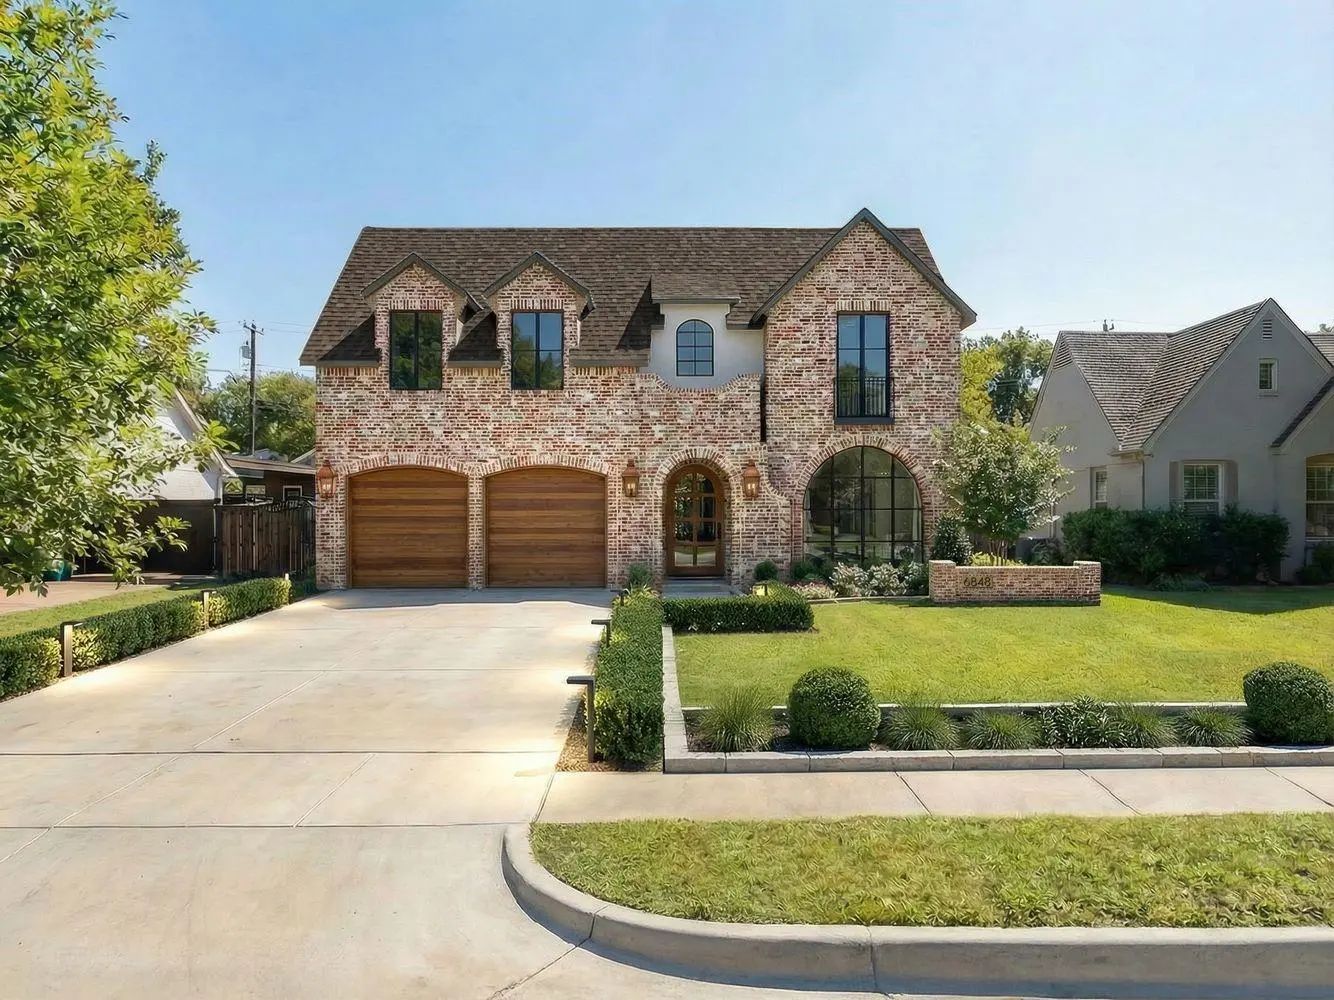
6848 Clayton Avenue Dallas, Texas 75214 Dallas | Dallas ISD Register to View Community Name

- $3,150,000

Residential, Single Family Residence
  • 5 Beds
  • 5.2 Baths
  • 5,800 SQFT
  • 2 Car
View details More Photos Save

This Exceptional New-construction Home Makes An Unforgettable First Impression, Welcoming You With Elegant Herringbone Brick As You Approach The Front Porch. Inside, A Breathtaking Foyer With Custom White Oak Built-ins Sets The Tone For The Sophis...

6917 Casa Loma Avenue Dallas, Texas 75214-4005 Dallas | Dallas ISD Register to View Community Name

- $2,699,500

Residential, Single Family Residence
  • 4 Beds
  • 4.2 Baths
  • 5,177 SQFT
  • 2 Car
View details More Photos Save

Located In The Coveted C-streets Of Lakewood On An Interior Lot In One Of The Most Desirable Neighborhoods In Dallas, This Ultra High-end Nova Build Is Custom Designed By The Renowned Rame’ Studios Design Team, And Showcases Contemporary Design Bl...

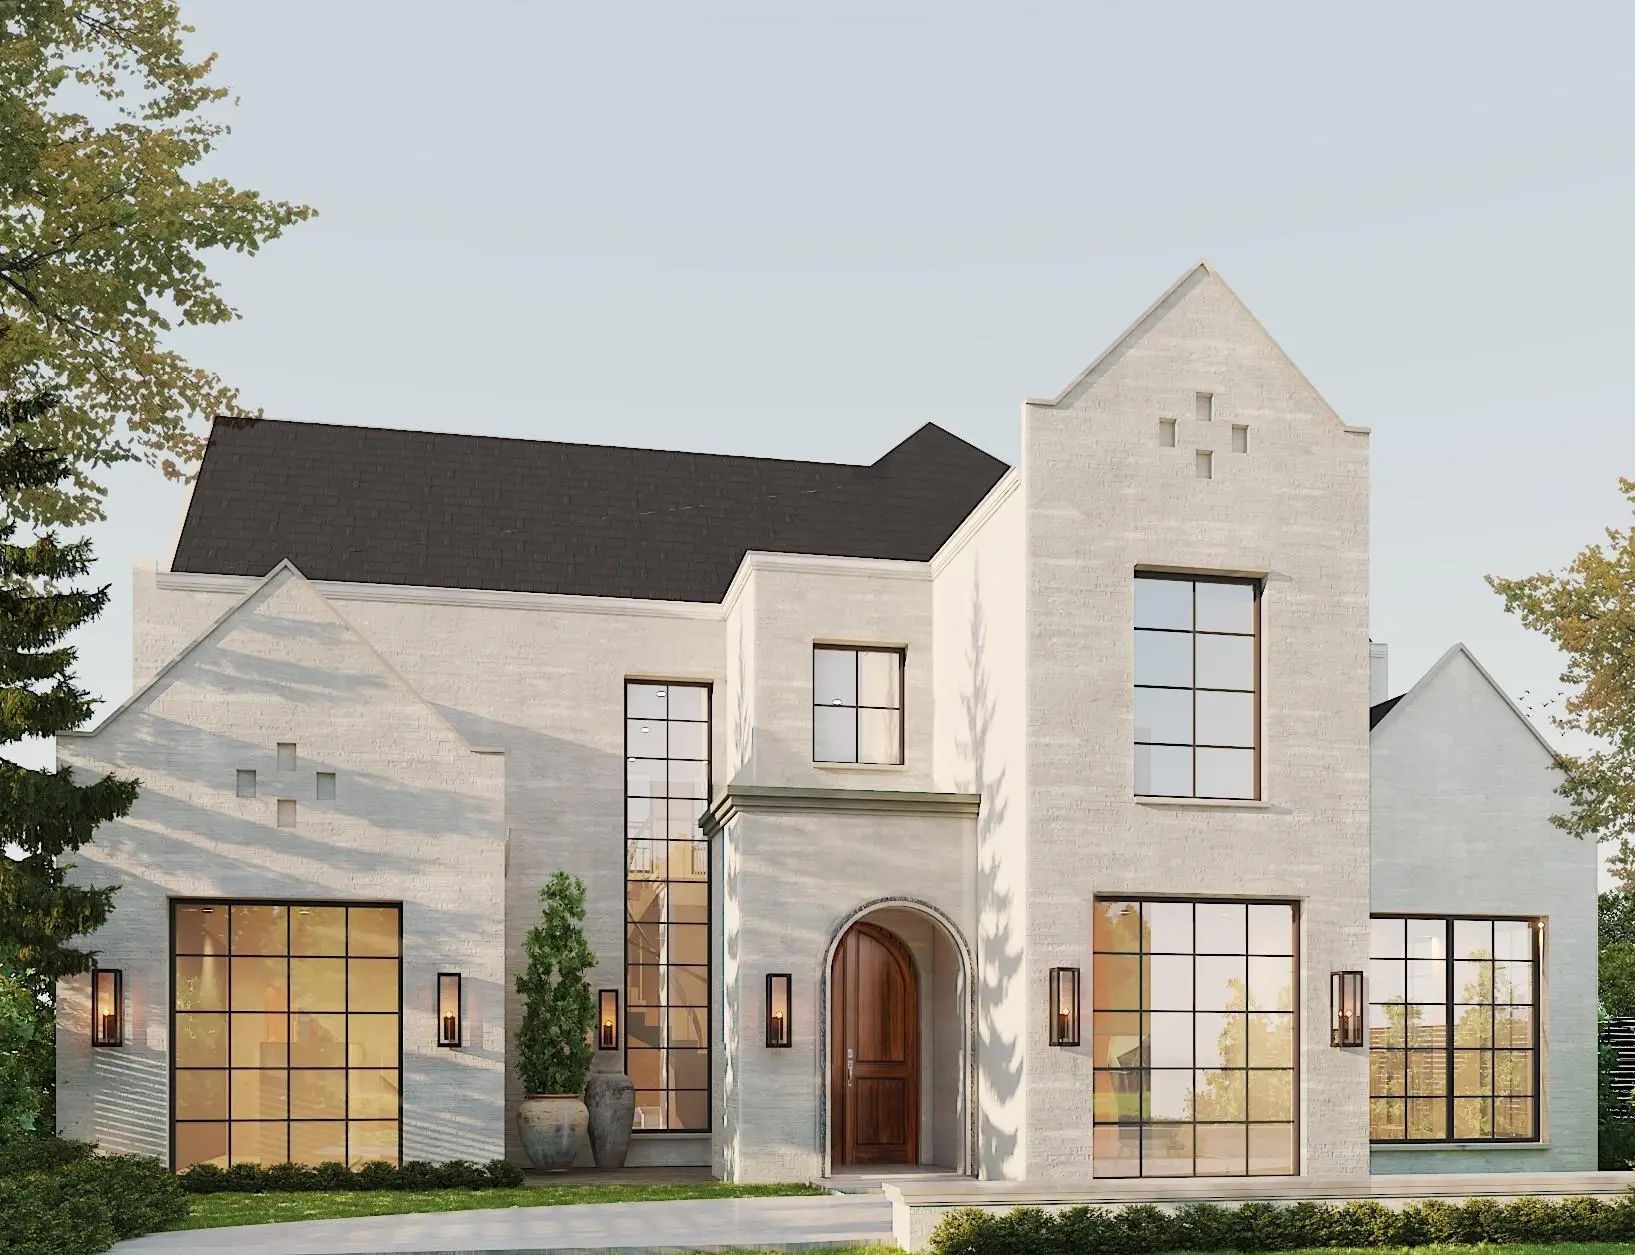
6903 La Vista Drive Dallas, Texas 75214-4035 Dallas | Dallas ISD Register to View Community Name

- $2,450,000

Residential, Single Family Residence
  • 5 Beds
  • 5.1 Baths
  • 5,030 SQFT
  • 2 Car
View details More Photos Save

Set In The Heart Of Lakewood, This Newly Constructed Residence By Midtown Partners Blends Architectural Sophistication With Everyday Livability. With Architectural Design By Juan Carlos Deleon, Interiors By Guilded Heights Design + Exteriors By Ke...

Users may not reproduce or redistribute the data found on this site. The data is for viewing purposes only. Data is deemed reliable, but is not guaranteed accurate by the MLS or NTREIS.

Listing information last updated on October 24th, 2026 at 6:30am CDT.