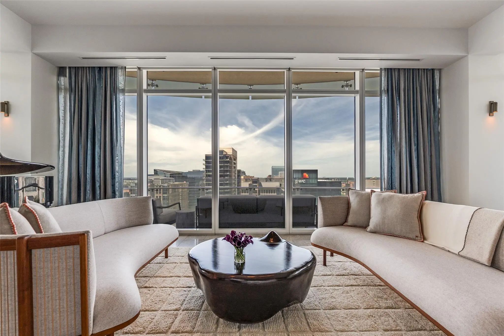
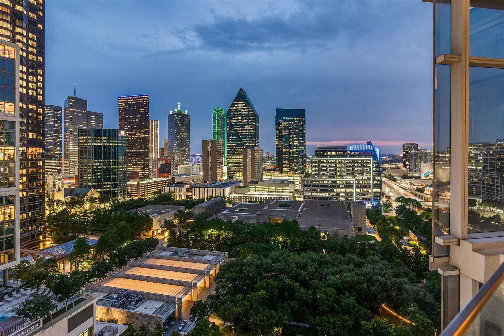
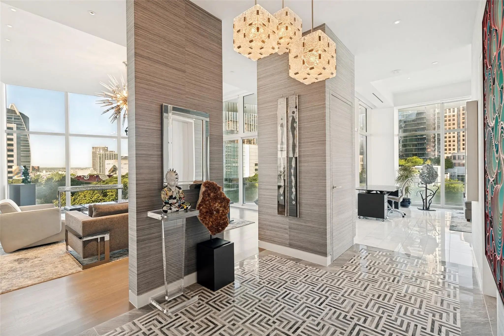
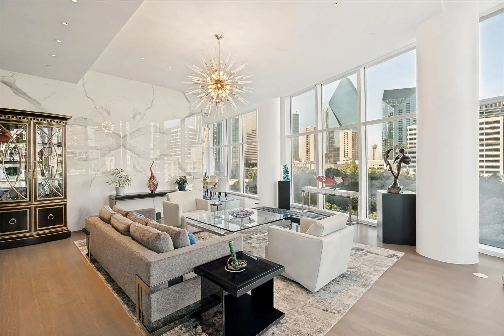
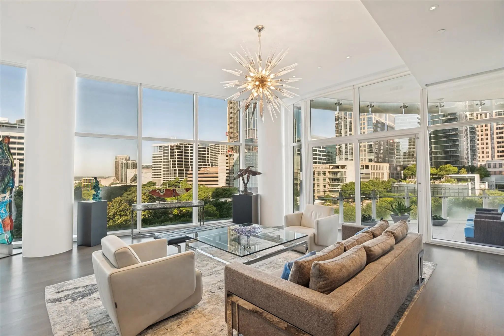
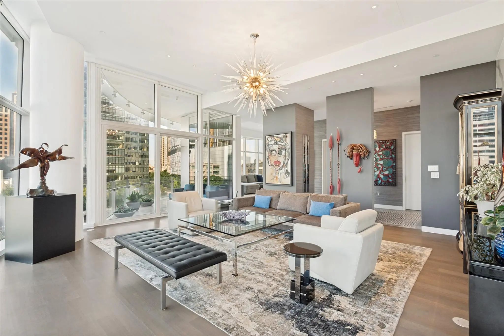
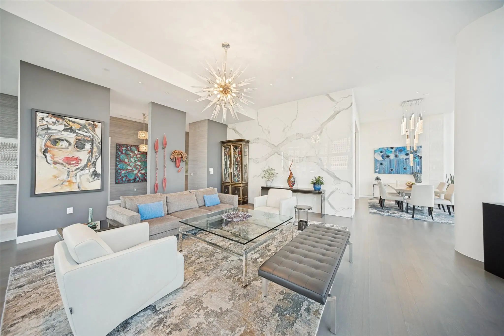
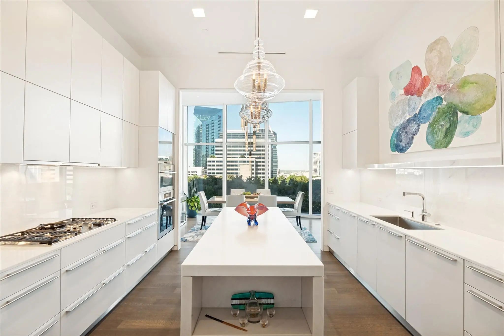
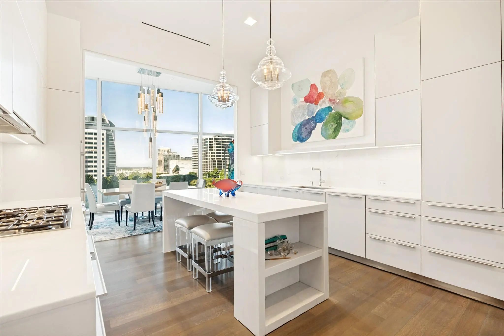
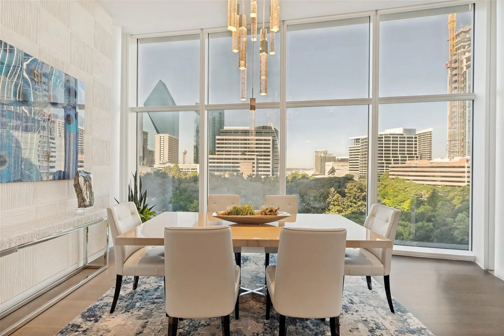
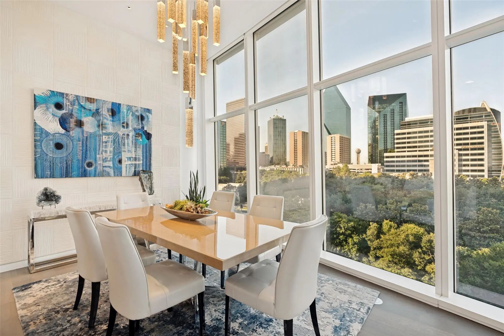
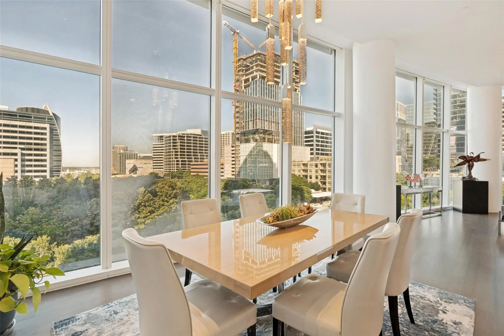
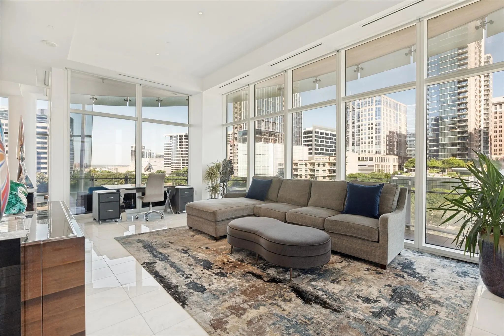
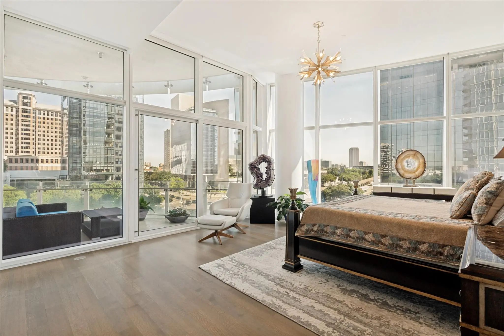
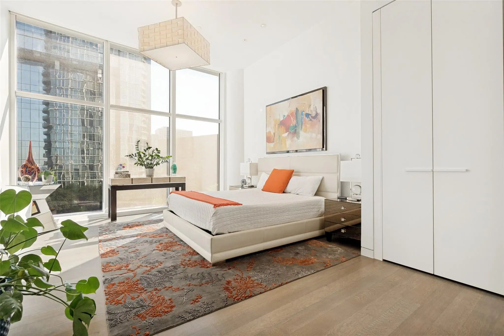
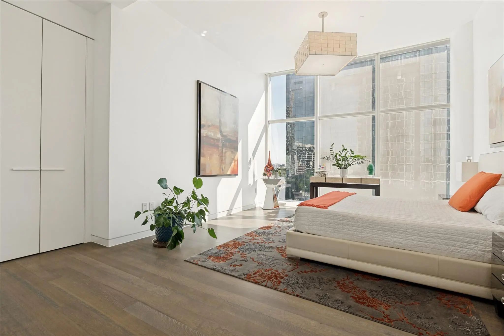
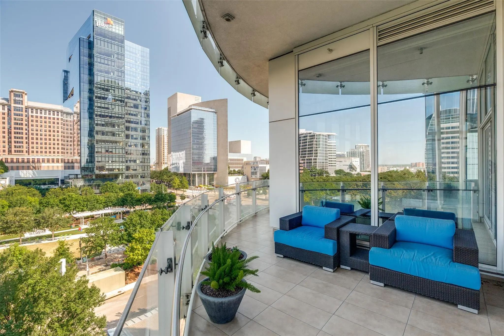
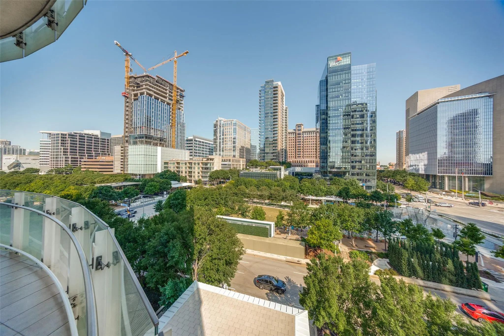
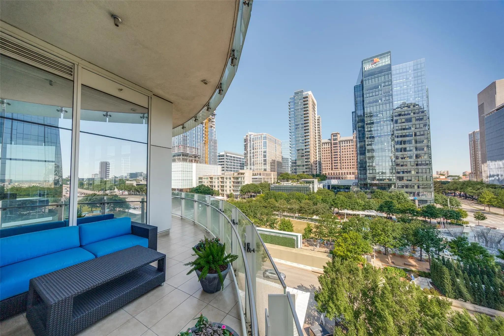
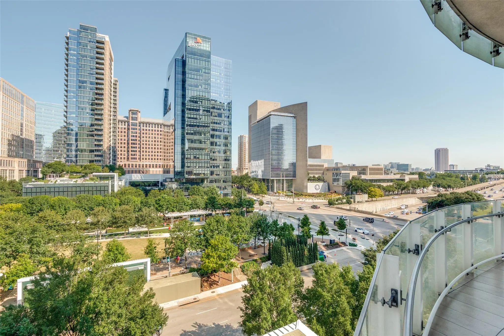
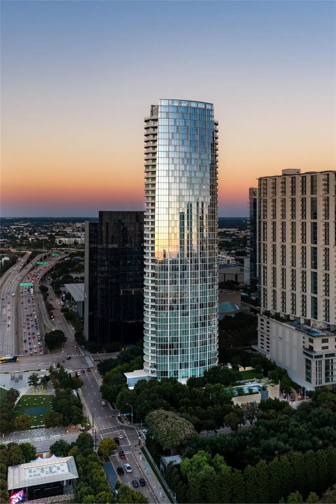
A sophisticated collaboration between renowned designer Penny Drue Baird, Hudson Construction, and Ten + Three, this exceptional residence offers a rare combination of refined design, craftsmanship, and effortless luxury. Perched above the treetops with captivating views of Klyde Warren Park, the Nasher Sculpture Center, and the downtown Dallas skyline, the home is distinguished by timeless interiors that are both striking and understated.
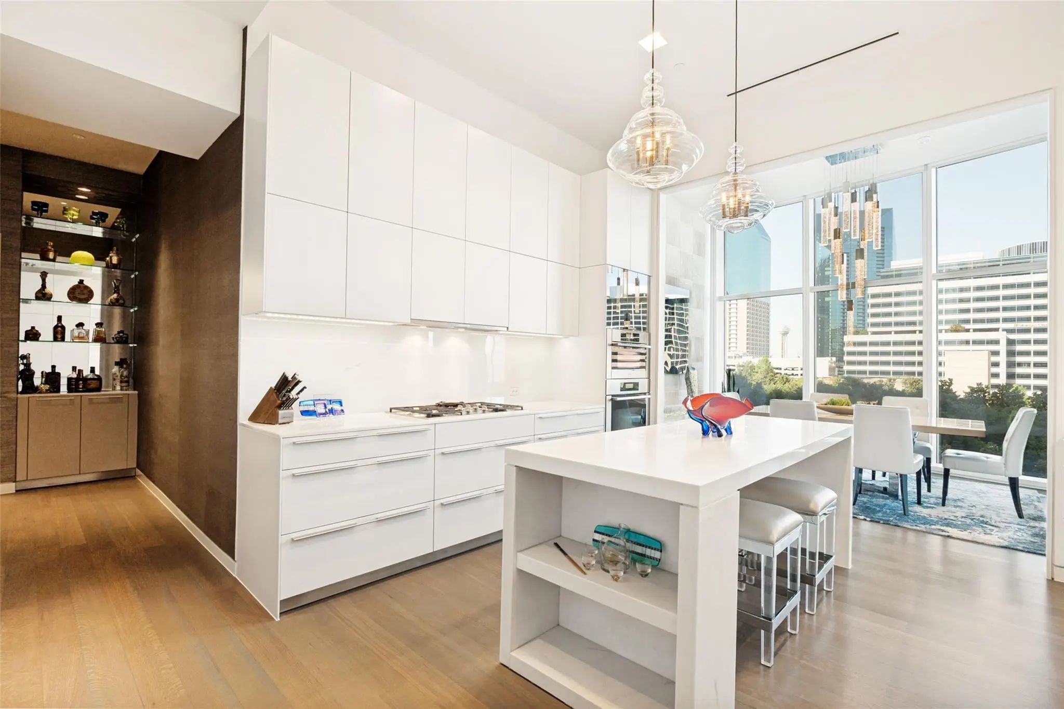
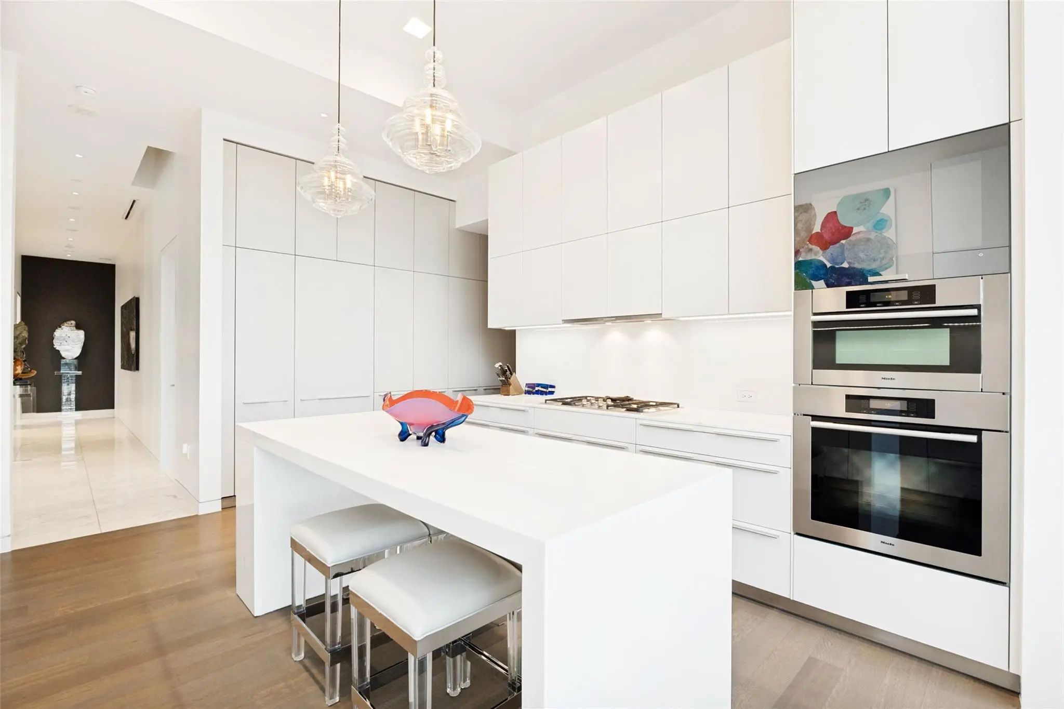
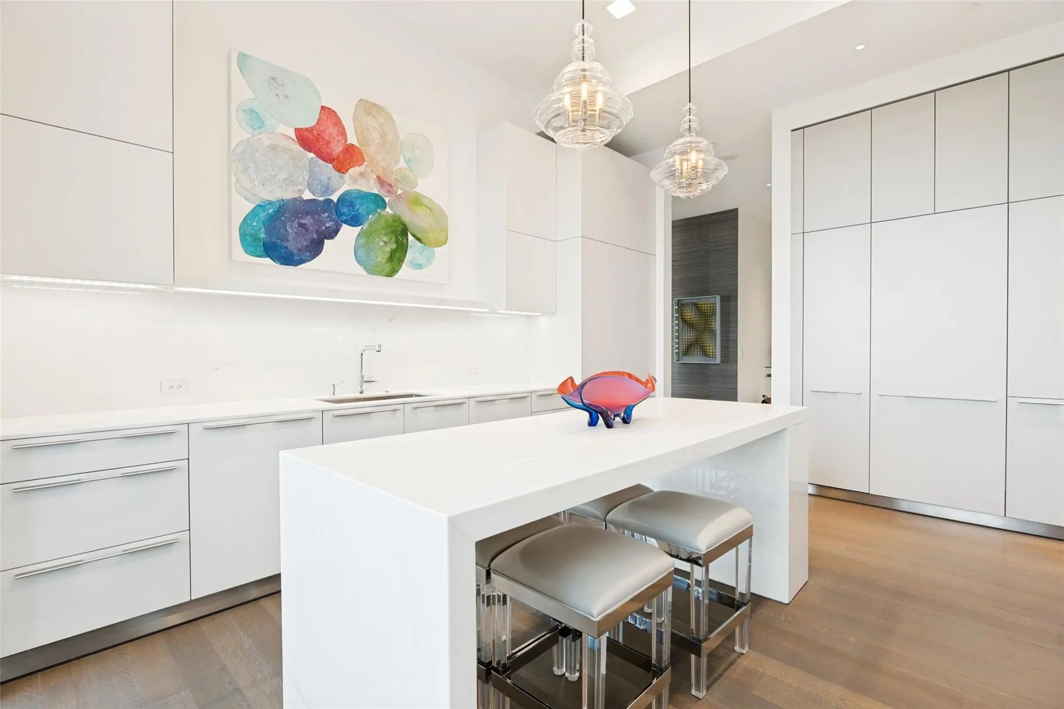
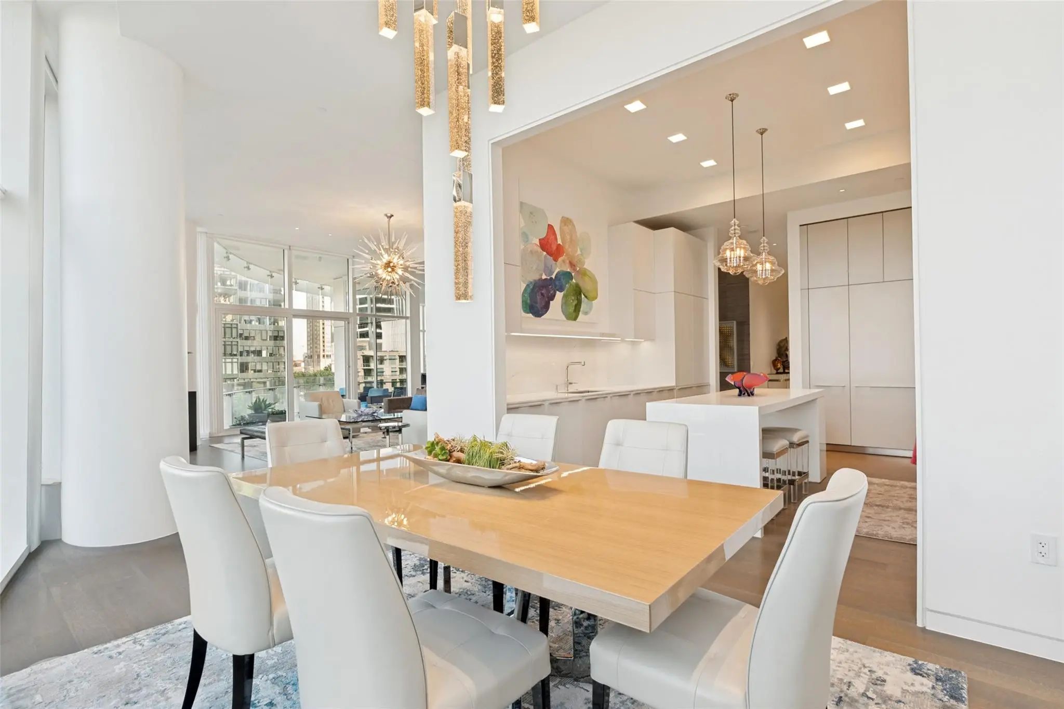
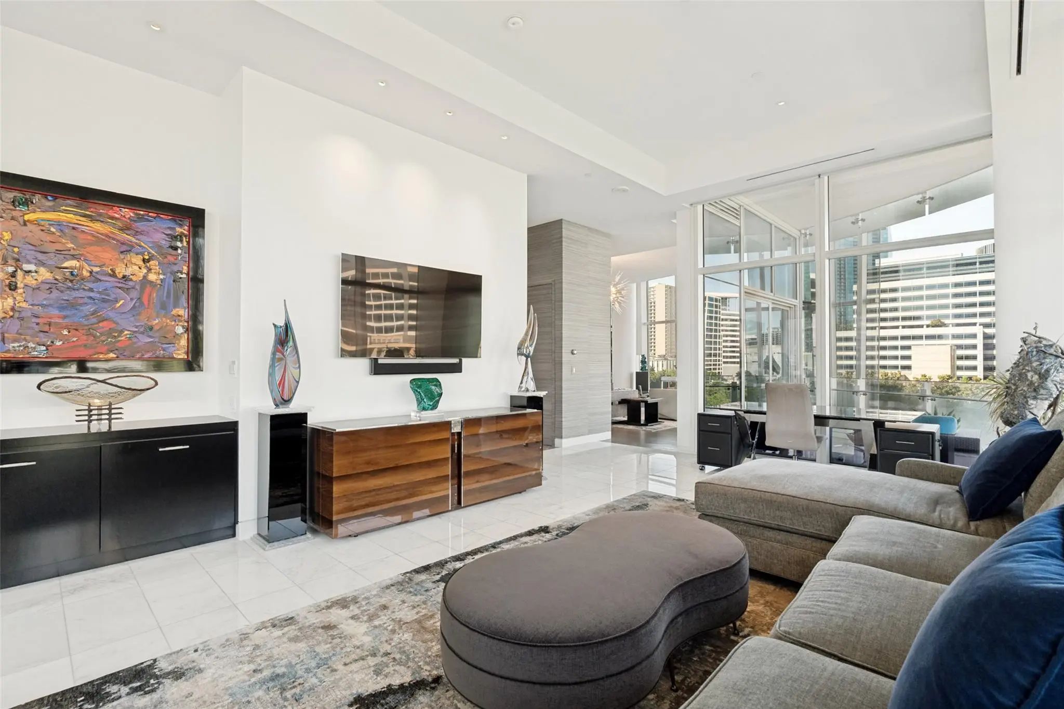
Dramatic penthouse-height ceilings create an impressive sense of scale, while a custom Bulthaup kitchen serves as the architectural centerpiece of the residence. Thoughtfully curated finishes and furnishings feature selections from Kelly Wearstler, Élitis France, Sacco, Holland & Sherry, Stark, Poliform, and Phillip Jeffries.
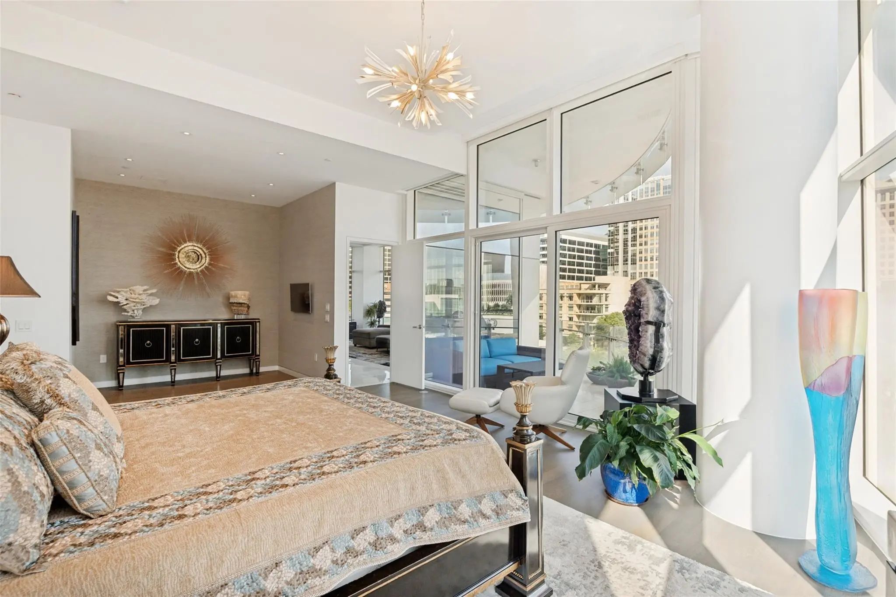
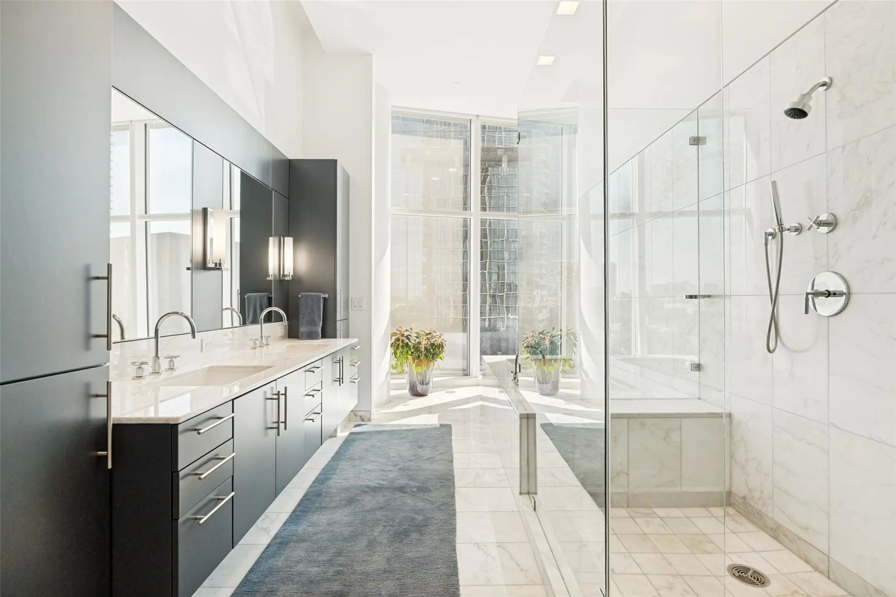
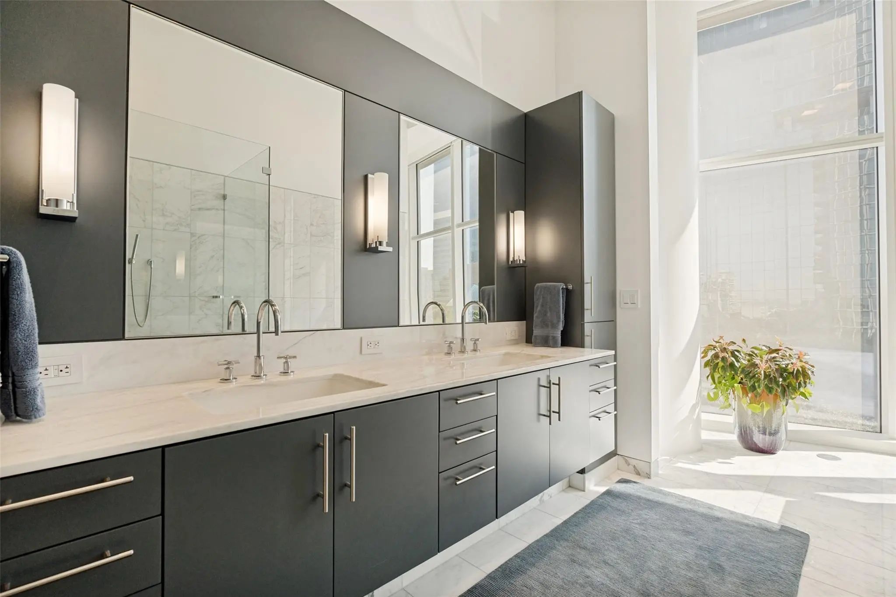
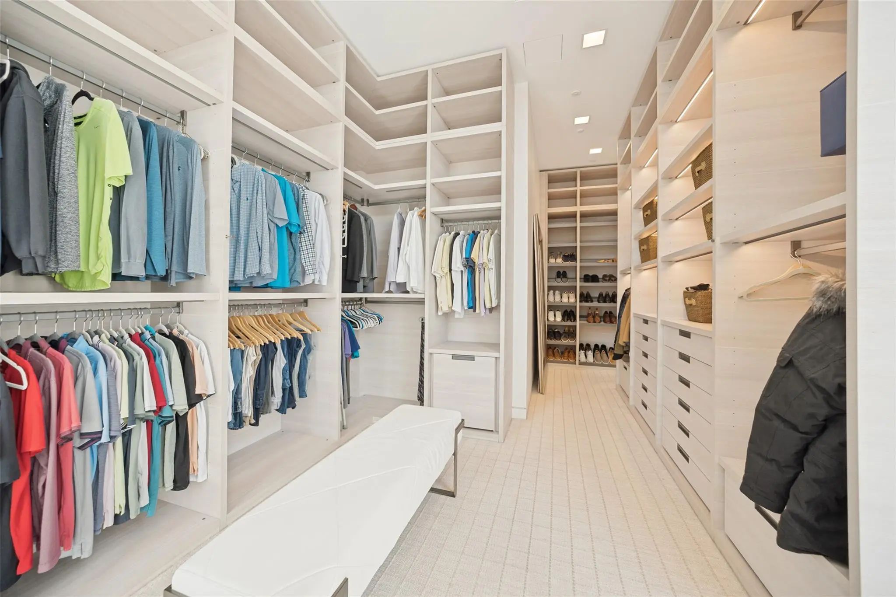
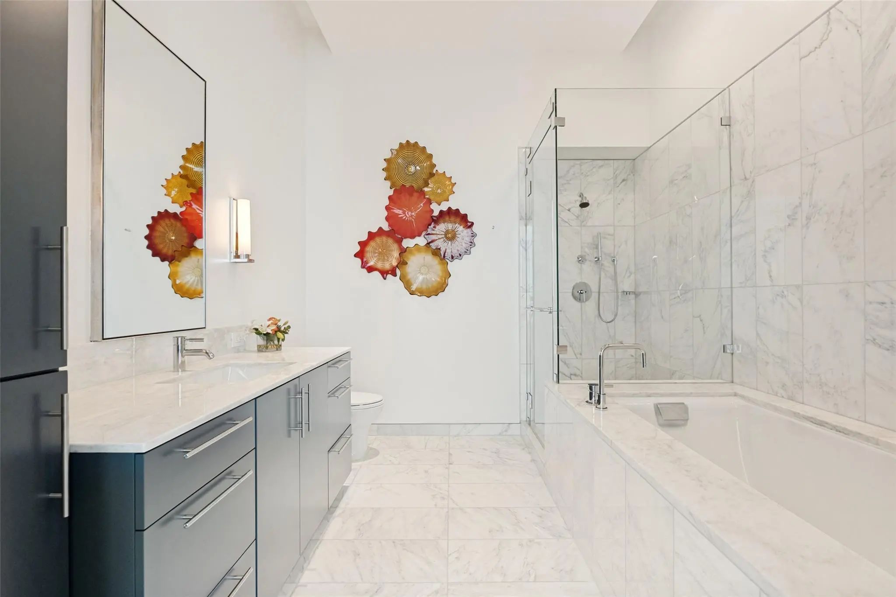
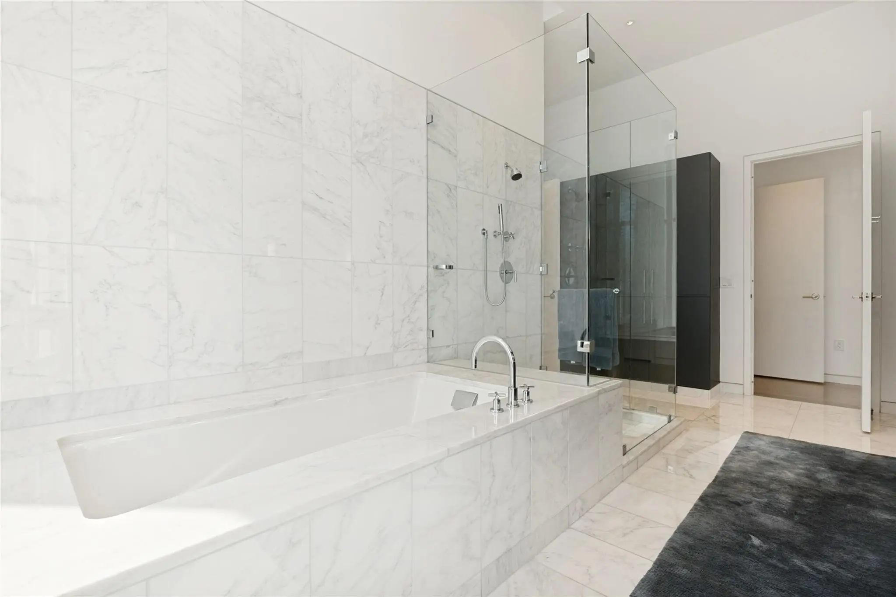
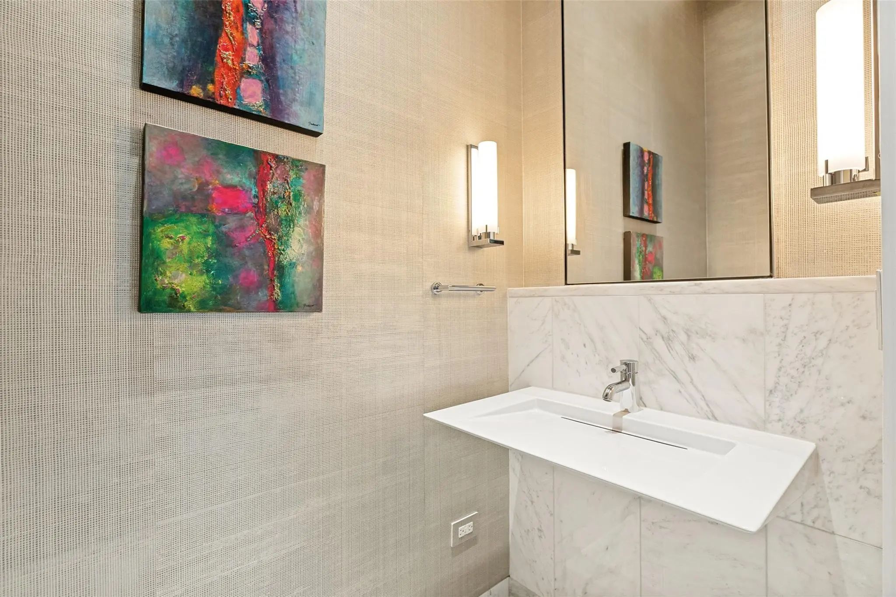
Dual primary suites offer exceptional privacy and comfort, complemented by abundant storage, two primary water closets, a private sitting area, and fully customized Poliform closets. A sophisticated dry bar, Sky Room, and elegant powder bath complete the residence, creating memorable spaces for both intimate living and gracious entertaining. Impeccably finished and completely turnkey, this one-of-a-kind home presents a rare opportunity for elevated living in the heart of Dallas.
UtilitiesCity Sewer, City Water, Community Mailbox
Amenities
SecurityCarbon Monoxide Detector(s), Fire Alarm, Fire Sprinkler System, Firewall(s), Gated Community, Key Ca
# of Garages3
GaragesAssigned, Covered, Underground, Valet
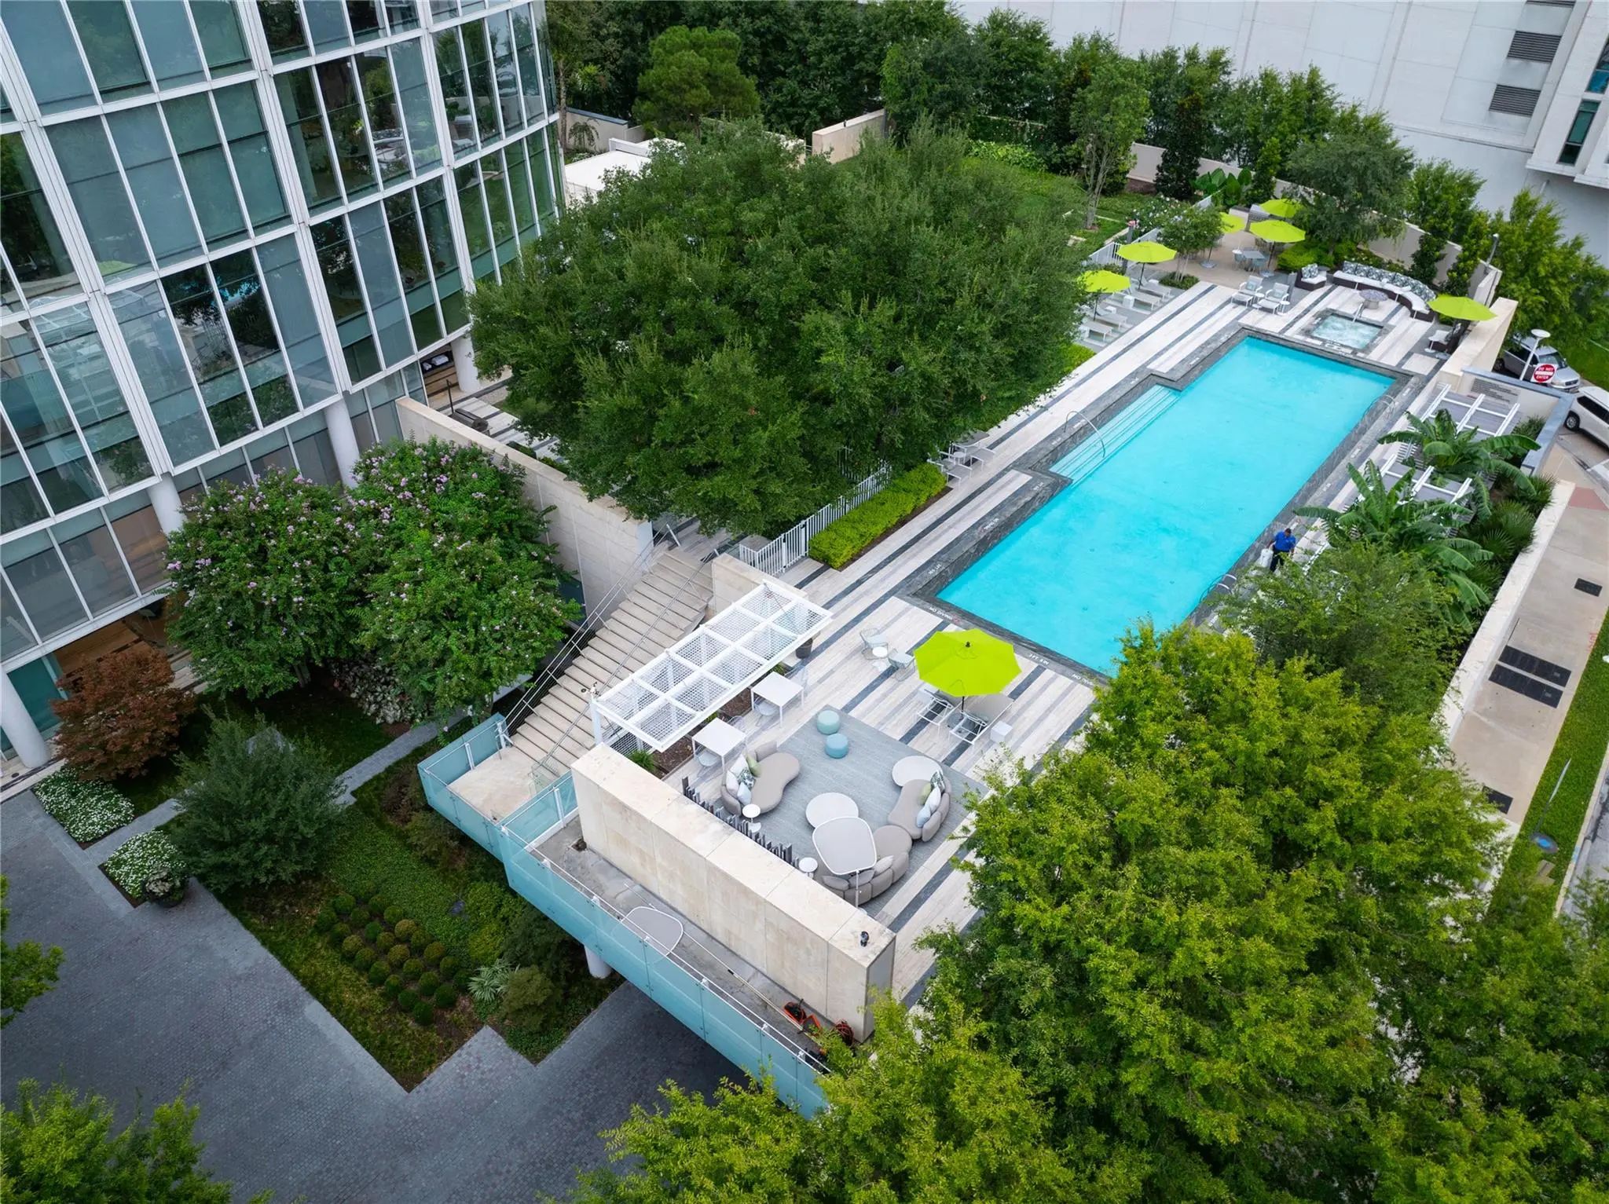
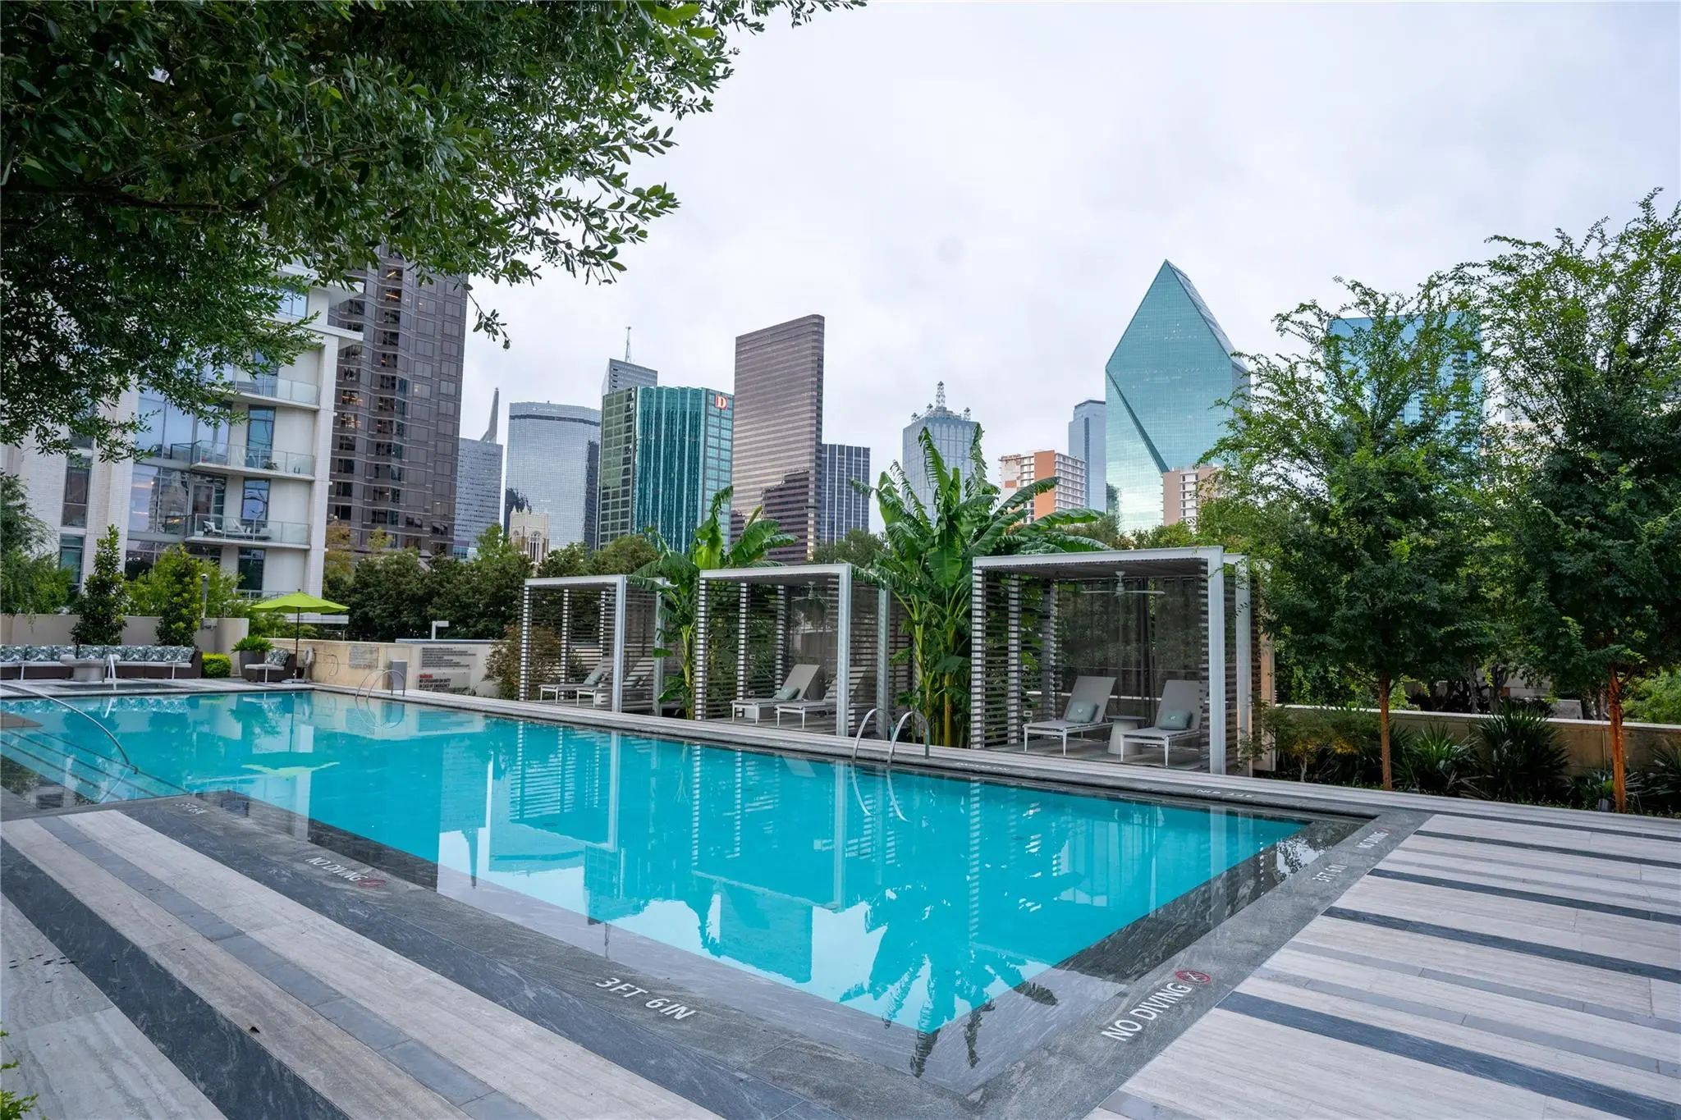
Has PoolYes
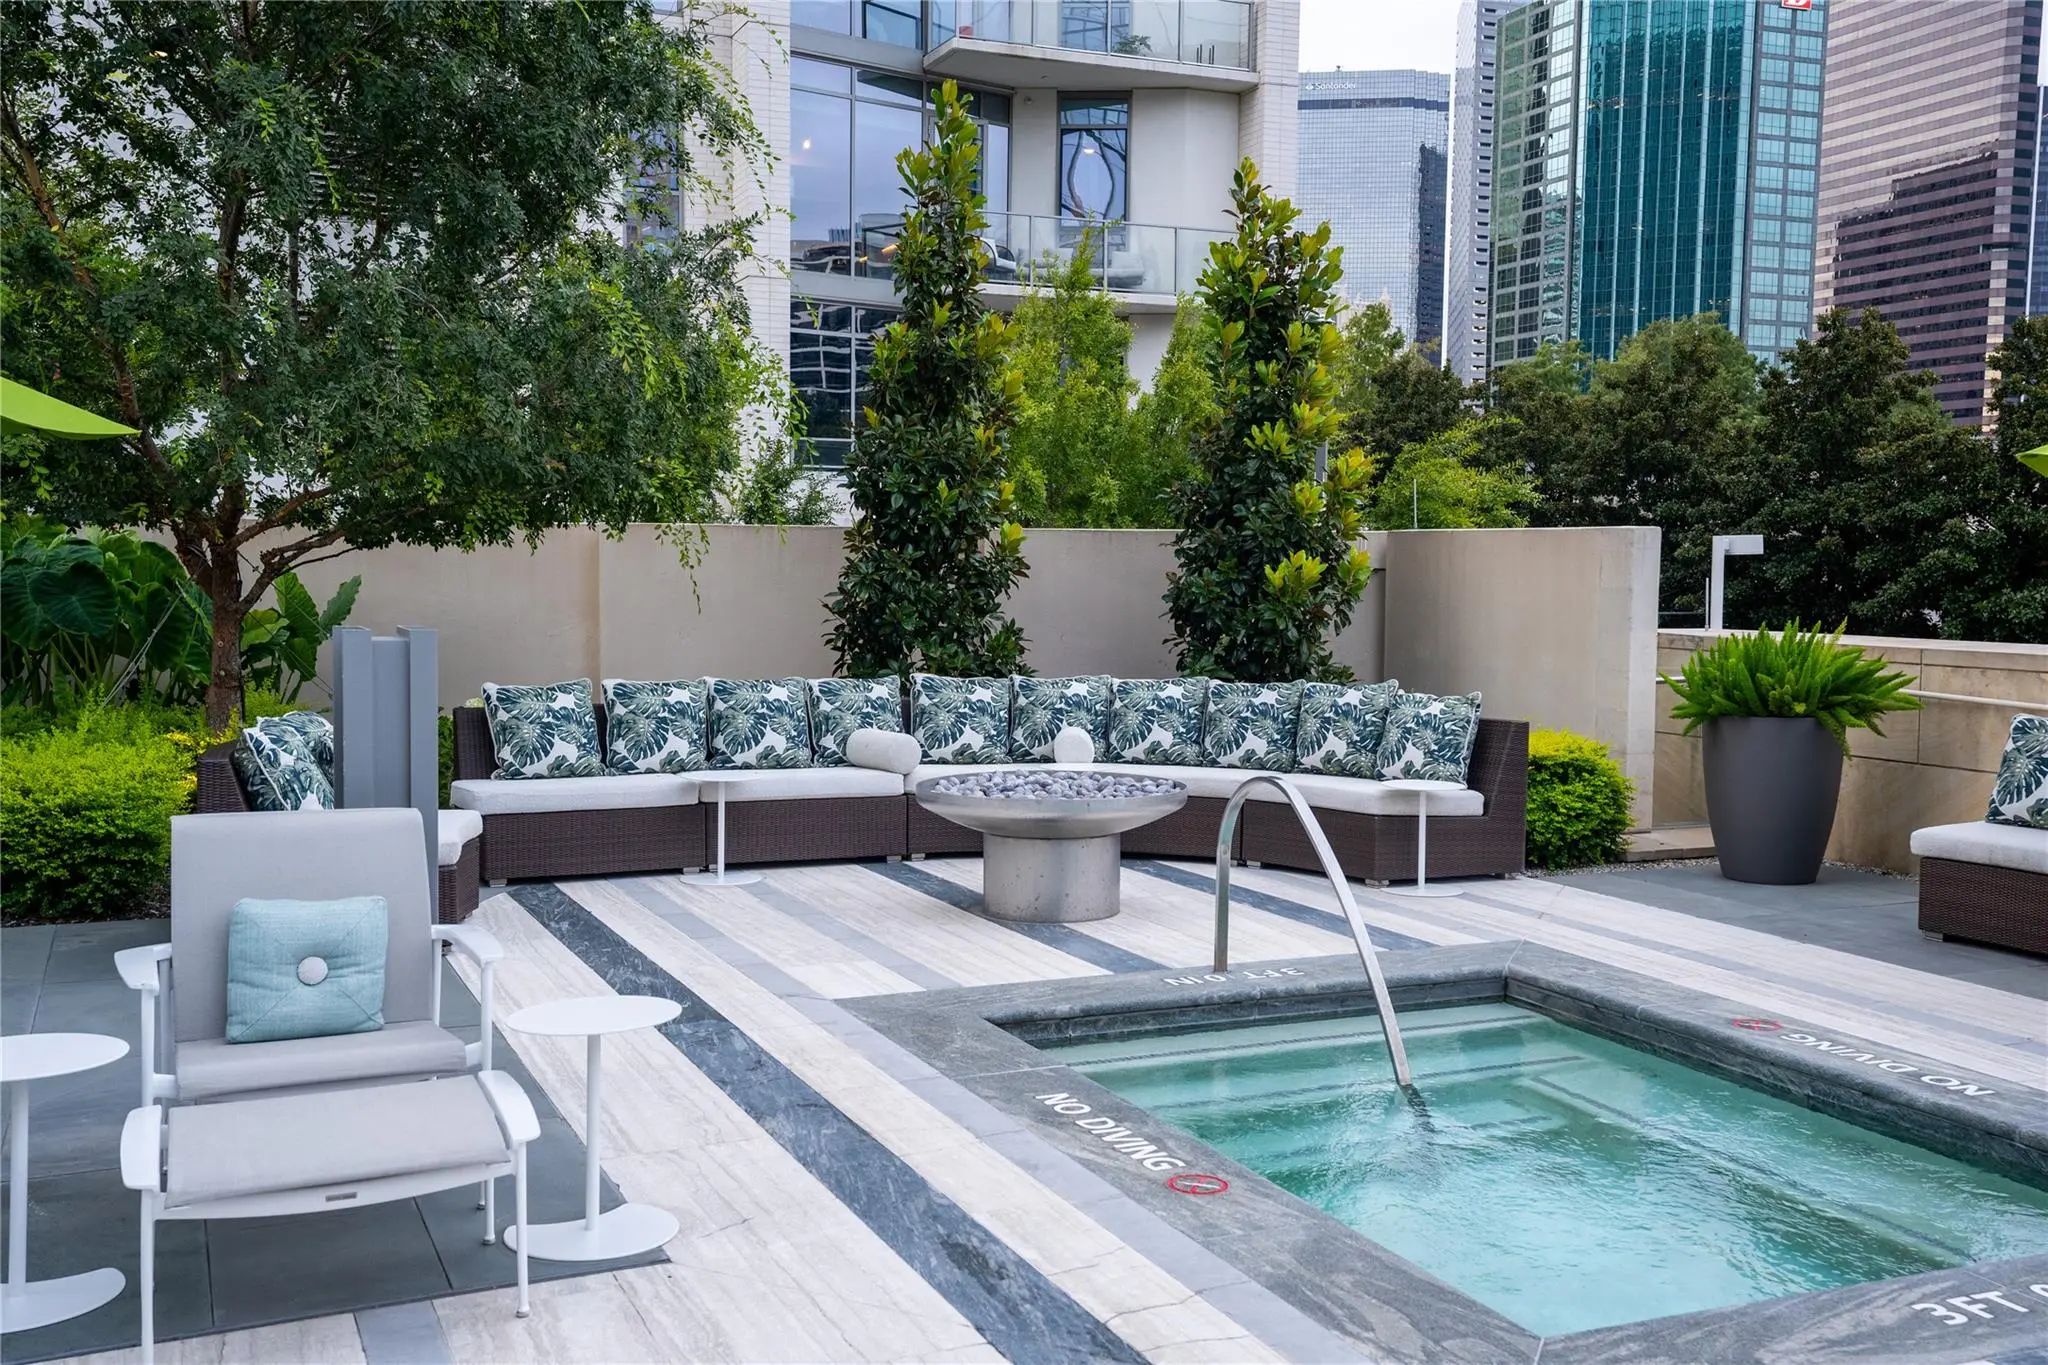
PoolFenced, Heated, Pool Sweep, Separate Spa/Hot Tub
Interior
Interior FeaturesBuilt-in Features, Built-in Wine Cooler, Cable TV Available, Cedar Closet(s), Chandelier, Decorative Lighting, Dry Bar, Eat-in Kitchen, Elevator, Flat Screen Wiring, High Speed Internet Available, Kitchen Island, Walk-In Closet(s)
AppliancesIntercom, Satellite Dish
FloorsCarpet, Marble, Wood
Disability FeaturesAccessible Elevator Installed
Exterior
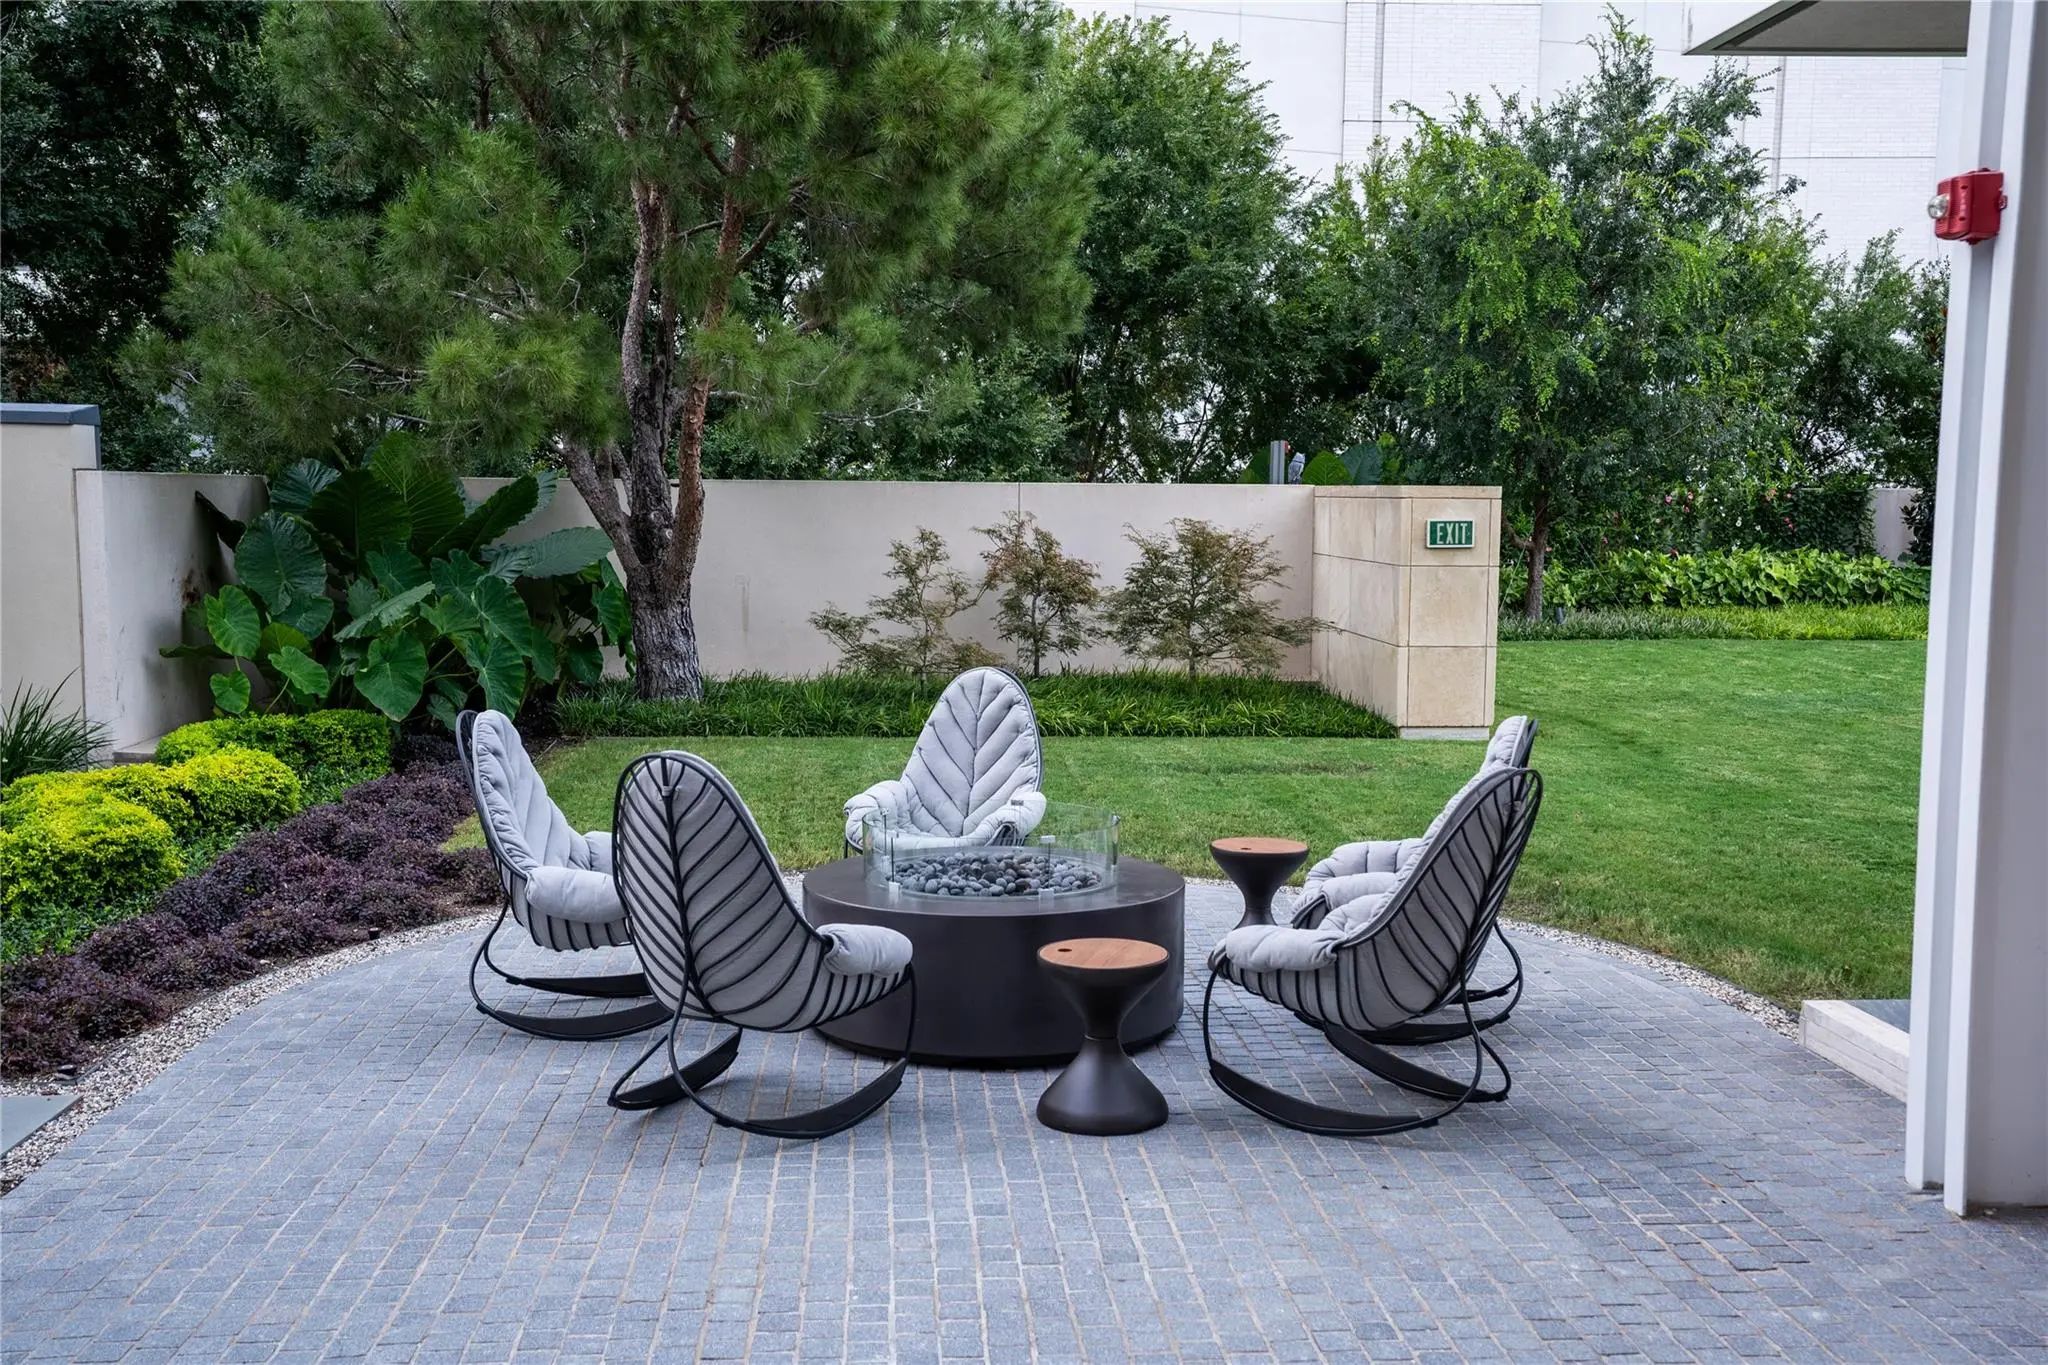
Exterior FeaturesAttached Grill, Balcony, Covered Patio/Porch, Dog Run, Fire Pit, Rain Gutters, Lighting, Outdoor Living Center, Private Yard
FenceGate
Lot DescriptionSprinkler System
Construction Details / Floorplan
Living Areas2
Dining Rooms2
Full Baths2
Half Baths1
RoofOther
FoundationPillar/Post/Pier
ConstructionMetal Siding
Energy Efficiency / Green Features / Heating & Cooling
HeatingCentral, Electric, Zoned
Private Listing Information (Registration Required)
Sophisticated Custom Residence Ideally Positioned On The Desirable North Side Of Museum Tower, Showcasing Breathtaking Panoramic Views Of Downtown Dallas, Klyde Warren Park, And Uptown. A Private Elevator Opens Directly Into The Residence, Creatin...
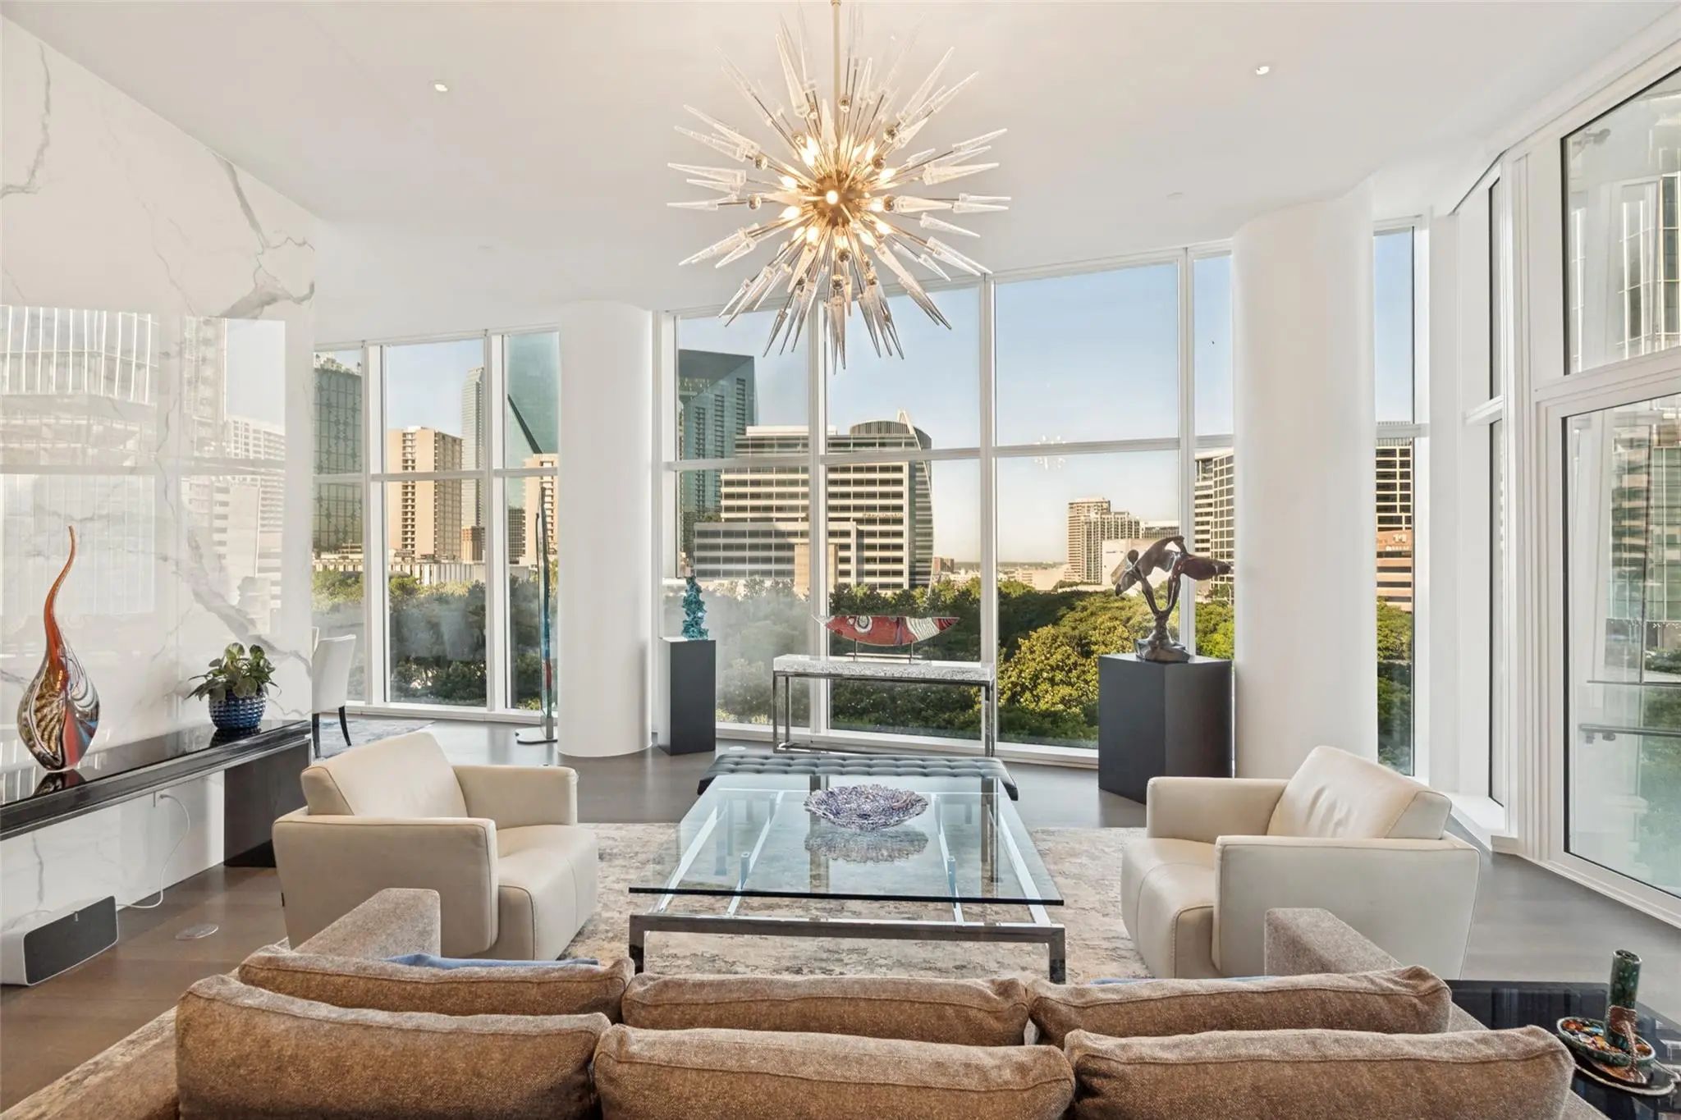
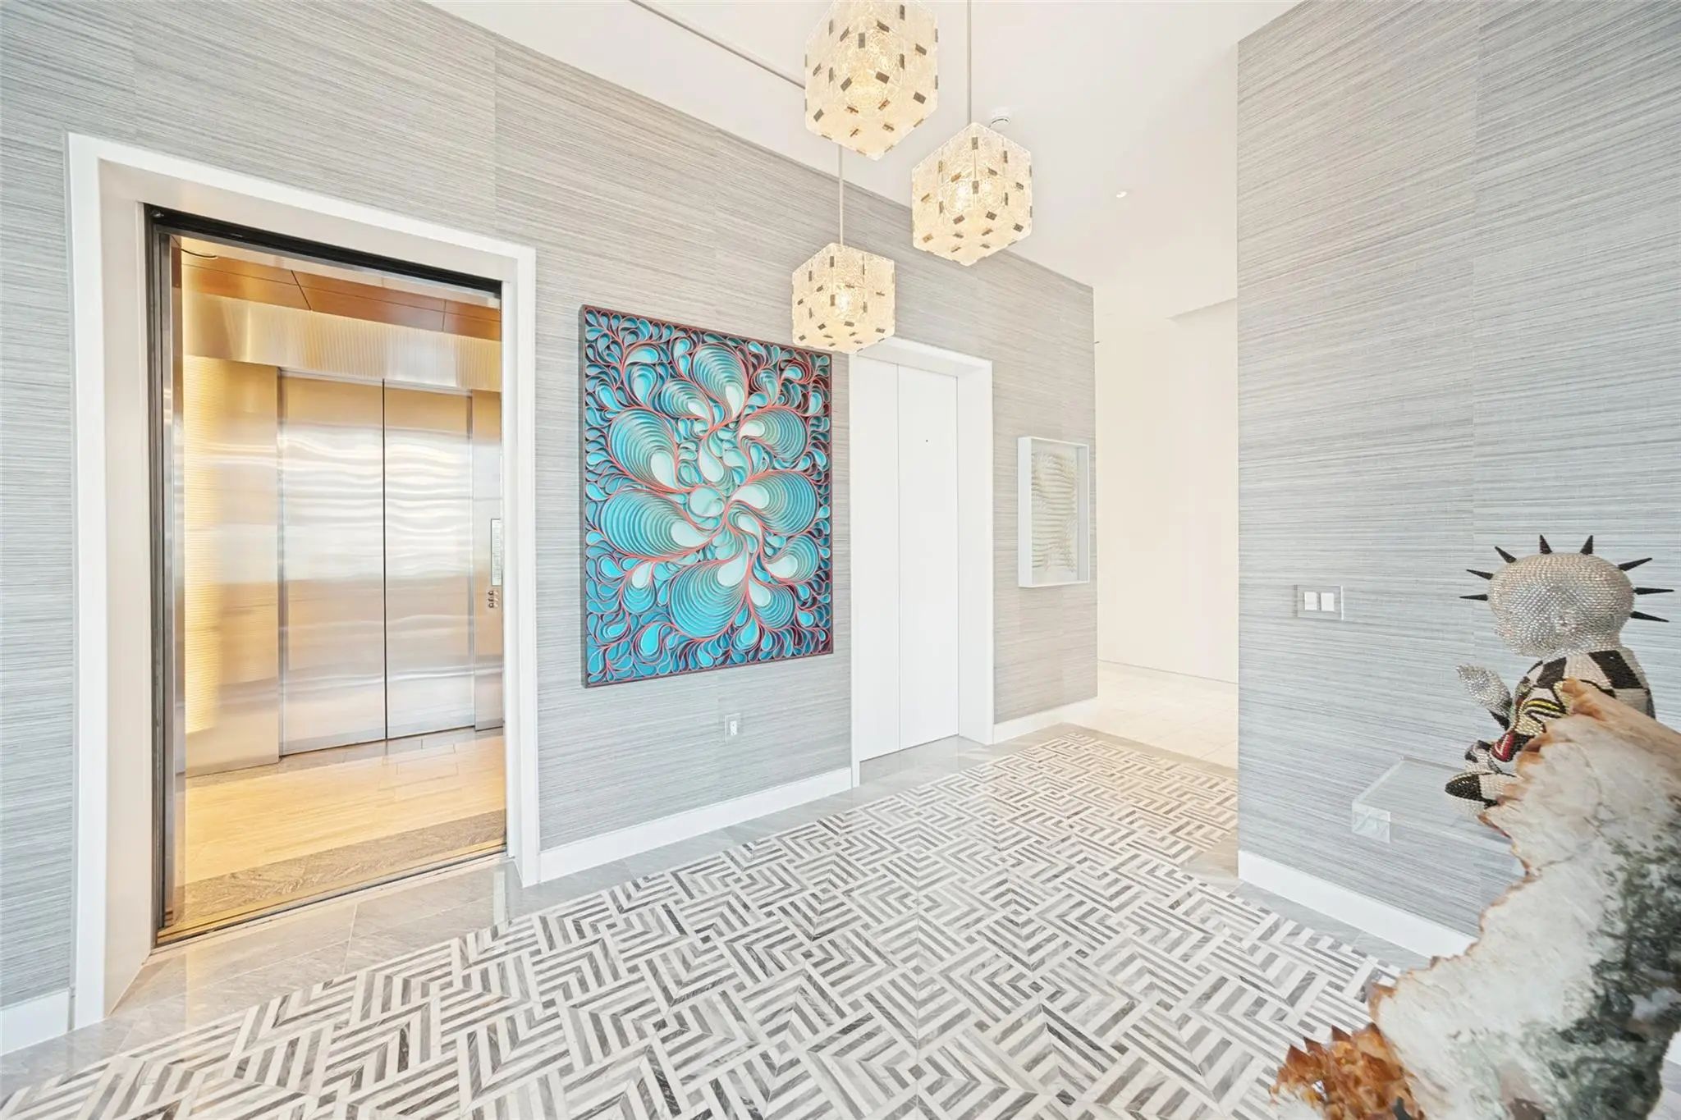
A Rare Opportunity, This North-facing Home 2401 At Museum Tower Offers 3,745 Square Feet Of Refined Living With Panoramic Views Framed By Floor-to-ceiling Windows Fitted With Motorized Shades. Venetian Plaster Walls In The Entry Set The Tone For T...
Designed By Renowned Designer Allen Kirsch, This One-of-a-kind Museum Tower Residence Overlooks Klyde Warren Park And Texas Stock Exchange With Spectacular Floor-to-ceiling Views Of The Downtown Dallas Skyline. A Private Elevator Opens To A Custom...
Users may not reproduce or redistribute the data found on this site. The data is for viewing purposes only. Data is deemed reliable, but is not guaranteed accurate by the MLS or NTREIS.
Listing information last updated on October 21st, 2026 at 7:16pm CDT.


 Just Listed