Contact / Login

Contact ARG Realty LLC

Find us on...

Dashboard

Login using...

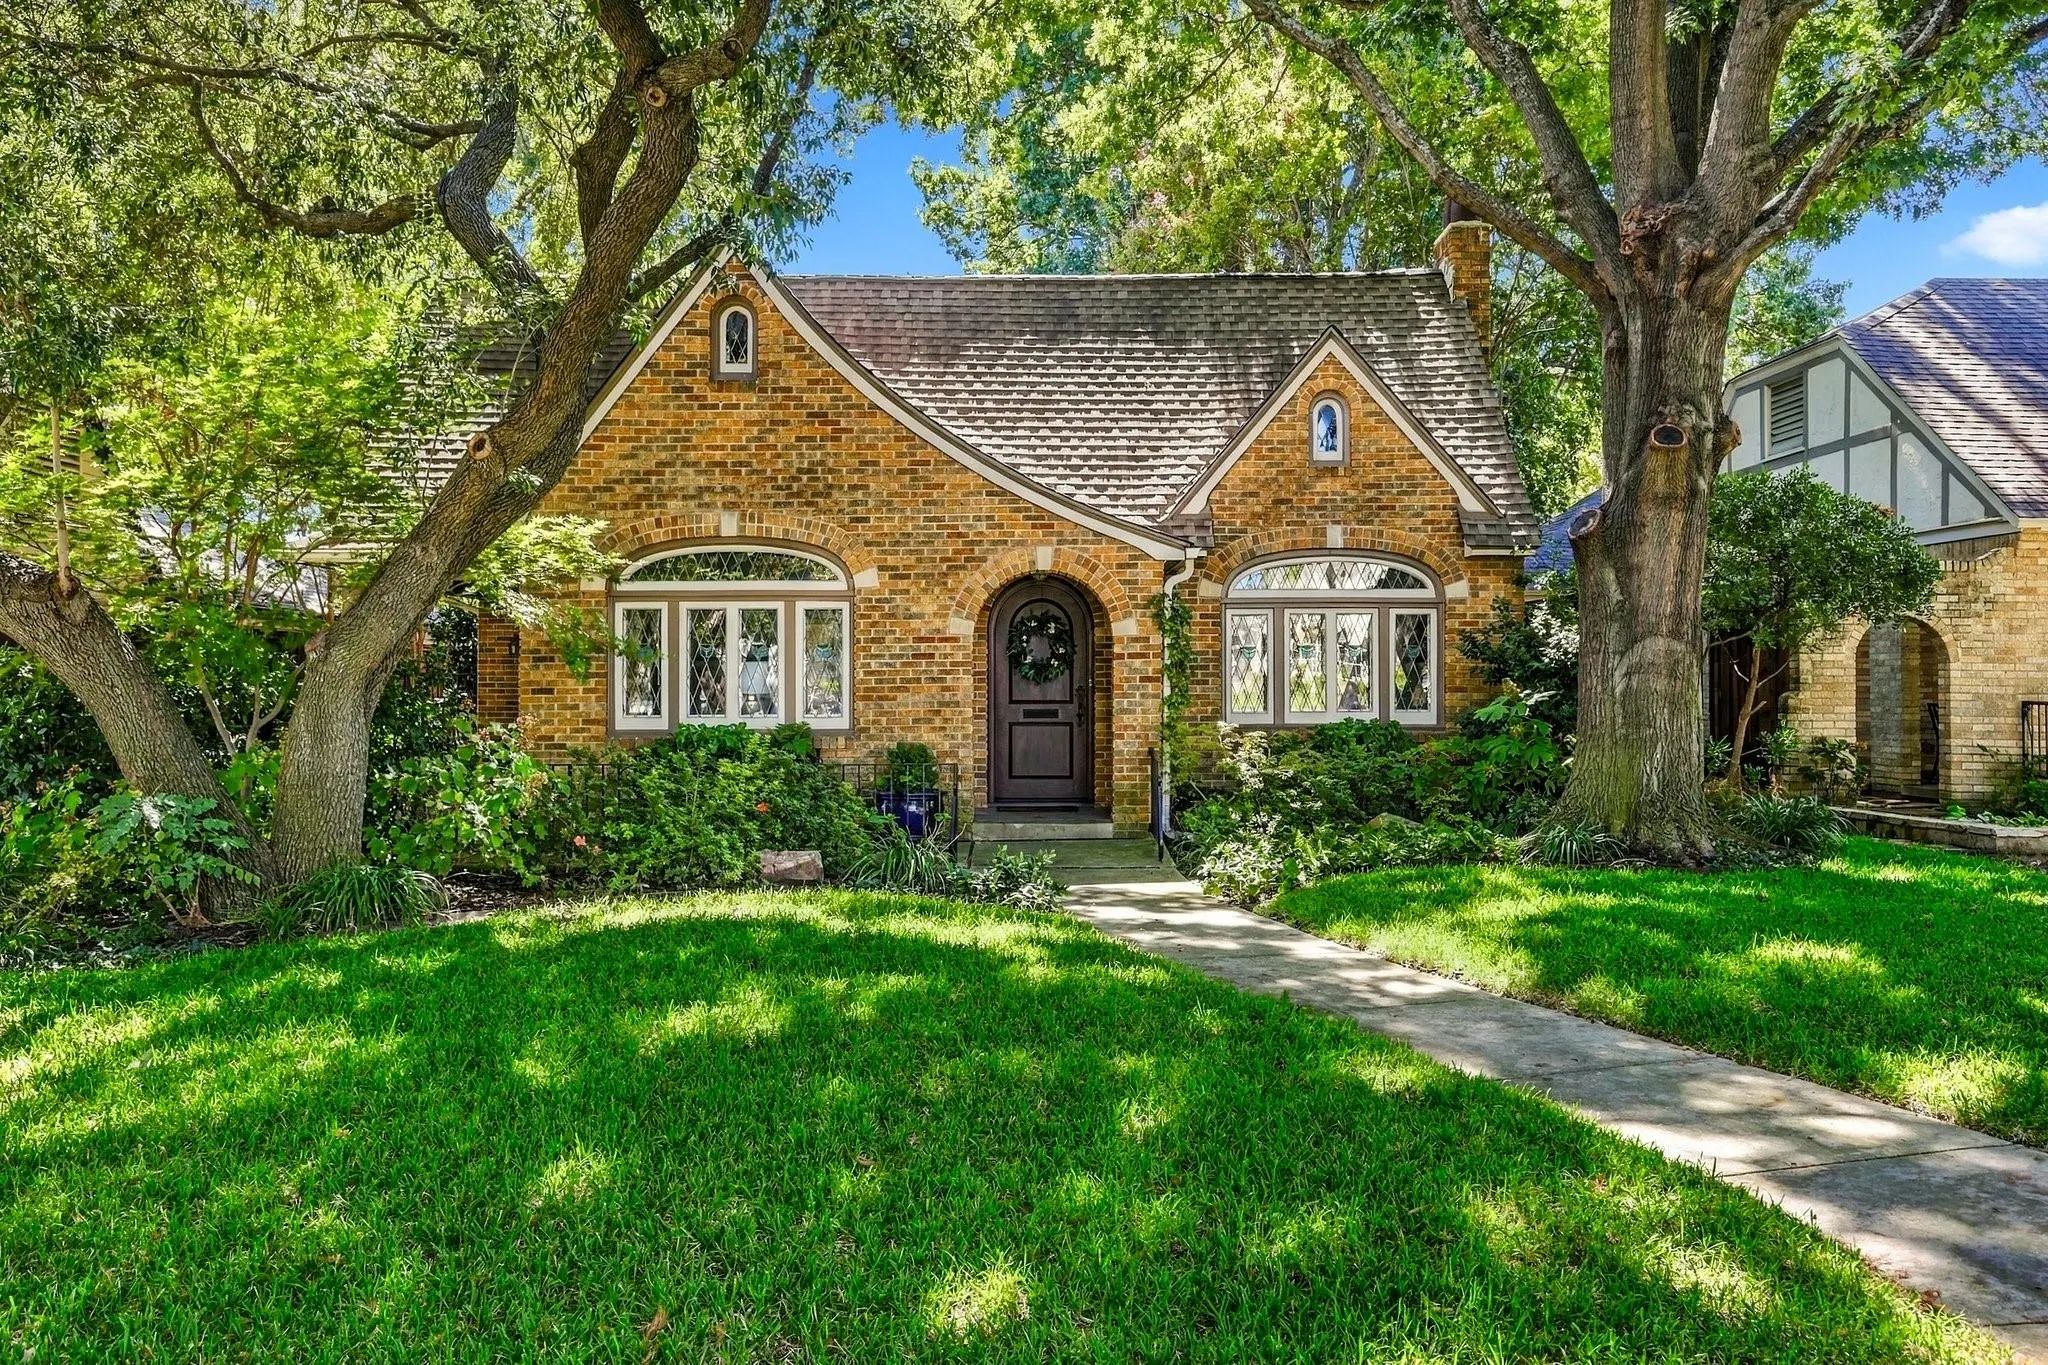
5834 Monticello Avenue, Dallas, Texas– $1,299,900
Unlock Restricted Data For Free!MLS Rules Require Registration - Unlock Now!

  • $1.3M Price
  • 4 Beds
  • 3 Baths
  • 2,740 Sqft
  • .16 Acres
  • 1926 Year Built
  • Study
  • Game Room
  • Media
  • Pool
  • $1.3M Price
  • 4 Beds
  • 3 Baths
  • 2,740 Sqft
  • .16 Acres
  • 1926 Year Built
  • Study
  • Game Room
  • Media
  • Pool

5834 Monticello Avenue
Dallas, Texas 75206-6123

County: Dallas Greenville Crest

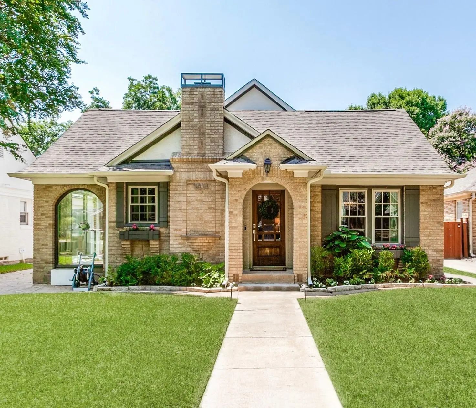
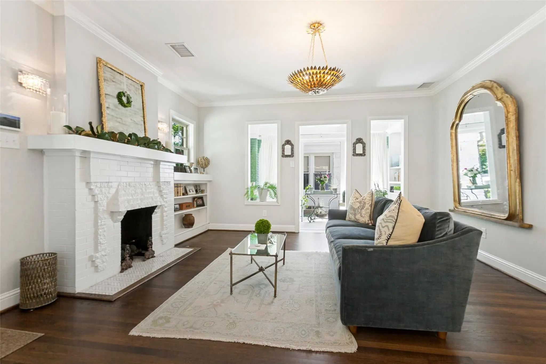
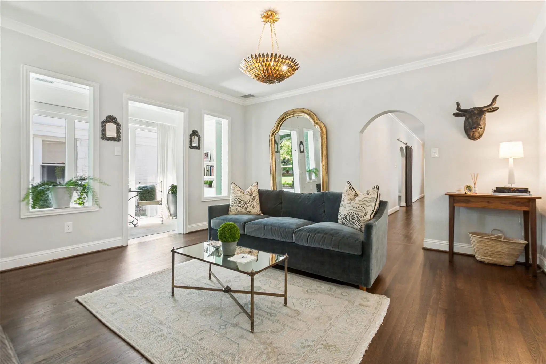
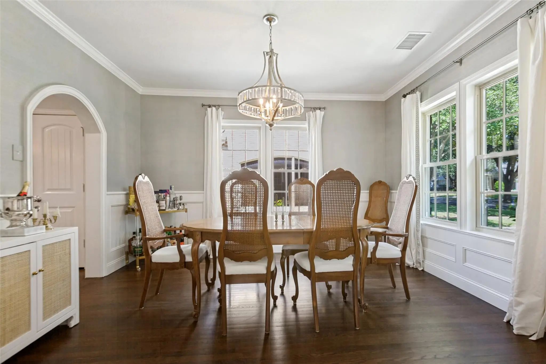
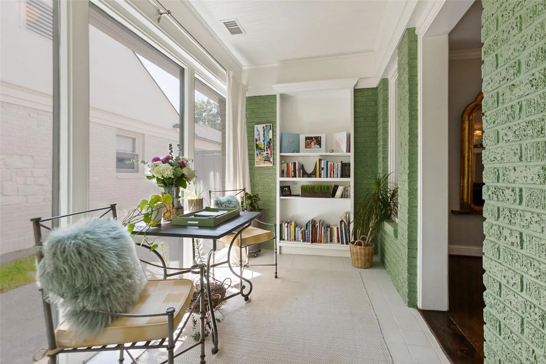
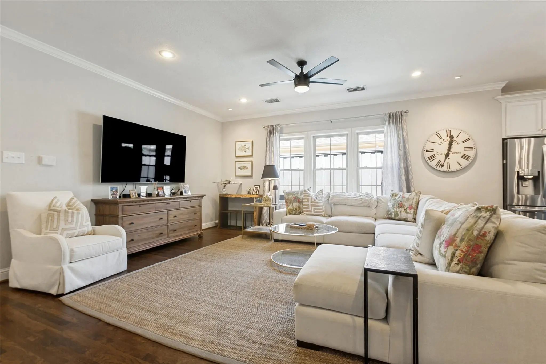
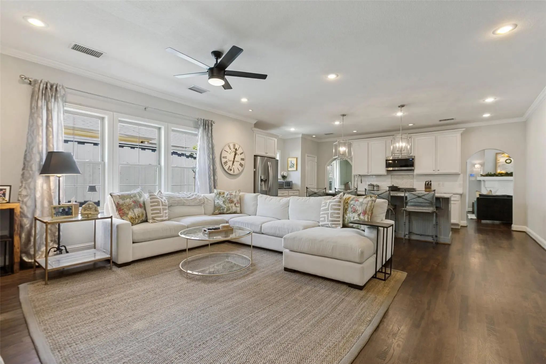
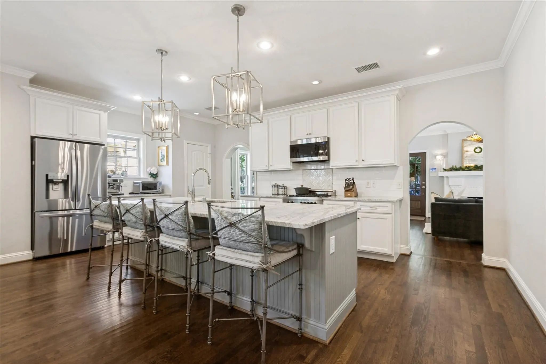
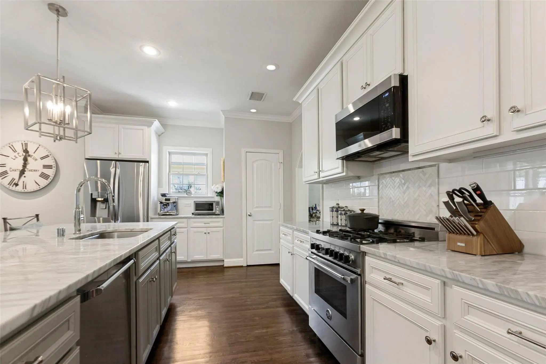
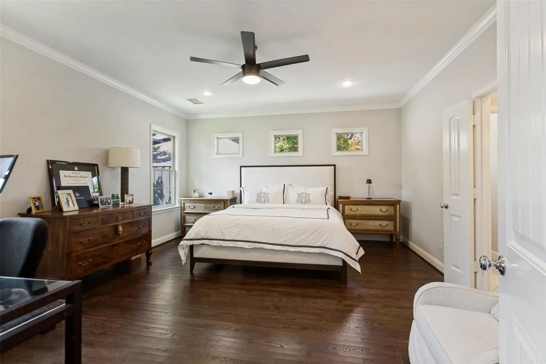
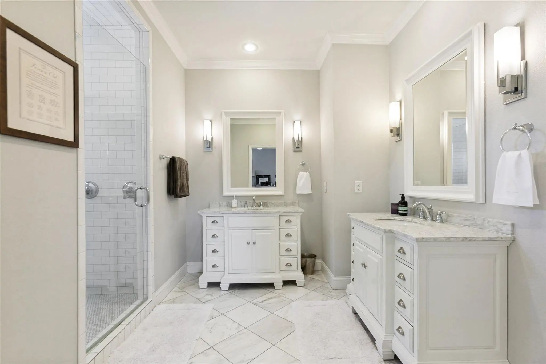
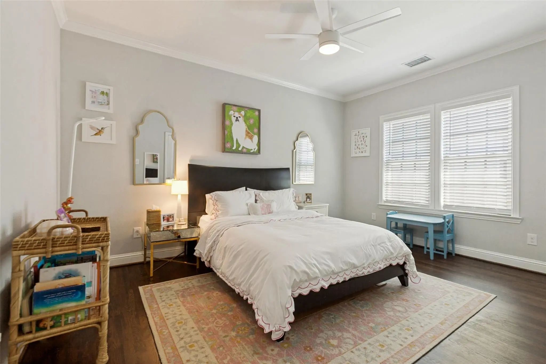
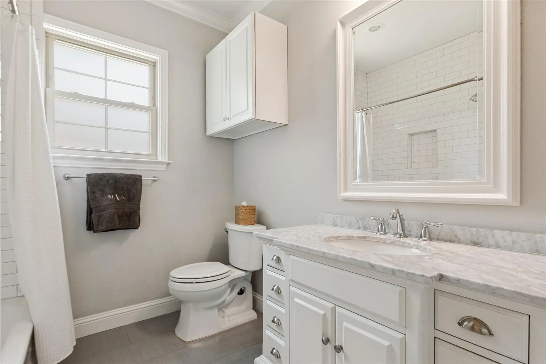
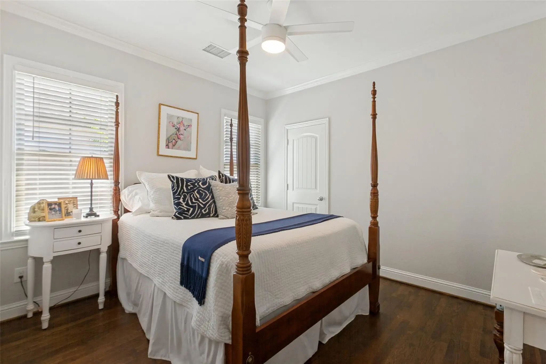
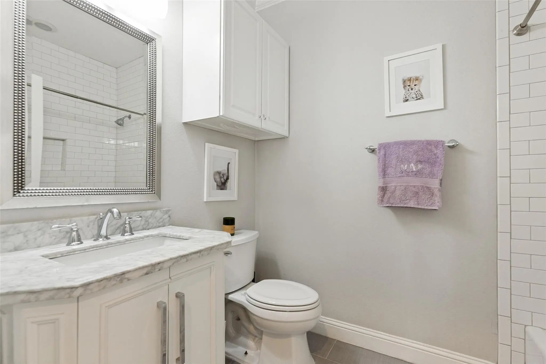
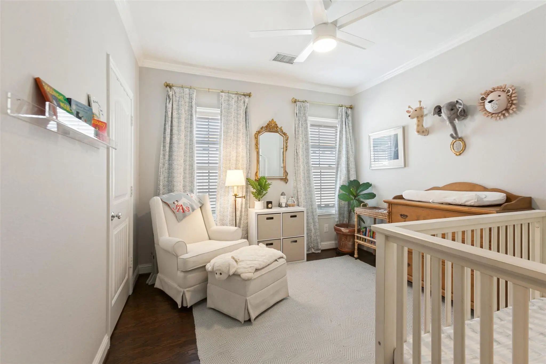
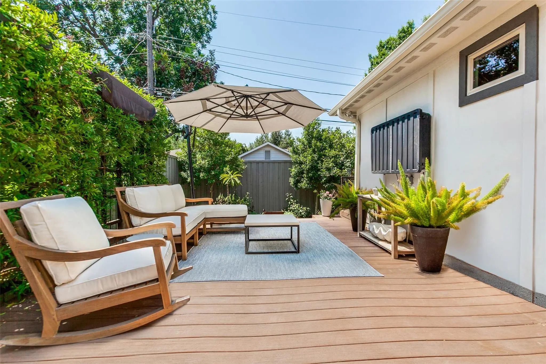
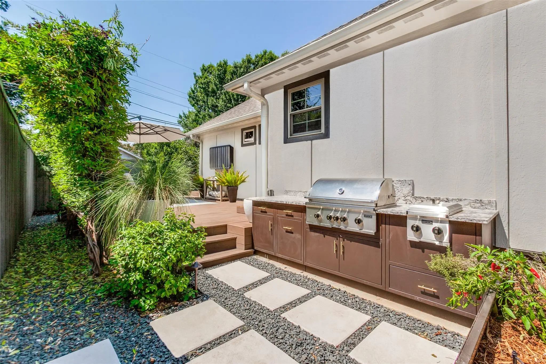
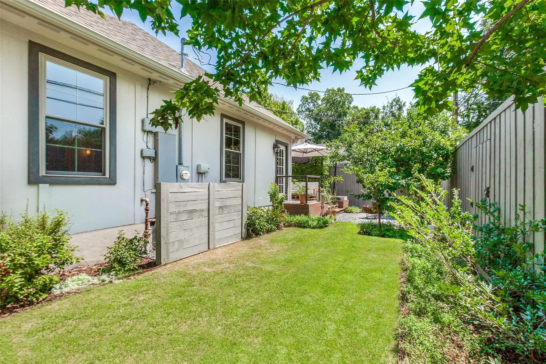
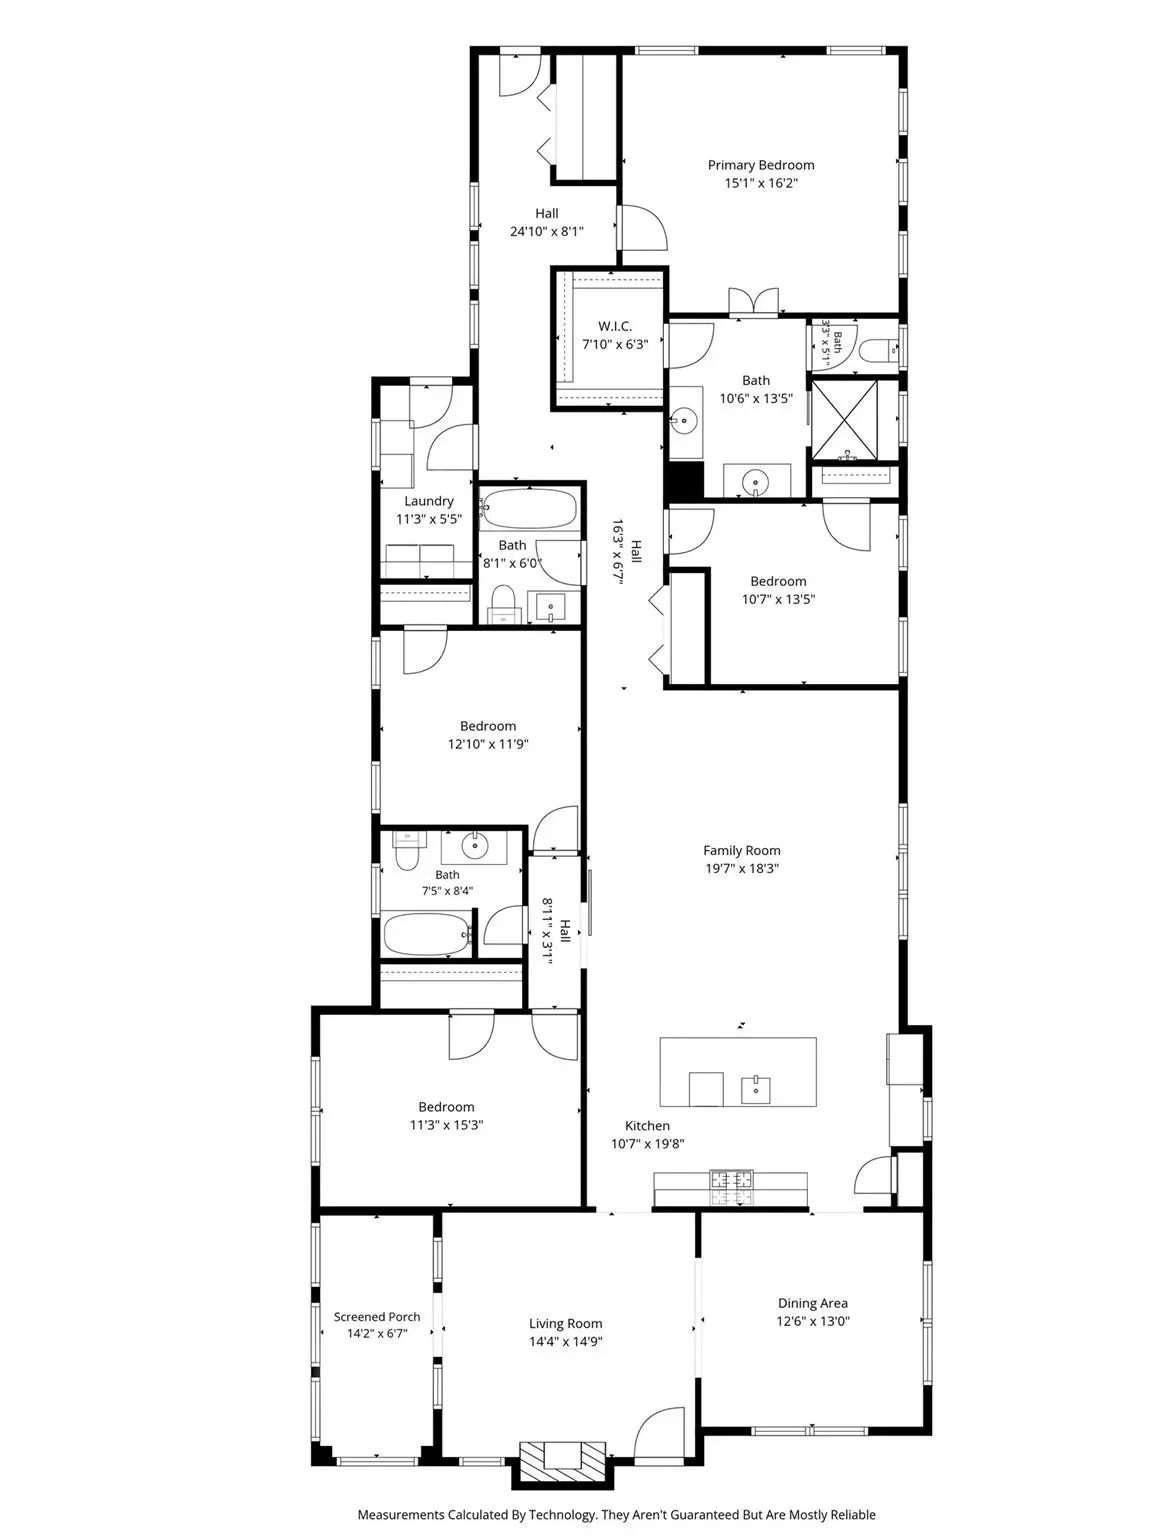
Beautifully renovated in 2014 while preserving its classic Tudor character, this 4-bedroom, 3-bath home offers timeless style with thoughtful modern updates in the heart of the M Streets. Rich hardwood floors, designer lighting, and abundant natural light create inviting living spaces, while the open floor plan is ideal for both everyday living and entertaining. The kitchen features marble countertops, a Bertazzoni gas range, generous storage, and a seamless connection to the living and dining areas. Tucked privately at the back of the home, the spacious primary suite offers a beautifully updated bath with dual vanities, a walk-in shower, and a large walk-in closet. Additional enhancements include matching hardwood floors in the third and primary bedrooms, custom wainscoting with seagrass wallpaper in the dining room, and built-in shelving that adds valuable storage and function. Designed for exceptional indoor-outdoor living, the backyard has been completely transformed with an extensive renovation featuring a spacious entertaining deck and a fully equipped outdoor kitchen with a built-in 36-inch professional natural gas grill, double side burner, granite countertops, and custom marine-grade cabinetry. Enjoy year-round entertaining with infrared heaters, a mounted TV, a custom privacy trellis, raised garden beds, lush landscaping, French drains, and elegant copper landscape lighting that enhances both the front and back yards. Three additional bedrooms and two renovated baths provide flexibility for family, guests, or a home office, with ample storage throughout. Just a short walk to Geneva Heights Elementary, this move-in-ready home offers the perfect combination of character, comfort, and an exceptional location in one of East Dallas’ most desirable neighborhoods.

View Virtual Tour

Estimate Your Monthly Payment

Tax Value @ 100% of Sales Price, HOA Included
Tax Value @ 85% of Market Value, HOA Not Included

Essential Information

  • Price$1,299,900
  • Est. Payment /m
  • Cumulative Days on MarketUnlock
  • MLS® #21349826
  • Bedrooms4
  • Bathrooms3.00
  • Square Footage2,740
  • Acres0.16
  • Year Built1926
  • Built Desc.Preowned
  • TypeResidential
  • Sub-TypeSingle Family Residence
  • StyleTraditional, Tudor
  • StatusActive
Please provide a valid email address.

Quick Valuation Analysis from 5 Active and 28 Sold Listings

Pricing Trends from 5 Active Listings in Greenville Crest

This Home's Price $1,299,900 This Home's Price Per SqFt $
Average Price $1,009,760 Average Price Per SqFt $
Highest Price $1,299,900 Highest Price Per SqFt $
Lowest Price $725,000 Lowest Price Per SqFt $

Pricing Trends from 28 Sold Listings in Greenville Crest

This Home's Price $1,299,900 This Home's Price Per SqFt $
Average Price $1,033,314 Average Price Per SqFt $
Highest Price $1,999,900 Highest Price Per SqFt $
Lowest Price $750,000 Lowest Price Per SqFt $

Property Details

School Information

Community

Amenities

  • SecurityBurglar, Fire Alarm, Security System, Smoke Detector(s), Unknown
  • GaragesOff Street

Interior

  • Interior FeaturesBuilt-in Features, Chandelier, Decorative Lighting, Eat-in Kitchen, Kitchen Island, Pantry
  • FloorsTile, Wood
  • FireplaceYes
  • # of Fireplaces1
  • FireplacesLiving Room

Exterior

  • Exterior FeaturesAttached Grill, Rain Gutters, Lighting, Outdoor Kitchen, Outdoor Living Center, Private Yard
  • Lot DescriptionFew Trees, Interior Lot, Landscaped, Level, Lrg. Backyard Grass, Sprinkler System

Construction Details / Floorplan

  • Living Areas2
  • Dining Rooms1
  • Full Baths3
  • RoofComposition, Shingle
  • FoundationPillar/Post/Pier
  • ConstructionFrame

Energy Efficiency / Green Features / Heating & Cooling

  • HeatingCentral, Natural Gas

Private Listing Information (Registration Required)

Listing Details

  • AgentMary Crawford
  • OfficeAllie Beth Allman & Assoc.

Similar Listings

5906 Mercedes Avenue Dallas, Texas 75206-5910 Dallas | Dallas ISD Register to View Community Name

- $1,199,000

Residential, Single Family Residence
  • 3 Beds
  • 2 Baths
  • 1,982 SQFT
  • 2 Car
View details More Photos Save

Timeless Architecture Meets Elevated Modern Living At 5906 Mercedes Avenue. Built In 1926, This Beautifully Reimagined East Dallas Residence Has Been Thoughtfully Expanded And Remodeled While Preserving Its Distinctive Character. Across 1,982 Squa...

Users may not reproduce or redistribute the data found on this site. The data is for viewing purposes only. Data is deemed reliable, but is not guaranteed accurate by the MLS or NTREIS.

Listing information last updated on October 23rd, 2026 at 7:31pm CDT.